Search
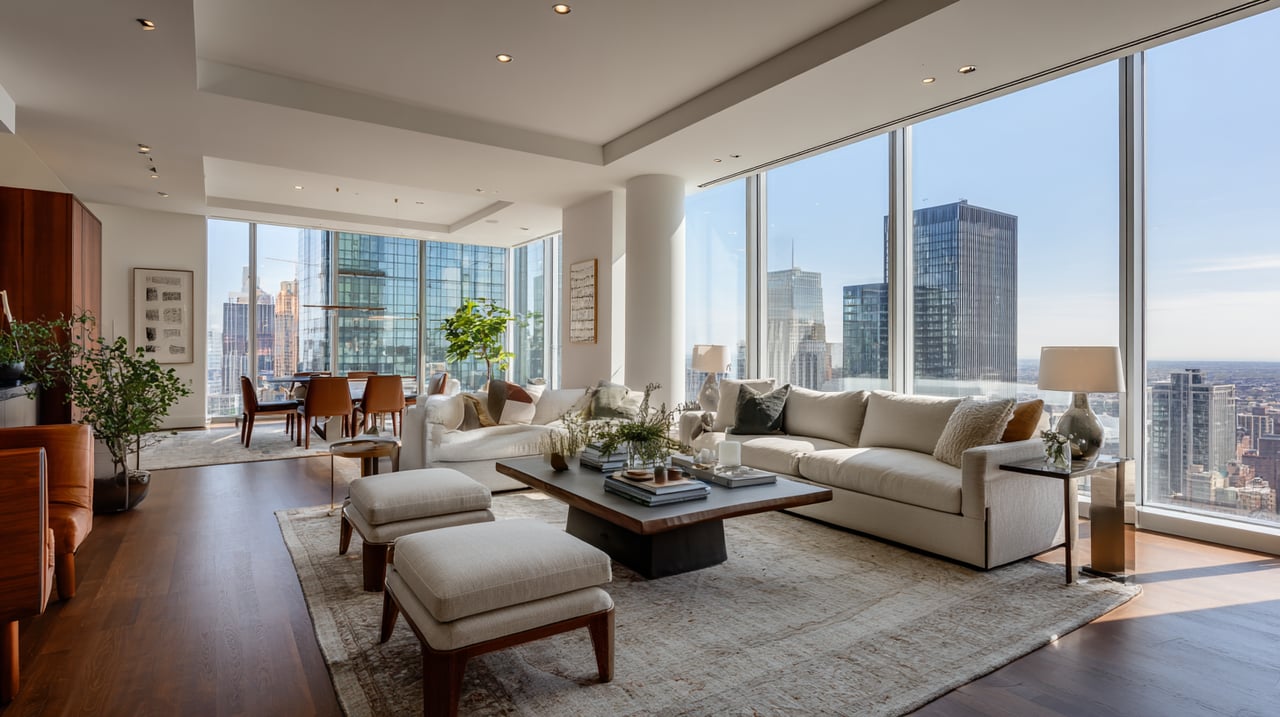
High-rise living room with floor-to-ceiling windows, gray sofas, brown armchairs, and a blue patterned rug.
Furnished living room with blue walls, hardwood floors, a red patterned rug, and gray sofas.
Condominium living room with a gray sectional, blue walls, large mirror, and open dining area.
Furnished condo living room with hardwood floors, a blue accent wall, and floor-to-ceiling windows.
Living room with deep blue walls, leather chairs, hardwood floors, and tall windows.
High-rise balcony with lounge chairs overlooking green grounds and the distant Dallas skyline.
High-rise balcony with wood lounge chairs, patterned cushions, and floor-to-ceiling windows.
High-rise terrace overlooking an illuminated highway and distant city skyline at dusk.
High-rise condo dining and living area with floor-to-ceiling windows and a blue accent wall.
High-rise balcony with two chairs, brick walls, and views of nearby buildings and trees.
Open-plan condo dining room with a long wood table, blue chairs, and large windows.
Condo dining area with a long wooden table, hardwood floors, and floor-to-ceiling balcony windows.
Open-plan condo living and dining area with floor-to-ceiling windows and polished hardwood floors.
Open condo kitchen with warm wood cabinets, adjoining a living area with hardwood floors and a patterned rug.
Open-plan kitchen with wood cabinetry, stone counters, and a large island facing bright windows.
Kitchen with warm wood cabinetry, pale marble counters, built-in ovens, and a large island.
Kitchen with warm wood cabinets, a stone-topped island, and a large gas cooktop.
Kitchen with warm wood cabinets, stone counters, and a large island sink.
Kitchen with a large stone island, warm wood cabinets, and stainless steel appliances.
Bathroom with a curved dark vanity, oval sink, large mirror, and framed Paris artwork.
Furnished bedroom with deep blue walls, a large bed, leather lounge chairs, and a wide window.
Bedroom with a large bed, built-in display shelves, colorful artwork, and a leather lounge chair.
Furnished bedroom with a deep blue accent wall, abstract art, and a patterned bench at the foot of the bed.
Bathroom with a long double-sink vanity, wood cabinets, and a large mirrored wall.
Bathroom with a freestanding soaking tub, glass shower, and blue-and-white decorative plates.
Walk-in closet with clothes on two walls, shoe shelves, storage boxes, and a dark dresser.
High-rise condo living room with floor-to-ceiling windows, balcony, gray sofa, and patterned rug.
Bathroom with a gray stone tile shower, white toilet, and wood vanity with a stone countertop.
Blue bedroom with a large quilted bed, television, and tall balcony window.
Bathroom with a tiled tub and shower, patterned curtain, and wood vanity with stone countertop.
Apartment balcony with two chairs, a patterned rug, and views of nearby buildings.
High-rise lobby with a stone reception desk, floor-to-ceiling windows, and tall planters.
Furnished high-rise lounge with a tufted sofa, armchairs, patterned rug, and sculptural pendant lights.
Furnished high-rise lounge with bar seating, conversation area, and floor-to-ceiling courtyard windows.
High-rise fitness room with rows of treadmills beside large windows.
High-rise pool deck with a rectangular pool, cabanas, and rows of lounge chairs.
Residential courtyard with stone paving, leafy trees, and furnished lounge alcoves.
Rooftop terrace with built-in grills and wicker seating among high-rise buildings.
Modern high-rise with glass balconies and an illuminated roofline at dusk, above highway traffic light trails.
Floor plan for Highland unit 605, showing two bedrooms, a primary suite, open living and dining areas, and two balconies.
SEE ALL PHOTOS
High-rise living room with floor-to-ceiling windows, gray sofas, brown armchairs, and a blue patterned rug.
Furnished living room with blue walls, hardwood floors, a red patterned rug, and gray sofas.
Condominium living room with a gray sectional, blue walls, large mirror, and open dining area.
Furnished condo living room with hardwood floors, a blue accent wall, and floor-to-ceiling windows.
Living room with deep blue walls, leather chairs, hardwood floors, and tall windows.
High-rise balcony with lounge chairs overlooking green grounds and the distant Dallas skyline.
High-rise balcony with wood lounge chairs, patterned cushions, and floor-to-ceiling windows.
High-rise terrace overlooking an illuminated highway and distant city skyline at dusk.
High-rise condo dining and living area with floor-to-ceiling windows and a blue accent wall.
High-rise balcony with two chairs, brick walls, and views of nearby buildings and trees.
Open-plan condo dining room with a long wood table, blue chairs, and large windows.
Condo dining area with a long wooden table, hardwood floors, and floor-to-ceiling balcony windows.
Open-plan condo living and dining area with floor-to-ceiling windows and polished hardwood floors.
Open condo kitchen with warm wood cabinets, adjoining a living area with hardwood floors and a patterned rug.
Open-plan kitchen with wood cabinetry, stone counters, and a large island facing bright windows.
Kitchen with warm wood cabinetry, pale marble counters, built-in ovens, and a large island.
Kitchen with warm wood cabinets, a stone-topped island, and a large gas cooktop.
Kitchen with warm wood cabinets, stone counters, and a large island sink.
Kitchen with a large stone island, warm wood cabinets, and stainless steel appliances.
Bathroom with a curved dark vanity, oval sink, large mirror, and framed Paris artwork.
Furnished bedroom with deep blue walls, a large bed, leather lounge chairs, and a wide window.
Bedroom with a large bed, built-in display shelves, colorful artwork, and a leather lounge chair.
Furnished bedroom with a deep blue accent wall, abstract art, and a patterned bench at the foot of the bed.
Bathroom with a long double-sink vanity, wood cabinets, and a large mirrored wall.
Bathroom with a freestanding soaking tub, glass shower, and blue-and-white decorative plates.
Walk-in closet with clothes on two walls, shoe shelves, storage boxes, and a dark dresser.
High-rise condo living room with floor-to-ceiling windows, balcony, gray sofa, and patterned rug.
Bathroom with a gray stone tile shower, white toilet, and wood vanity with a stone countertop.
Blue bedroom with a large quilted bed, television, and tall balcony window.
Bathroom with a tiled tub and shower, patterned curtain, and wood vanity with stone countertop.
Apartment balcony with two chairs, a patterned rug, and views of nearby buildings.
High-rise lobby with a stone reception desk, floor-to-ceiling windows, and tall planters.
Furnished high-rise lounge with a tufted sofa, armchairs, patterned rug, and sculptural pendant lights.
Furnished high-rise lounge with bar seating, conversation area, and floor-to-ceiling courtyard windows.
High-rise fitness room with rows of treadmills beside large windows.
High-rise pool deck with a rectangular pool, cabanas, and rows of lounge chairs.
Residential courtyard with stone paving, leafy trees, and furnished lounge alcoves.
Rooftop terrace with built-in grills and wicker seating among high-rise buildings.
Modern high-rise with glass balconies and an illuminated roofline at dusk, above highway traffic light trails.
Floor plan for Highland unit 605, showing two bedrooms, a primary suite, open living and dining areas, and two balconies.
Sold

5656 N CENTRAL Expressway 605

5656 N CENTRAL Expressway 605, Dallas, TX 75206

Rare opportunity to own a beautiful 3 Bedroom, 3.1 Bath over 3200 sq ft home at the highly sought-after Residences at the Highland, conveniently located across from SMU & the Park Cities. Enjoy stunning views of downtown Dallas from the expansive terrace and Glencoe Park from the second balcony between the Guest Suites. An open floor plan, with two Living Areas, a huge Dining Area and a gourmet Kitchen provide plenty of room for entertaining and relaxation. A Martha Stewart-sized Quartzite Kitchen is a chef's dream with a large Breakfast Bar, a plethora of cabinets, a separate pantry, stainless appliances and prep space for days. The huge Primary Bedroom is large enough for a sitting area and is graced by built-ins, two large walk-in closets and a Marble and Limestone ensuite Bath featuring a double vanity, free-standing soaking tub, separate shower & private water closet. The split Guest Suites each have ensuite baths, walk-in closets and a connecting balcony overlooking Glencoe Park & the Katy Trail. Fabulous walkability (81 walk score!) with direct access to the Katy Trail and hike-bike system make it easy to take advantage of all that the area has to offer, including Mockingbird Station with its restaurants, shops and theater, Greenville Avenue Corridor, SMU, The Bush Library & Museum, the Park Cities and Snider Plaza. Enjoy the high-end amenities like concierge, valet, heated resort-style pool with Cabanas, large covered patio spaces, multiple club rooms, a fitness center and 24-hour security. In addition, the adjacent Highland Hilton Hotel offers room (food) service, a full-service Spa and acclaimed Knife Restaurant and Bar. 2 assigned parking spaces in the garage and large storage closet on the same floor as the home. Beautifully appointed - a must-see!

3
beds

4
baths

3,211 Sq.Ft. LIVING AREA

3.9 Acres lot

Sharon Quist

Sharon Quist

Features & Amenities

Interior

  • total bedrooms3
  • Total bathrooms4
  • full bathrooms3
  • half bathroom1
  • Laundry room Electric Dryer Hookup, Laundry in Utility Room
  • Flooring Stone, Tile, Wood
  • APPLIANCES Dishwasher, Disposal, Gas Range, Microwave, Vented Exhaust Fan
  • other interior Features High Speed Internet, Kitchen Island, Open Floorplan, Pantry, Cable TV, Walk-In Closet(s)

Area & Lot

  • Status Sold
  • Date Sold May 22, 2025
  • Living Area3,211 Sq.Ft.
  • Lot Area3.9 Acres
  • MLS® ID20917792
  • TypeCondo
  • YEAR BUILT2005
  • NeighborhoodDallas
  • Architecture StylesTraditional
  • View DescriptionPark/Greenbelt
  • Elementary SchoolMockingbird
  • Middle SchoolLong
  • High SchoolWoodrow Wilson
  • School DistrictDallas ISD

Exterior

  • STORIES1
  • Garage Space2.0
  • water SourcePublic
  • utilitiesSewer Available, Water Available, Cable Available
  • PoolCabana, Gunite, Heated, Infinity, In Ground, Lap, Pool, Community
  • roofOther
  • lot featuresLandscaped, Few Trees
  • parkingAssigned, Drive Through, Underground, Electric Gate, Valet
  • HEAT TYPECentral, Electric
  • AIR CONDITIONINGCentral Air, Electric
  • sewerPublic Sewer
  • SubstructureOther
  • HOA AmenitiesConcierge
  • security FeaturesFire Sprinkler System, Security Gate, Key Card Entry, Smoke Detector(s)
  • other exterior FeaturesBalcony, Covered Courtyard, Outdoor Grill, Outdoor Living Area

Financial

  • Price Upon Request

Dallas

Explore

Follow Sharon on Instagram