Search
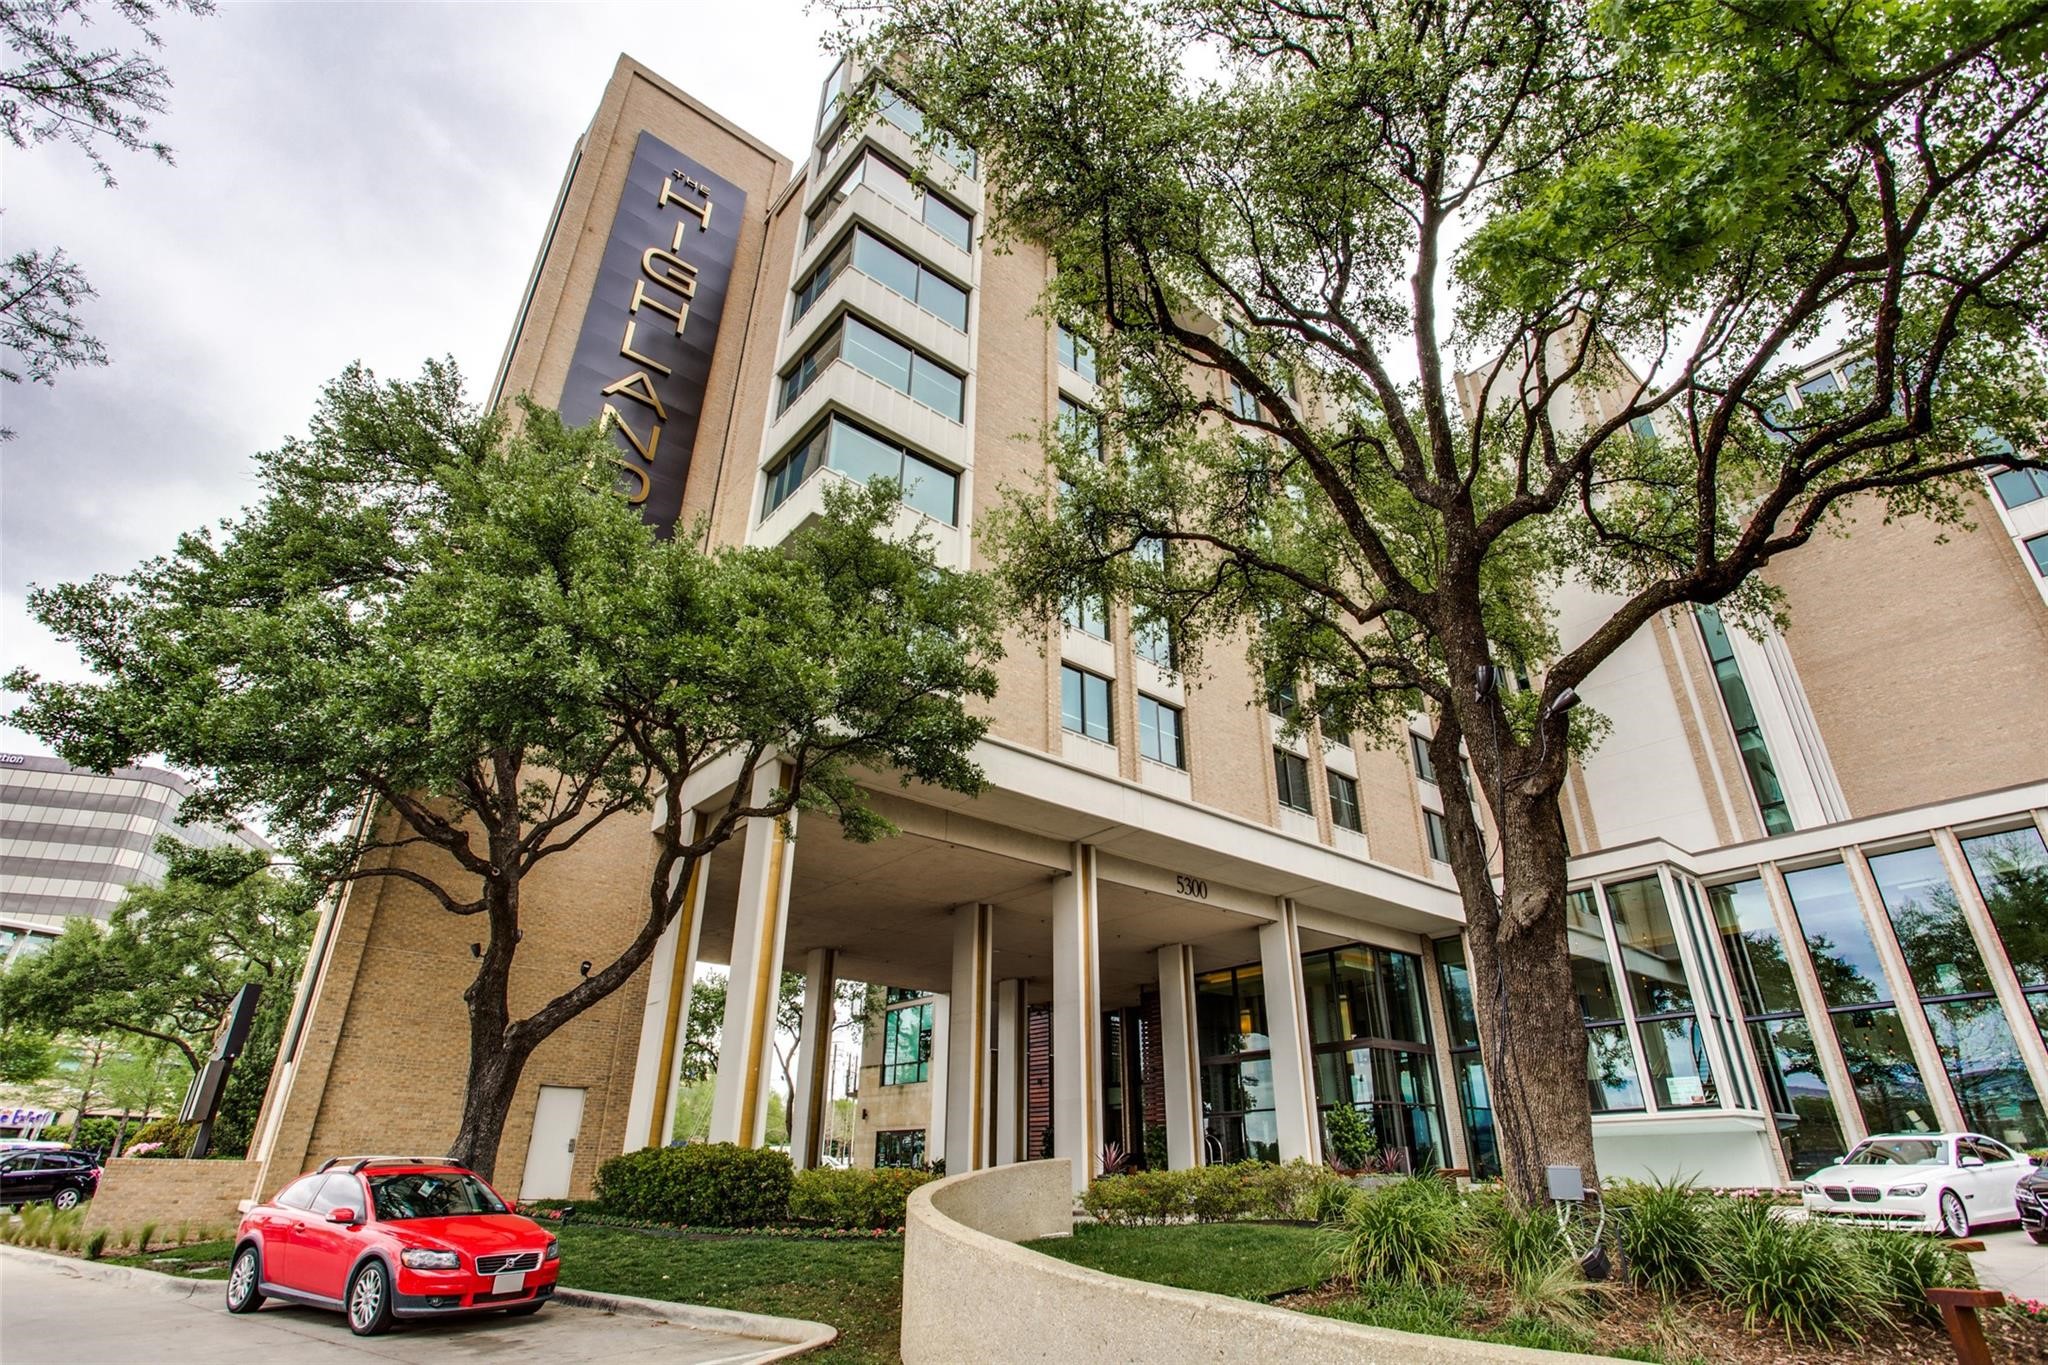
High-rise condominium exterior with a vertical HIGHLAND sign, mature trees, and a covered glass entrance.
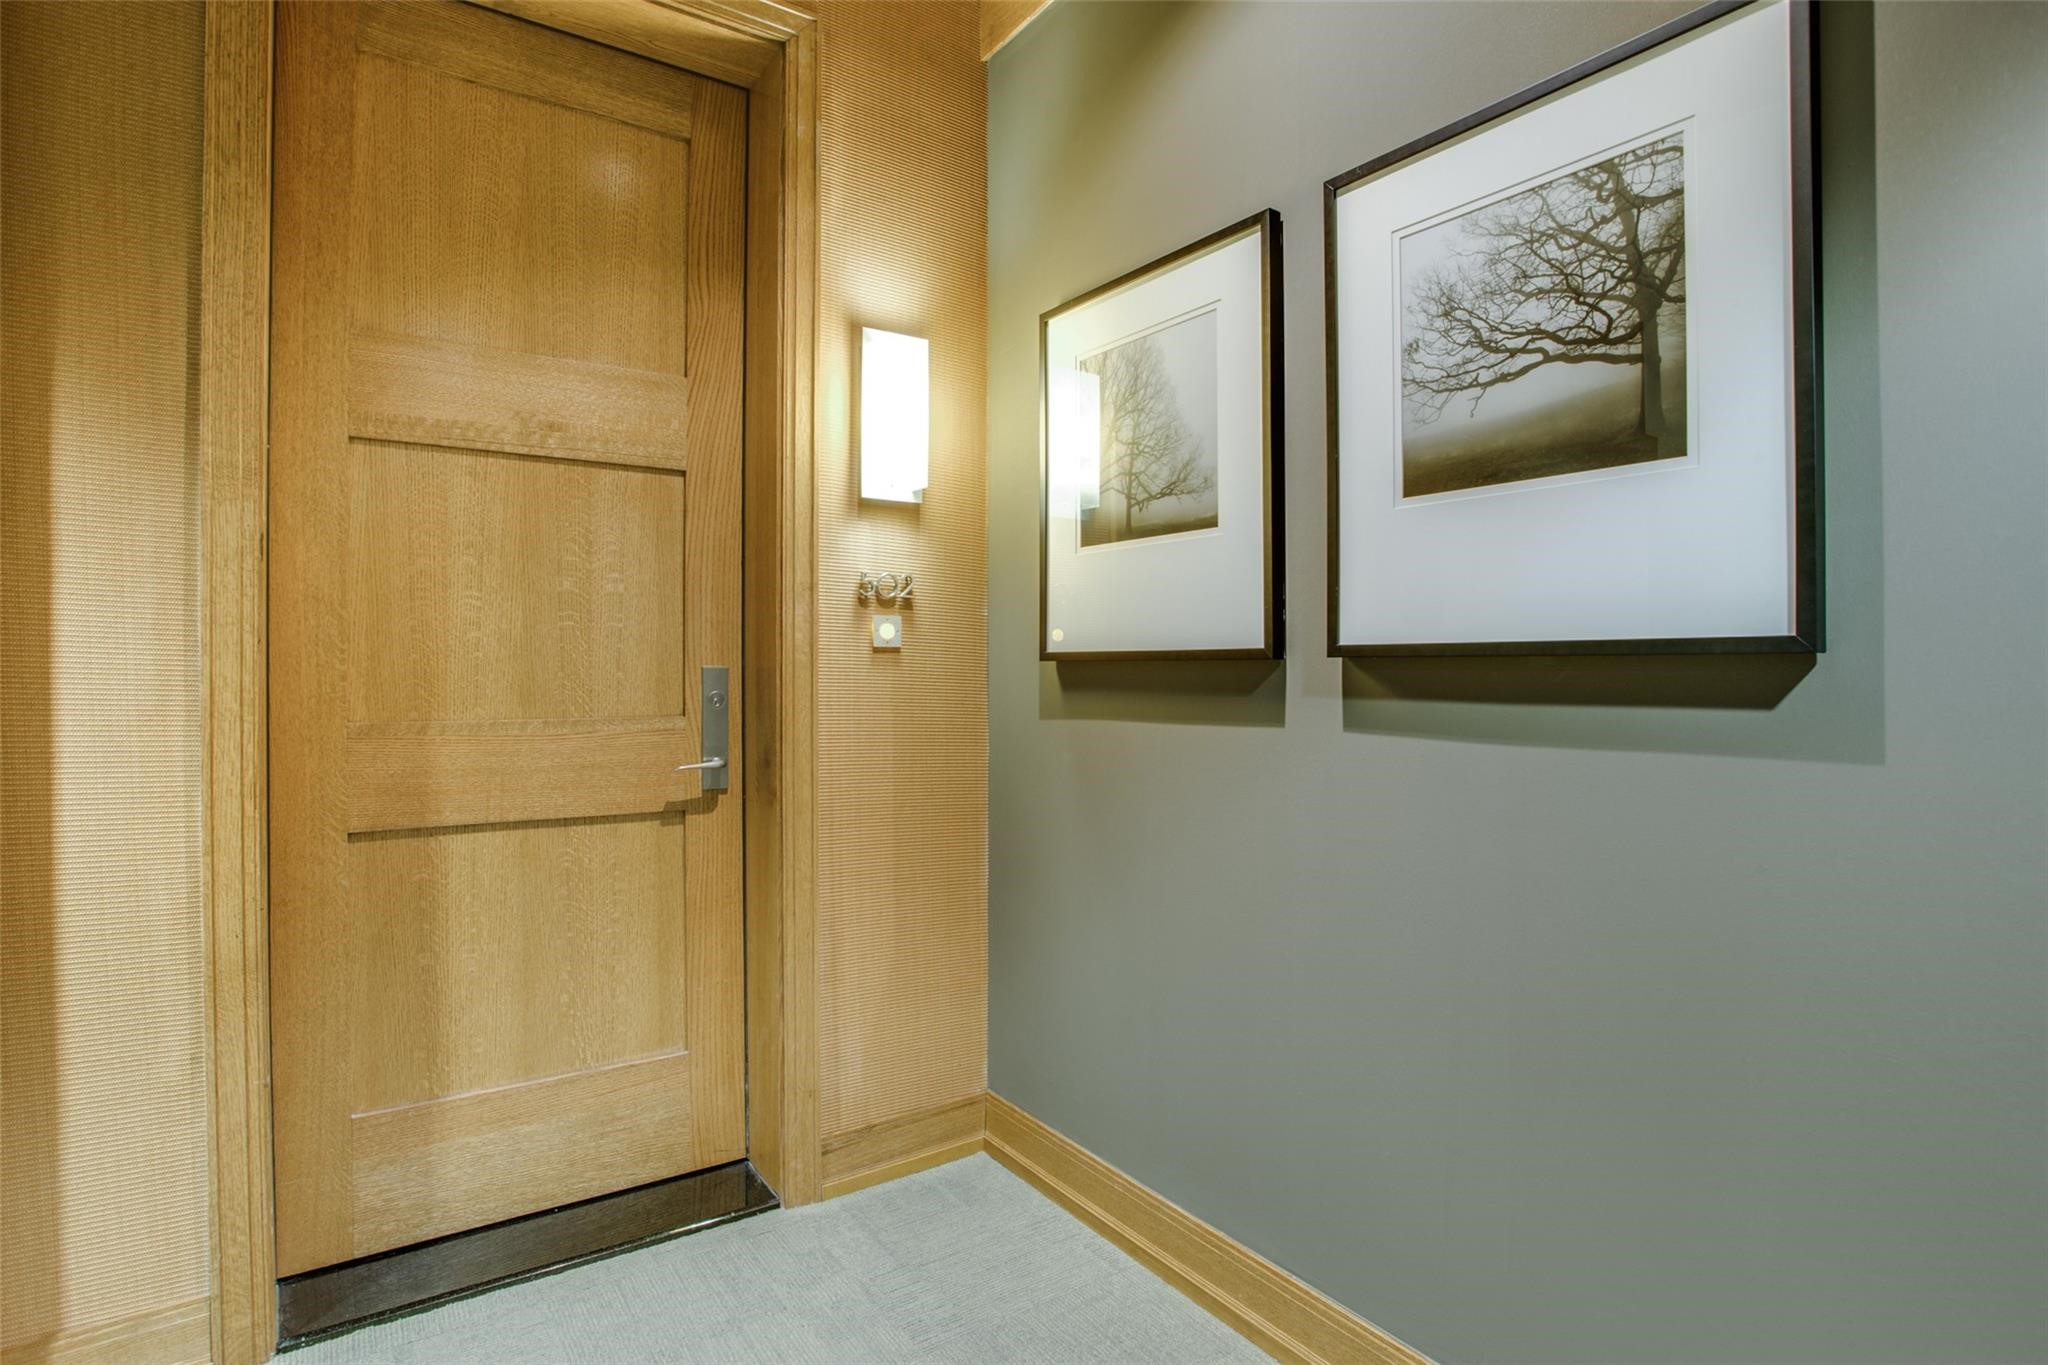
Entryway with a paneled wood door marked 502 and framed tree prints.
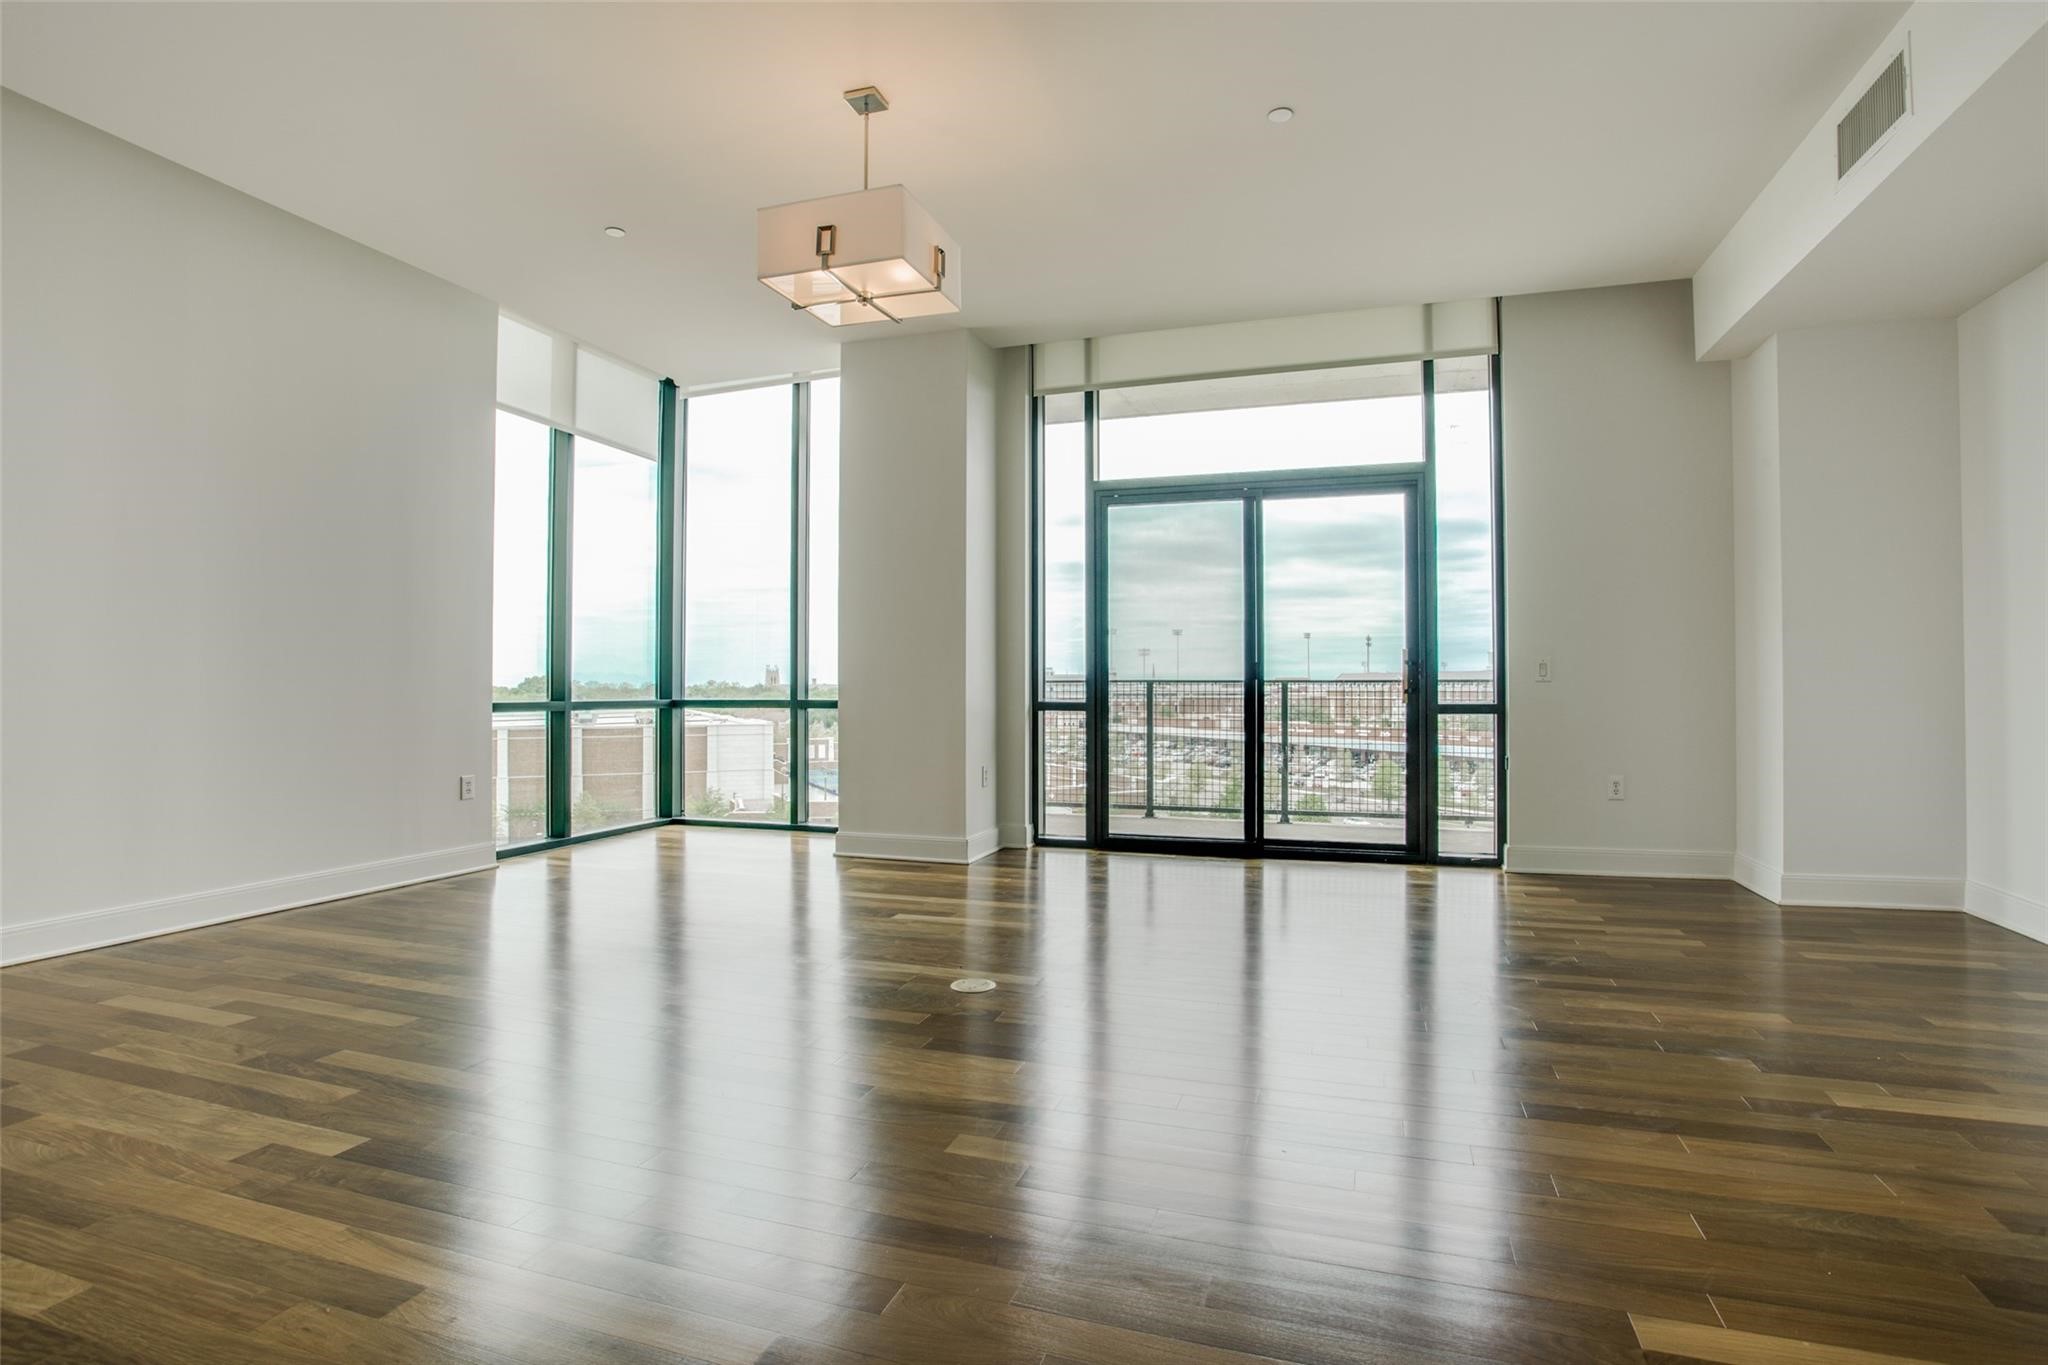
Vacant condo living area with dark hardwood floors, tall corner windows, and glass balcony doors.
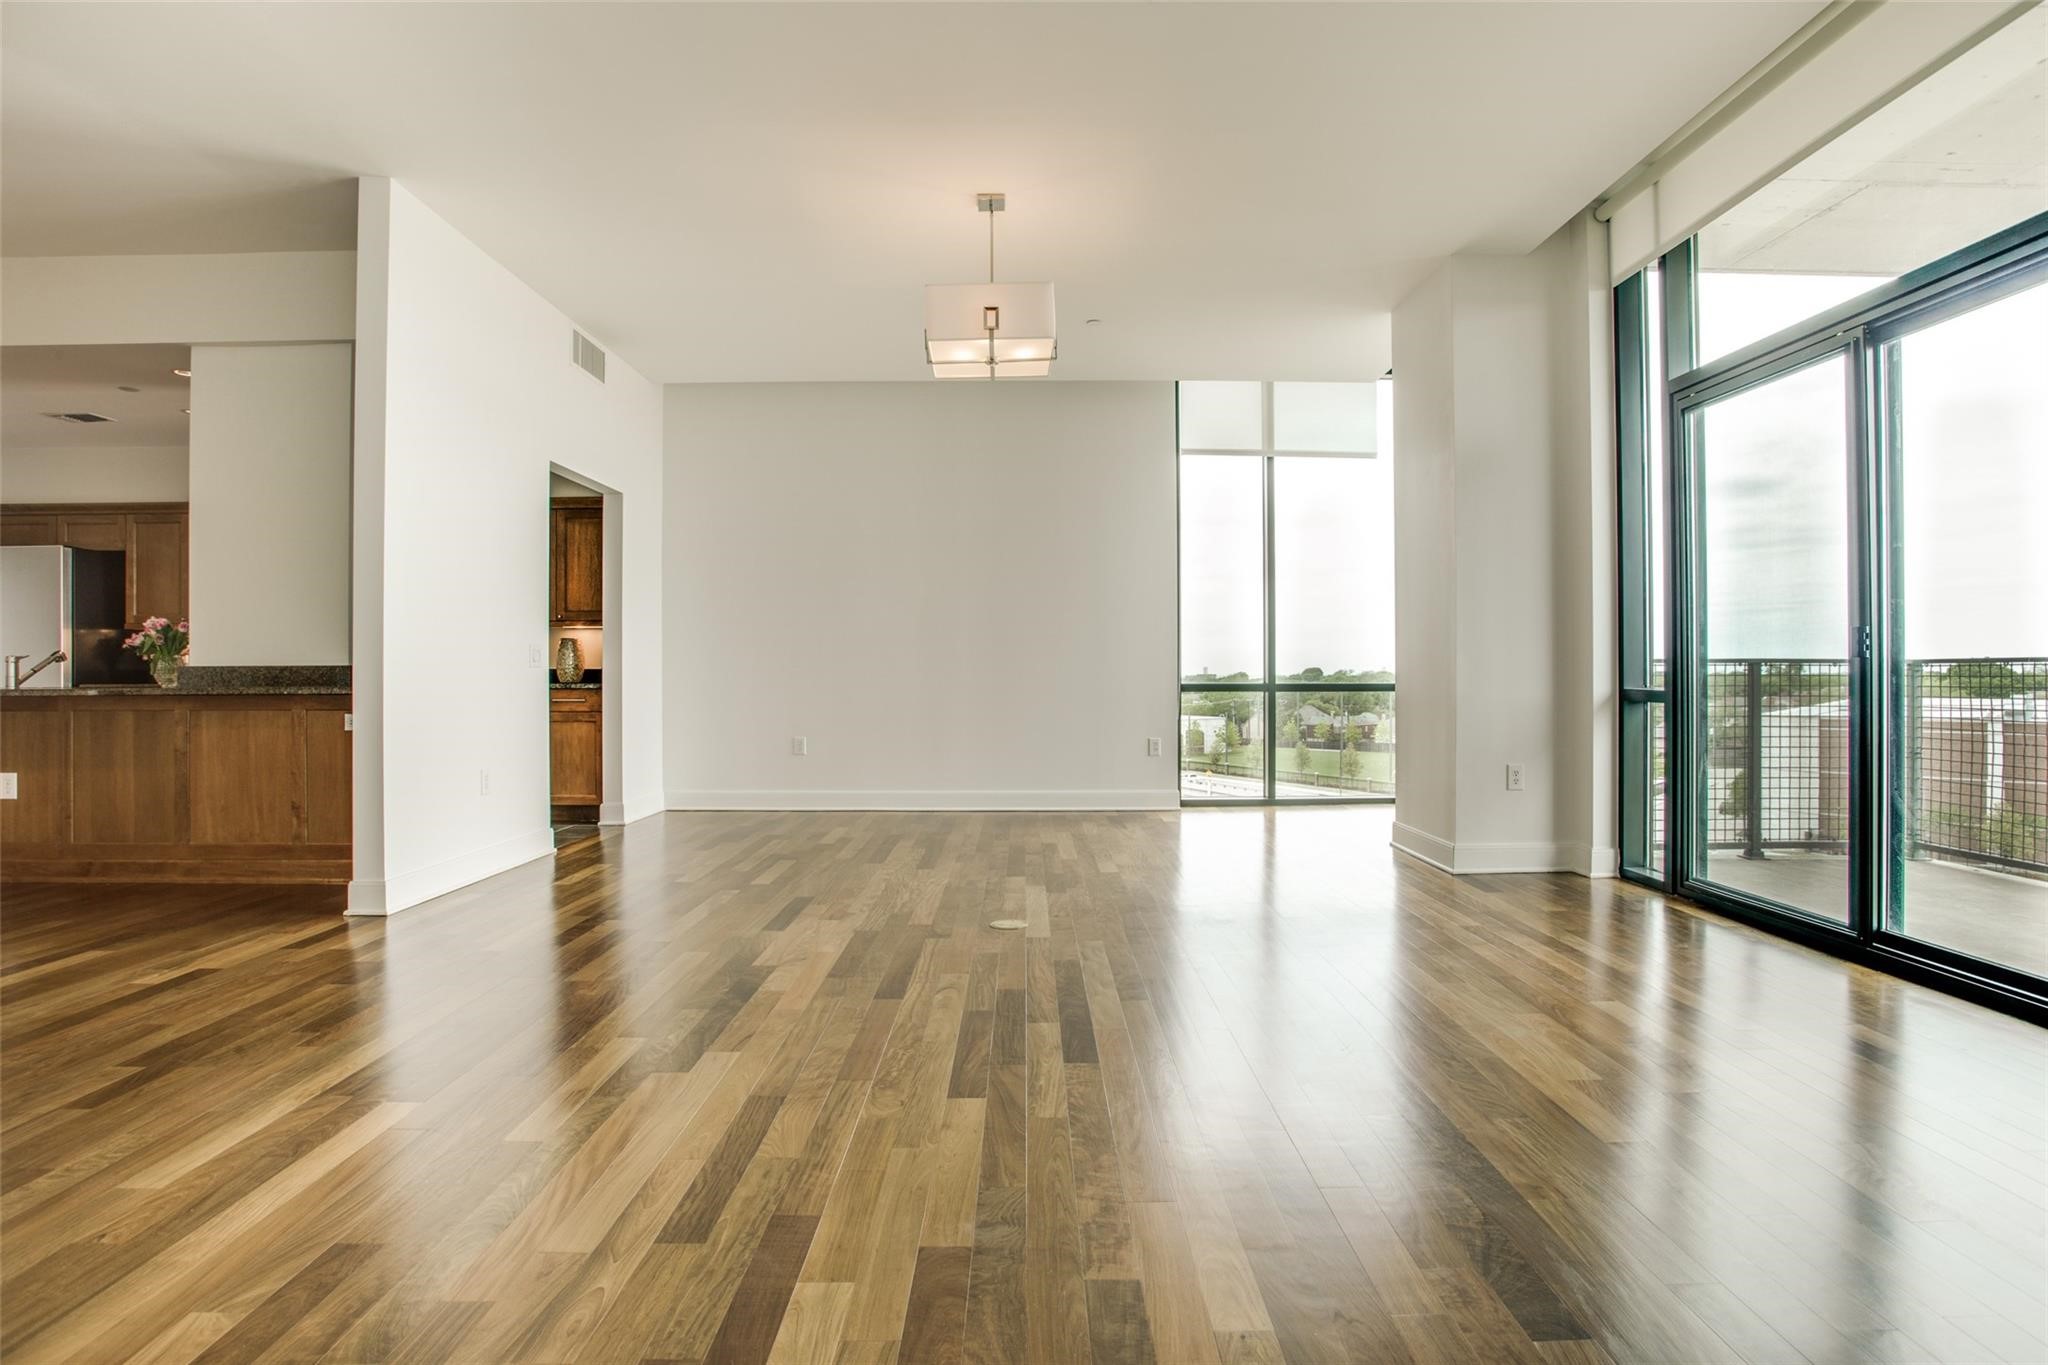
Vacant living room with wood floors, open kitchen, and floor-to-ceiling balcony windows.
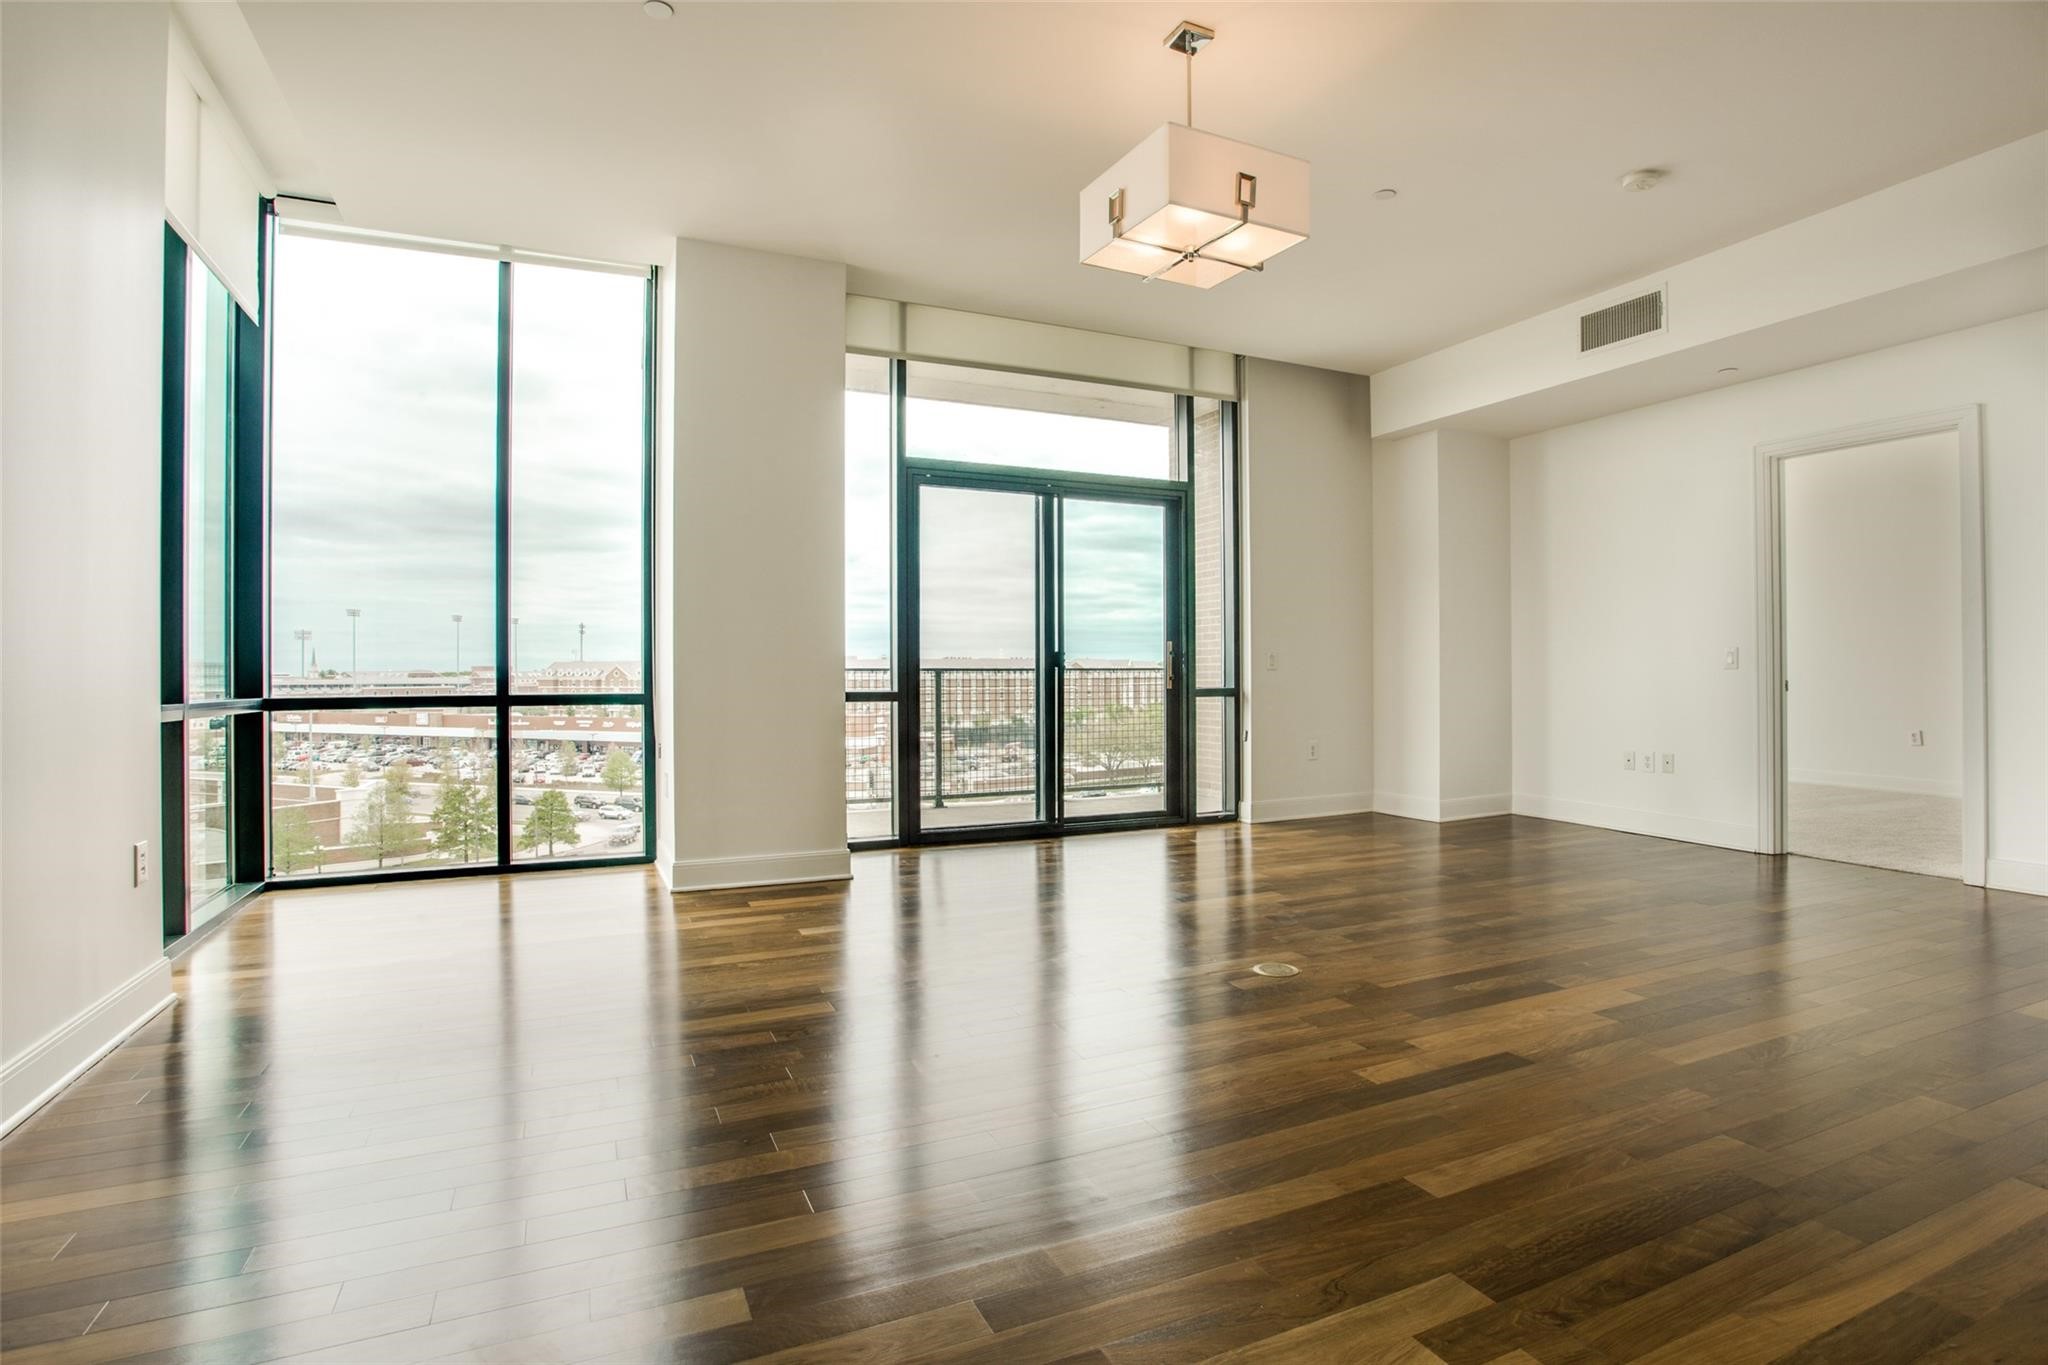
Unfurnished living room with dark wood floors, floor-to-ceiling windows, and a balcony door.
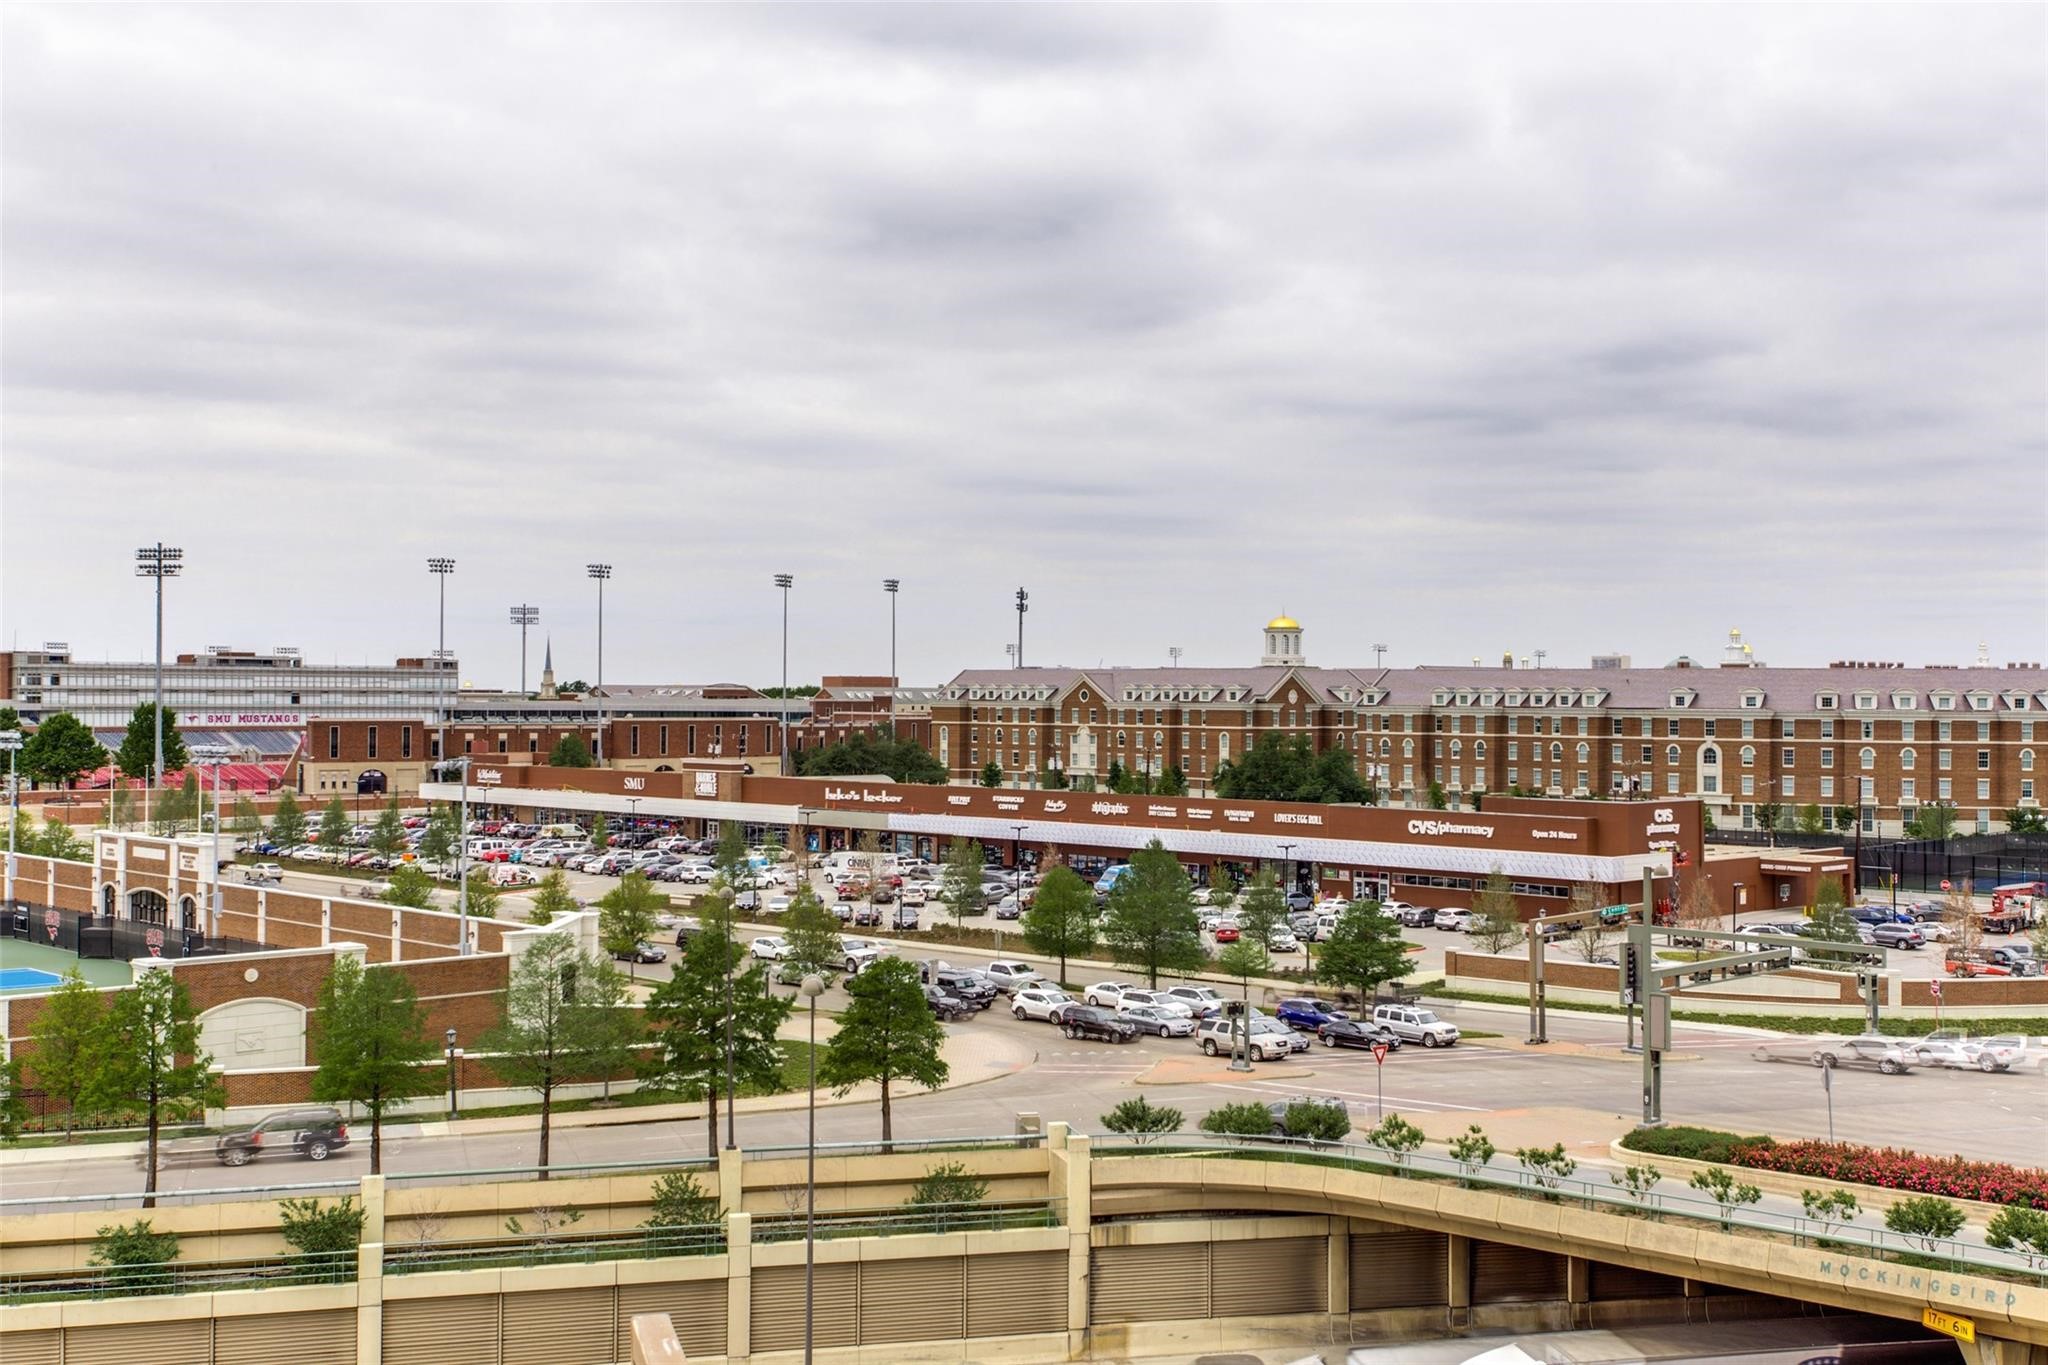
View over Southern Methodist University buildings and athletic facilities toward Mockingbird Lane.
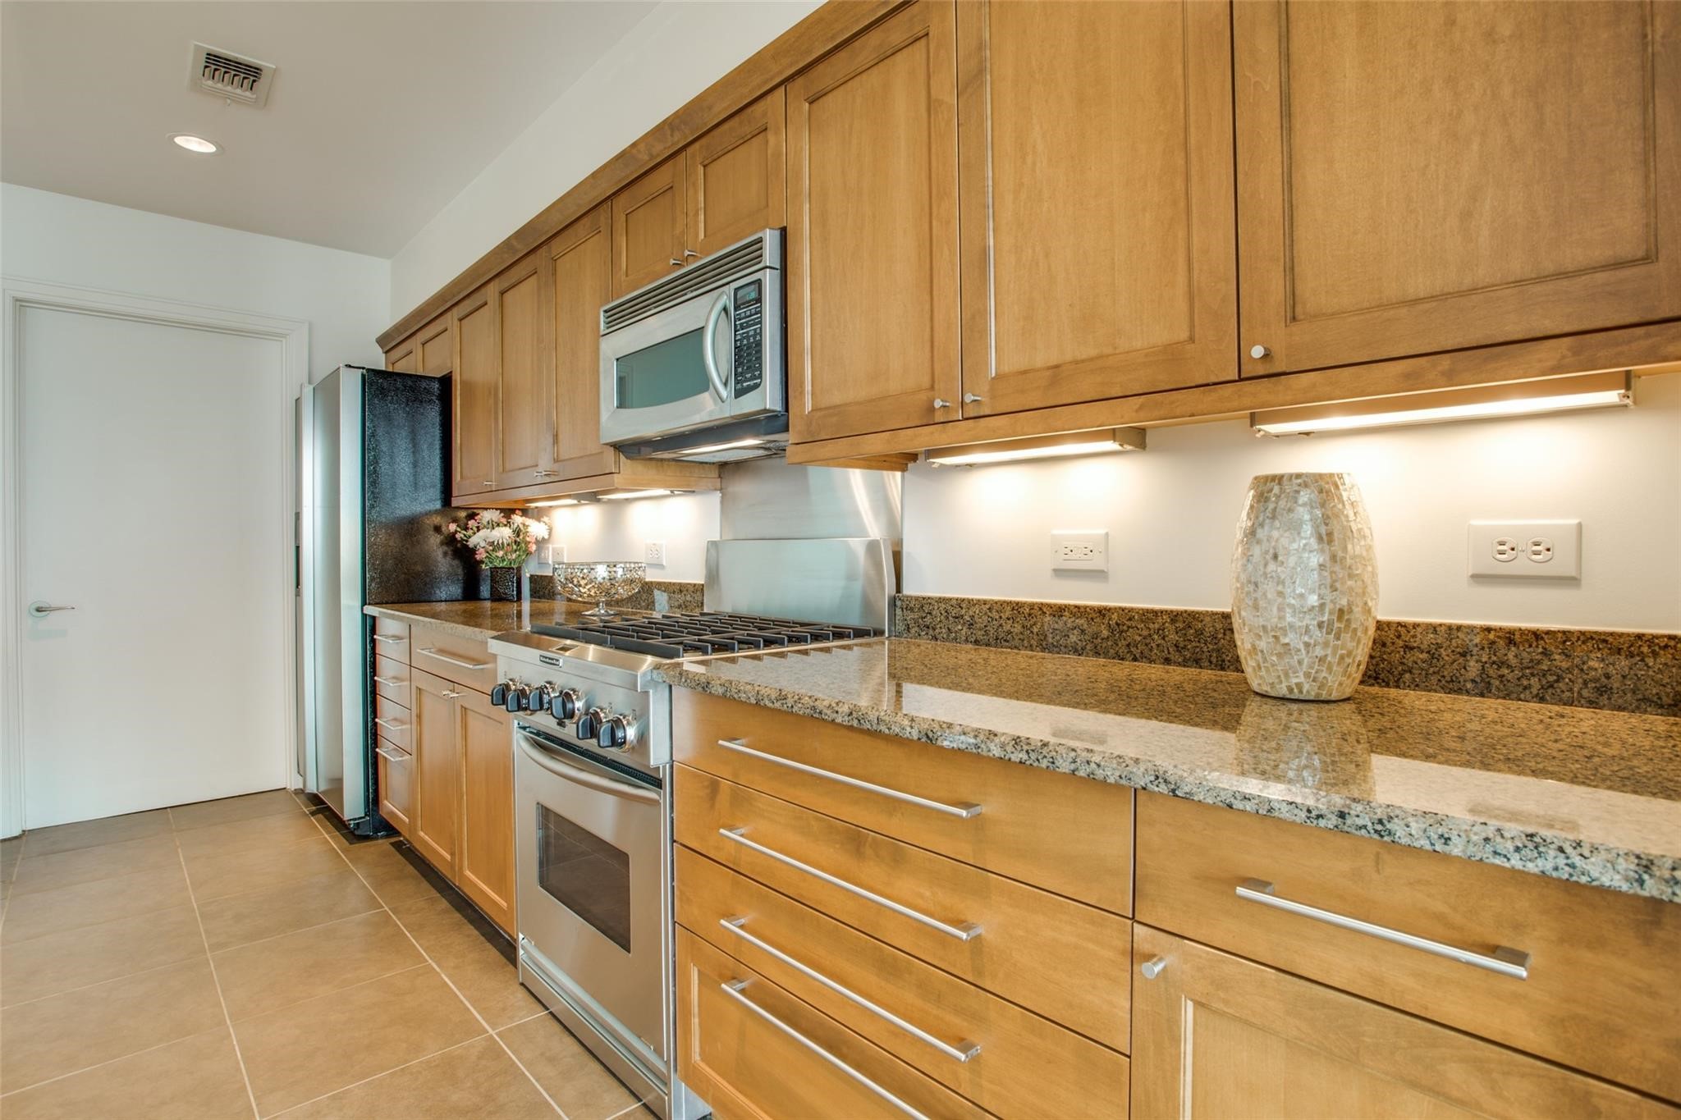
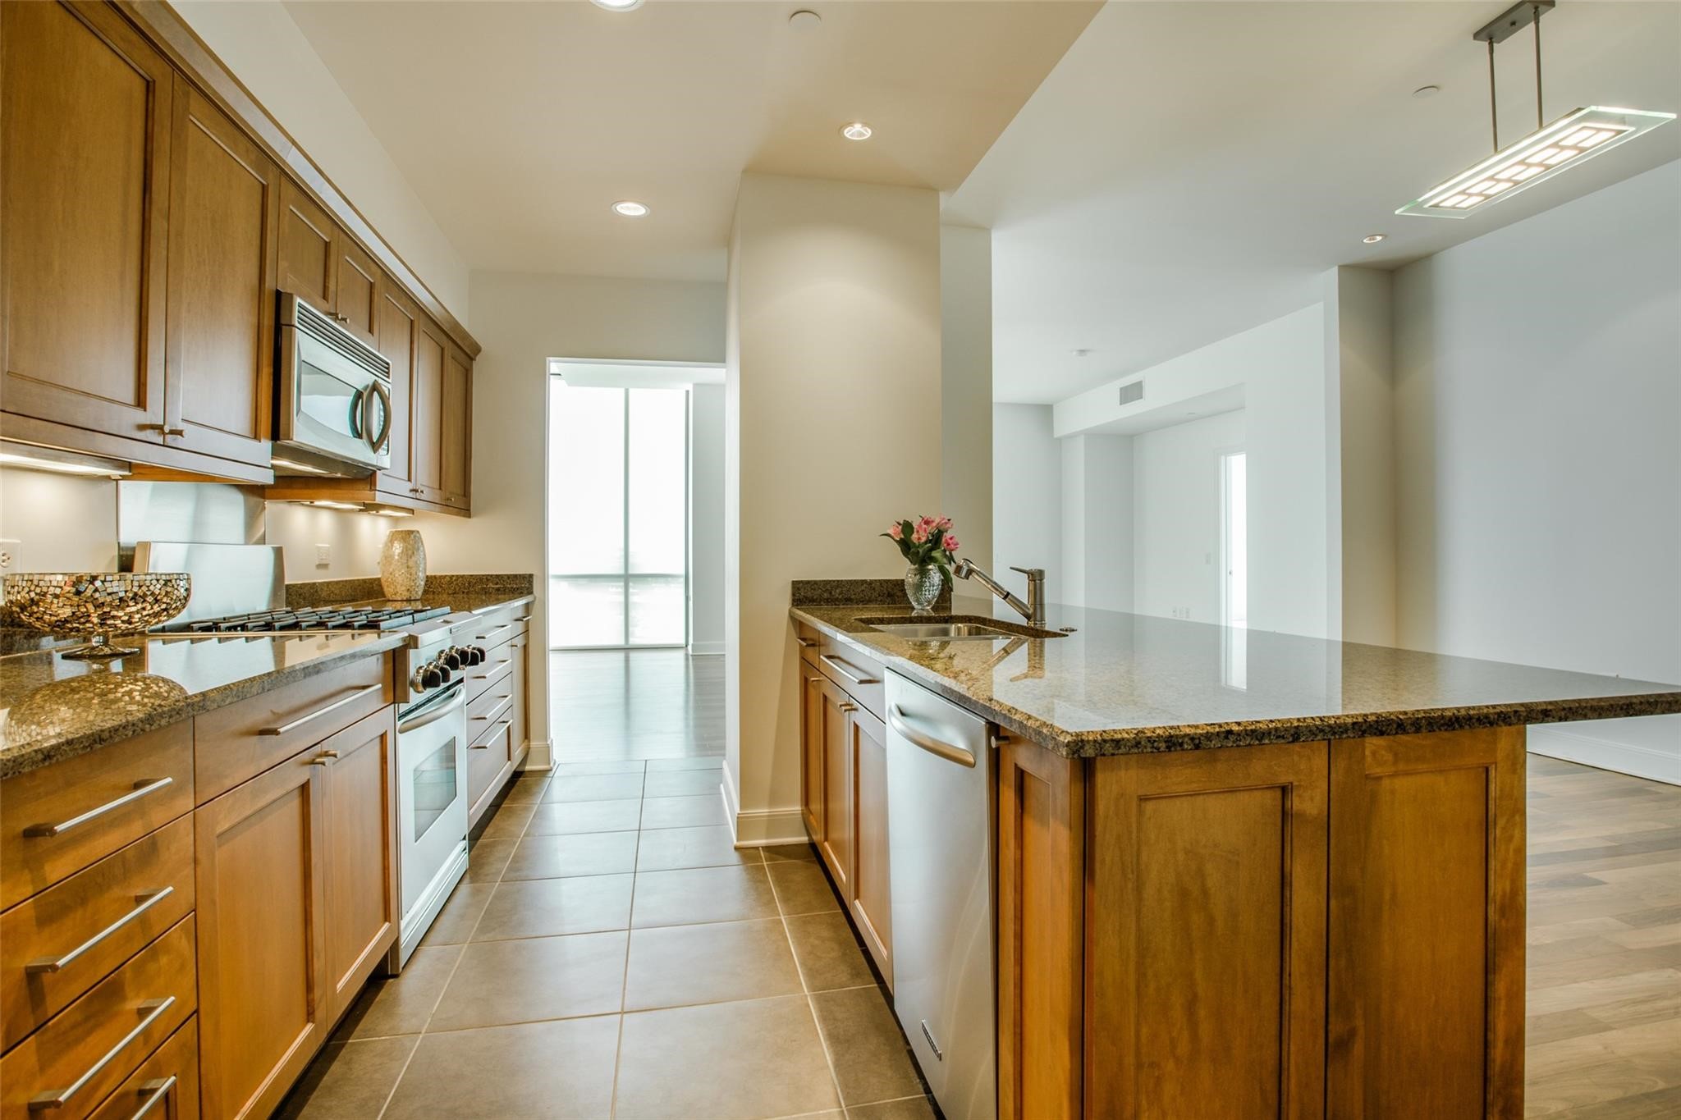
Condo kitchen with wood cabinetry, granite counters, and stainless steel appliances.
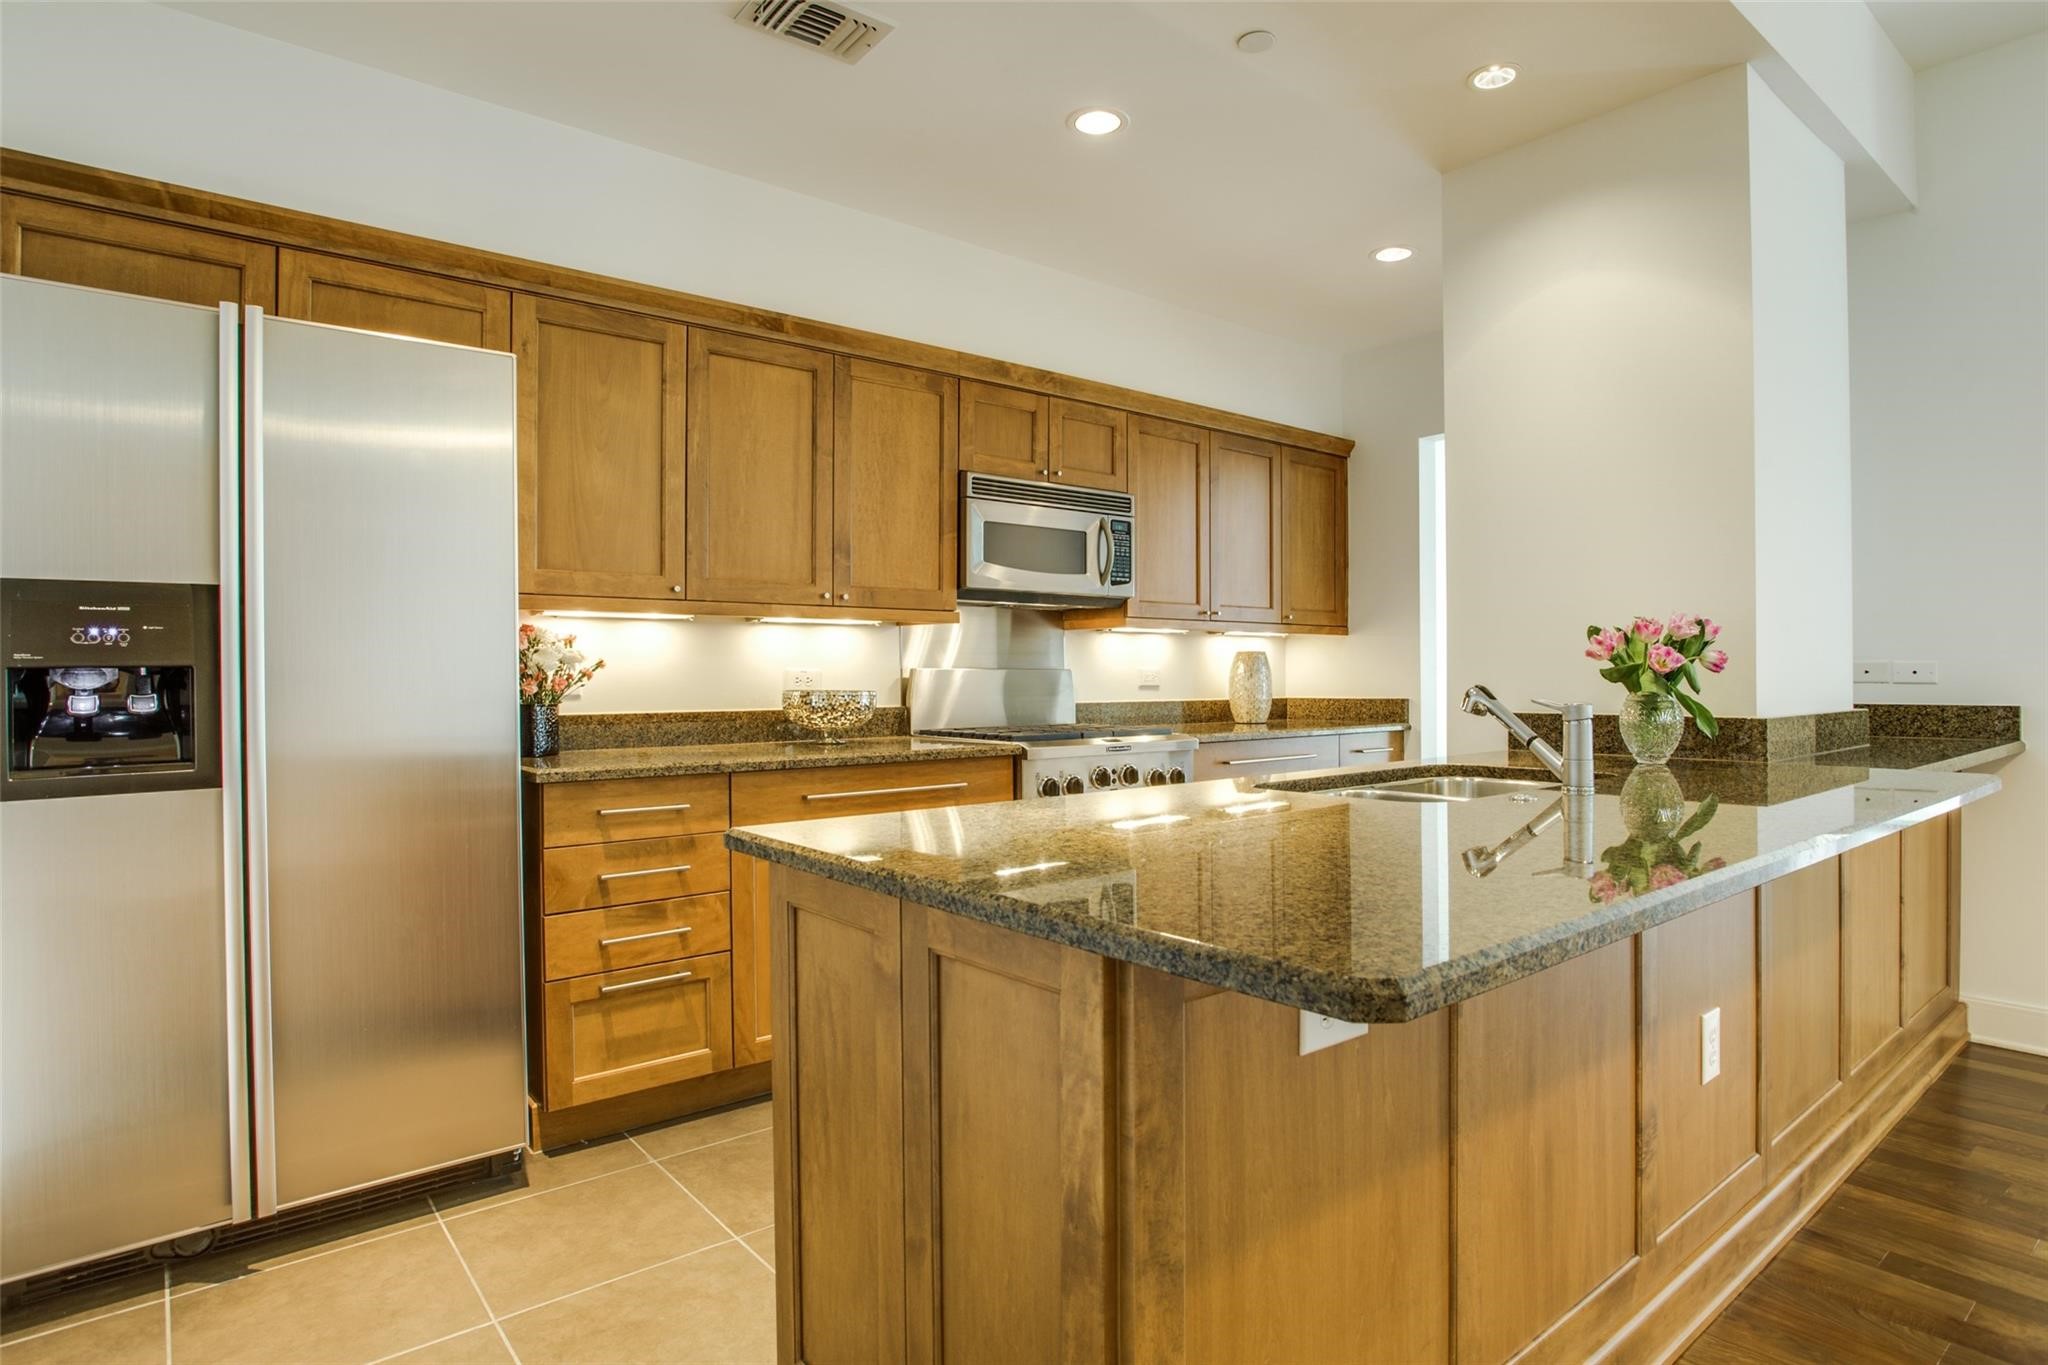
Condominium kitchen with wood cabinets, granite island, and stainless steel appliances.
Condo kitchen with wood cabinets, granite island and stainless steel appliances.
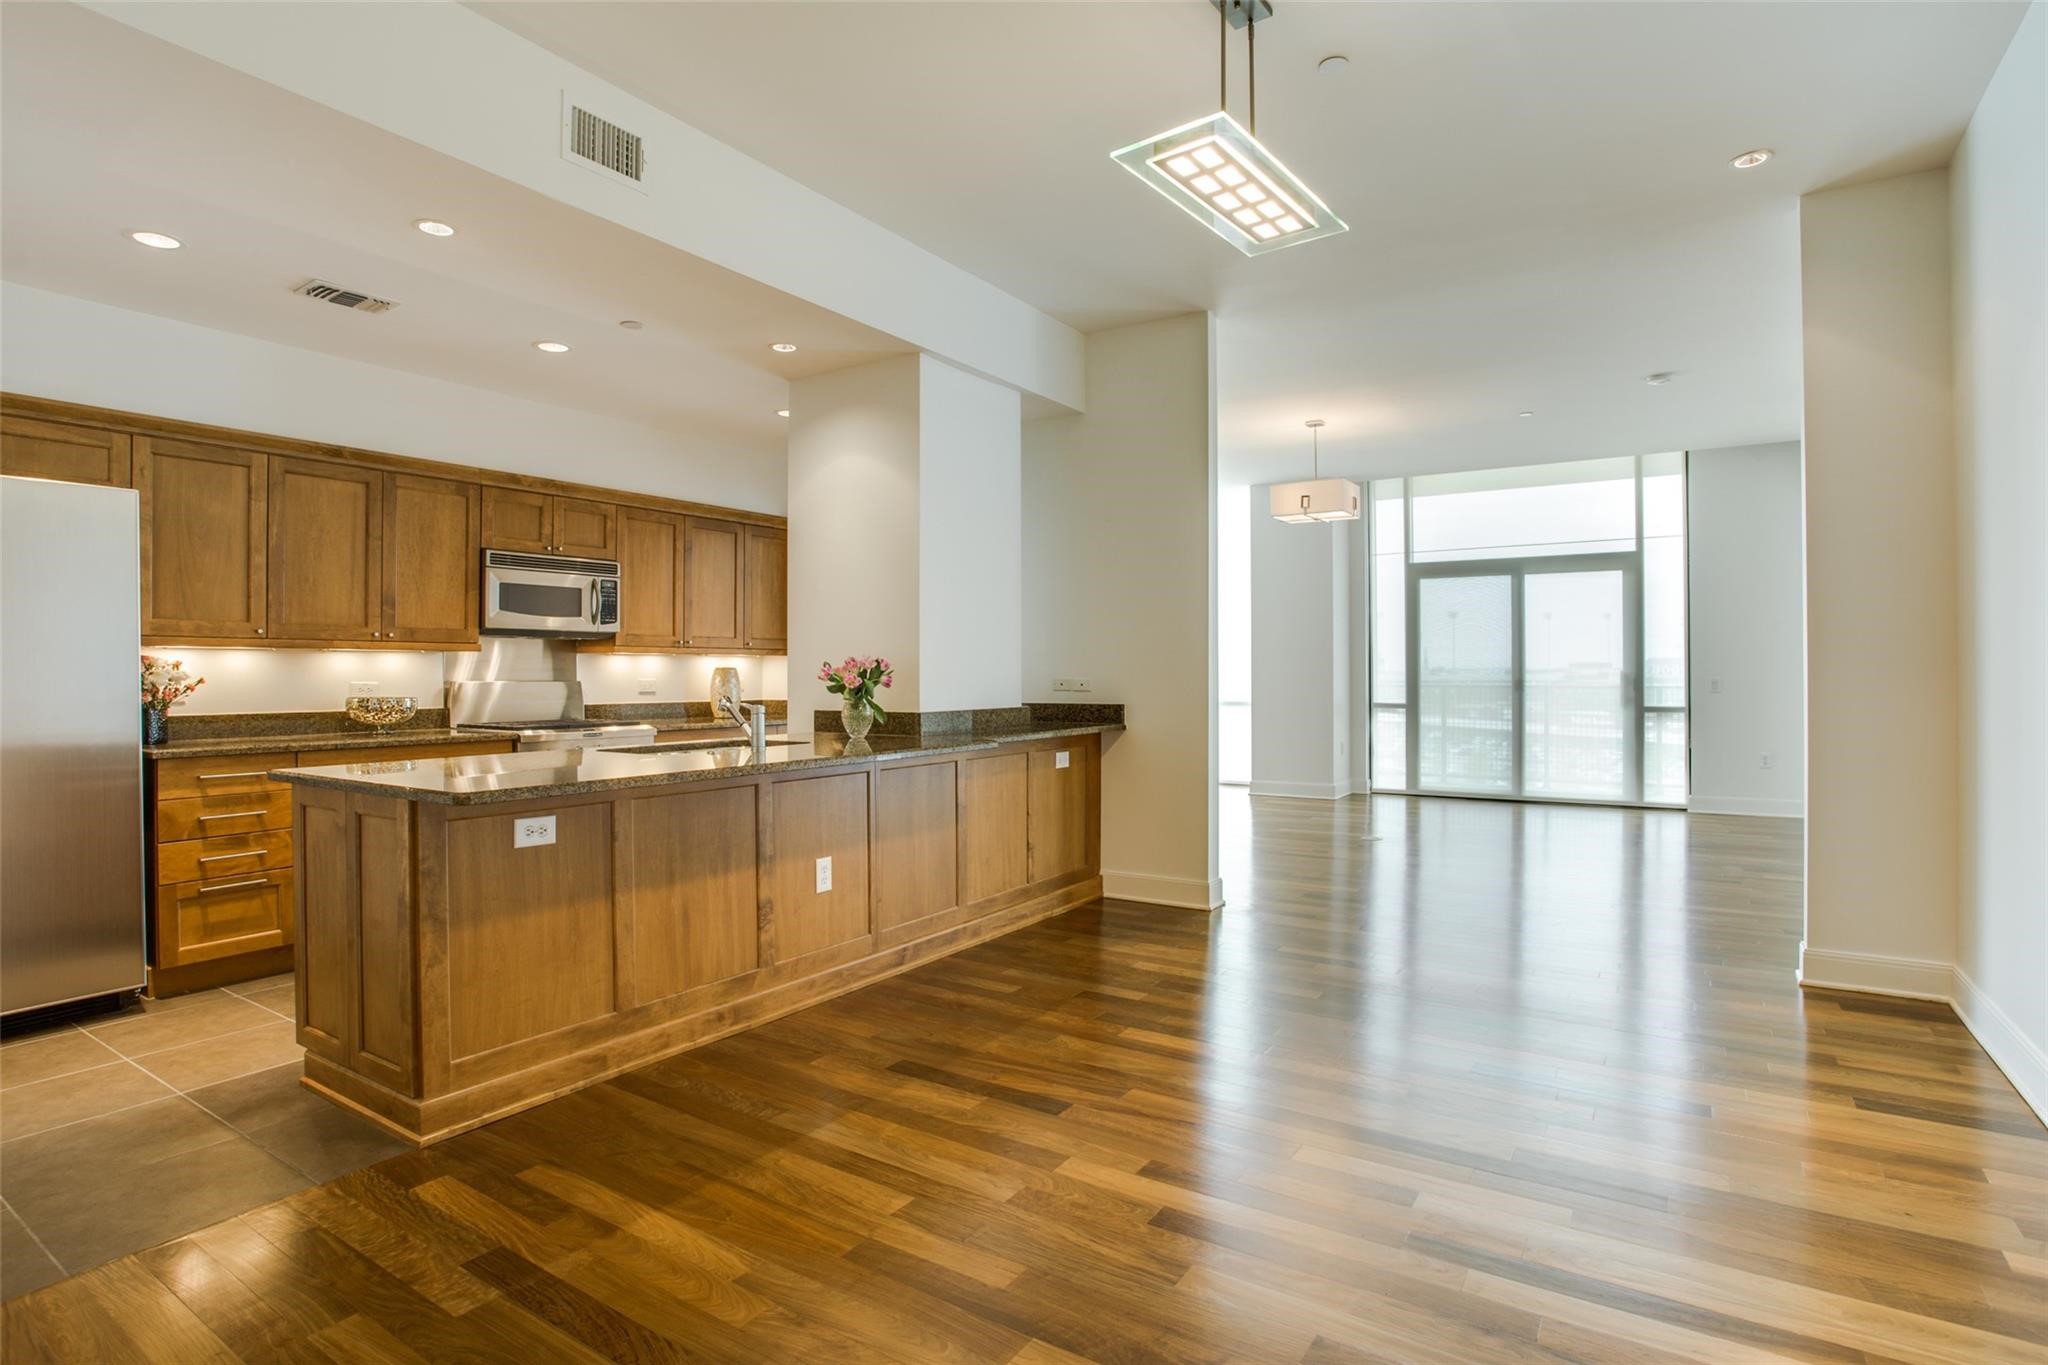
Condo kitchen with wood cabinets and granite island opening to a bright living area with large windows.
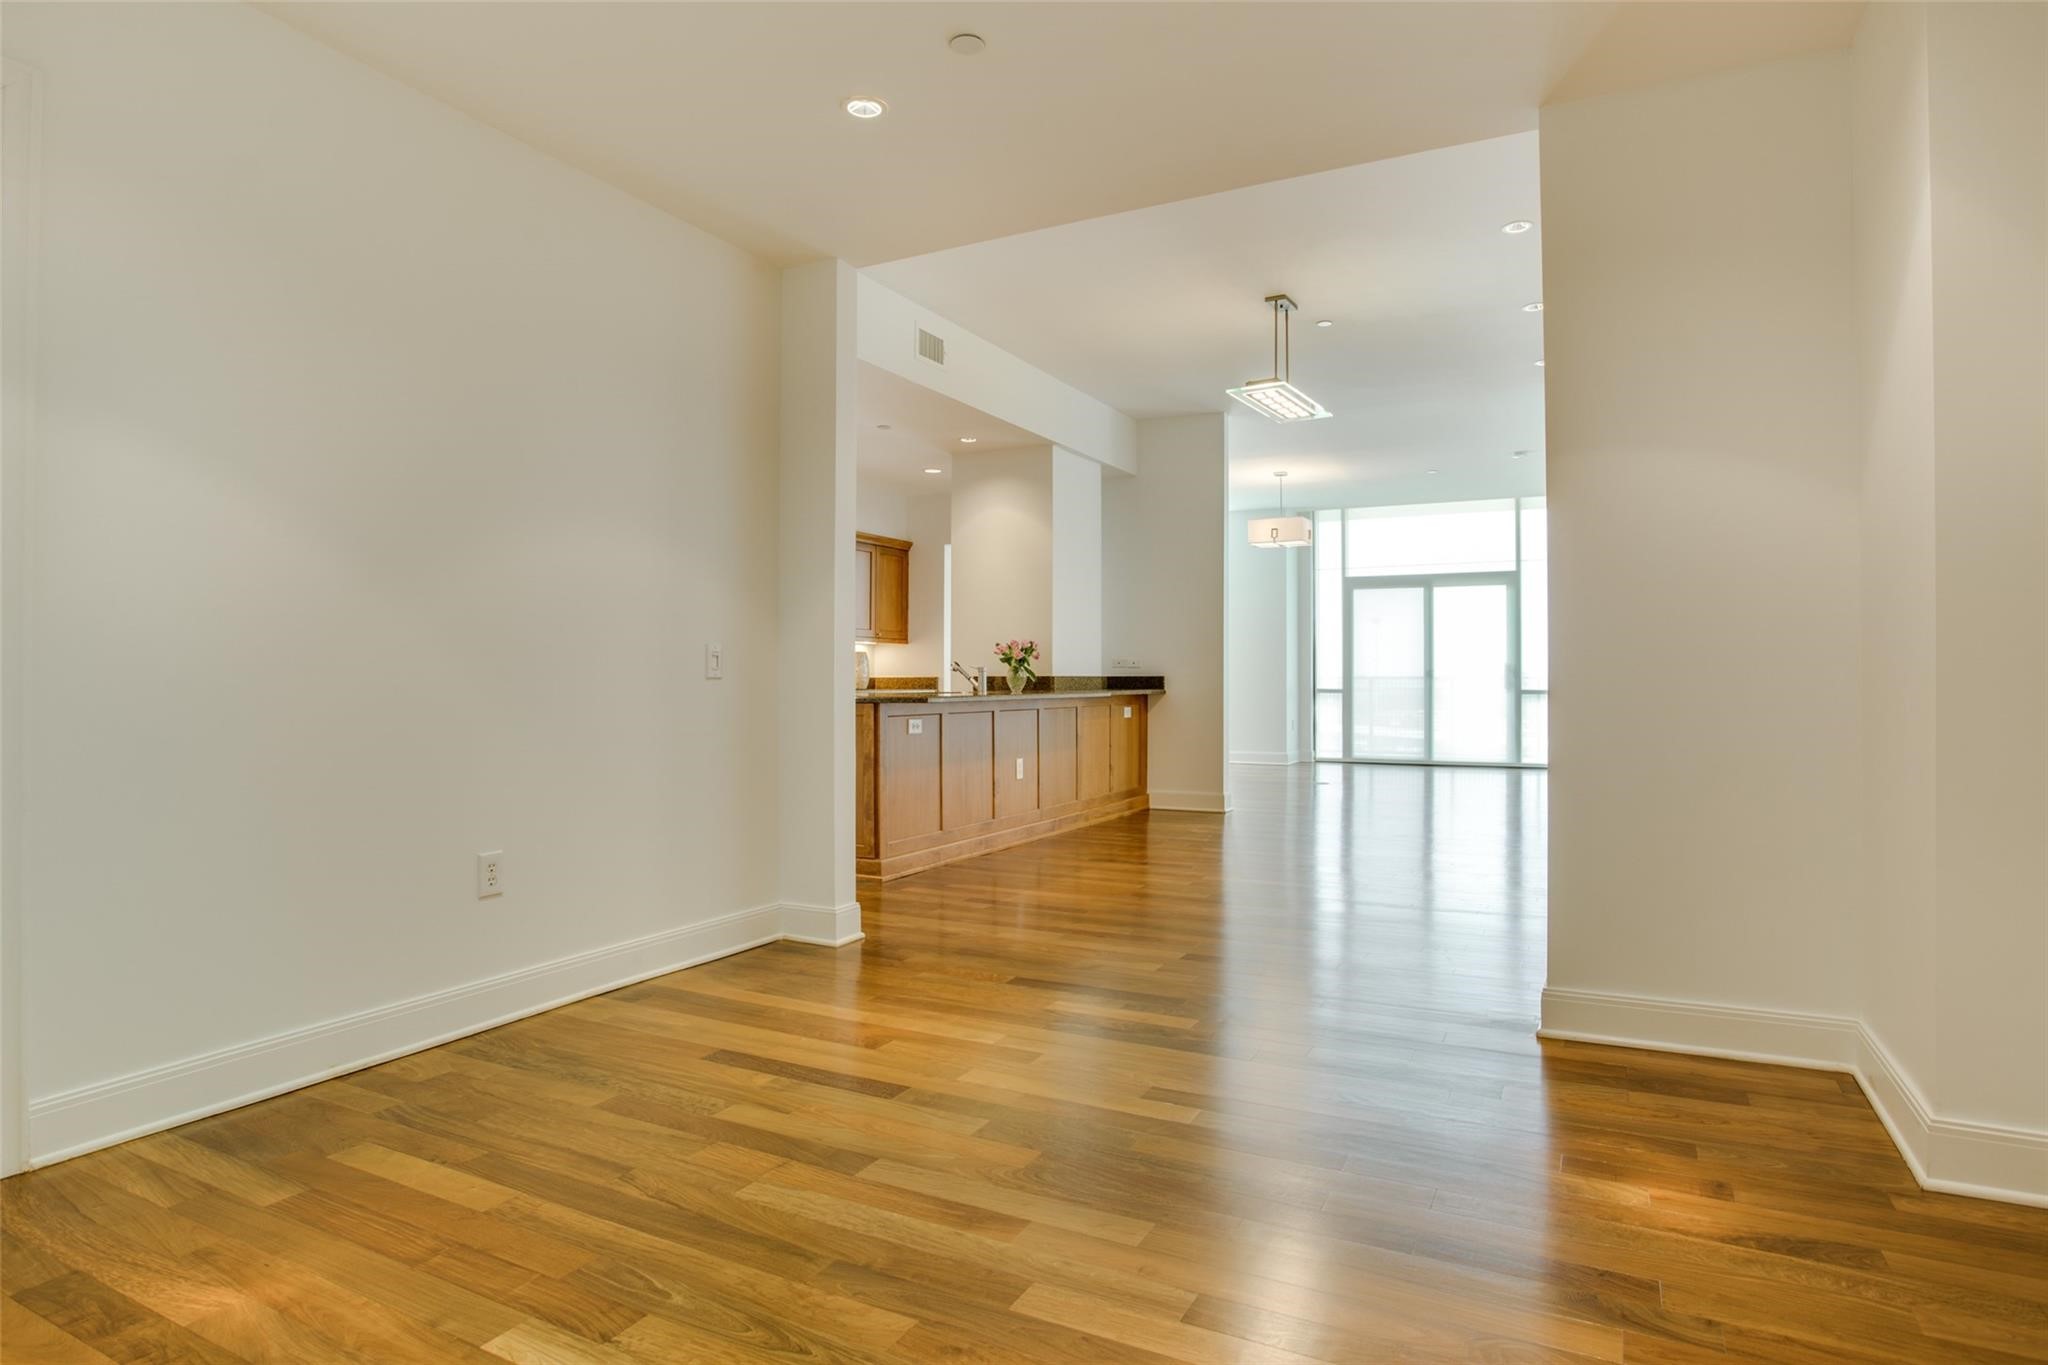
Open condo interior with hardwood floors, a wood-cabinet kitchen counter, and large windows.
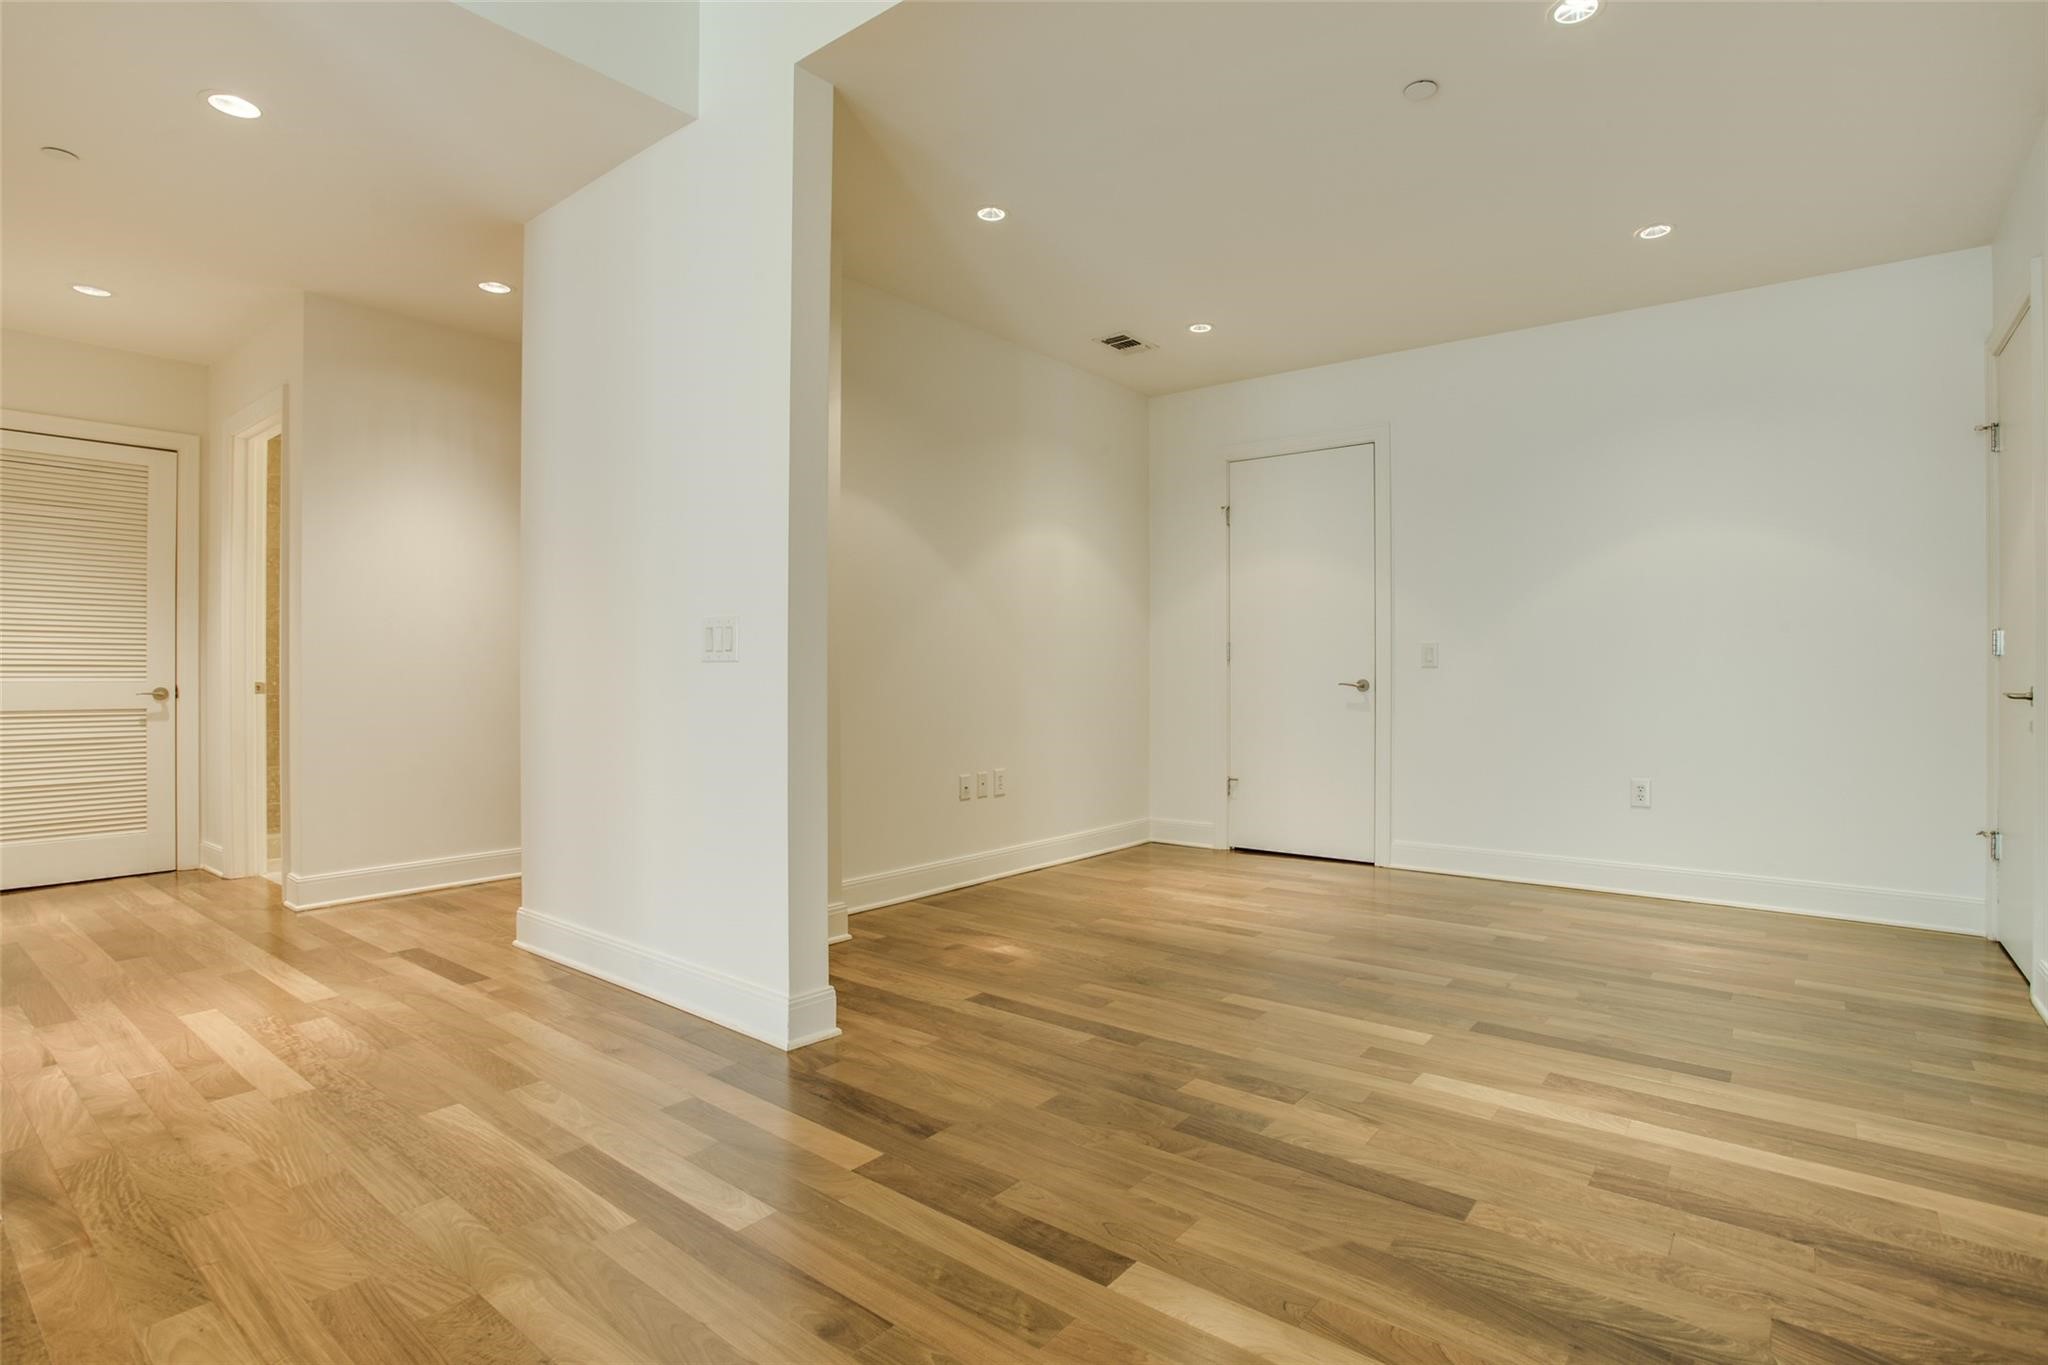
Empty room with light hardwood floors, white walls, and recessed lighting.
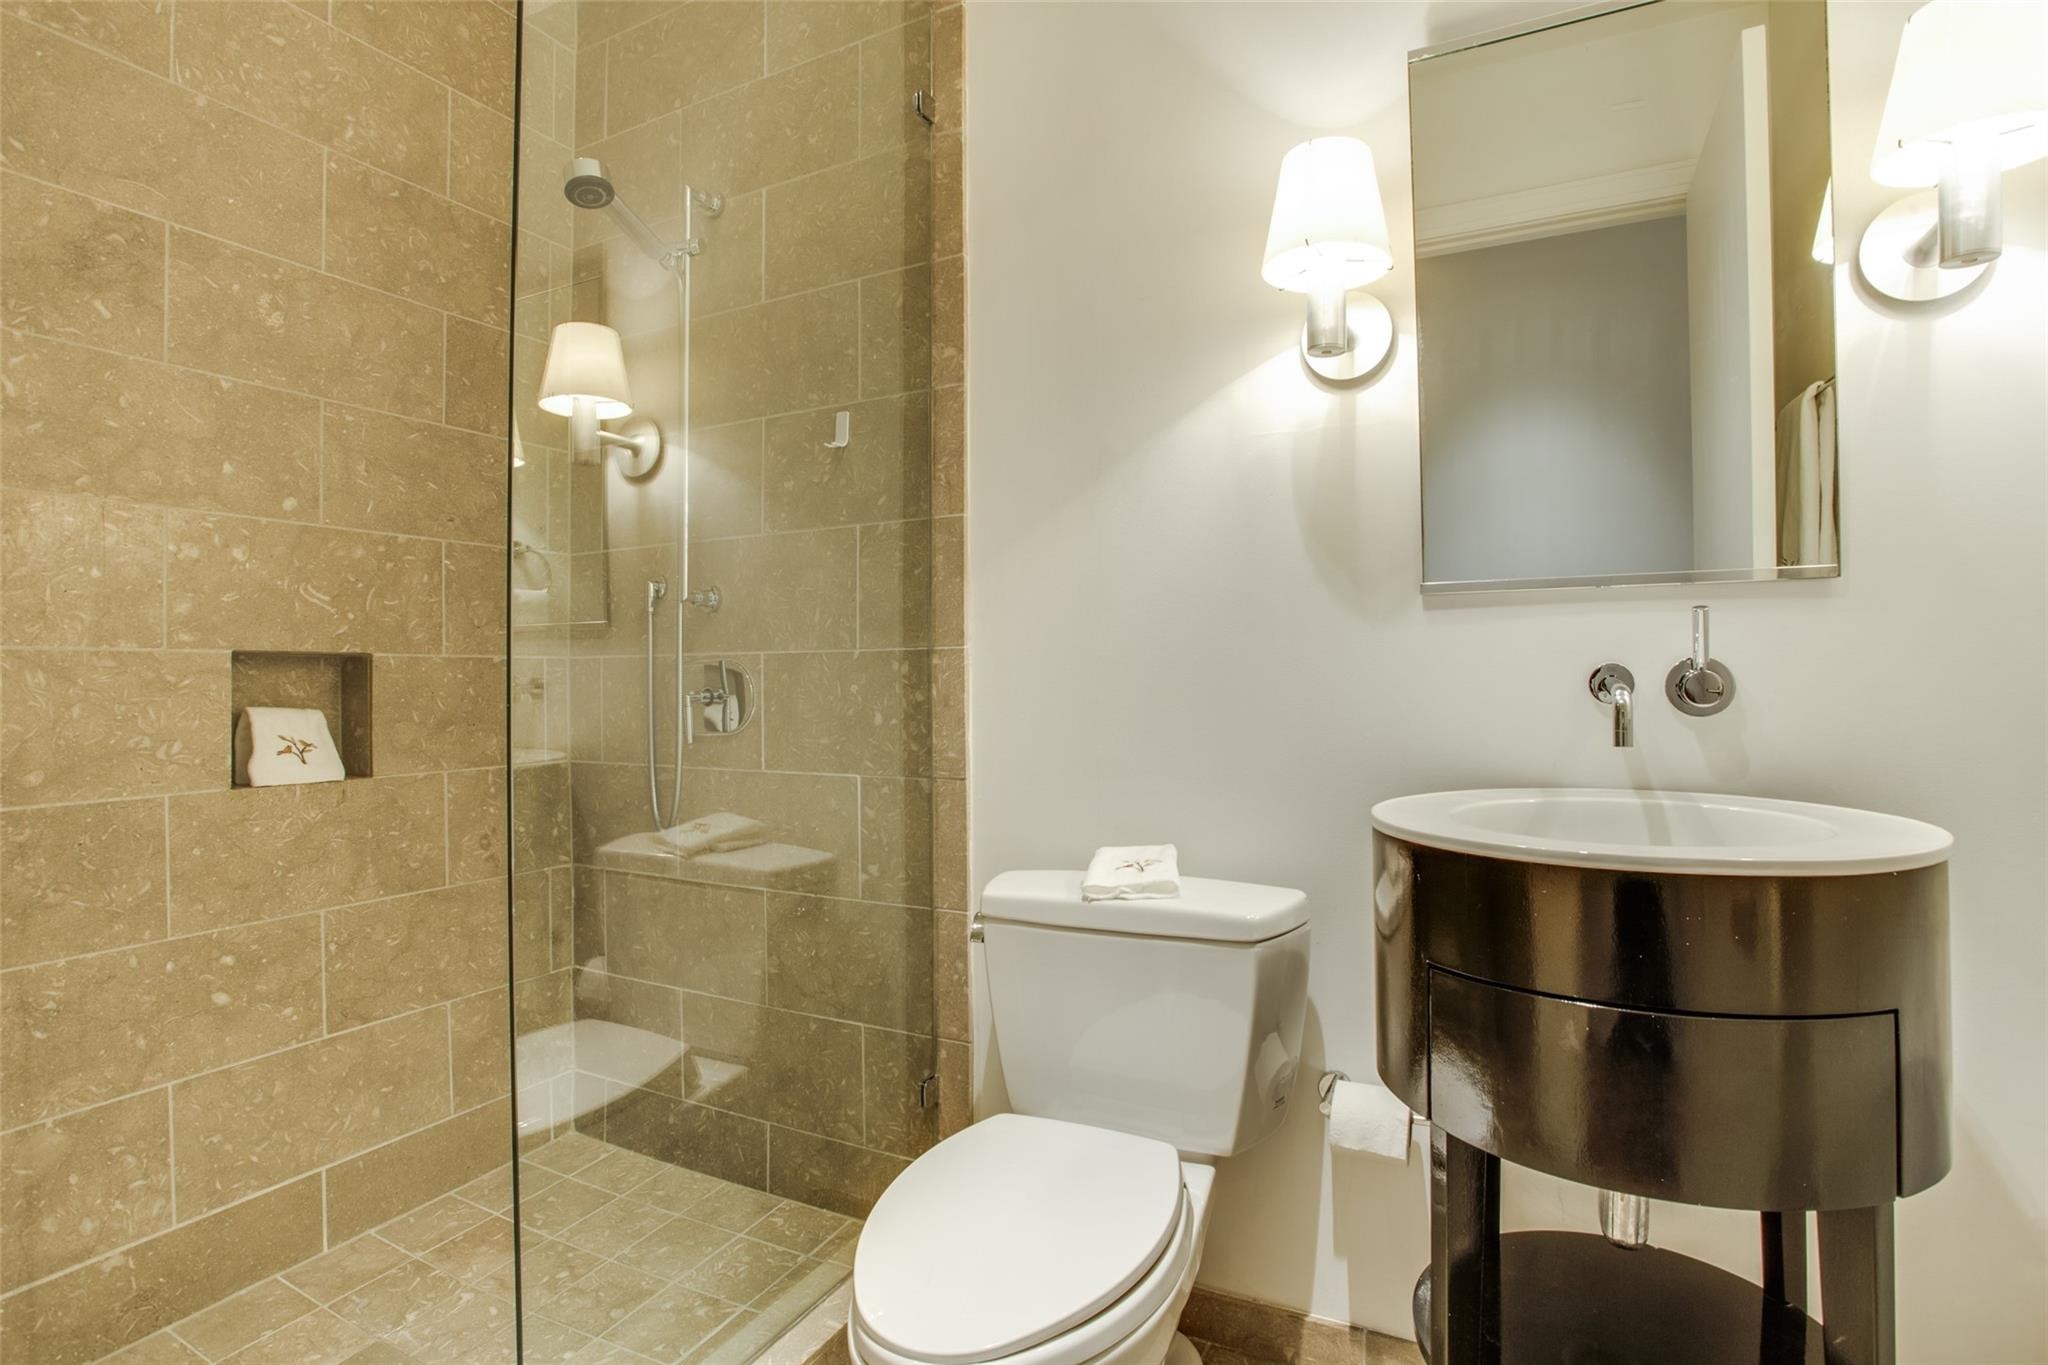
Bathroom with a stone-tile glass shower and dark round vanity.
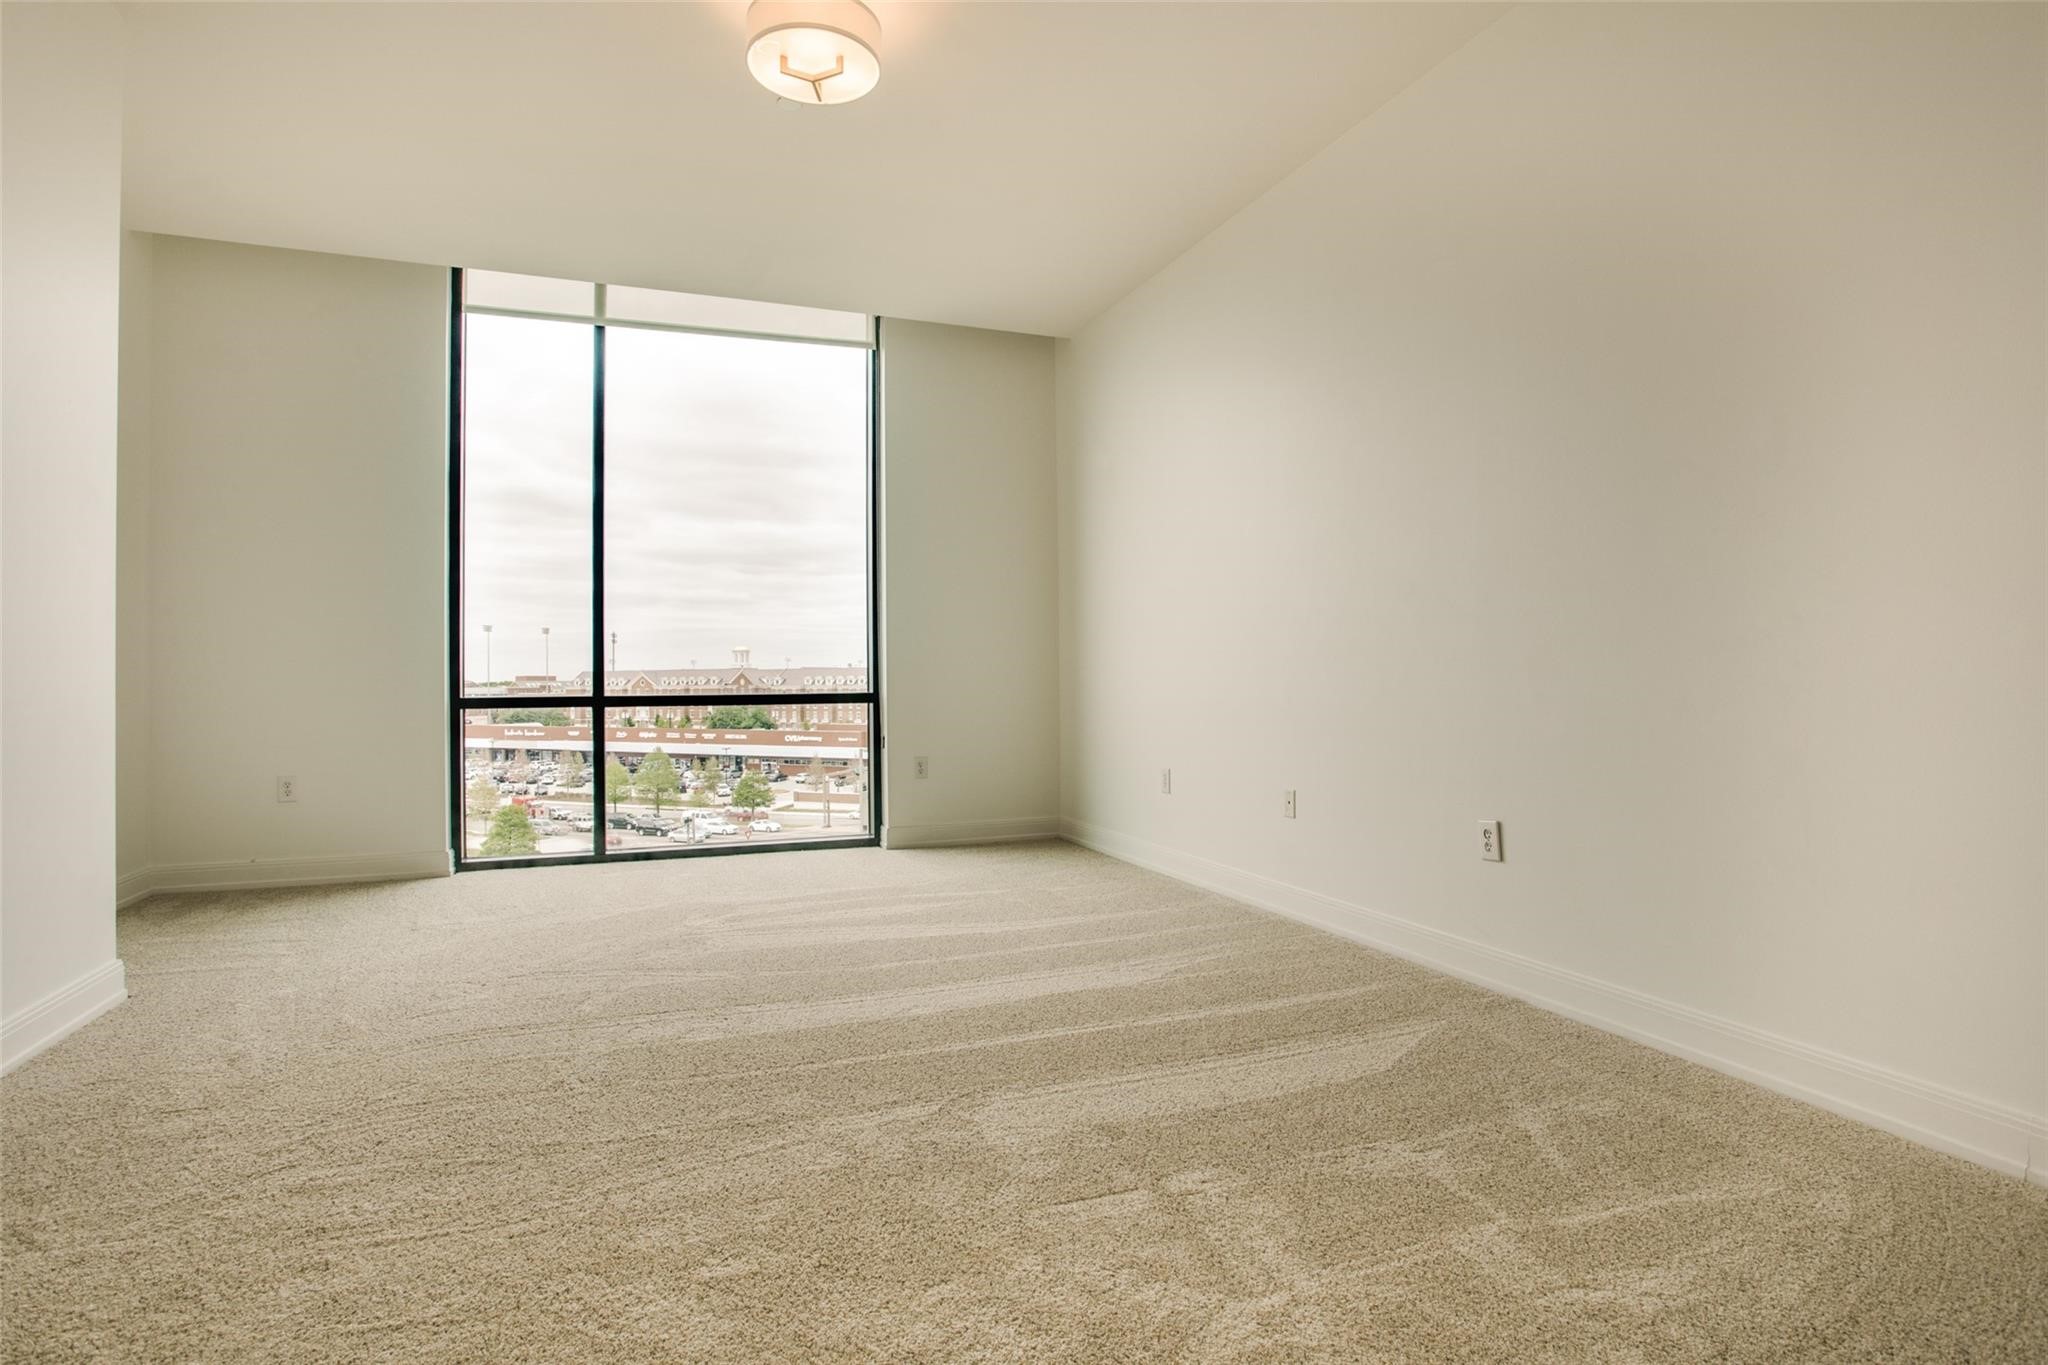
Empty high-rise room with beige carpet and a large window overlooking nearby buildings.
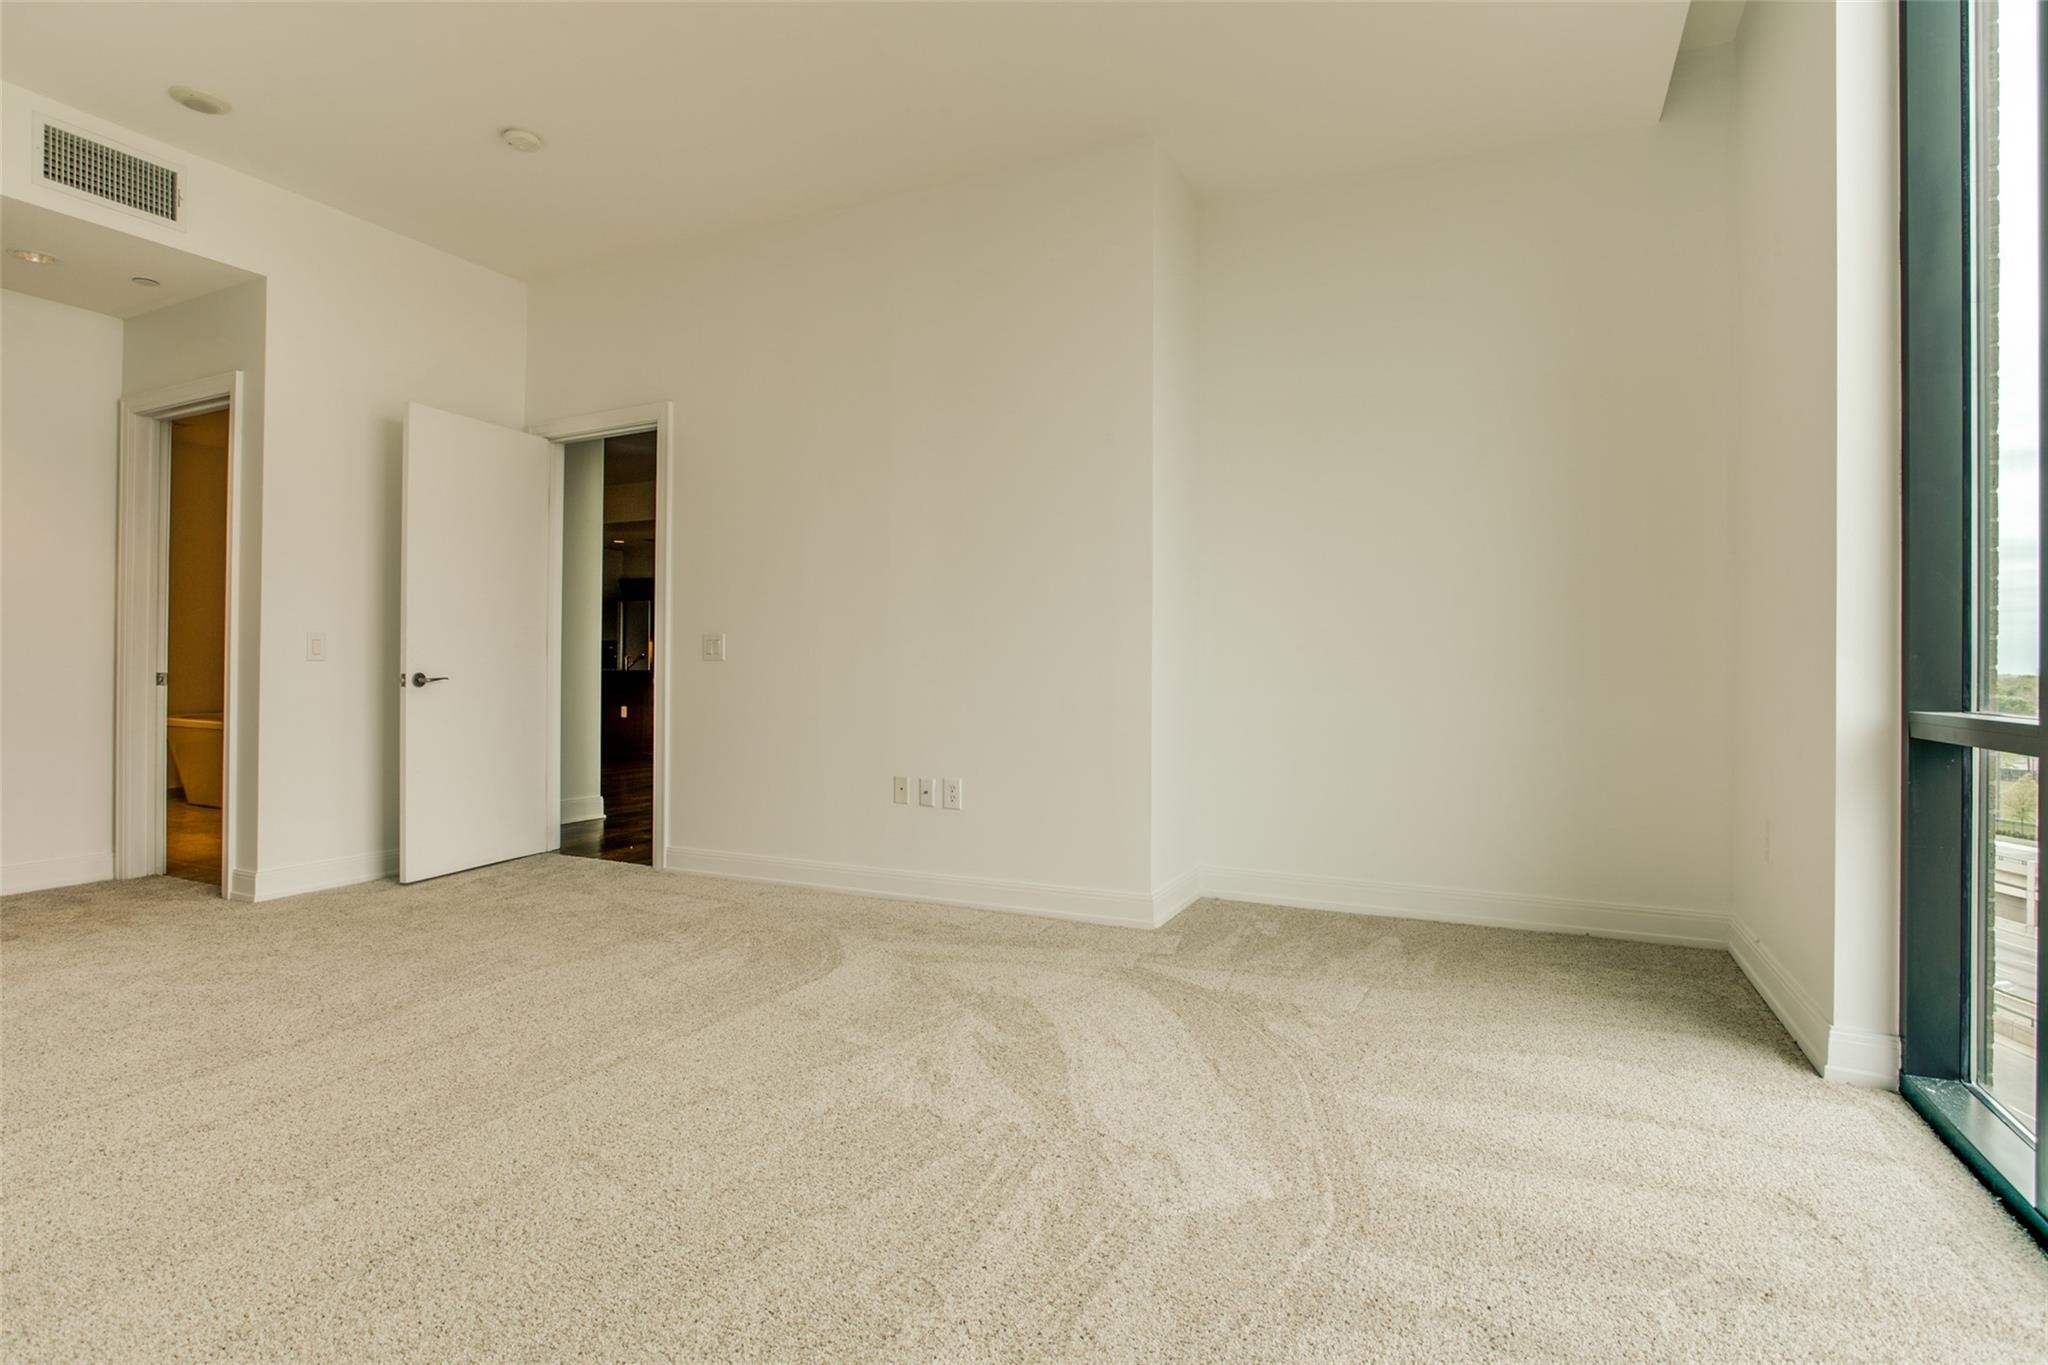
Empty carpeted condo room with two open doorways and floor-to-ceiling windows.
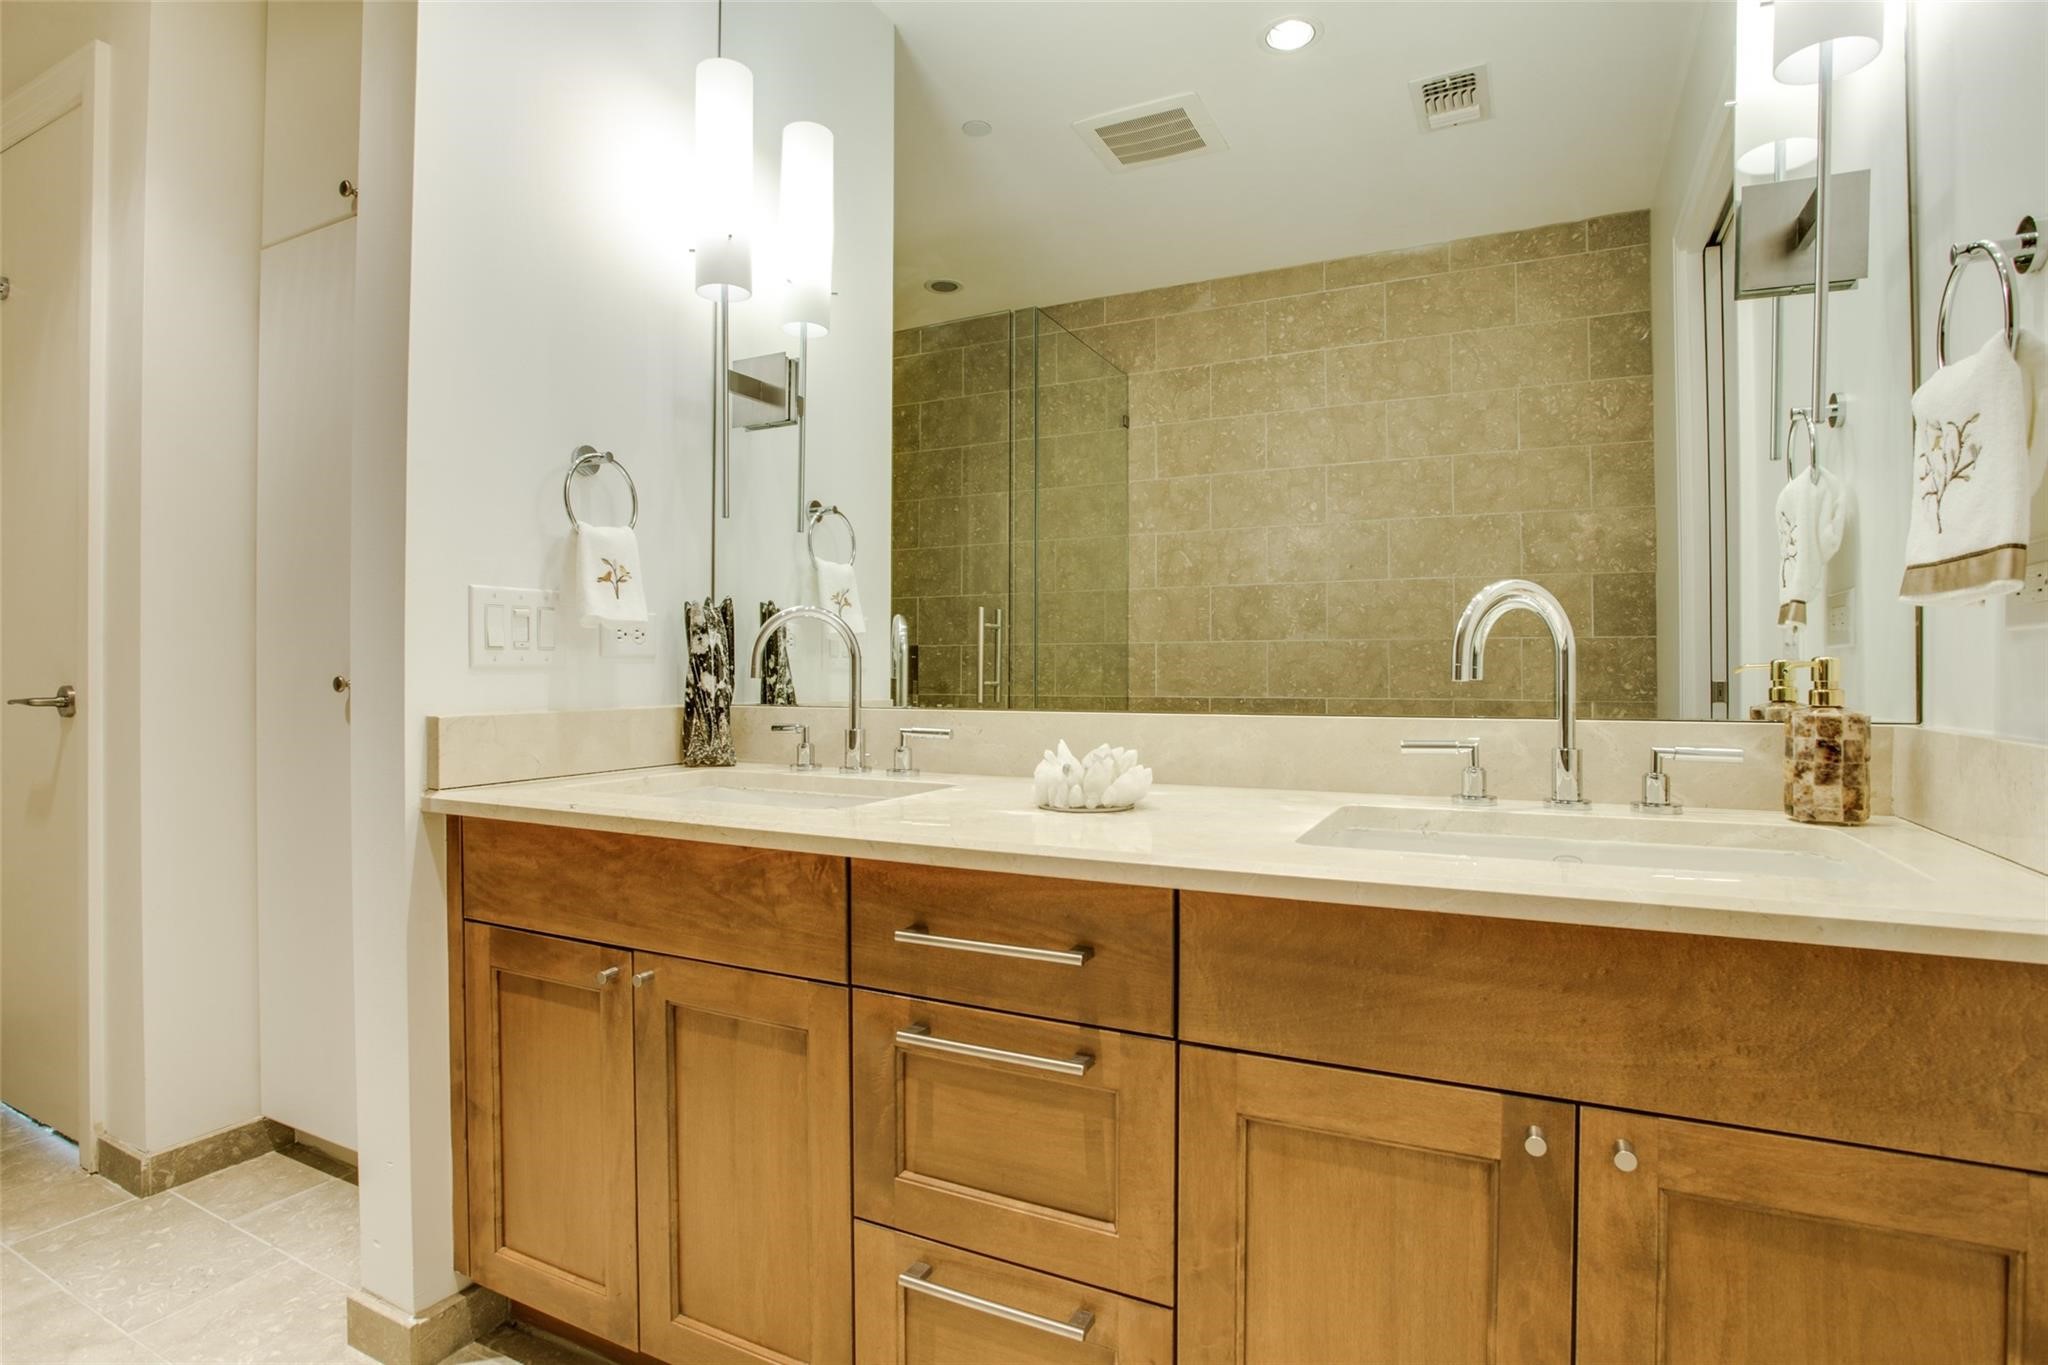
Bathroom with a double-sink vanity, wood cabinetry, pale stone counter, and tan tiled shower wall.
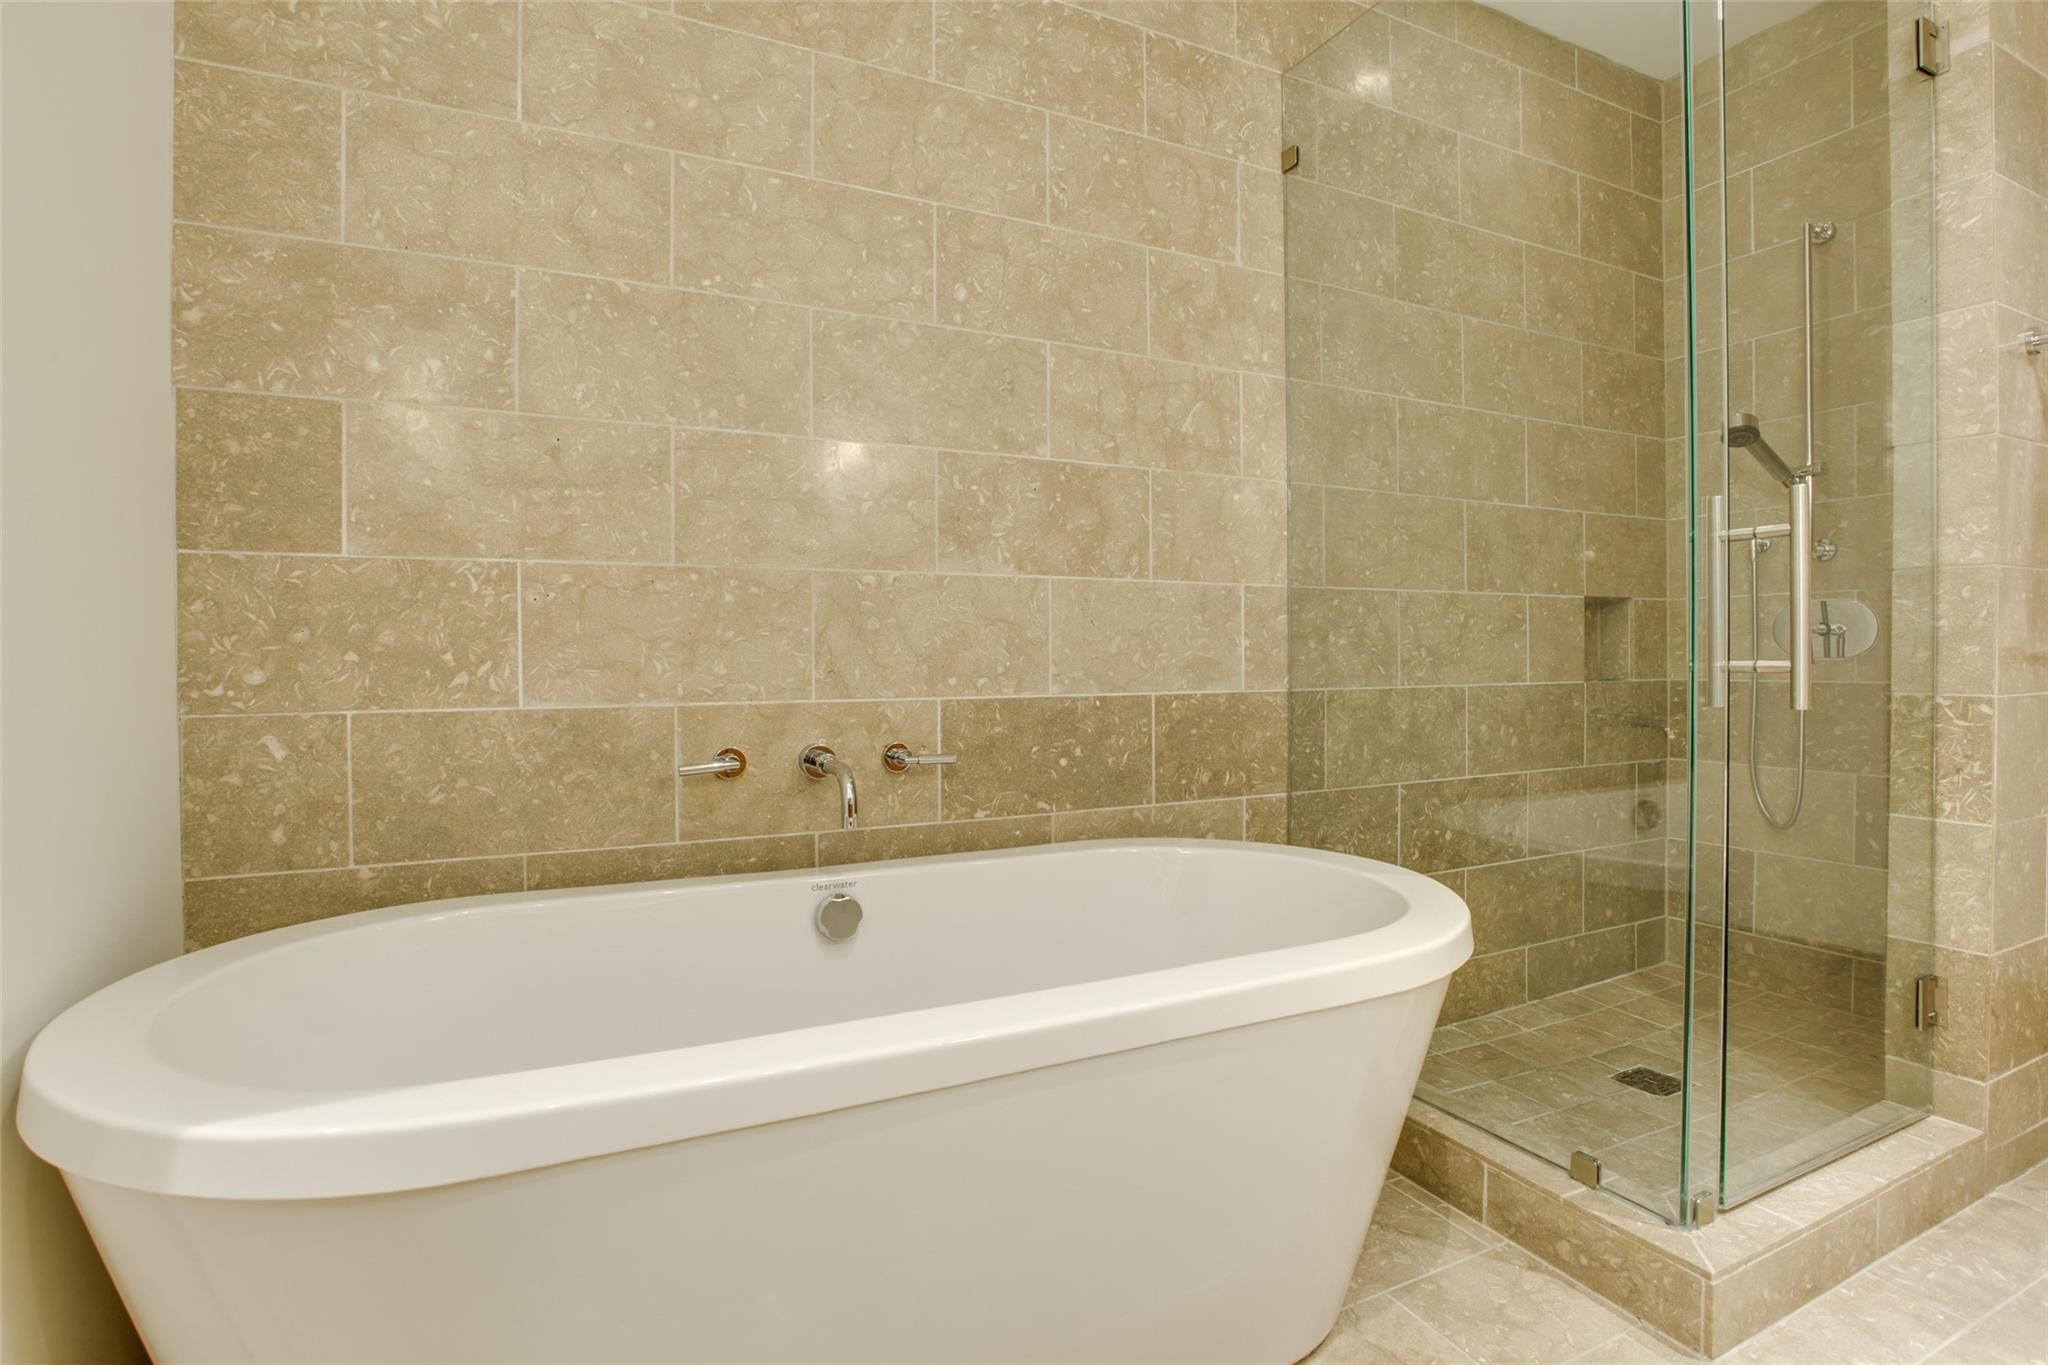
Bathroom with a freestanding white tub and glass-enclosed stone-tile shower.
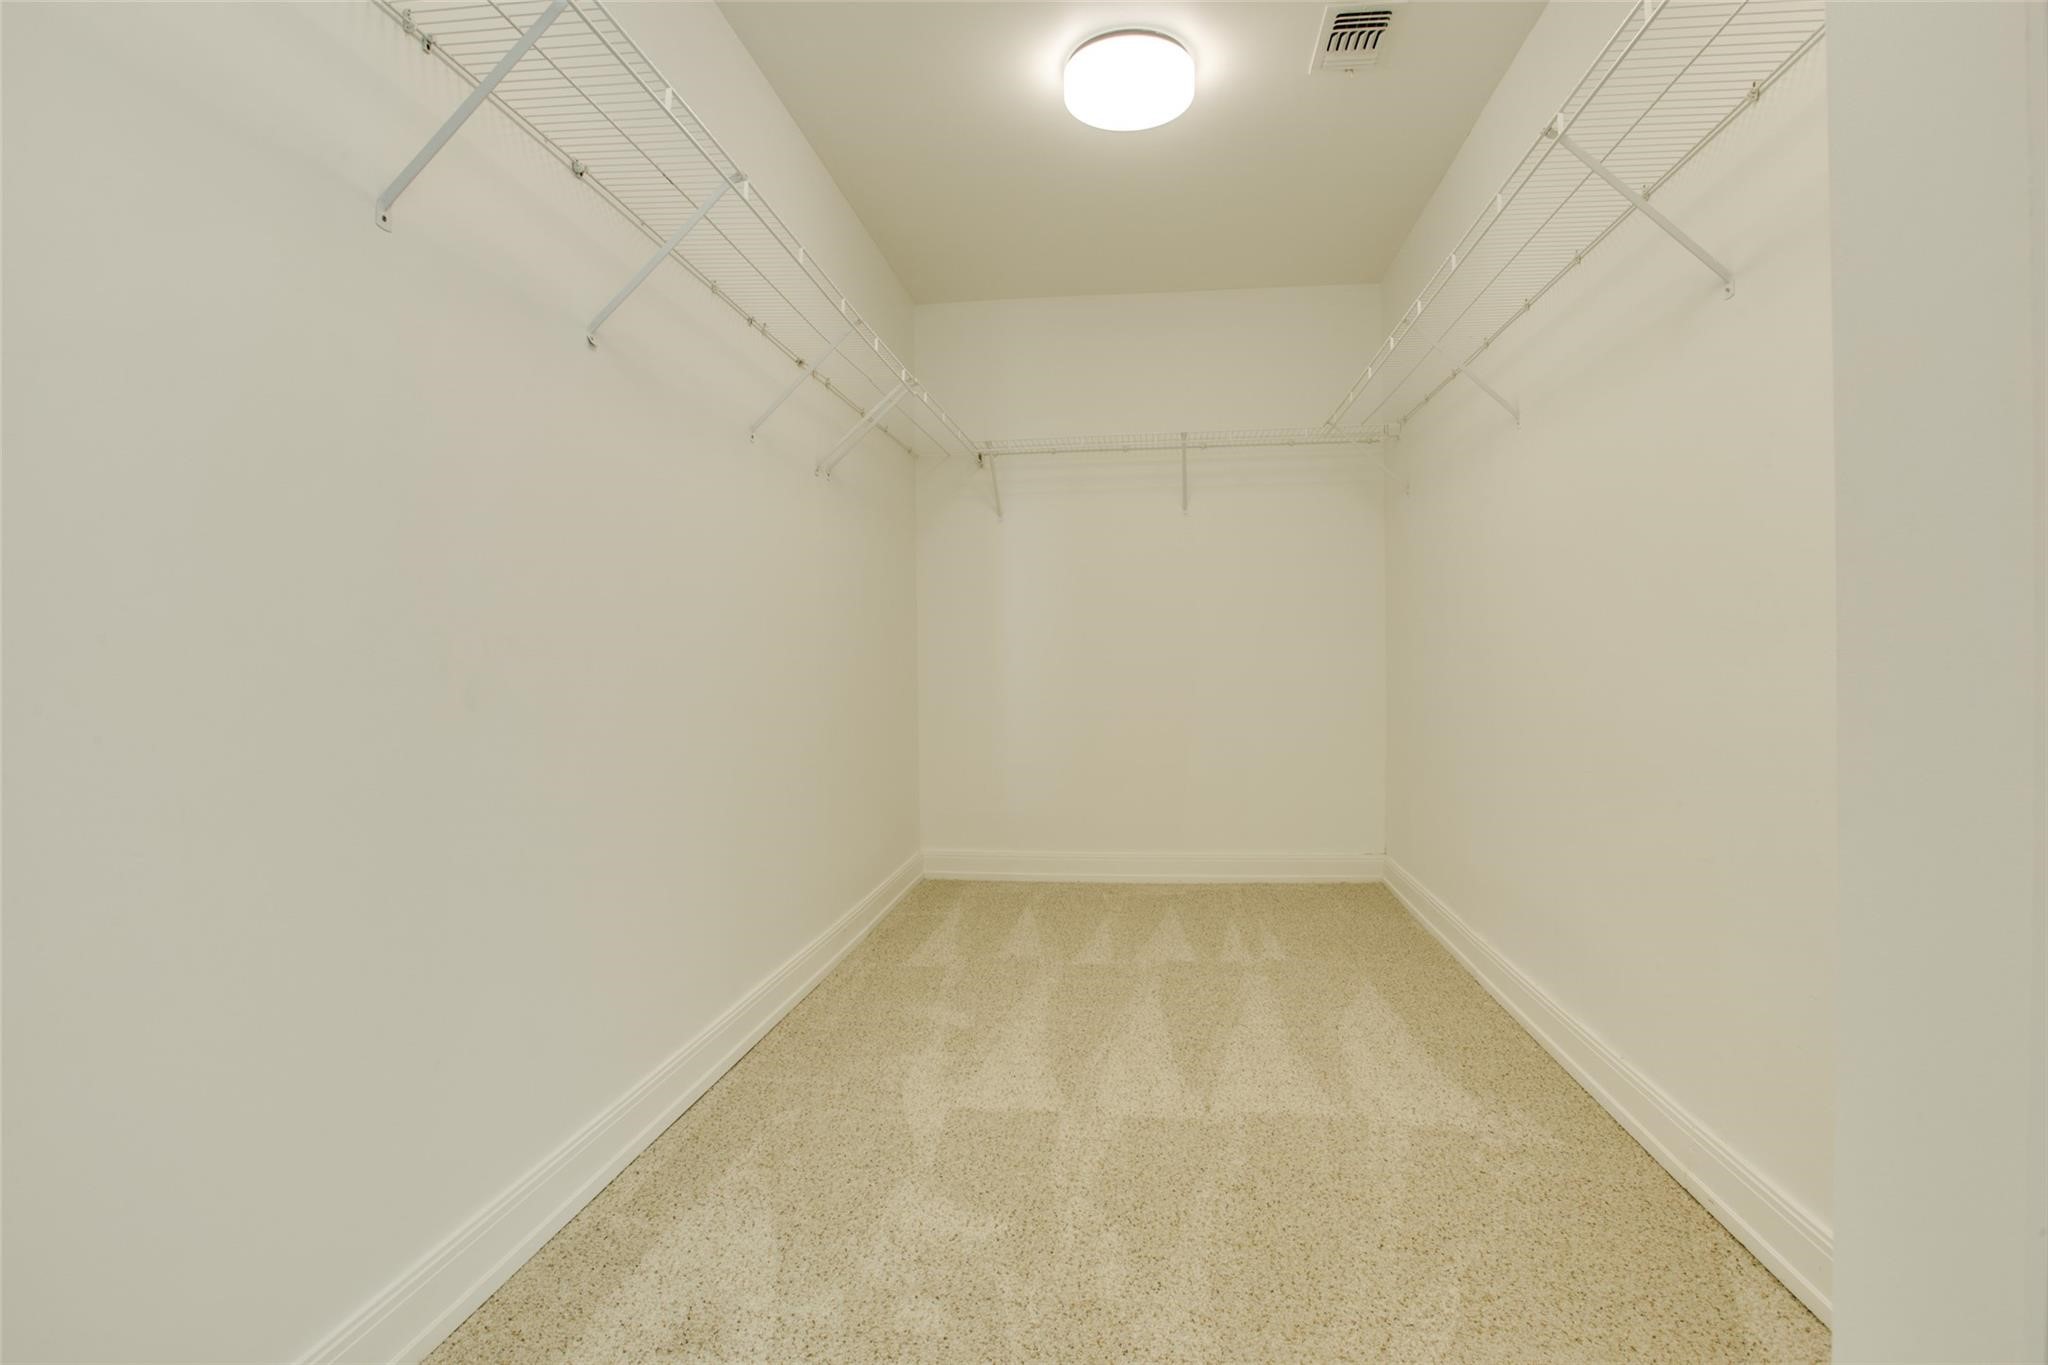
Empty walk-in closet with wire shelving on three walls and beige carpeting.
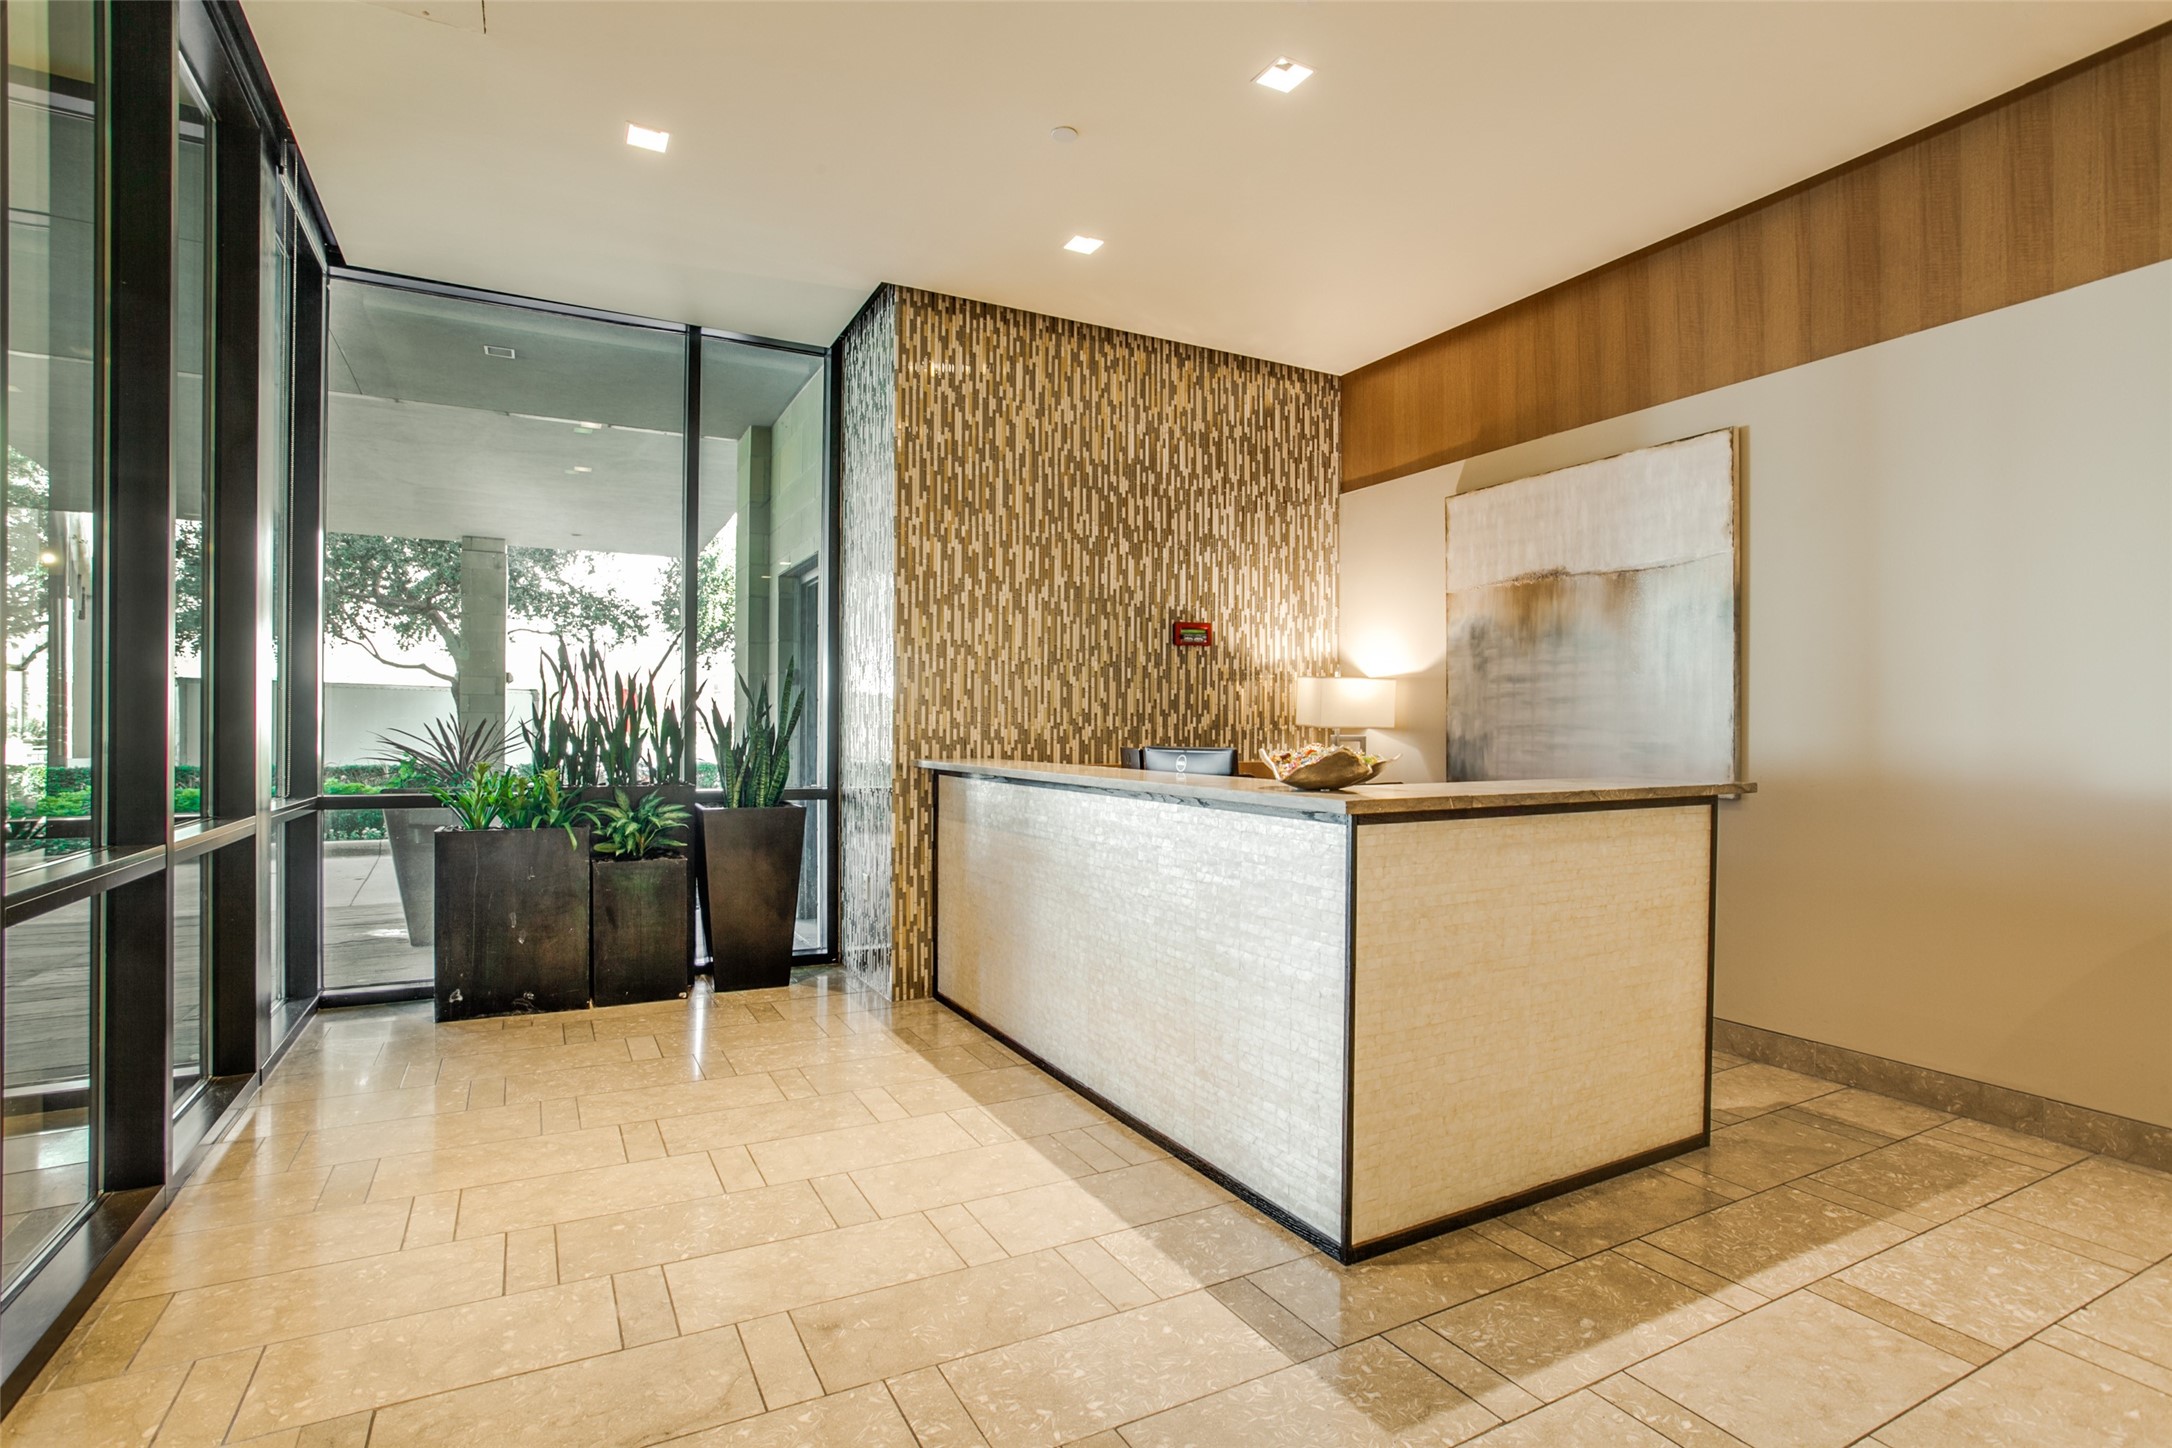
High-rise lobby with a tiled reception desk, patterned wall, and floor-to-ceiling windows.
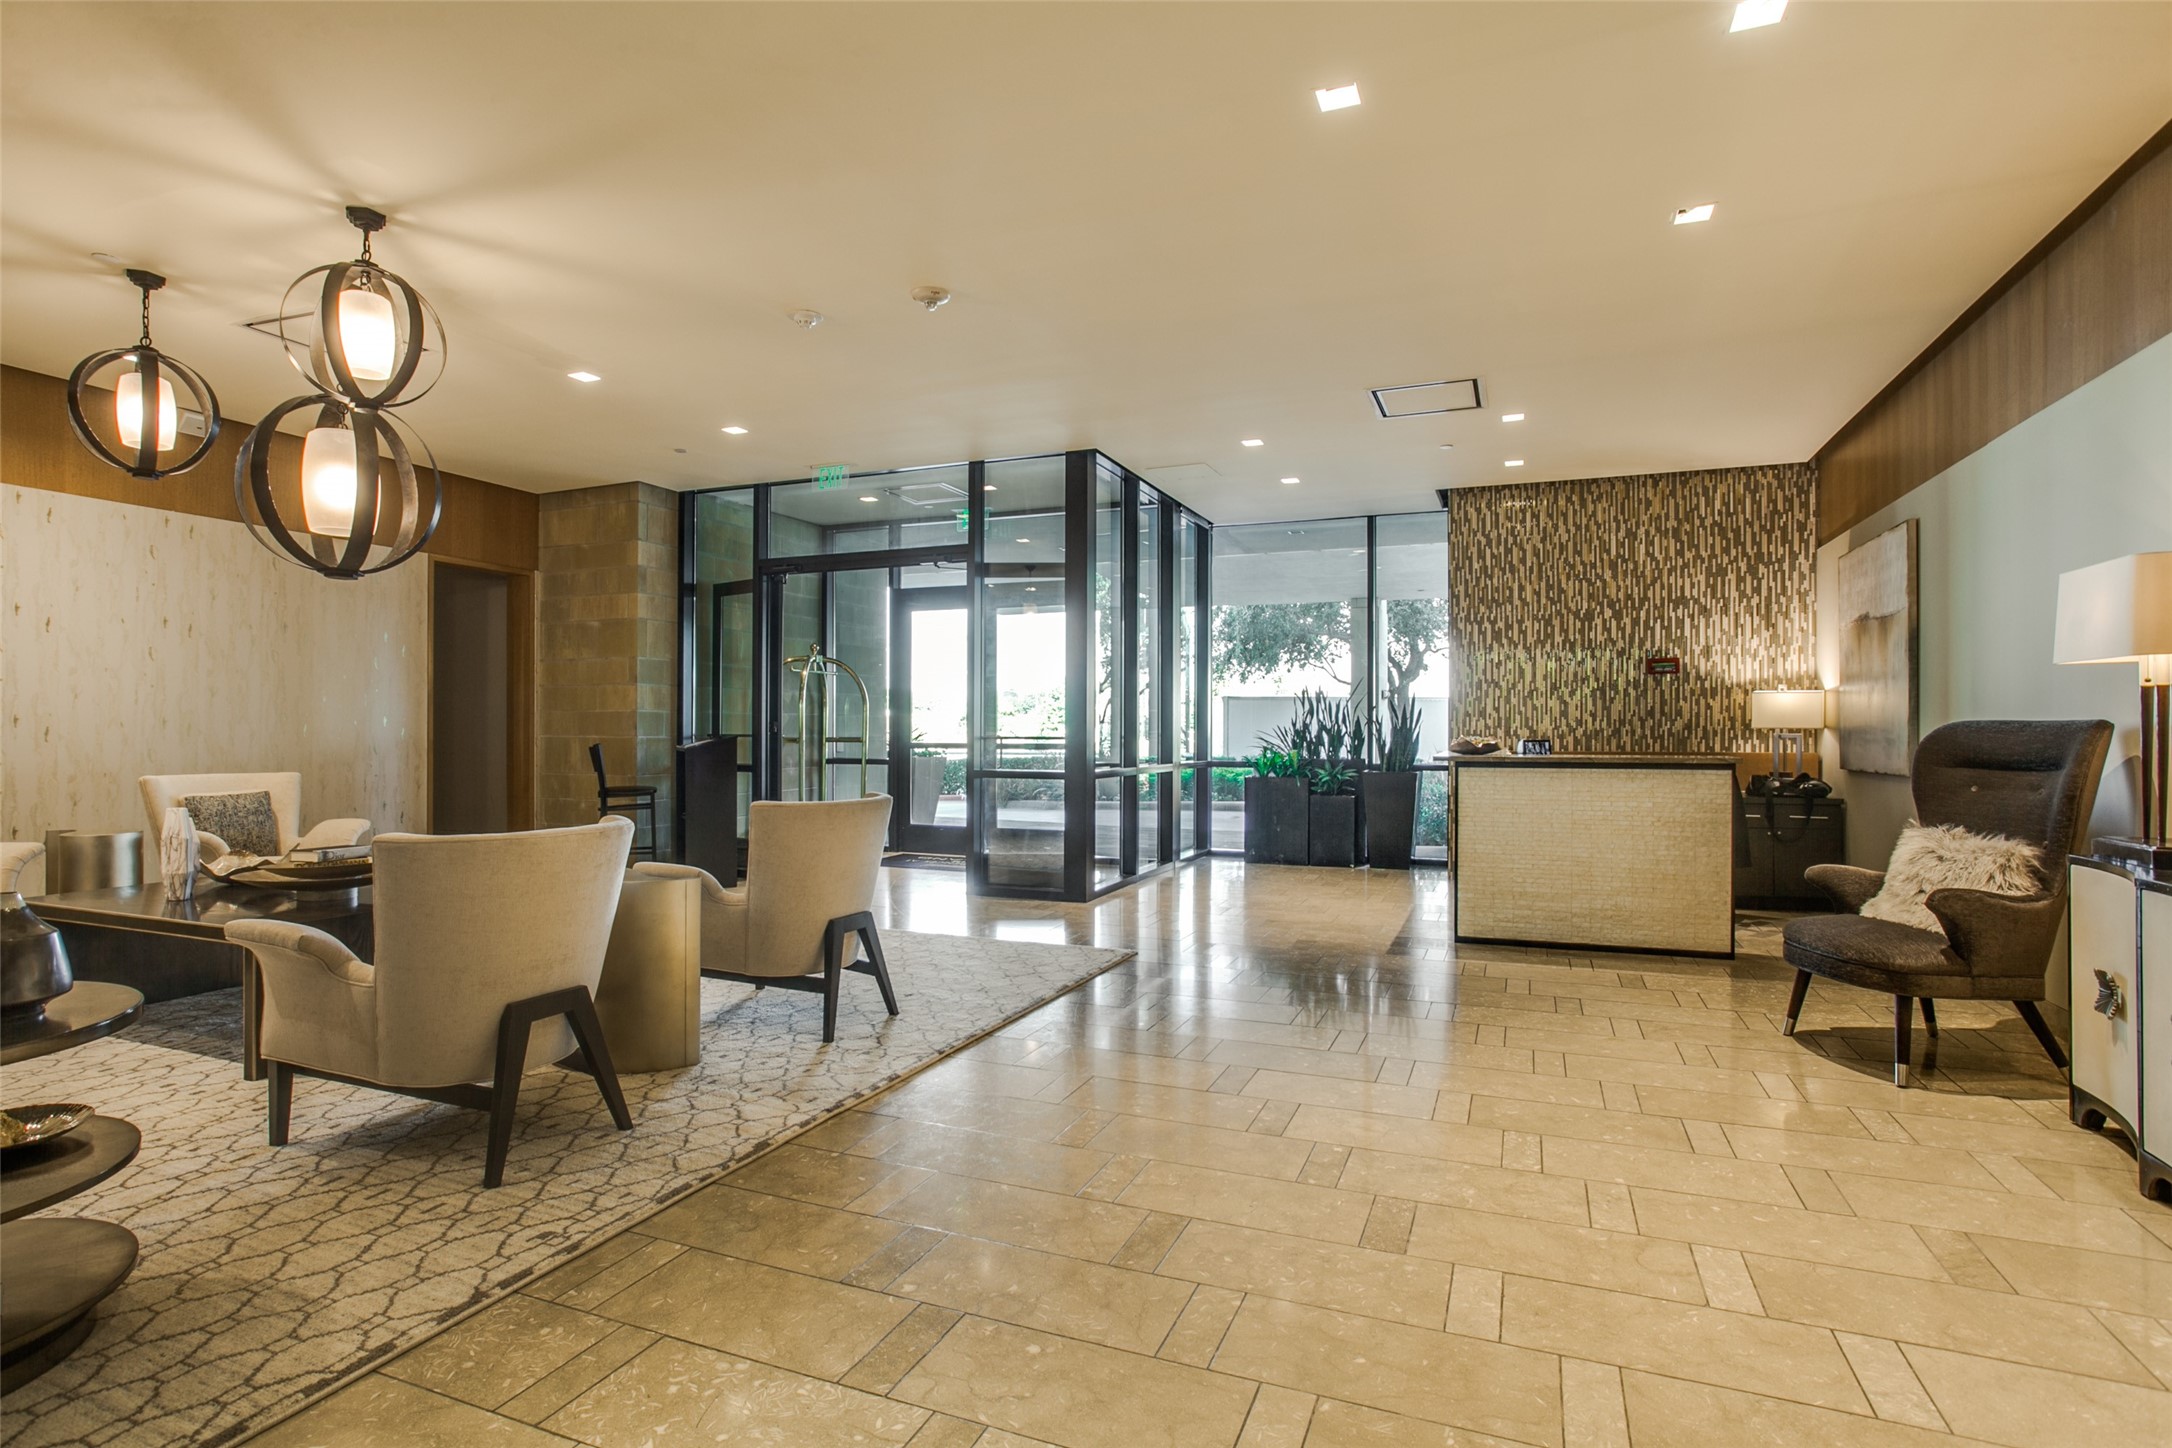
Furnished high-rise lobby with lounge seating, a glass entry enclosure, and a reception desk.
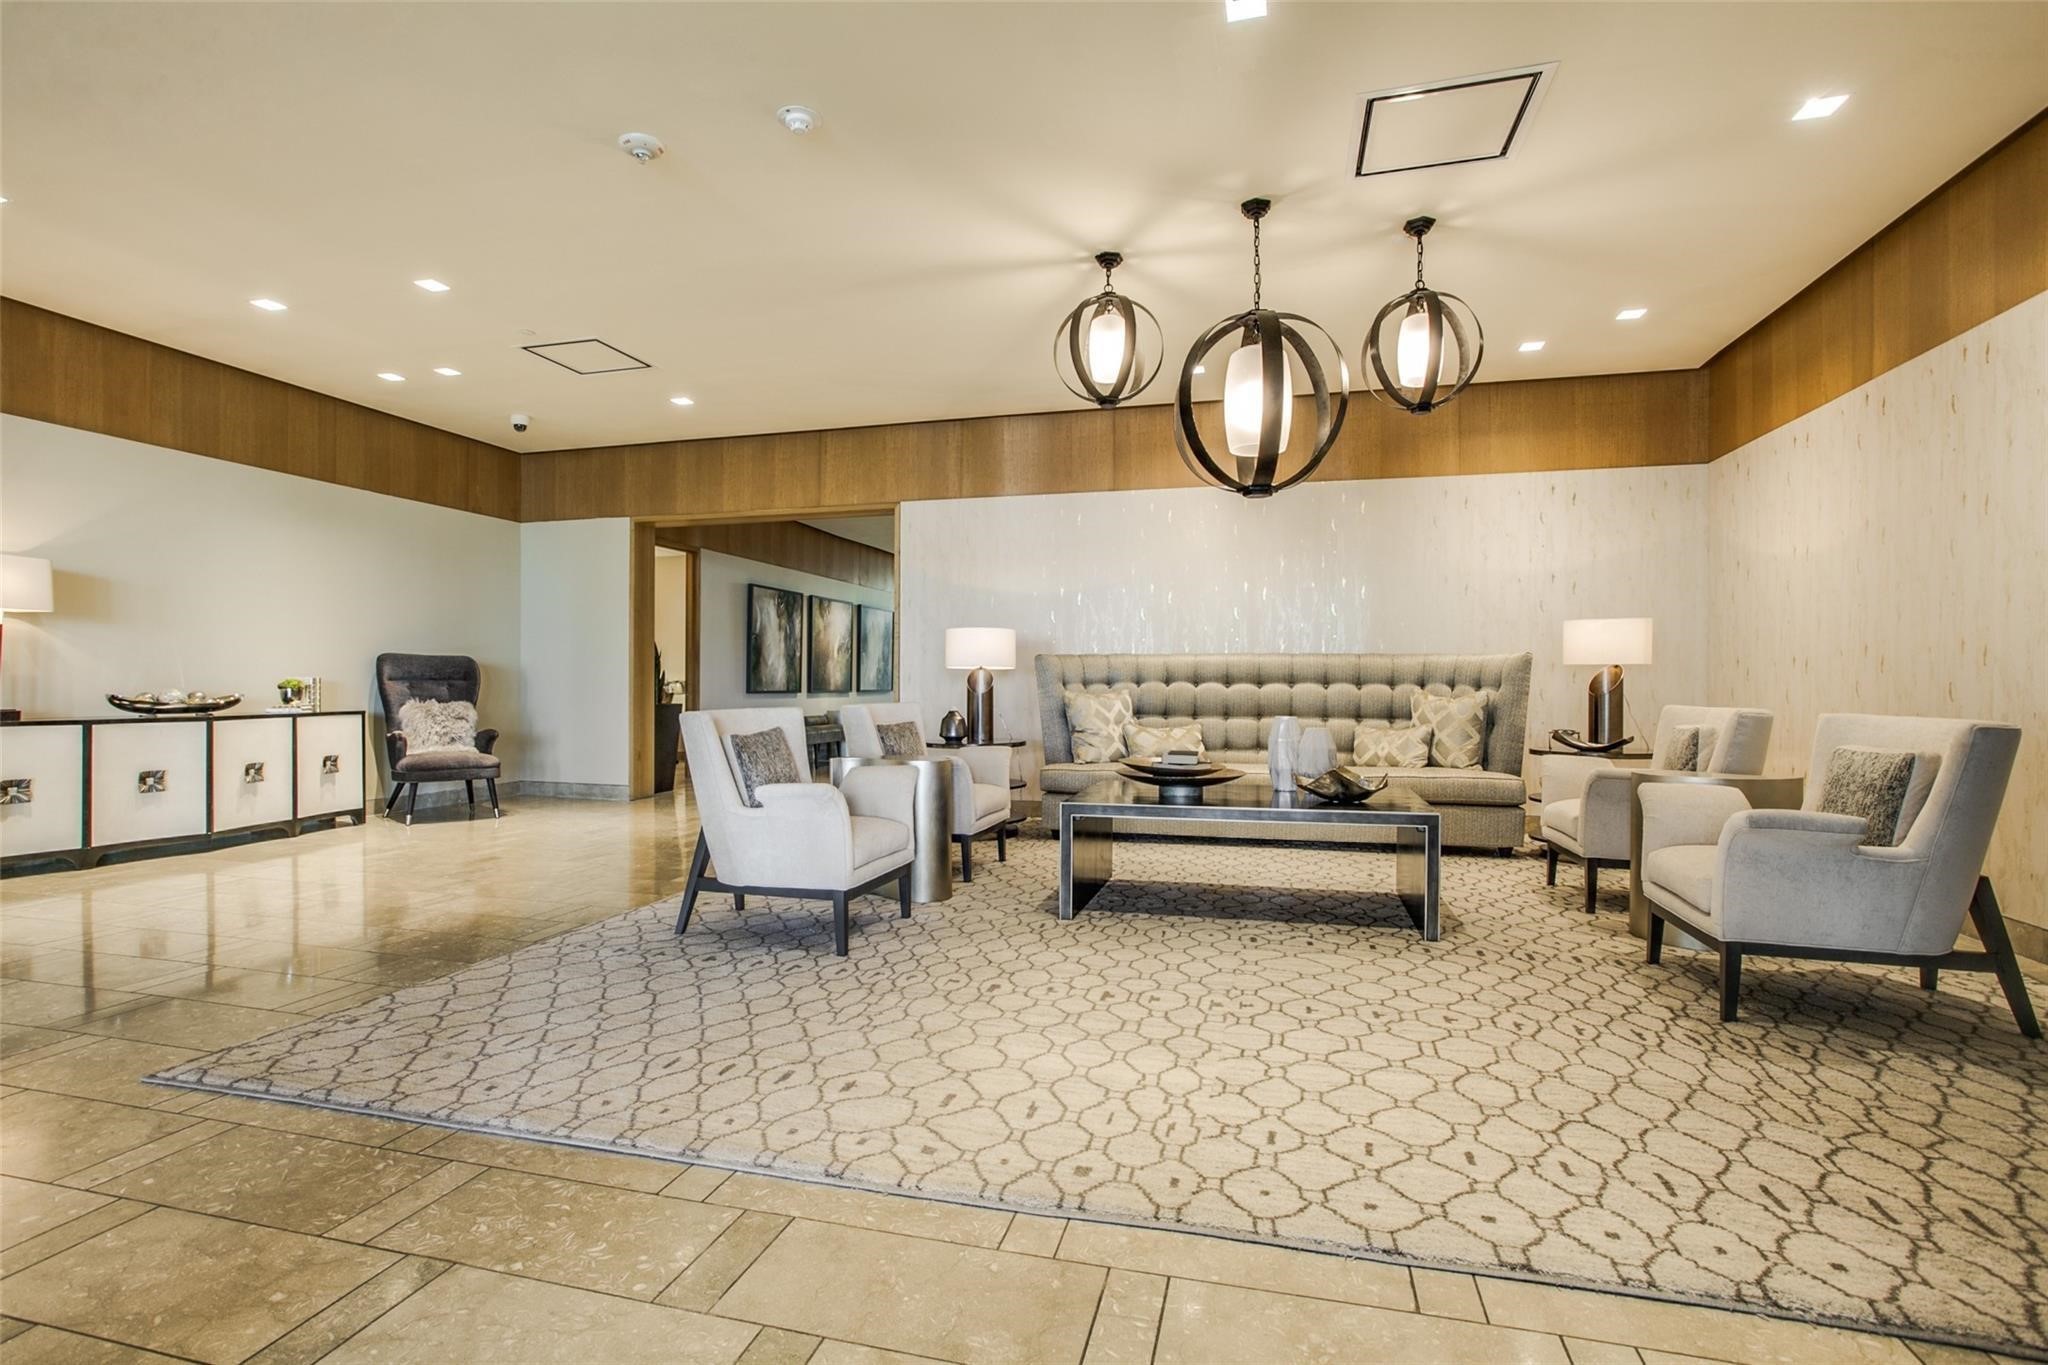
High-rise lobby lounge with a tufted sofa, armchairs, and oversized pendant lights.
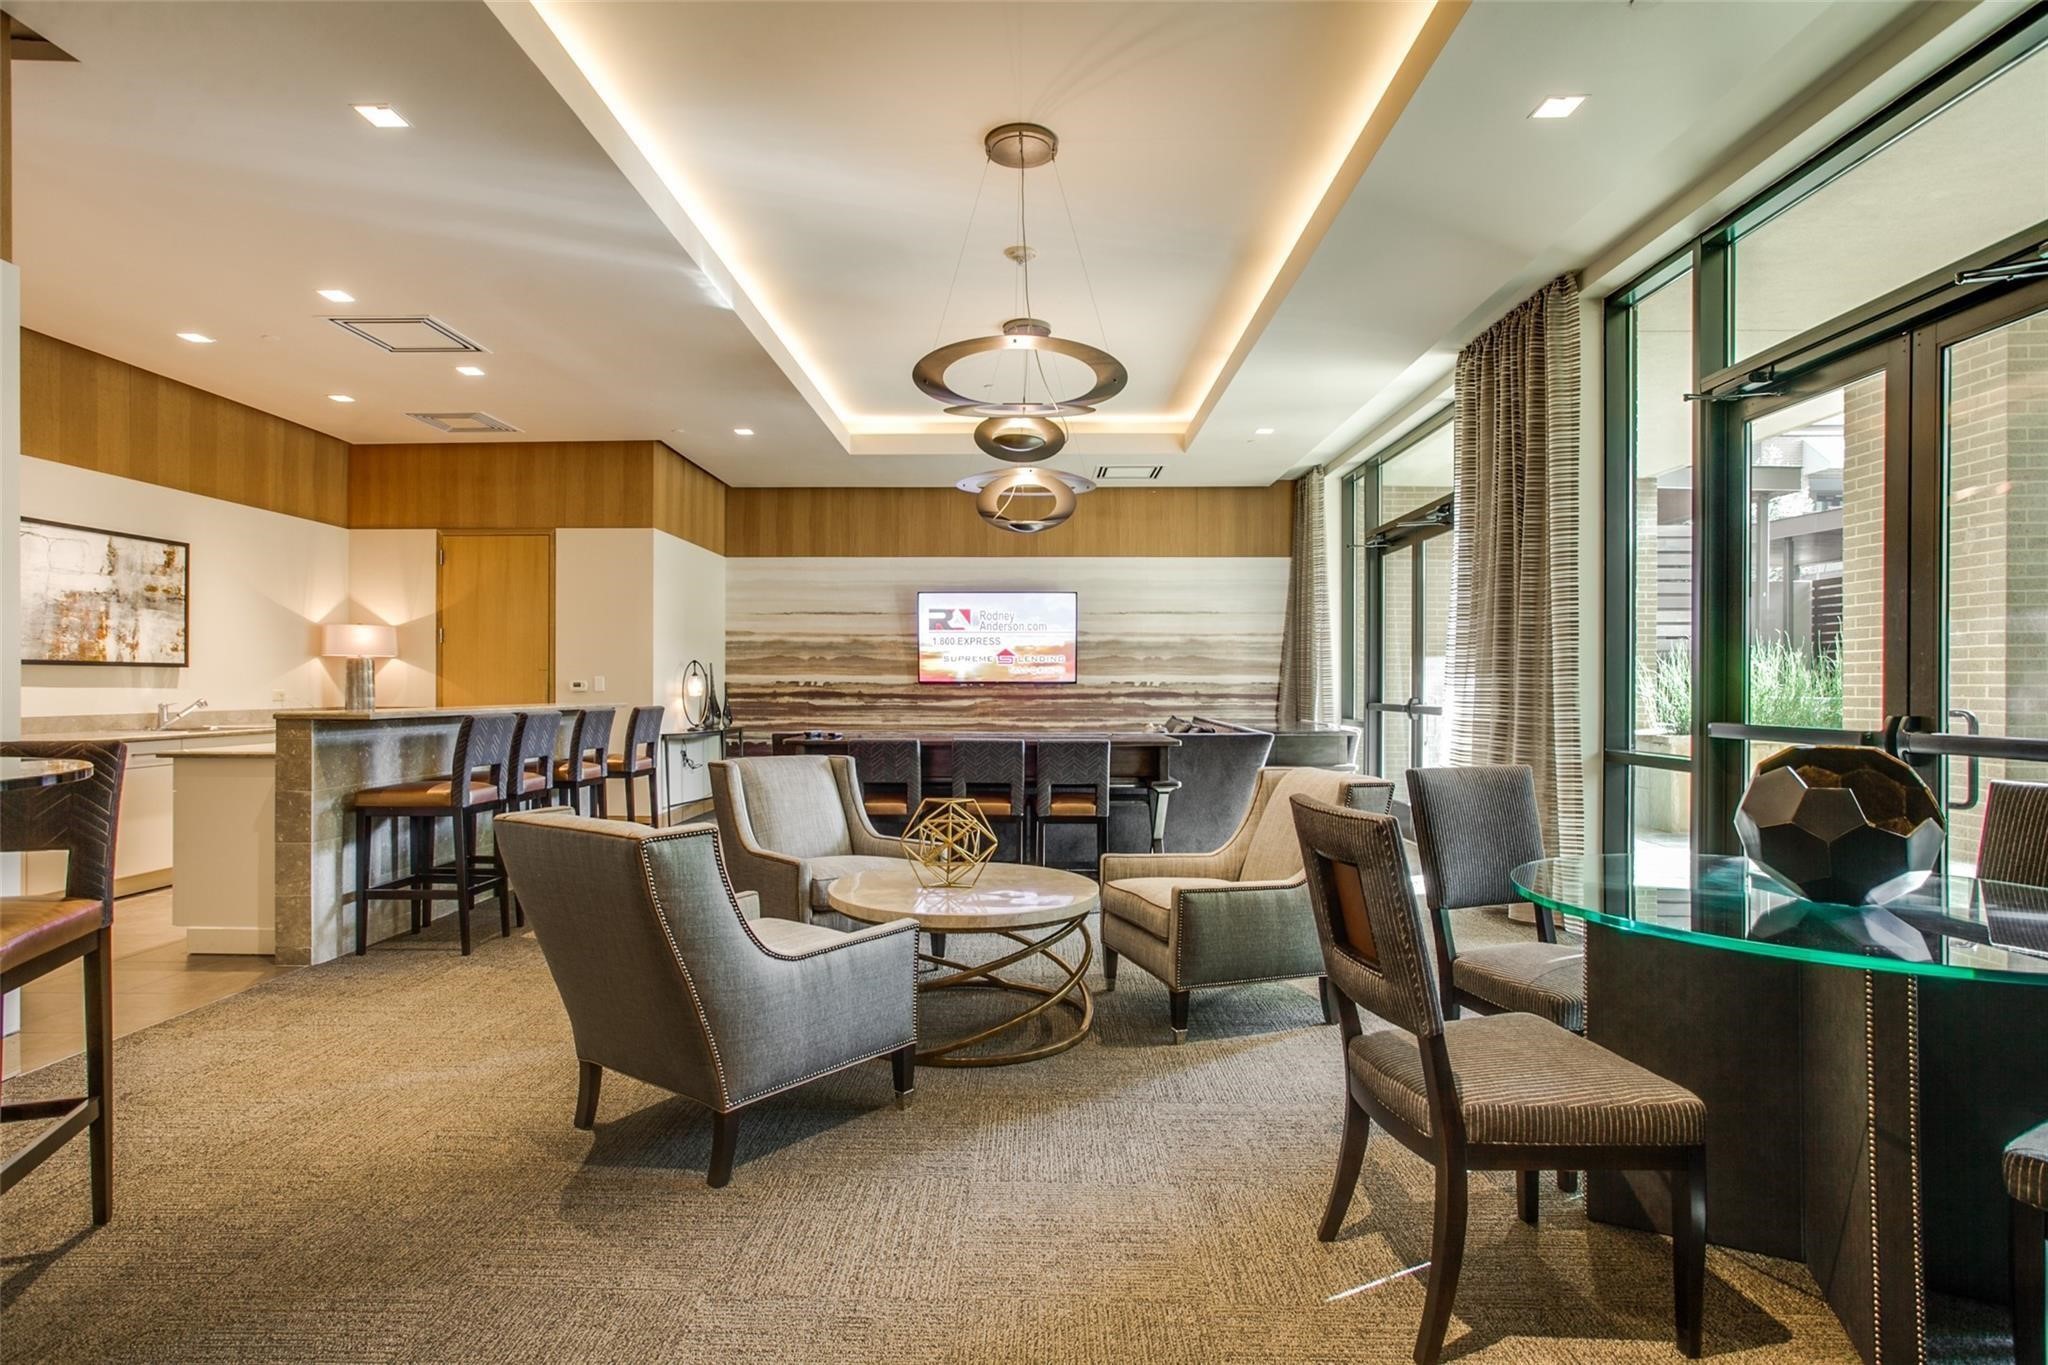
Furnished high-rise lounge with a kitchen bar, dining table, and floor-to-ceiling courtyard windows.
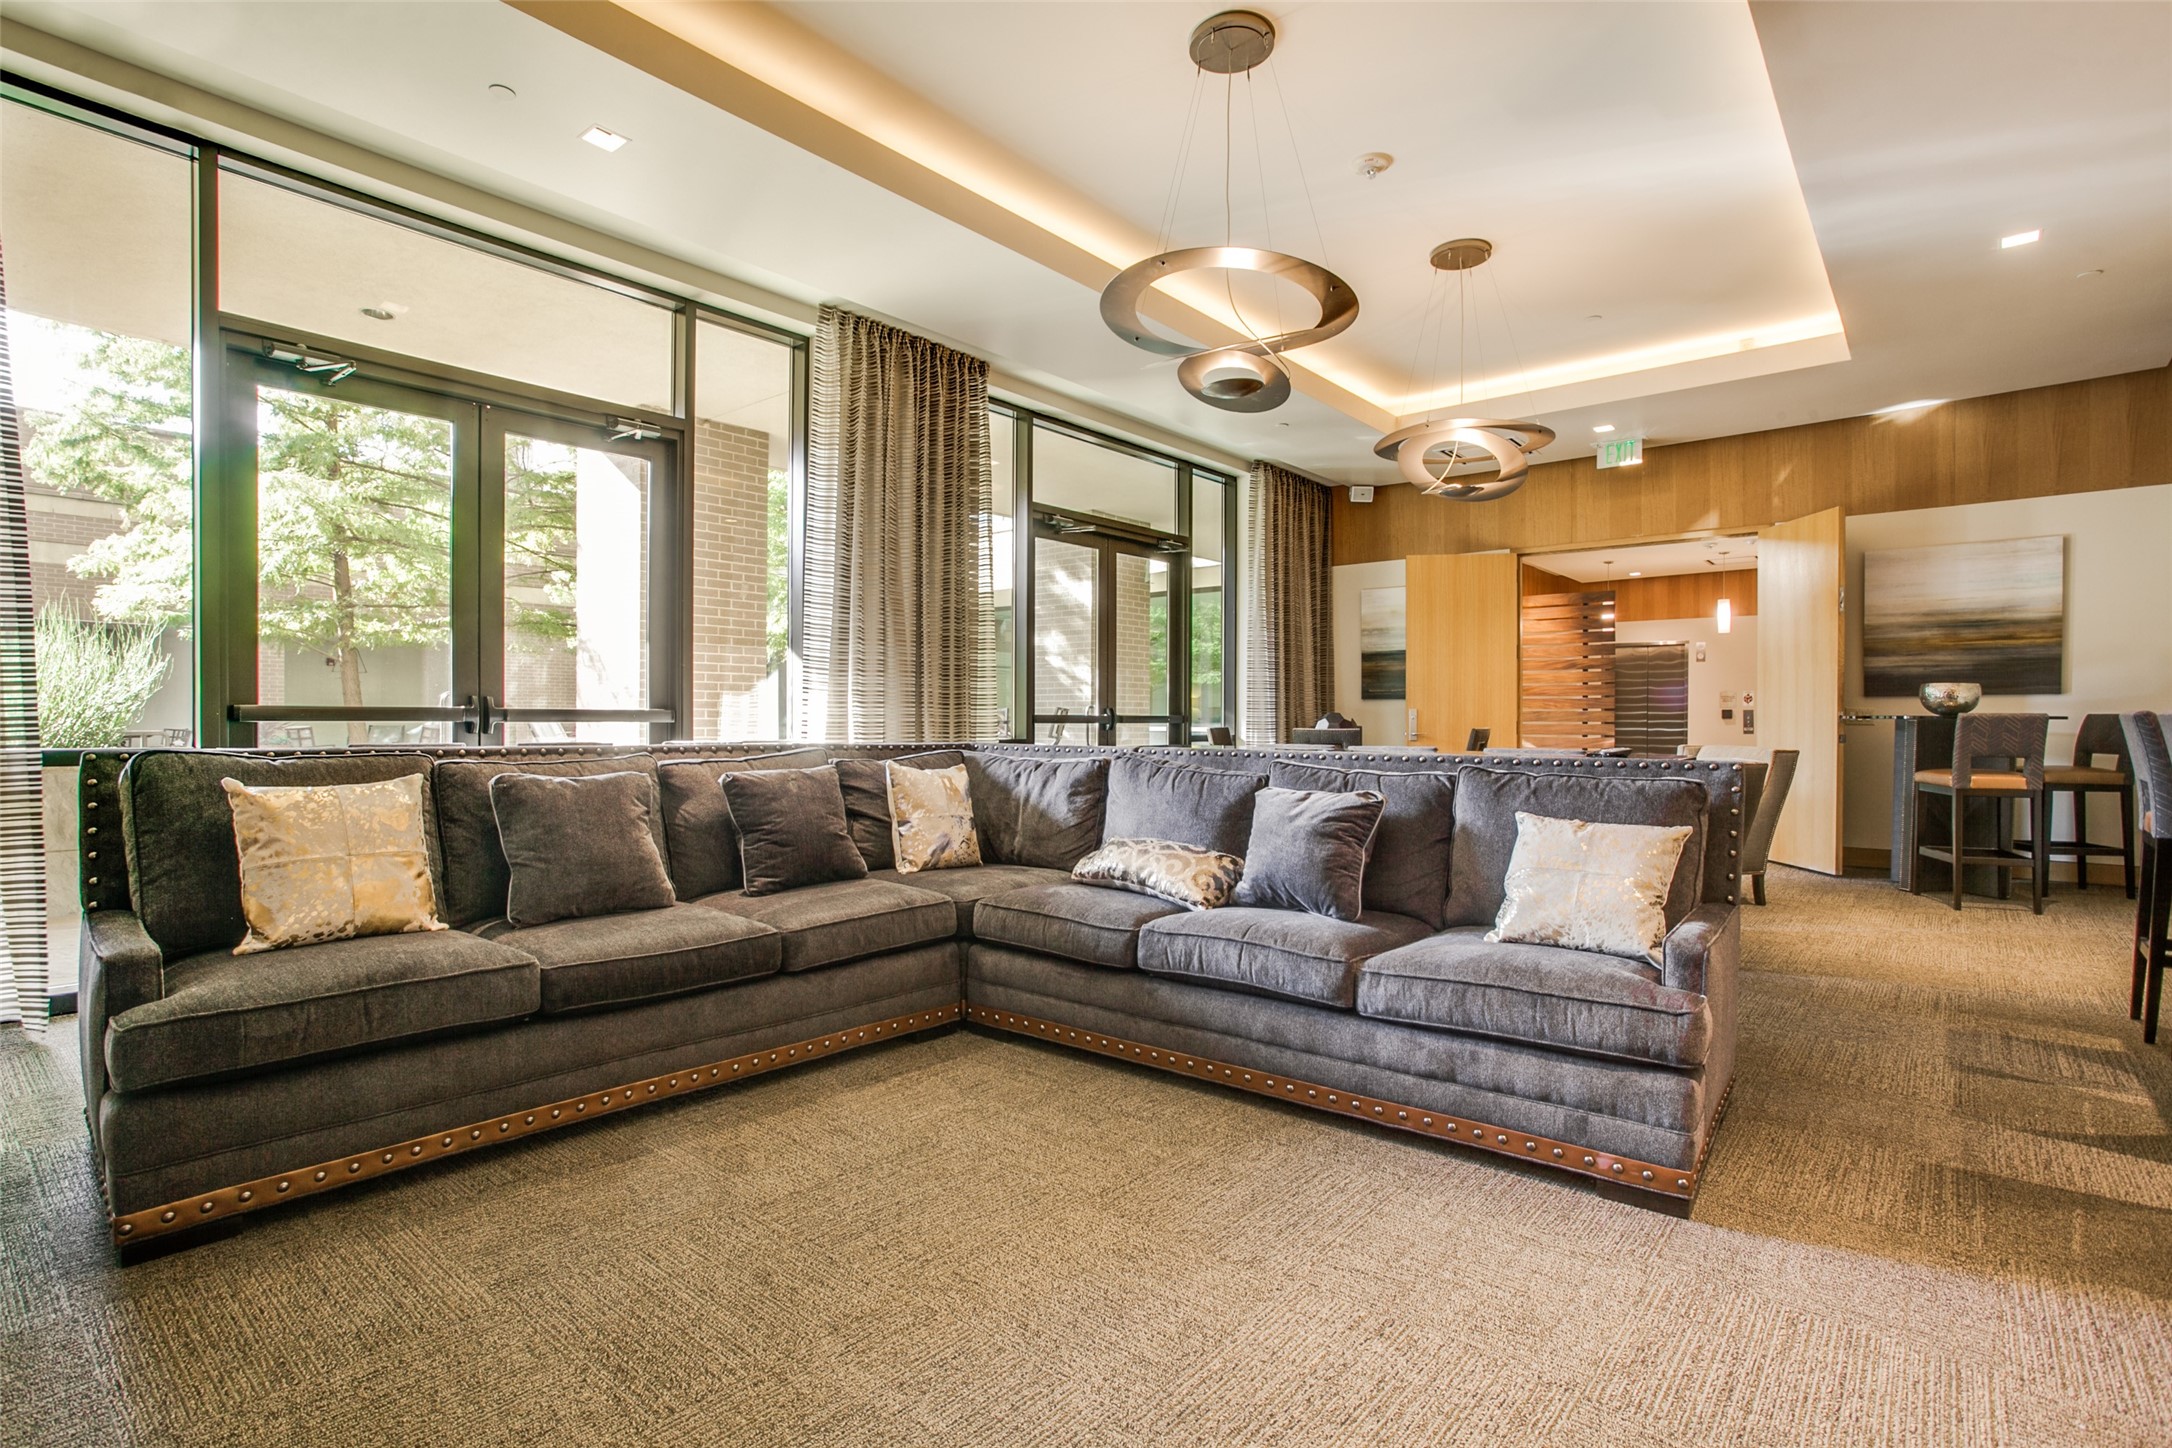
High-rise lounge with a large gray sectional sofa, floor-to-ceiling windows, and sculptural pendant lights.
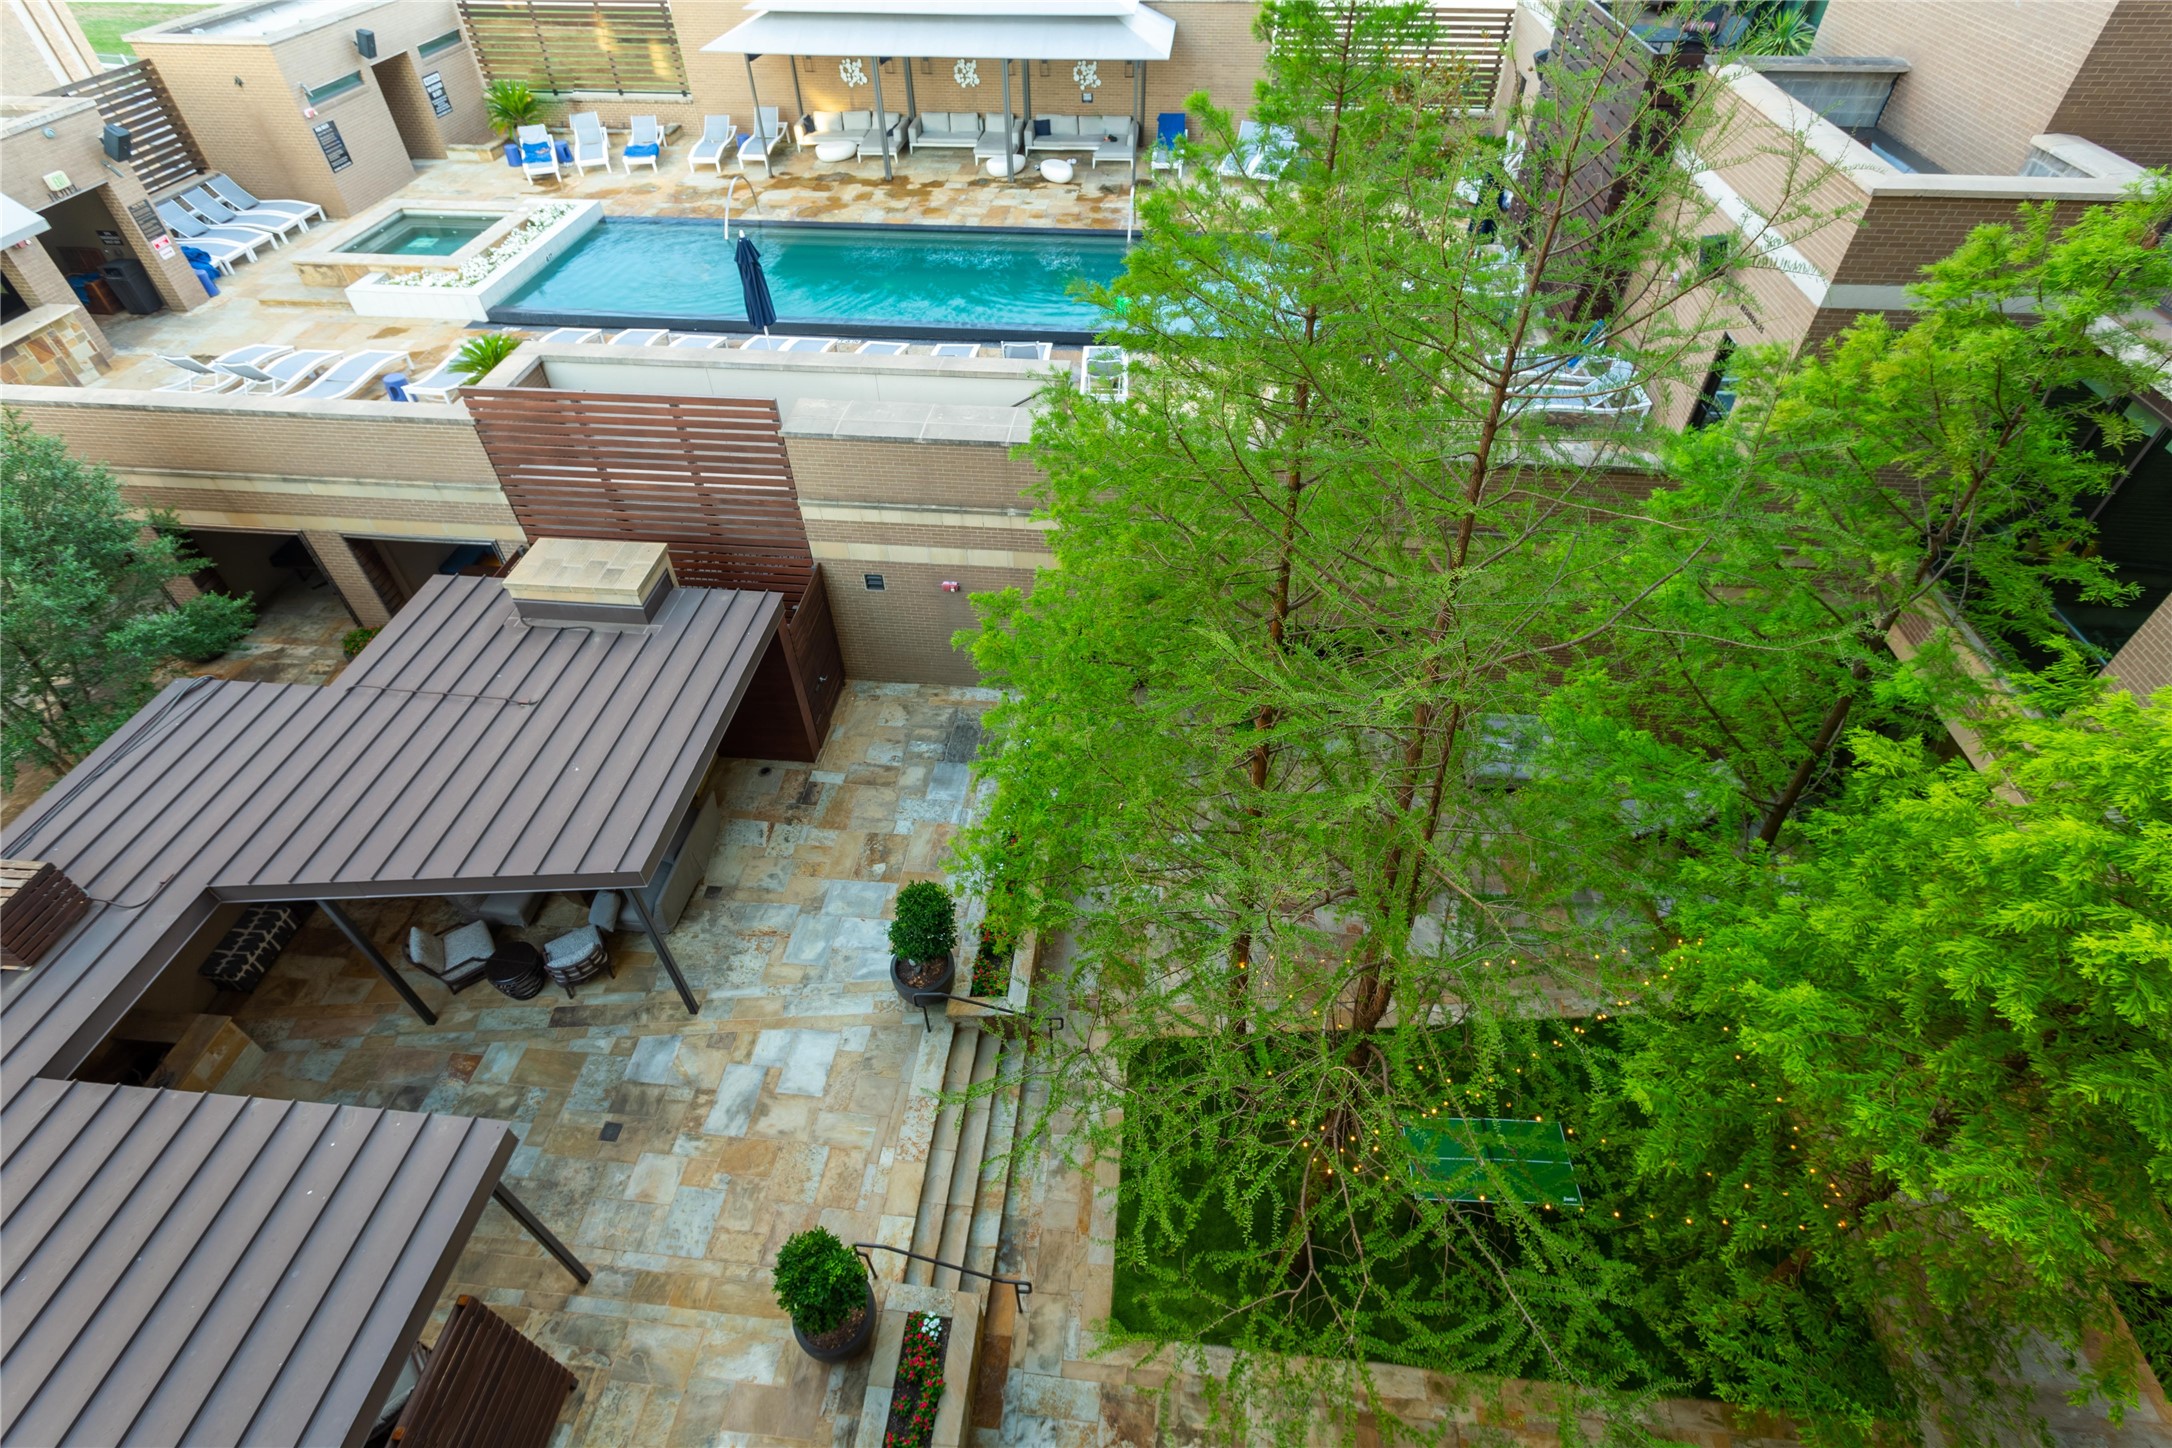
High-rise amenity deck with a swimming pool, hot tub, pergola seating, and leafy trees.
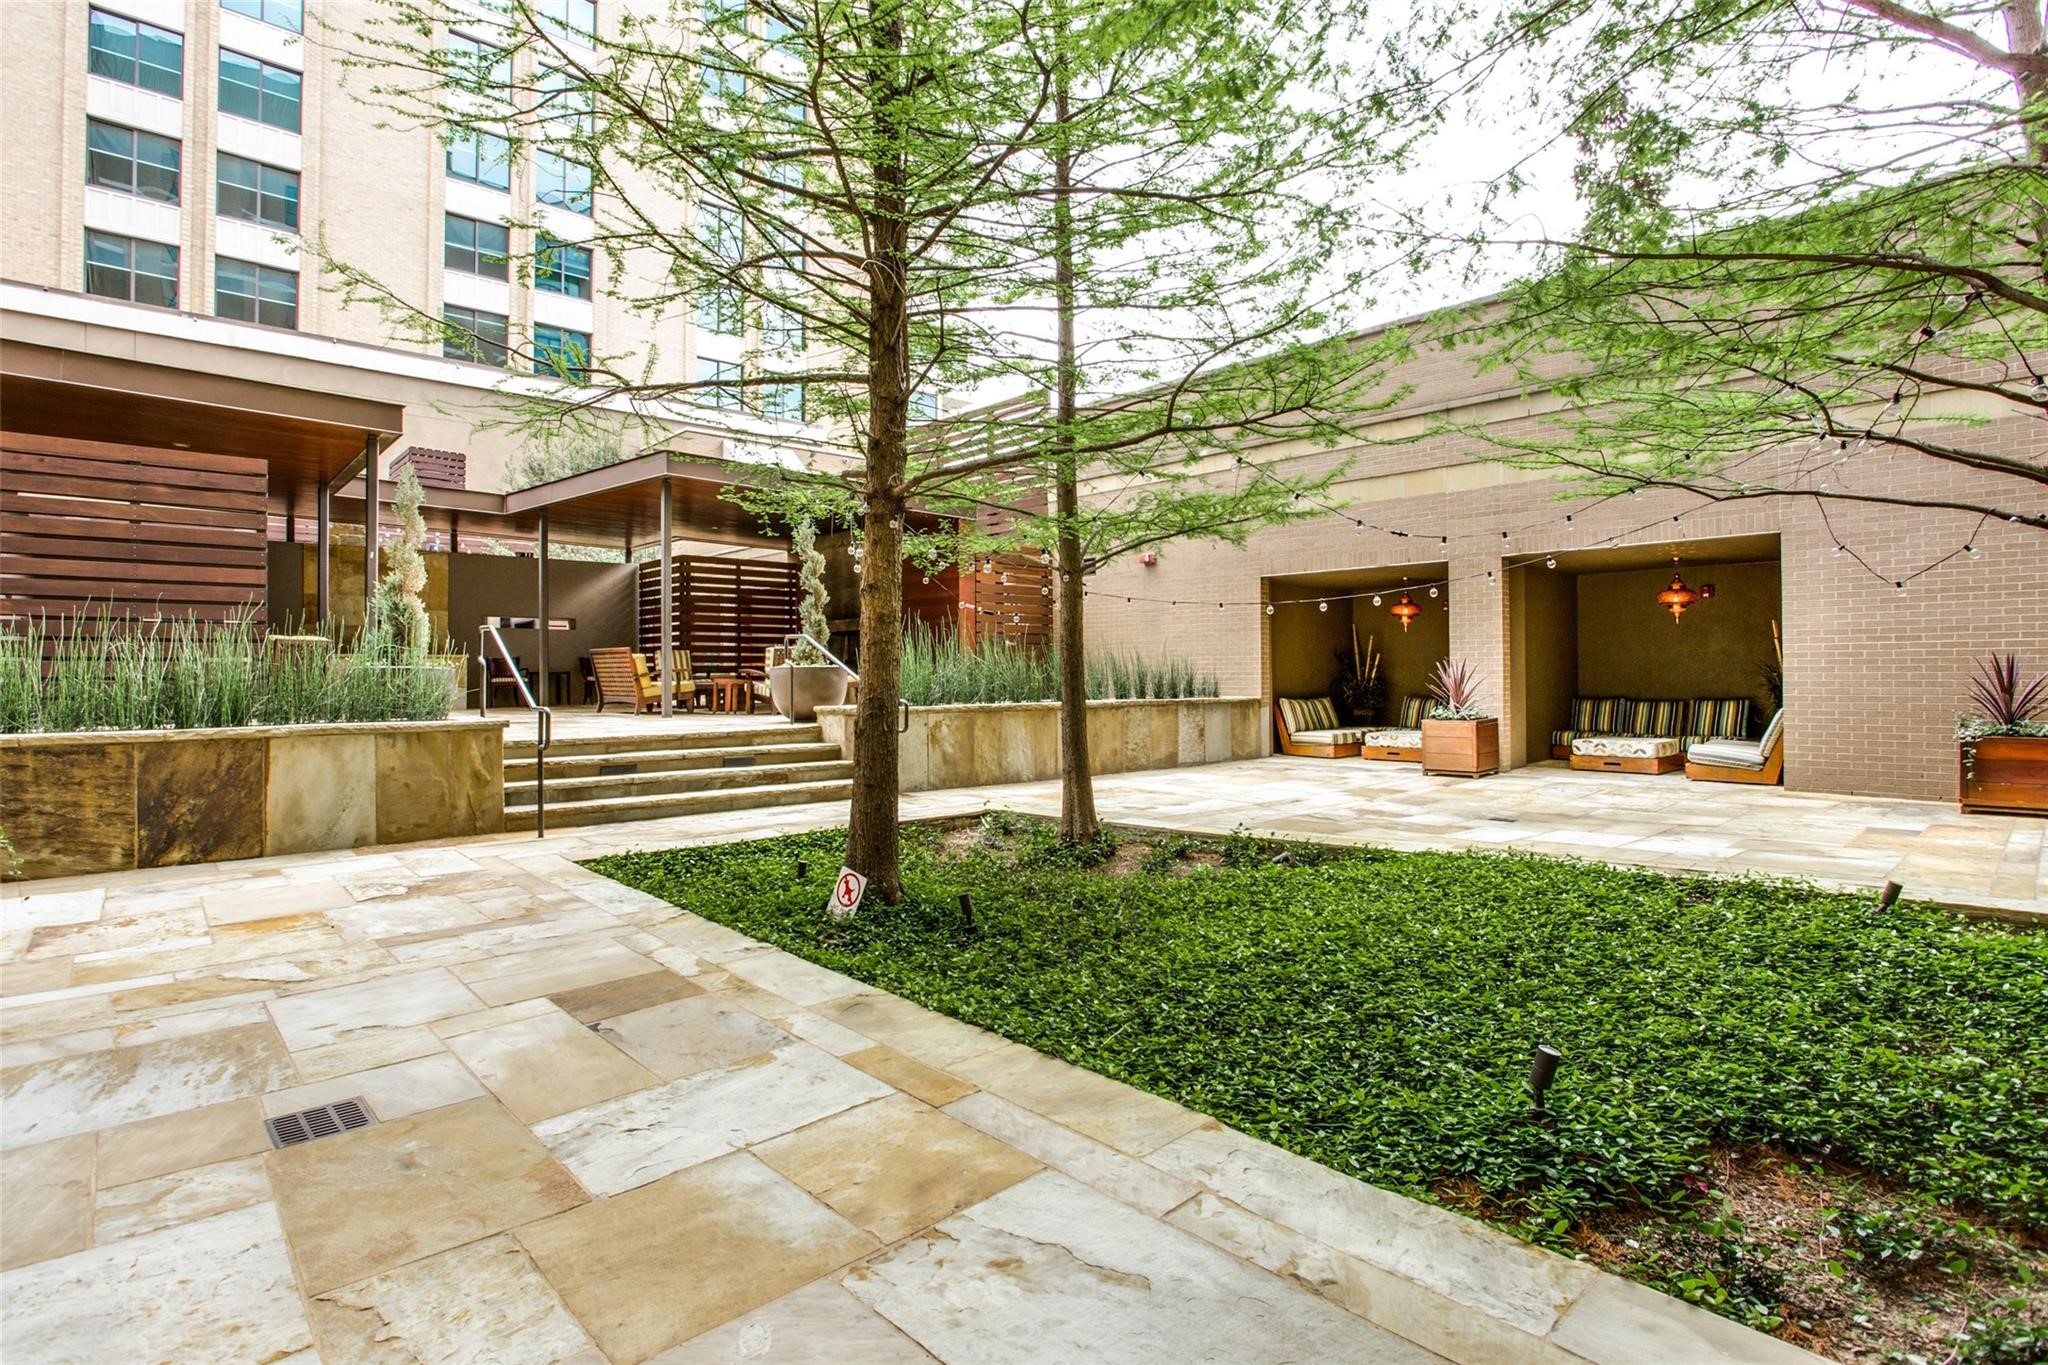
High-rise courtyard with tree-lined stone paths, pergola seating, and string lights.
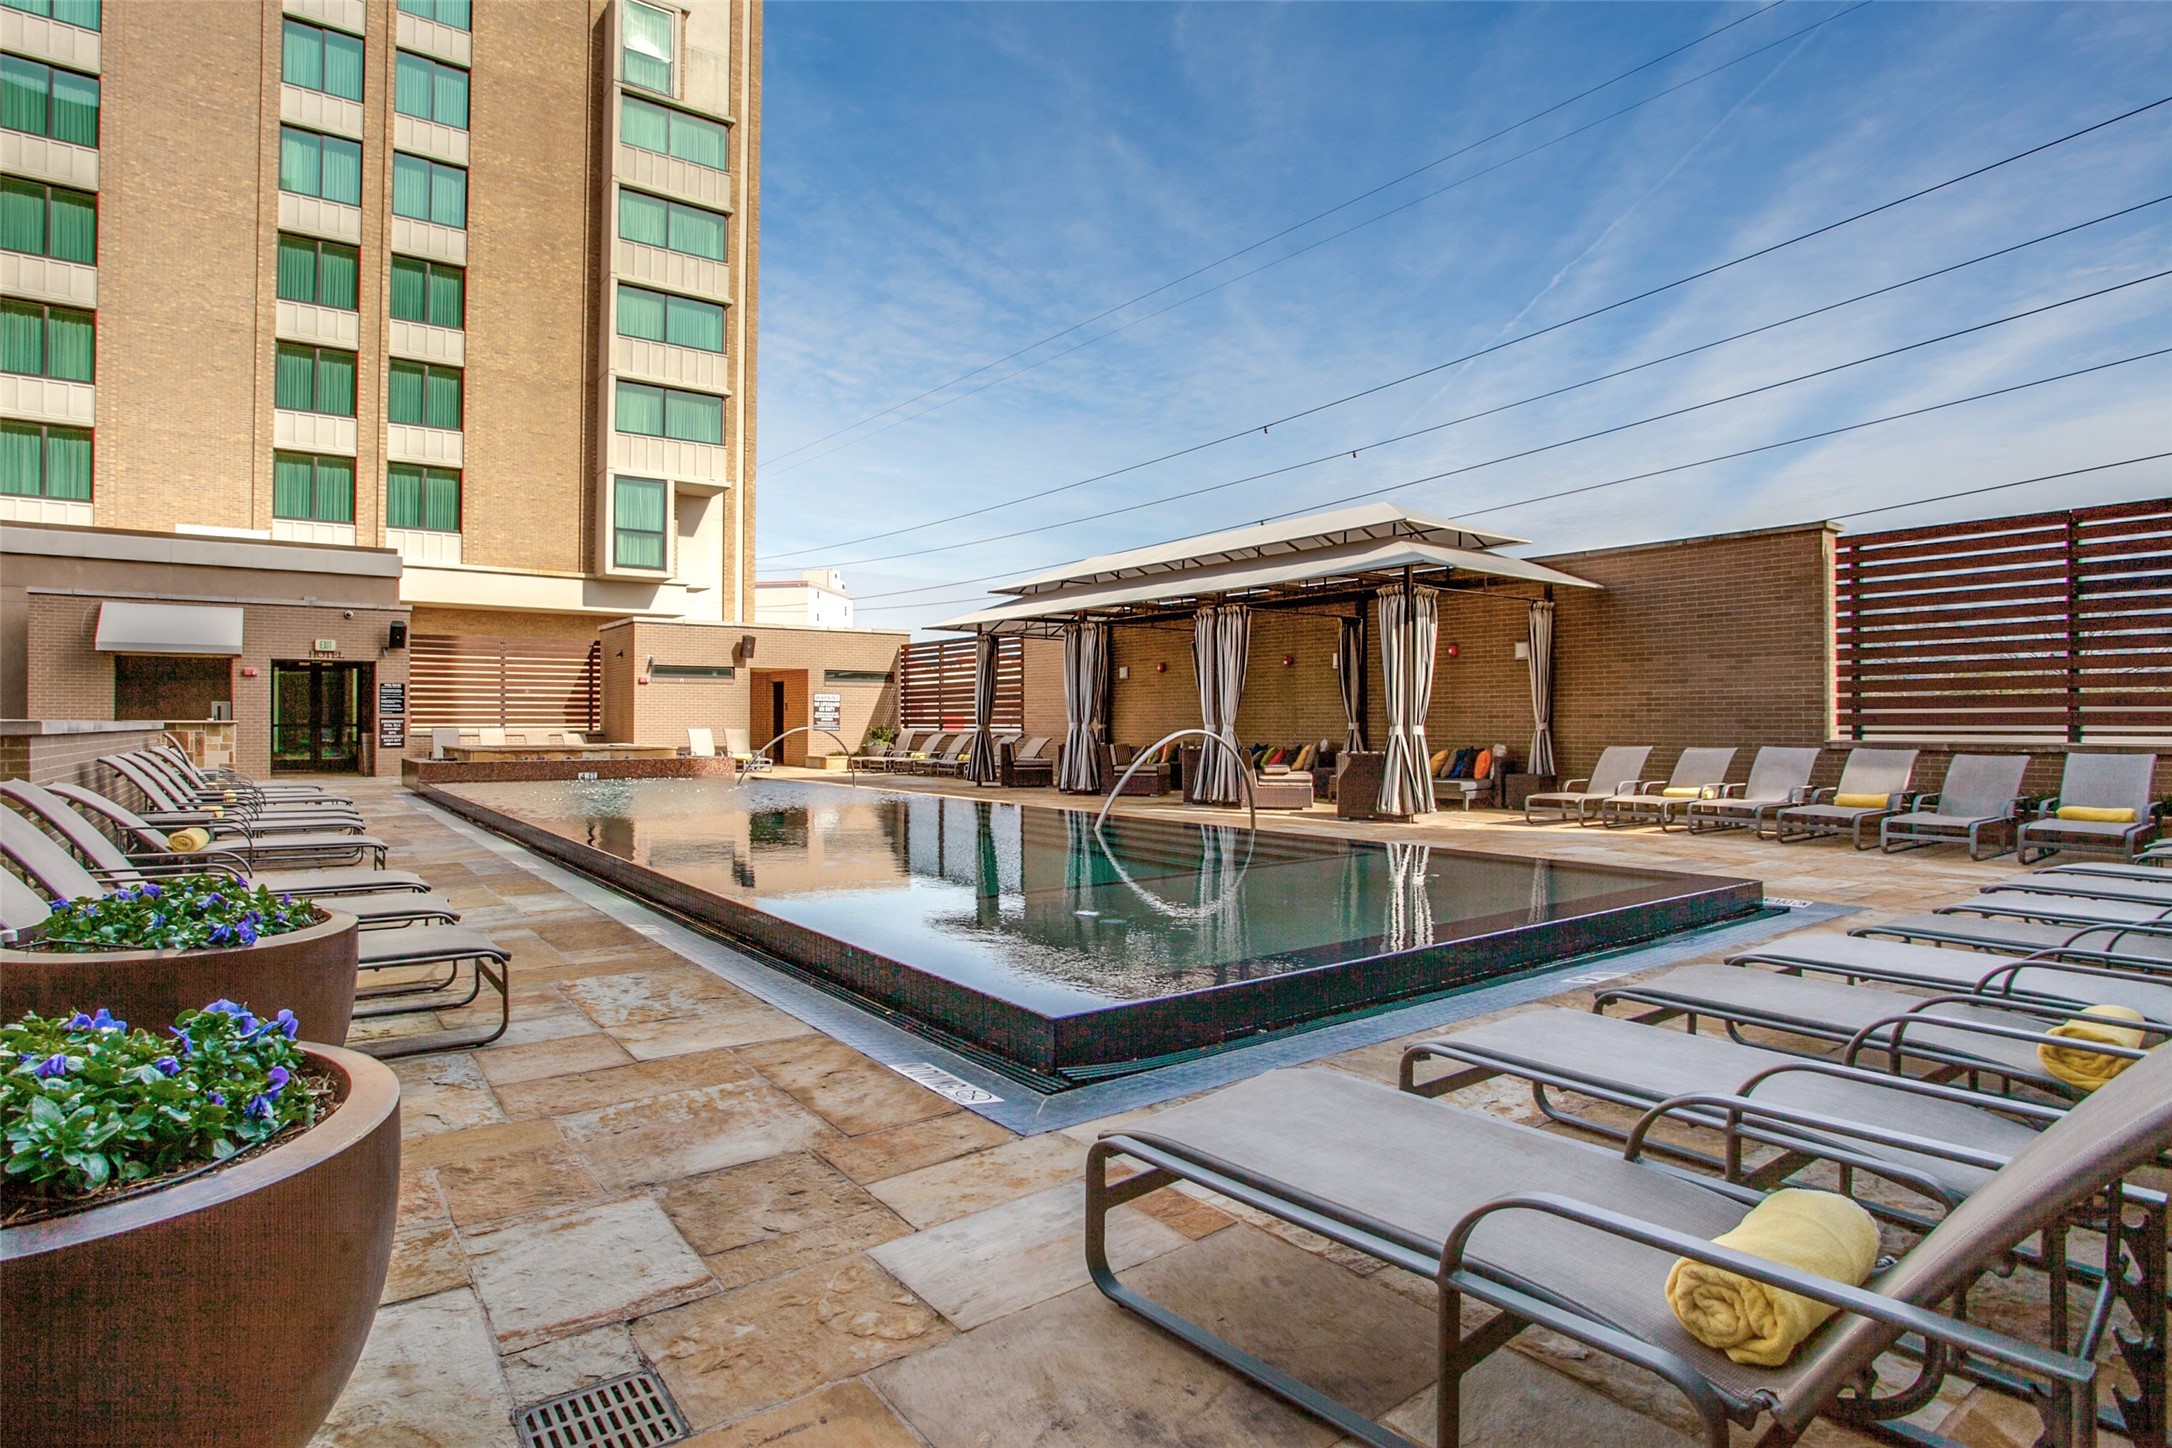
High-rise pool deck with lounge chairs, shaded cabanas, and large planters.
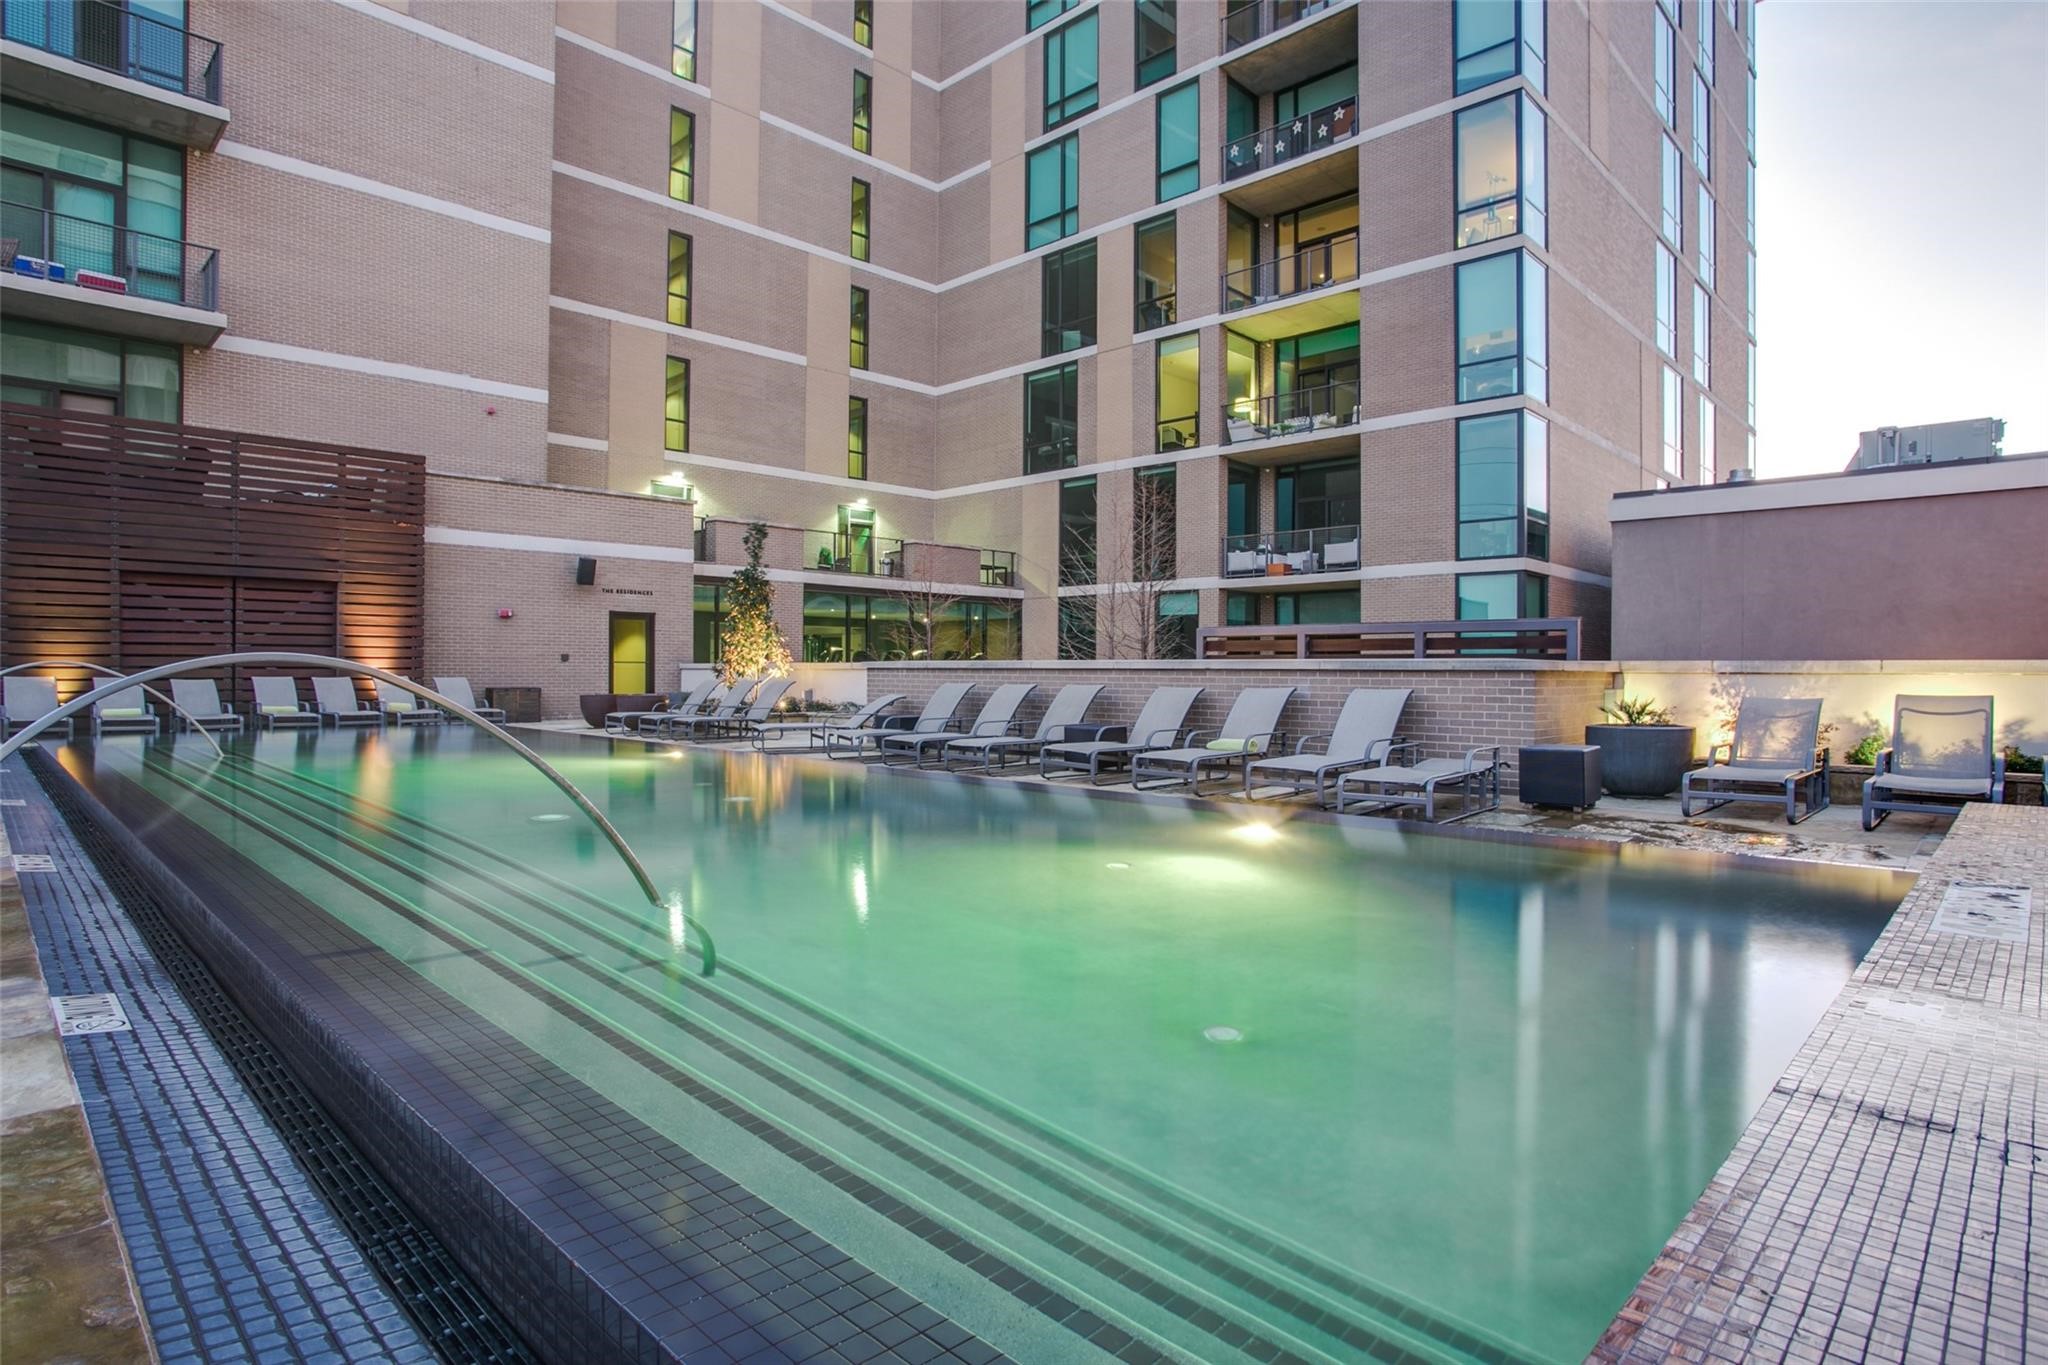
Residential building pool with curved rails and lounge chairs along the tiled deck.
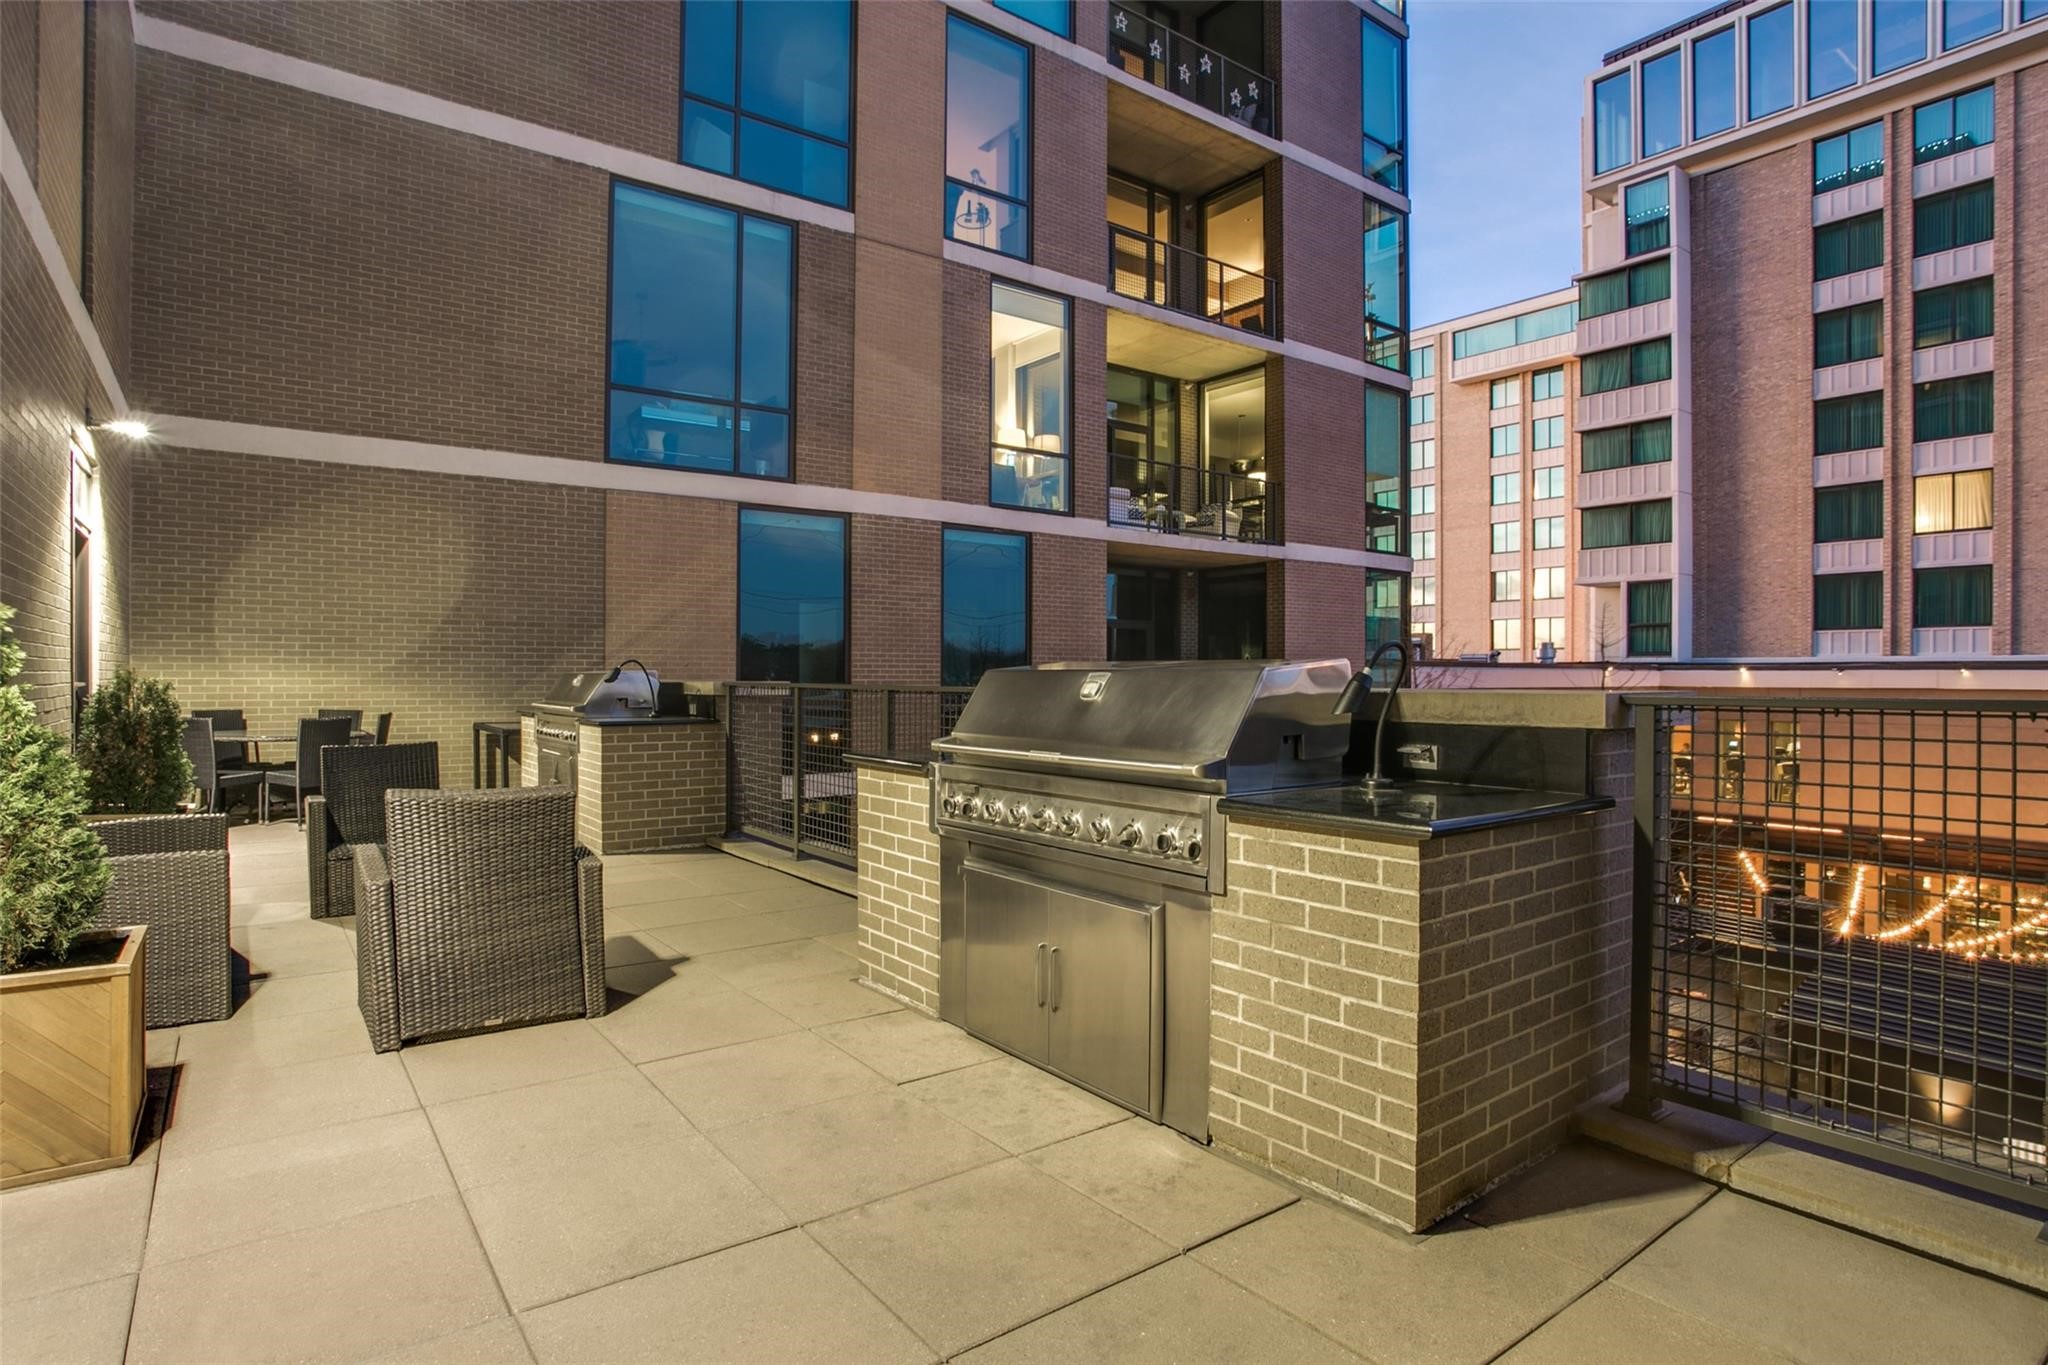
High-rise terrace with wicker seating and two built-in grills.
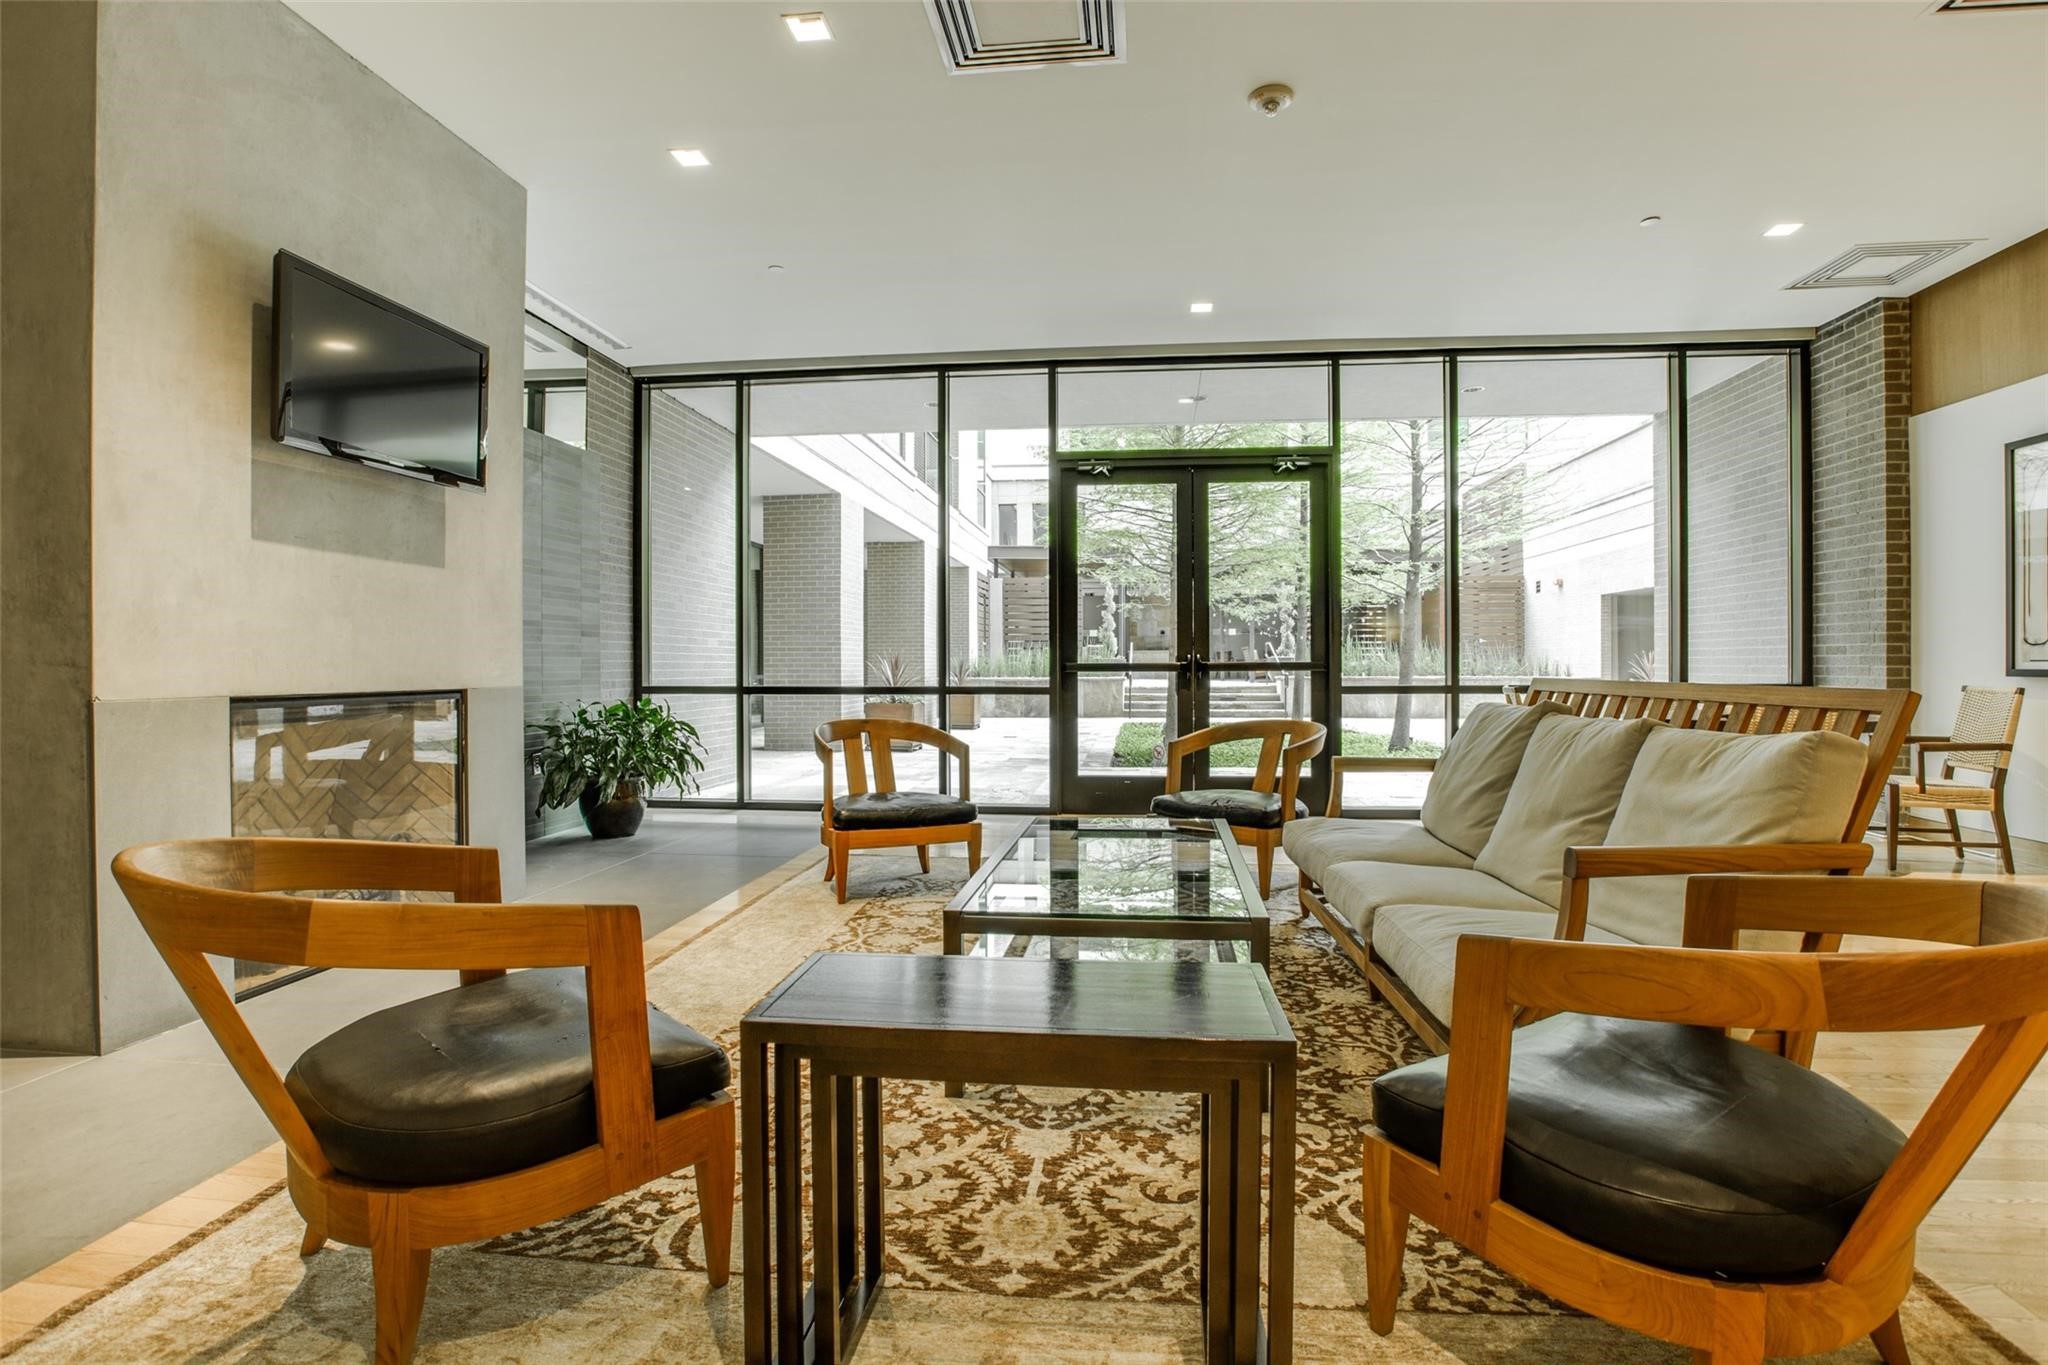
Furnished lobby lounge with wood chairs, a fireplace, and floor-to-ceiling windows facing a courtyard.
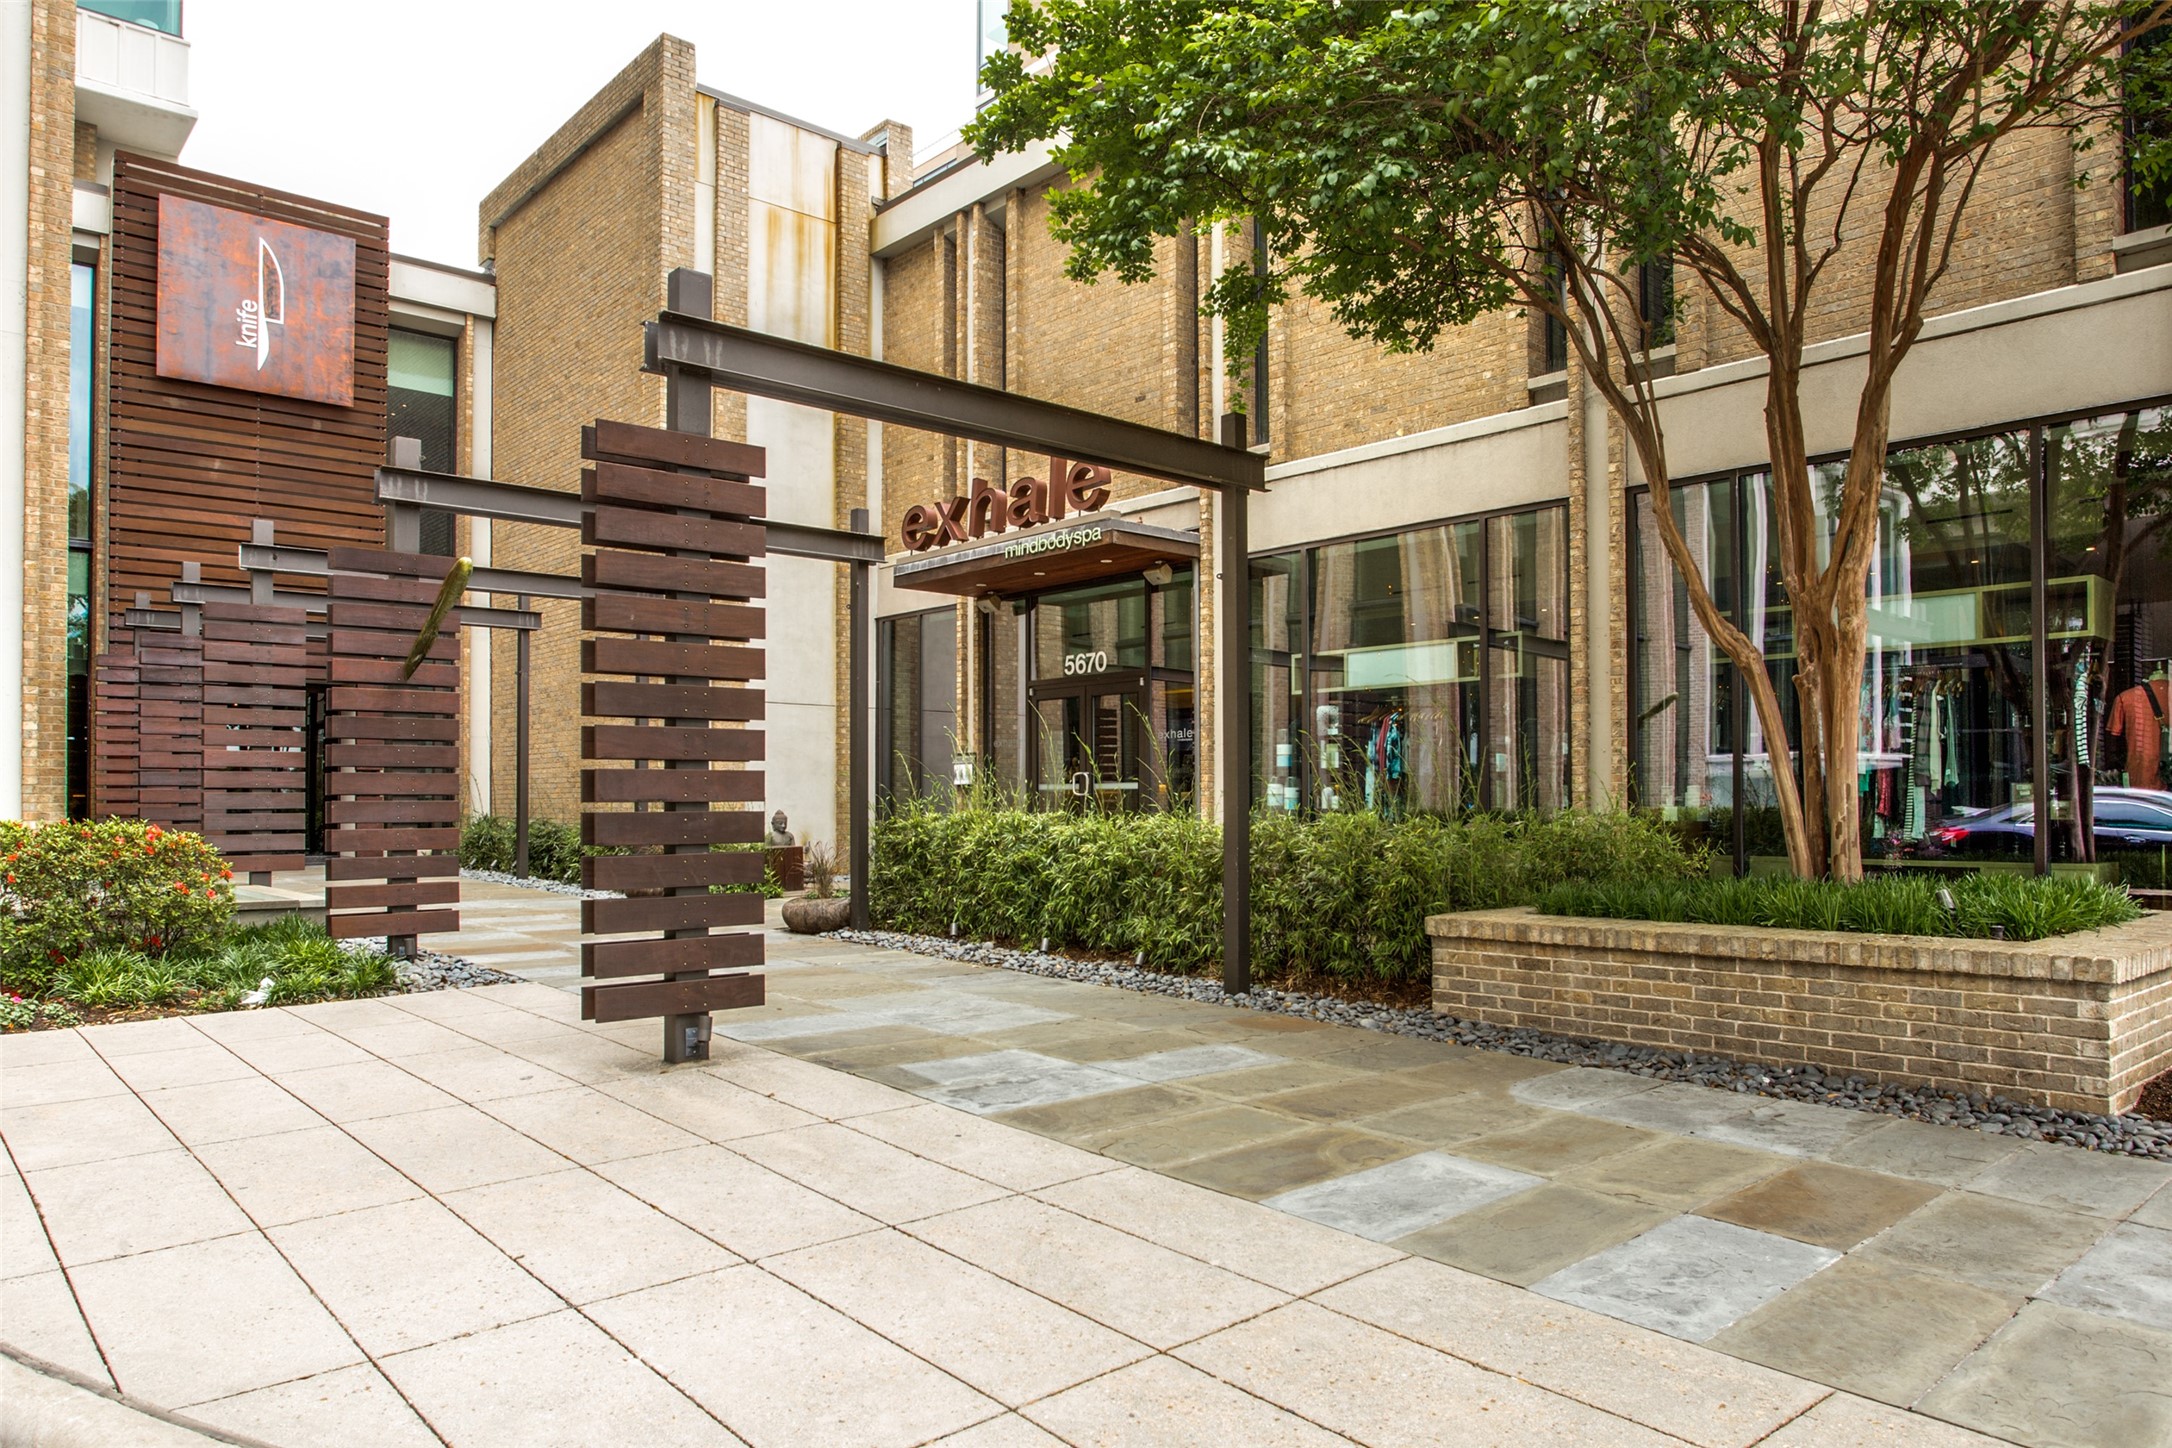
Brick commercial building courtyard with paved walkways, landscaped planters, and Exhale mindbodyspa storefront.
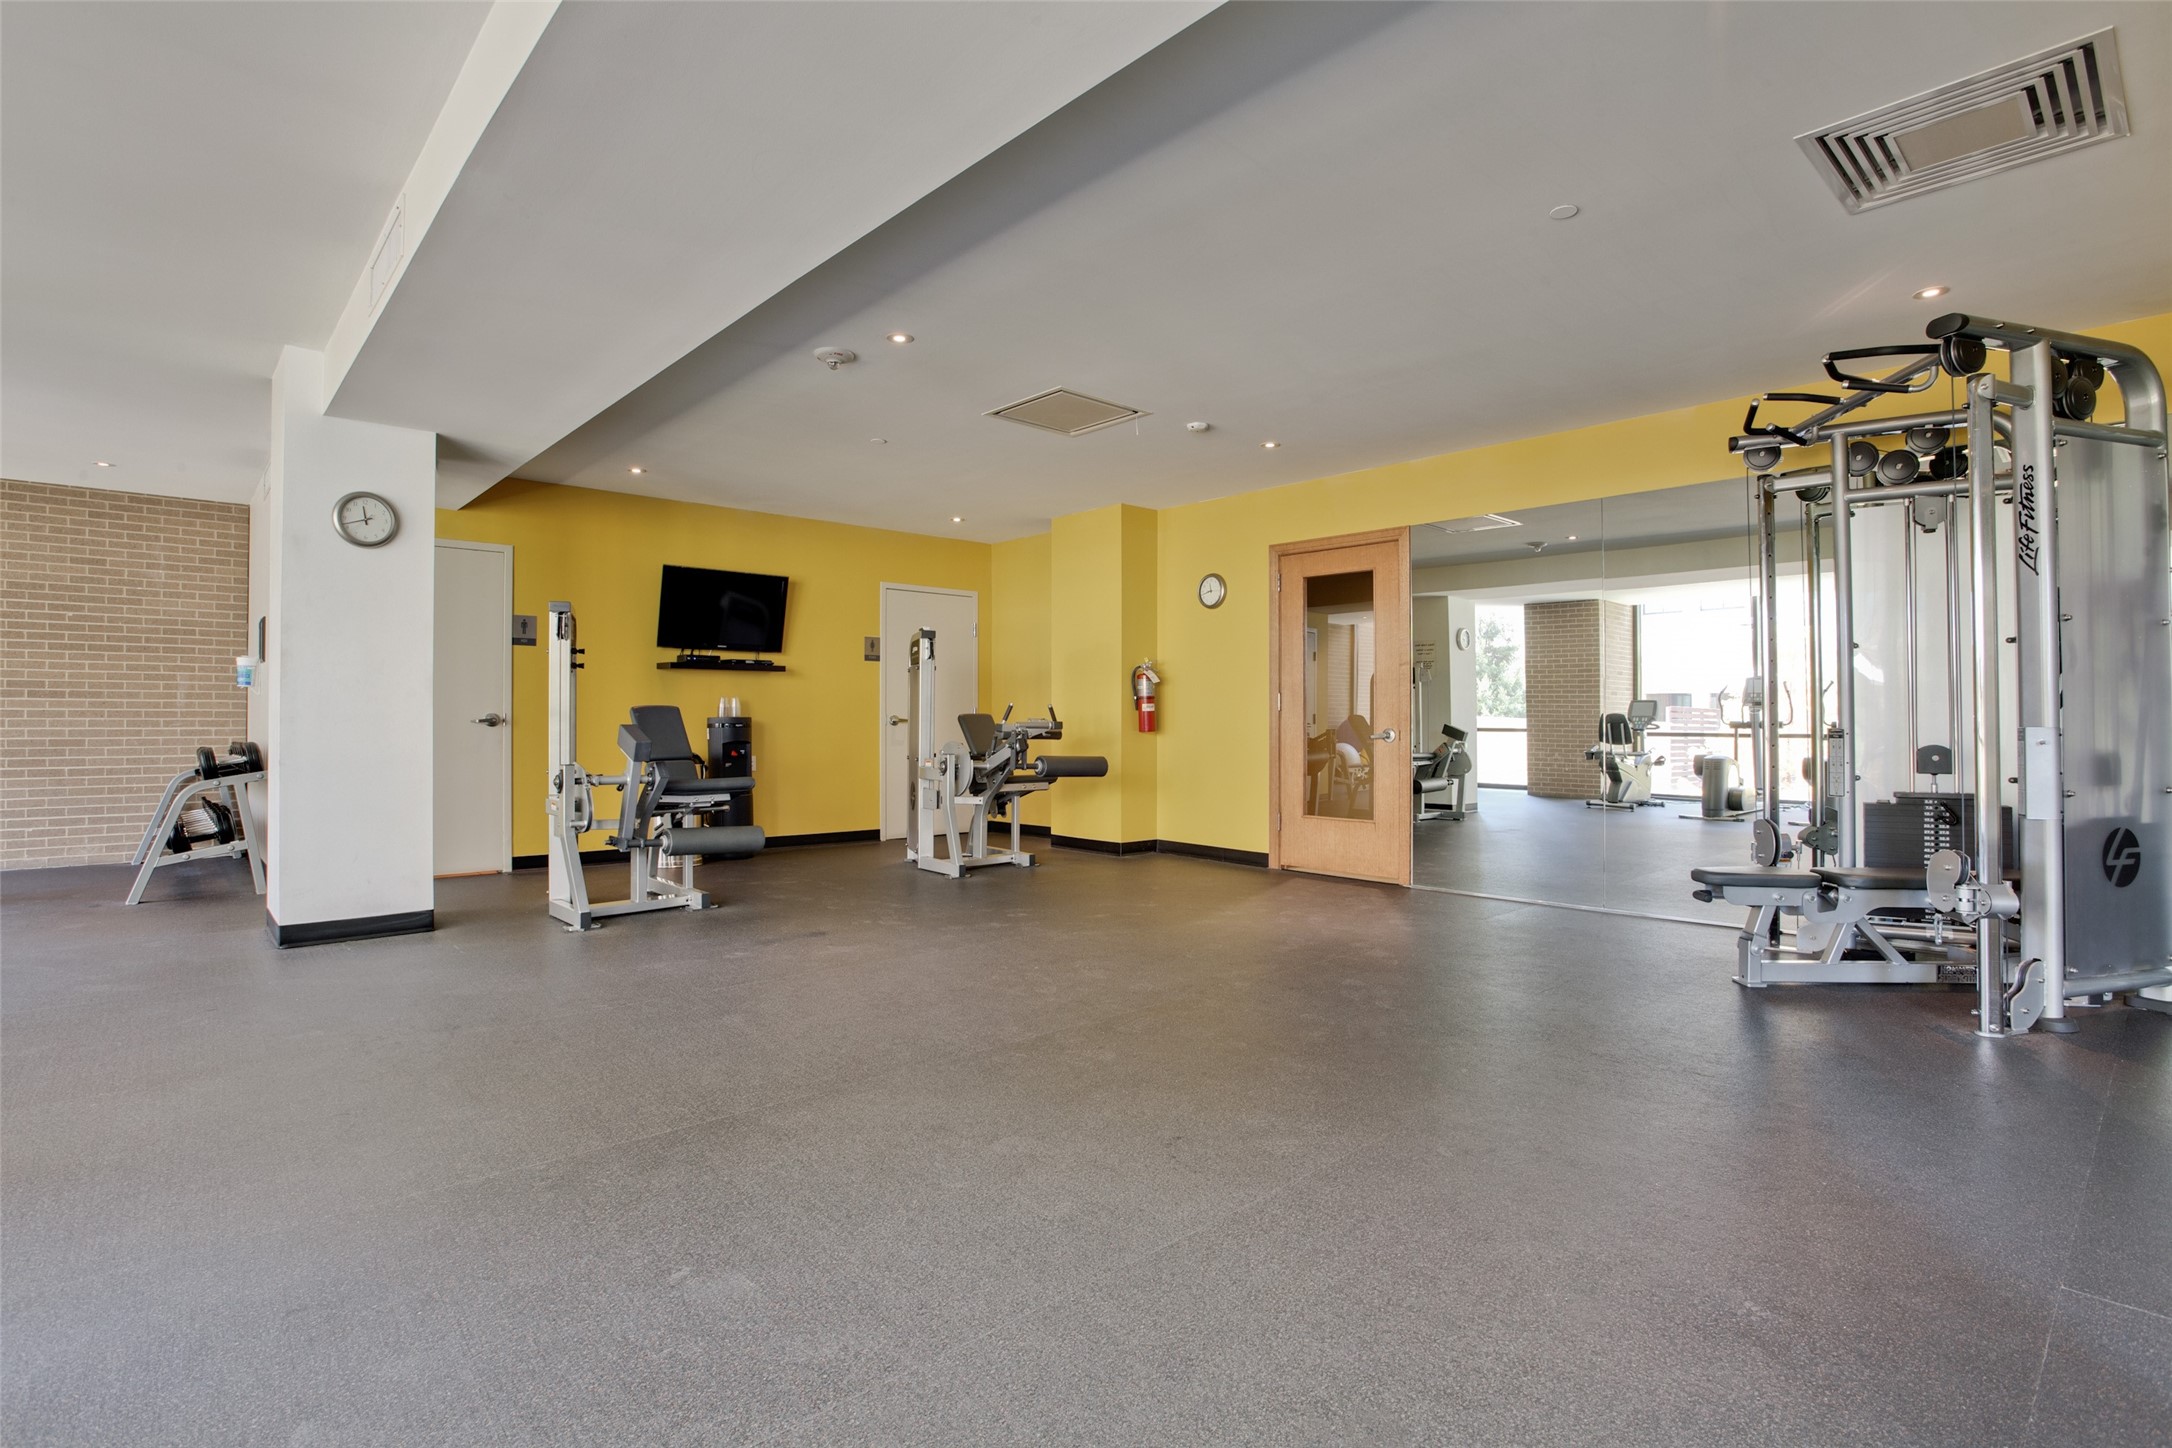
Fitness room with strength-training machines, a mirrored wall, and yellow walls.
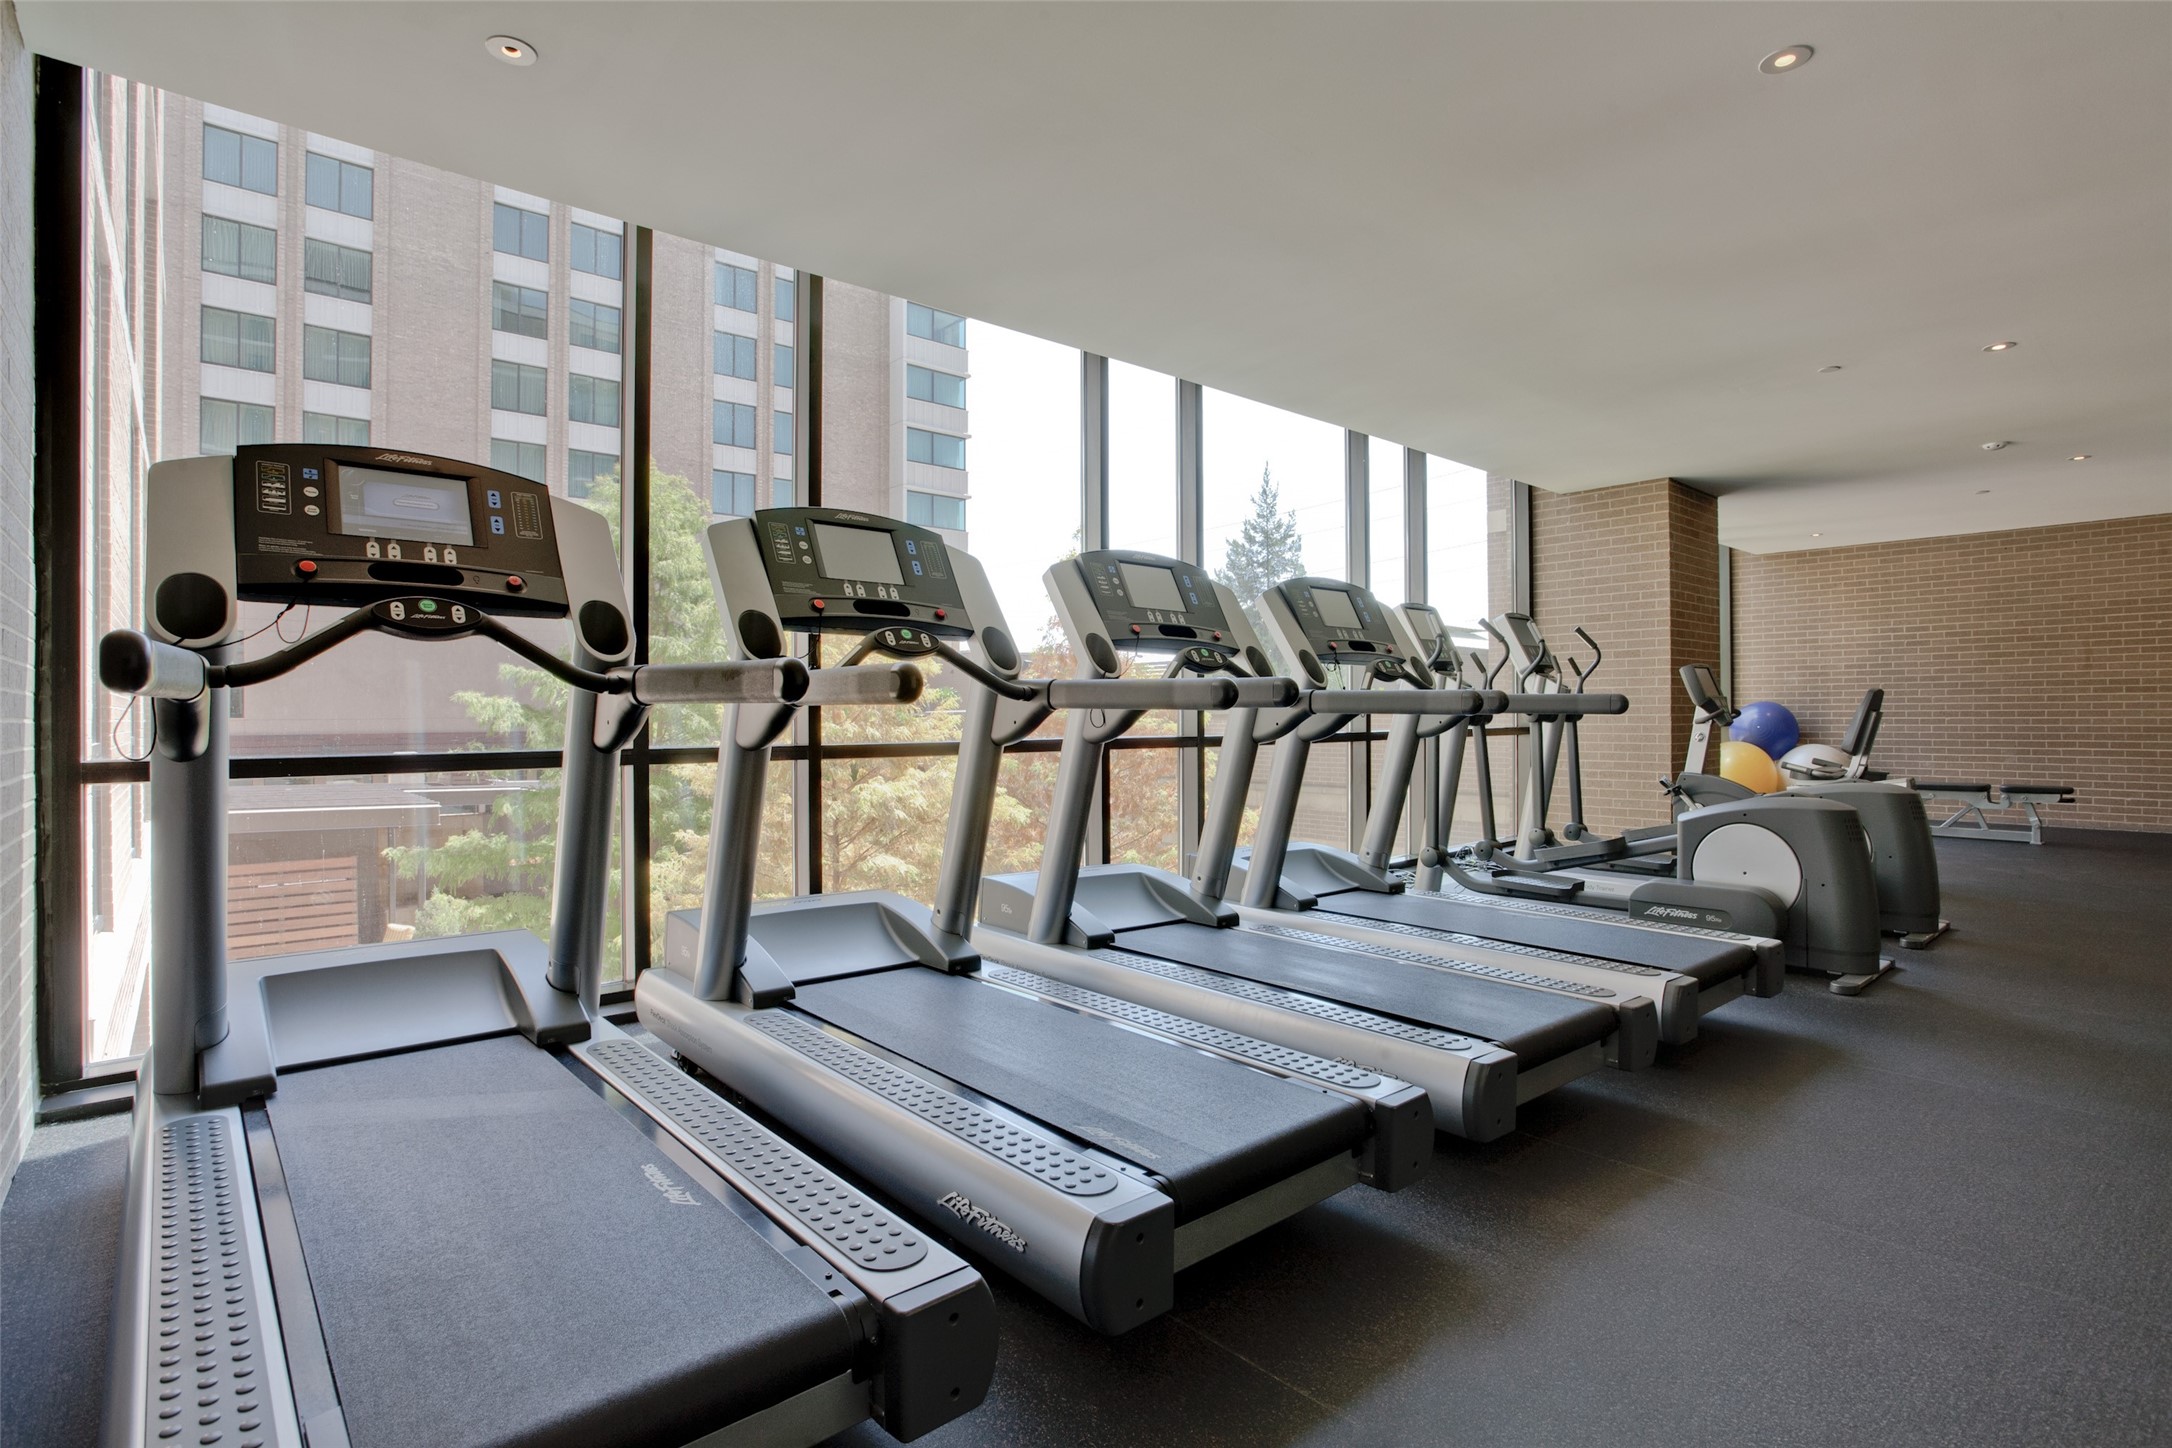
Fitness center with rows of treadmills and ellipticals beside floor-to-ceiling windows.
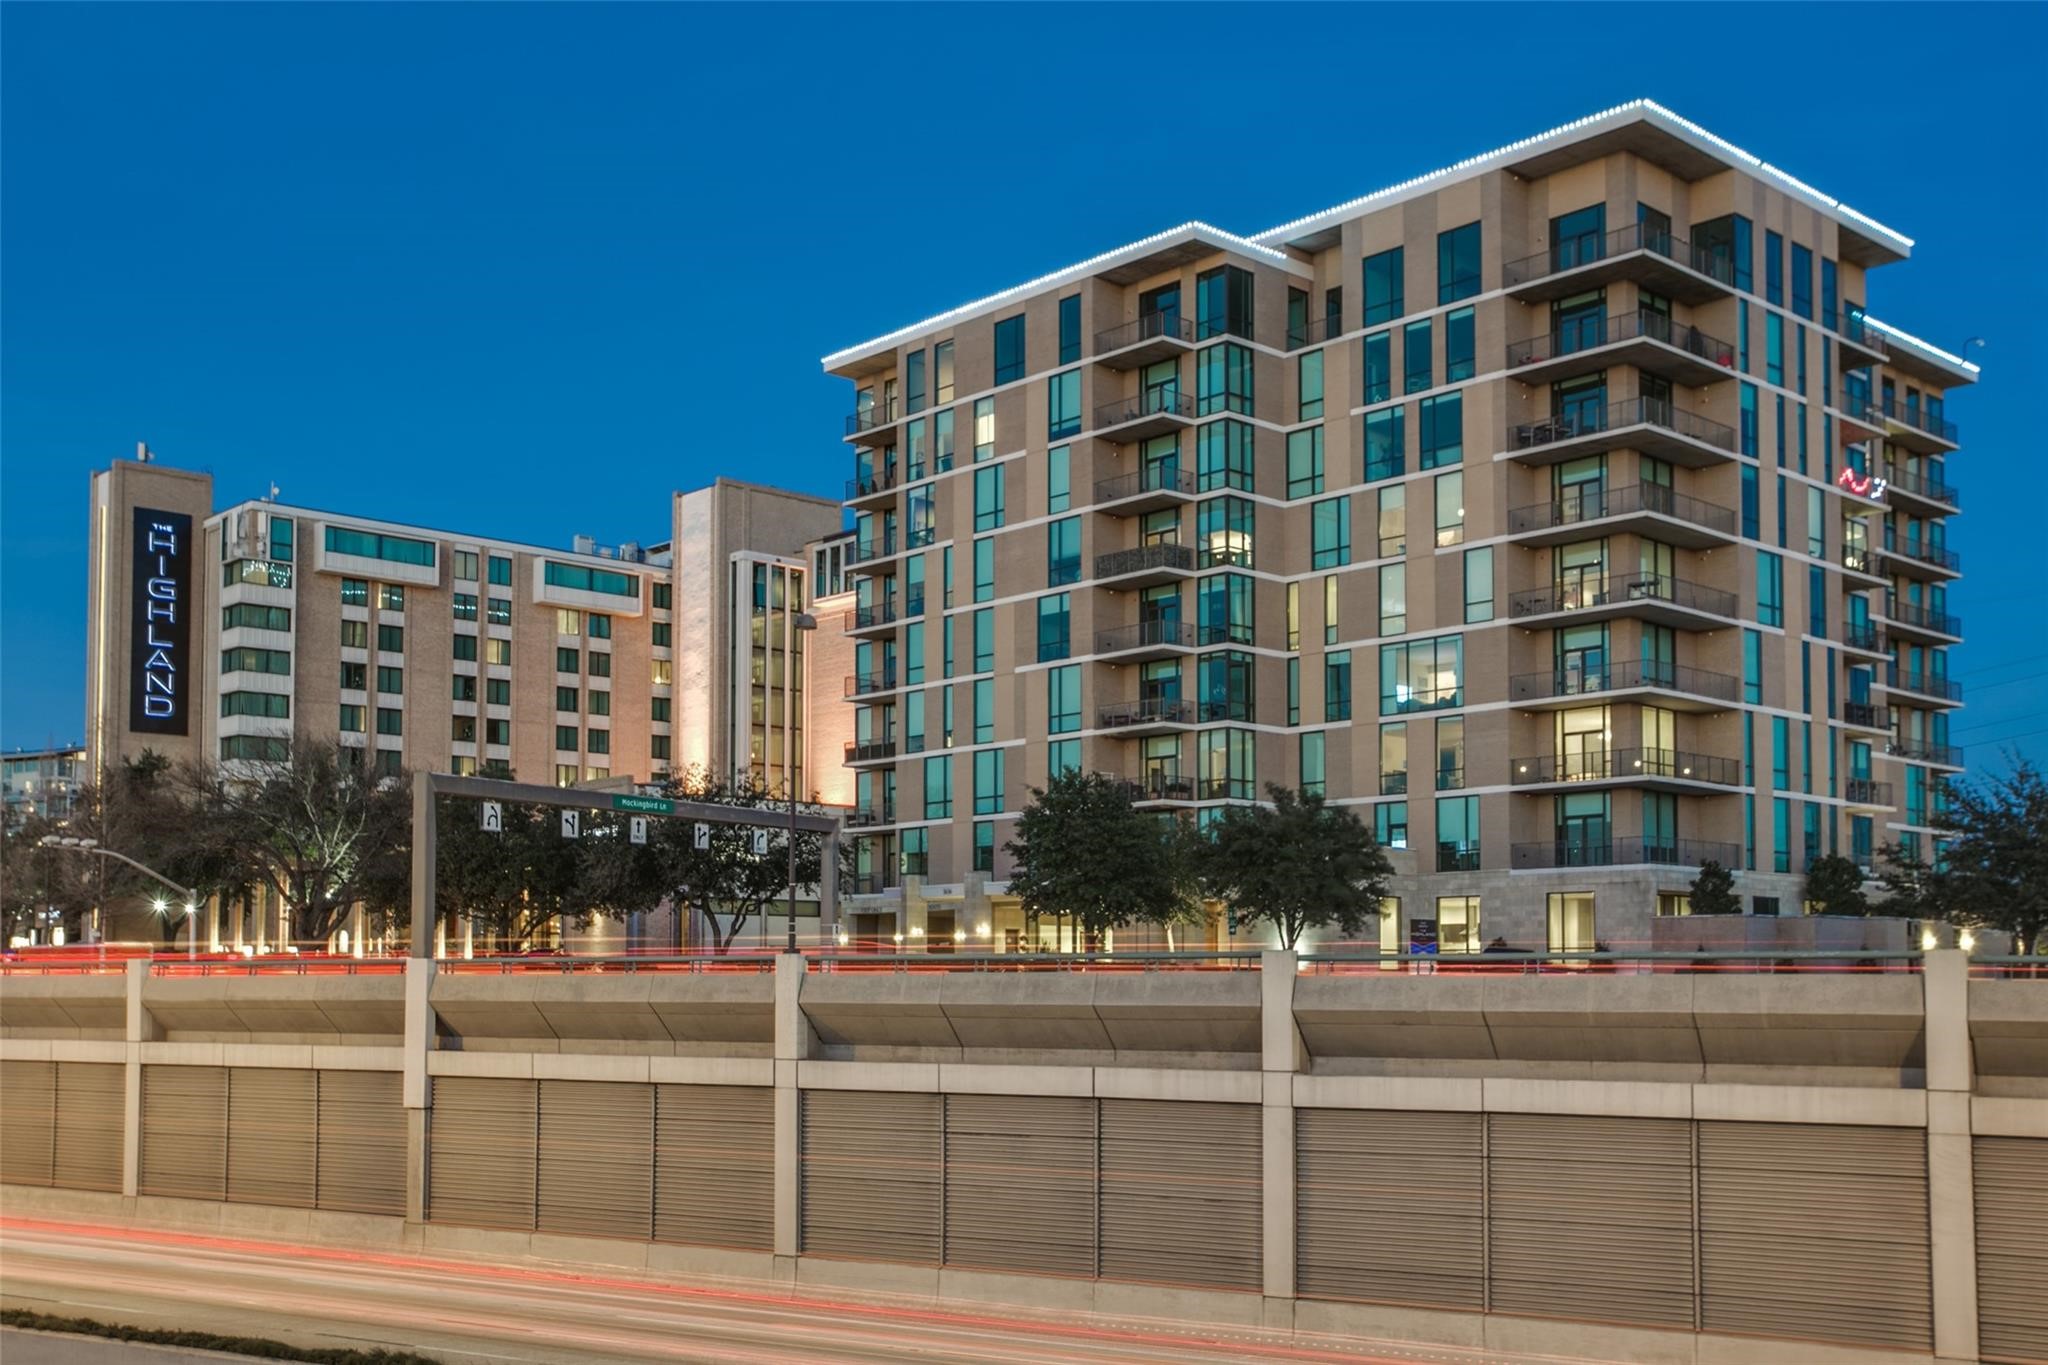
Modern high-rise with glass balconies beside an elevated roadway at dusk.
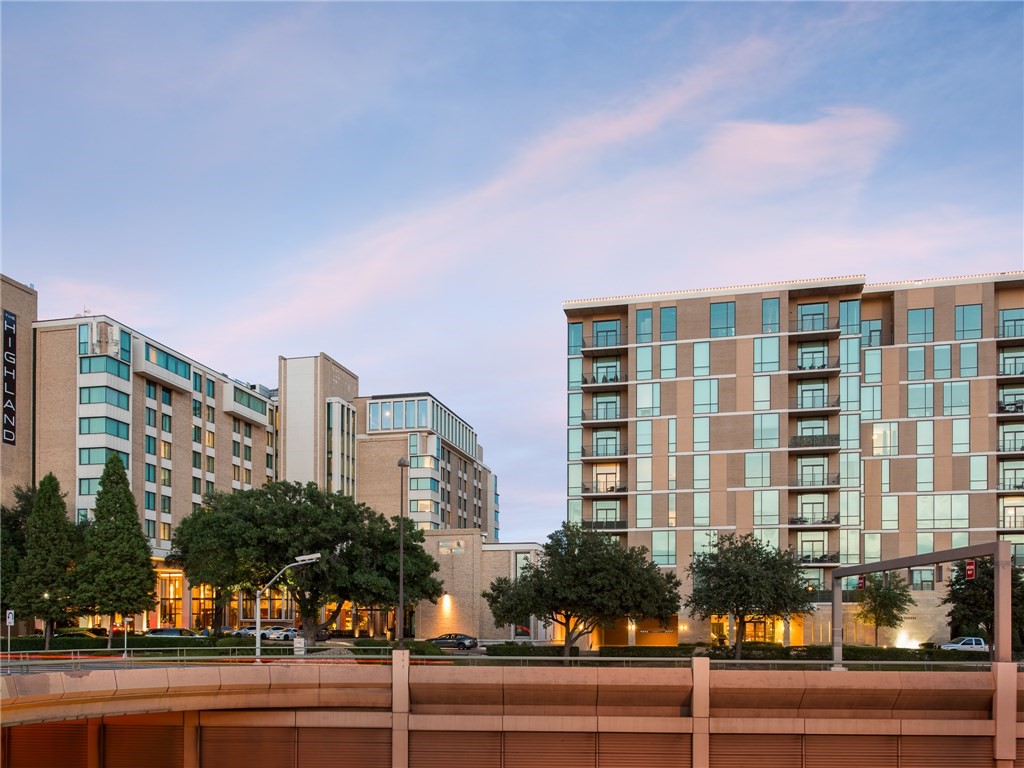
Modern residential building with glass balconies and a parking garage in the foreground at dusk.
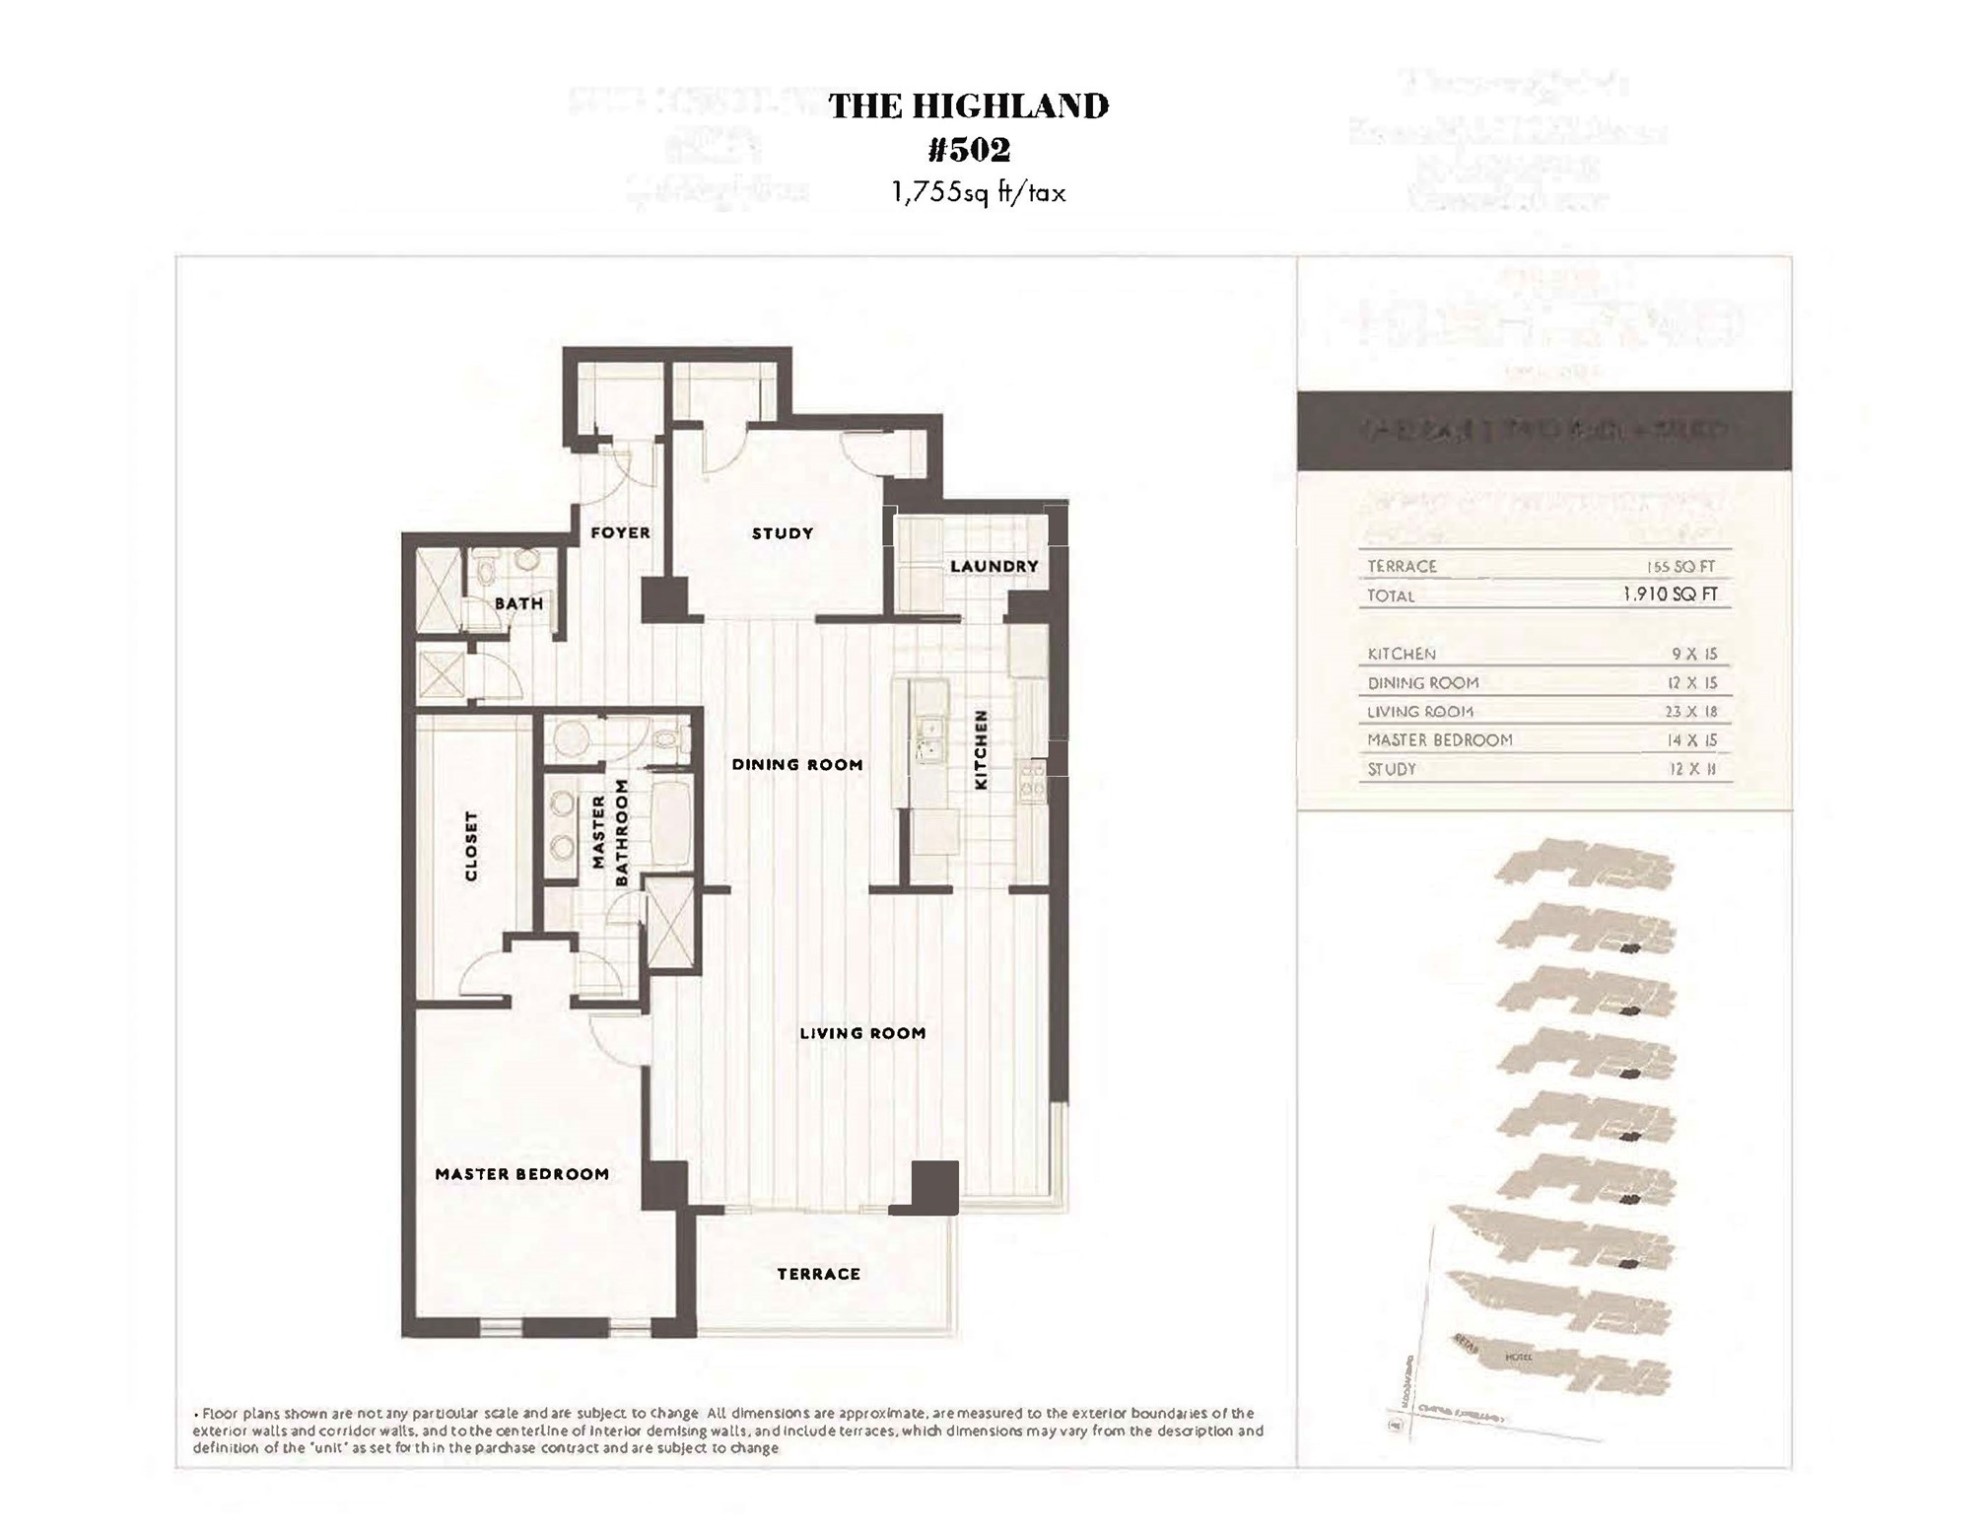
Floor plan for The Highland unit 502, with a study, one bedroom, open living and dining area, and terrace.
SEE ALL PHOTOS
High-rise condominium exterior with a vertical HIGHLAND sign, mature trees, and a covered glass entrance.
Entryway with a paneled wood door marked 502 and framed tree prints.
Vacant condo living area with dark hardwood floors, tall corner windows, and glass balcony doors.
Vacant living room with wood floors, open kitchen, and floor-to-ceiling balcony windows.
Unfurnished living room with dark wood floors, floor-to-ceiling windows, and a balcony door.
View over Southern Methodist University buildings and athletic facilities toward Mockingbird Lane.
Condo kitchen with wood cabinetry, granite counters, and stainless steel appliances.
Condominium kitchen with wood cabinets, granite island, and stainless steel appliances.
Condo kitchen with wood cabinets, granite island and stainless steel appliances.
Condo kitchen with wood cabinets and granite island opening to a bright living area with large windows.
Open condo interior with hardwood floors, a wood-cabinet kitchen counter, and large windows.
Empty room with light hardwood floors, white walls, and recessed lighting.
Bathroom with a stone-tile glass shower and dark round vanity.
Empty high-rise room with beige carpet and a large window overlooking nearby buildings.
Empty carpeted condo room with two open doorways and floor-to-ceiling windows.
Bathroom with a double-sink vanity, wood cabinetry, pale stone counter, and tan tiled shower wall.
Bathroom with a freestanding white tub and glass-enclosed stone-tile shower.
Empty walk-in closet with wire shelving on three walls and beige carpeting.
High-rise lobby with a tiled reception desk, patterned wall, and floor-to-ceiling windows.
Furnished high-rise lobby with lounge seating, a glass entry enclosure, and a reception desk.
High-rise lobby lounge with a tufted sofa, armchairs, and oversized pendant lights.
Furnished high-rise lounge with a kitchen bar, dining table, and floor-to-ceiling courtyard windows.
High-rise lounge with a large gray sectional sofa, floor-to-ceiling windows, and sculptural pendant lights.
High-rise amenity deck with a swimming pool, hot tub, pergola seating, and leafy trees.
High-rise courtyard with tree-lined stone paths, pergola seating, and string lights.
High-rise pool deck with lounge chairs, shaded cabanas, and large planters.
Residential building pool with curved rails and lounge chairs along the tiled deck.
High-rise terrace with wicker seating and two built-in grills.
Furnished lobby lounge with wood chairs, a fireplace, and floor-to-ceiling windows facing a courtyard.
Brick commercial building courtyard with paved walkways, landscaped planters, and Exhale mindbodyspa storefront.
Fitness room with strength-training machines, a mirrored wall, and yellow walls.
Fitness center with rows of treadmills and ellipticals beside floor-to-ceiling windows.
Modern high-rise with glass balconies beside an elevated roadway at dusk.
Modern residential building with glass balconies and a parking garage in the foreground at dusk.
Floor plan for The Highland unit 502, with a study, one bedroom, open living and dining area, and terrace.
Sold

5656 N CENTRAL Expressway 502

5656 N CENTRAL Expressway 502, Dallas, TX 75206

Enjoy Hilton Highland Hotel Amenities, in this exclusive boutique high rise, 1 Bedroom + Study with 2 closets & 2 Full Baths, including Concierge, Valet, Room-Service, full-service Spa, award-winning Knife Steakhouse, resort-style heated Pool & Cabanas. Highland Residences have separate 24-hour secured entrance, valet, lobby, concierge, well equipped fitness center, 2 club rooms, outdoor grilling patio, courtyard with fireplace, boardroom, on-site coffee bar & access to the hotel. This home's luxury finishes include hardwood floors, limestone & marble Baths, granite counters, stainless appliances, recently painted & carpeted. The Living Room is bathed in natural light from floor-to-ceiling windows. The open Kitchen concept is great for entertaining. The Study is near a full Bath, has 2 closets & might be used as a 2nd sleeping area. The spacious Primary Suite offers a spa-like Bath with freestanding soaking tub, oversized shower, dual vanities, private water closet & an 18 ft walk-in closet. The Balcony has expansive views overlooking SMU & University Park. Adjacent to Park Cities, Katy Trail's Mockingbird bridge, Mockingbird Station Shopping, Restaurants, Theater, Entertainment, DART Station & Bush Library. Highway access for easy commute. Walkability score 83. A+ location is a quick trip to the vibrant Knox Henderson area, Lower Greenville, North Park, Lakewood, White Rock Lake, Downtown & North Dallas.

1
bed

2
baths

1,755 Sq.Ft. LIVING AREA

3.9 Acres lot

Sharon Quist

Sharon Quist

Features & Amenities

Interior

  • total bedrooms1
  • Total bathrooms2
  • full bathrooms2
  • Flooring Carpet, Marble, Wood
  • APPLIANCES Electric Oven, Gas Cooktop, Disposal, Microwave, Refrigerator, Vented Exhaust Fan
  • other interior Features Decorative/Designer Lighting Fixtures, High Speed Internet, Cable TV

Area & Lot

  • Status Sold
  • Date Sold April 25, 2025
  • Living Area1,755 Sq.Ft.
  • Lot Area3.9 Acres
  • MLS® ID20840128
  • TypeCondo
  • YEAR BUILT2007
  • NeighborhoodDallas
  • Architecture StylesContemporary/Modern, Traditional, High Rise
  • Elementary SchoolMockingbird
  • Middle SchoolLong
  • High SchoolWoodrow Wilson
  • School DistrictDallas ISD

Exterior

  • STORIES1
  • Garage Space2.0
  • water SourcePublic
  • utilitiesSewer Available, Water Available, Cable Available
  • PoolGunite, In Ground, Lap, Pool, Sport, Community
  • roofOther
  • lot featuresLandscaped, Few Trees
  • parkingAssigned, Common, Drive Through, Electric Gate, Valet
  • HEAT TYPECentral, Electric
  • AIR CONDITIONINGCentral Air, Electric
  • sewerPublic Sewer
  • SubstructureOther
  • HOA AmenitiesConcierge, Maintenance Front Yard
  • security FeaturesFire Alarm, Fire Sprinkler System, Smoke Detector(s)
  • other exterior FeaturesBalcony, Covered Courtyard, Outdoor Grill, Outdoor Living Area

Financial

  • Price Upon Request

Dallas

Explore

Follow Sharon on Instagram