Search
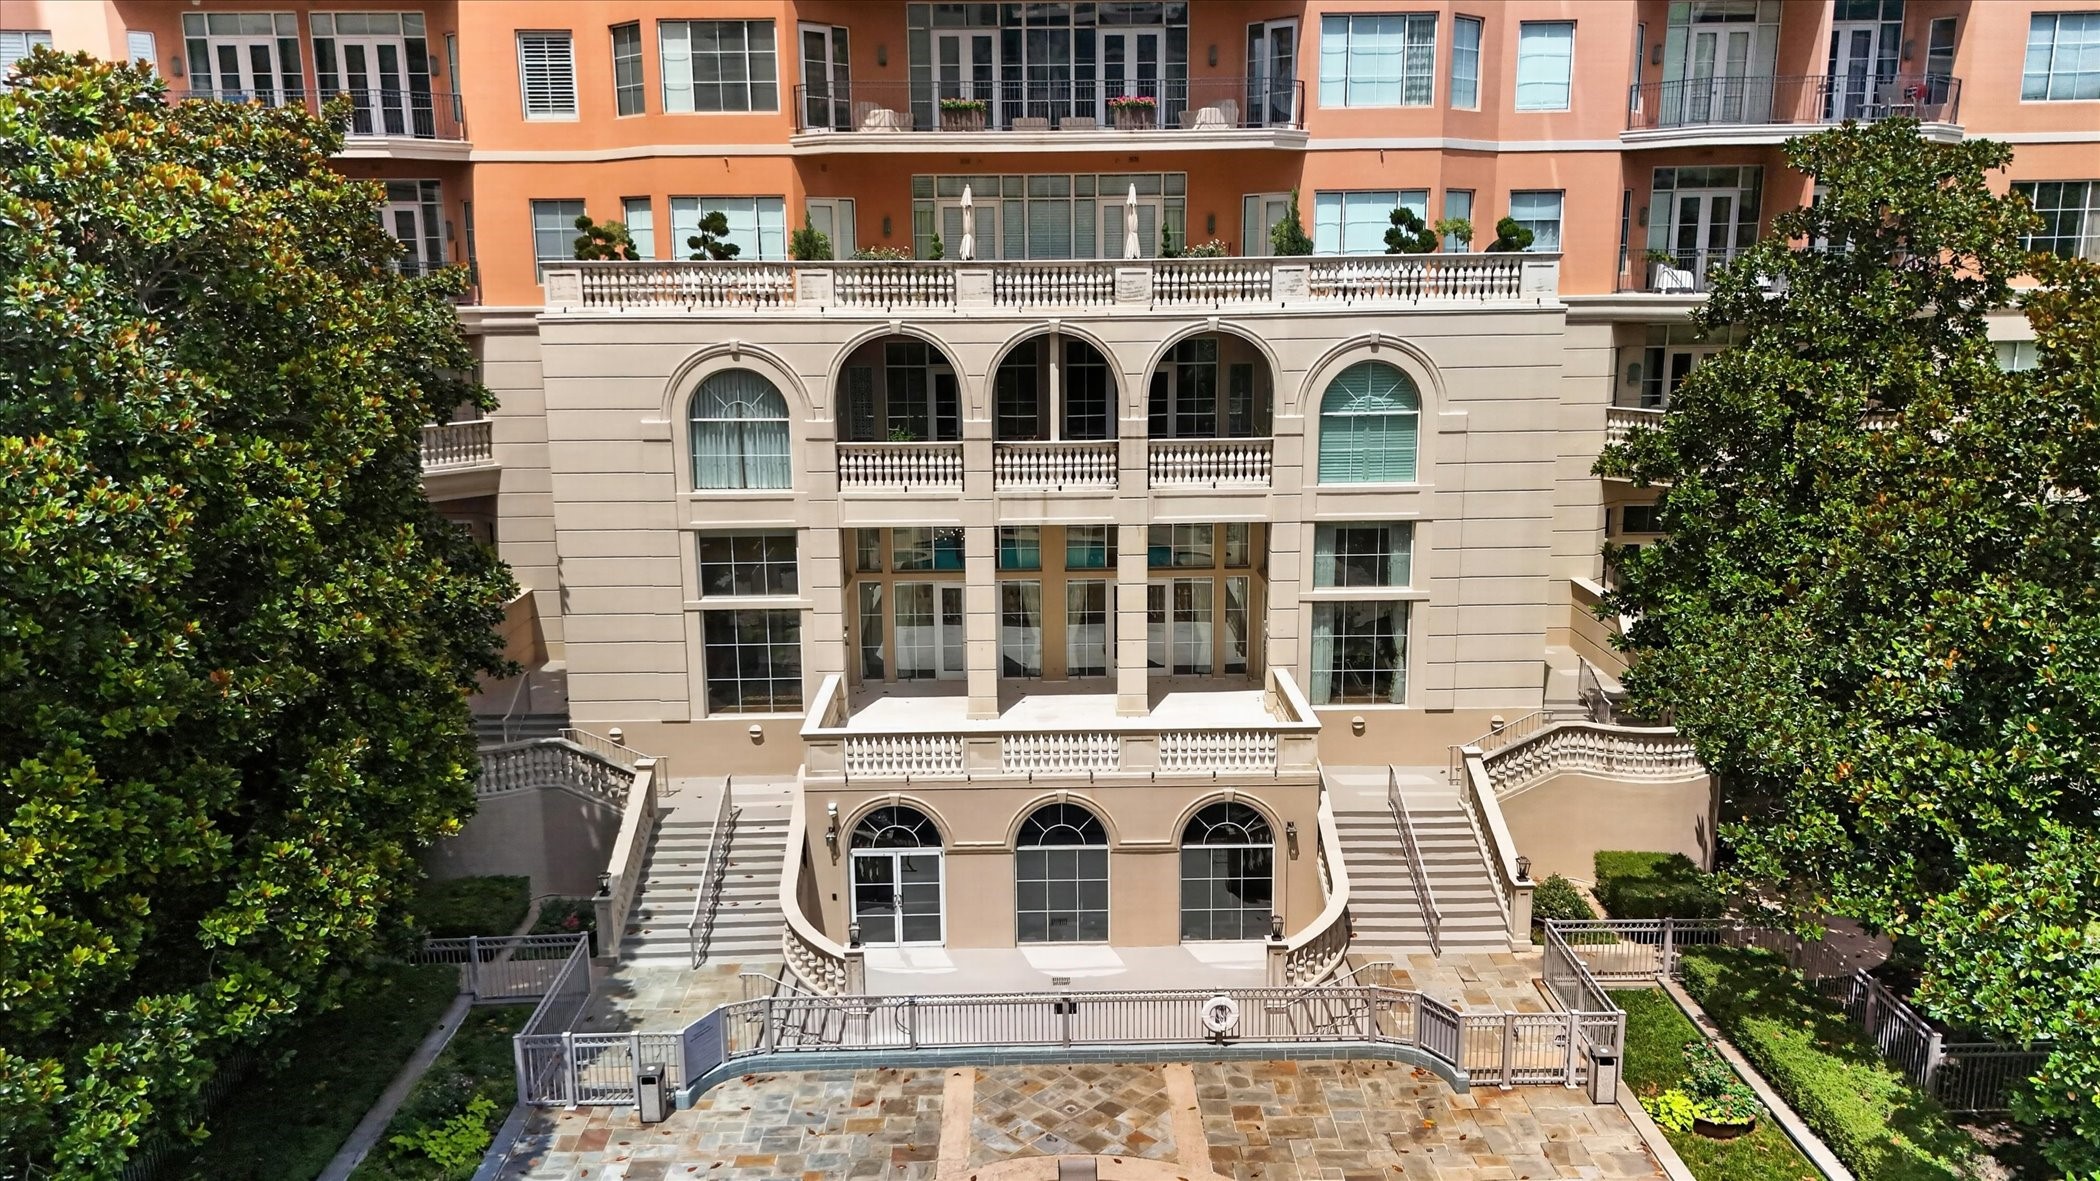
Residential building facade with arched windows, balconies, and a landscaped courtyard with twin staircases.
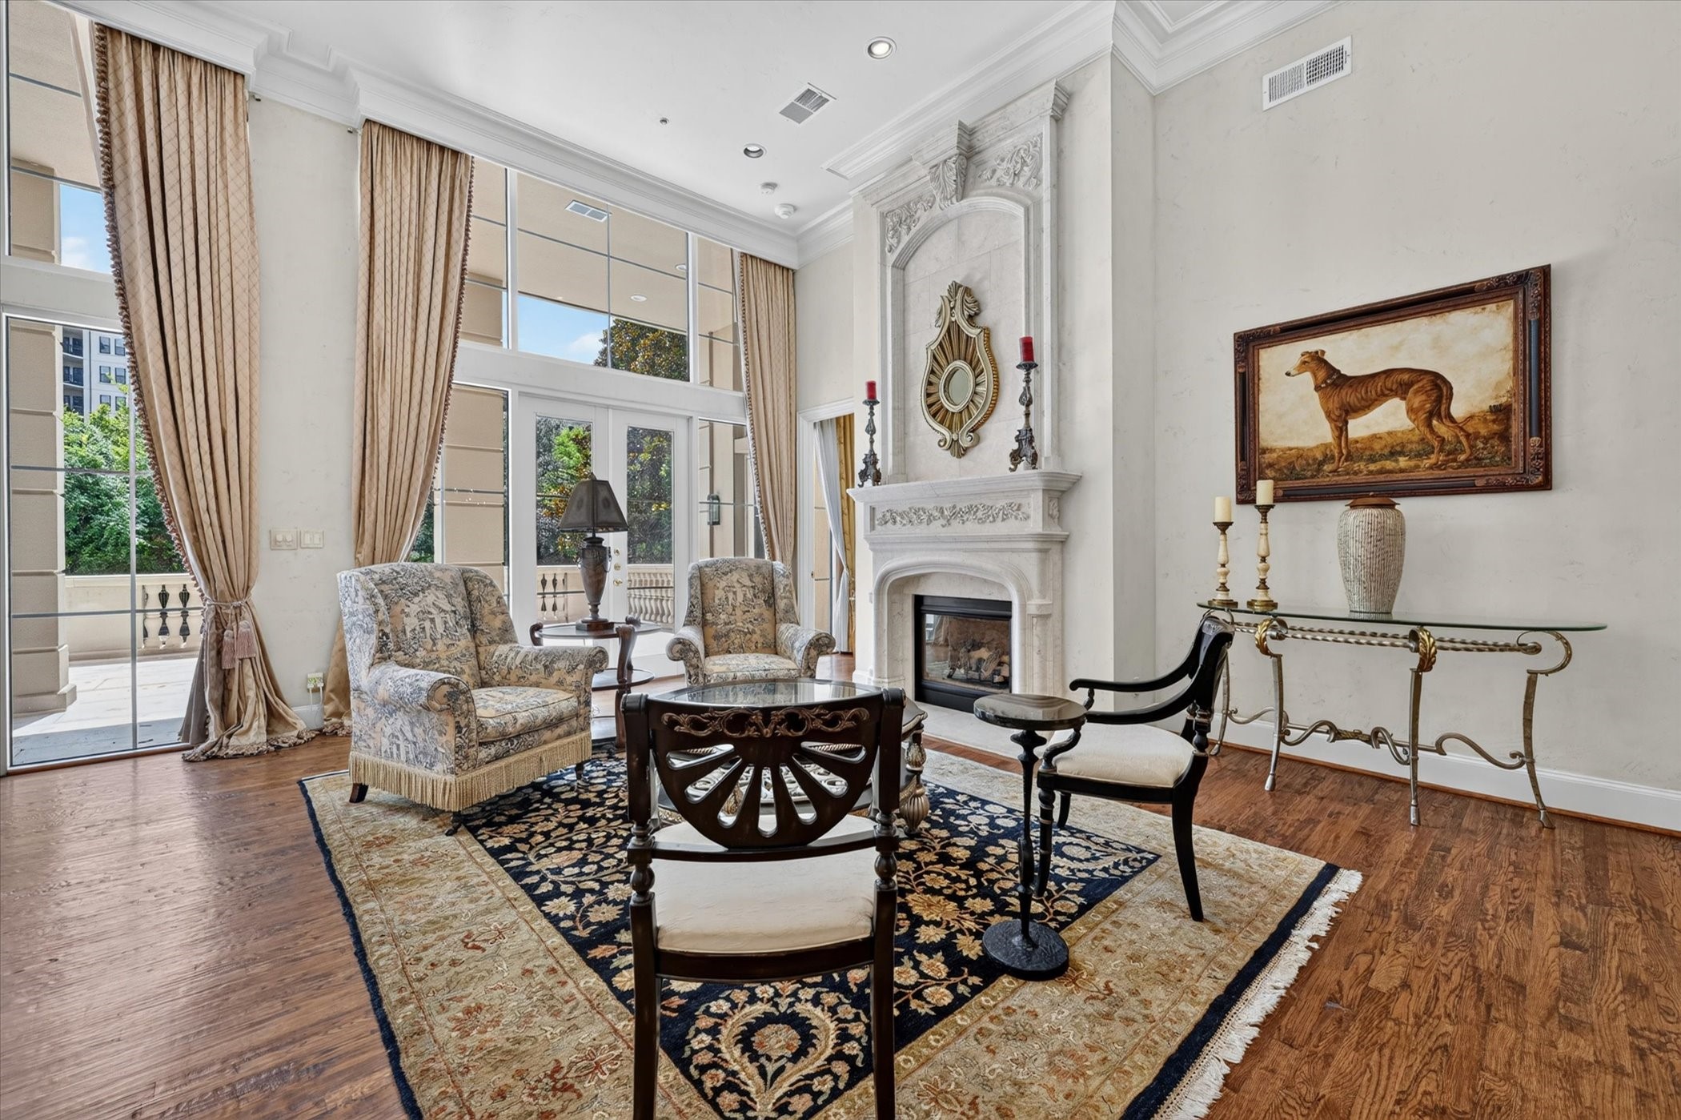
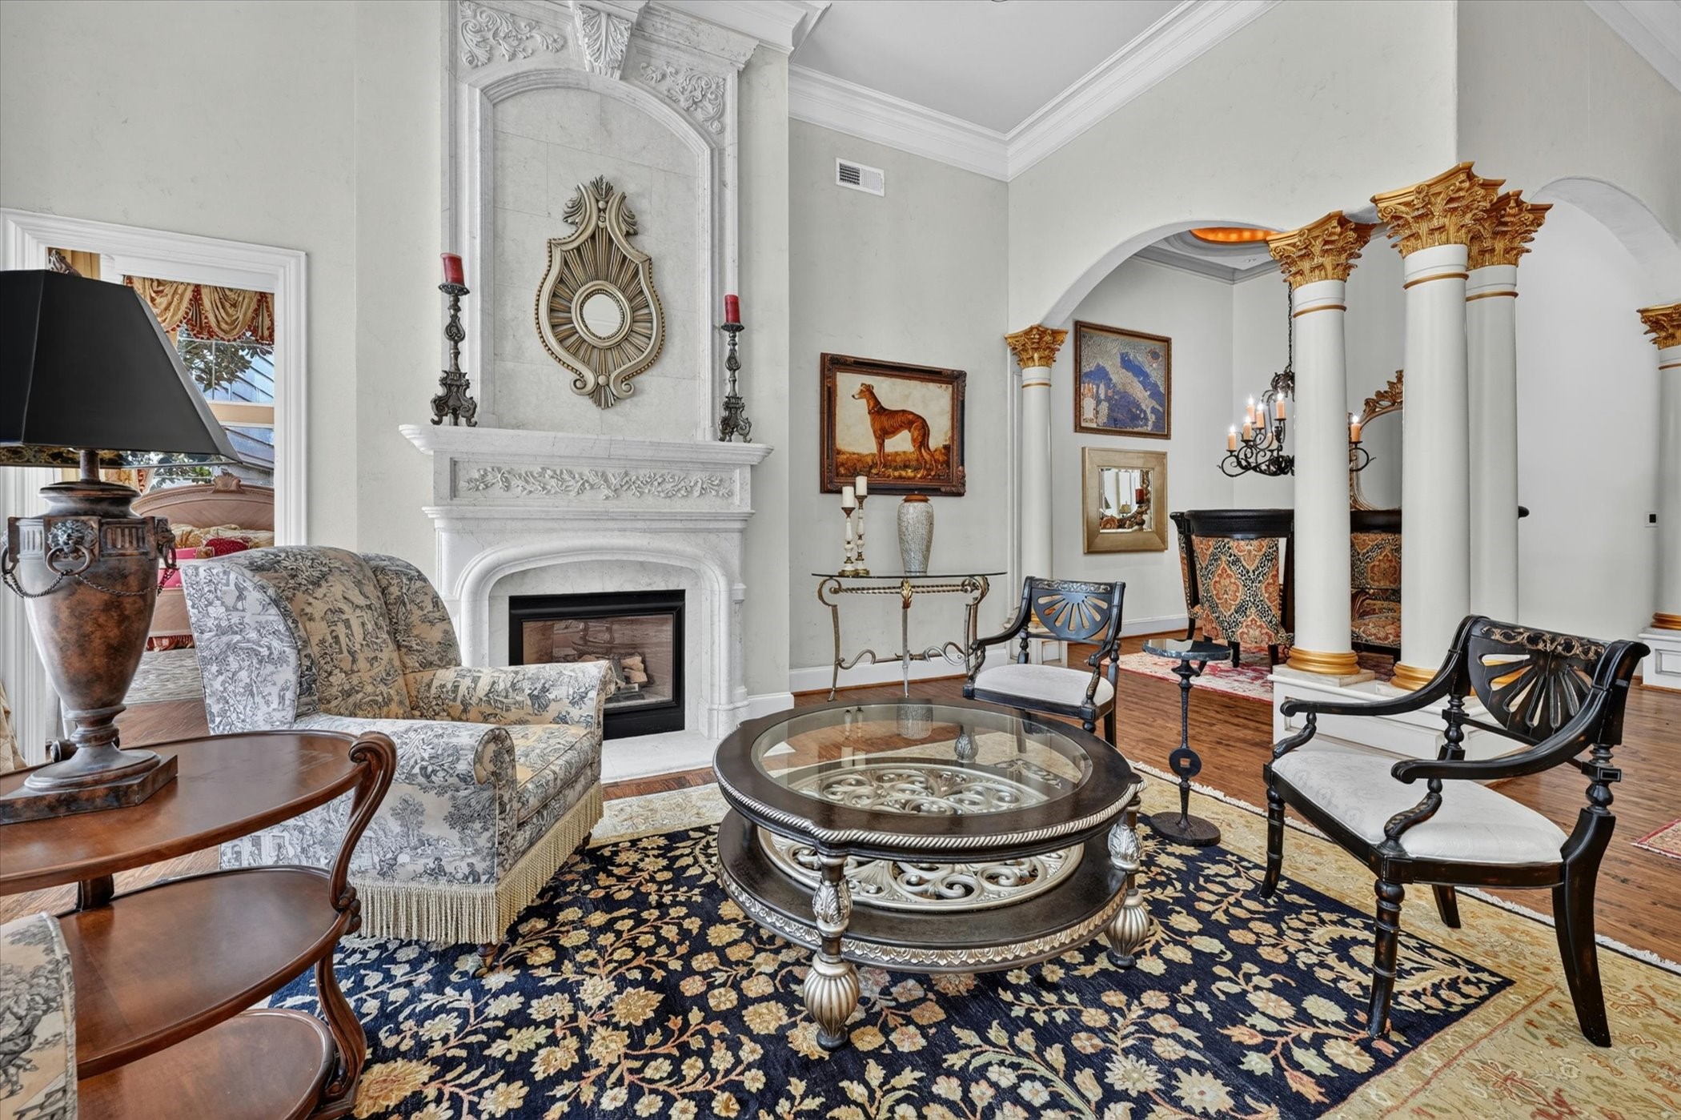
Furnished living room with tall windows, a carved marble fireplace, patterned chairs, and layered rugs.
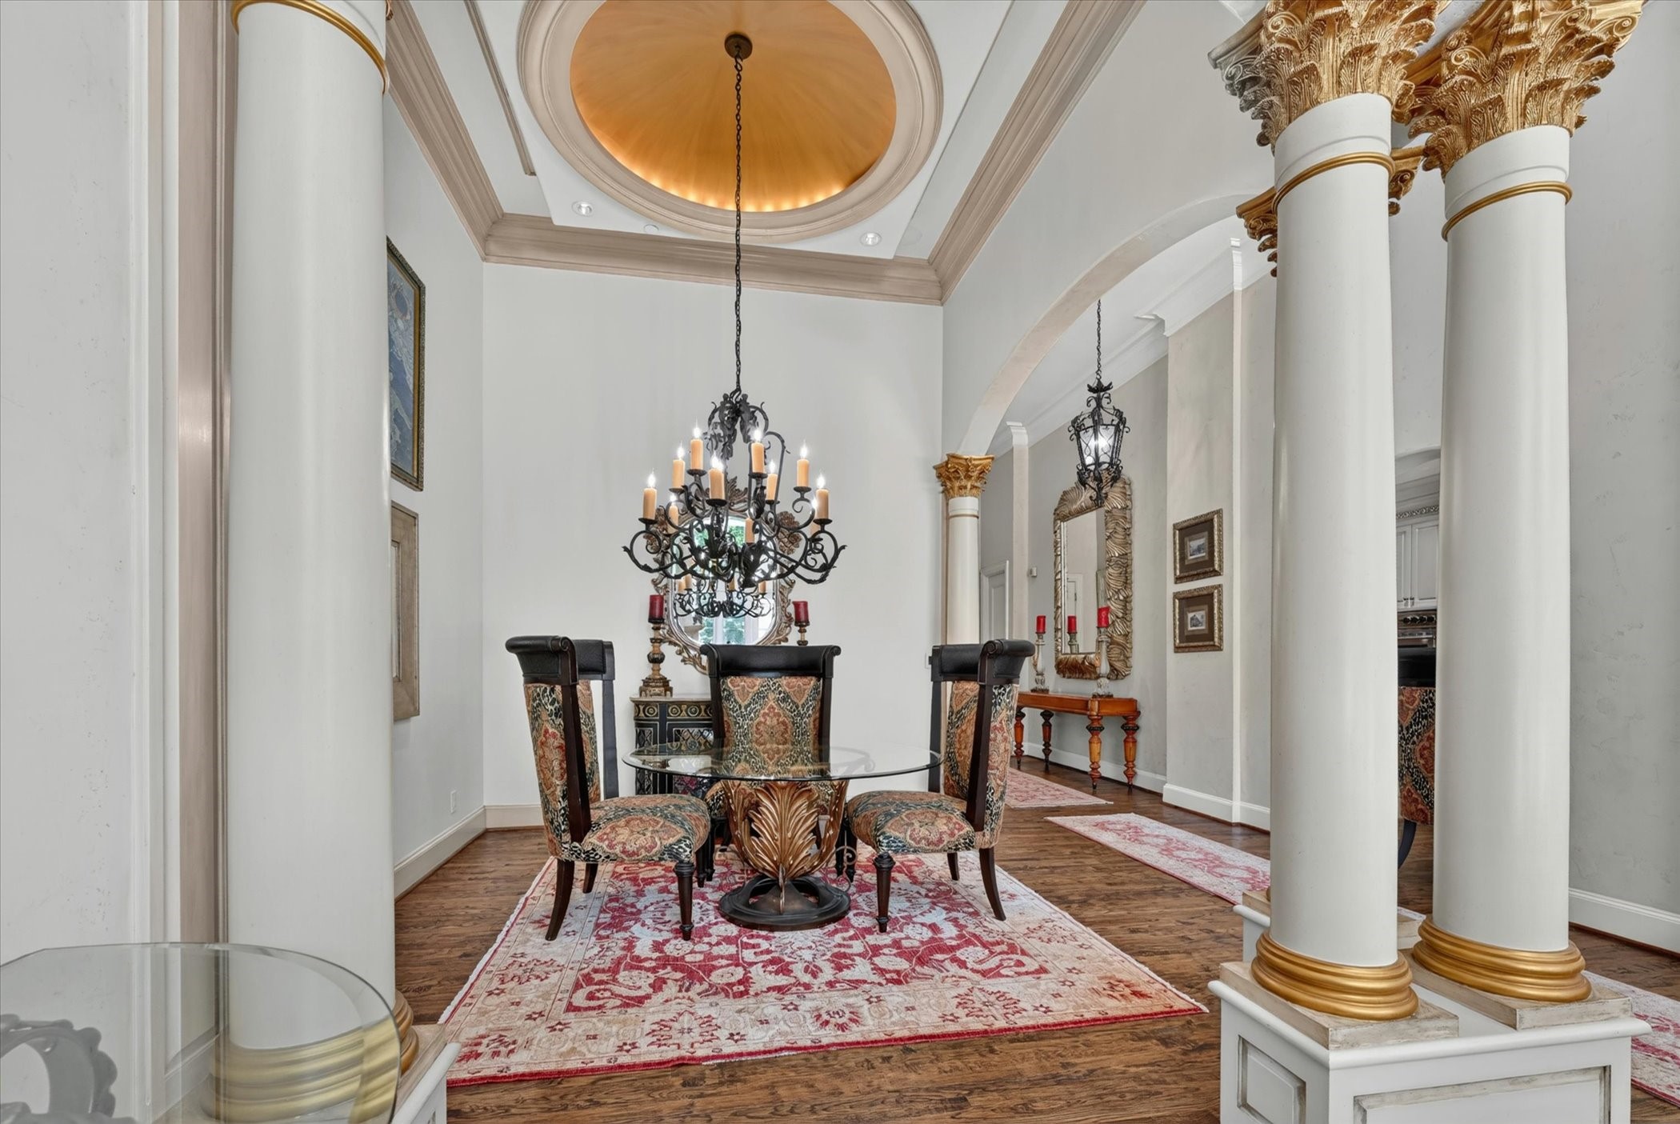
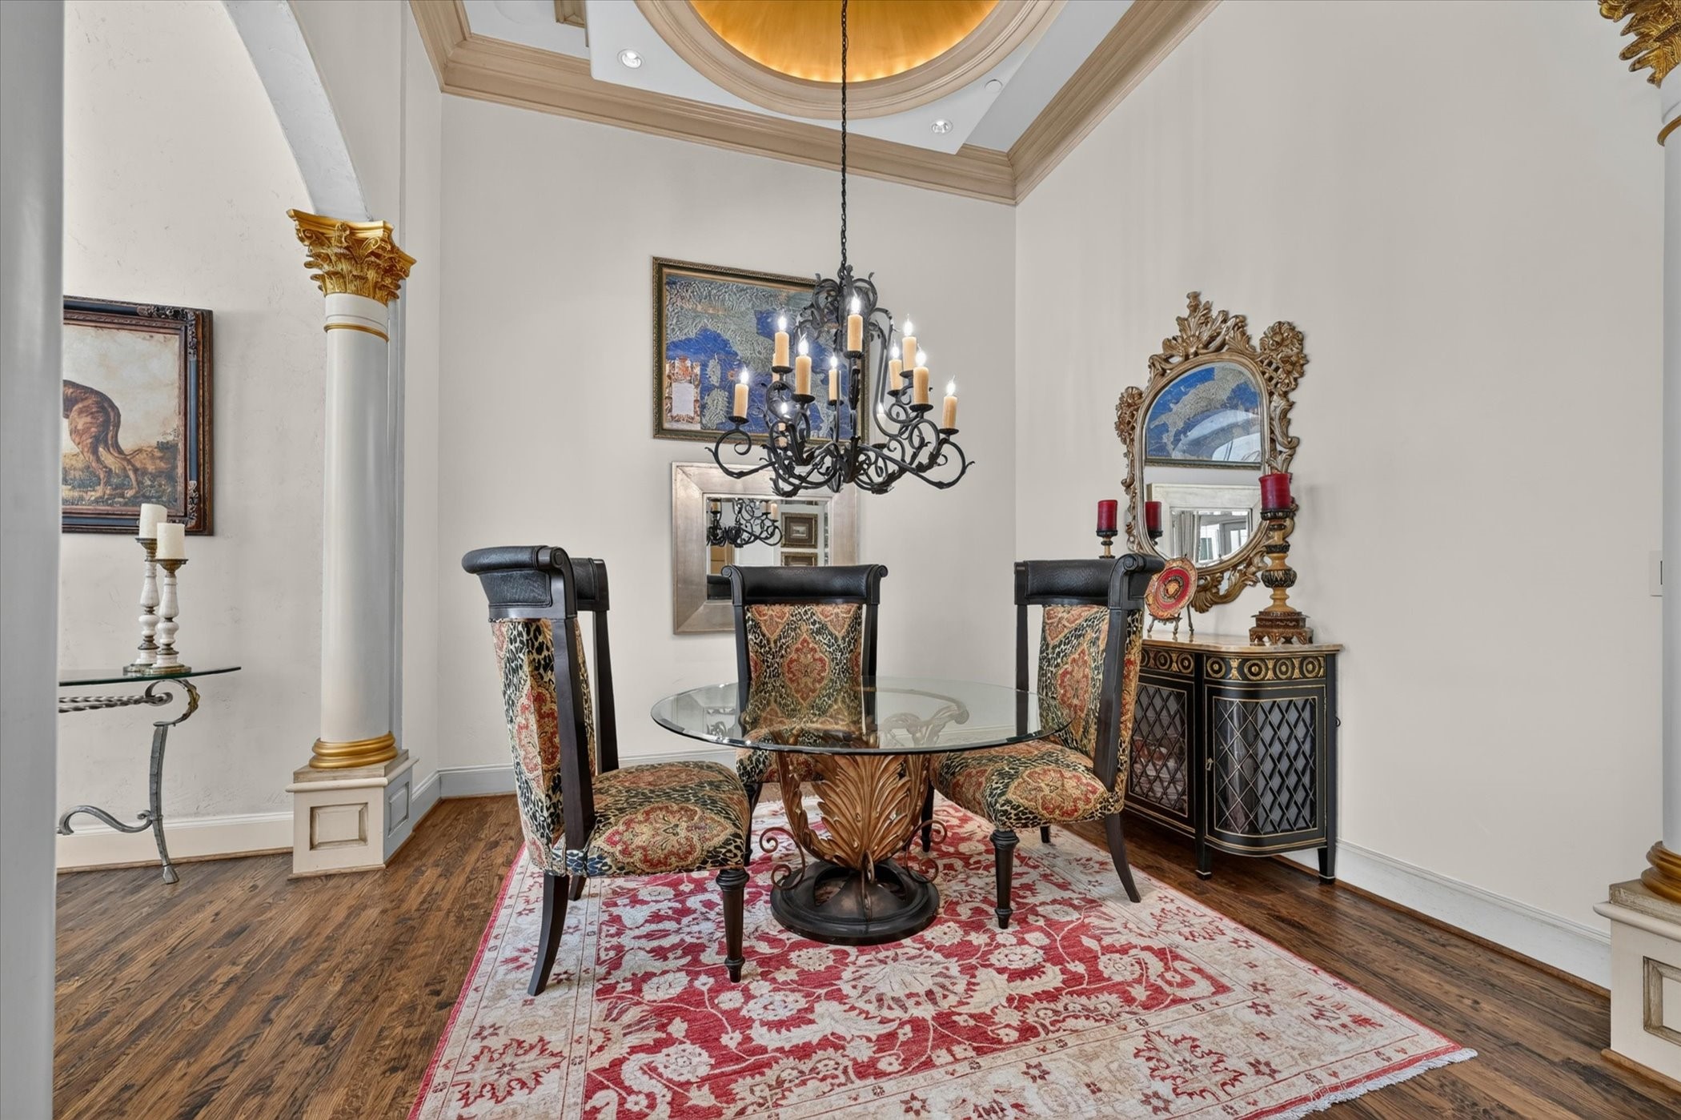
Dining room with ornate gold-capped columns, a candle chandelier, and patterned chairs around a glass-top table.
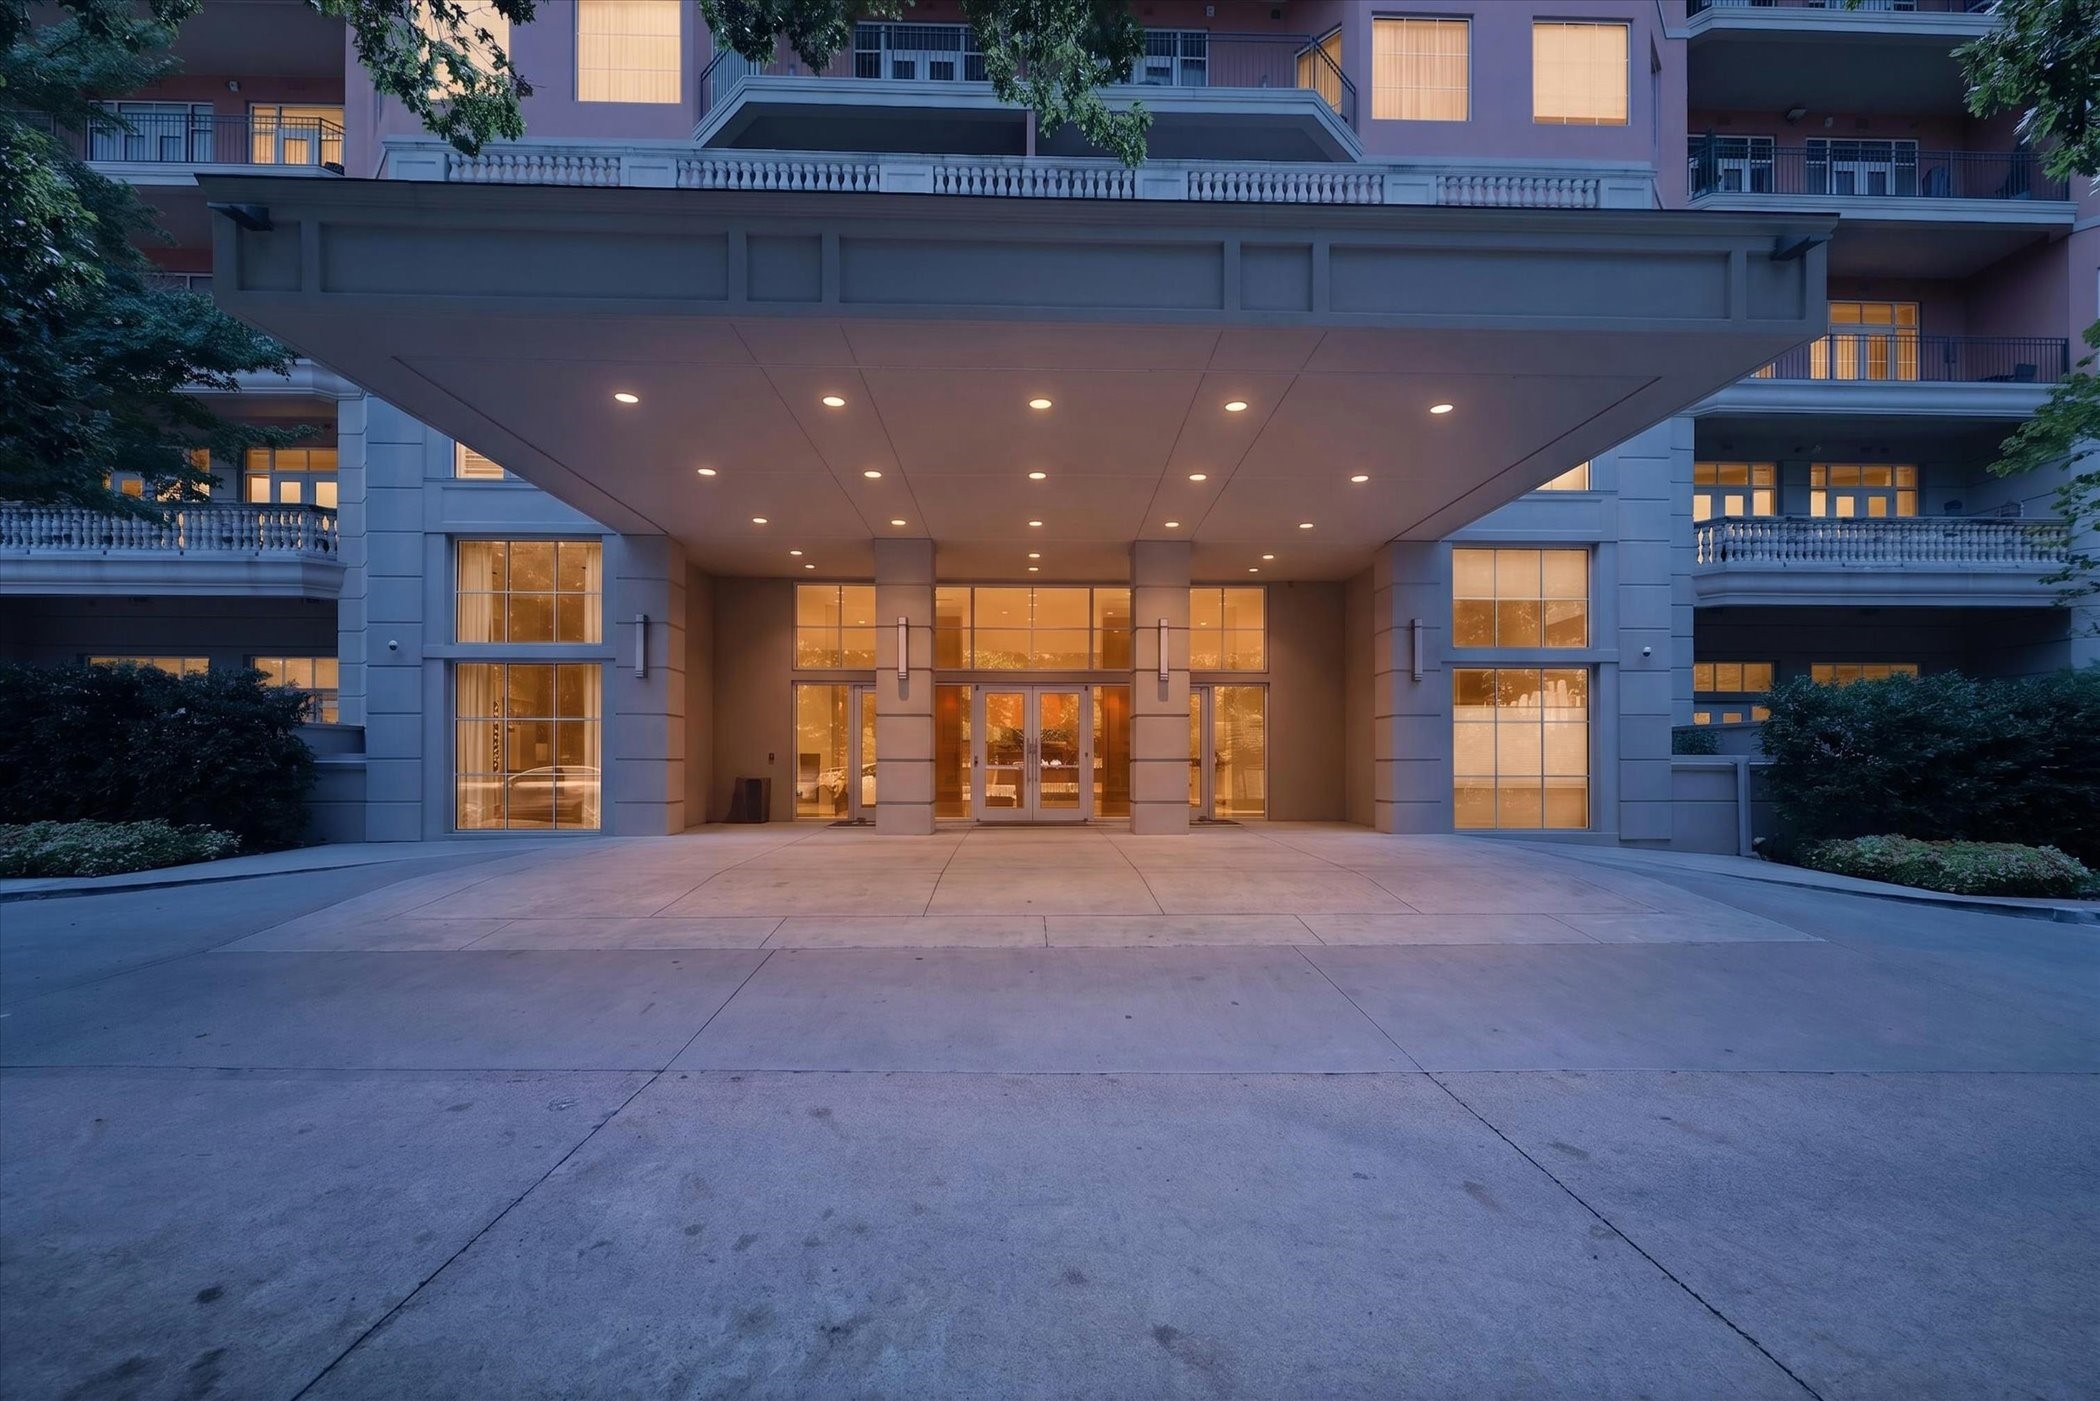
Condominium entrance at dusk beneath a broad canopy, with illuminated glass doors and balconies.
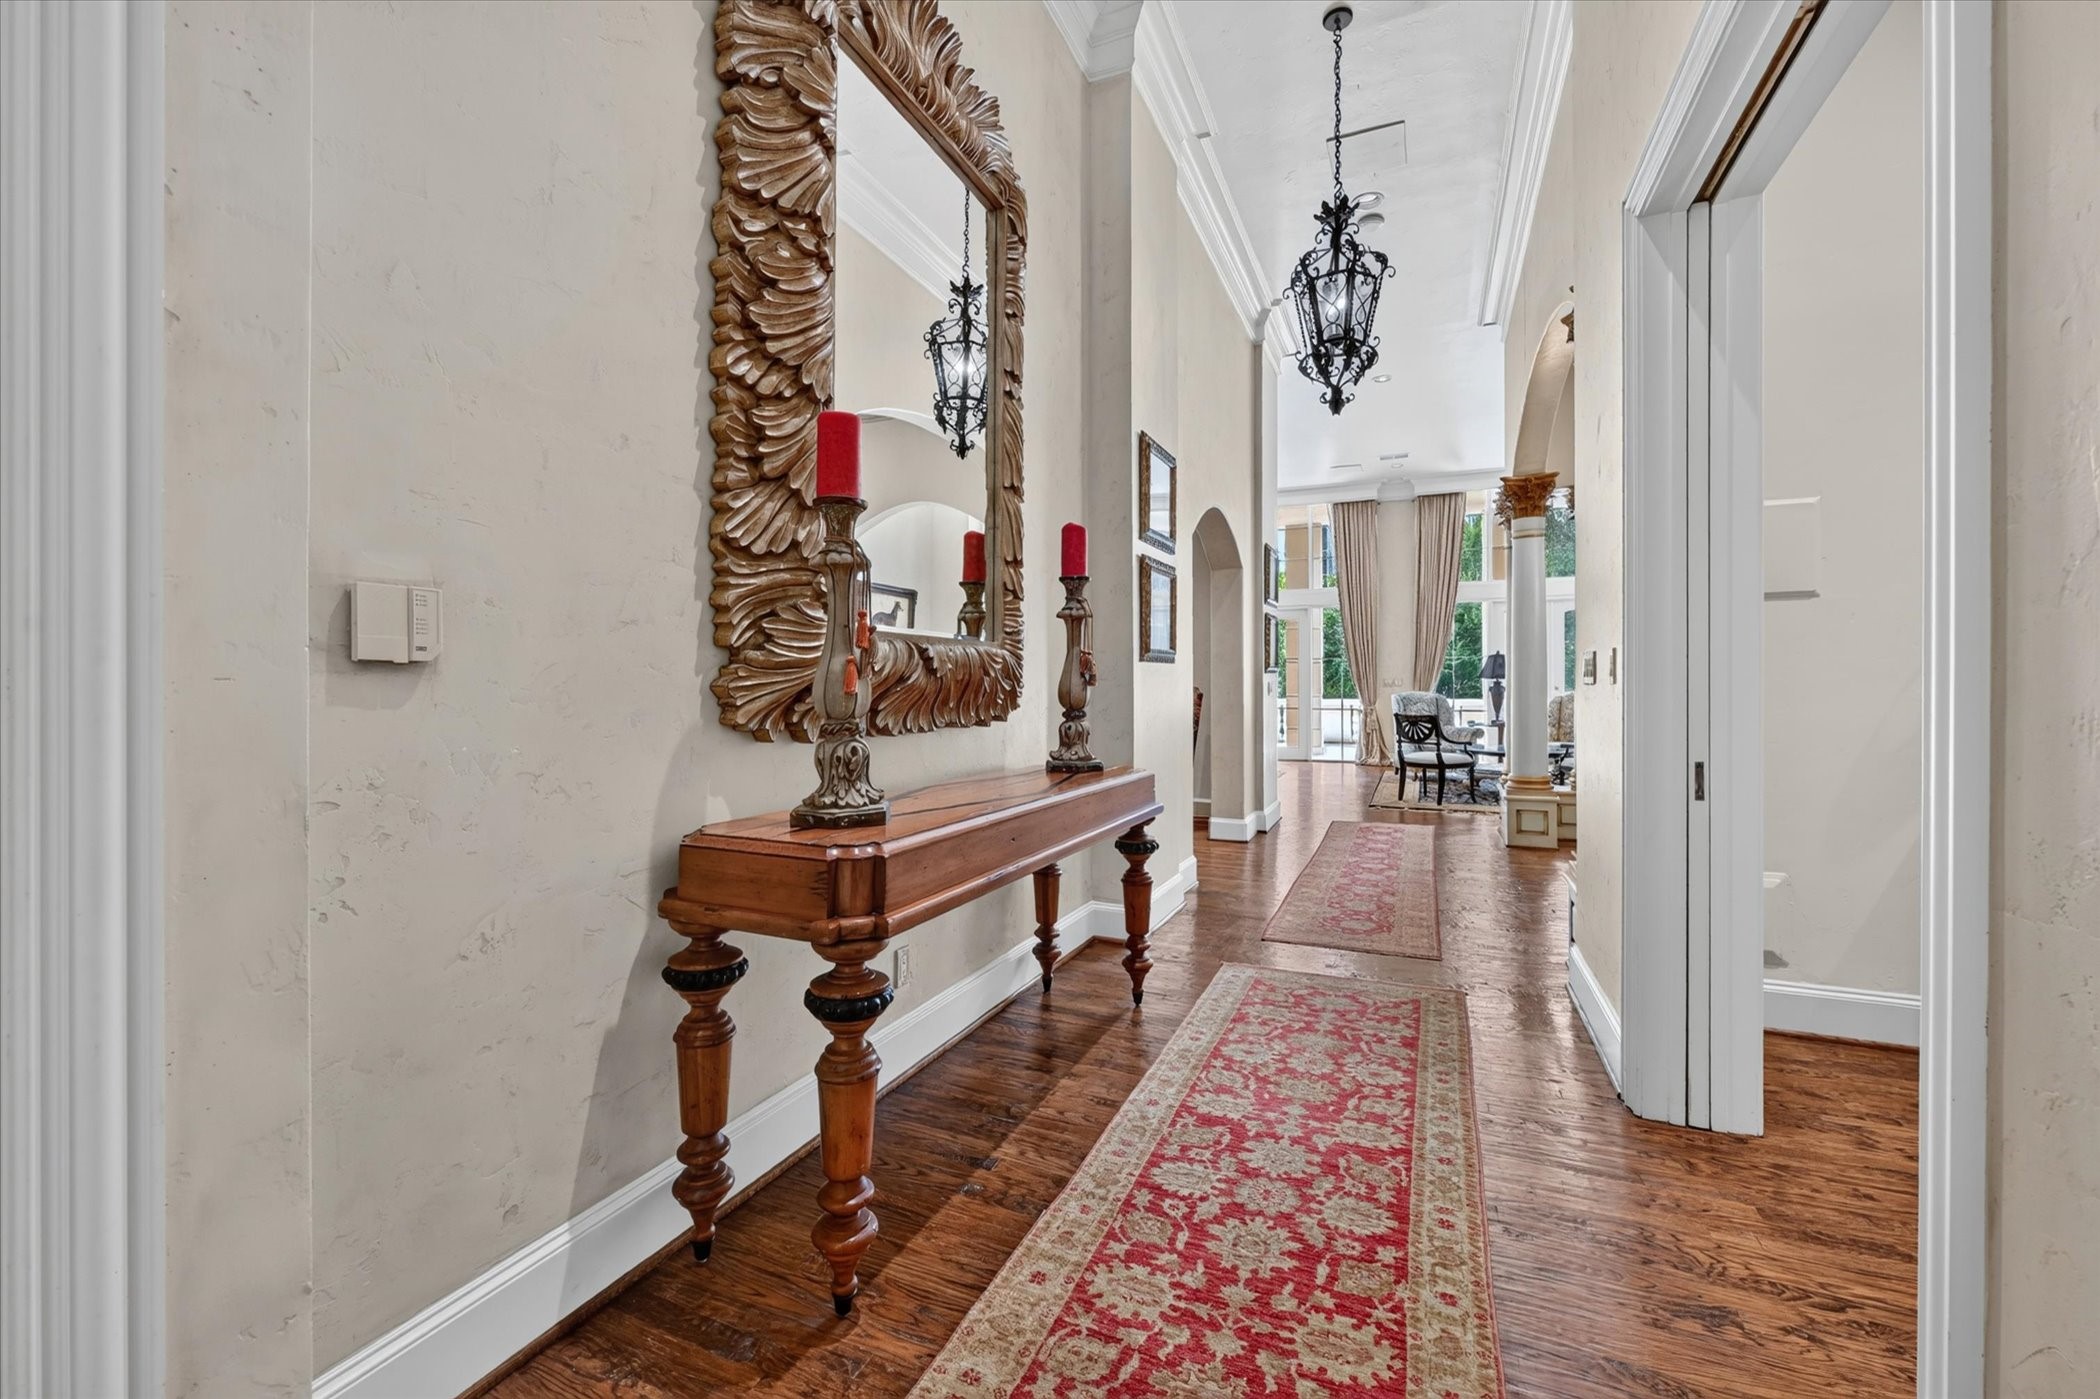
Hallway with hardwood floors, a red runner, ornate mirror and console, and wrought-iron chandelier.
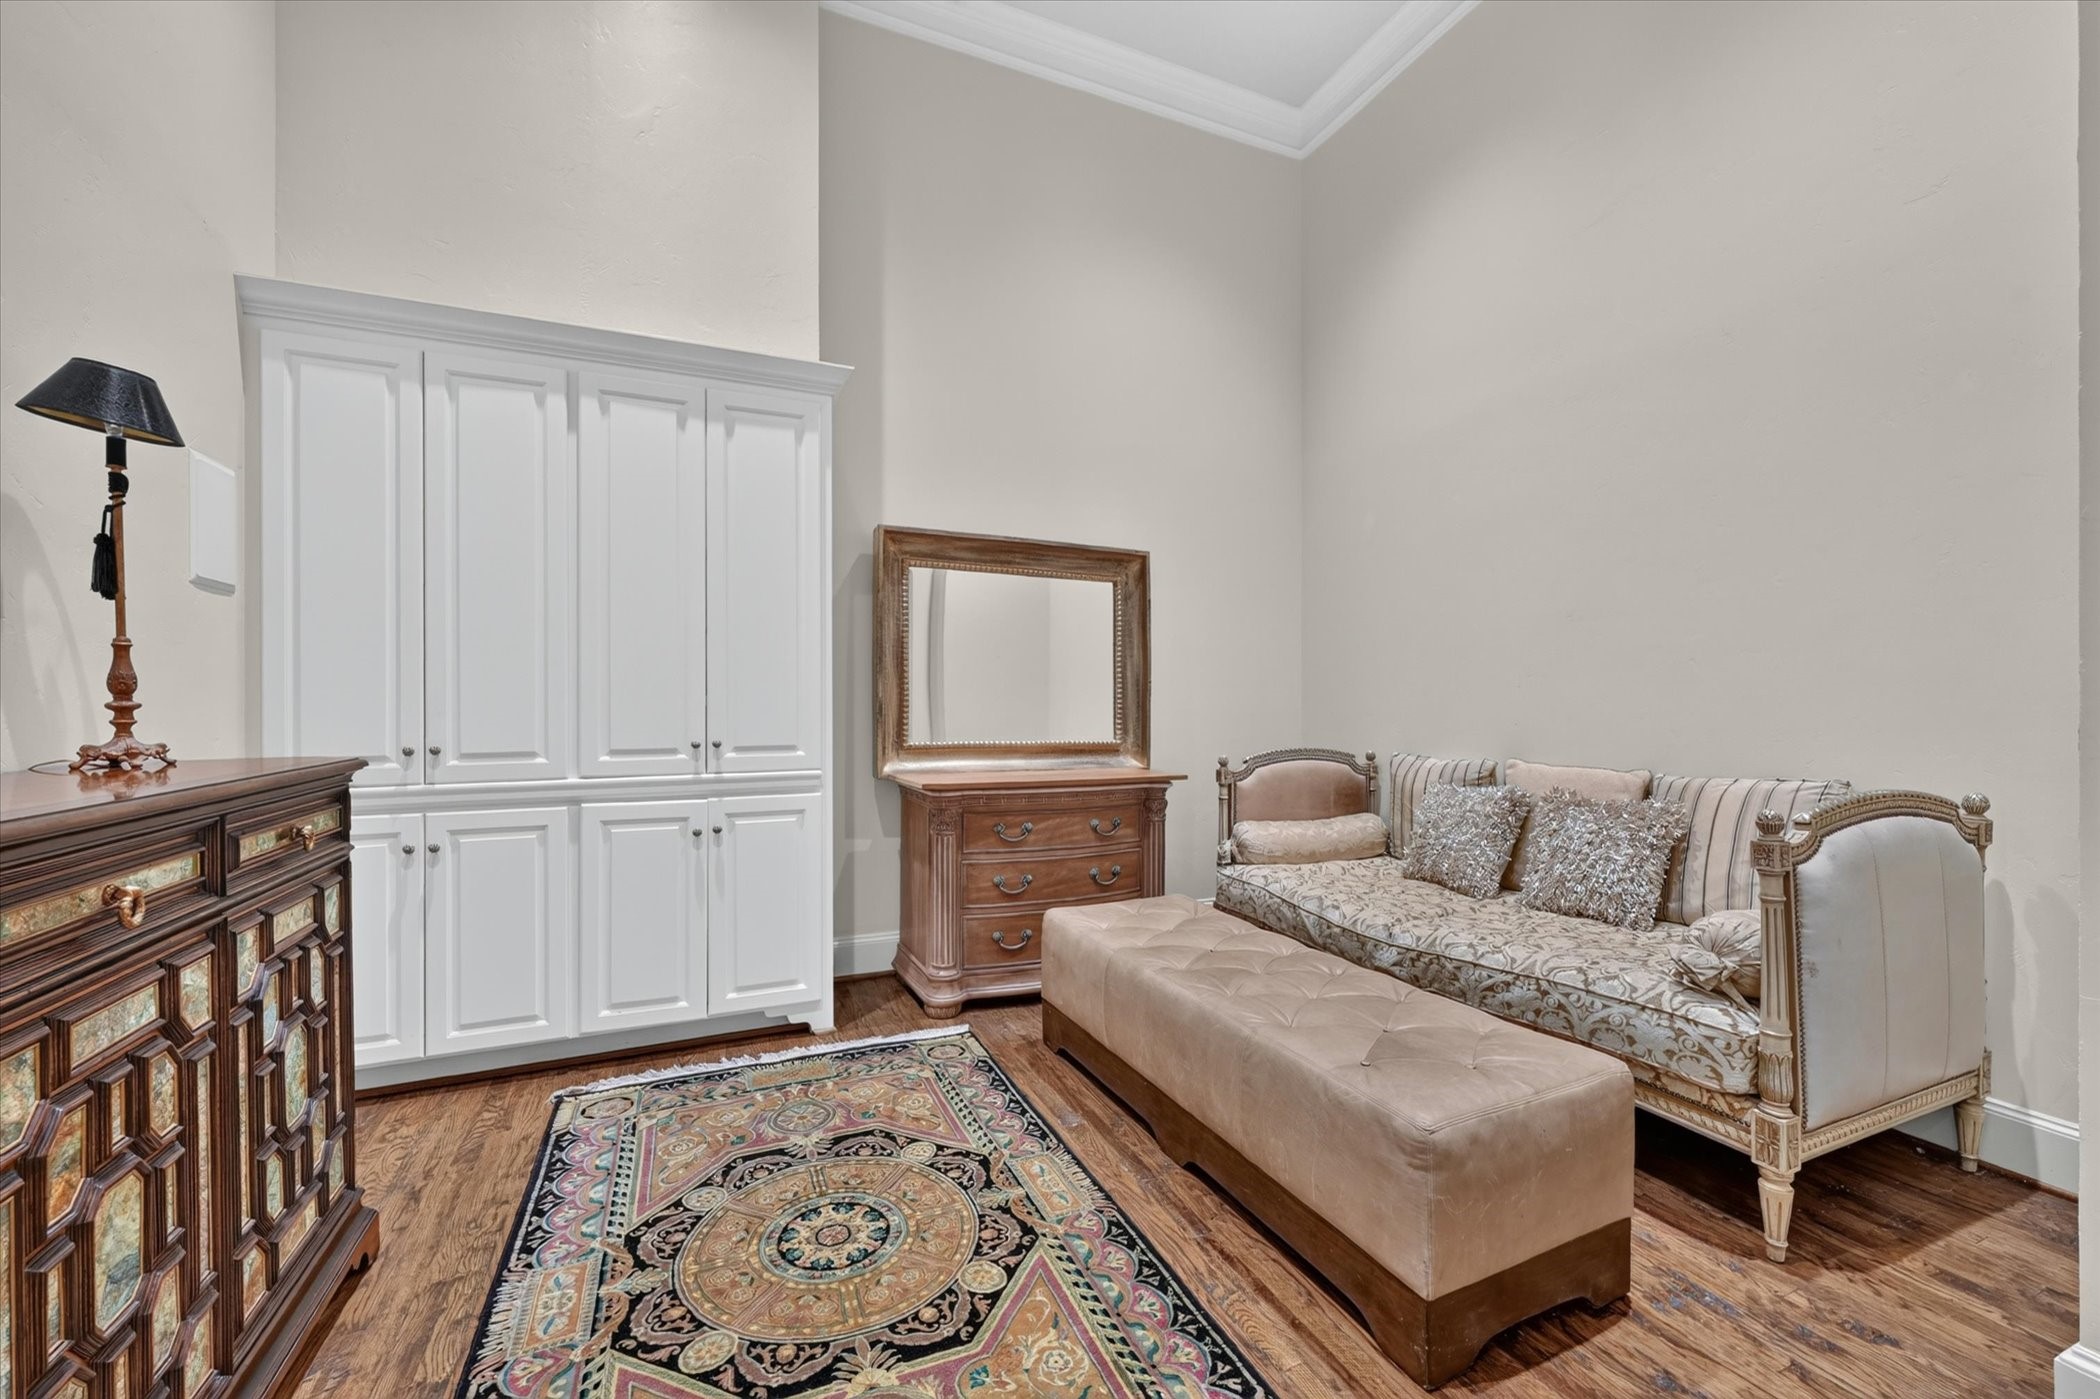
Sitting room with built-in white cabinetry, ornate wooden furniture, a patterned sofa, and a large area rug.
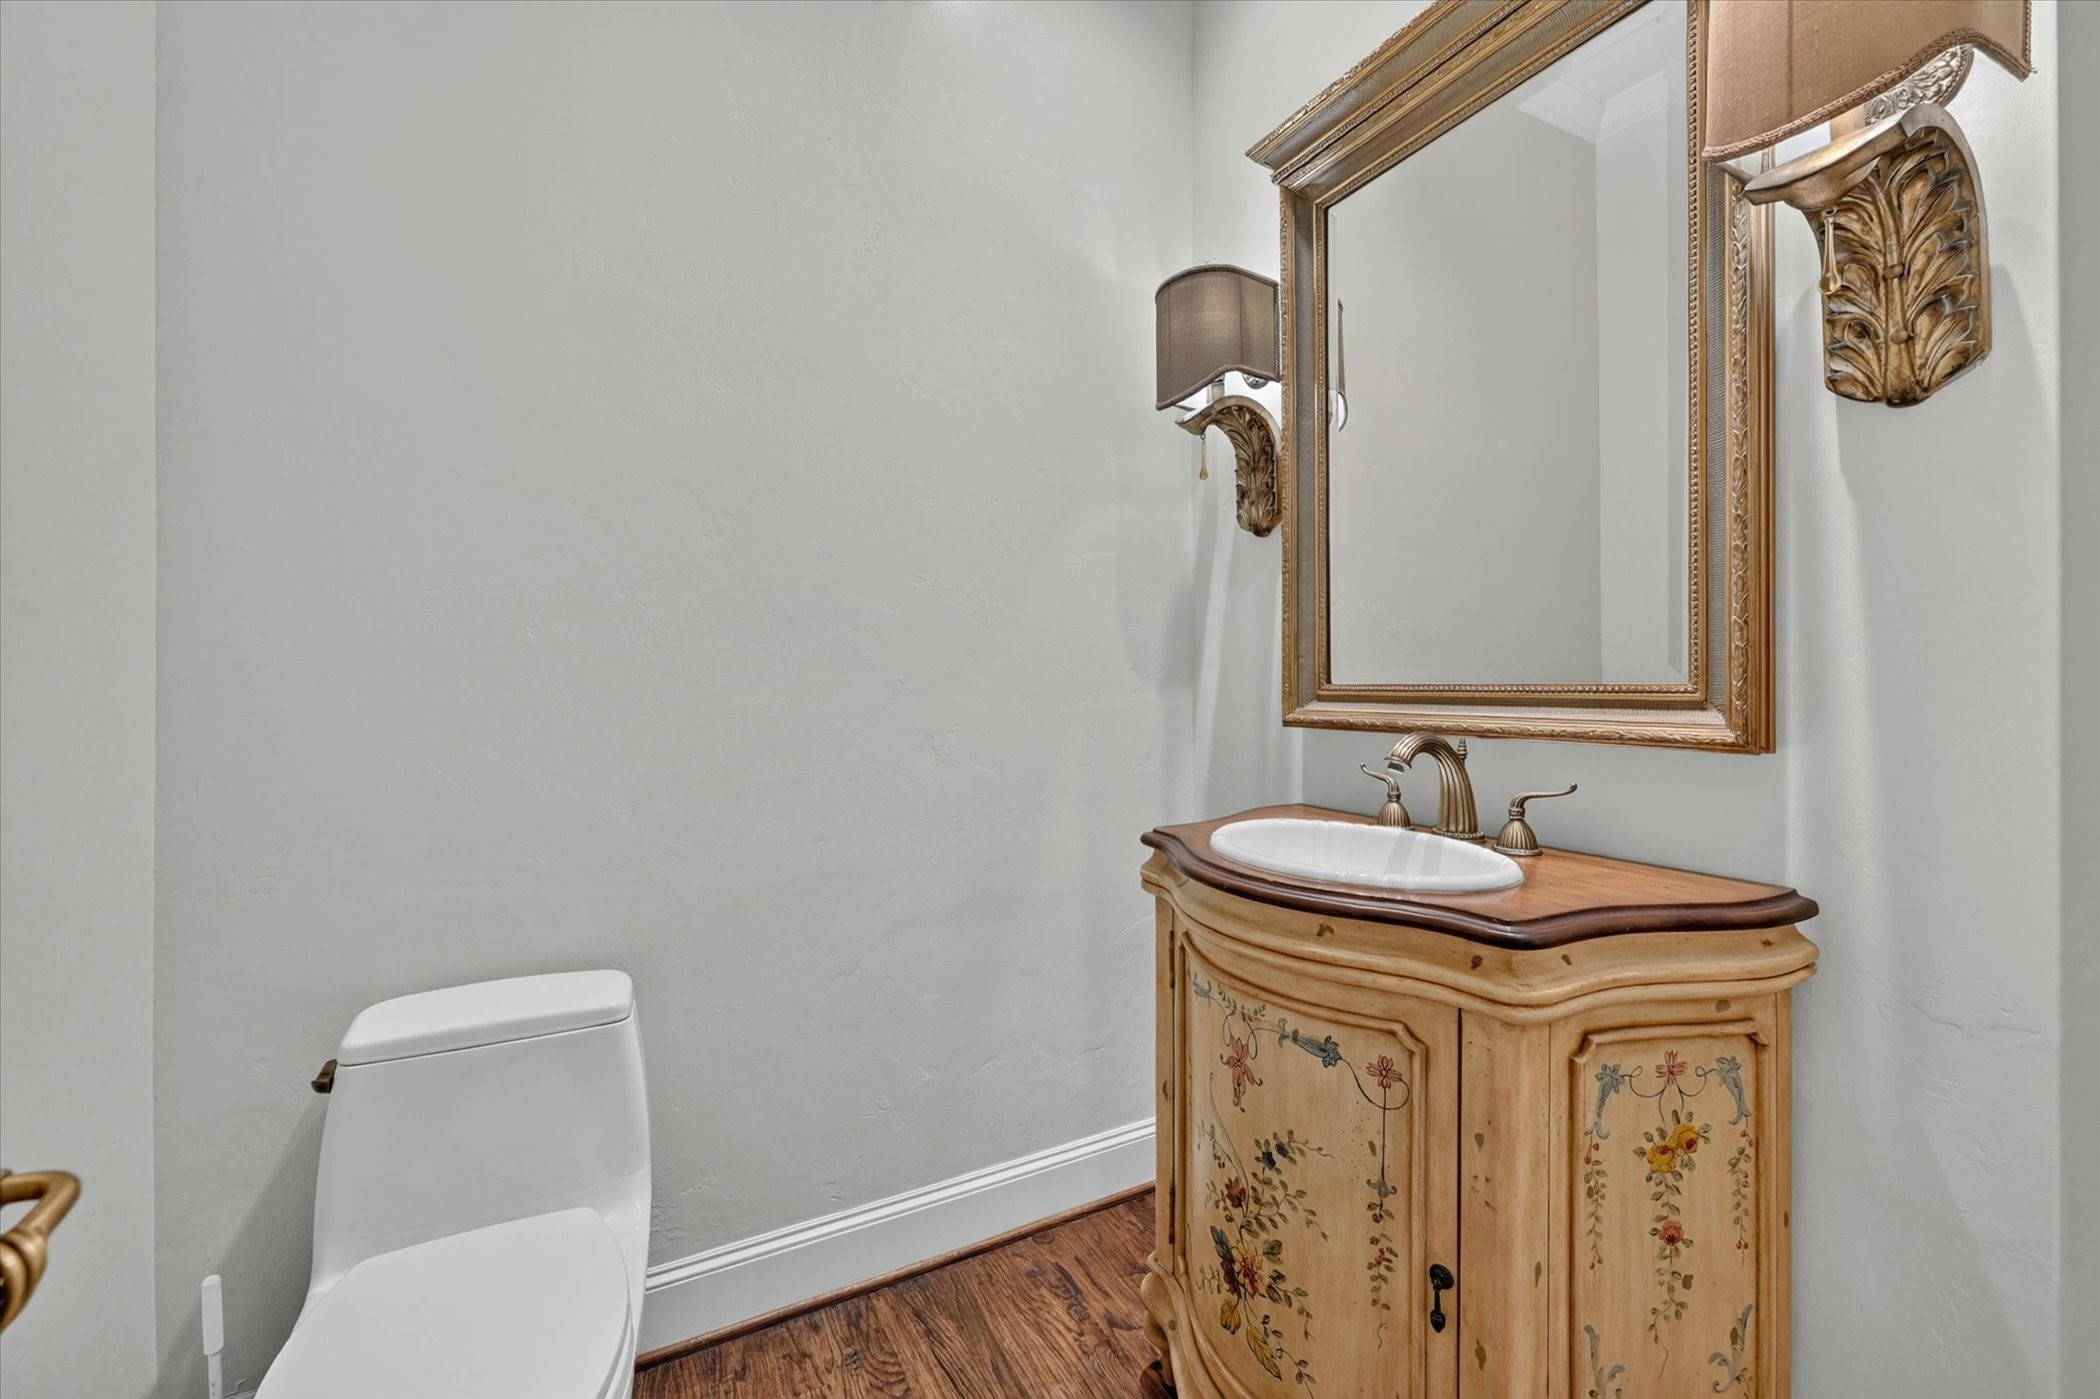
Powder room with a floral-painted wood vanity, gilt-framed mirror, white basin, and toilet.
Dining room with a glass-top table, patterned chairs, ornate chandelier, and red floral rug.
Formal living room with a carved fireplace, decorative columns, and ornate seating around a glass coffee table.
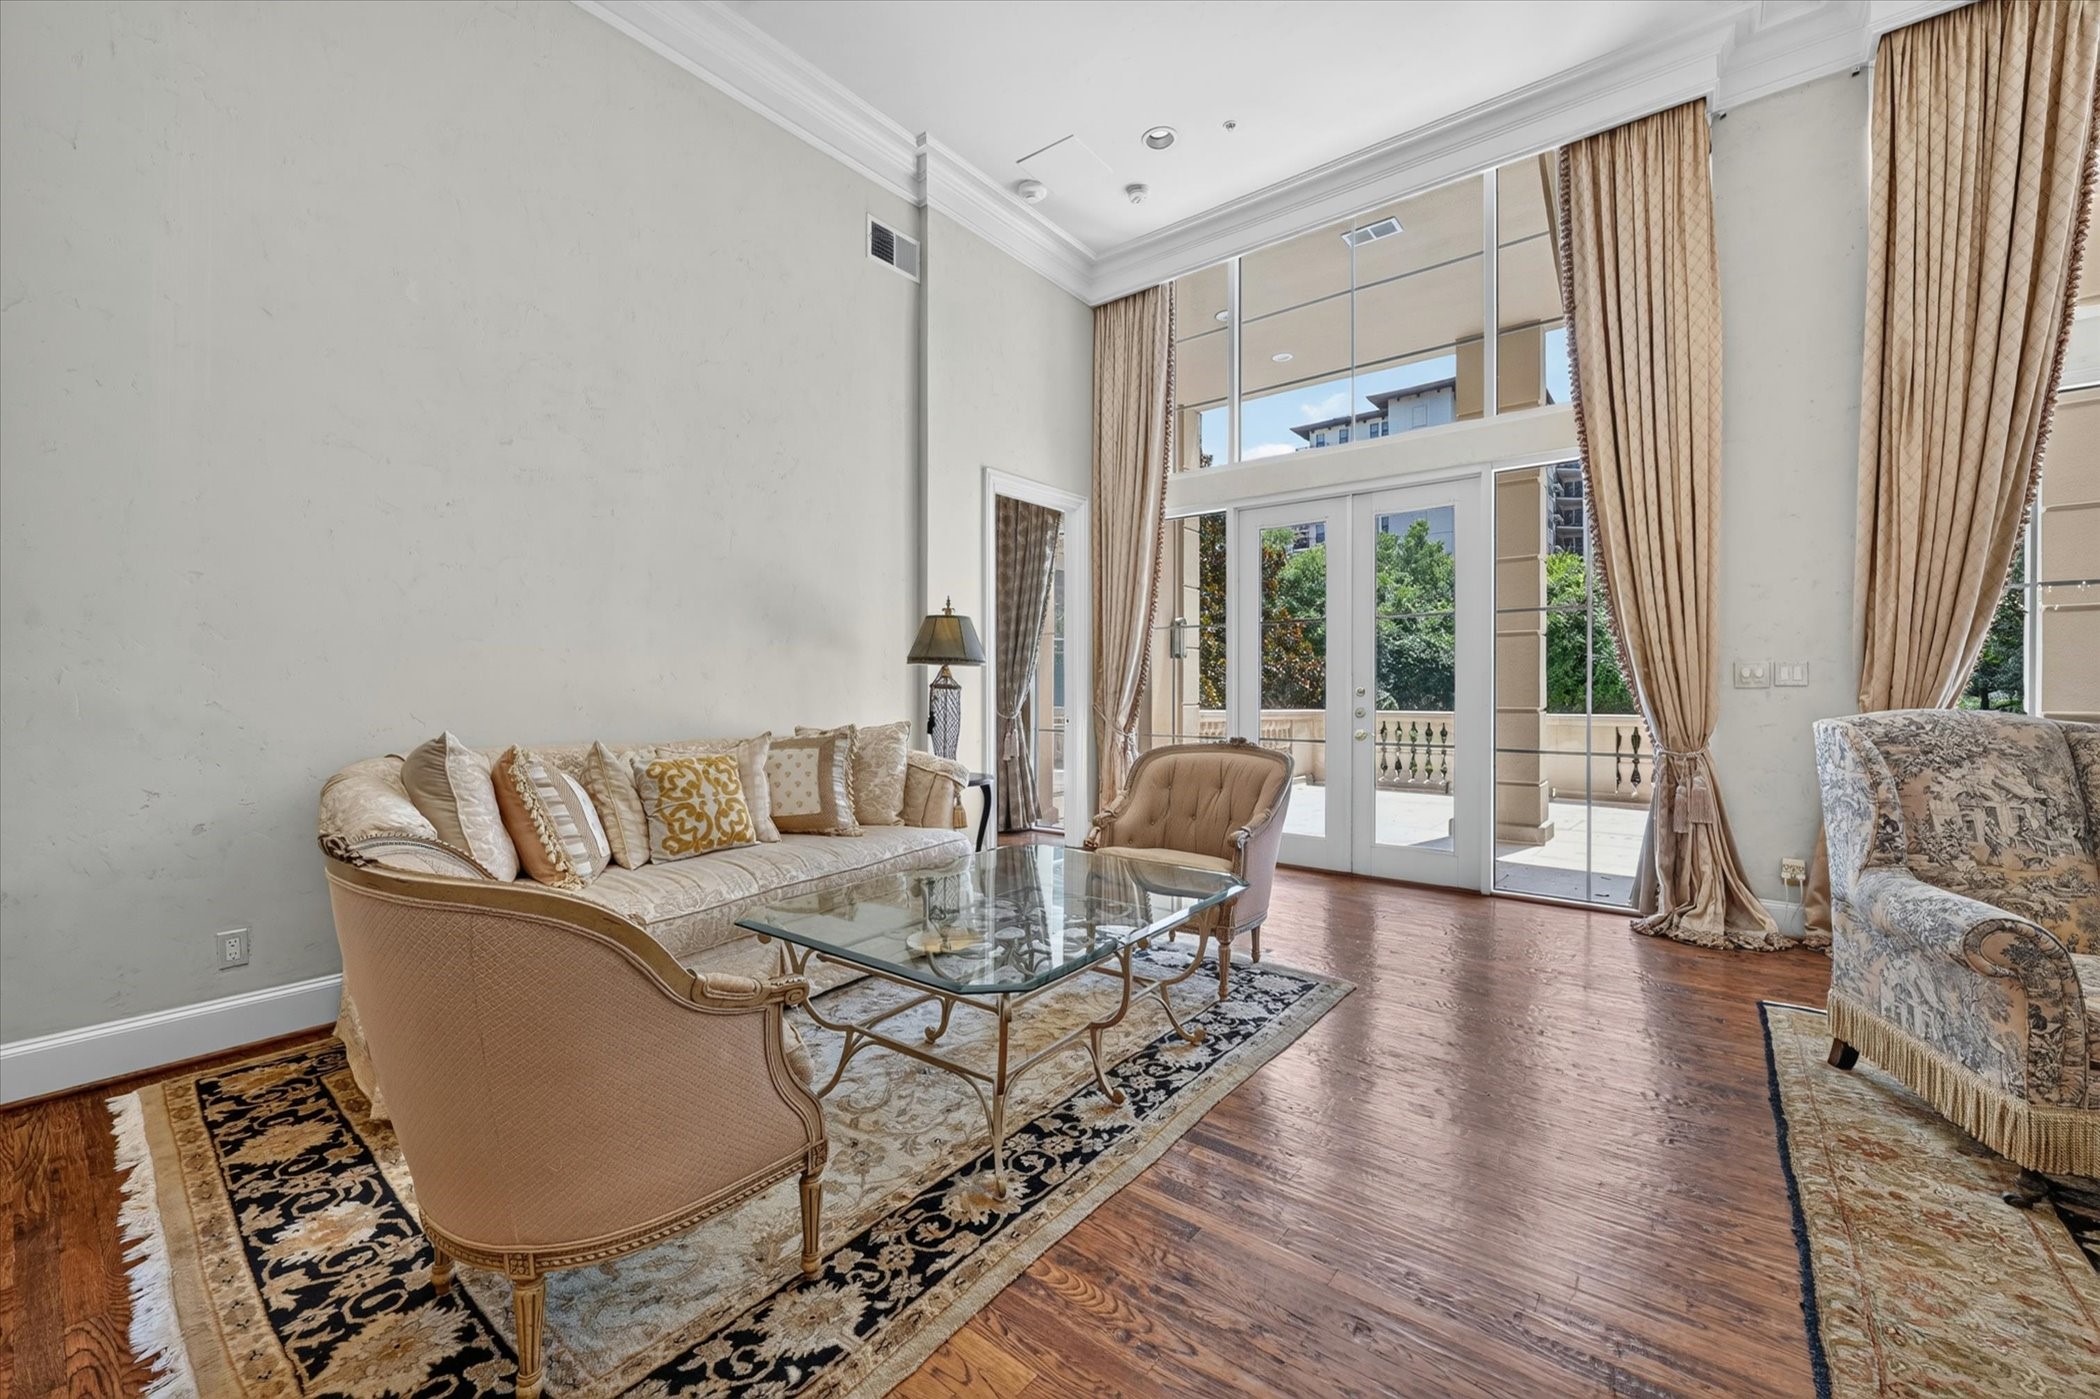
Furnished living room with ornate beige seating, hardwood floors, and tall windows opening onto a balcony.
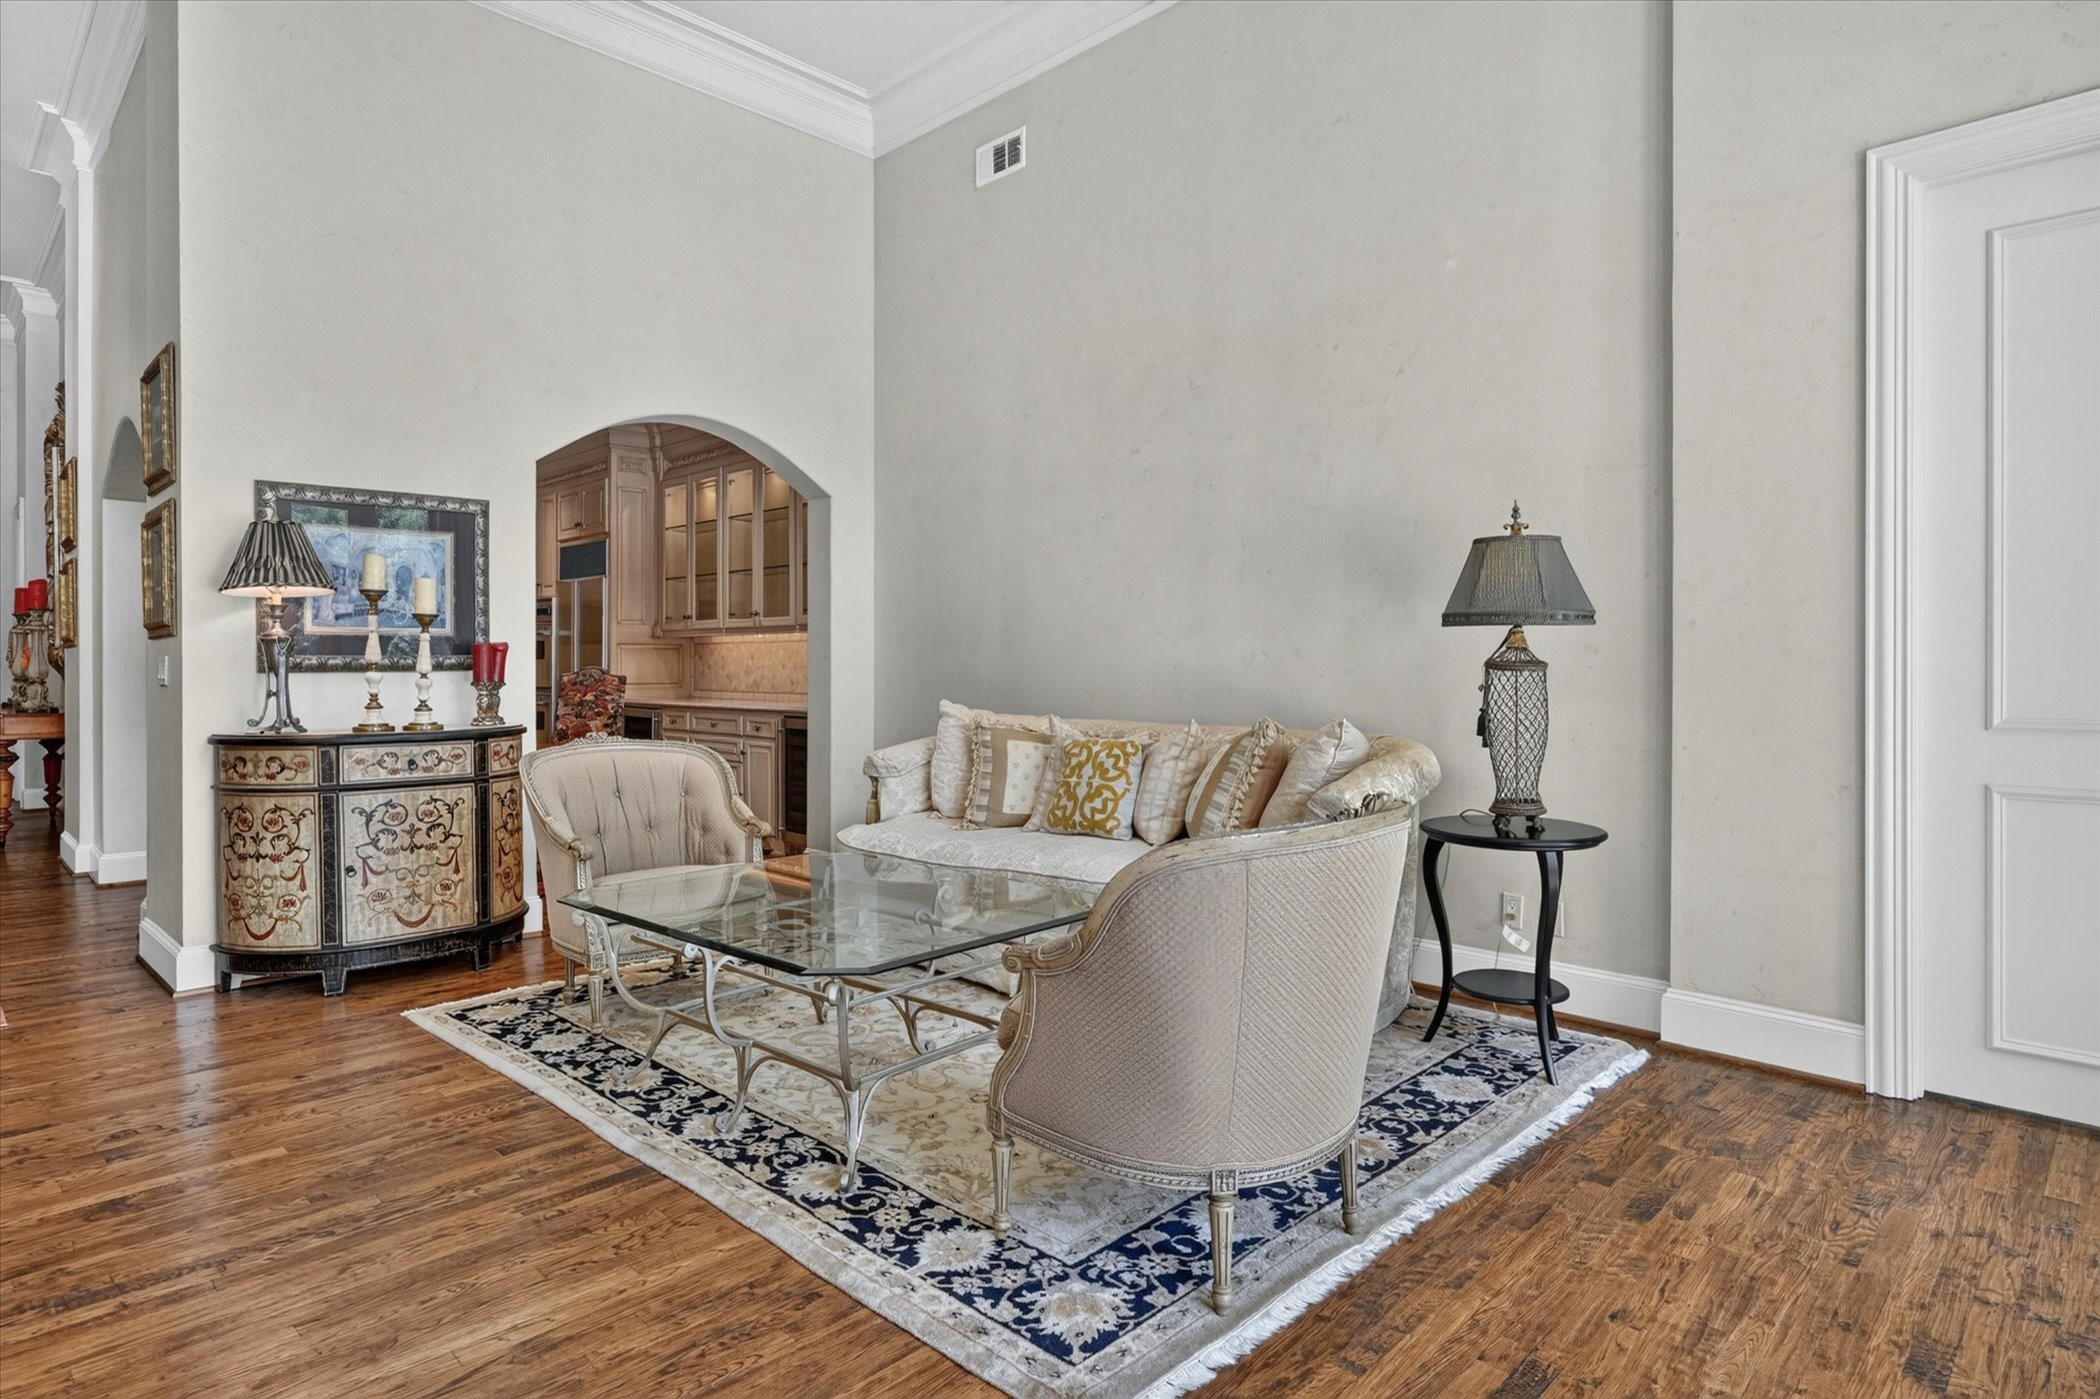
Furnished living room with cream seating, hardwood floors, and an arched opening to a wood-cabineted room.
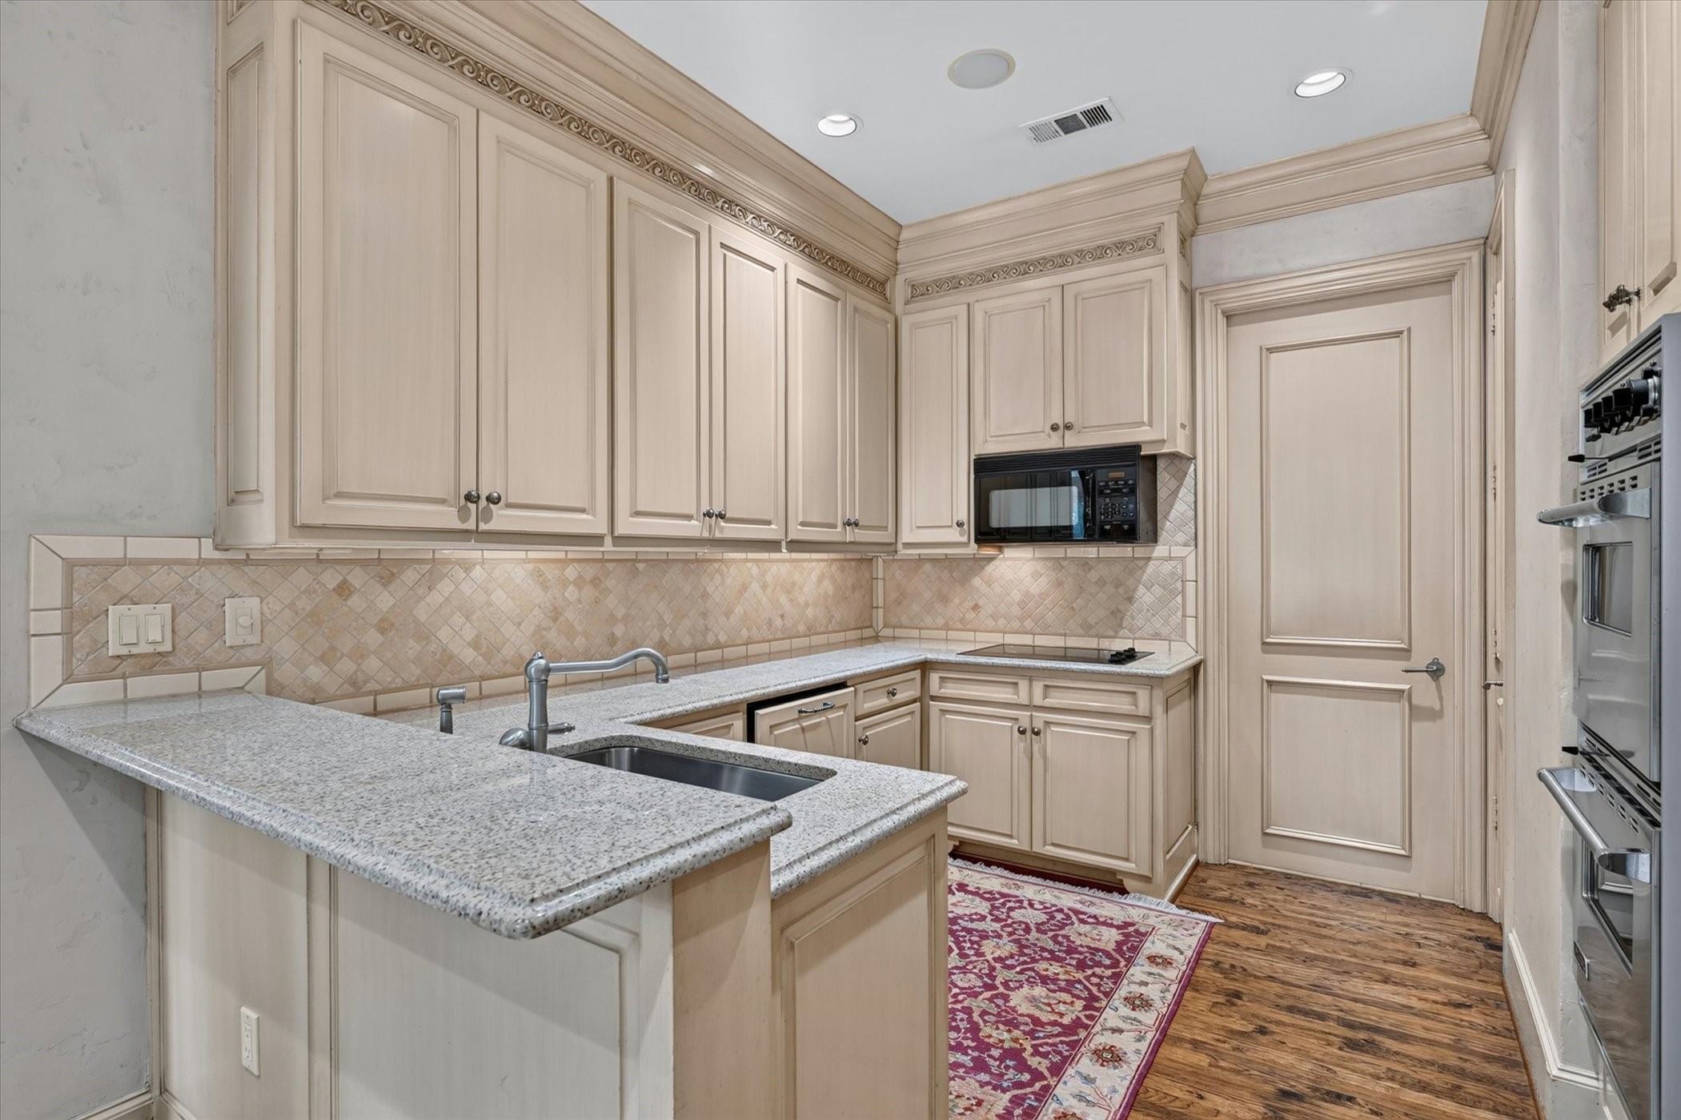
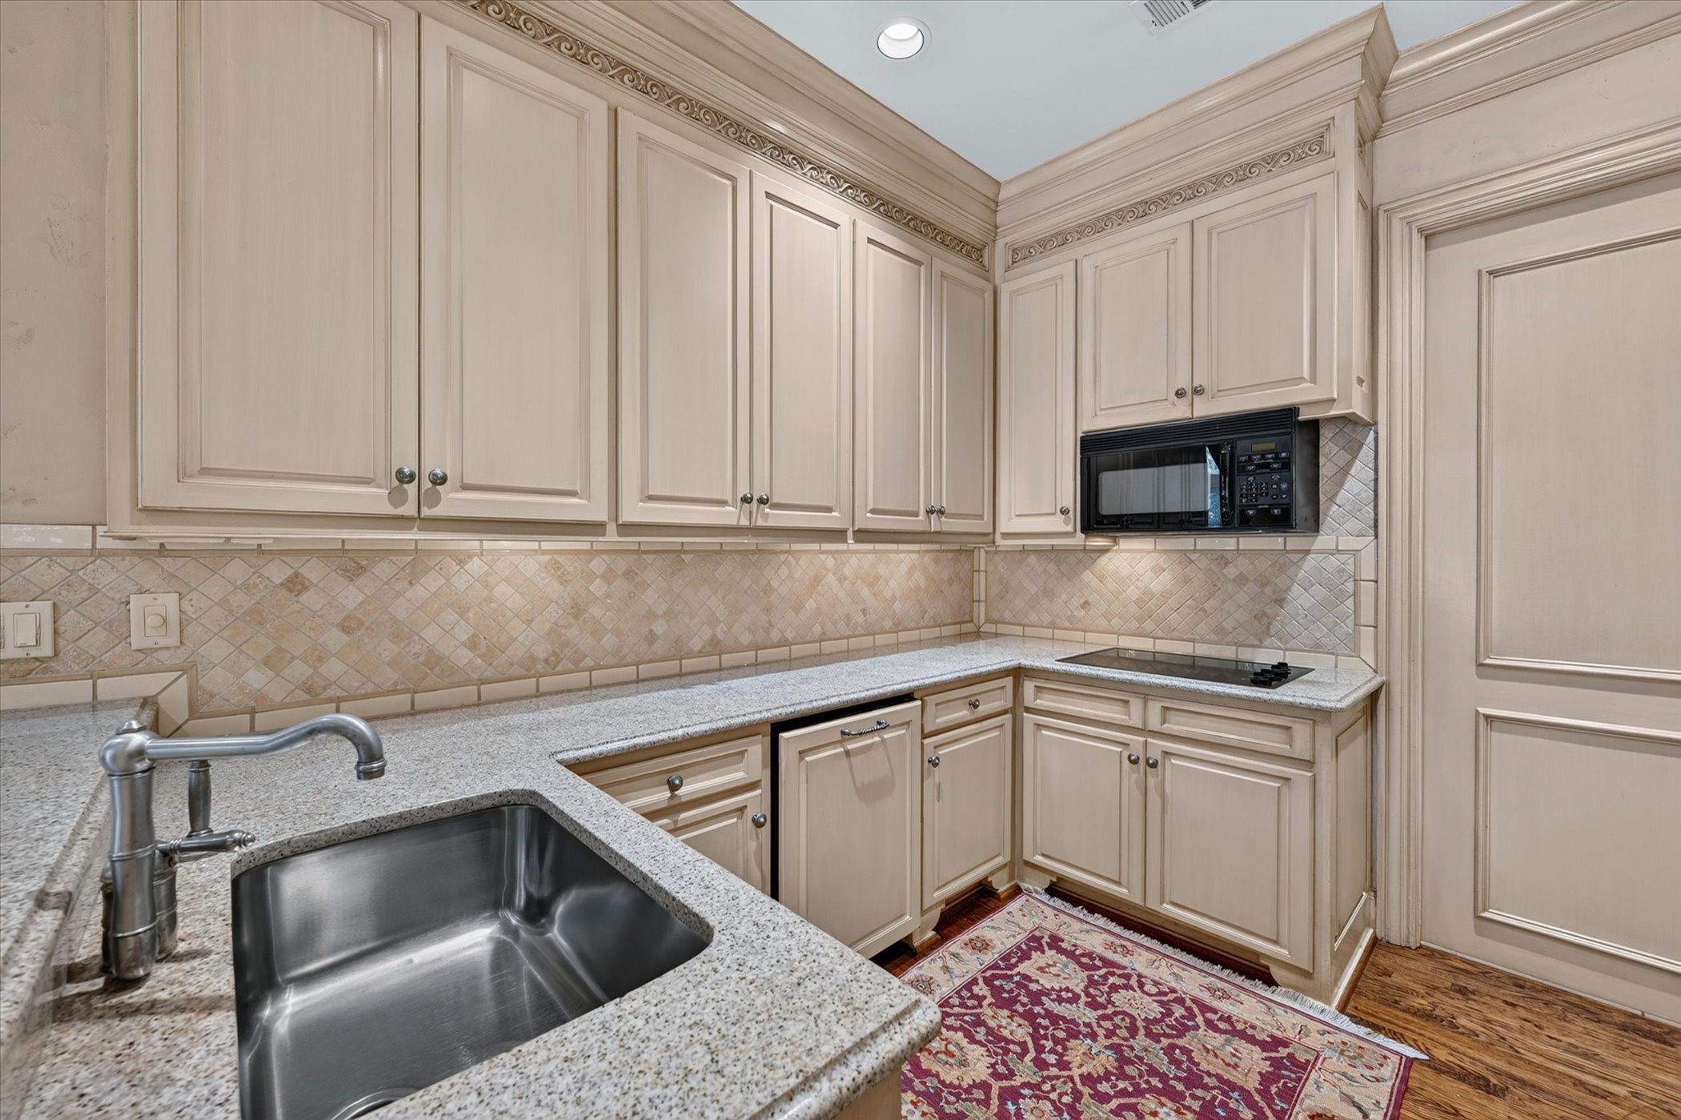
Kitchen with cream cabinetry, granite counters, a sink peninsula, and stainless steel wall ovens.
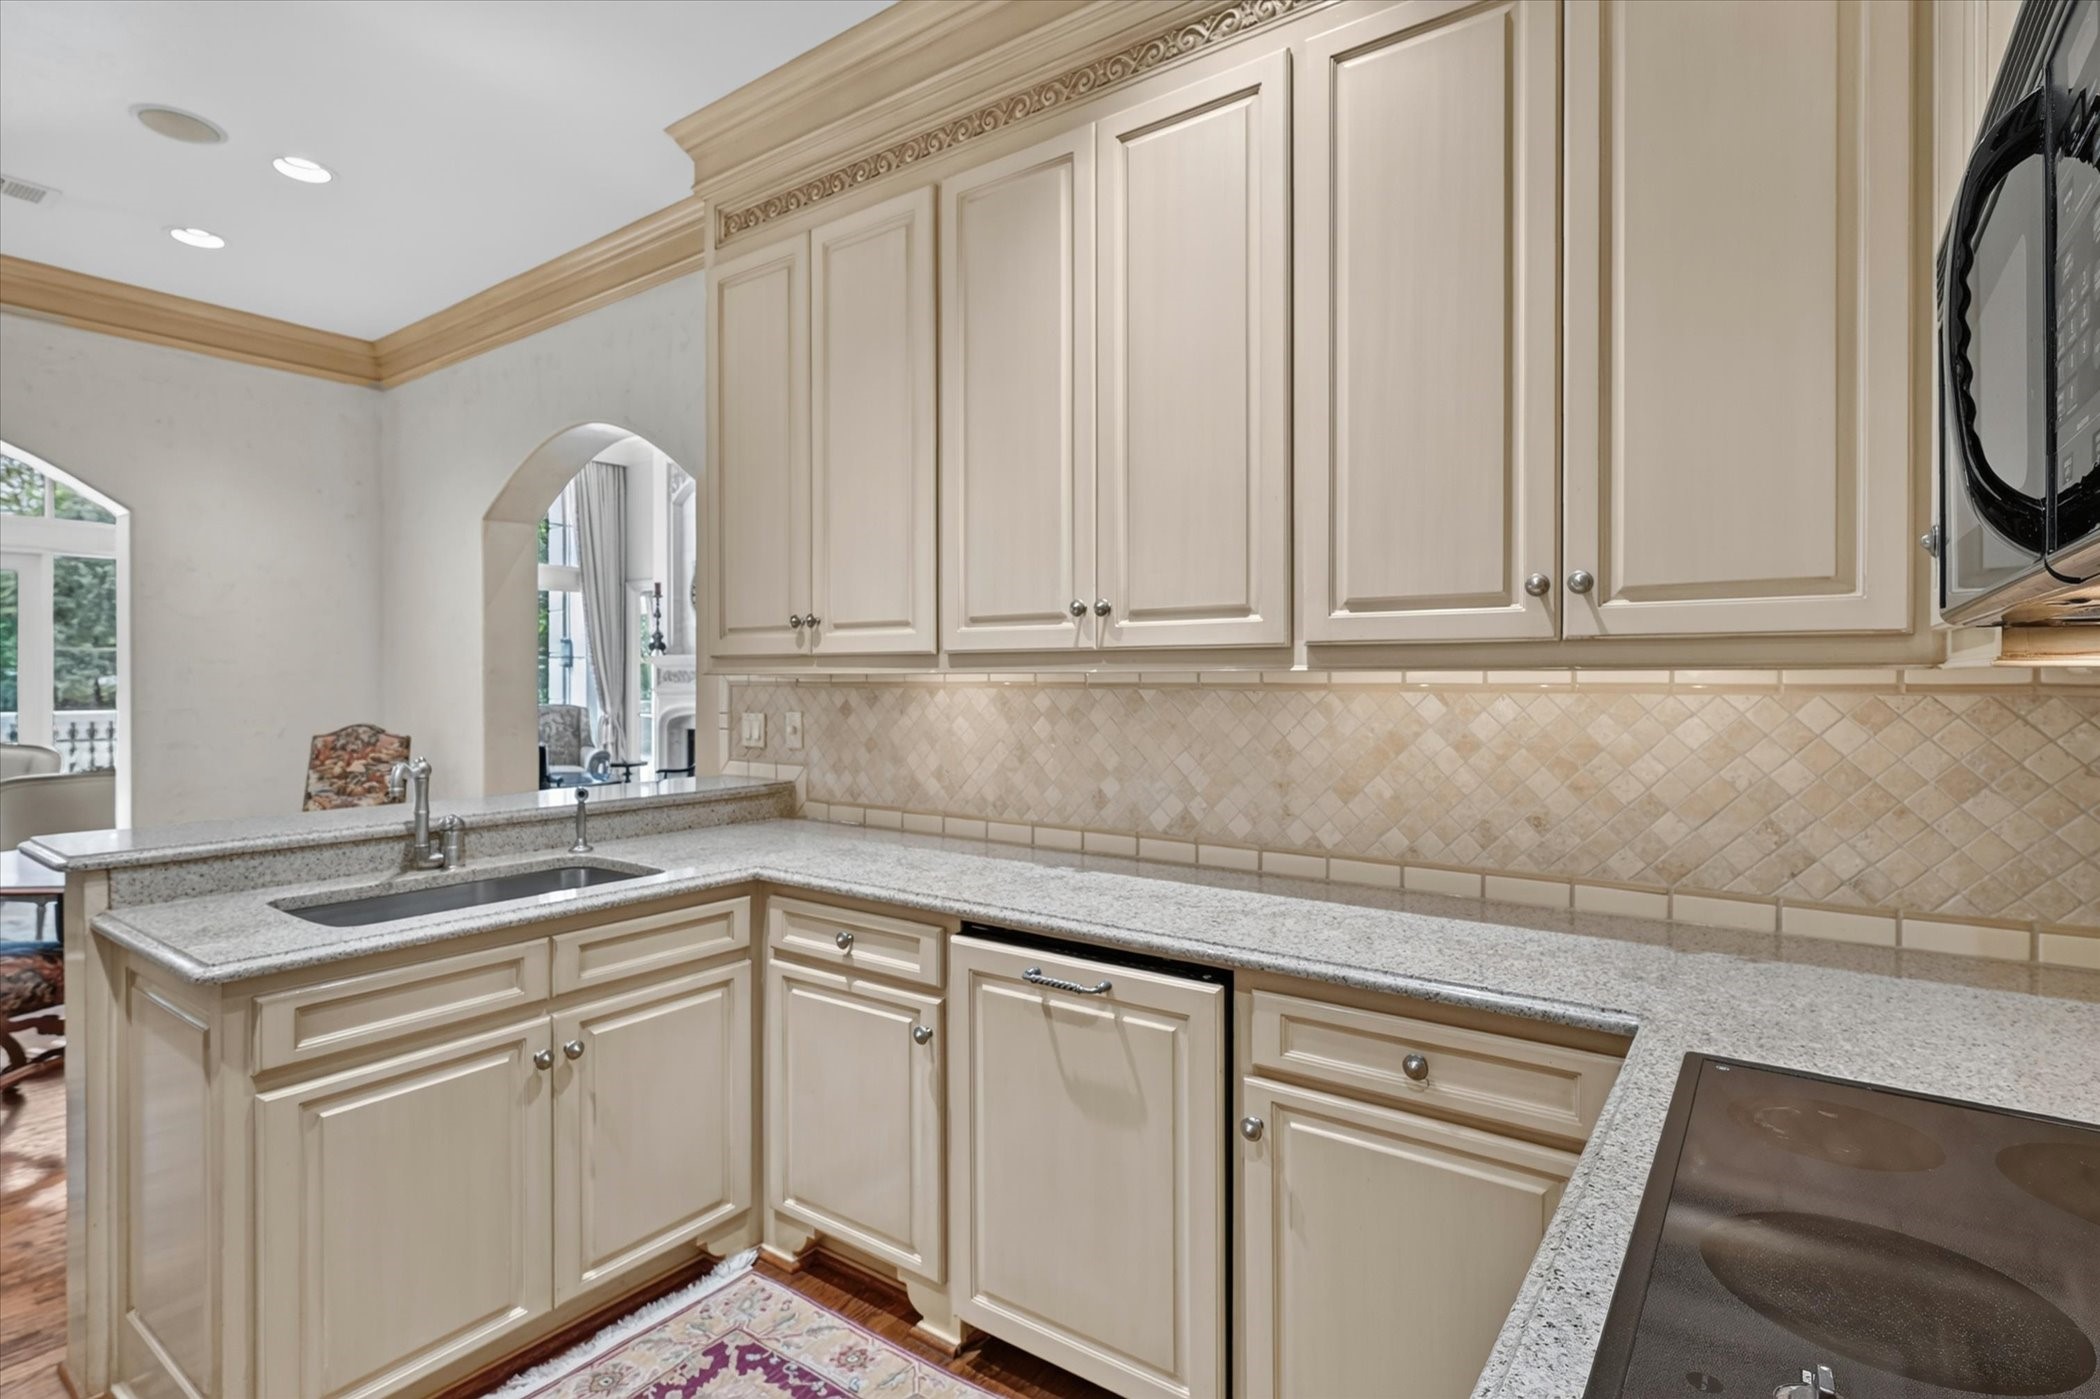
Kitchen with cream cabinetry, granite counters, a stainless-steel sink, and a patterned rug.
Traditional kitchen with cream cabinets, patterned tile backsplash, and speckled stone counters.
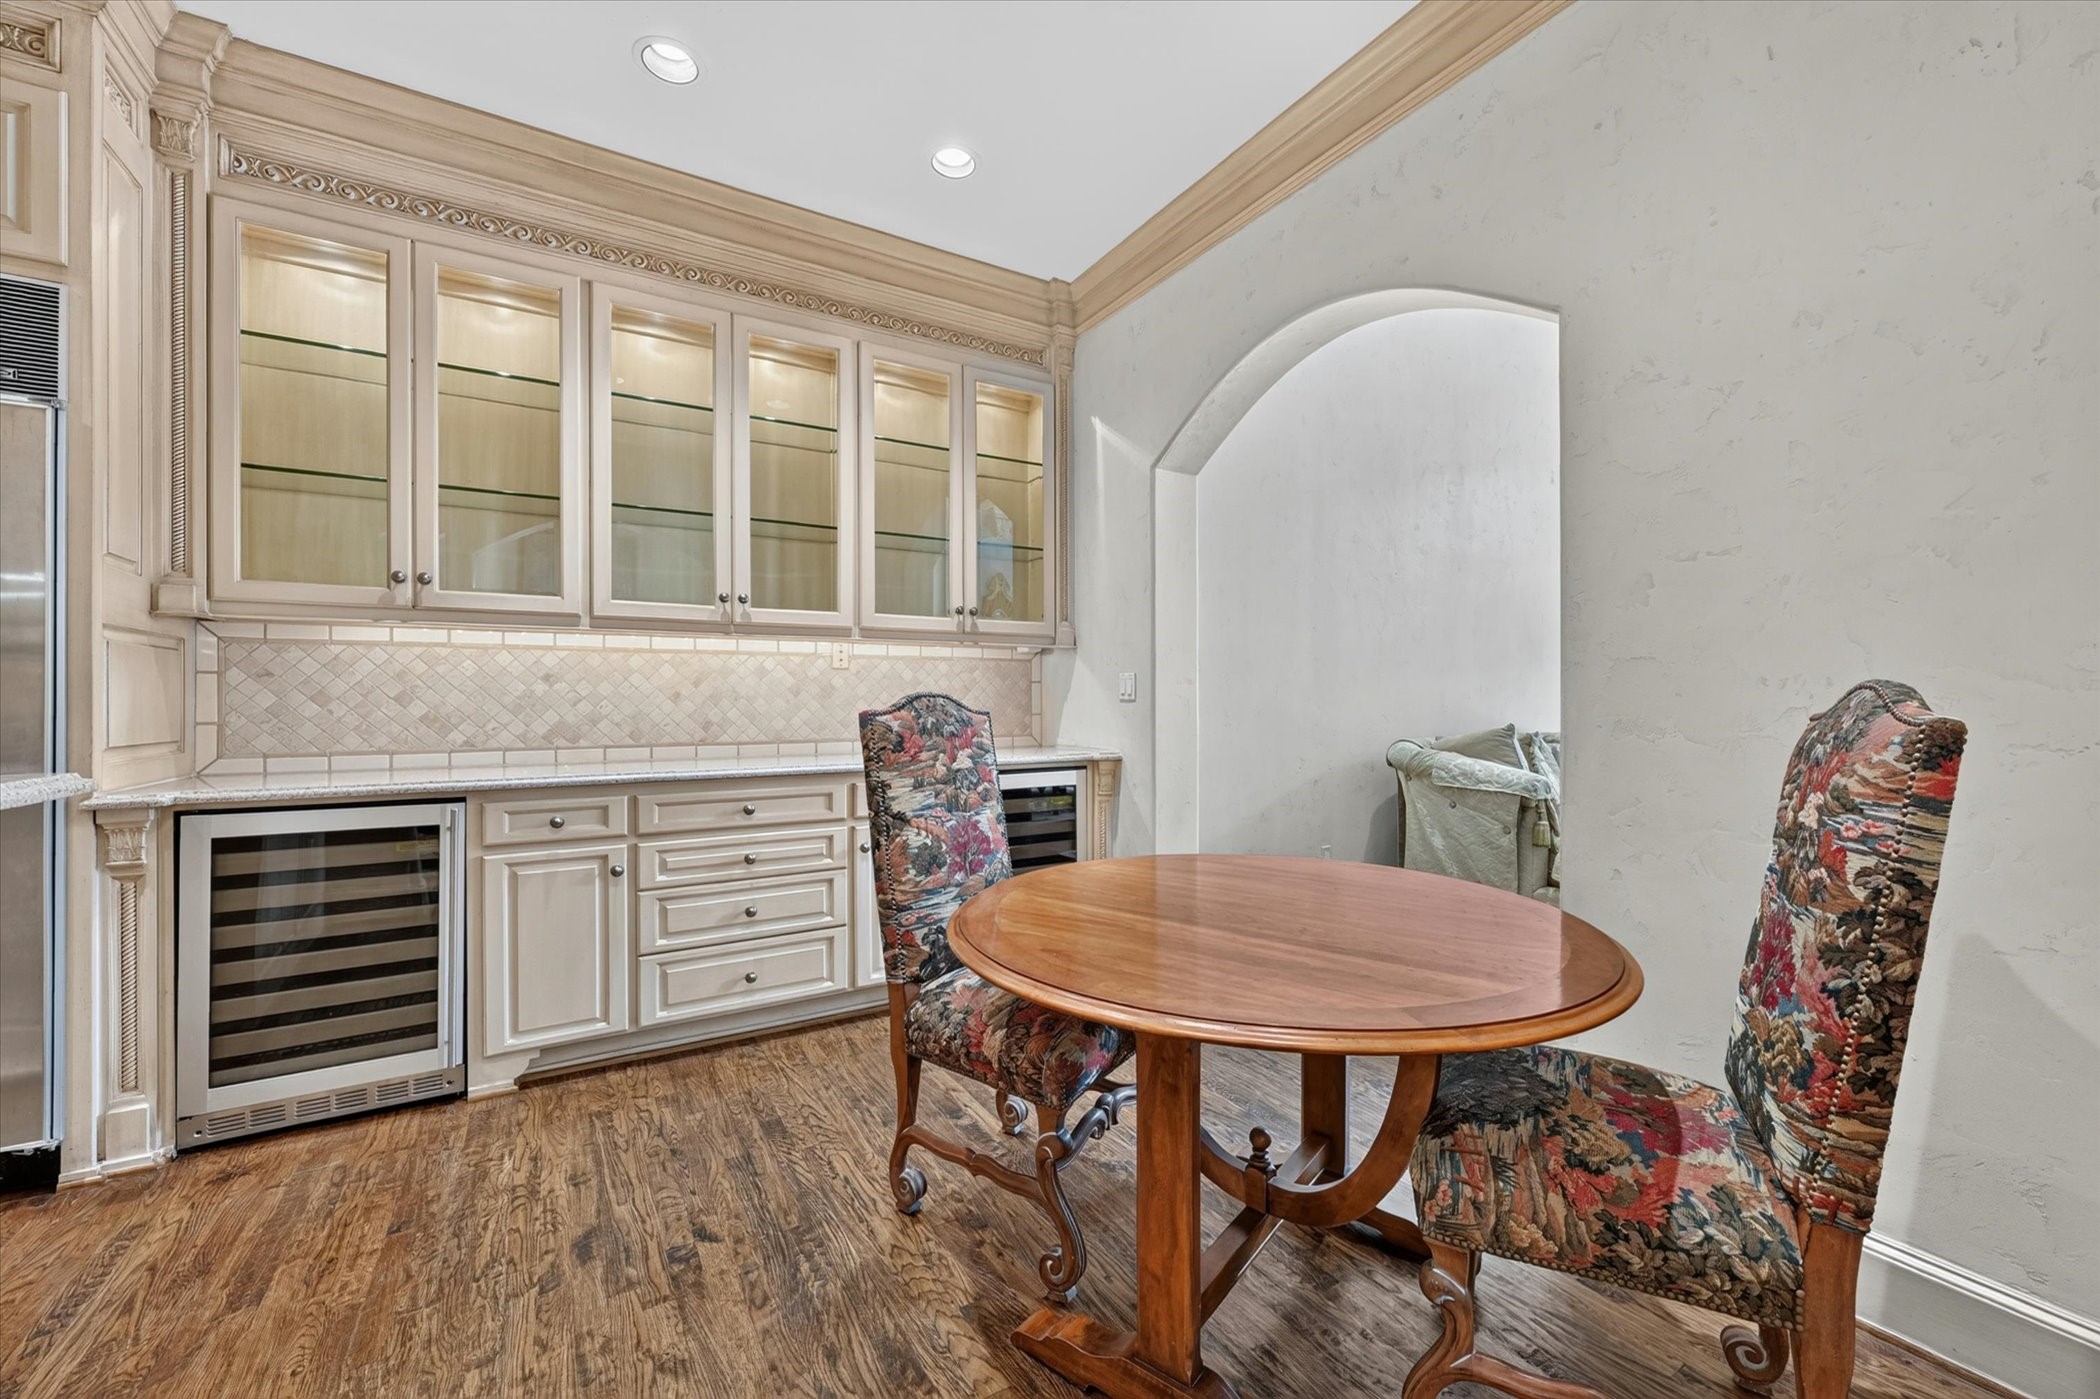
Dining area with an oval wooden table, patterned chairs, ornate built-in cabinets, and a wine refrigerator.
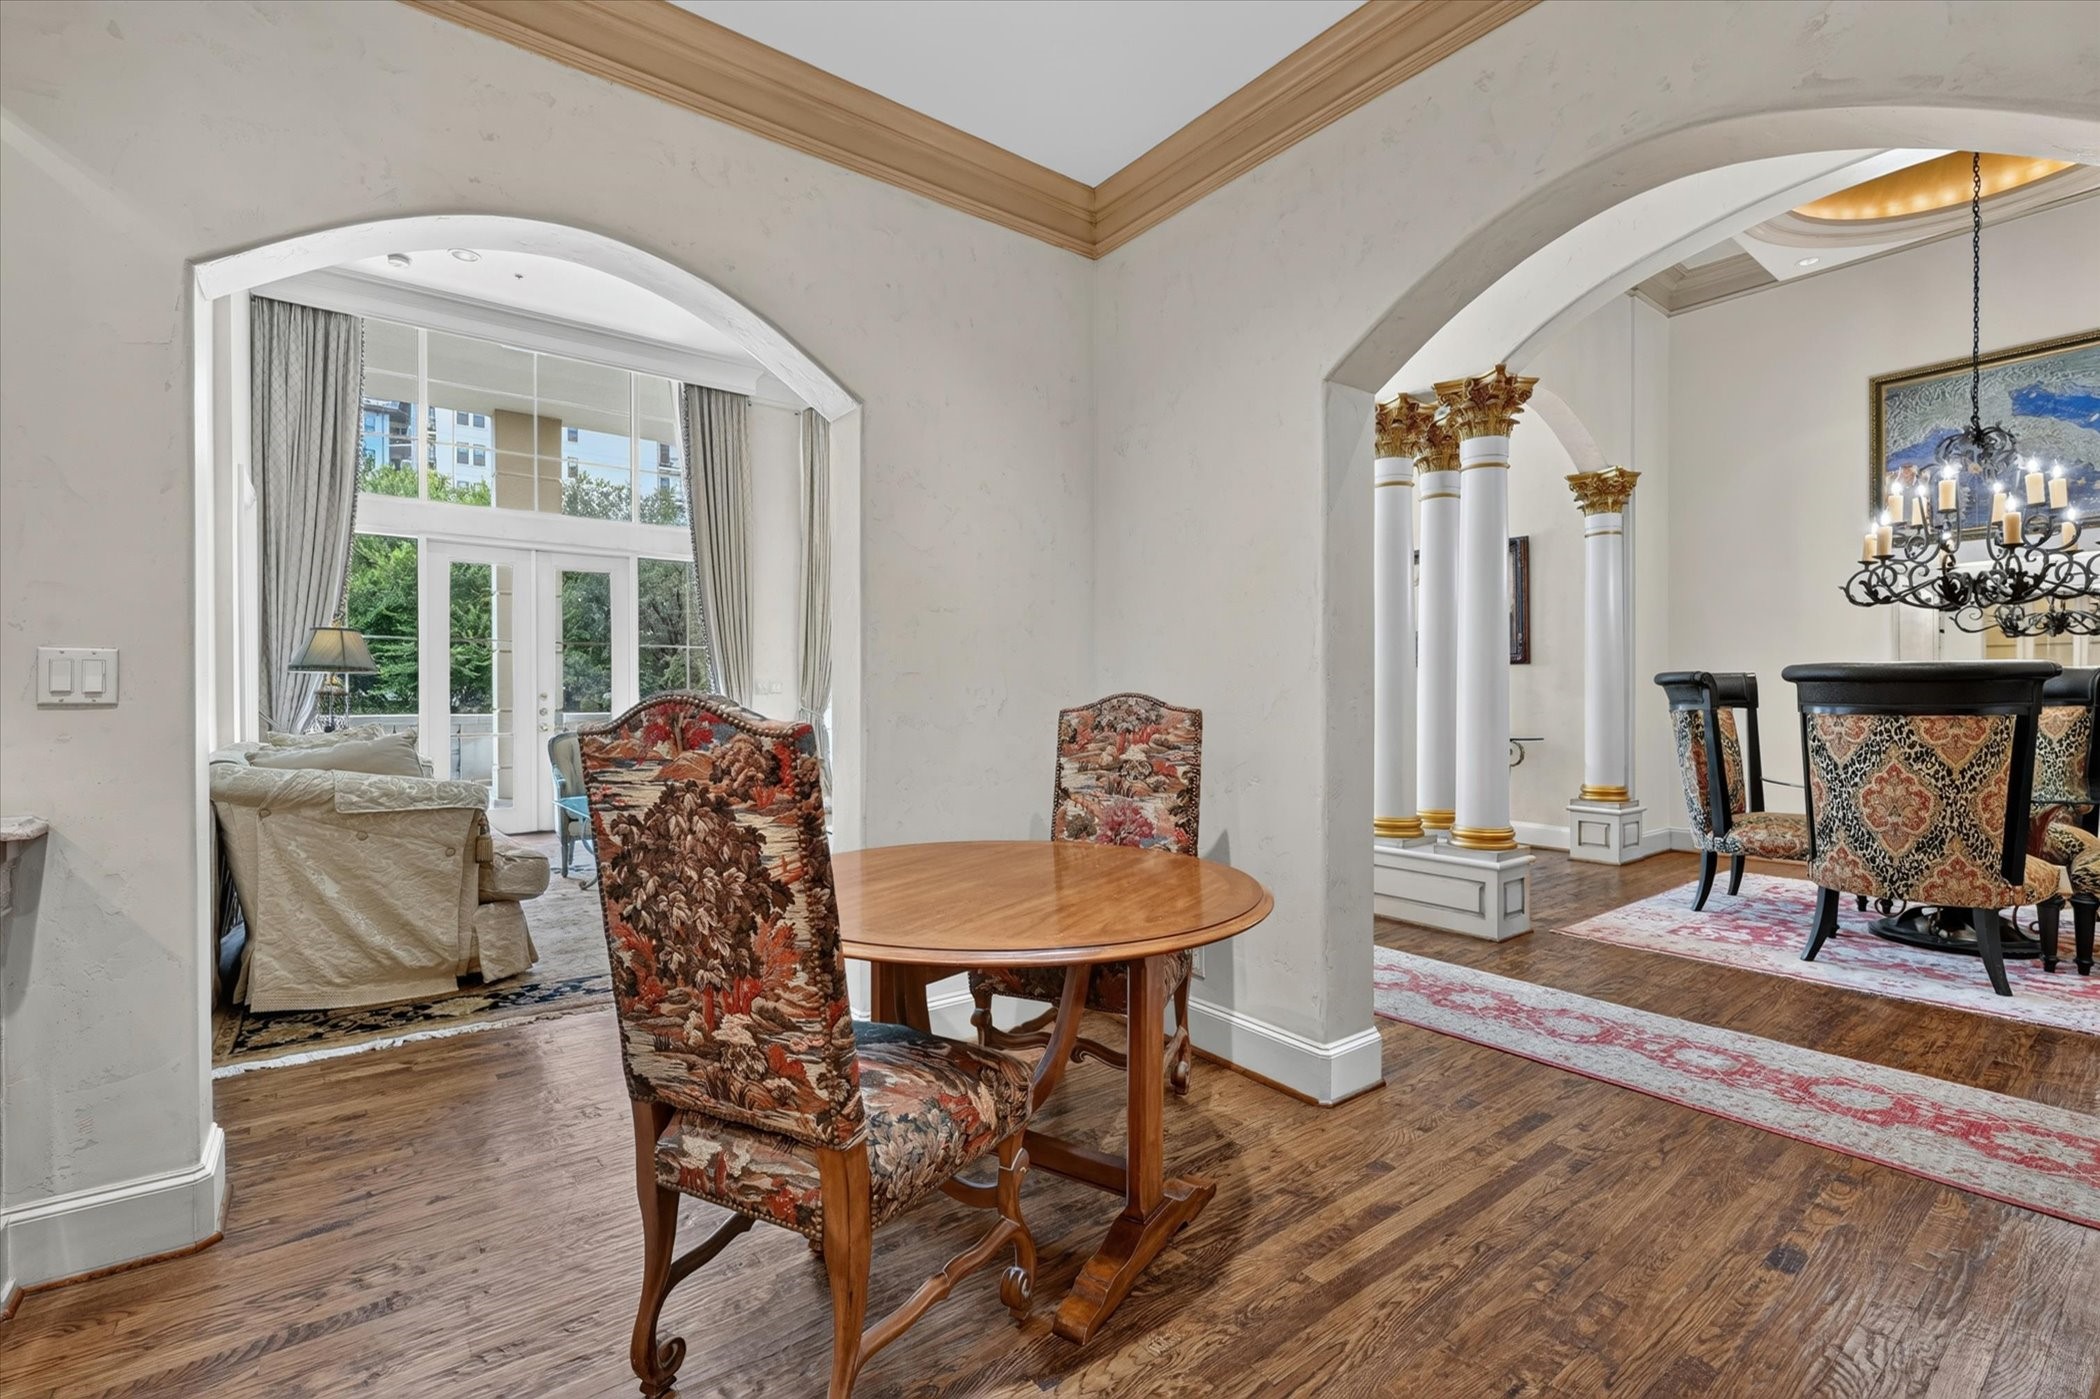
Dining area with an oval wood table, patterned chairs, arched openings, and decorative columns.
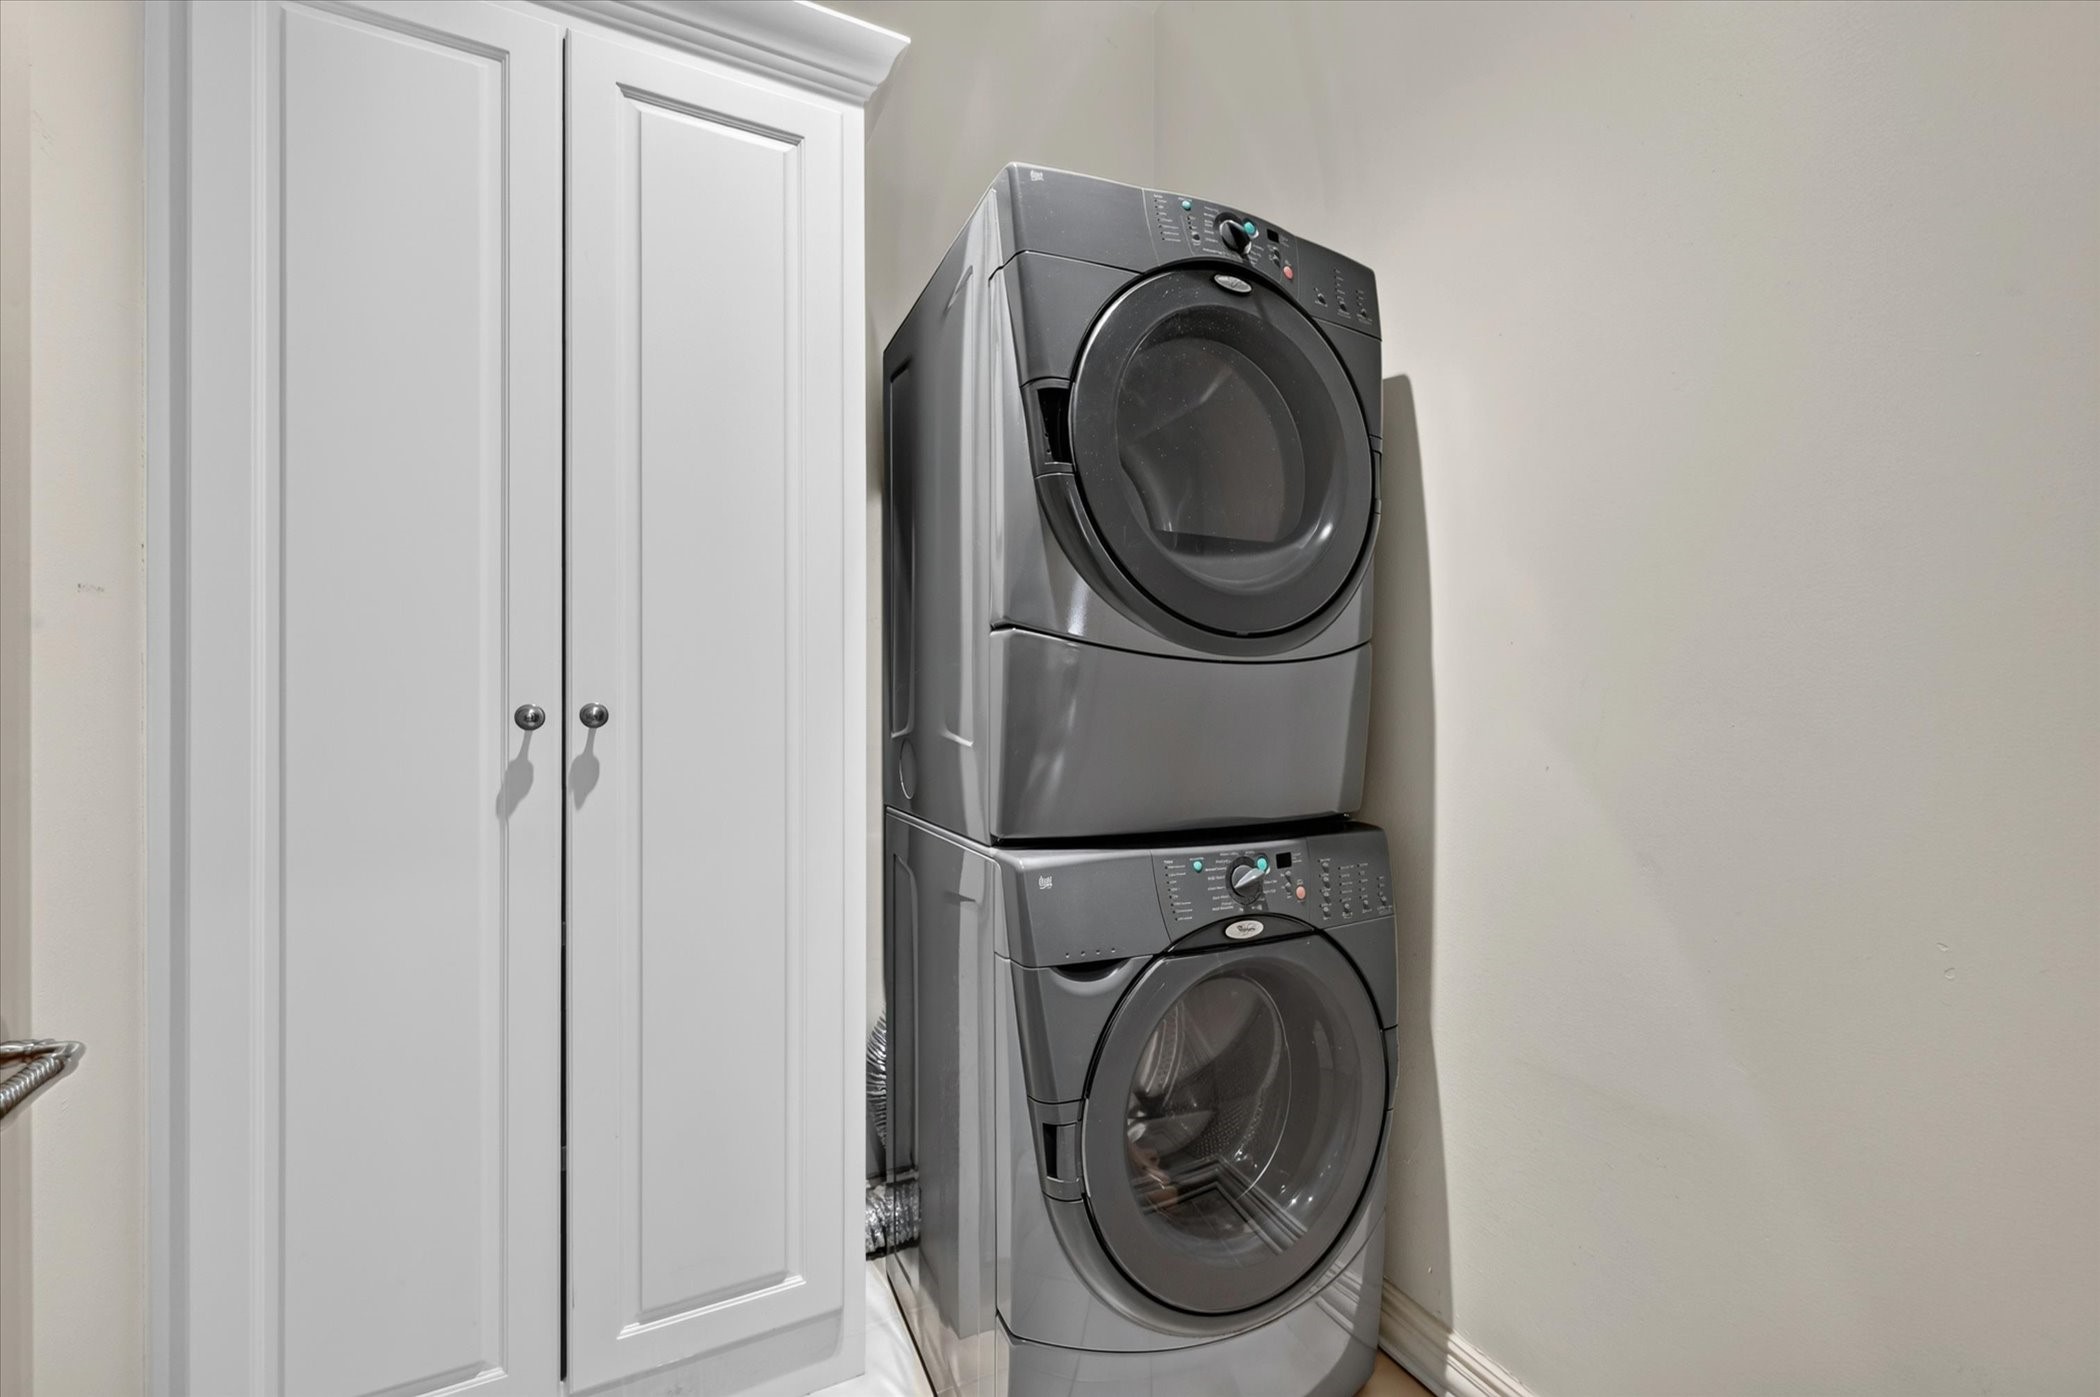
Stacked gray front-loading washer and dryer beside a white storage cabinet.
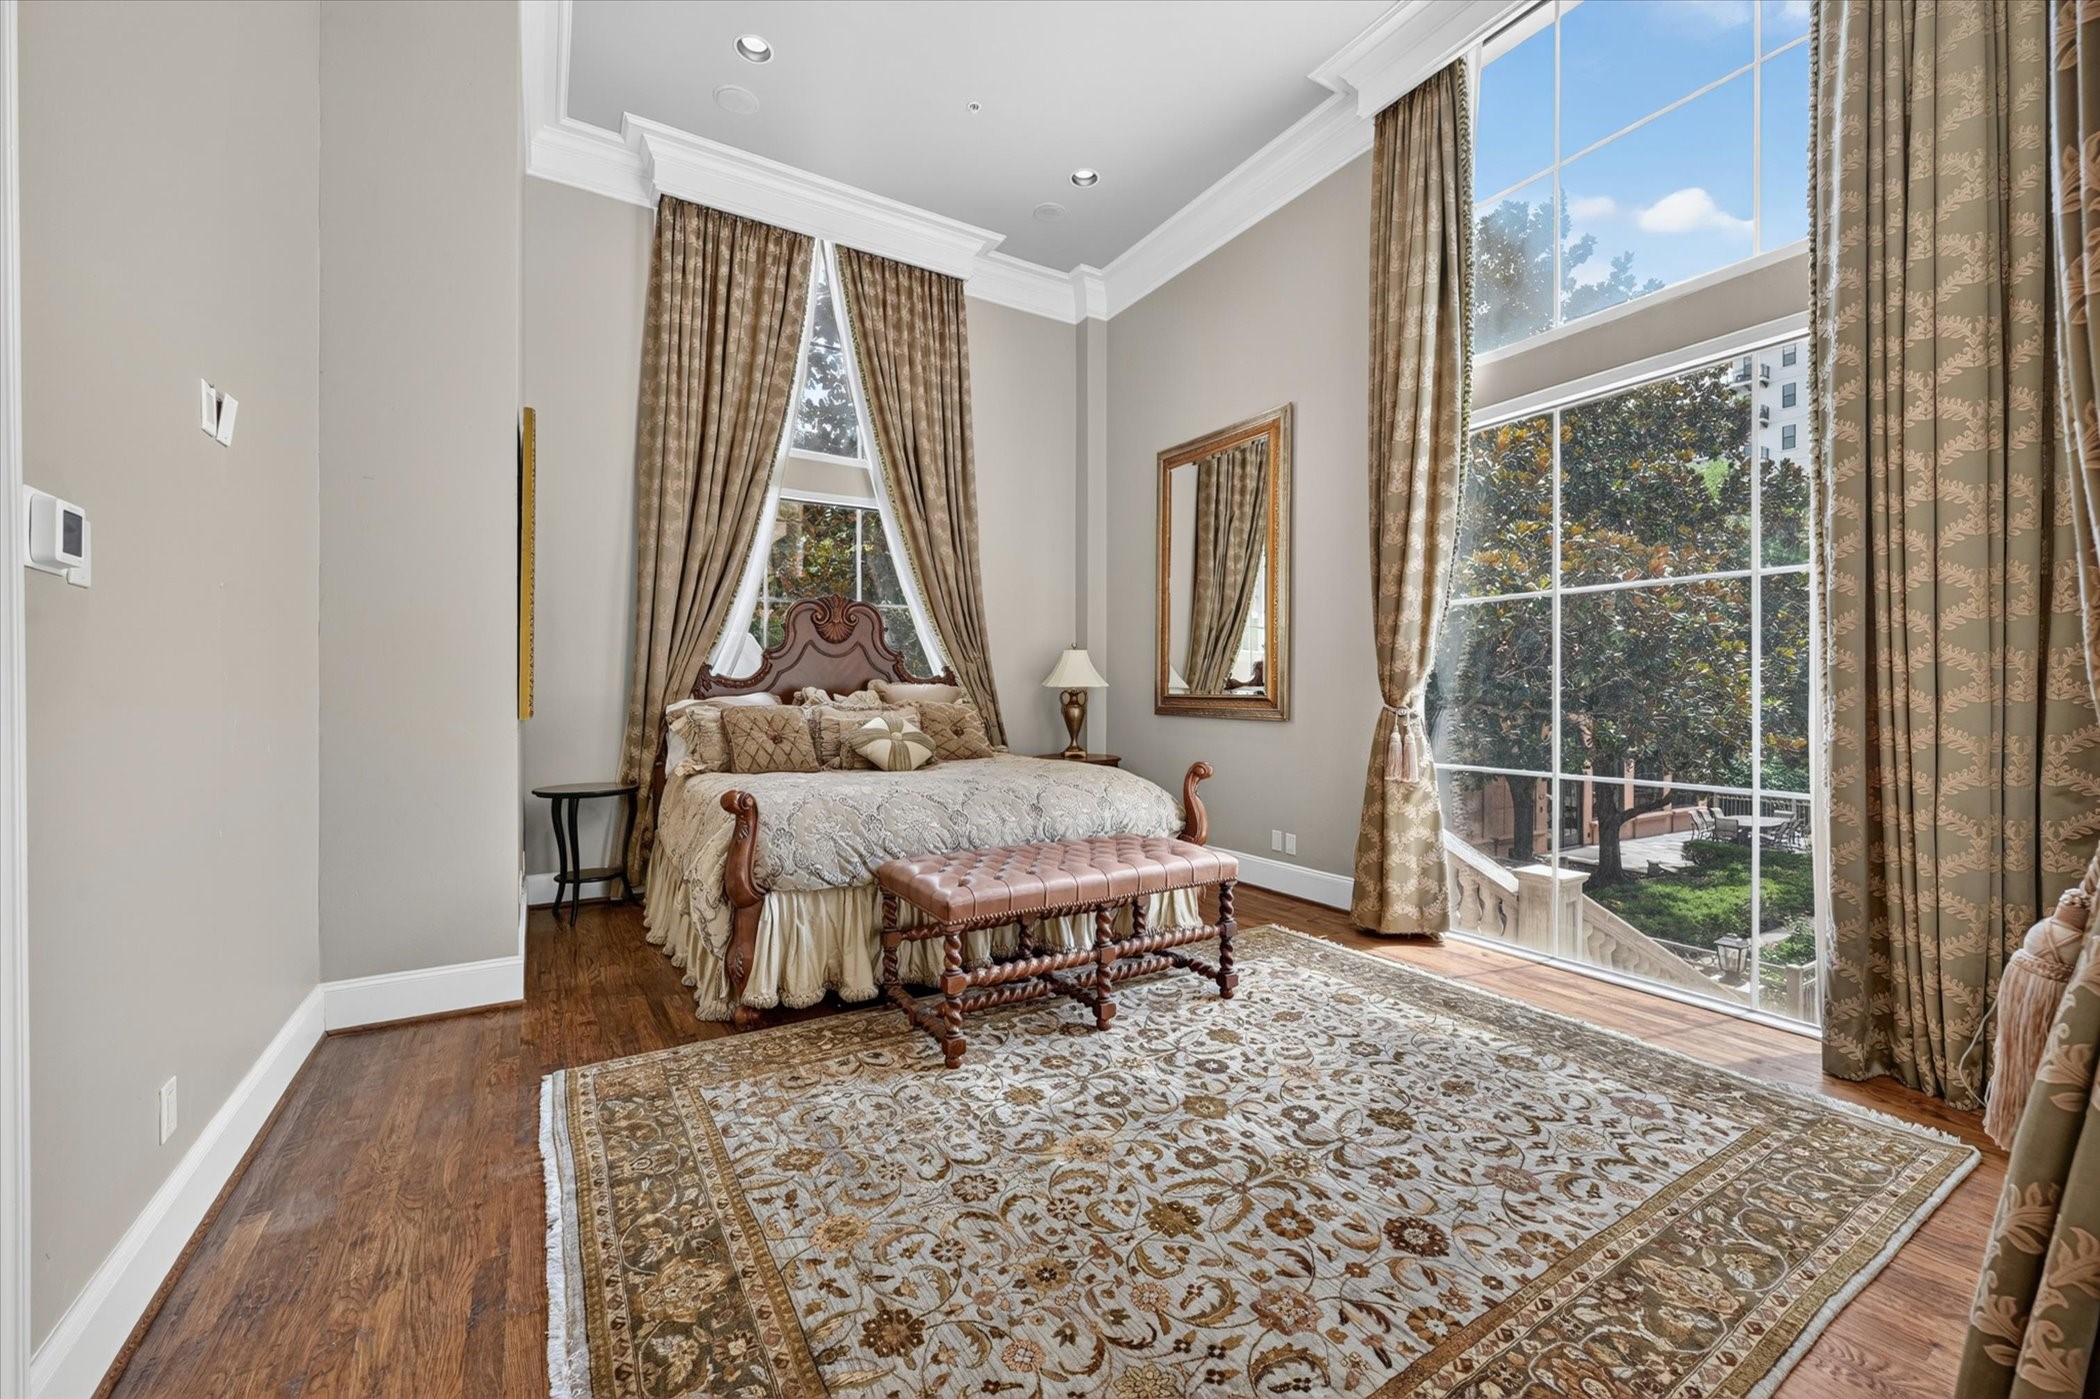
Furnished bedroom with a carved wooden bed and tall windows overlooking leafy trees.
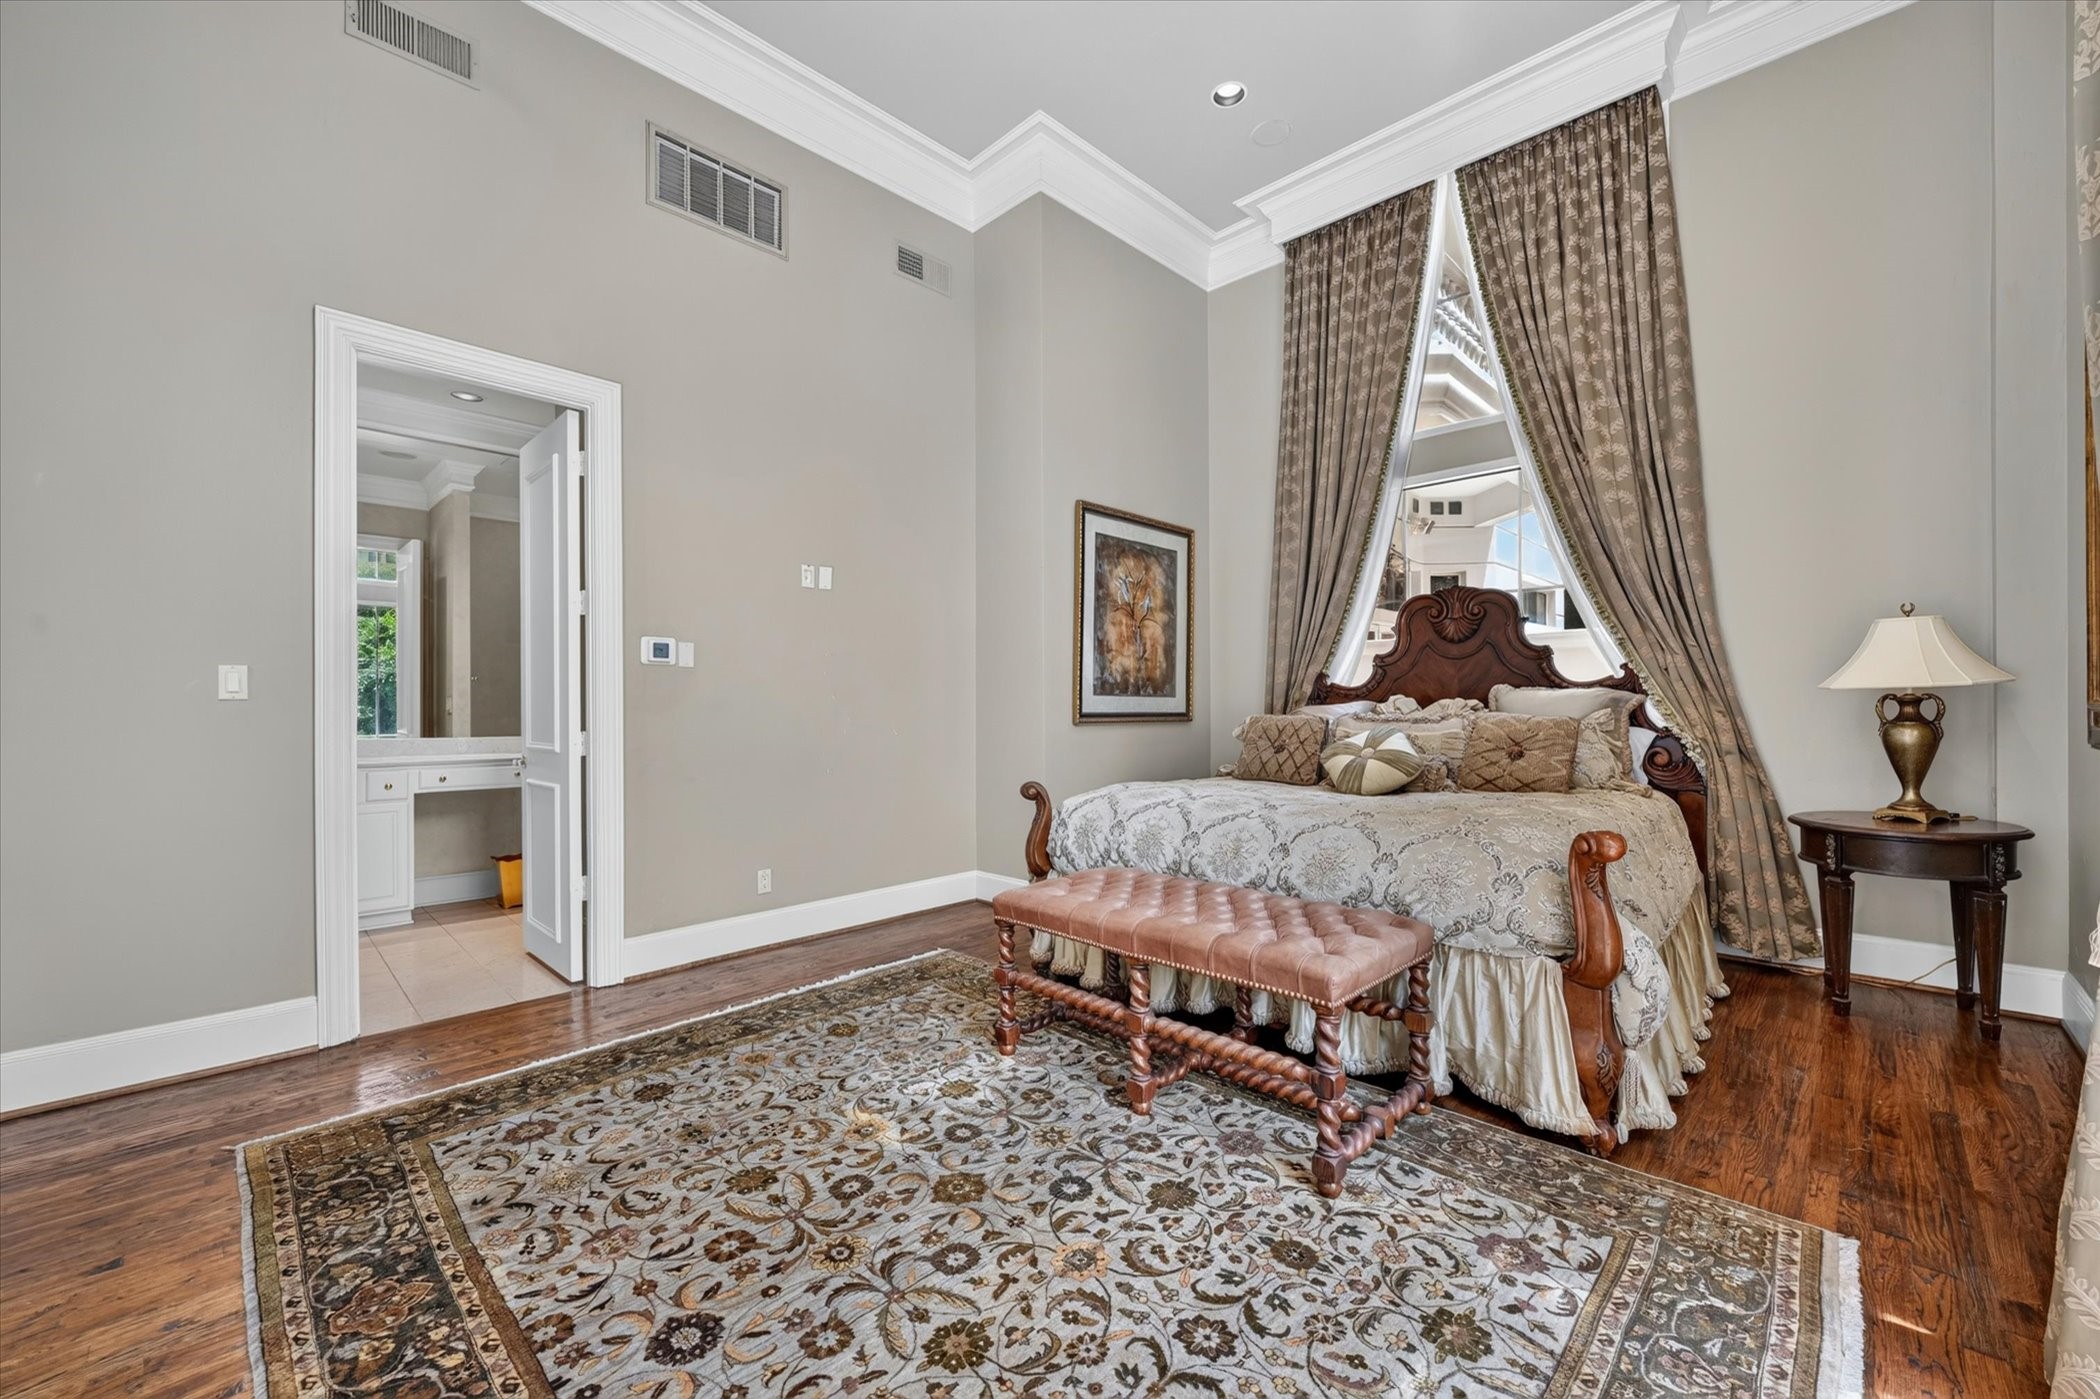
Bedroom with an ornate carved bed, tall curtained window, and hardwood floors.
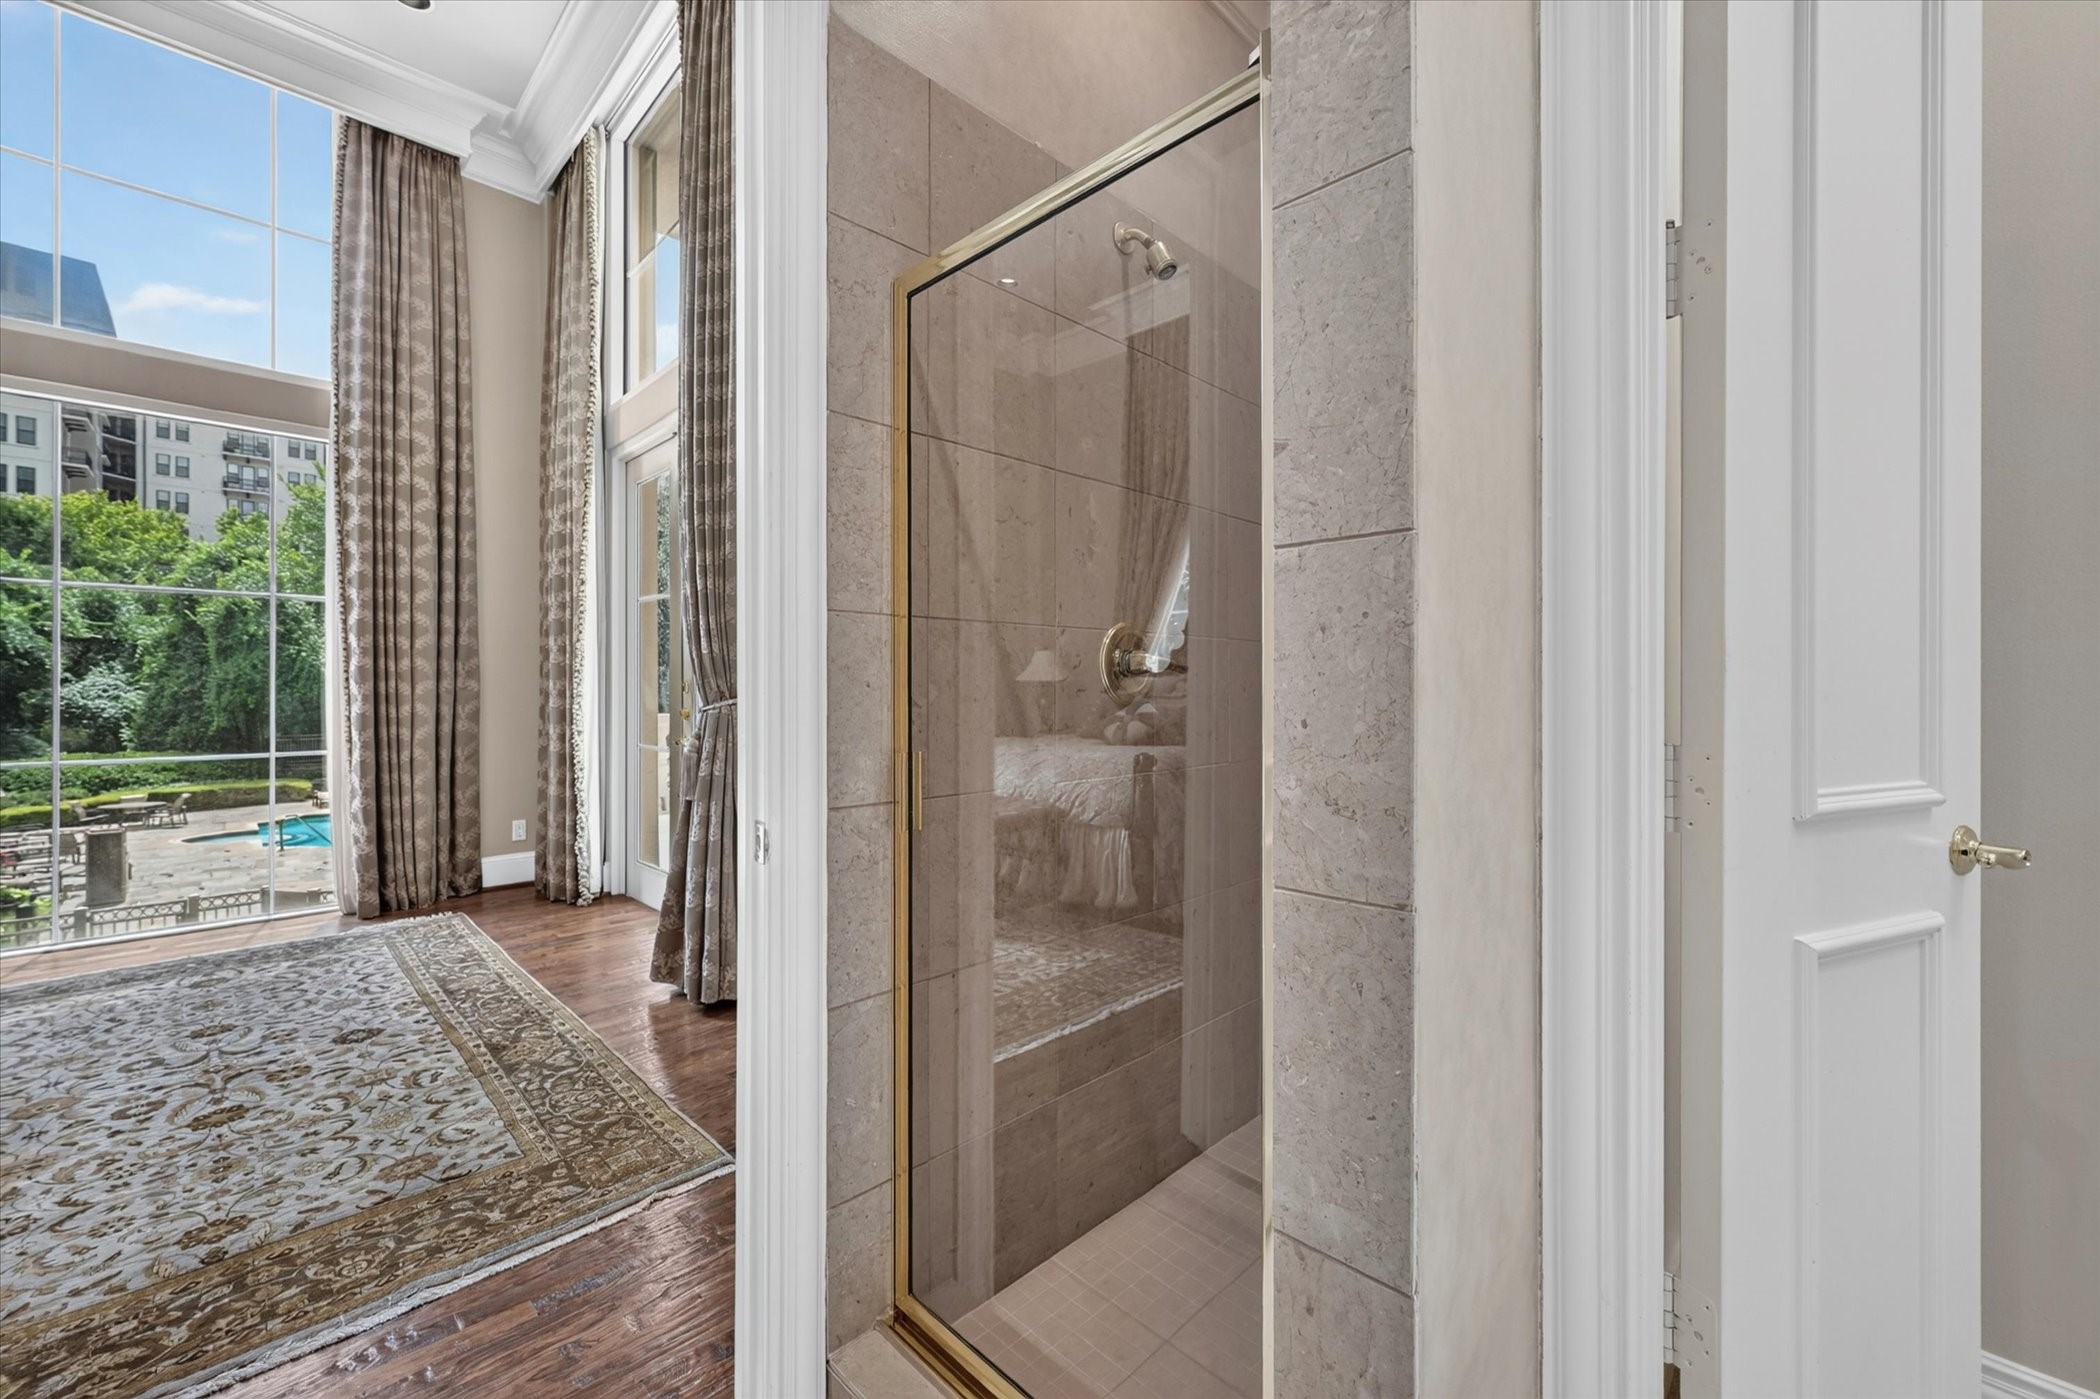
Stone-tiled walk-in shower beside tall windows overlooking a landscaped courtyard pool.
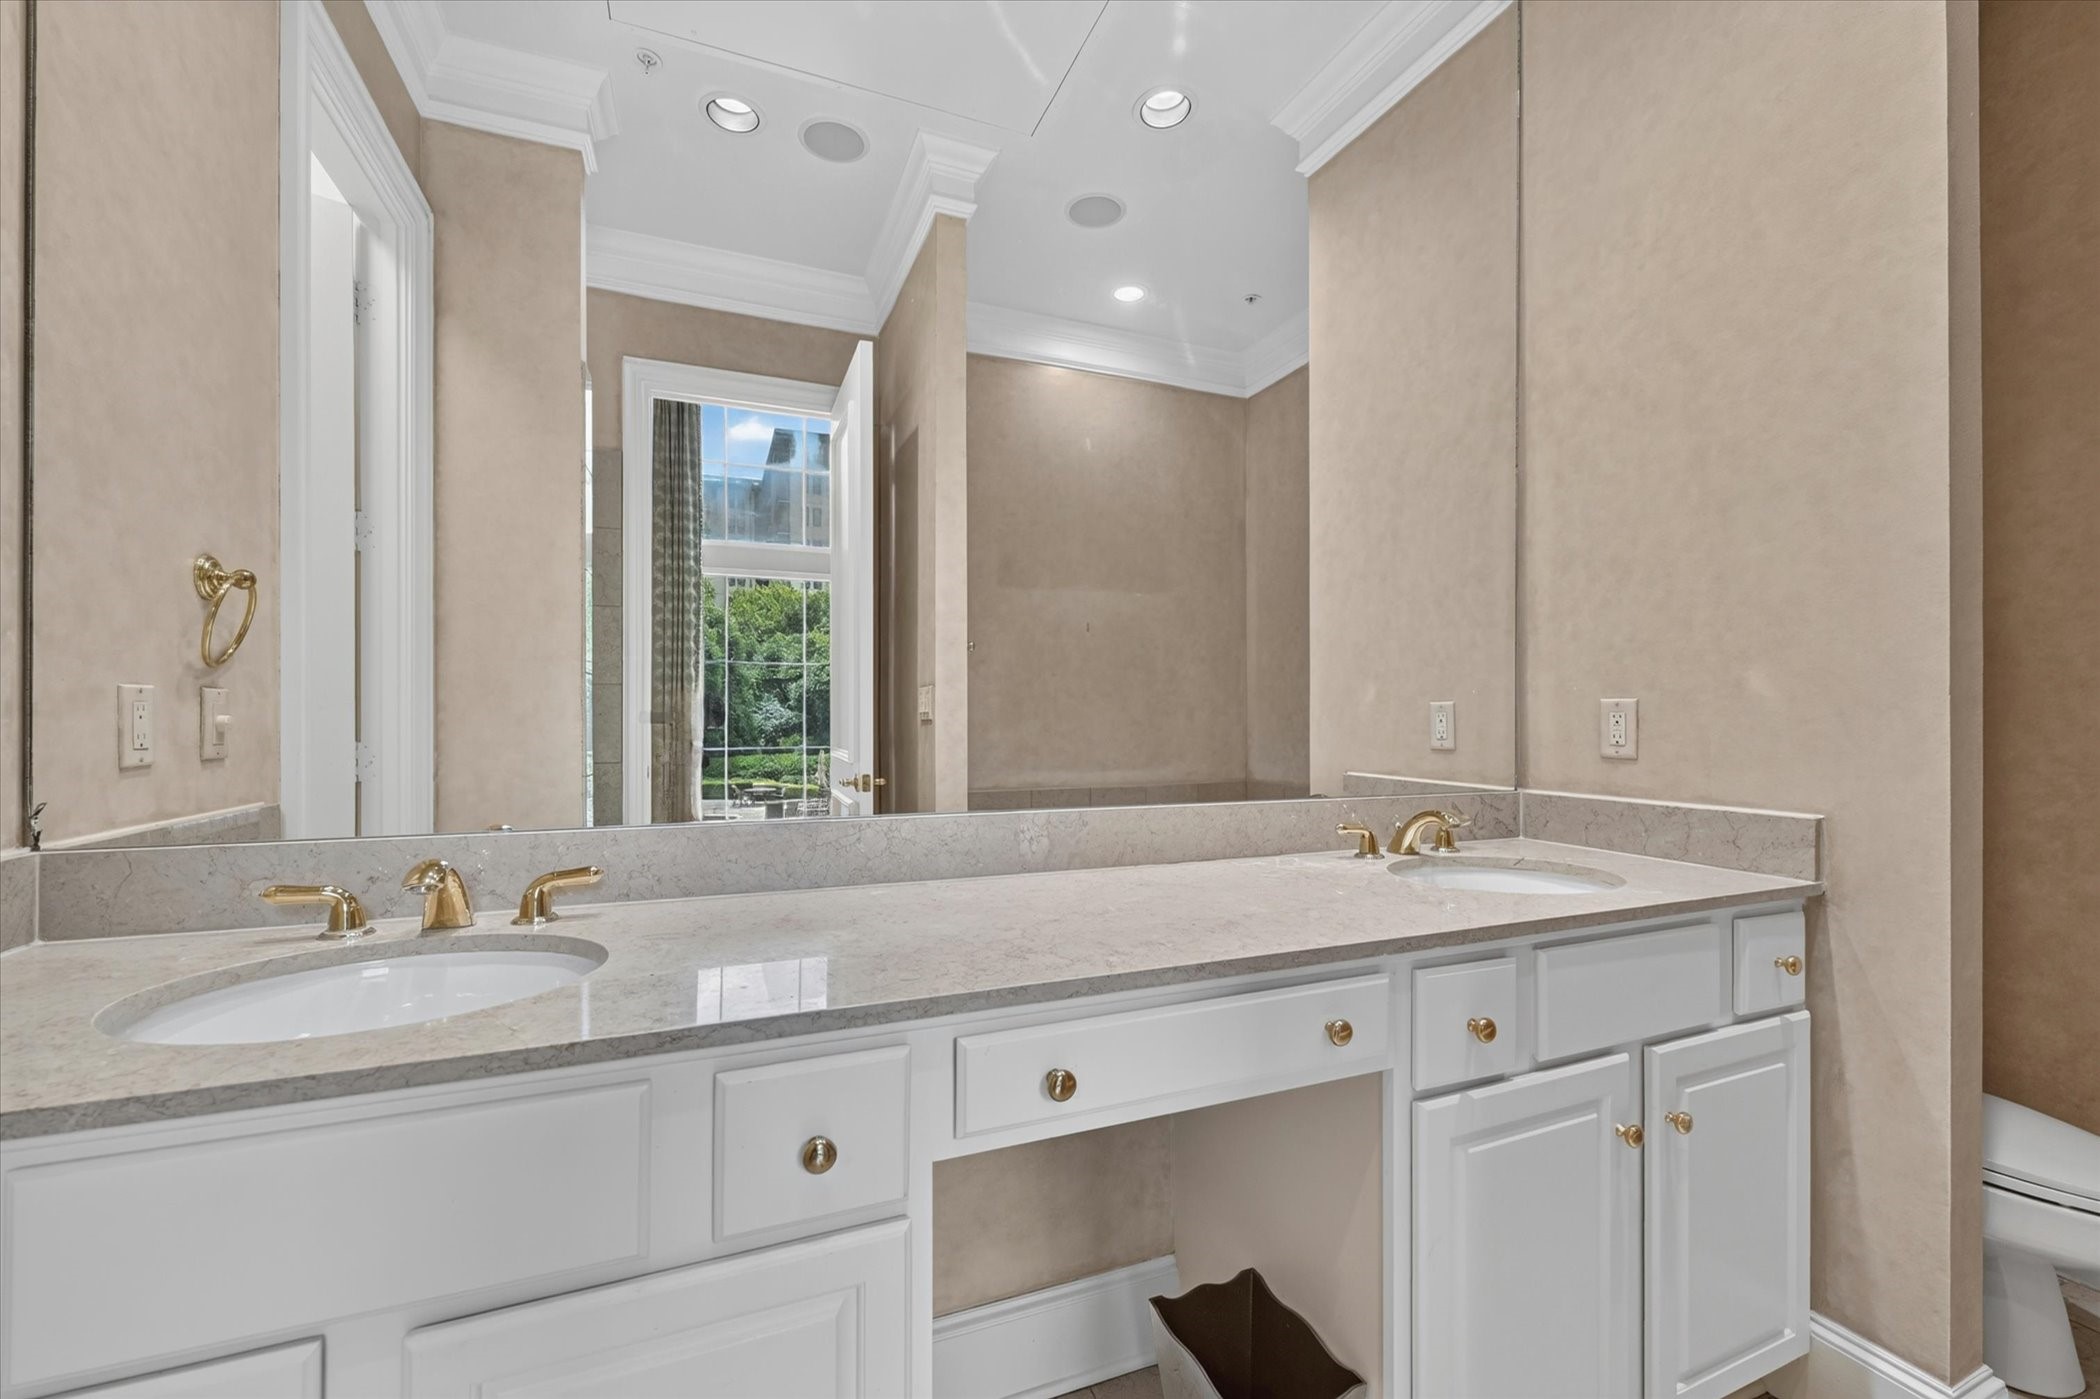
Bathroom vanity with two sinks, a pale stone countertop, gold-tone faucets, and a large mirror.
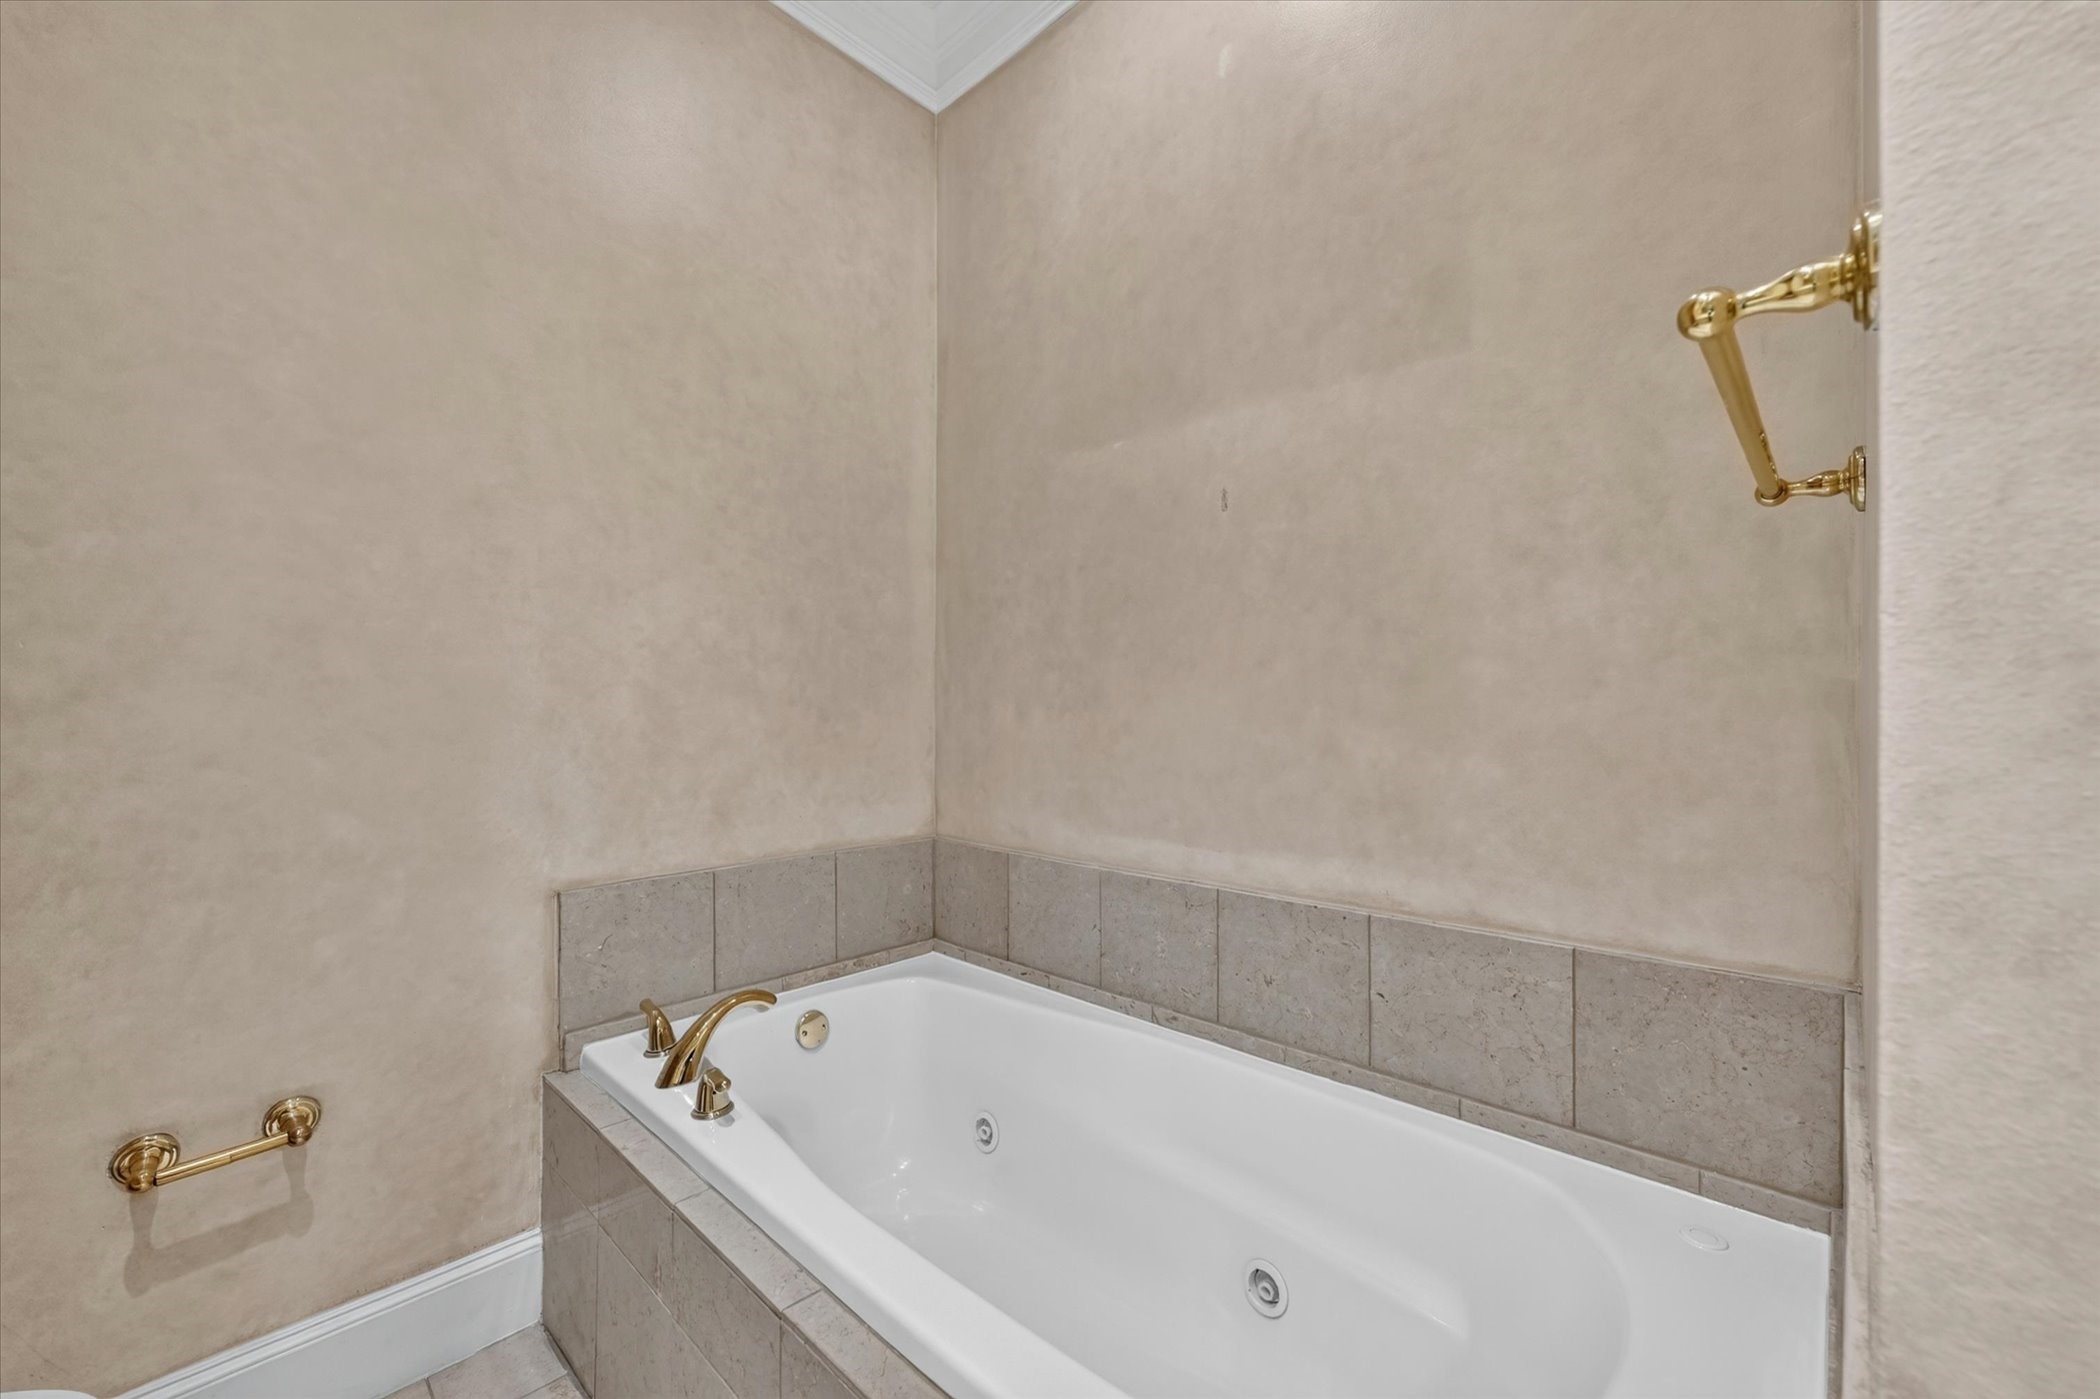
Bathroom jetted tub with beige stone tile, brass fixtures, and grab bars.
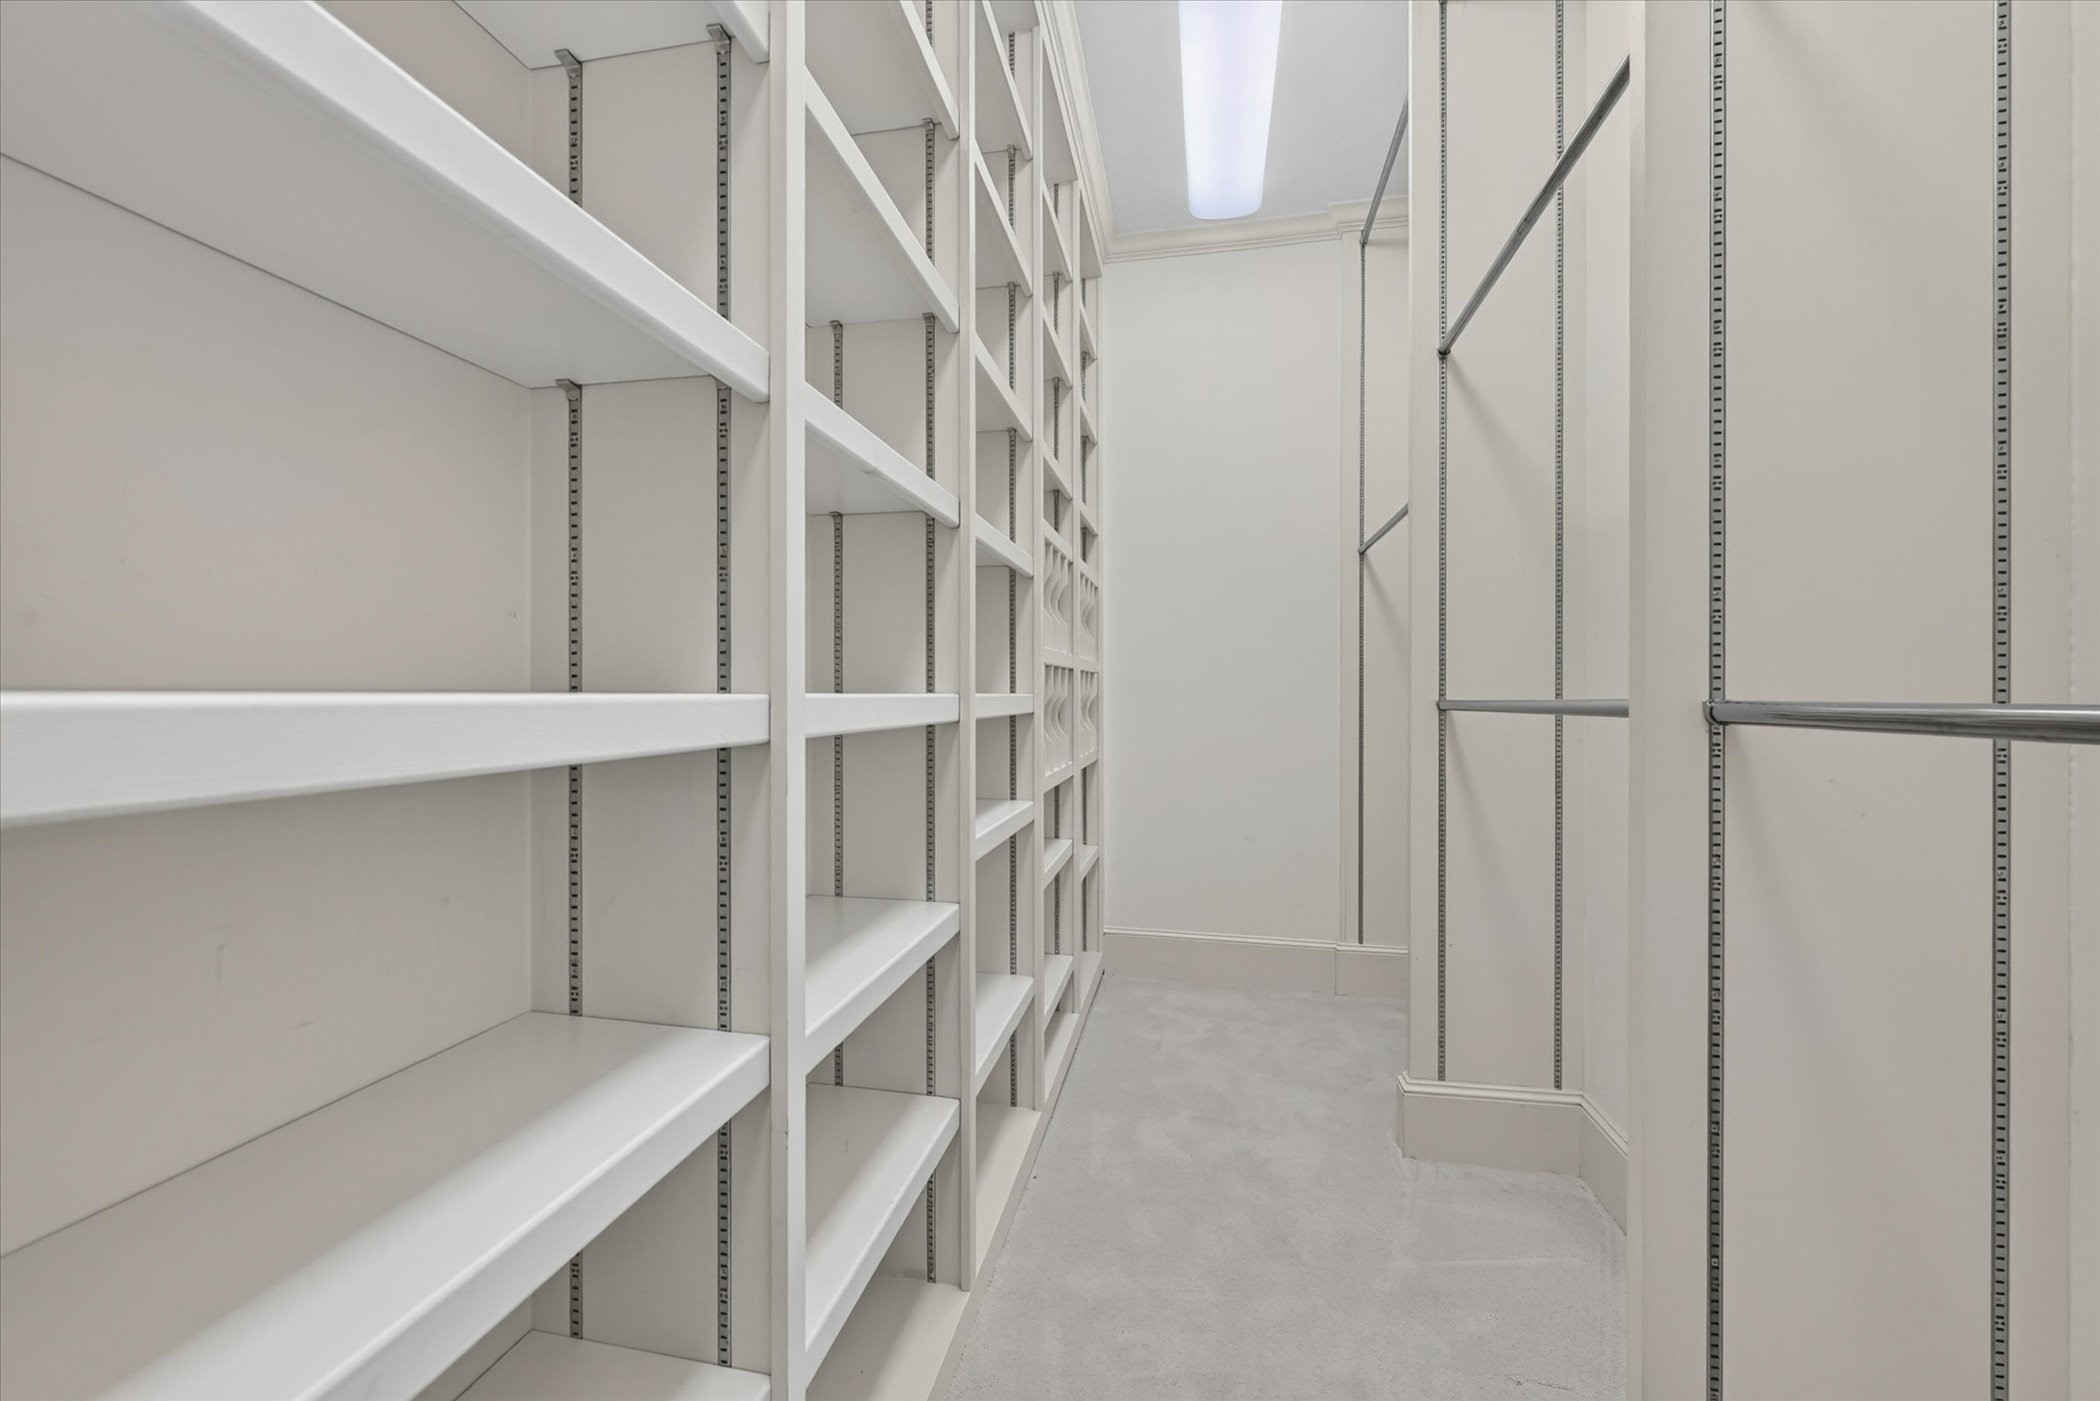
Walk-in closet with adjustable white shelving and metal hanging rods.
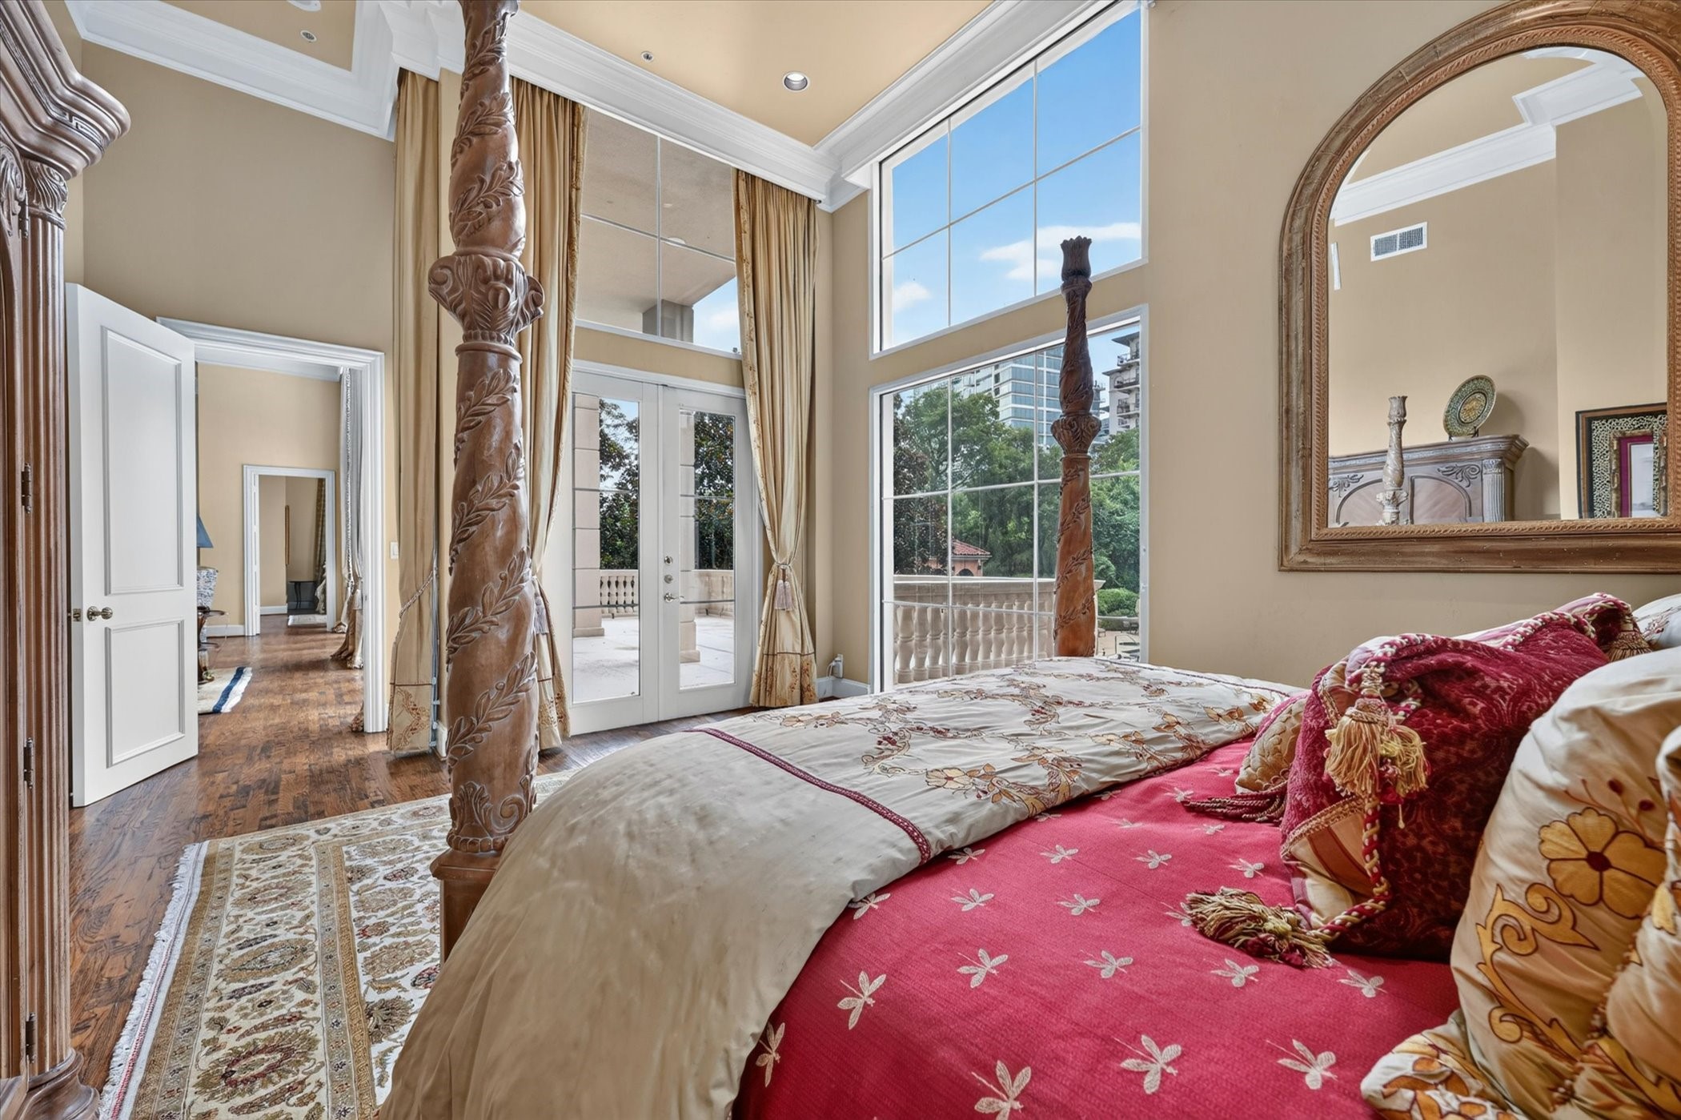
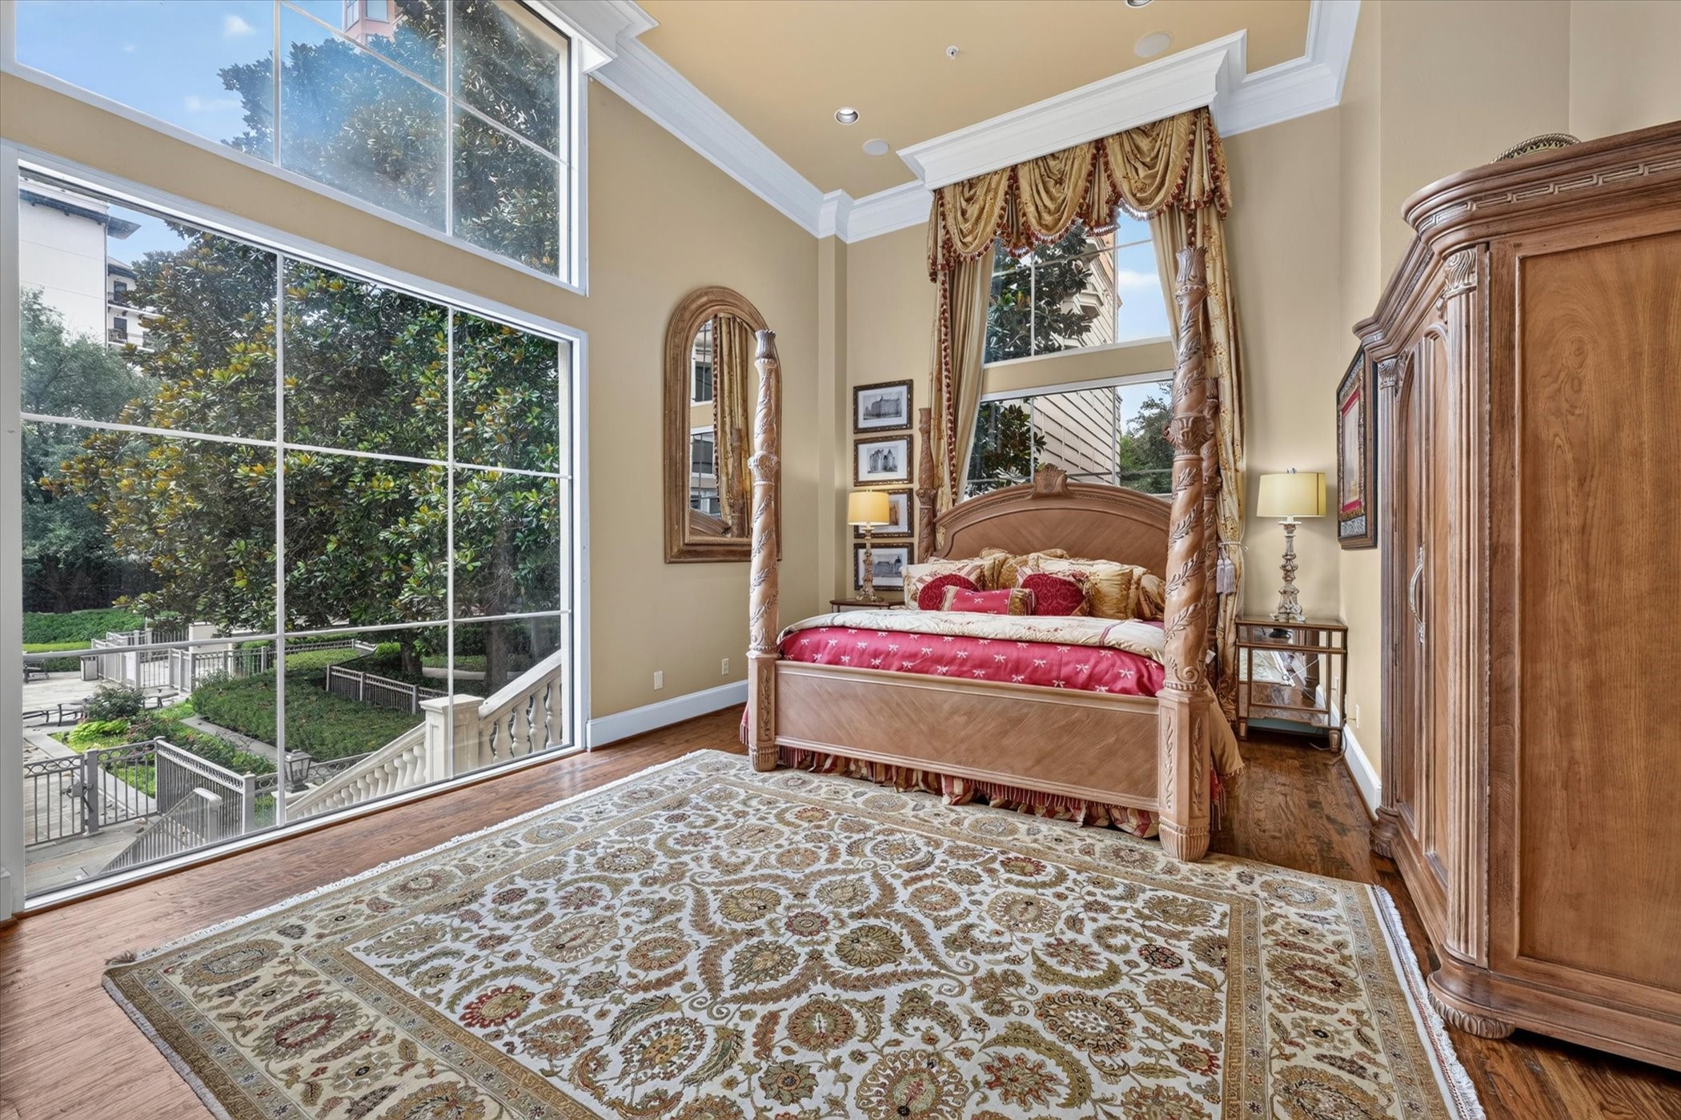
Bedroom with ornate carved bedposts, a red patterned bedspread, and tall windows overlooking a balcony.
Bedroom with a carved four-poster bed beside tall windows overlooking landscaped grounds.
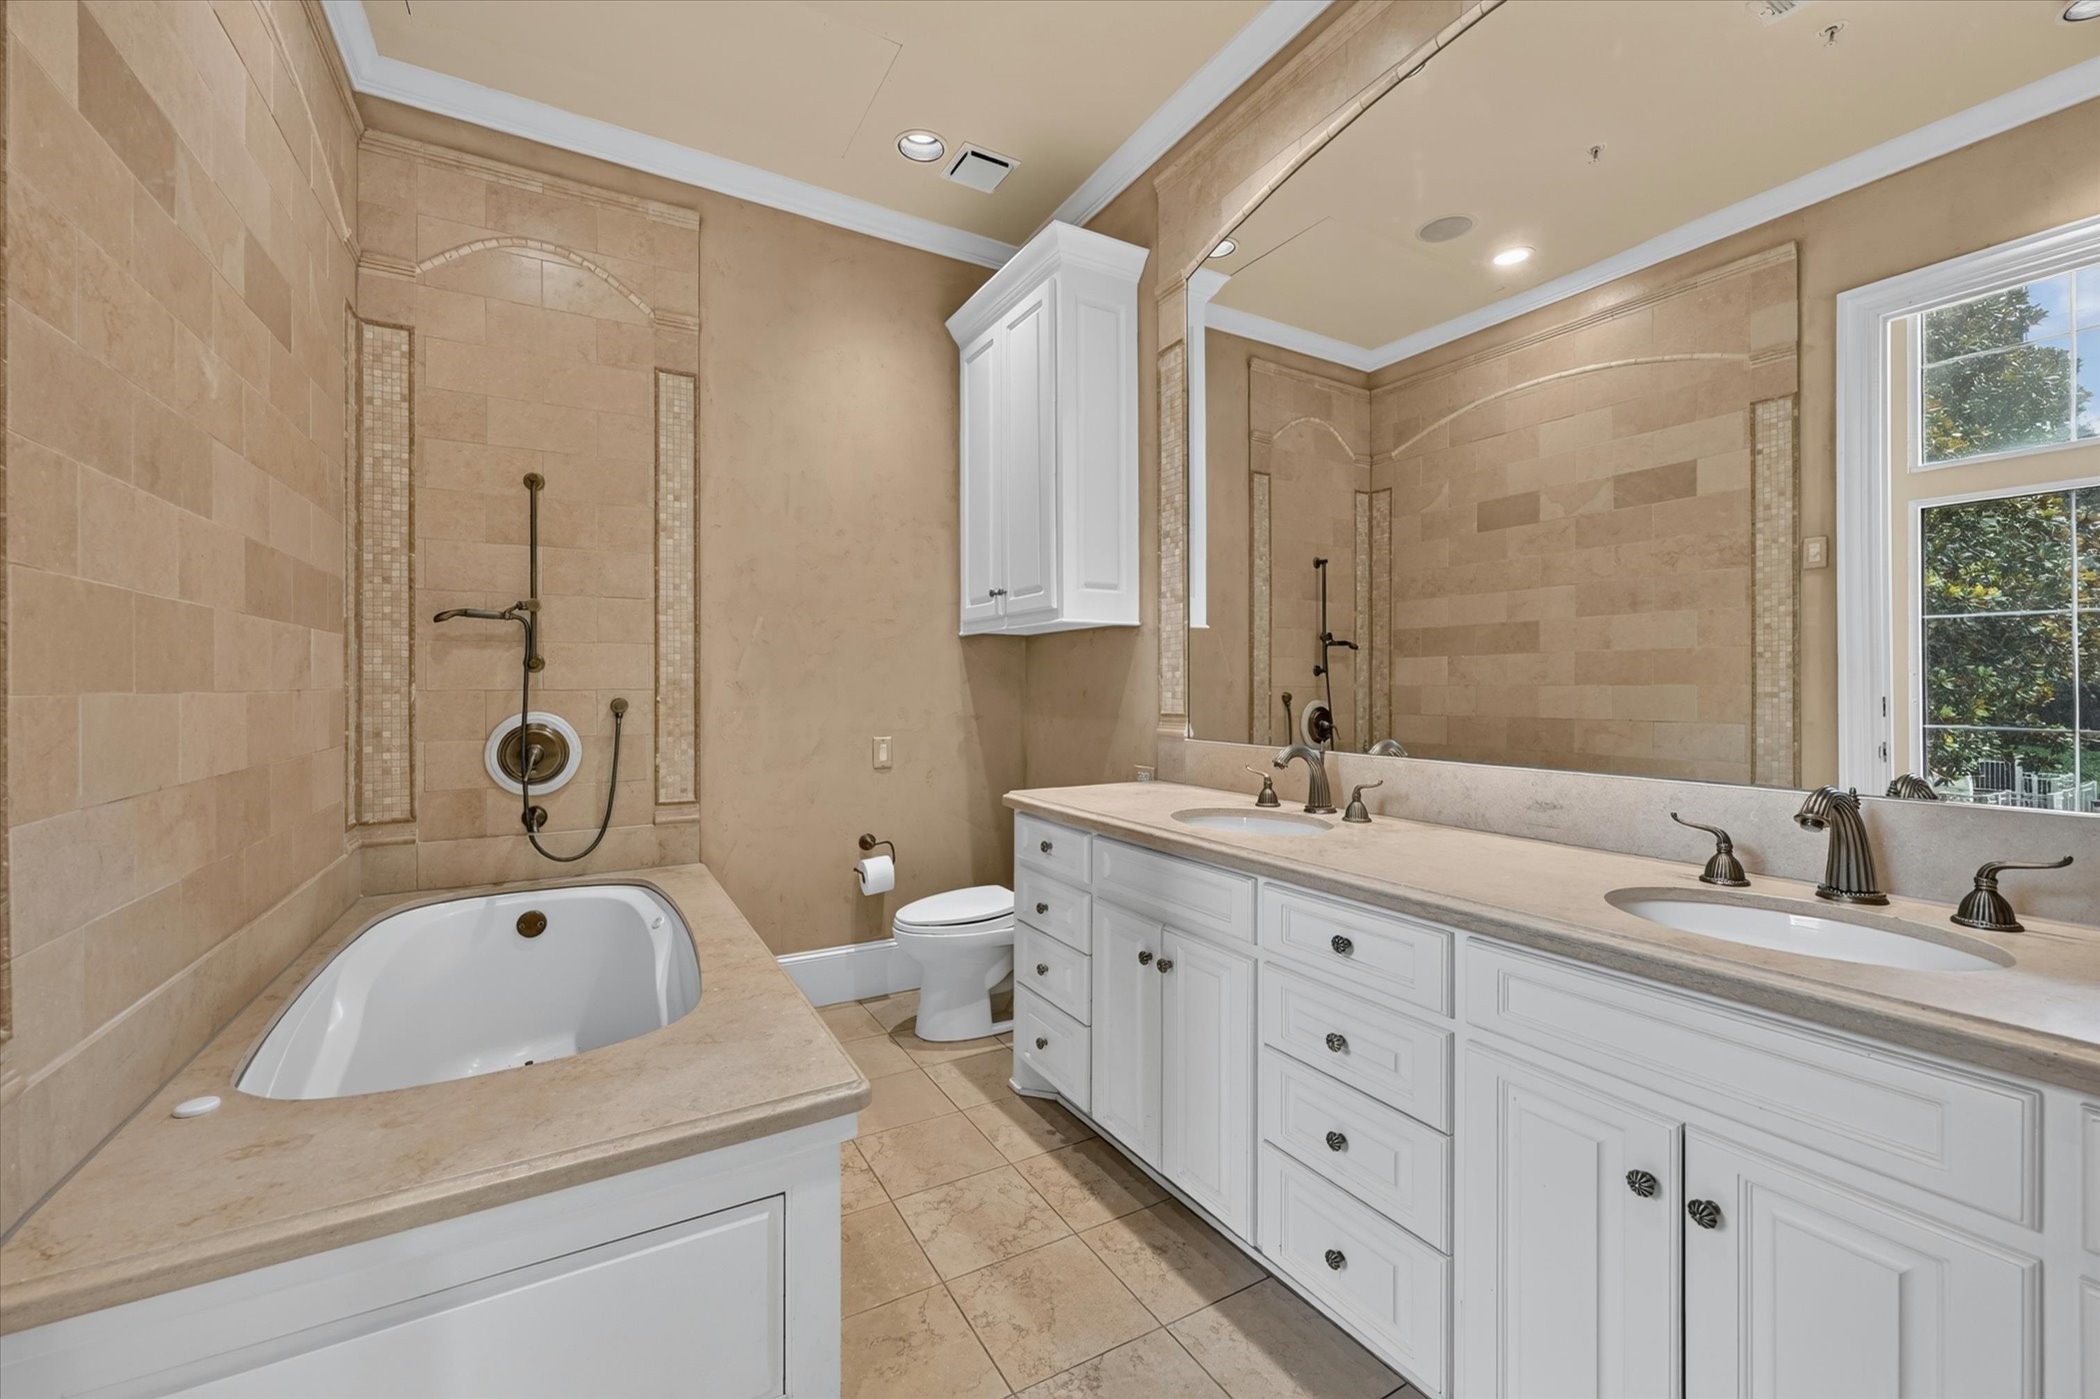
Bathroom with a stone-tiled soaking tub and long white double vanity with two sinks.
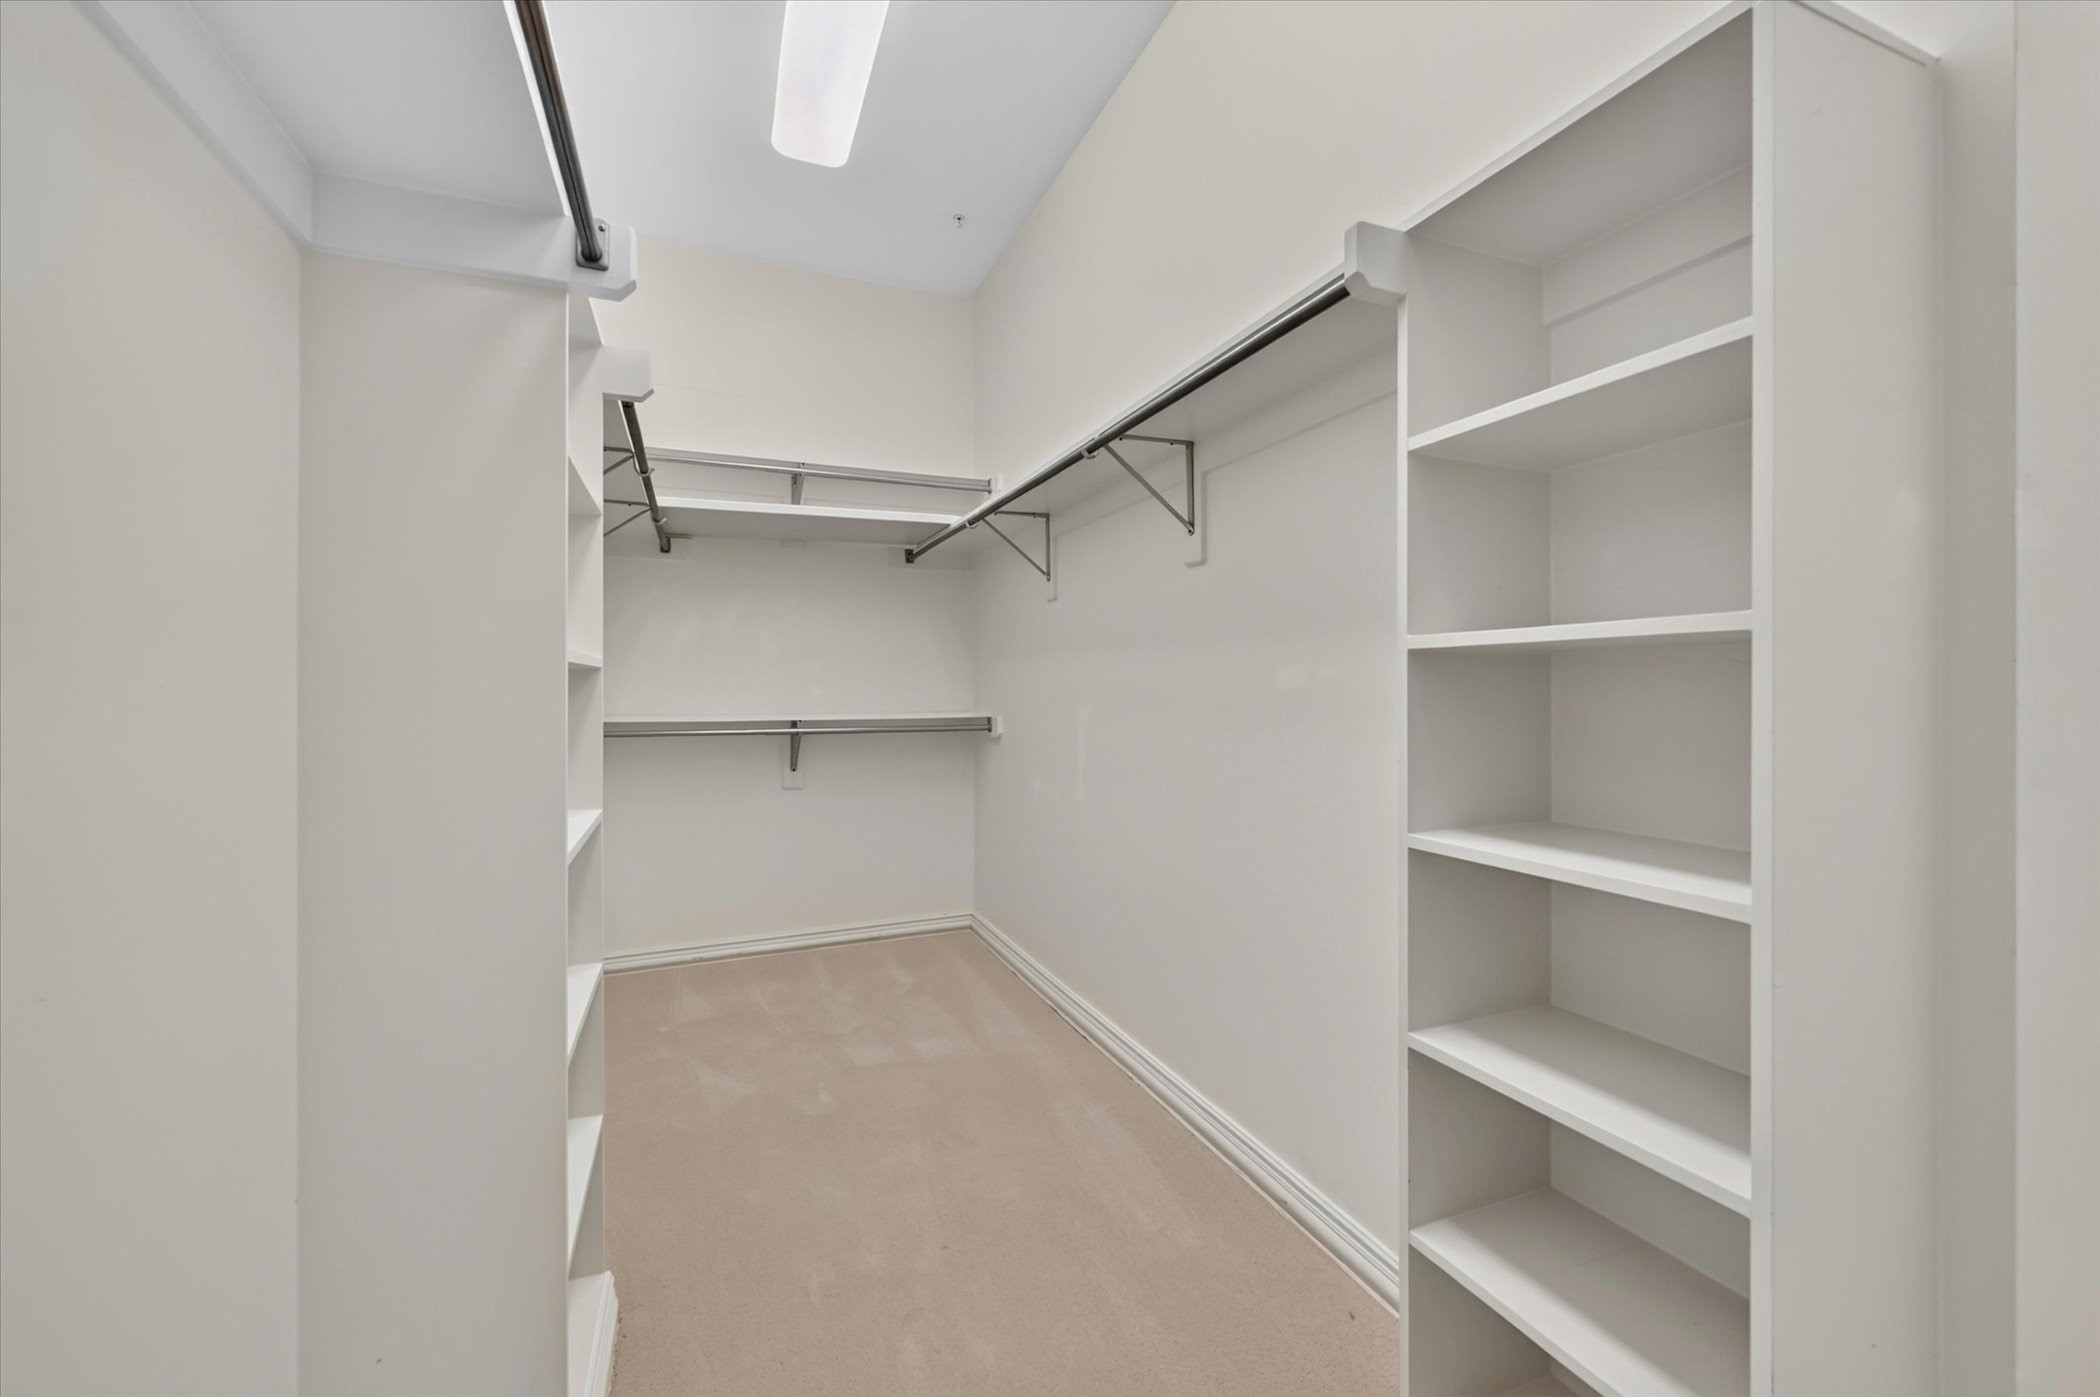
Walk-in closet with built-in shelves, hanging rods, and beige carpet.
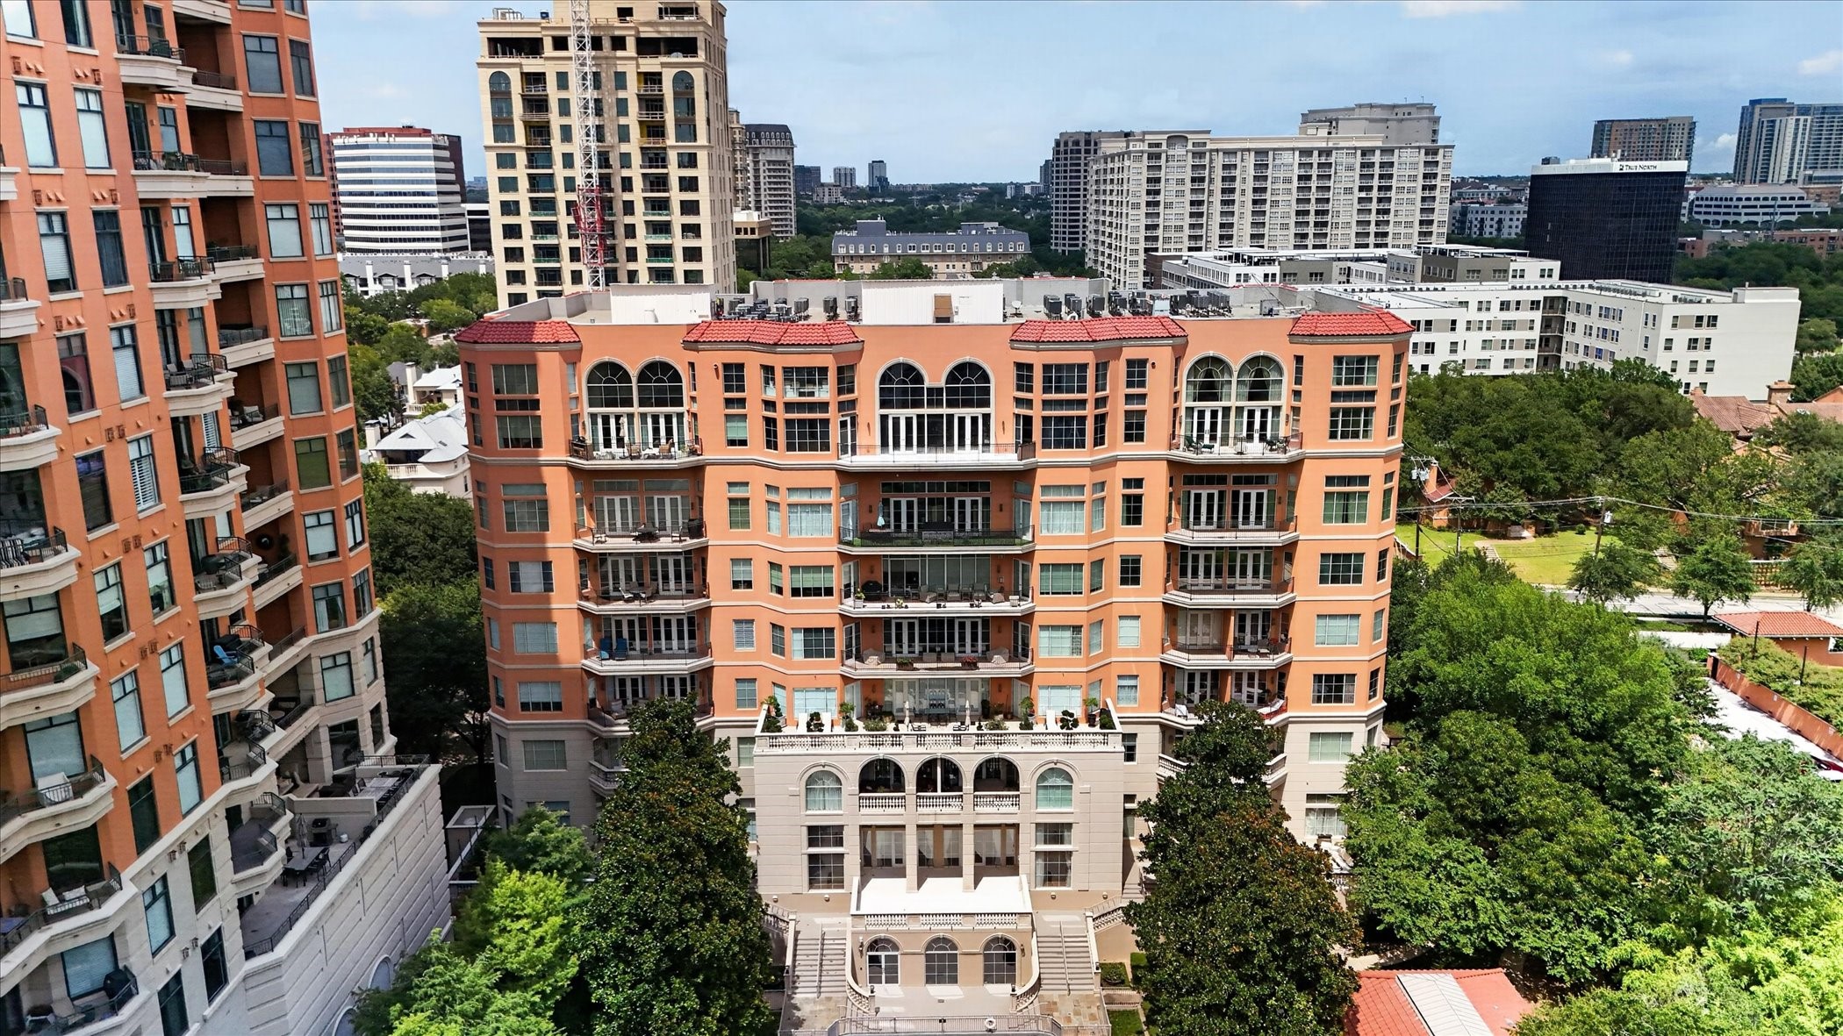
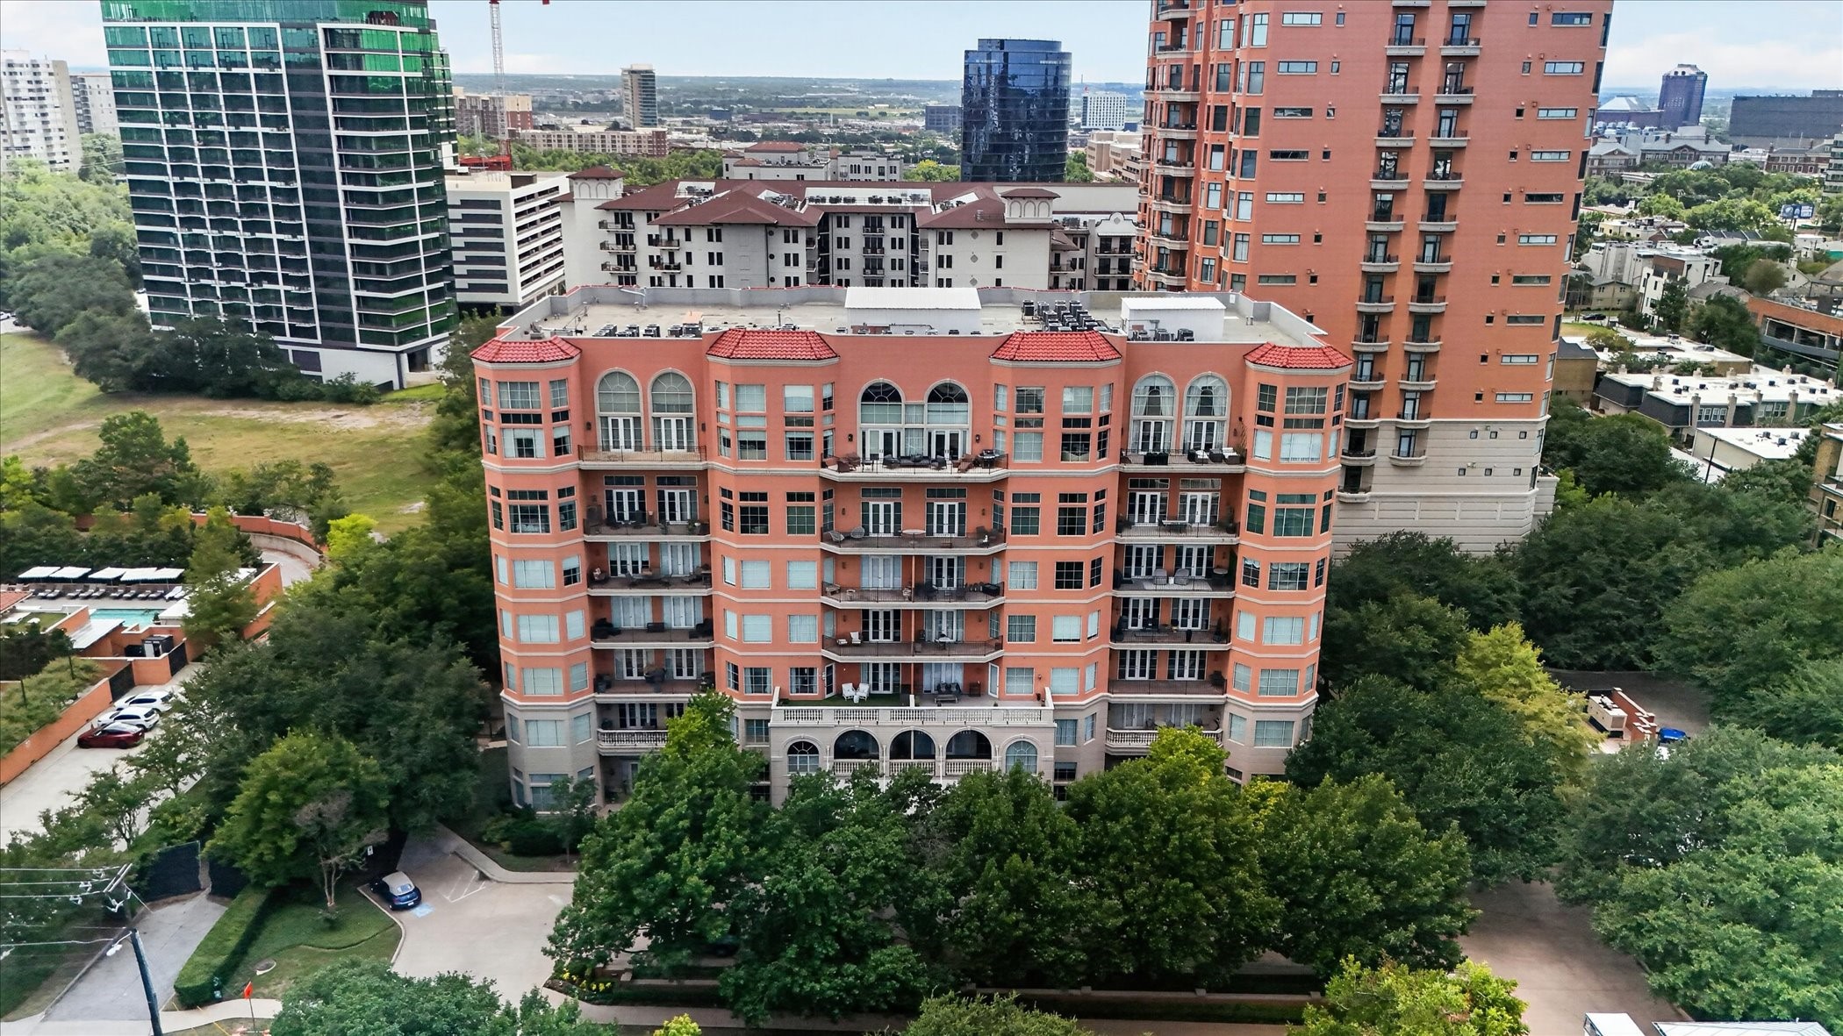
Condominium building with orange brick façades and balconies, viewed above its landscaped grounds and surrounding high-rises.
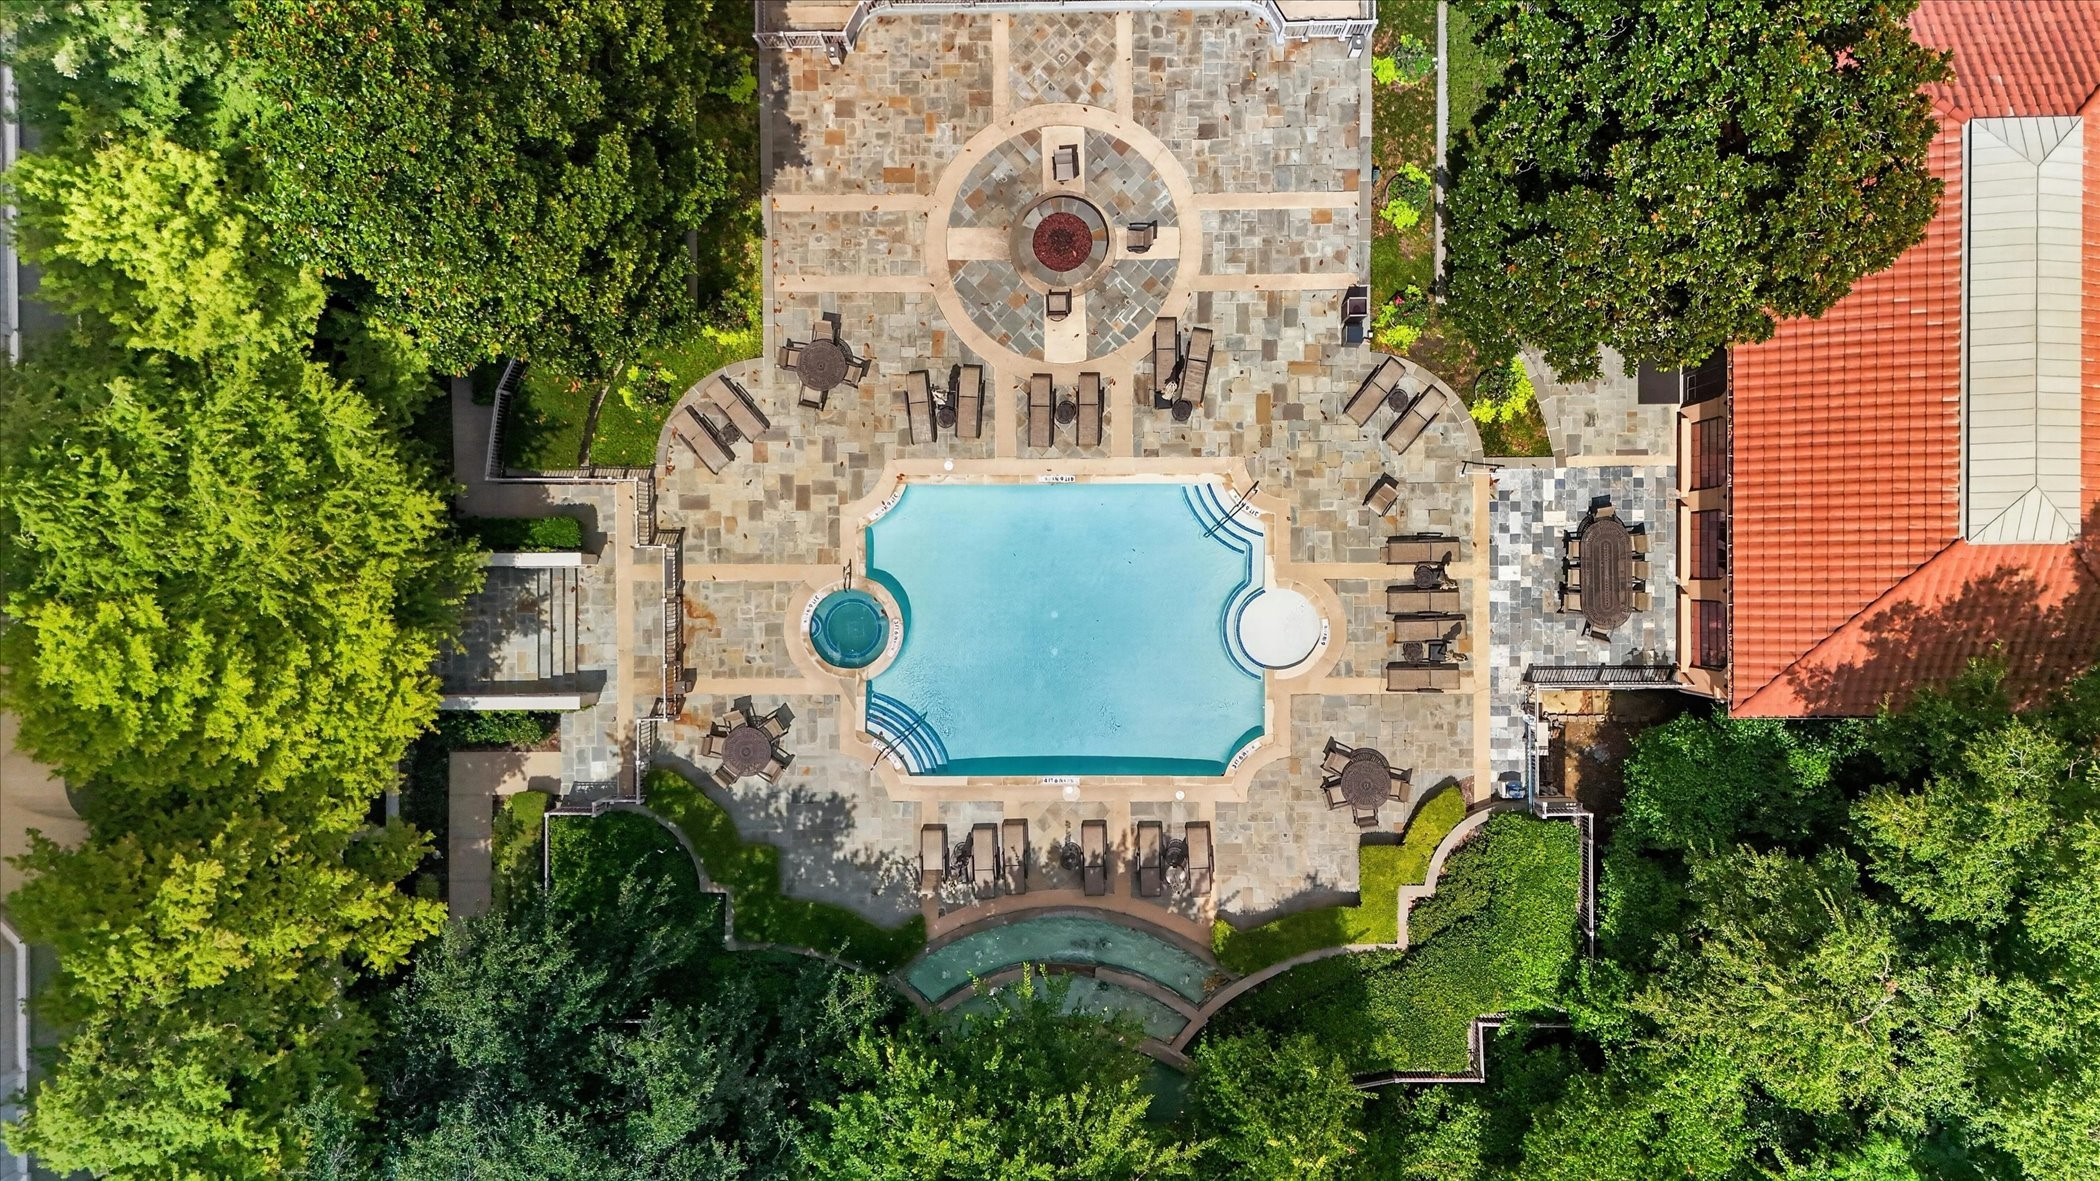
Aerial view of a courtyard pool with a circular spa, stone deck, lounge chairs, and surrounding trees.
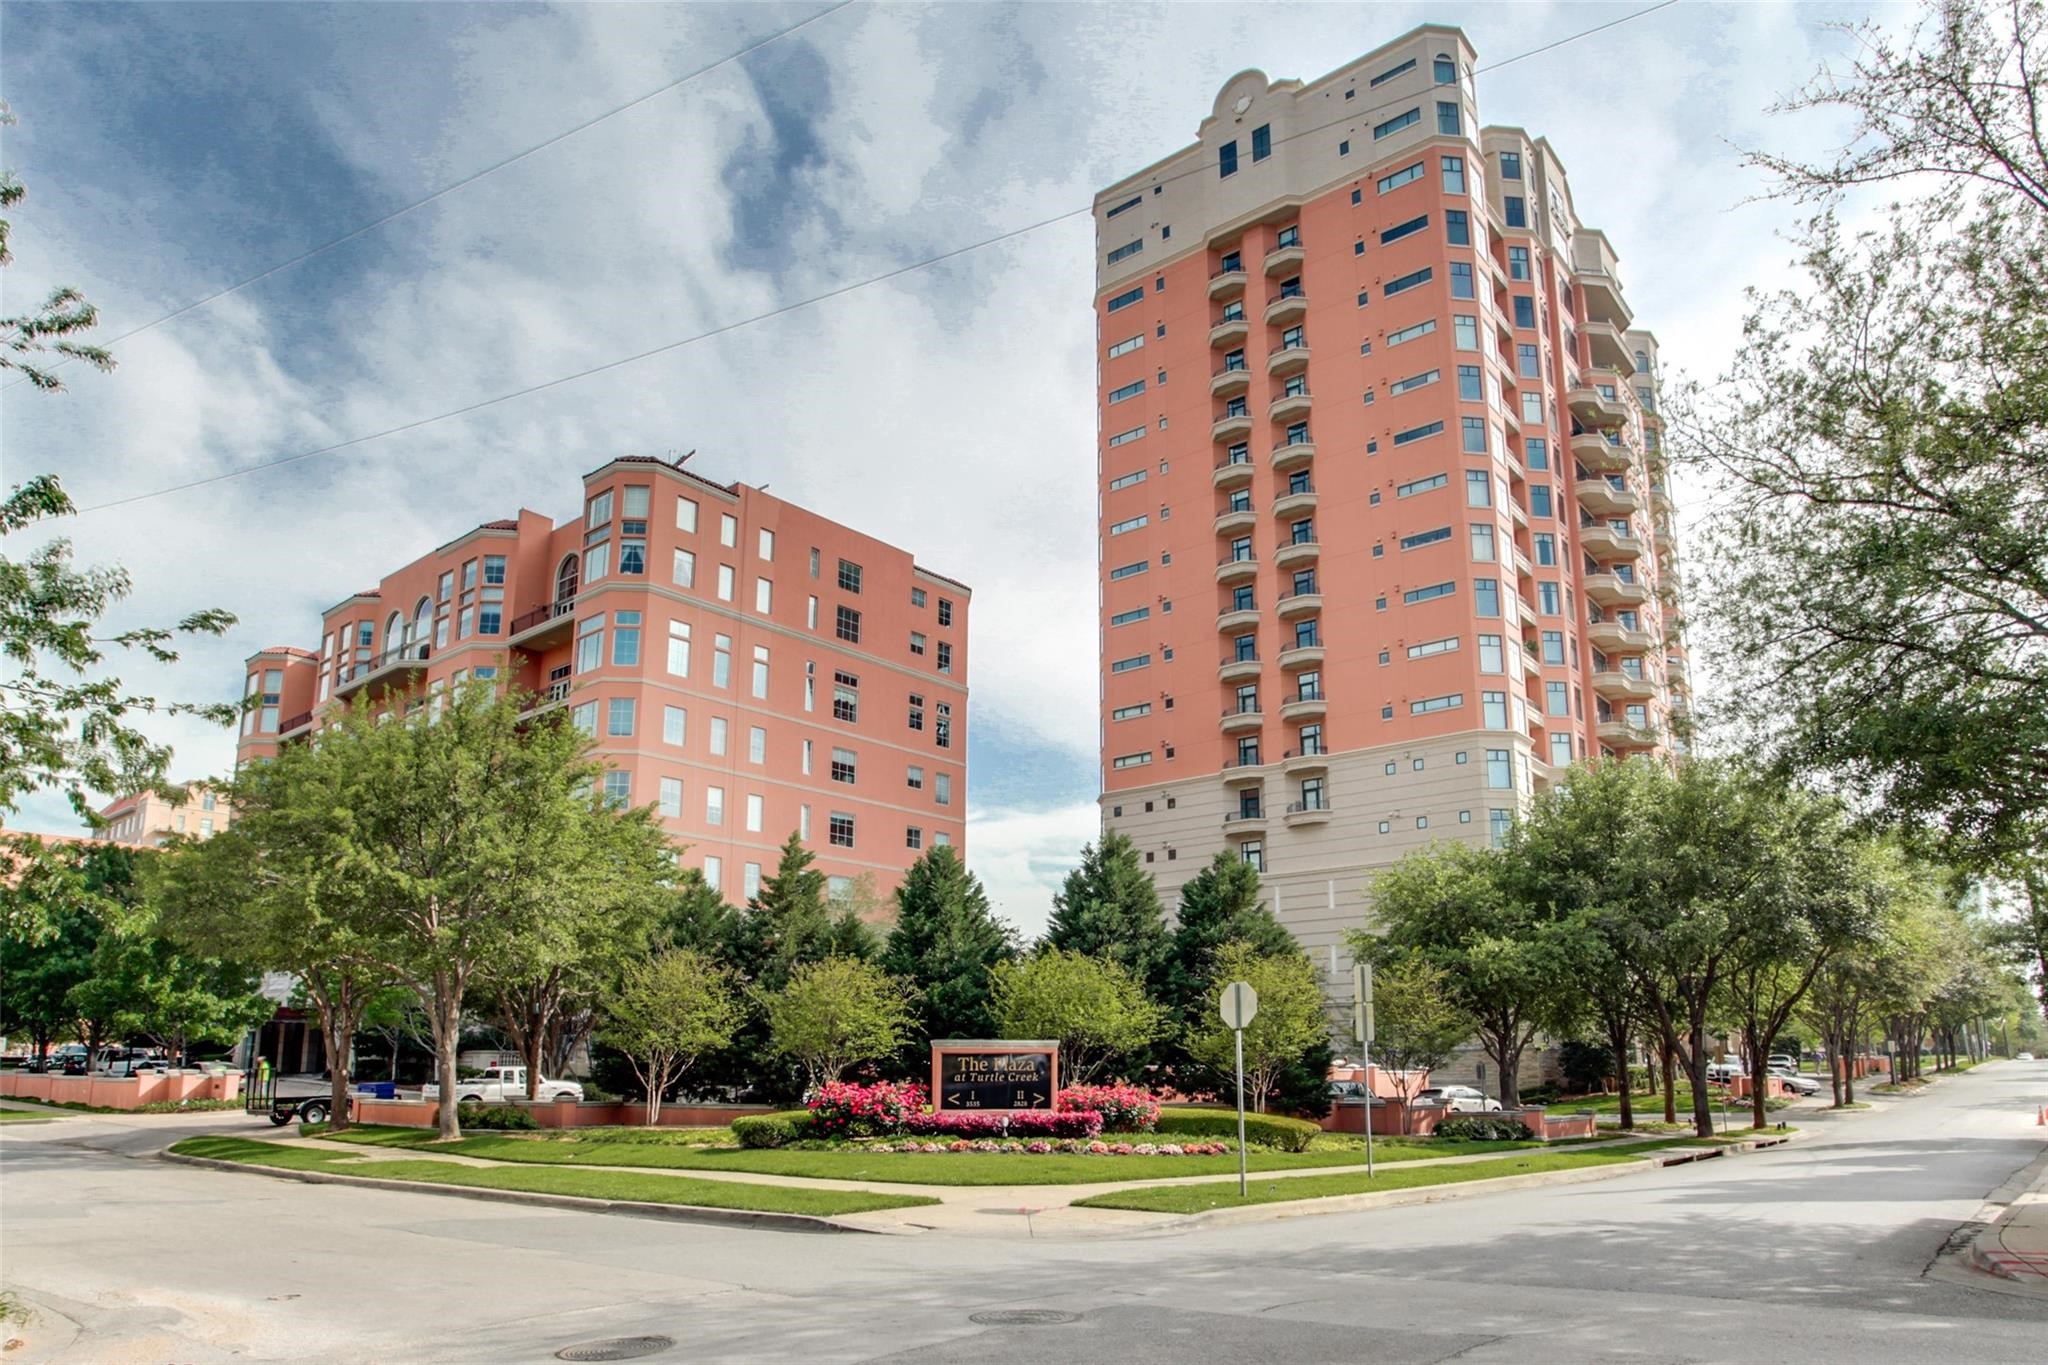
The Plaza at Turtle Creek’s salmon-colored high-rise towers rise above landscaped grounds and flowering shrubs.
Aerial view of a red-brick condominium building with downtown high-rises behind it.
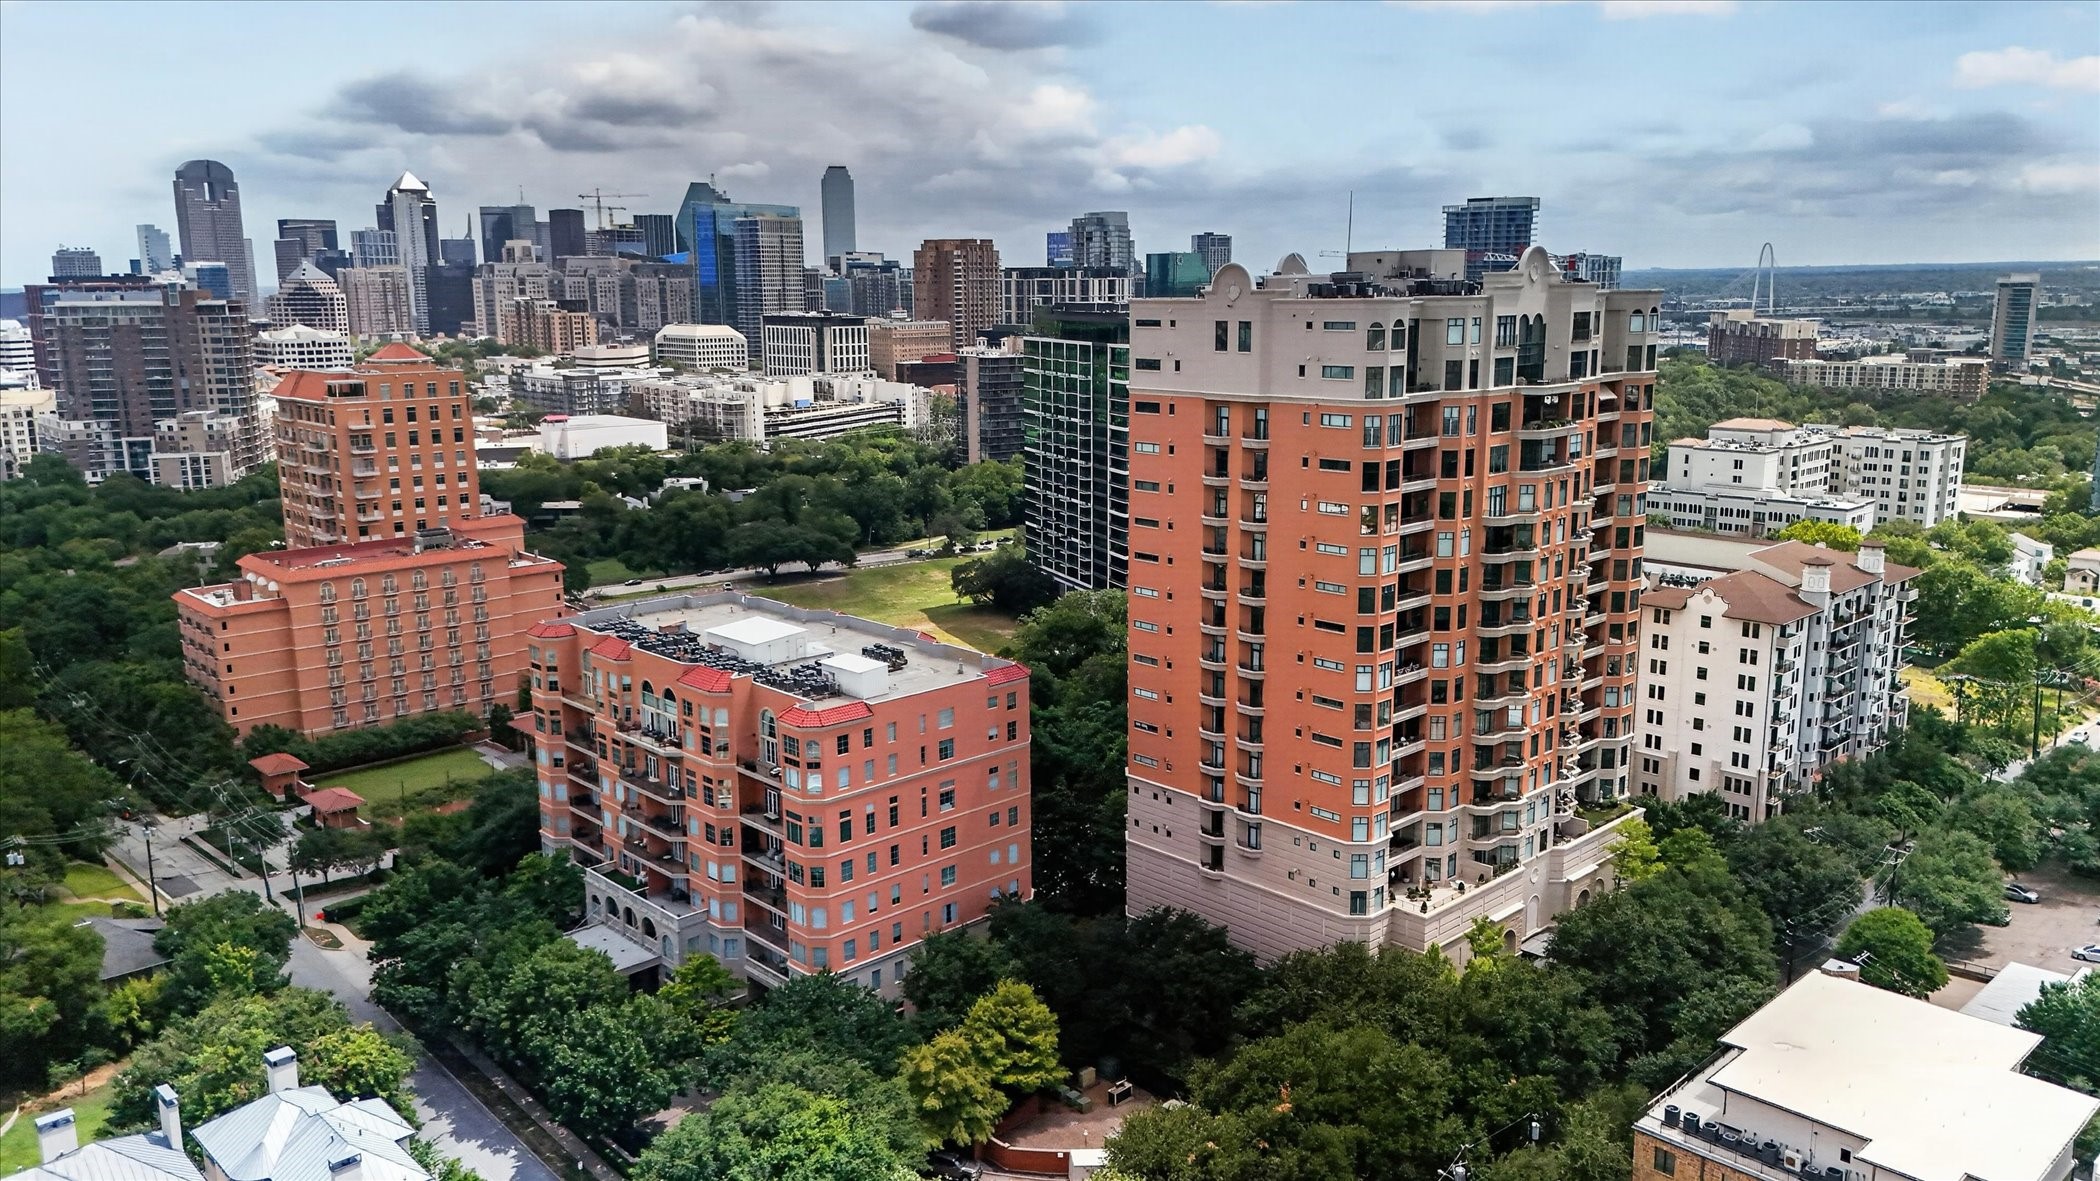
Aerial view of Dallas high-rises, with a red-and-beige condominium tower in the foreground and downtown behind it.
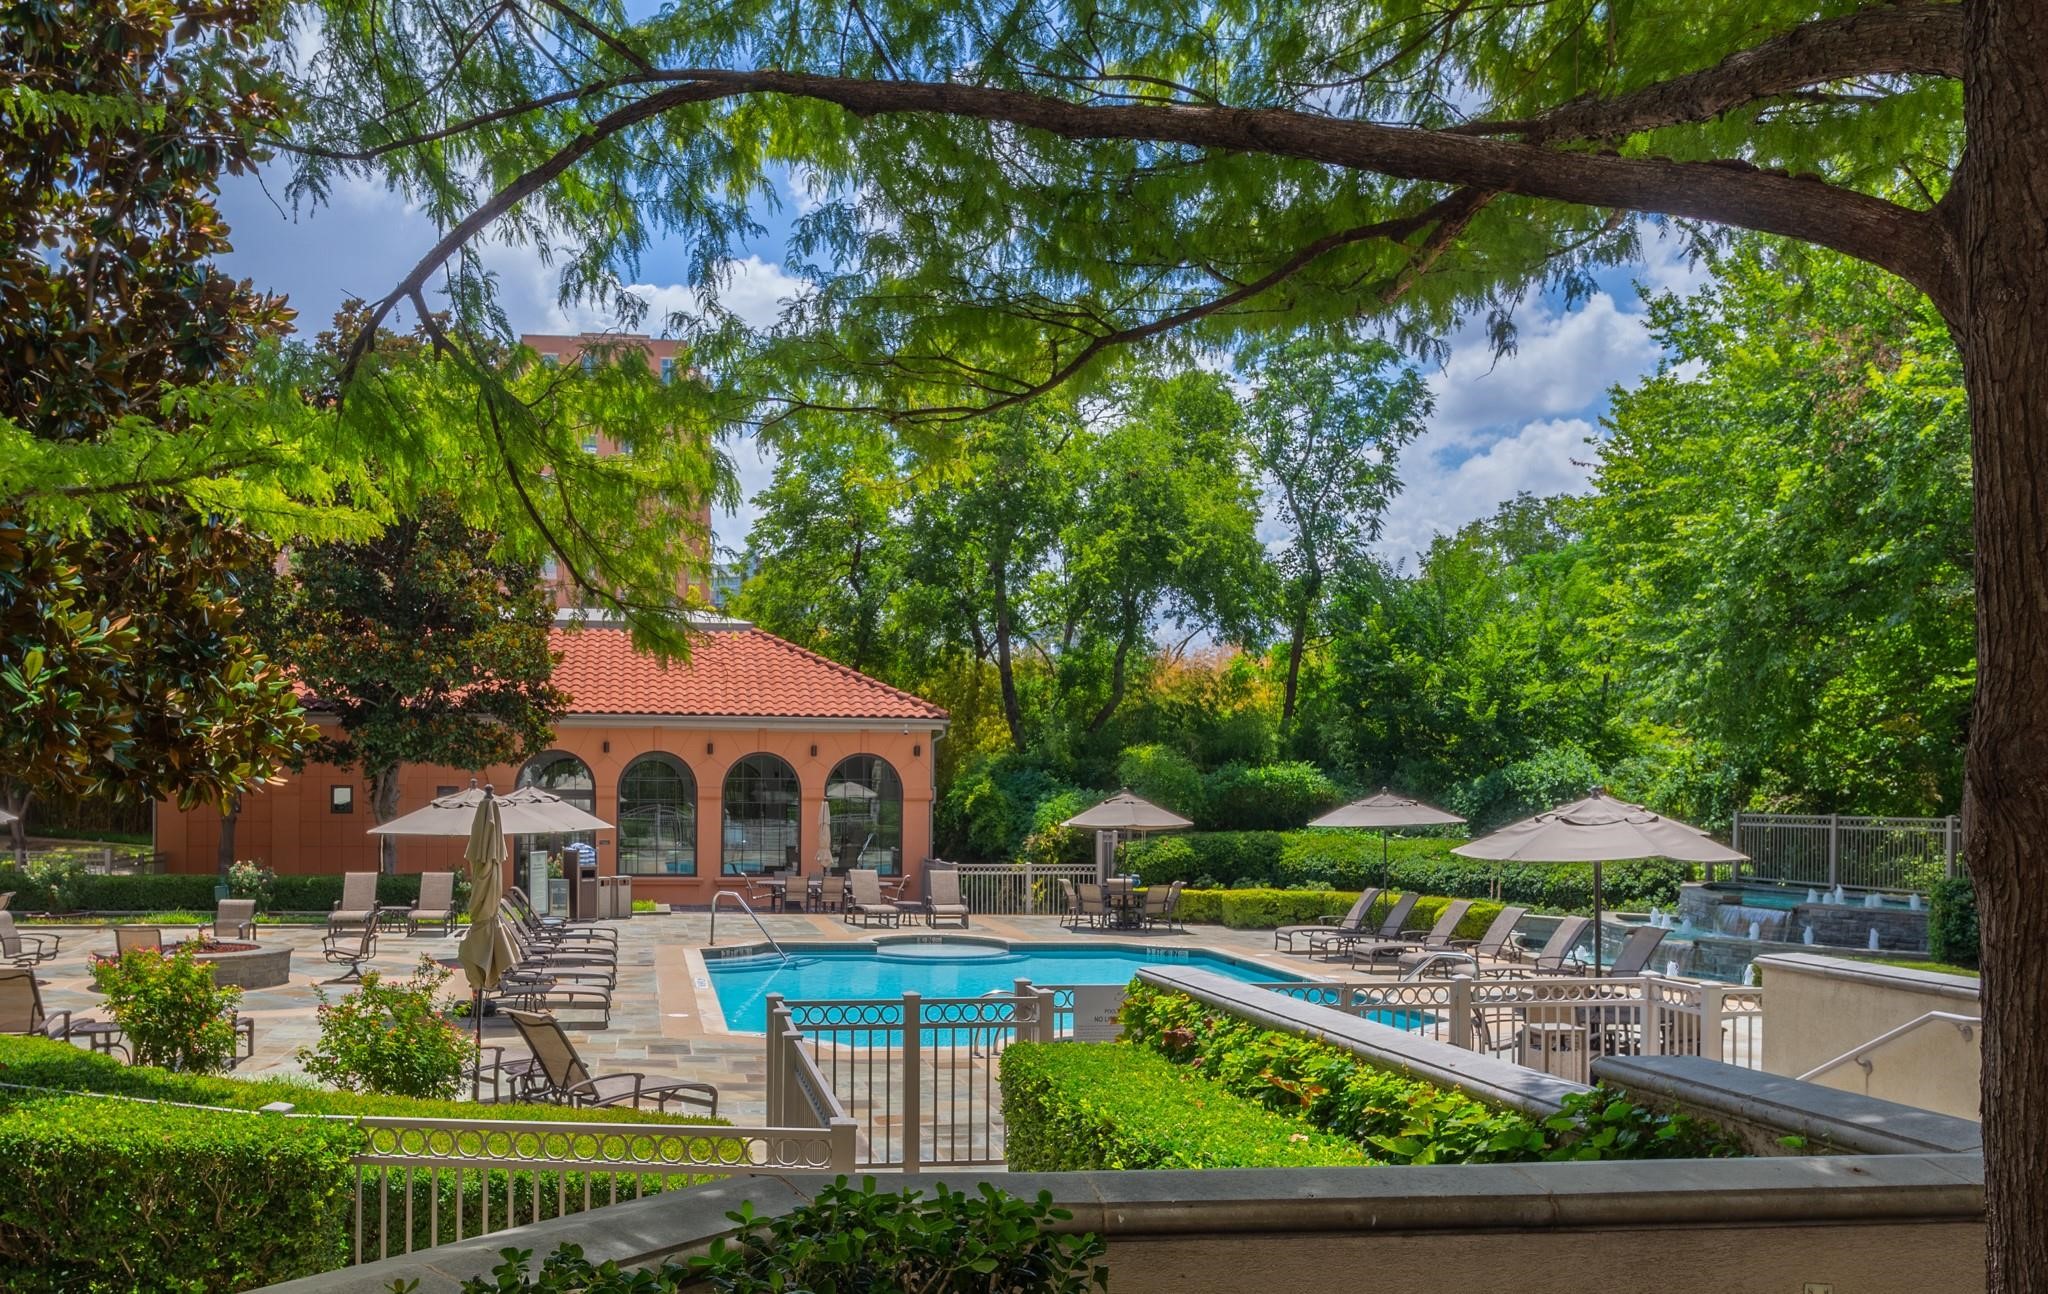
Outdoor pool patio with lounge chairs and umbrellas beneath mature trees.
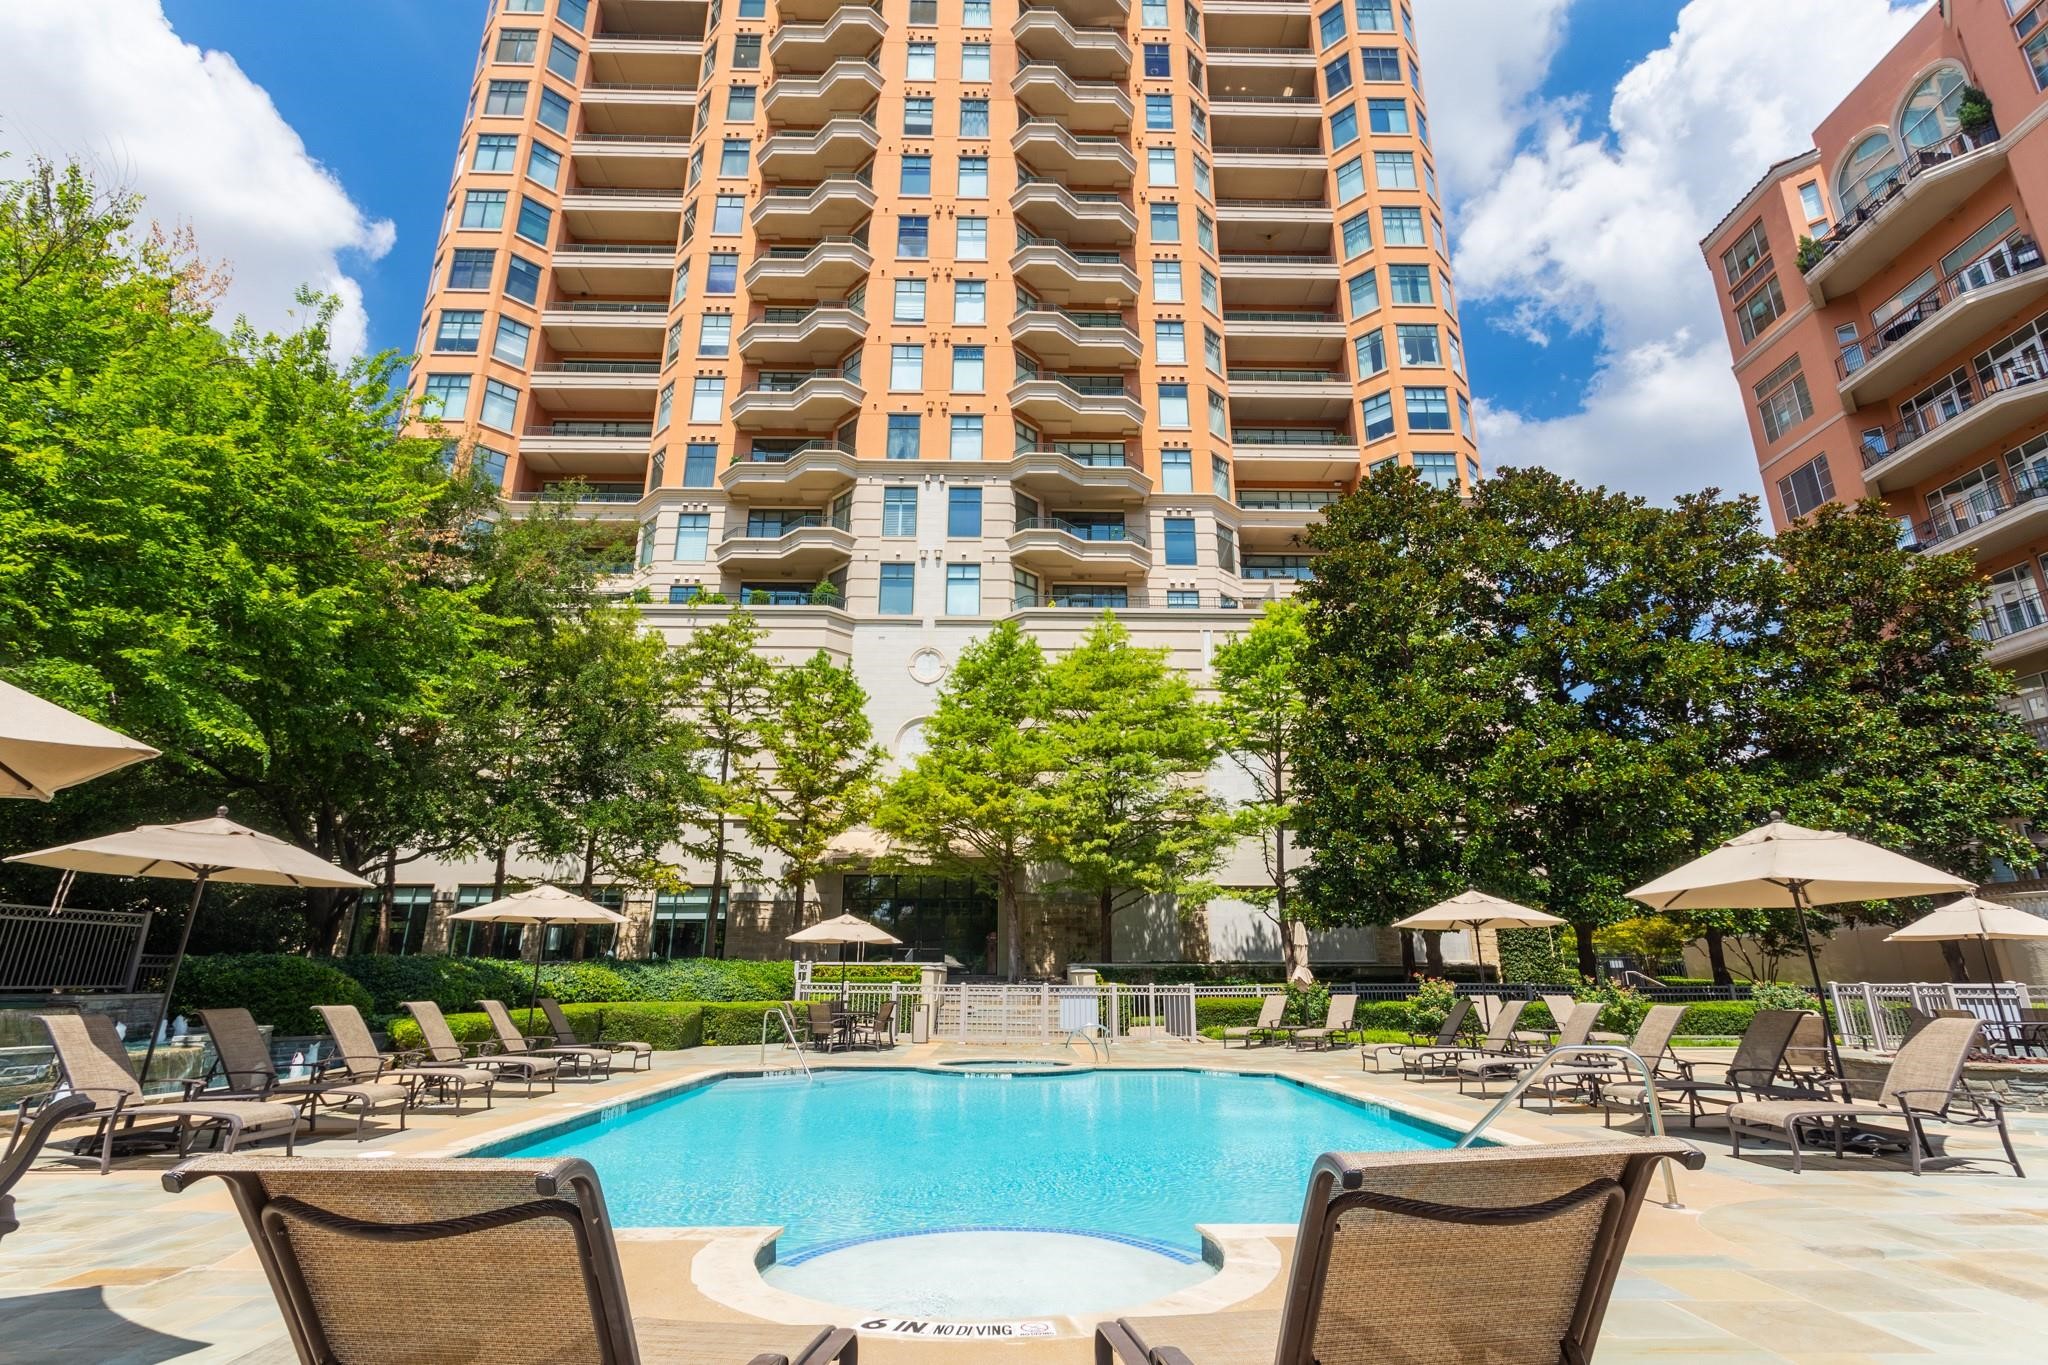
Condominium courtyard pool with lounge chairs and umbrellas beneath a tall residential tower.
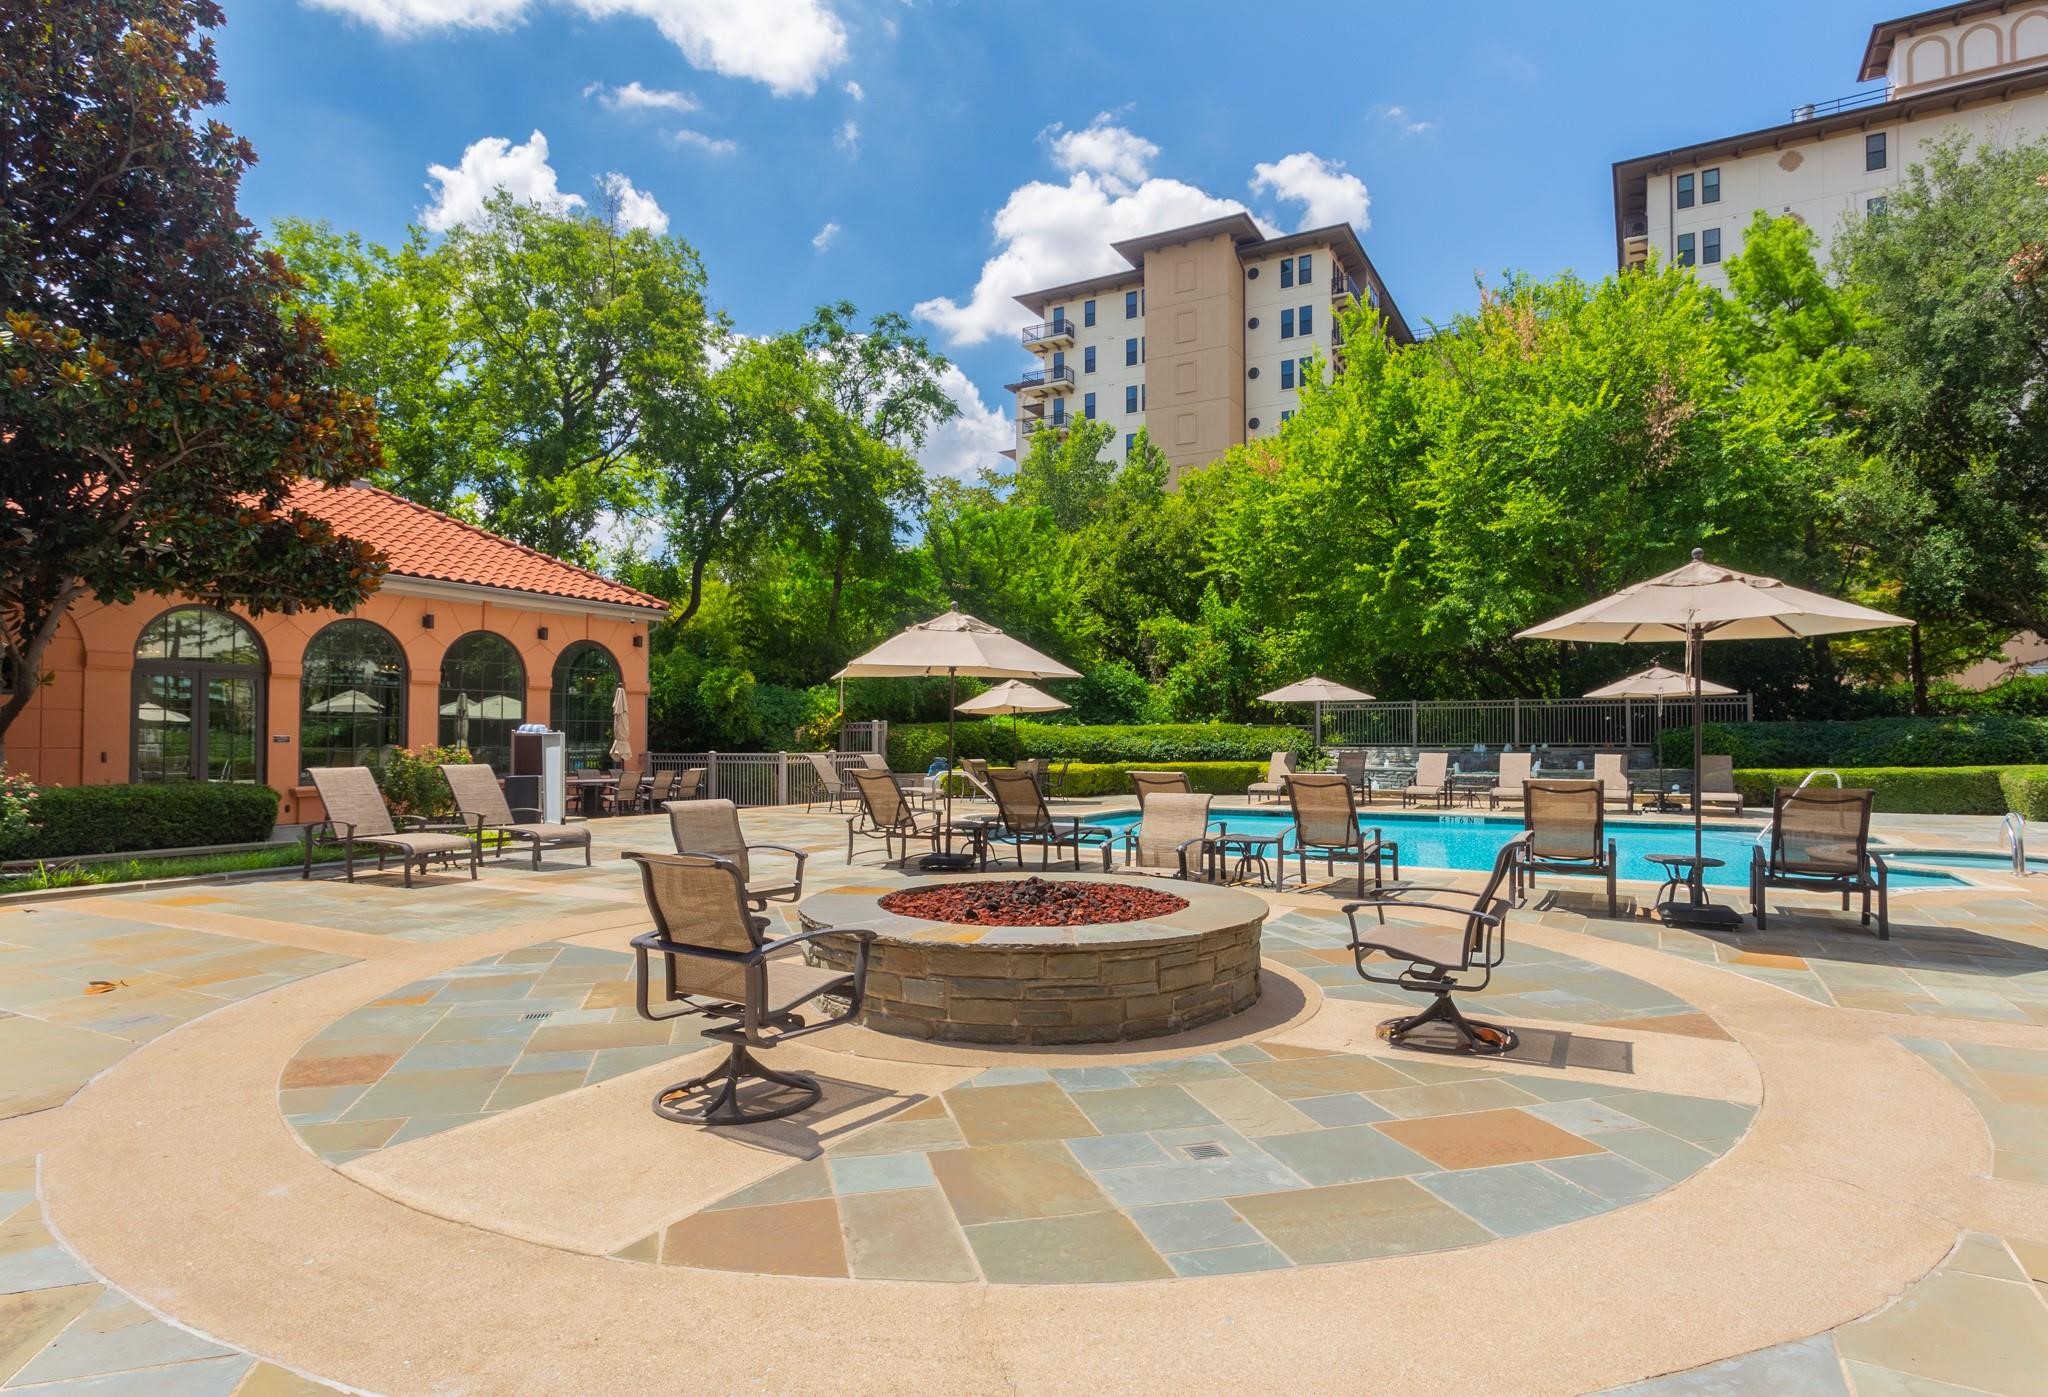
Condominium pool patio with lounge chairs, umbrellas, and a circular stone fire pit.
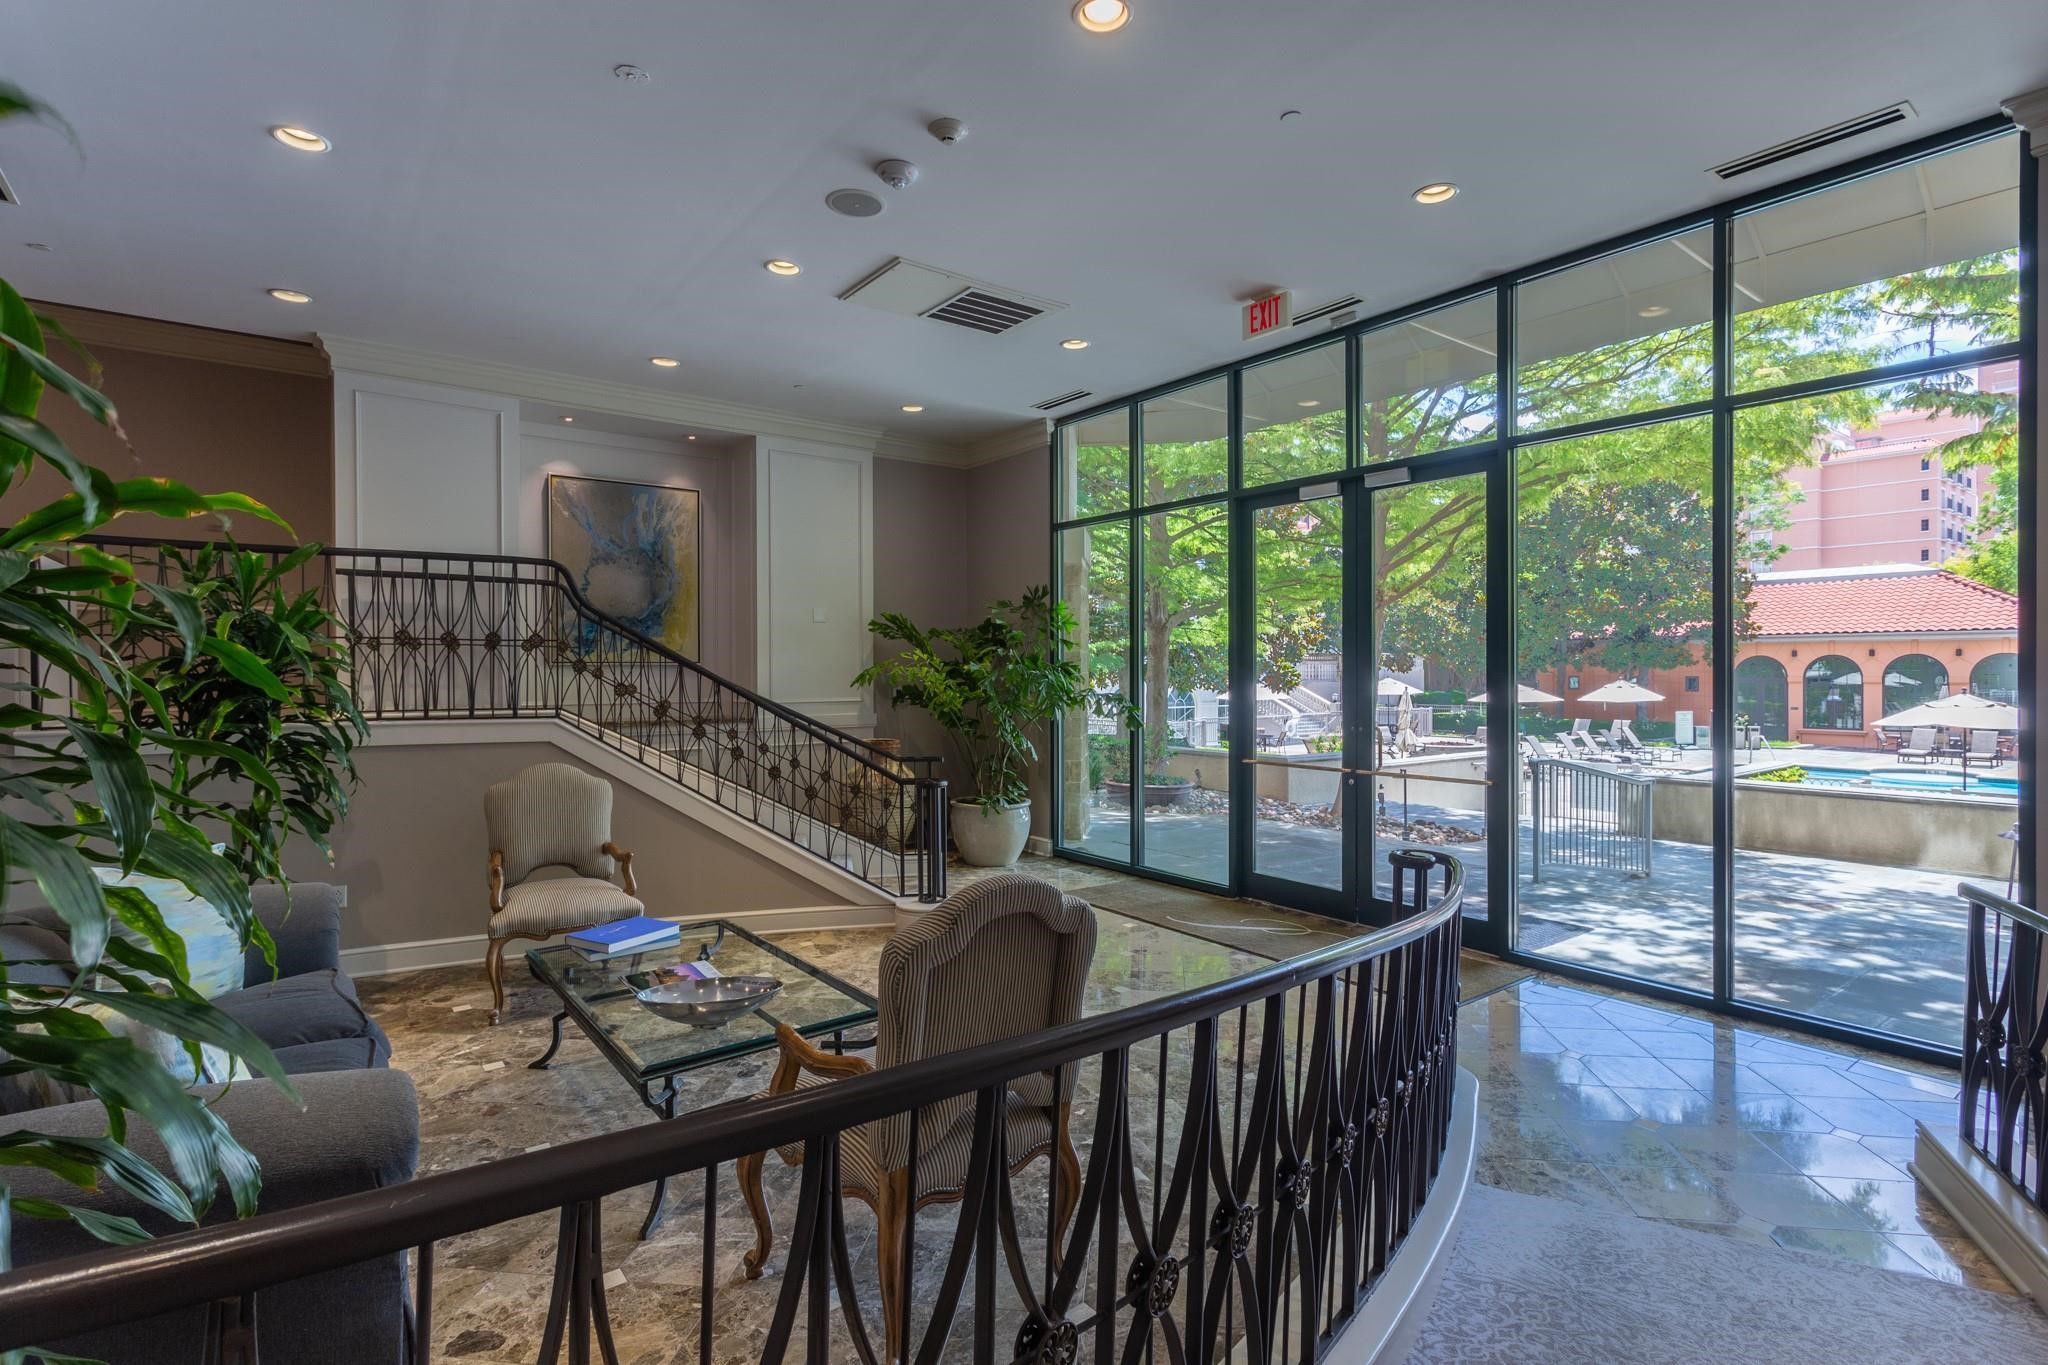
Furnished lobby lounge with a curved iron railing and large windows overlooking the pool.
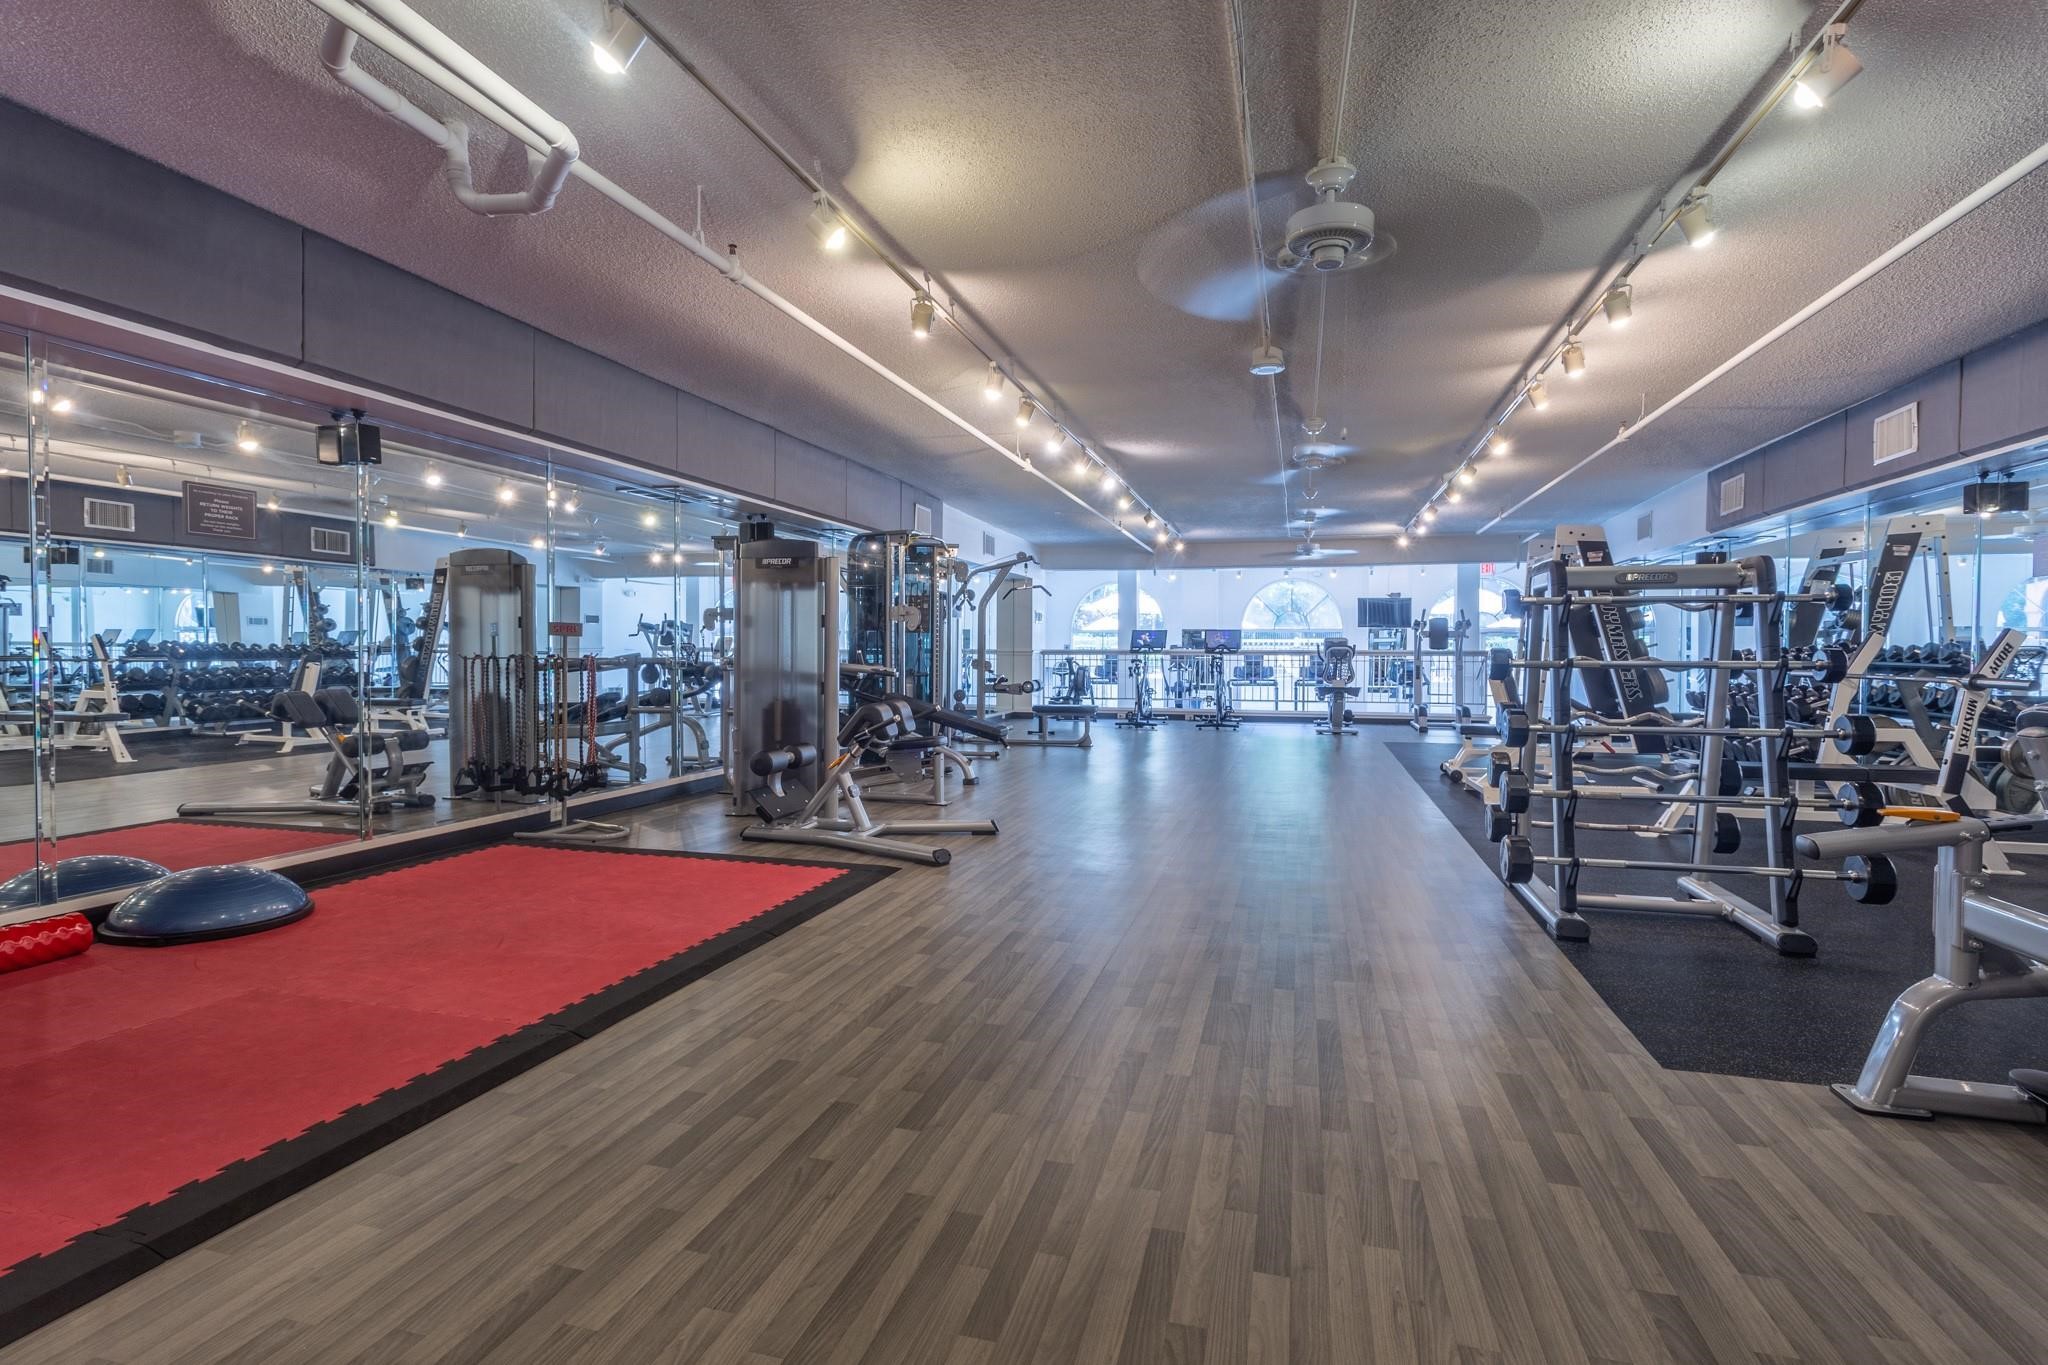
Fitness center with weight machines, mirrored walls, and a red exercise mat area.
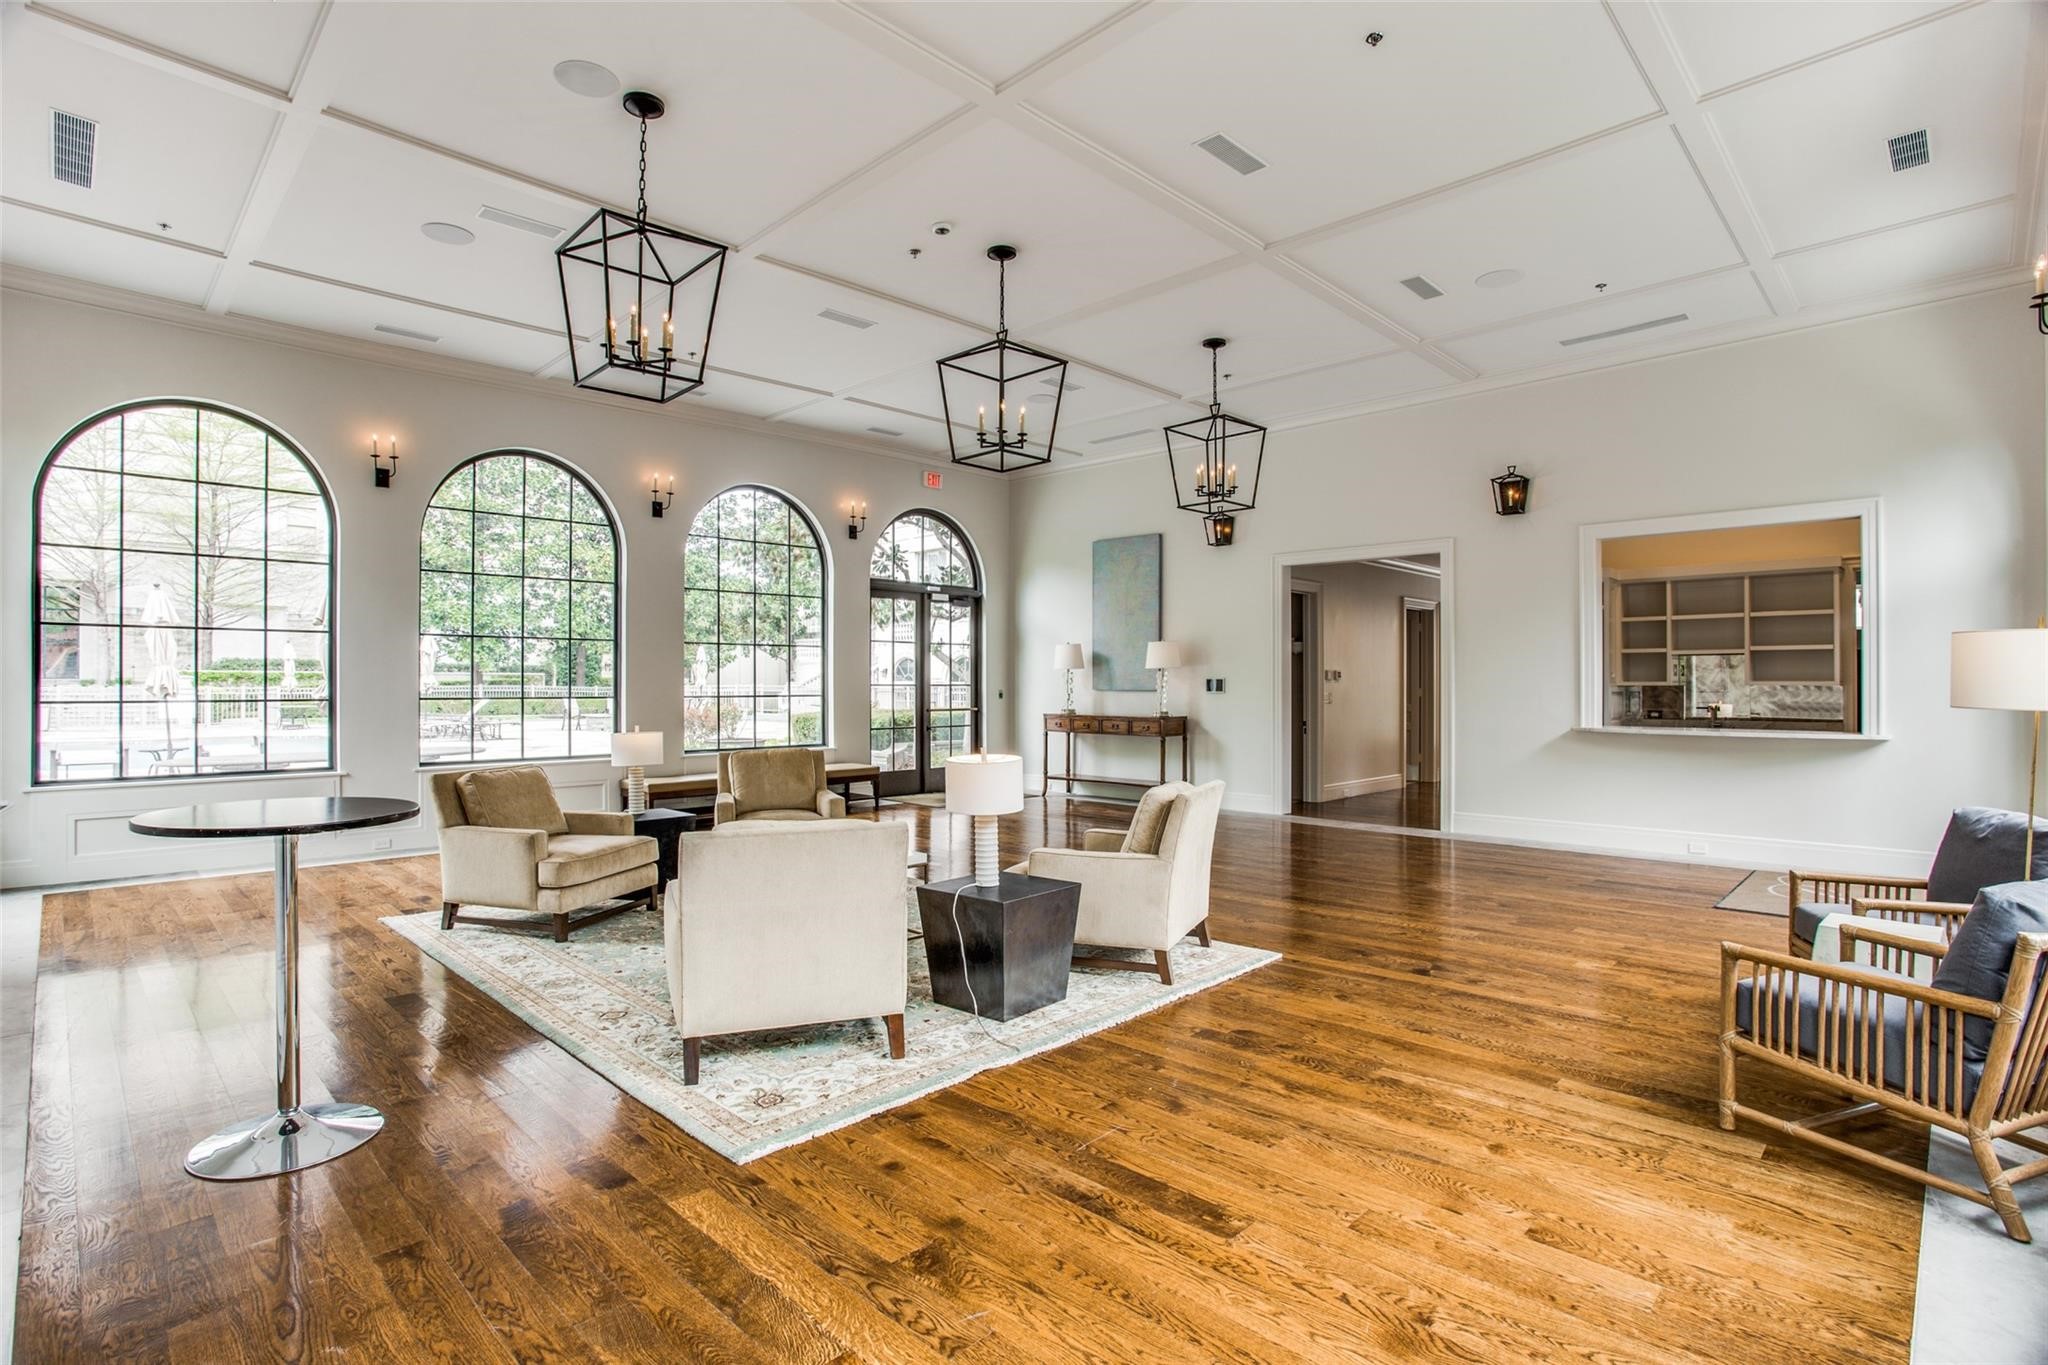
Furnished lounge with arched windows, hardwood floors, and black chandeliers.
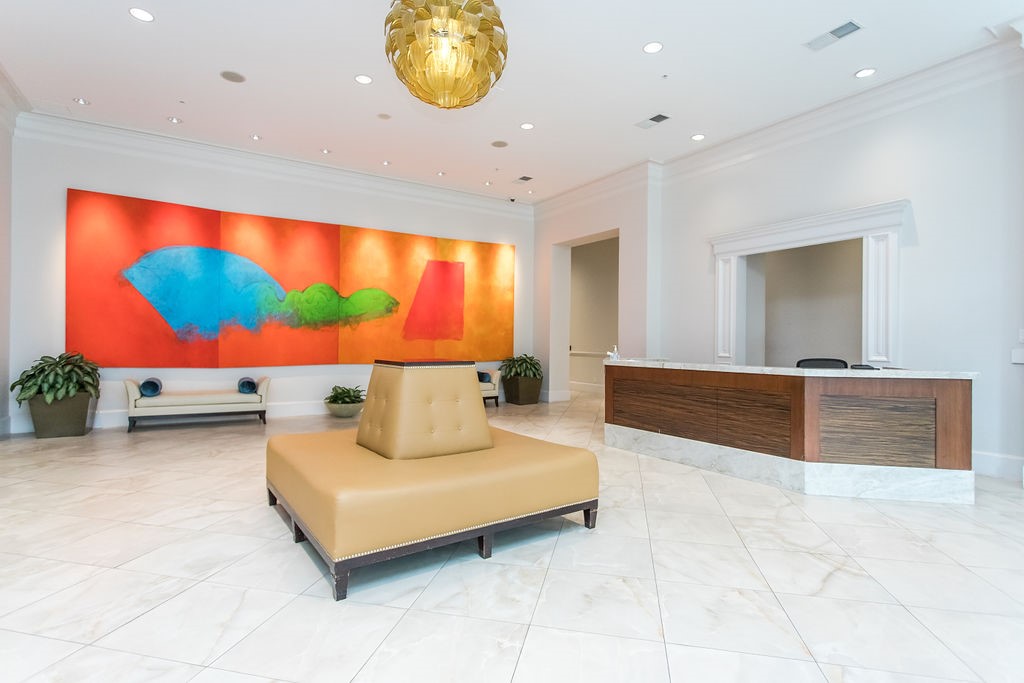
High-rise lobby with a wood reception desk, tan bench, and colorful abstract mural.
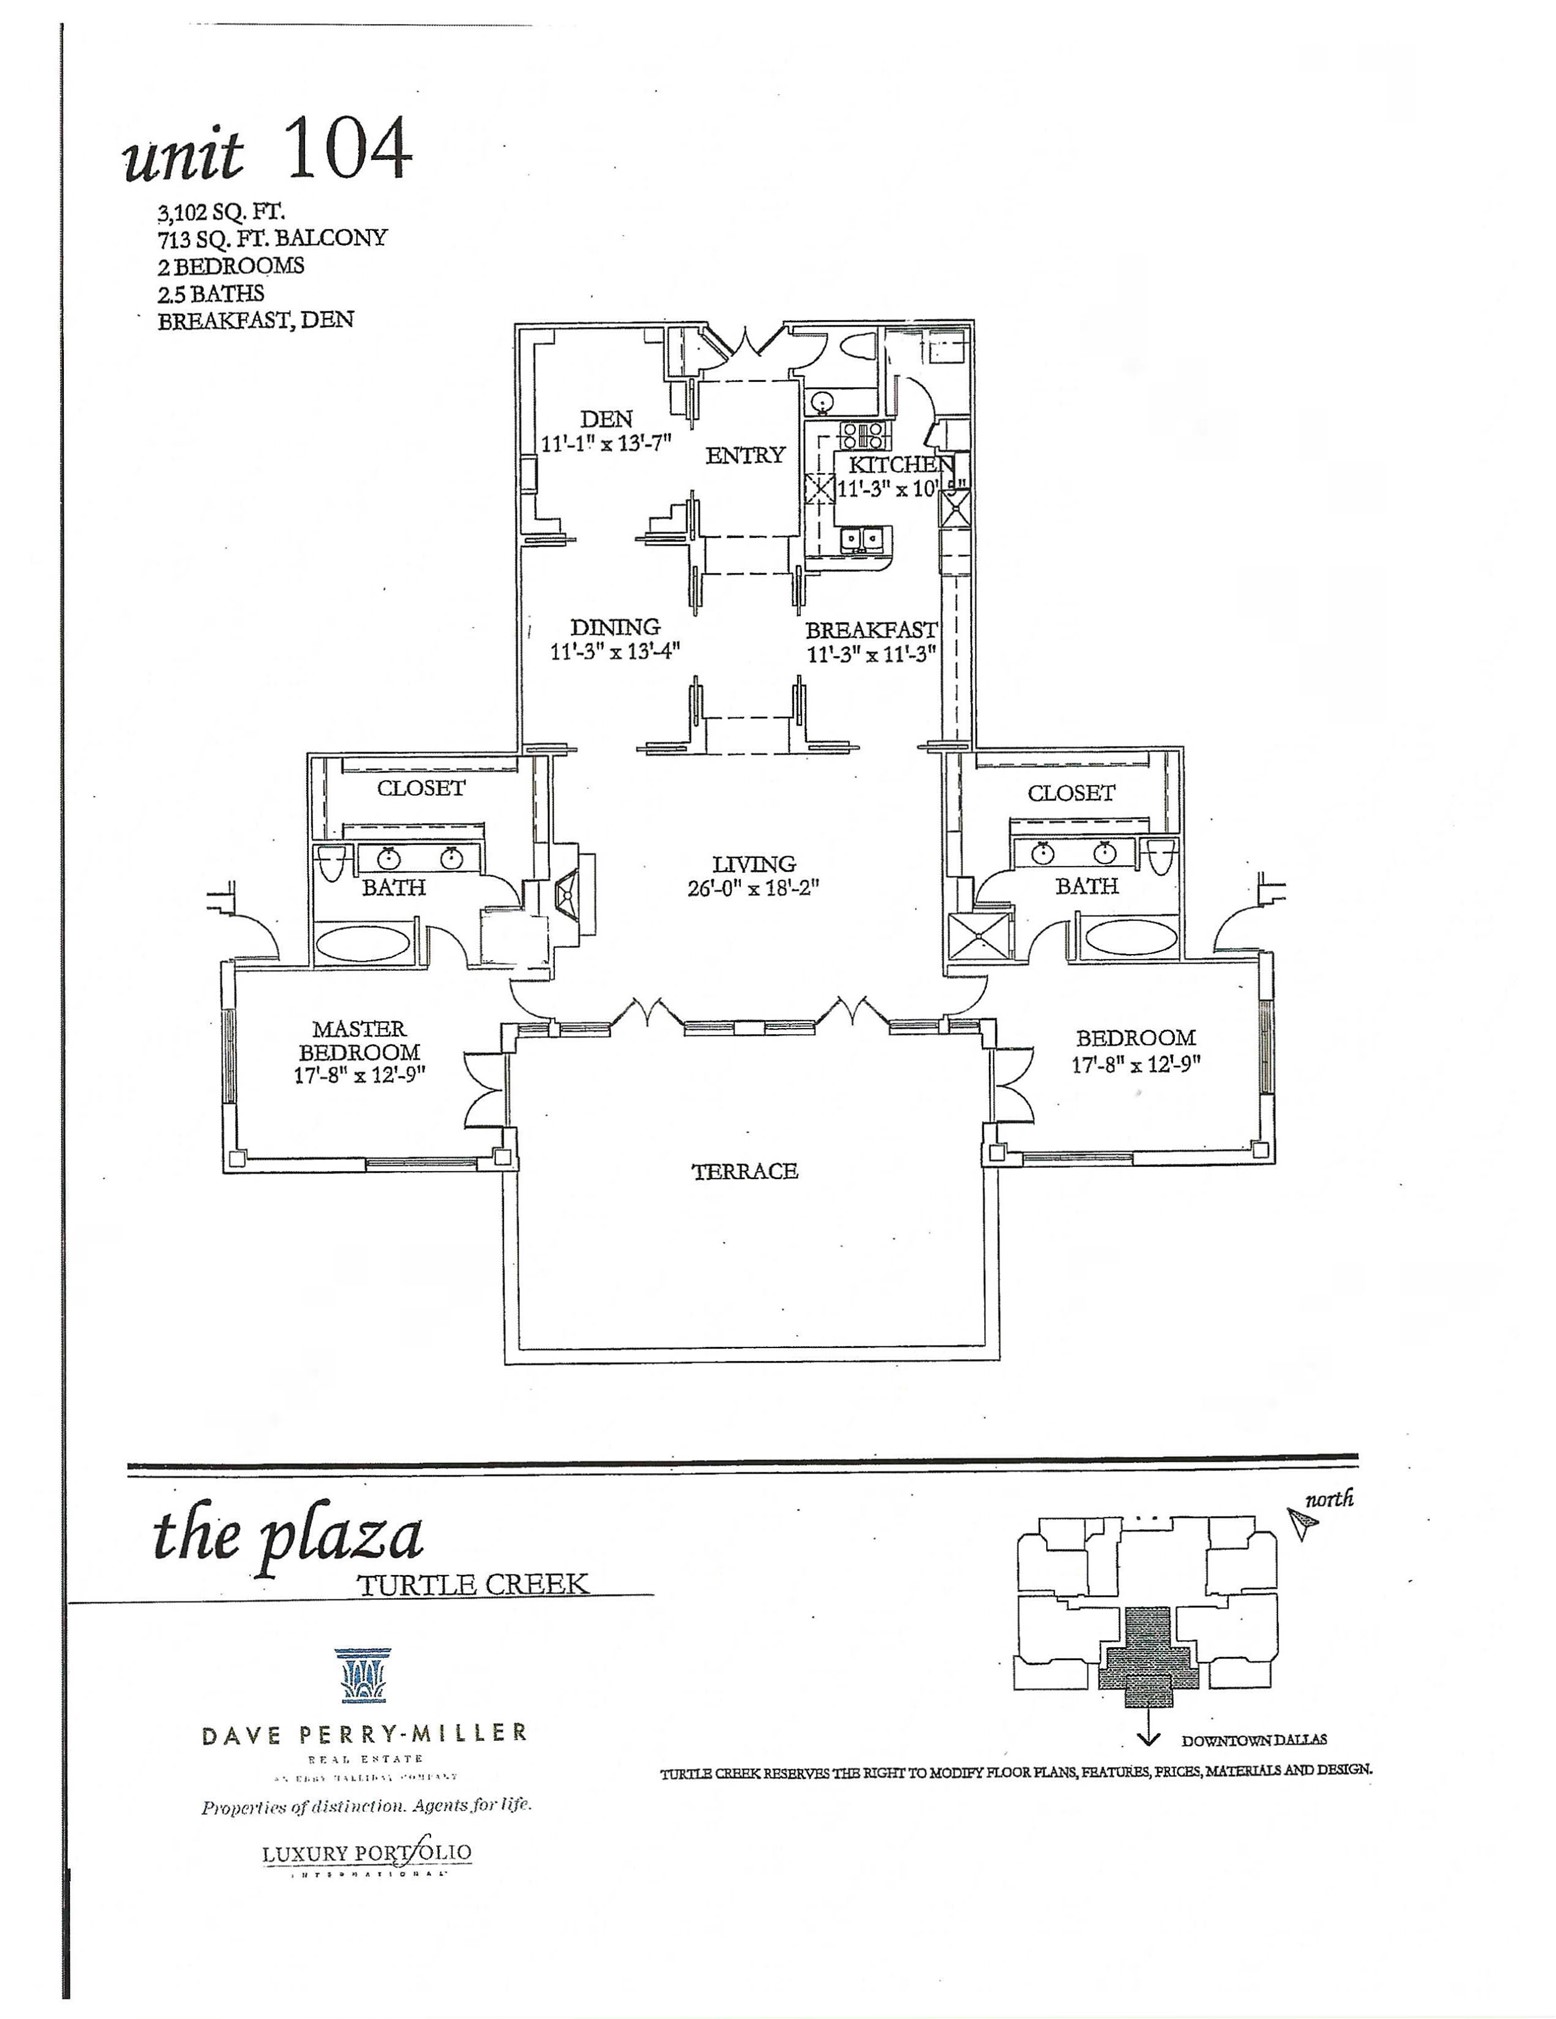
Unit 104 floor plan with two bedrooms, a den, and a large terrace at The Plaza Turtle Creek.
SEE ALL PHOTOS
Residential building facade with arched windows, balconies, and a landscaped courtyard with twin staircases.
Furnished living room with tall windows, a carved marble fireplace, patterned chairs, and layered rugs.
Dining room with ornate gold-capped columns, a candle chandelier, and patterned chairs around a glass-top table.
Condominium entrance at dusk beneath a broad canopy, with illuminated glass doors and balconies.
Hallway with hardwood floors, a red runner, ornate mirror and console, and wrought-iron chandelier.
Sitting room with built-in white cabinetry, ornate wooden furniture, a patterned sofa, and a large area rug.
Powder room with a floral-painted wood vanity, gilt-framed mirror, white basin, and toilet.
Dining room with a glass-top table, patterned chairs, ornate chandelier, and red floral rug.
Formal living room with a carved fireplace, decorative columns, and ornate seating around a glass coffee table.
Furnished living room with ornate beige seating, hardwood floors, and tall windows opening onto a balcony.
Furnished living room with cream seating, hardwood floors, and an arched opening to a wood-cabineted room.
Kitchen with cream cabinetry, granite counters, a sink peninsula, and stainless steel wall ovens.
Kitchen with cream cabinetry, granite counters, a stainless-steel sink, and a patterned rug.
Traditional kitchen with cream cabinets, patterned tile backsplash, and speckled stone counters.
Dining area with an oval wooden table, patterned chairs, ornate built-in cabinets, and a wine refrigerator.
Dining area with an oval wood table, patterned chairs, arched openings, and decorative columns.
Stacked gray front-loading washer and dryer beside a white storage cabinet.
Furnished bedroom with a carved wooden bed and tall windows overlooking leafy trees.
Bedroom with an ornate carved bed, tall curtained window, and hardwood floors.
Stone-tiled walk-in shower beside tall windows overlooking a landscaped courtyard pool.
Bathroom vanity with two sinks, a pale stone countertop, gold-tone faucets, and a large mirror.
Bathroom jetted tub with beige stone tile, brass fixtures, and grab bars.
Walk-in closet with adjustable white shelving and metal hanging rods.
Bedroom with ornate carved bedposts, a red patterned bedspread, and tall windows overlooking a balcony.
Bedroom with a carved four-poster bed beside tall windows overlooking landscaped grounds.
Bathroom with a stone-tiled soaking tub and long white double vanity with two sinks.
Walk-in closet with built-in shelves, hanging rods, and beige carpet.
Condominium building with orange brick façades and balconies, viewed above its landscaped grounds and surrounding high-rises.
Aerial view of a courtyard pool with a circular spa, stone deck, lounge chairs, and surrounding trees.
The Plaza at Turtle Creek’s salmon-colored high-rise towers rise above landscaped grounds and flowering shrubs.
Aerial view of a red-brick condominium building with downtown high-rises behind it.
Aerial view of Dallas high-rises, with a red-and-beige condominium tower in the foreground and downtown behind it.
Outdoor pool patio with lounge chairs and umbrellas beneath mature trees.
Condominium courtyard pool with lounge chairs and umbrellas beneath a tall residential tower.
Condominium pool patio with lounge chairs, umbrellas, and a circular stone fire pit.
Furnished lobby lounge with a curved iron railing and large windows overlooking the pool.
Fitness center with weight machines, mirrored walls, and a red exercise mat area.
Furnished lounge with arched windows, hardwood floors, and black chandeliers.
High-rise lobby with a wood reception desk, tan bench, and colorful abstract mural.
Unit 104 floor plan with two bedrooms, a den, and a large terrace at The Plaza Turtle Creek.
For Sale

3535 GILLESPIE Street 104

3535 GILLESPIE Street 104, Dallas, TX 75219

$1,450,000
Experience the timeless elegance of a Tuscan Villa-inspired residence, an exceptional condominium nestled in the prestigious Turtle Creek neighborhood of Dallas. This sophisticated 2-bedroom, 2.5-bath home plus a den or study blends Old World charm with modern luxury. Rich architectural details evoke the warmth & romance of an Italian villa, with graciously proportioned living spaces (3) designed for both intimate gatherings & elegant entertaining. Soaring ceilings, custom finishes, abundant natural light & a flowing floor plan create an inviting atmosphere throughout the home. The expansive living & dining areas provide a stunning backdrop for entertaining, served by the chef's kitchen & breakfast area. The spacious primary suite serves as a serene private retreat & the generously sized secondary bedroom offers the flexibility to accommodate guests. A standout feature of the one-of-a-kind residence is the recently renovated 700 sq ft private terrace, offering an extraordinary extension of the living space. Overlooking The Plaza's beautifully landscaped gardens & resort-style pool, this outdoor oasis is ideal for al fresco dining, morning coffee, evening cocktails, or simply enjoying the tranquil surroundings in complete privacy. The Plaza is renowned for its lush Mediterranean-inspired grounds, creating a true resort atmosphere in the heart of the city. This distinguished residence offers an unparalleled lifestyle just moments from the Katy Trail, Uptown, Highland Park, The Mansion on Turtle Creek Hotel, premier shopping, acclaimed restaurants & Dallas' finest cultural attractions. Residents enjoy exceptional amenities including 24-hour concierge & valet service, two fitness centers, a resort-style pool, beautifully landscaped gardens & elegant entertaining spaces. #104 is a rare opportunity to enjoy the beauty, elegance & enduring appeal of Tuscan-inspired architecture paired with the convenience of luxury lock & leave living with white glove service.

2
beds

3
baths

3,102 Sq.Ft. LIVING AREA

3.13 Acres lot

Sharon Quist

Sharon Quist

Features & Amenities

Interior

  • total bedrooms2
  • Total bathrooms3
  • full bathrooms2
  • half bathroom1
  • Laundry room Laundry in Utility Room, Stacked
  • Flooring Carpet, Ceramic Tile, Marble, Tile, Wood
  • Fireplace Gas Log, Living Room
  • APPLIANCES Built-In Refrigerator, Dishwasher, Electric Oven, Gas Cooktop, Disposal, Microwave, Vented Exhaust Fan
  • other interior Features Chandelier, Eat-in Kitchen, High Speed Internet, Multiple Master Suites, Cable TV, Walk-In Closet(s)

Area & Lot

  • Status For Sale
  • Living Area3,102 Sq.Ft.
  • Lot Area3.13 Acres
  • MLS® ID21305348
  • TypeCondo
  • YEAR BUILT2000
  • NeighborhoodDallas
  • Architecture StylesMediterranean, Traditional, High Rise
  • View DescriptionPark/Greenbelt
  • Elementary SchoolMilam
  • Middle SchoolSpence
  • High SchoolNorth Dallas
  • School DistrictDallas ISD

Exterior

  • STORIES1
  • Garage Space2.0
  • water SourcePublic
  • utilitiesSewer Available, Water Available, Cable Available
  • PoolGunite, In Ground, Outdoor Pool, Pool
  • roofOther
  • lot featuresBack Yard, Lawn, Landscaped, Few Trees
  • parkingAssigned, Gated, Porte-Cochere, Side By Side
  • HEAT TYPECentral, Electric, Heat Pump
  • AIR CONDITIONINGCentral Air, Electric, Heat Pump
  • sewerPublic Sewer
  • SubstructureOther
  • HOA AmenitiesConcierge
  • security FeaturesFire Sprinkler System, Key Card Entry, Smoke Detector(s)
  • other exterior FeaturesBalcony, Dog Run, Fire Pit, Garden, Outdoor Grill

Financial

  • Sales Price$1,450,000
  • Real Estate Tax $25,980/yr
  • HOA $3,286/mo
View Virtual Tour
Furnished living room with tall windows, a carved marble fireplace, patterned chairs, and layered rugs.

Schedule a Showing

I would love to show you this beautiful property. Please select your preferred date and time below. I will be in touch shortly to confirm your appointment.

Schedule a Showing

I would love to show you this beautiful property. Please select your preferred date and time below. I will be in touch shortly to confirm your appointment.

Thank you for your interest in 3535 GILLESPIE Street 104, Dallas, TX 75219. We are reviewing your request and will be in touch shortly!

Mortgage Calculator

Estimate your monthly mortgage payment, including the principal and interest, property taxes, and HOA. Adjust the values to generate a more accurate rate.
All estimates are provided for informational purposes only. Actual amounts may vary.
$0,000 Your Payment 20 15 65
$0,000 Your Payment

Dallas

Explore

Follow Sharon on Instagram