
Search
2525 N PEARL Street 903
SEE ALL PHOTOS
2525 N PEARL Street 903
Sold

2525 N PEARL Street 903

2525 N PEARL Street 903, Dallas, TX 75201

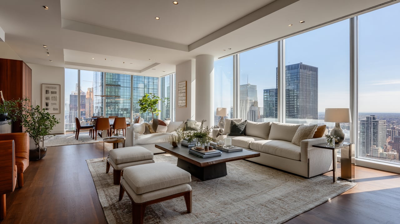
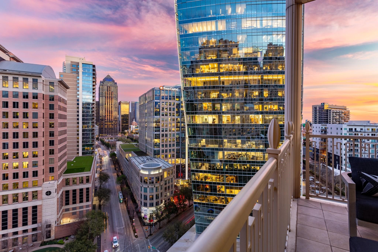
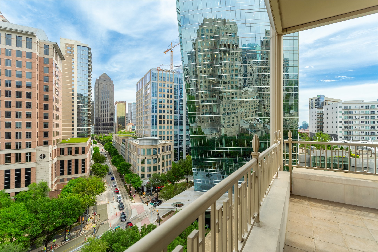
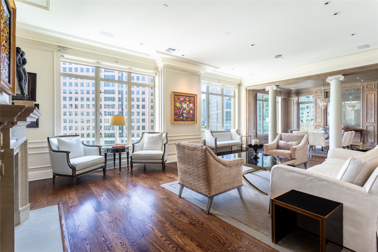
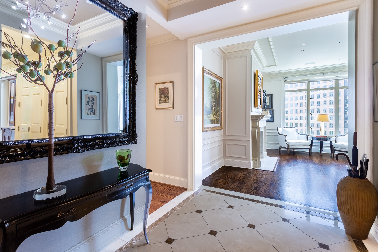
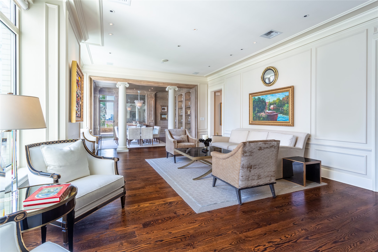
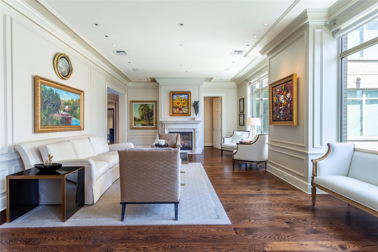
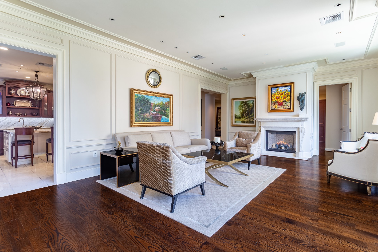
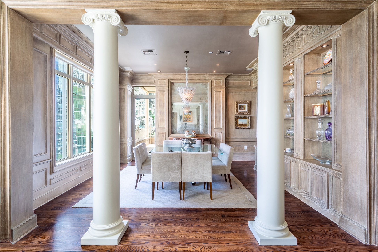
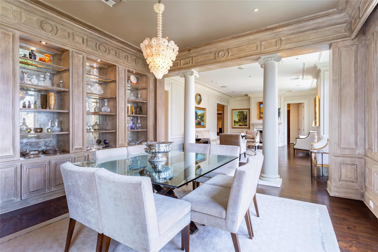
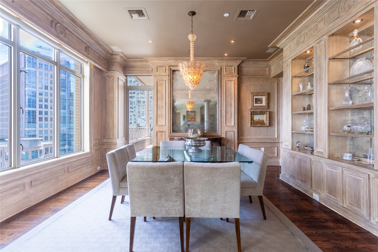
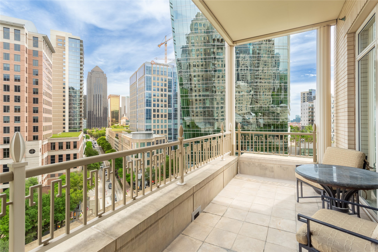
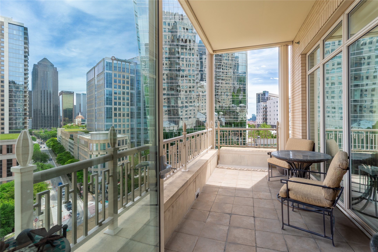
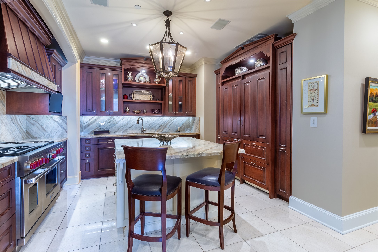
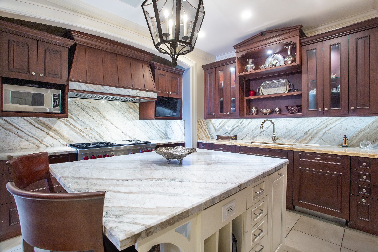
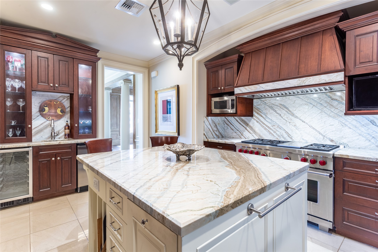
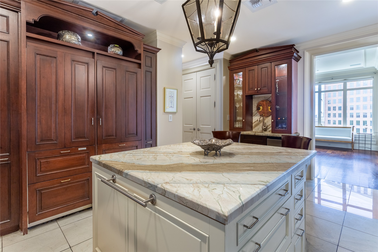
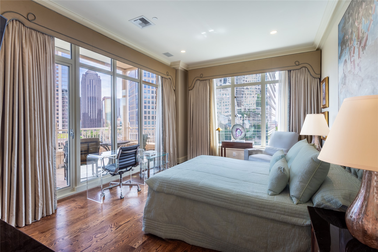
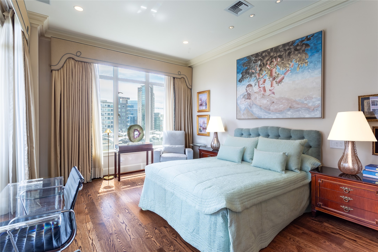
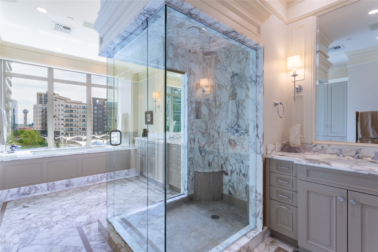
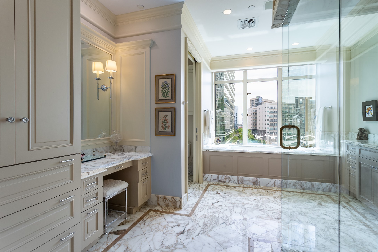
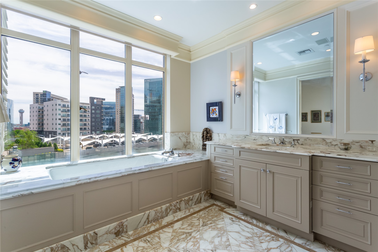
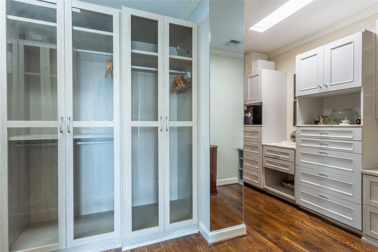
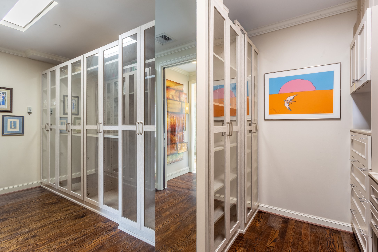
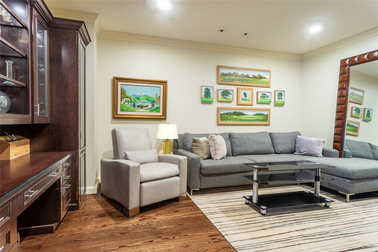
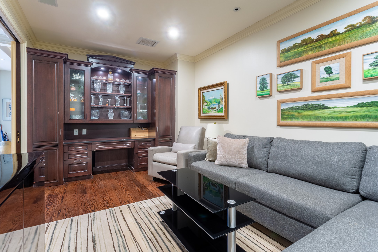
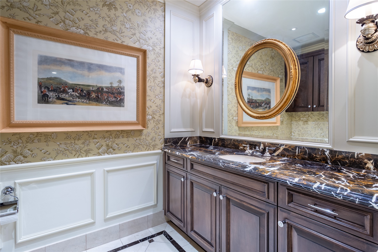
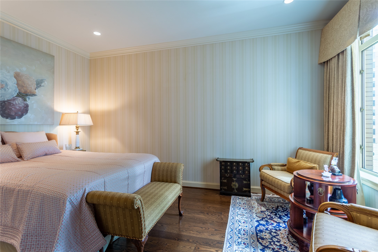
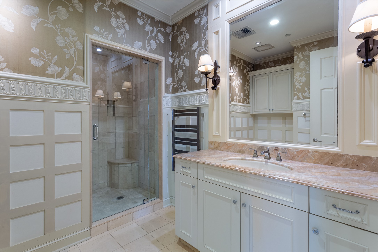
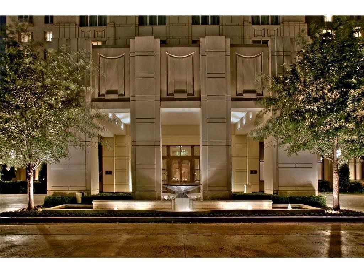
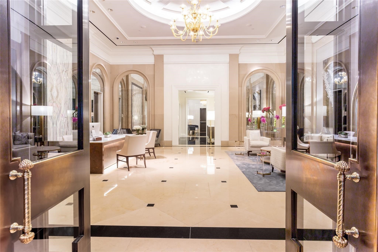
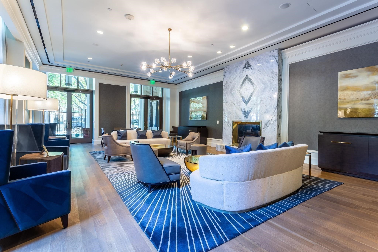
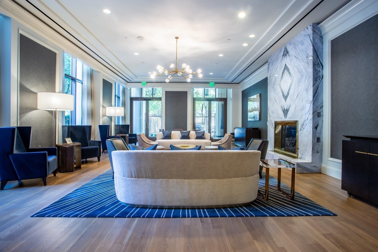
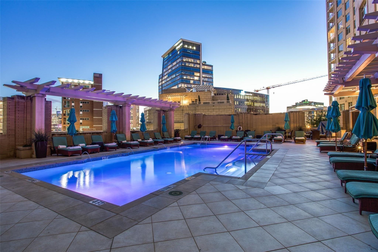
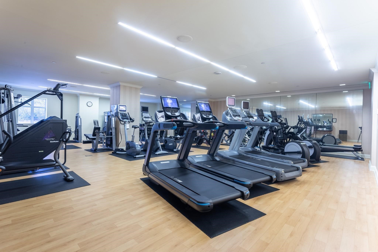
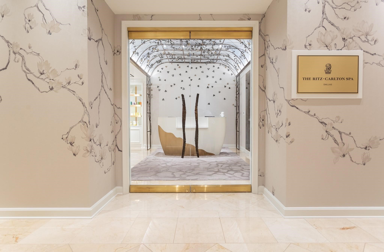
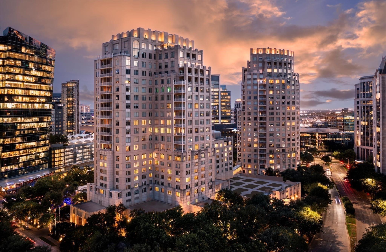
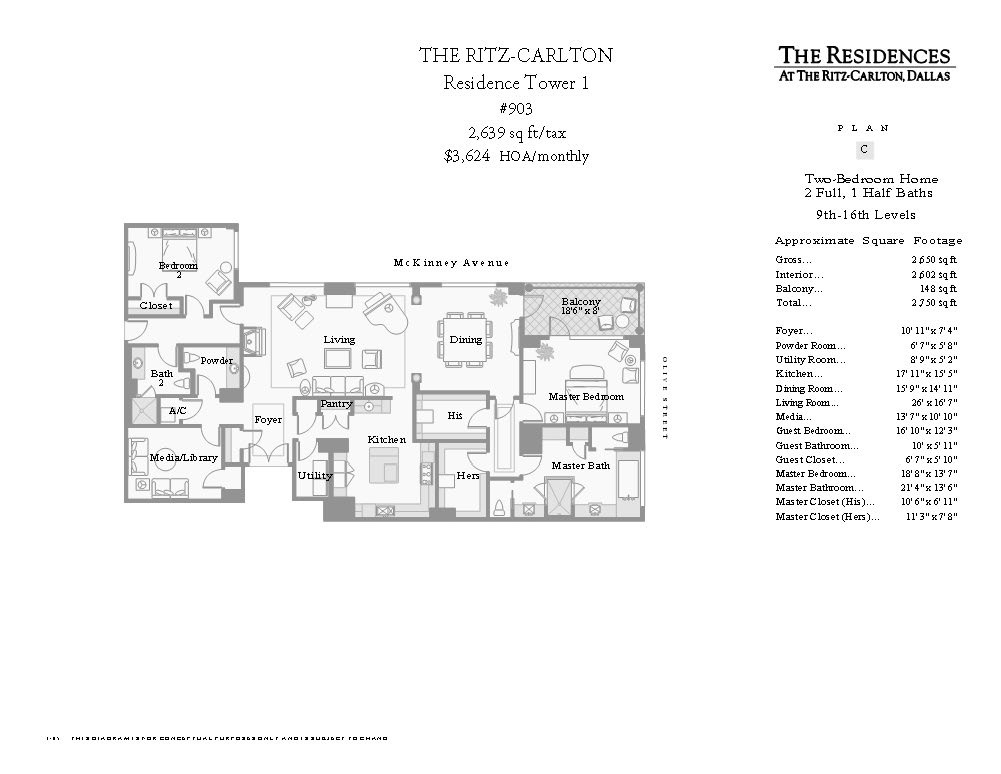
Reminiscent of a chic Paris apartment, this sophisticated Downtown-facing corner unit at The Ritz-Carlton Residences is the most coveted plan boasting gracious Living & Dining areas plus the Media Room-Study which can be a third sleeping area, a private TV room or study, or a combination of all three. Enter the inlaid marble Foyer through double doors, revealing the light filled French-inspired Living Room, graced by picture-frame moldings, enhanced ceiling moldings, a beautiful marble fireplace, hardwood floors, 10 ft ceilings & operable windows. Host fabulous dinners in the Murano chandeliered Dining Room, warmly enrobed in pickled wood paneling & antiqued mirror. Any chef would love the Sub Zero-Wolf Kitchen with abundant pantry space, custom cabinetry, beautiful book-matched marble counters & backsplash, a warming drawer, whisper quiet Asko dishwasher & a perfect Wet Bar with a lighted display cabinet. The Primary Suite is a sanctuary to which the owner can retreat to rest & to refresh in the spa-inspired Calacatta Vagli marble Bath with dual vanities & water closets, a jetted grden tub, separate seamless shower, makeup table & linen cabinet. The oversized custom closet would please even Carrie Bradshaw. A split Guest Suite has a marble ensuite Bath and provides a comfortable private haven. The Media Room easily doubles as an Office or third sleeping area or a combination of all three. Enjoy morning coffee or evening cocktails on the corner Balcony overlooking the Downtown skyline. What a bonus, being walkable to Klyde Warren Park, CBD, the Katy Trail, American Airlines Center & Victory Park, The Crescent, The Arts District & a myriad of restaurants, galleries and shops. Also being at the crux of five highways makes easy commutes. Experience the legendary Ritz-Carlton white-glove service & 5-Star amenities including concierge, valet, room-service, state of the art fitness center, pet park, full-service Ritz Spa, Fearing's #1 rated Restaurant & Rattlesnake Bar.

2
beds

3
baths

2,639 Sq.Ft. LIVING AREA

3.3 Acres lot

Sharon Quist

Sharon Quist

Features & Amenities

Interior

  • total bedrooms2
  • Total bathrooms3
  • full bathrooms2
  • half bathroom1
  • Laundry room Laundry in Utility Room
  • Flooring Hardwood, Marble
  • Fireplace Gas Log, Living Room
  • APPLIANCES Built-In Refrigerator, Double Oven, Dishwasher, Disposal, Ice Maker, Range, Some Commercial Grade, Tankless Water Heater, Vented Exhaust Fan, Warming Drawer, Wine Cooler
  • other interior Features Wet Bar, Decorative/Designer Lighting Fixtures, Elevator, High Speed Internet, In-Law Floorplan, Kitchen Island, Pantry, Cable TV, Walk-In Closet(s), Wired for Sound

Area & Lot

  • Status Sold
  • Date Sold August 13, 2026
  • Living Area2,639 Sq.Ft.
  • Lot Area3.3 Acres
  • MLS® ID21229994
  • TypeCondo
  • YEAR BUILT2007
  • NeighborhoodDallas
  • Architecture StylesTraditional, High Rise
  • Elementary SchoolHouston
  • Middle SchoolRusk
  • High SchoolNorth Dallas
  • School DistrictDallas ISD

Exterior

  • STORIES1
  • Garage Space2.0
  • water SourcePublic
  • utilitiesSewer Available, Water Available, Cable Available
  • PoolGunite, Heated, In Ground, Pool, Community
  • roofOther
  • lot featuresAcreage, Back Yard, Lawn, Landscaped, Sprinkler System, Few Trees
  • parkingAssigned, Underground, Electric Gate, Electric Vehicle Charging Station(s), Garage, Porte-Cochere, Valet
  • HEAT TYPECentral, Electric, Heat Pump
  • AIR CONDITIONINGCentral Air, Electric, Heat Pump
  • sewerPublic Sewer
  • SubstructureOther
  • HOA AmenitiesConcierge
  • security FeaturesCarbon Monoxide Detector(s), Fire Alarm, Fire Sprinkler System, Smoke Detector(s)
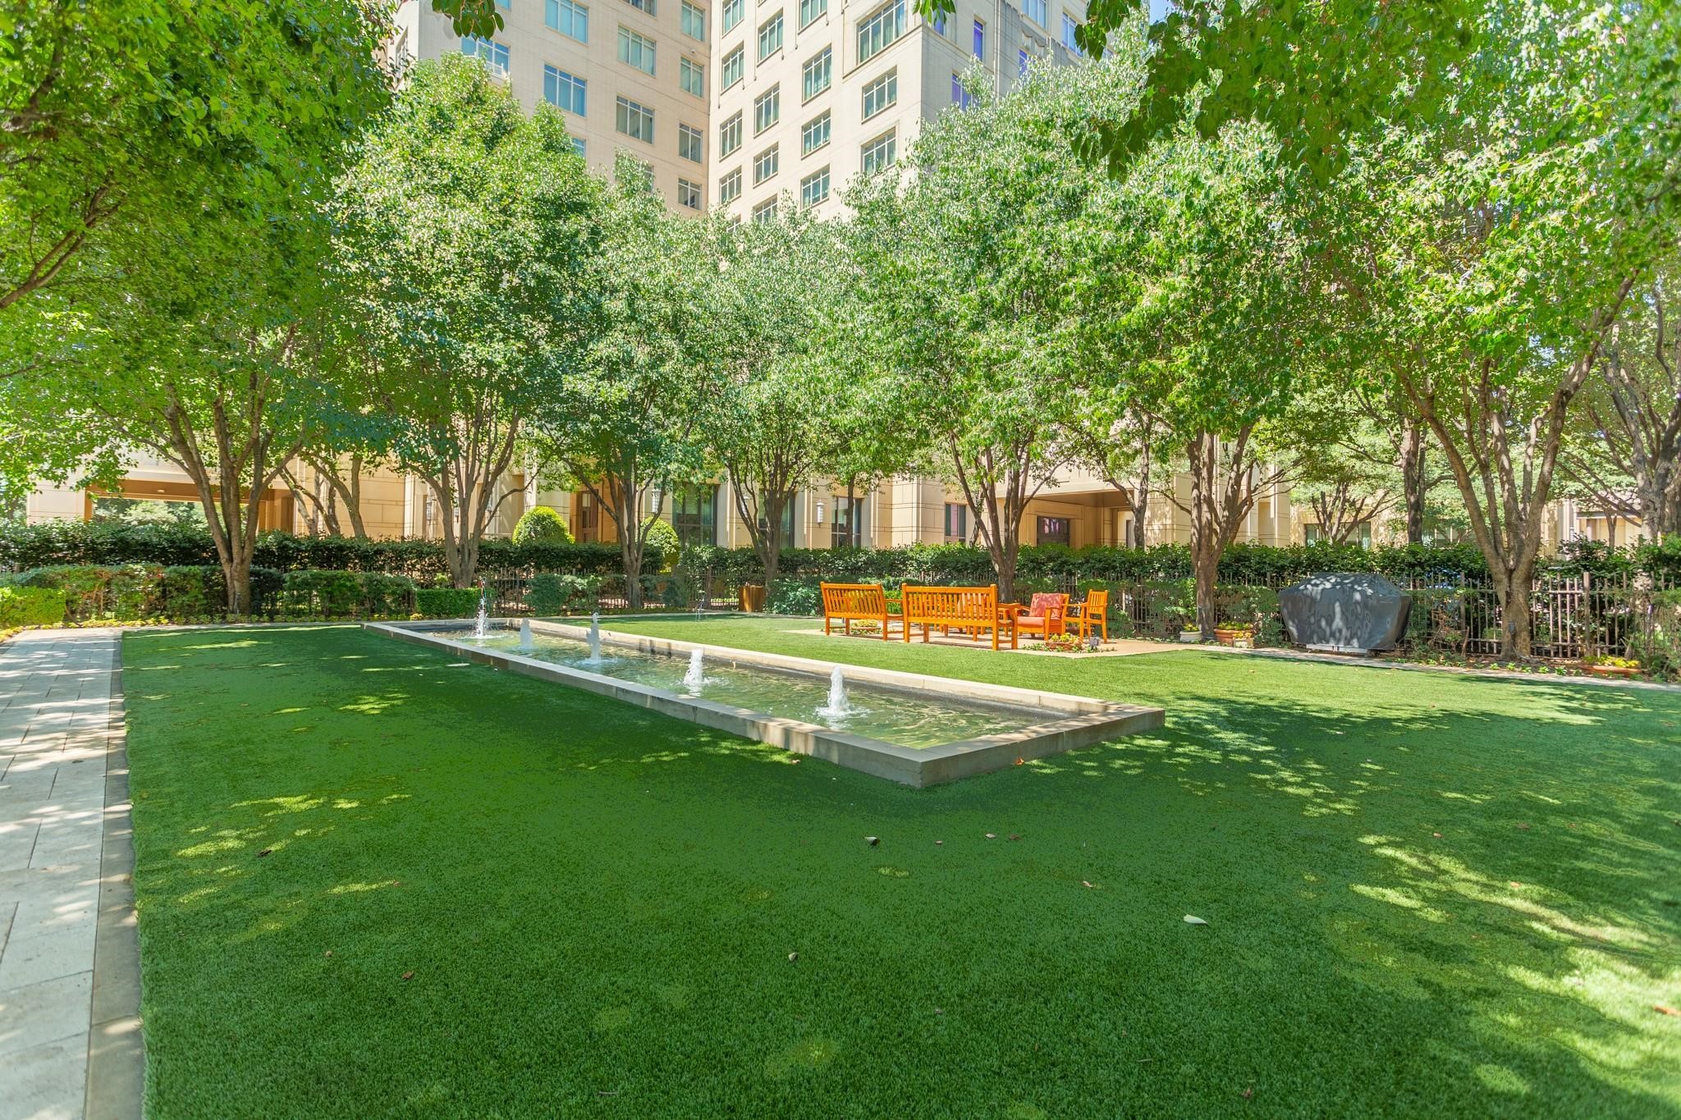
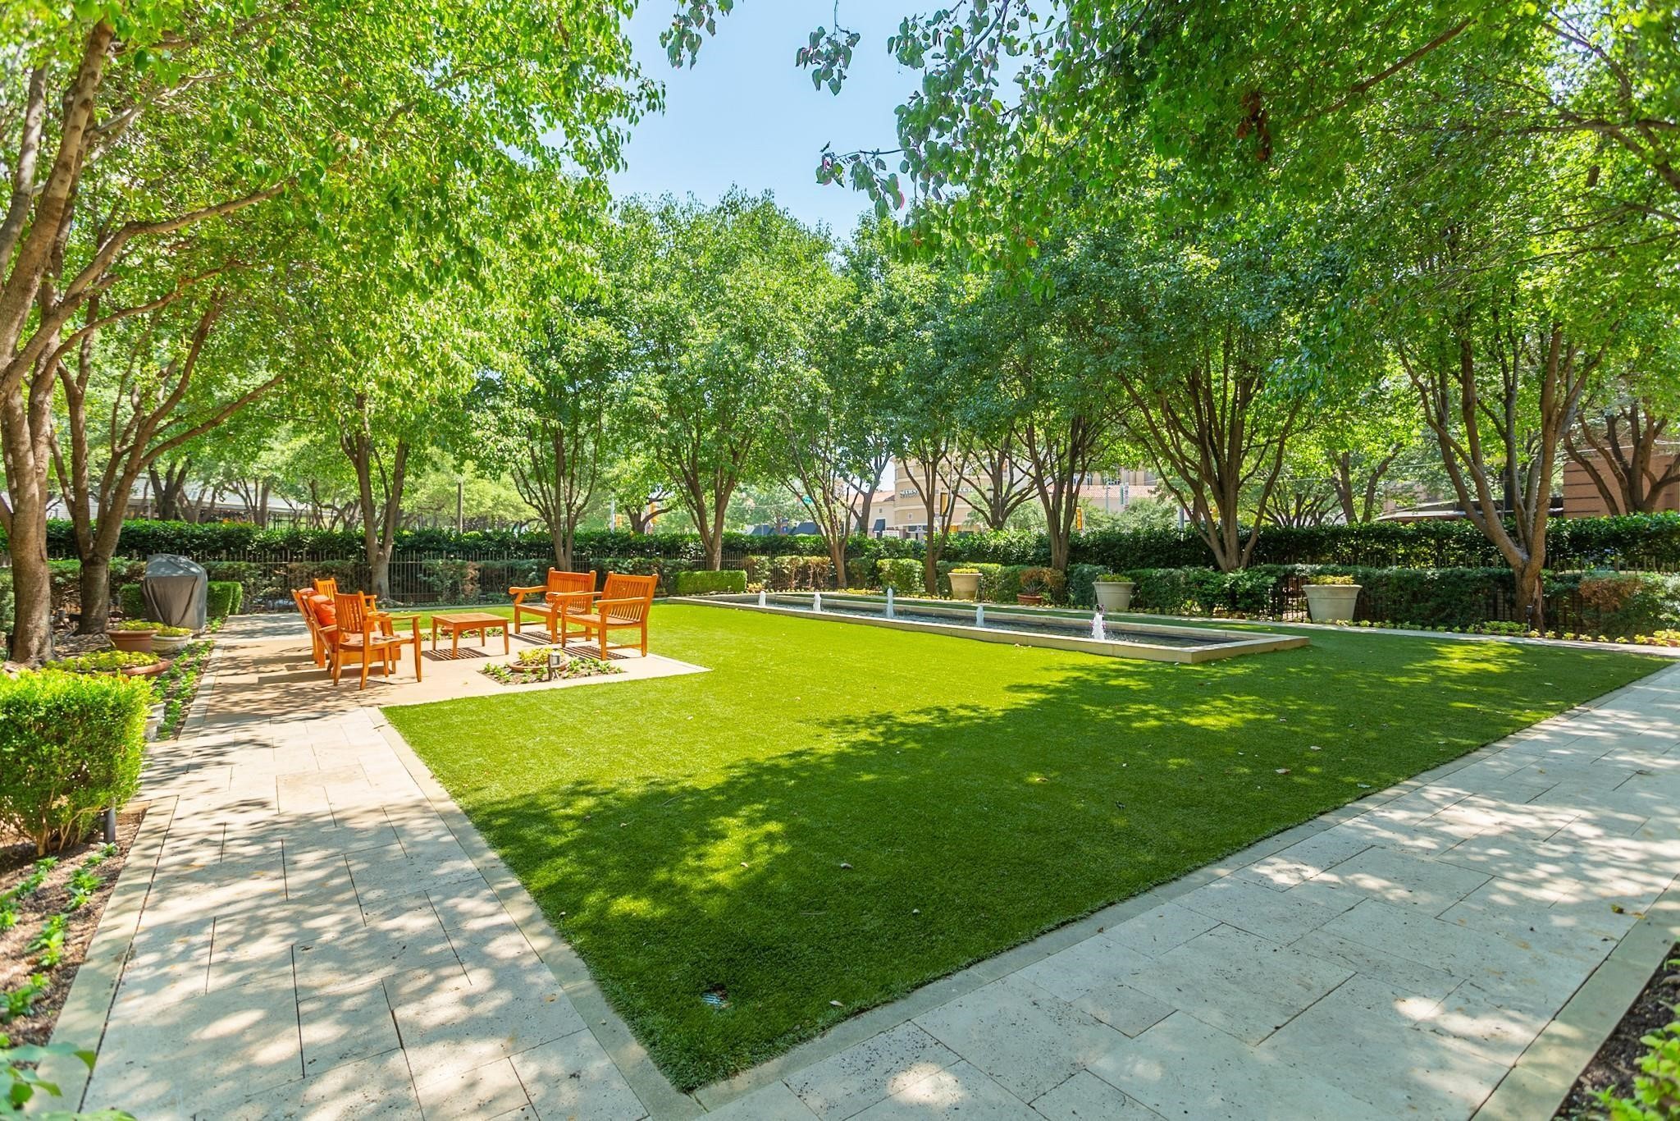
  • other exterior FeaturesBalcony, Dog Run, Garden, Lighting, Outdoor Grill

Financial

  • Price Upon Request
View Virtual Tour

Dallas

Explore

Follow Sharon on Instagram