
Search
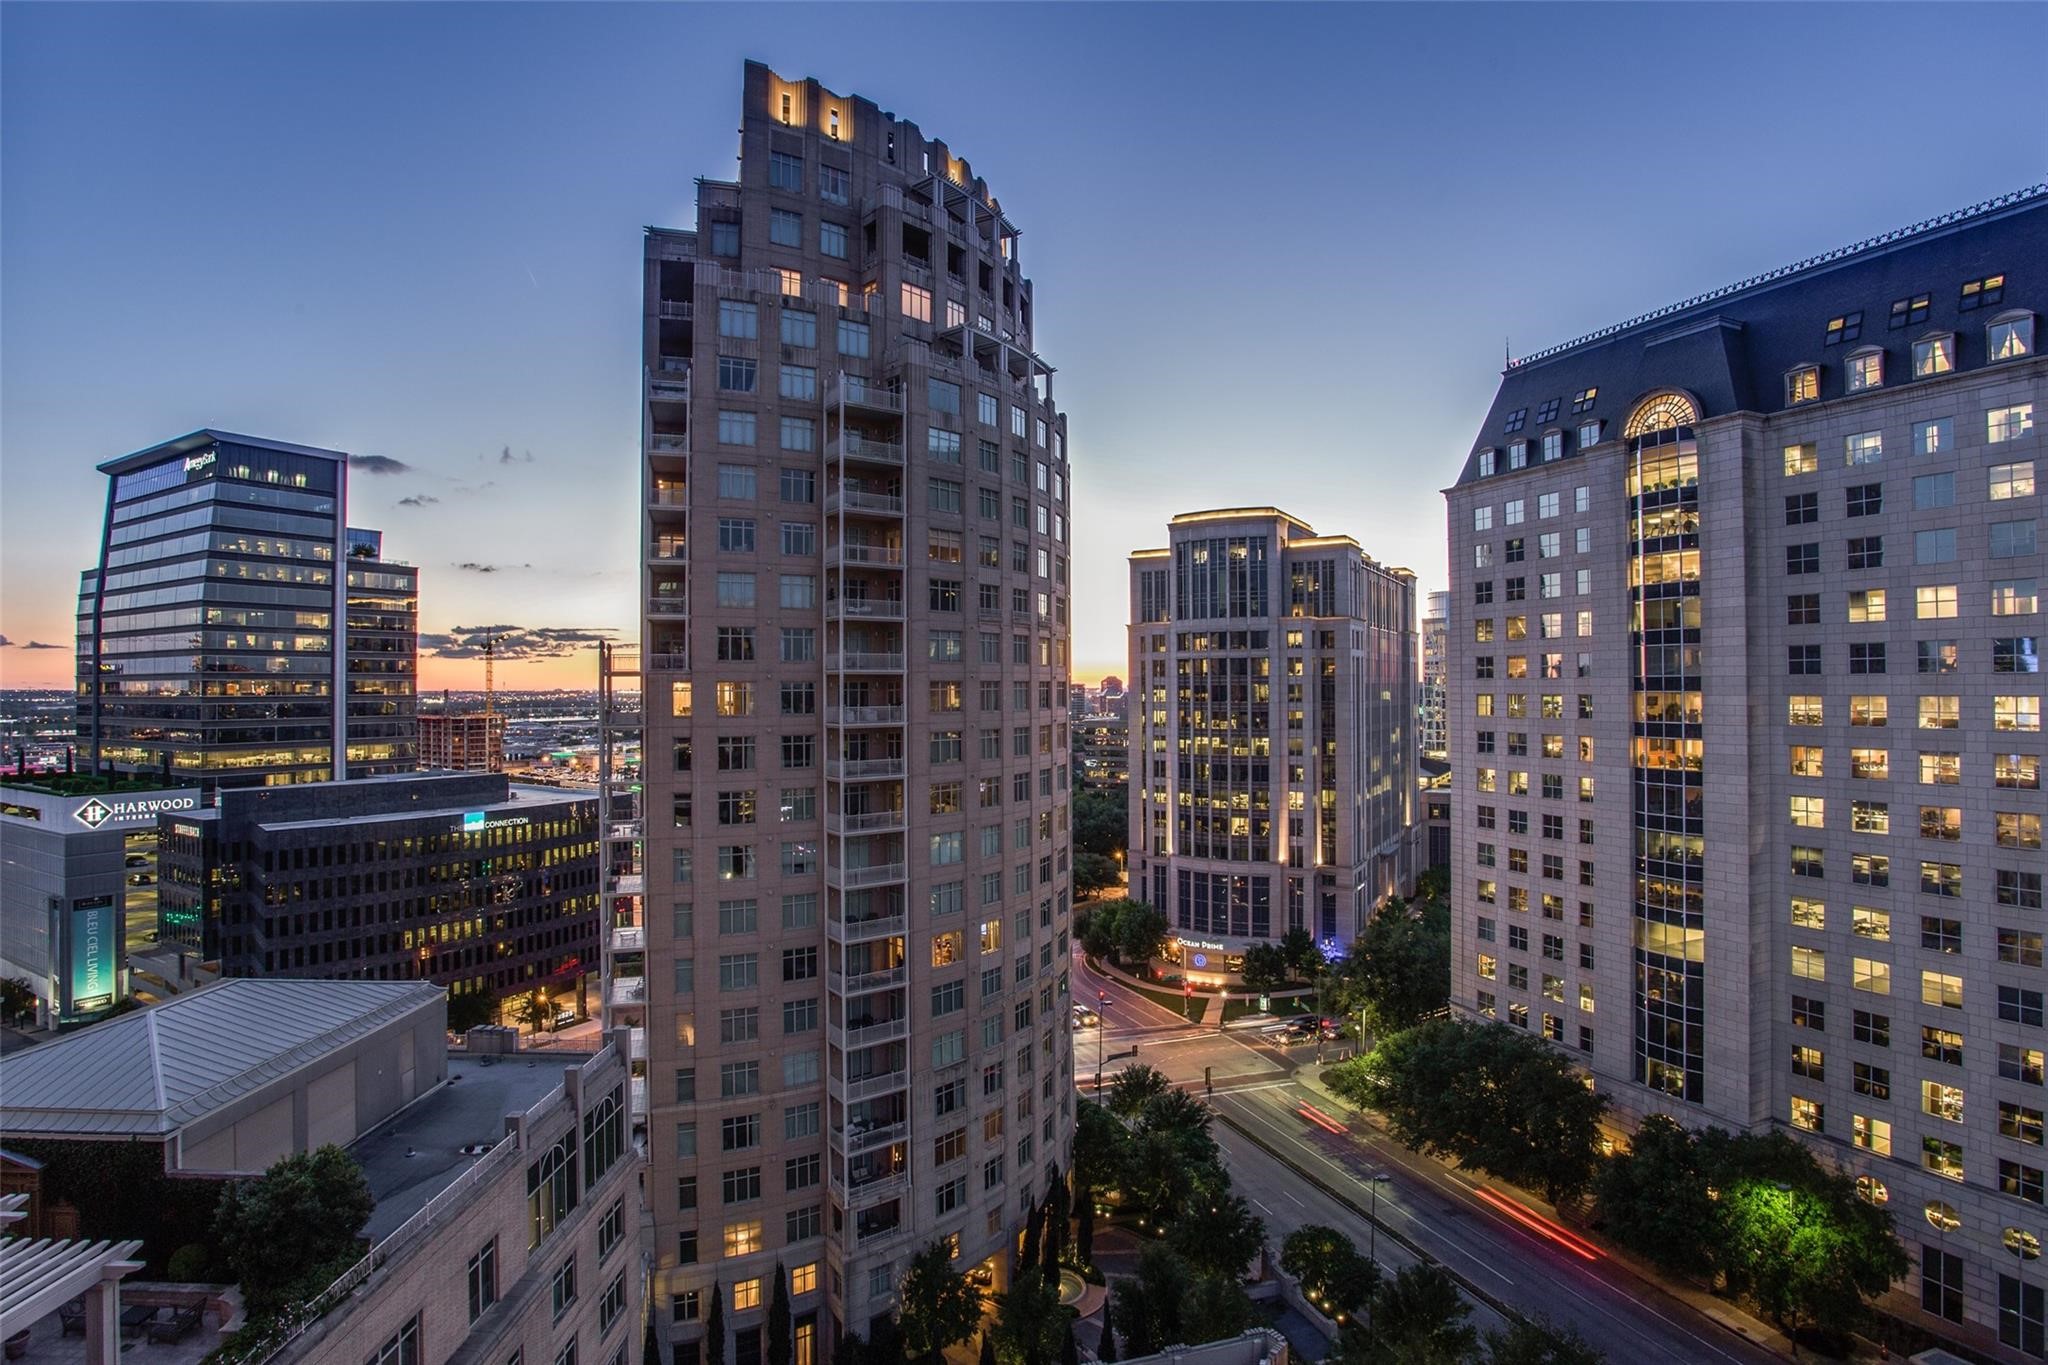
Ritz-Carlton Residences tower among Dallas high-rises at dusk, with illuminated windows and traffic light trails.
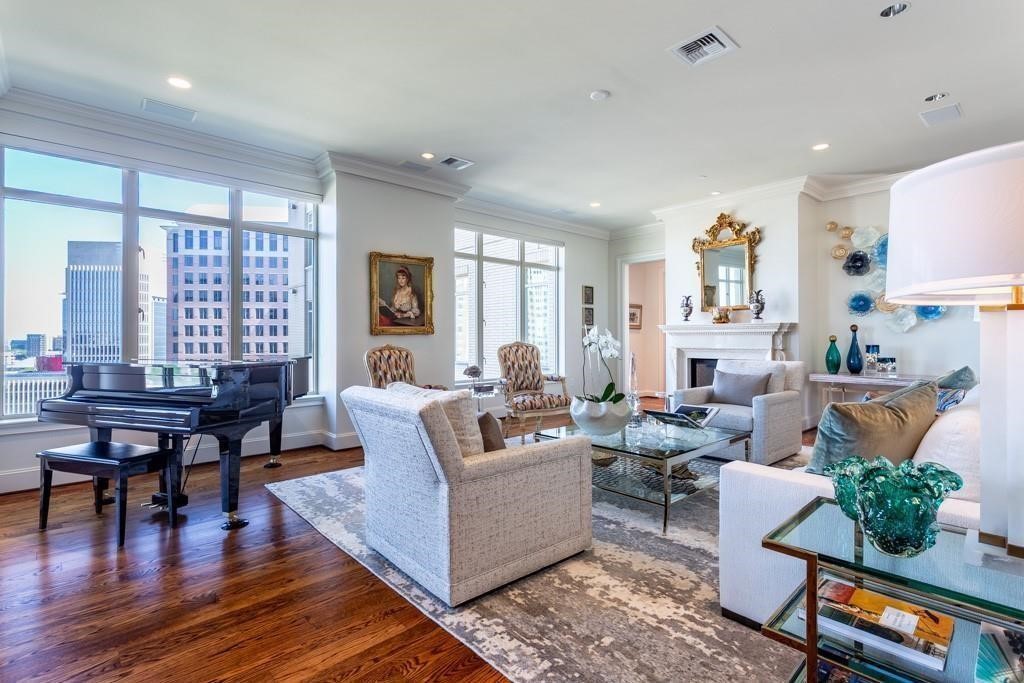
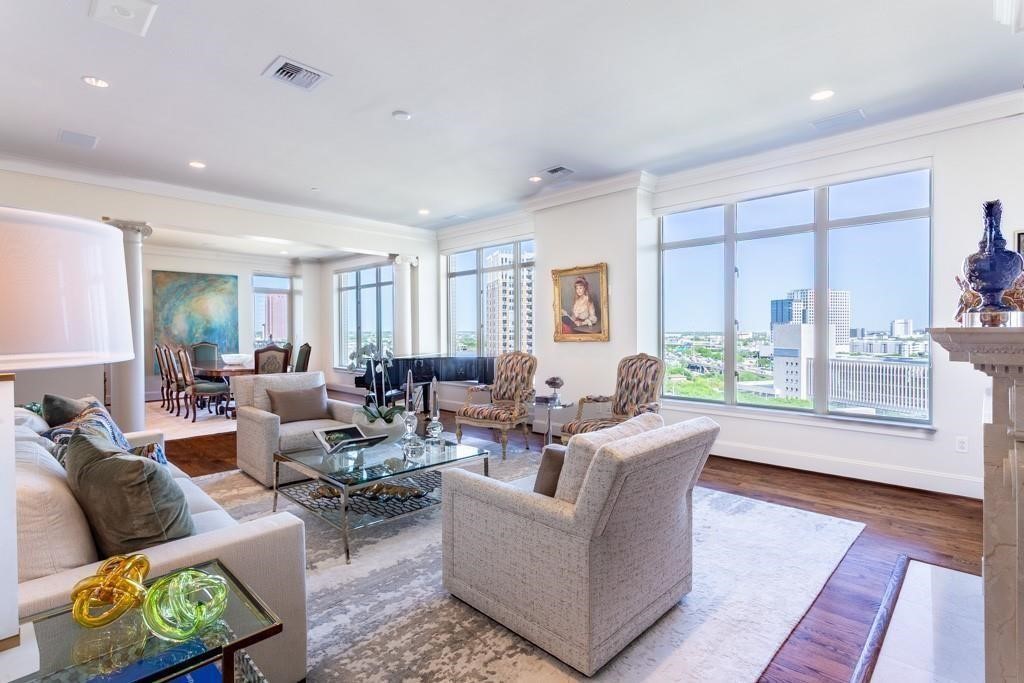
High-rise living room with a grand piano, fireplace, and city views through large windows.
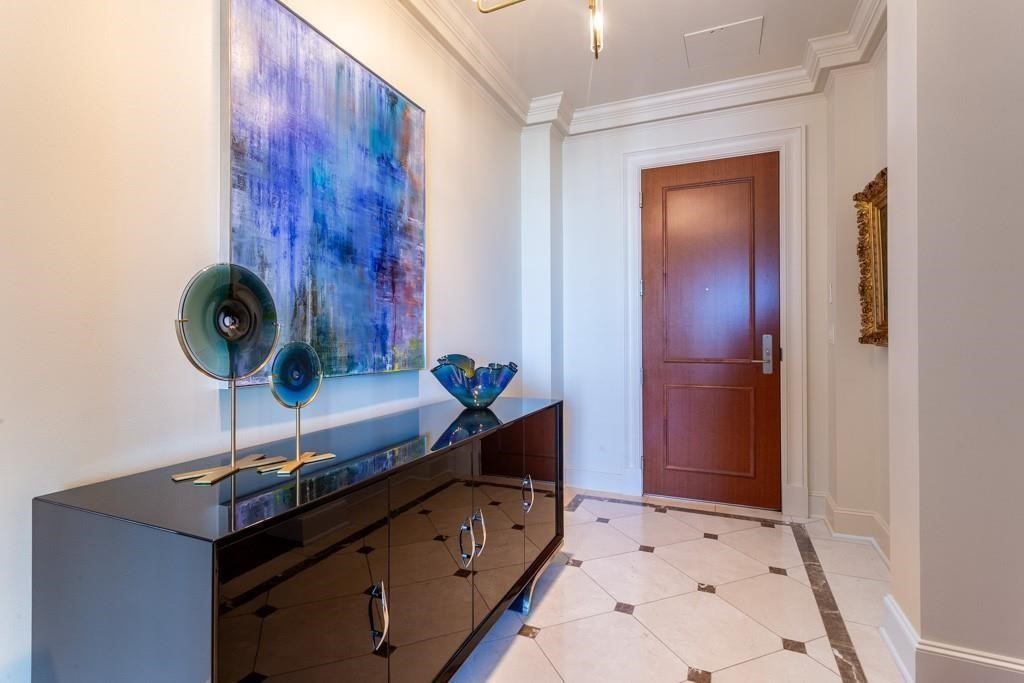
Furnished foyer with a reddish-brown door, marble tile floor, and glossy console beneath an abstract painting.
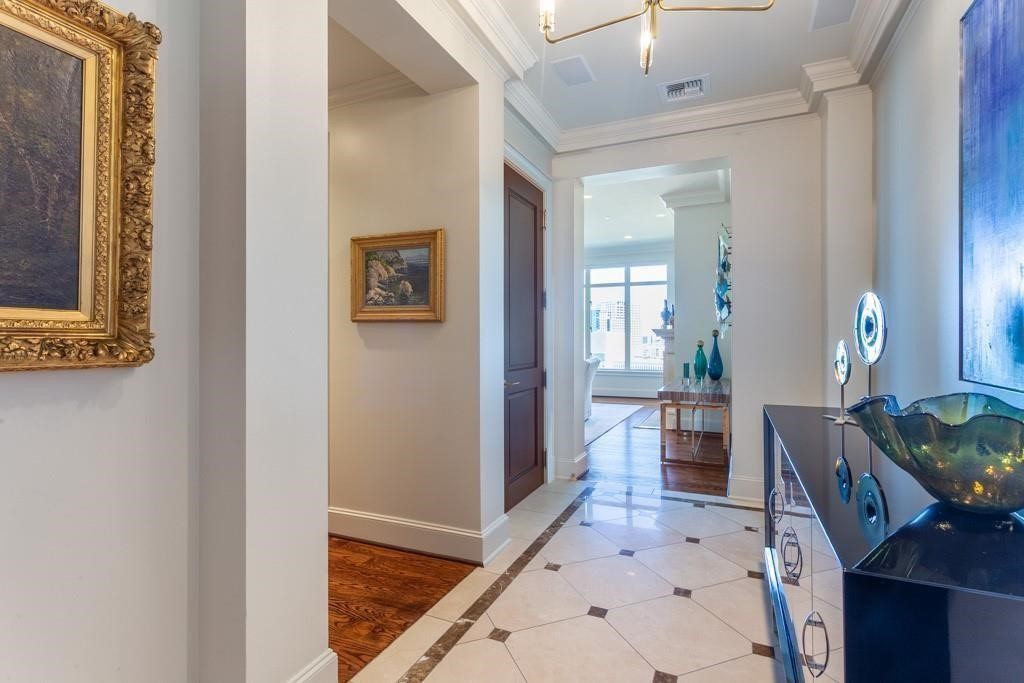
Condo entry hall with marble flooring, ornate ceiling molding, and a console decorated with blue glass accents.
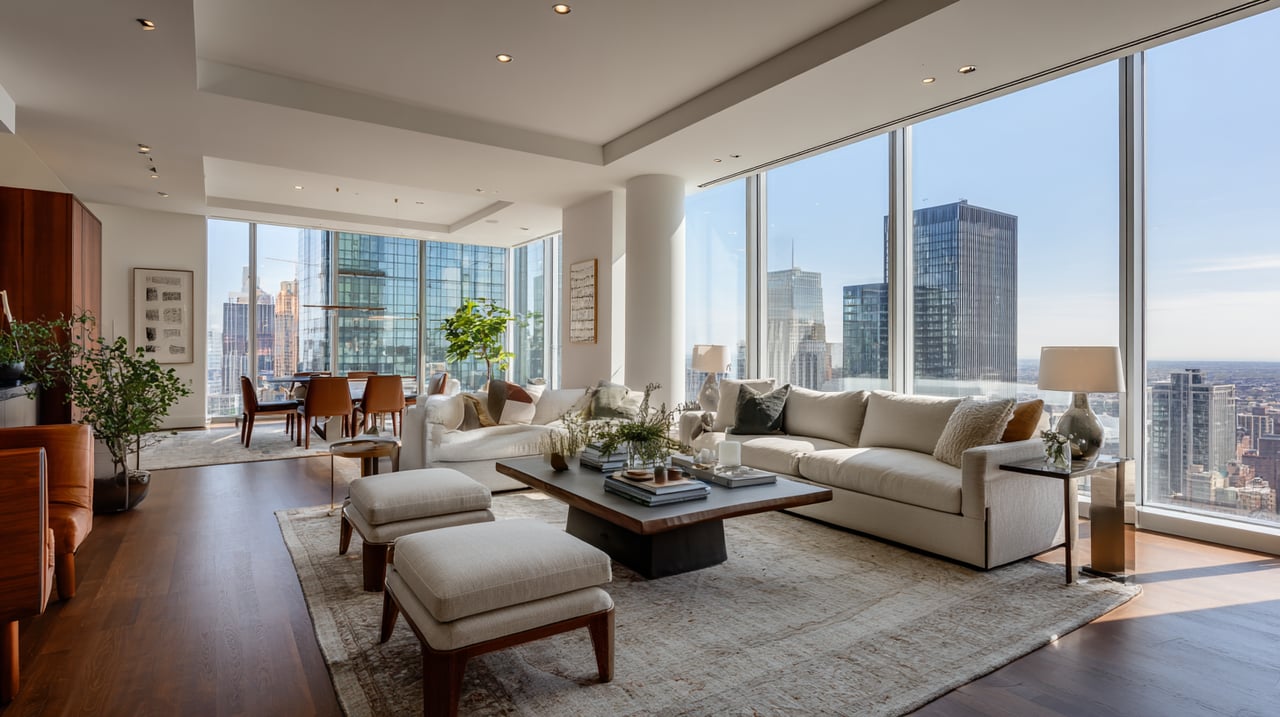
Furnished condo living room with floor-to-ceiling windows overlooking the Dallas cityscape.
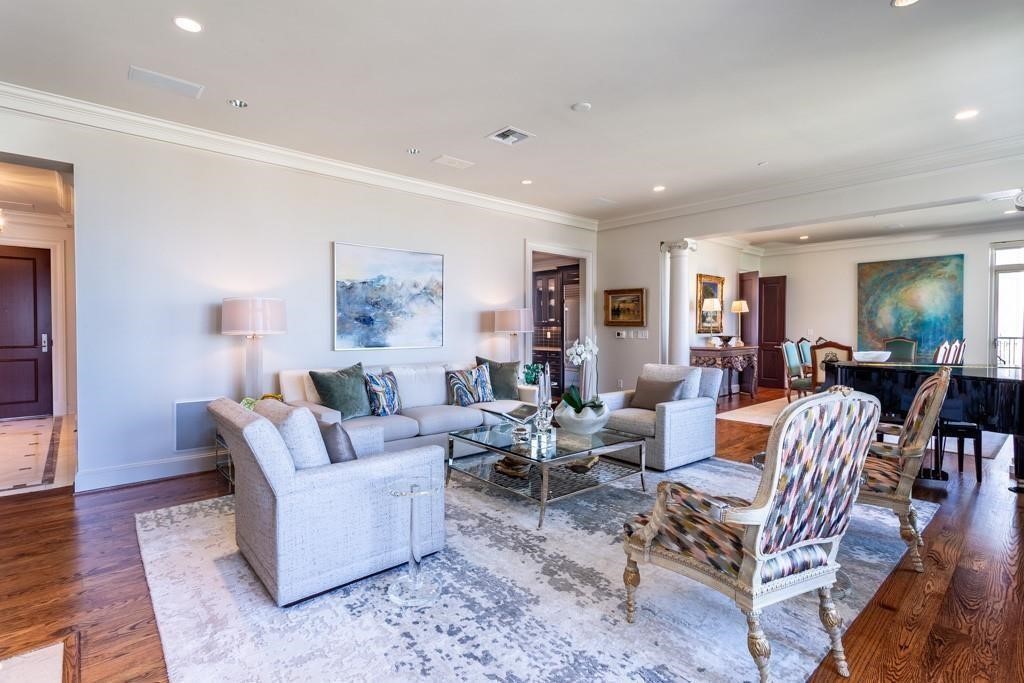
High-rise living and dining room with pale seating, hardwood floors, and abstract artwork.
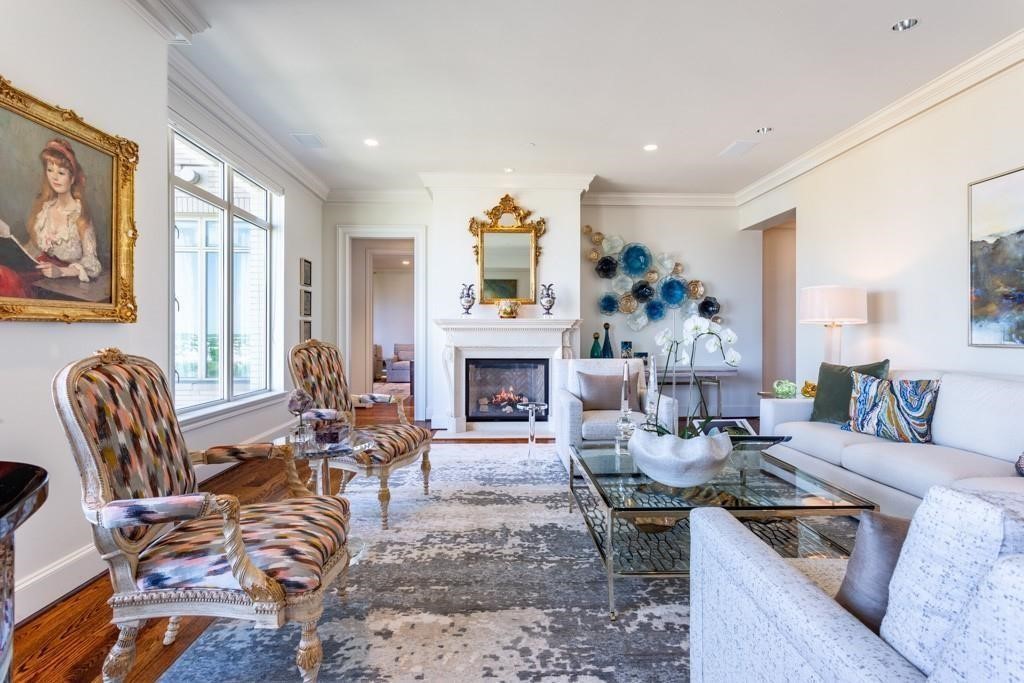
Furnished living room with a fireplace, tall windows, patterned chairs, and a white sofa.
Dining room with a wooden table, upholstered chairs, hardwood floors, and a view into the kitchen.
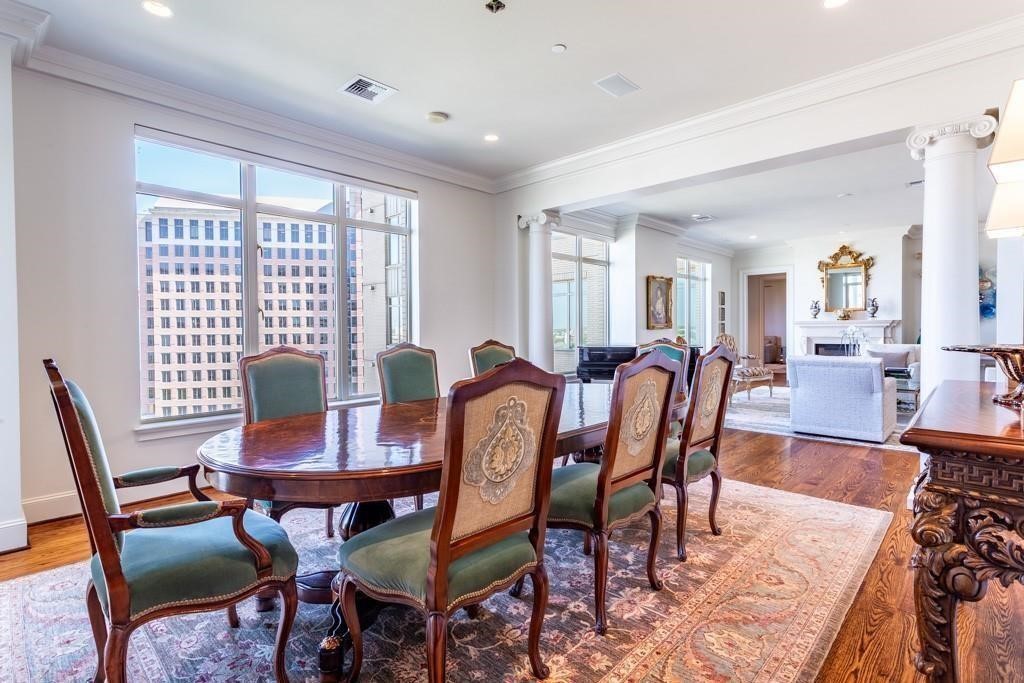
Formal dining room with an oval wood table, ornate chairs, and large windows overlooking city buildings.
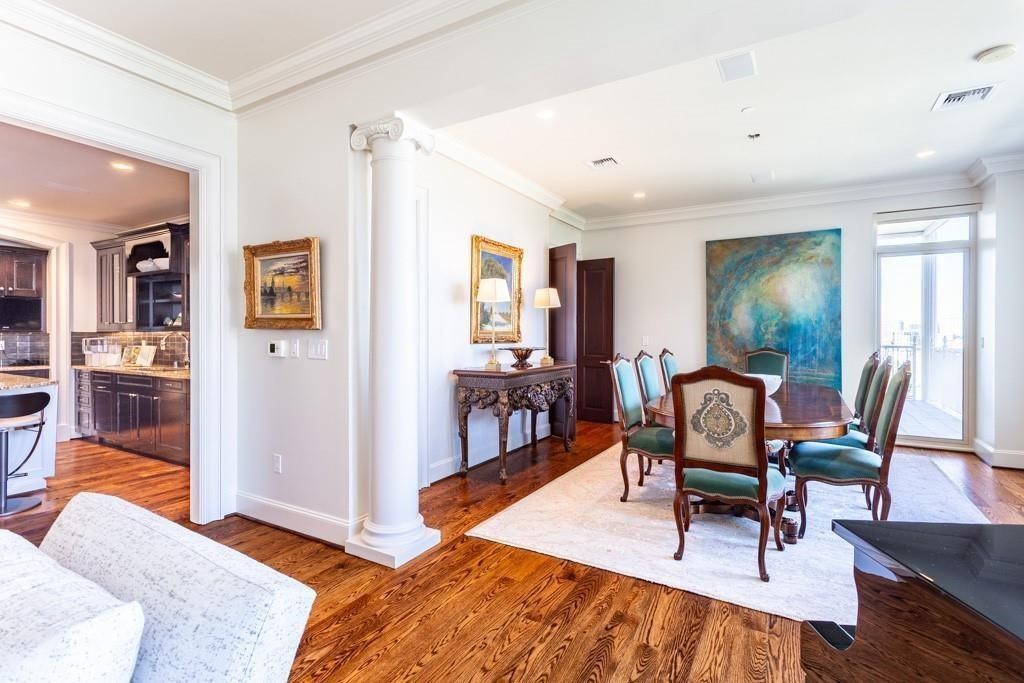
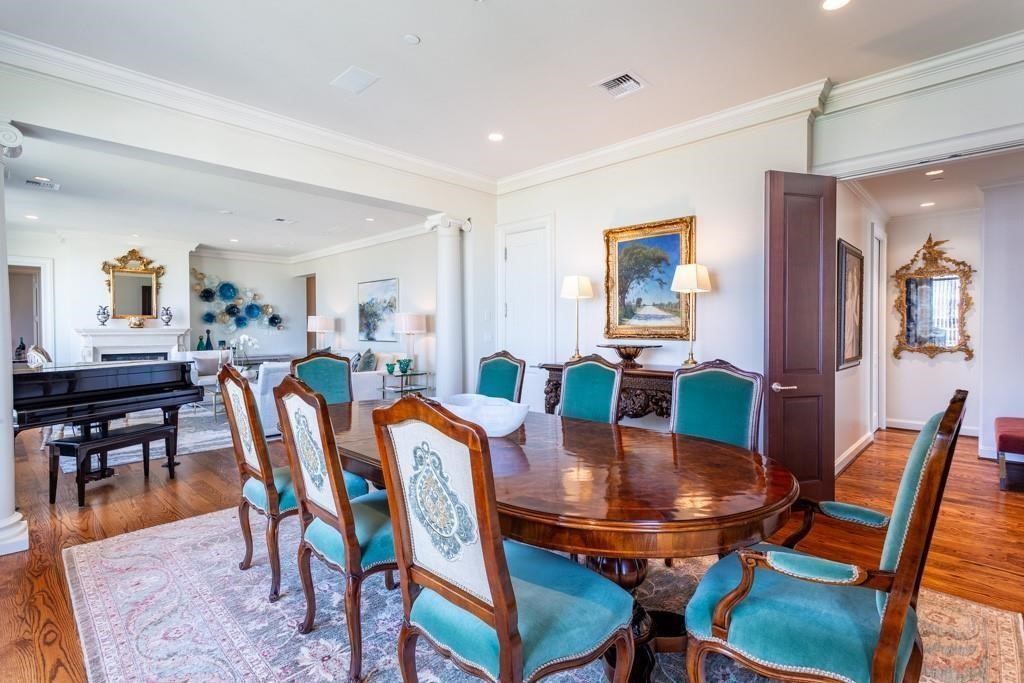
Dining room with a polished wood table, turquoise chairs, and an open view into the living room.
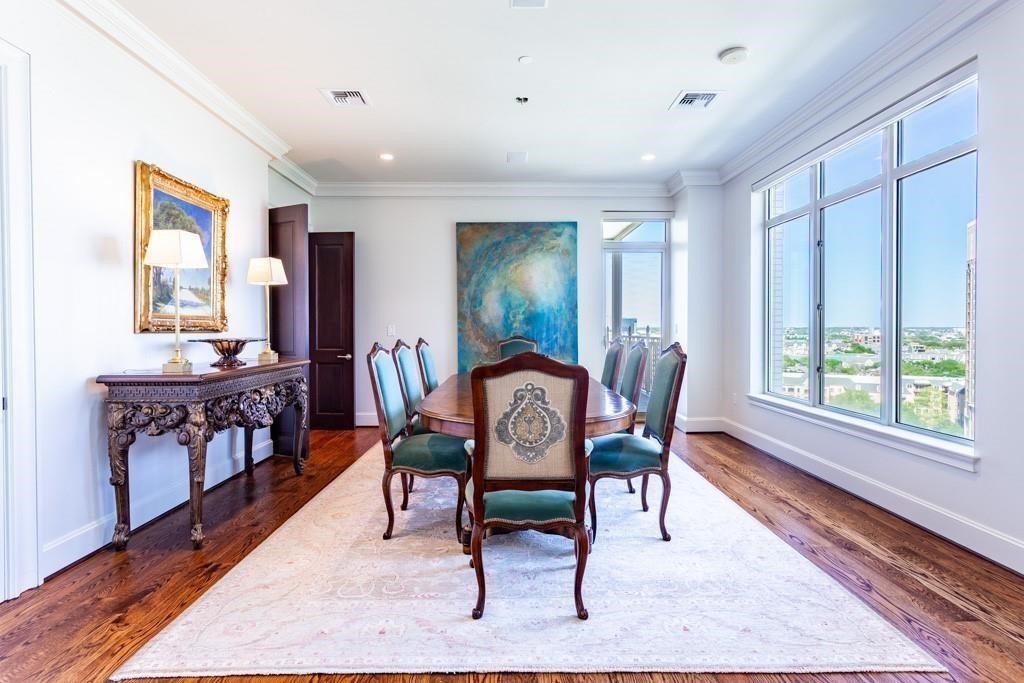
Furnished dining room with an oval table, ornate chairs, and large windows overlooking the city.
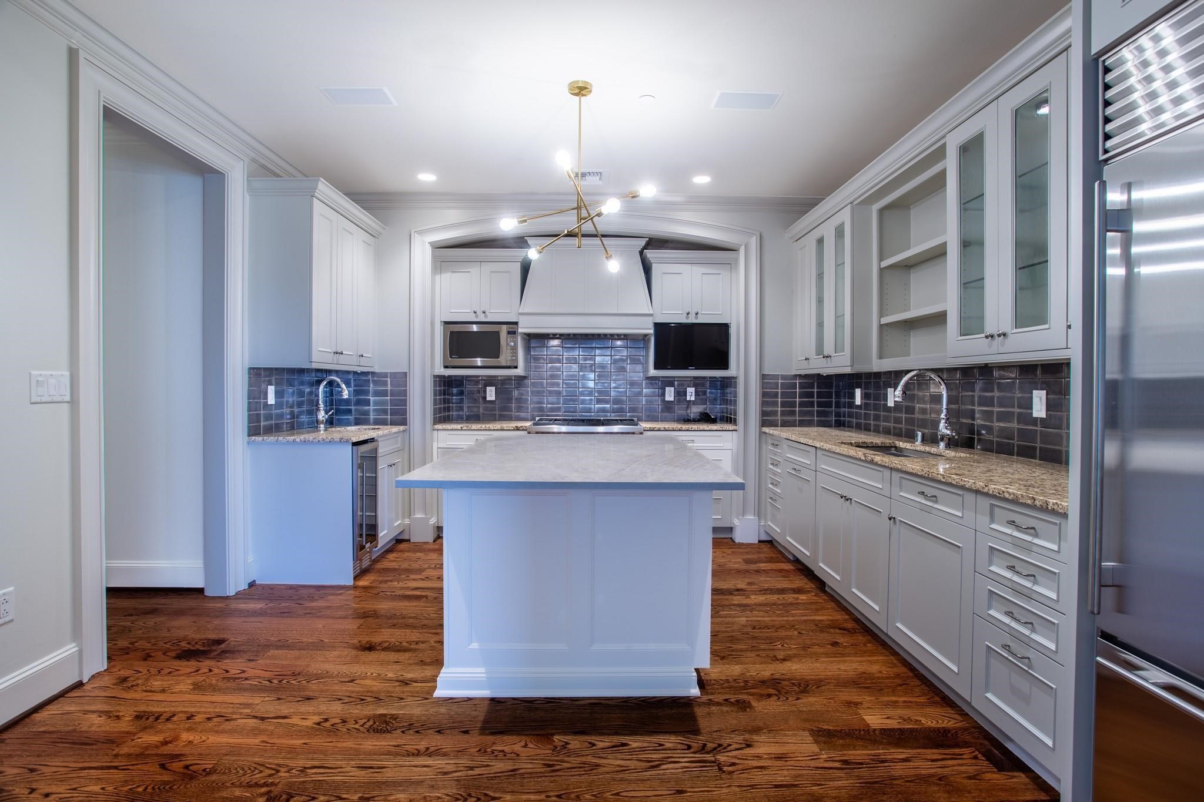
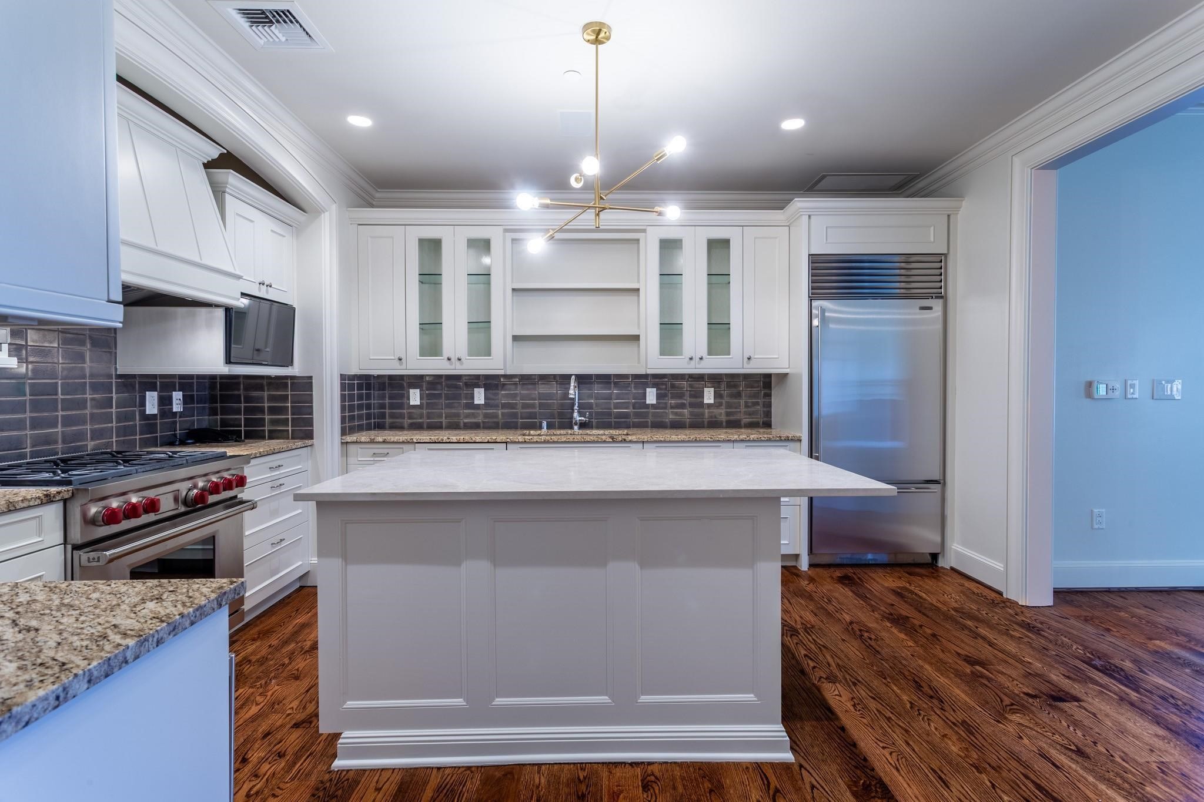
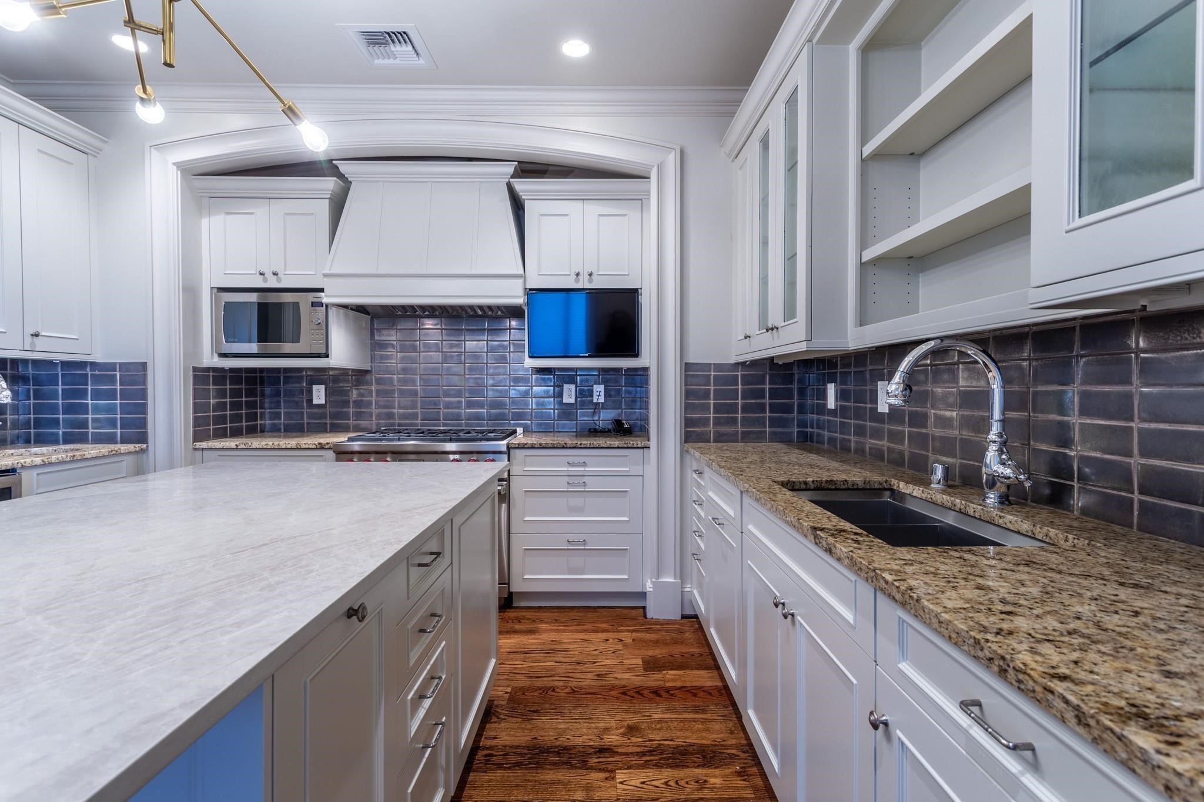
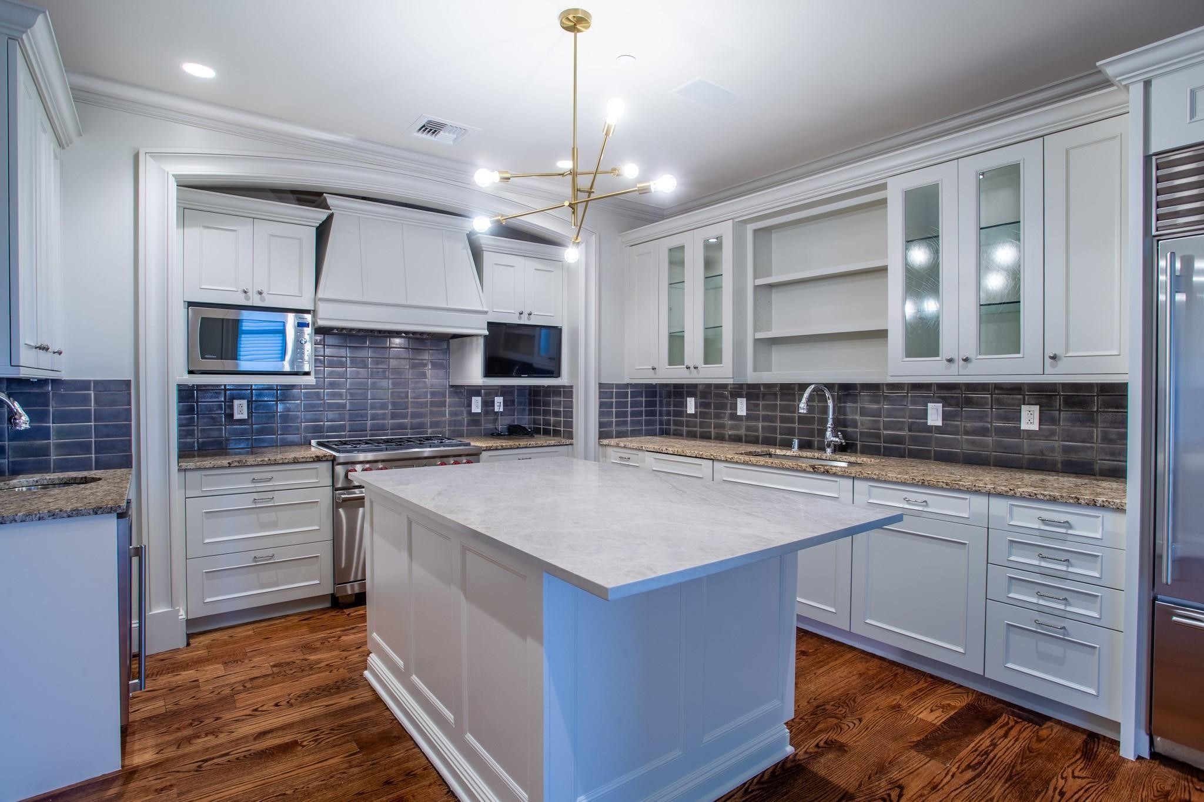
Kitchen with white cabinets, dark tiled backsplash, central island, stainless steel appliances, and hardwood floors.
Kitchen with a large white island, stainless steel appliances, dark tile backsplash, and hardwood floors.
Kitchen with white cabinetry, a large stone island, dark tile backsplash, and hardwood floors.
Kitchen with a large white island, dark tile backsplash, and warm wood floors.
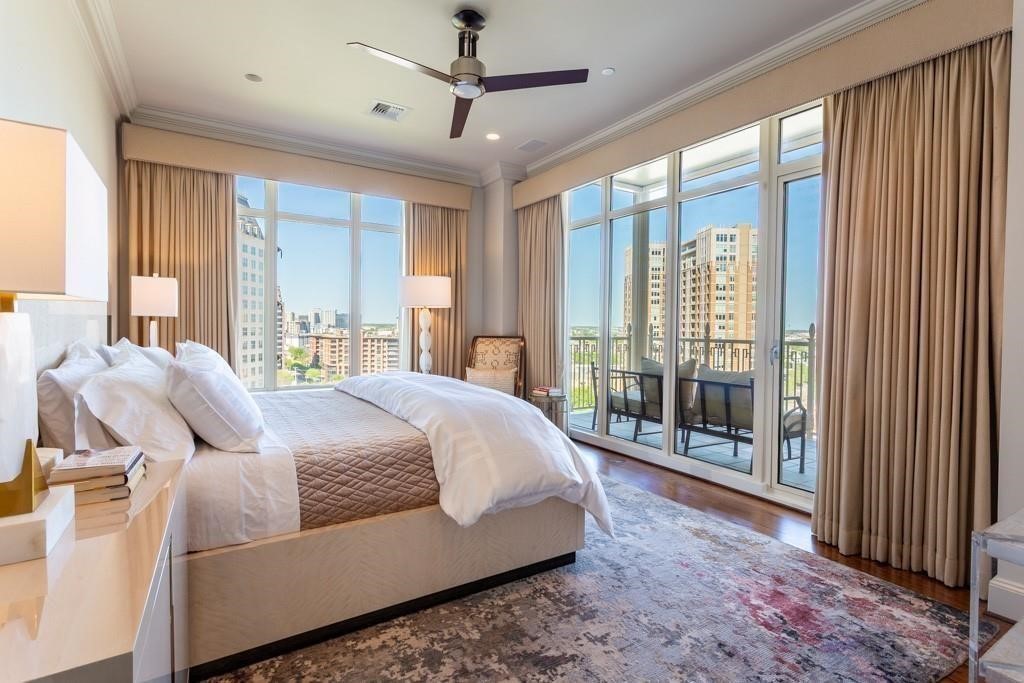
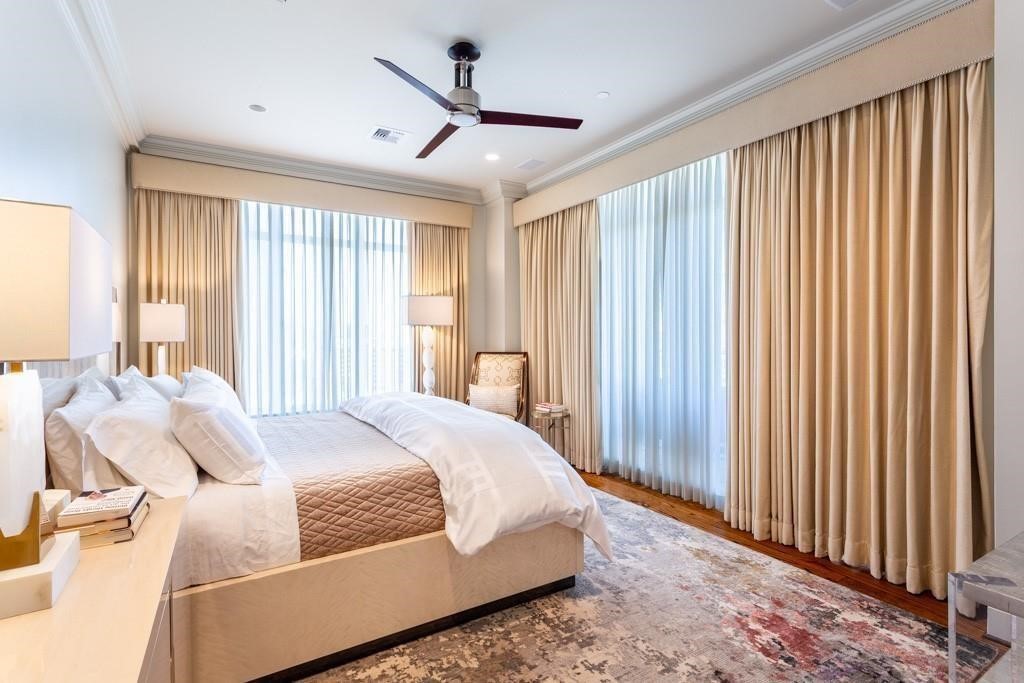
High-rise bedroom with a large bed and floor-to-ceiling windows overlooking the city.
Furnished bedroom with a large bed, ceiling fan, and tall curtained windows.
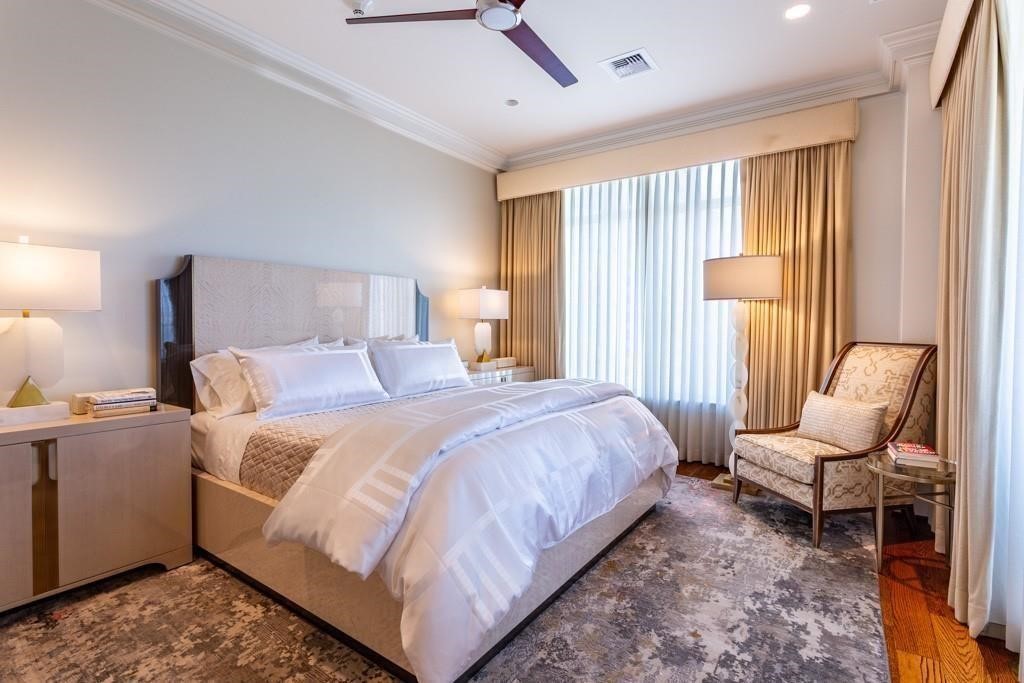
Furnished bedroom with a large bed, tall curtained windows, and an upholstered accent chair.
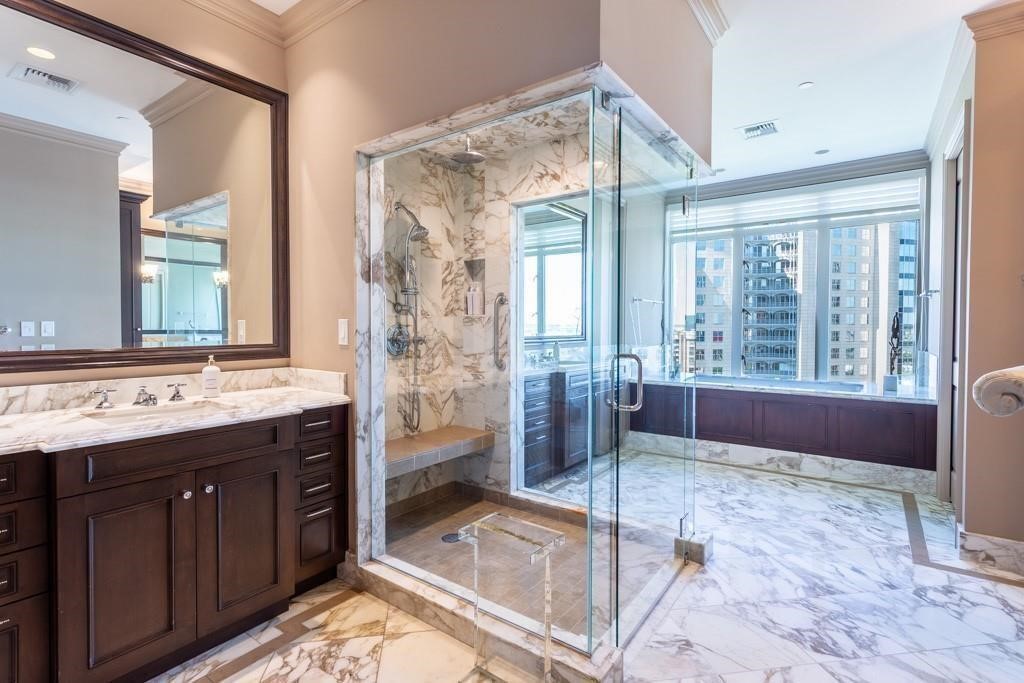
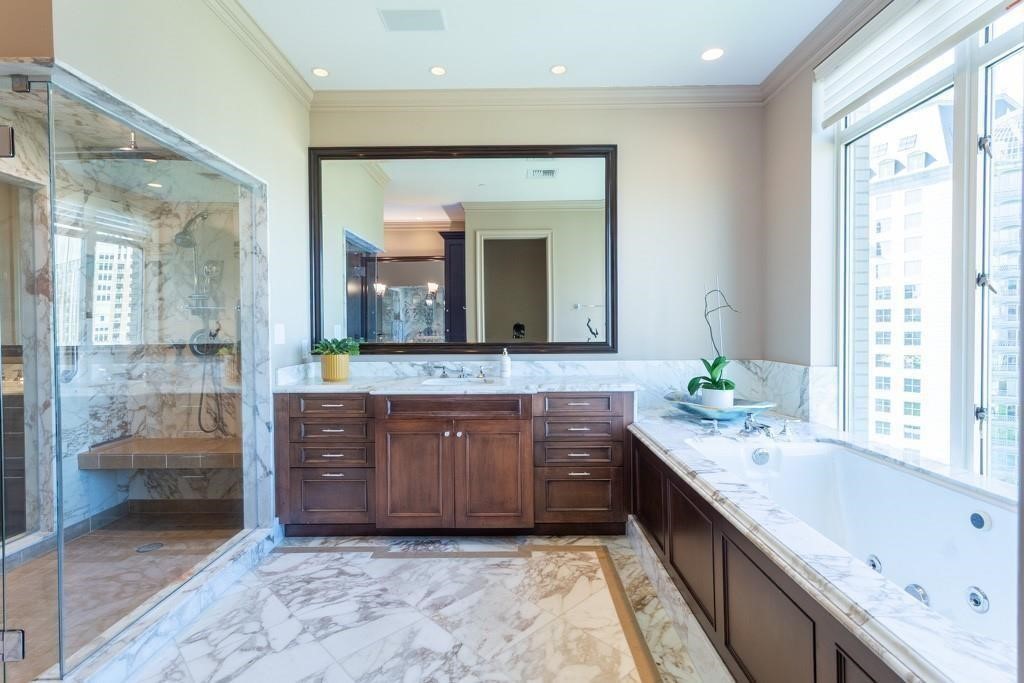
Marble condo bathroom with a glass shower, dark wood vanity, and soaking tub overlooking downtown high-rises.
Marble bathroom with dark wood vanity, glass shower, and city buildings visible through the window.
High-rise bathroom with a marble shower, dark wood vanity, jetted tub, and large windows.
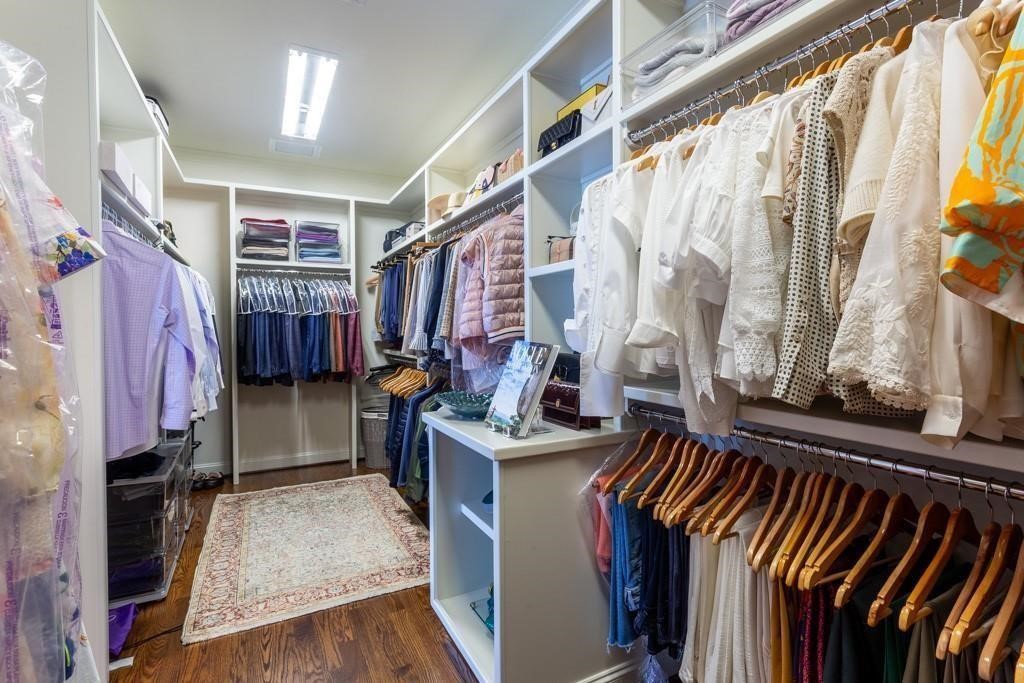
Walk-in closet with clothing racks, upper shelves, and a central display island.
Walk-in closet with built-in shelving, clothing racks, a central island, and a patterned rug.
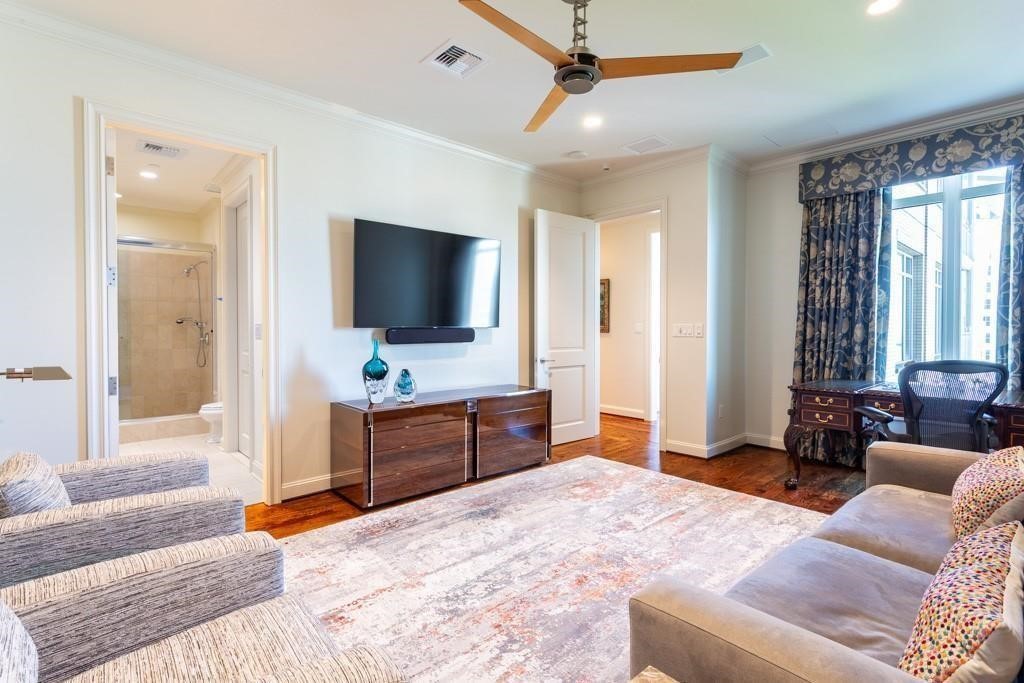
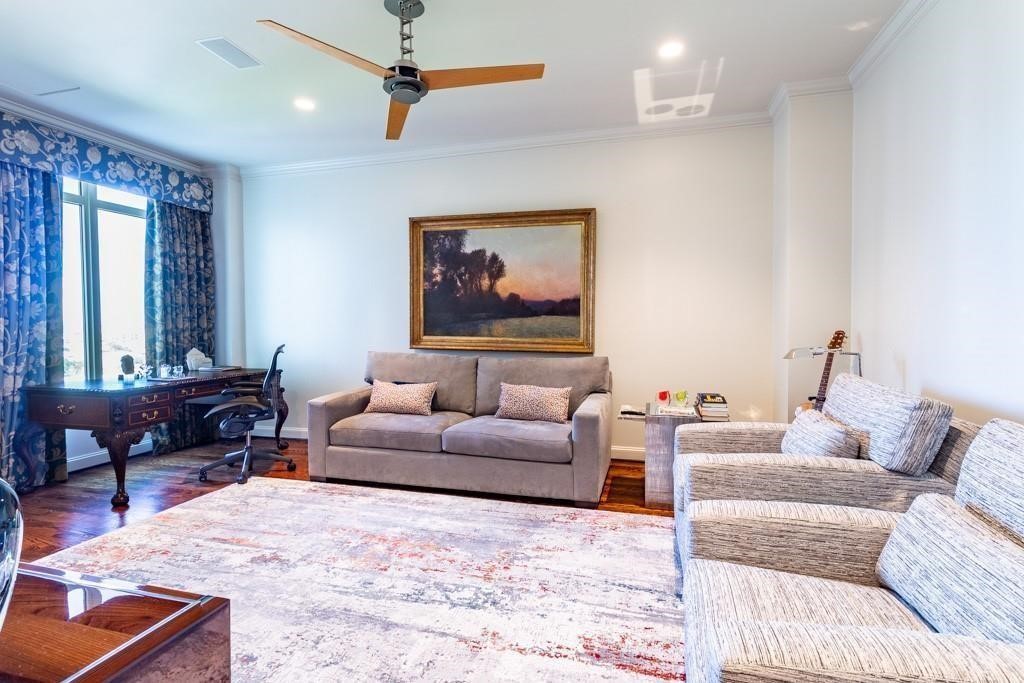
Furnished living room with hardwood floors, a ceiling fan, wall-mounted TV, and a desk by the windows.
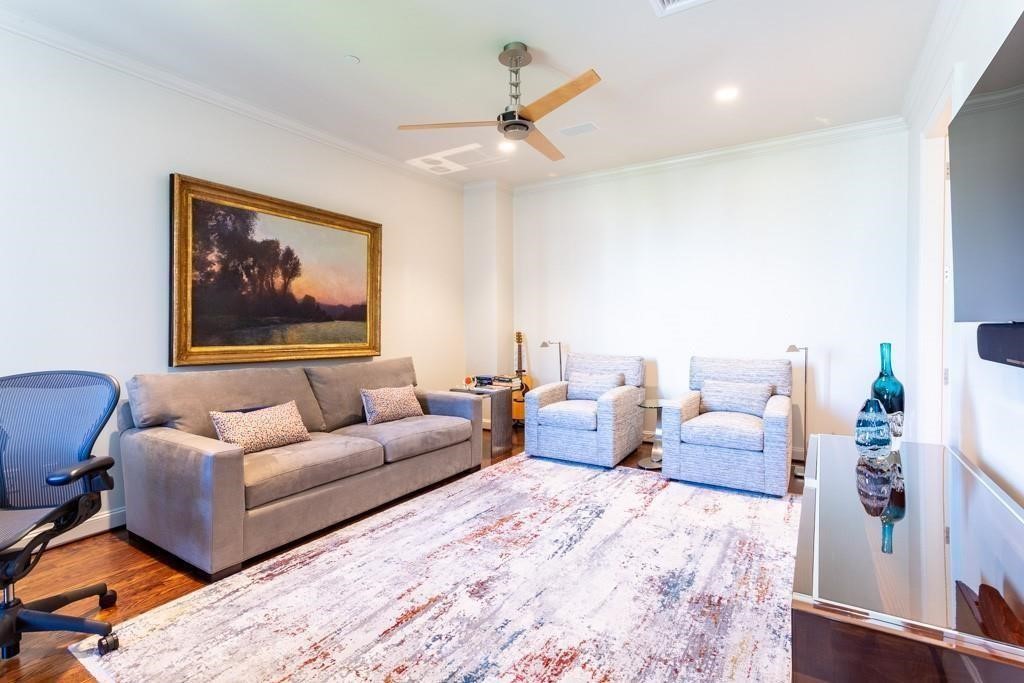
Furnished living room with a gray sofa, two armchairs, and a large patterned rug.
Living room with a gray sofa, patterned armchairs, and a desk by the window.
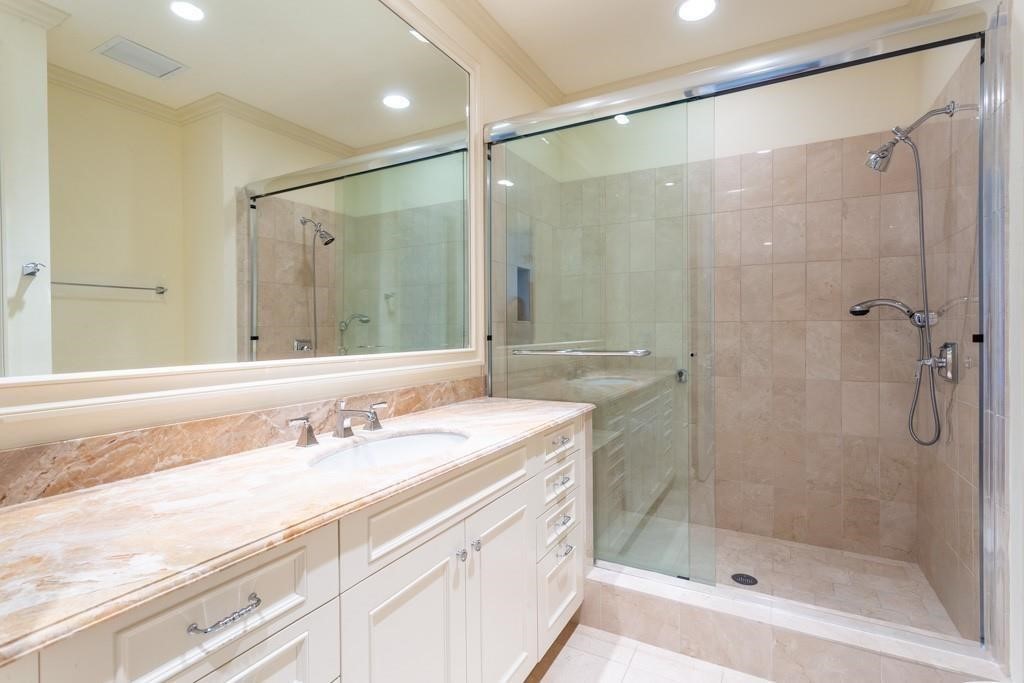
Bathroom with a marble vanity and glass-enclosed tiled shower.
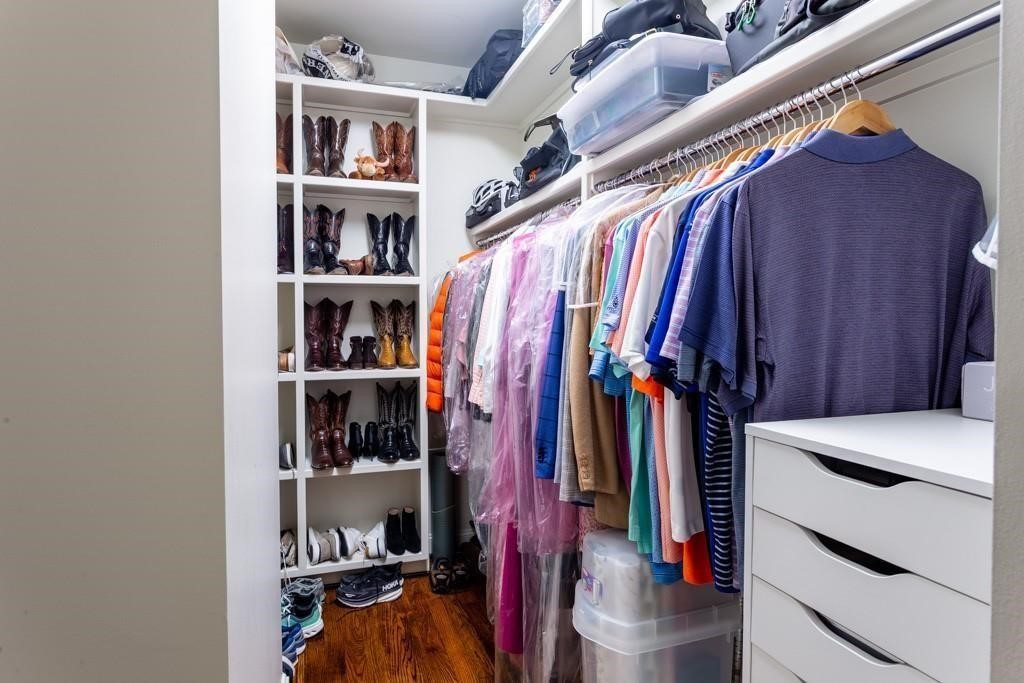
Walk-in closet with built-in shelves of boots, hanging clothes, and hardwood flooring.
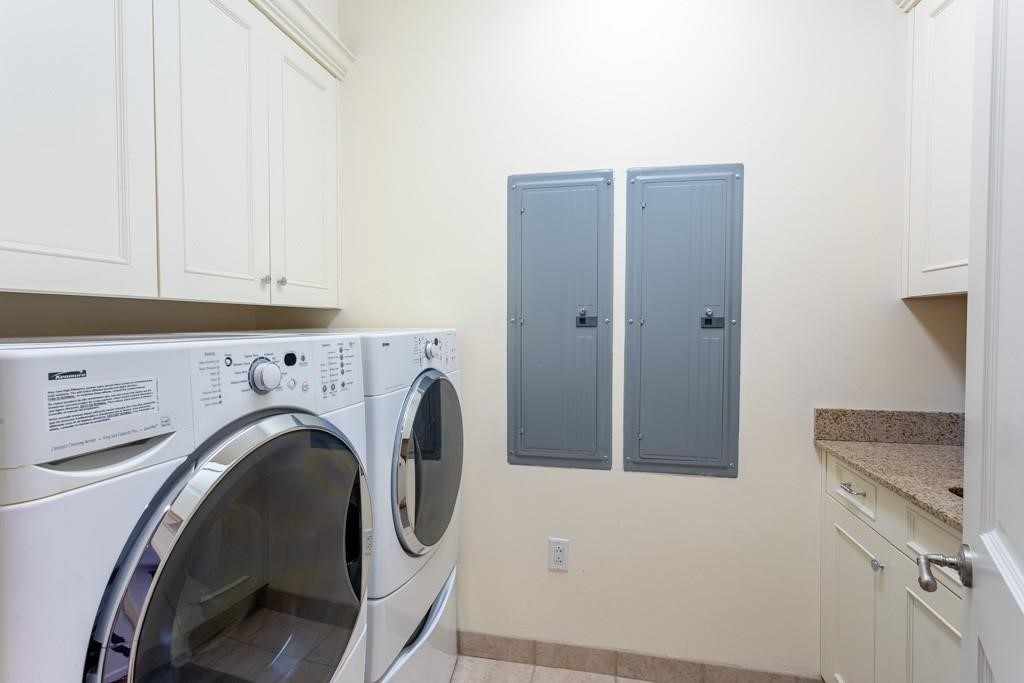
Laundry room with front-loading washer and dryer beside white cabinets and a granite countertop.
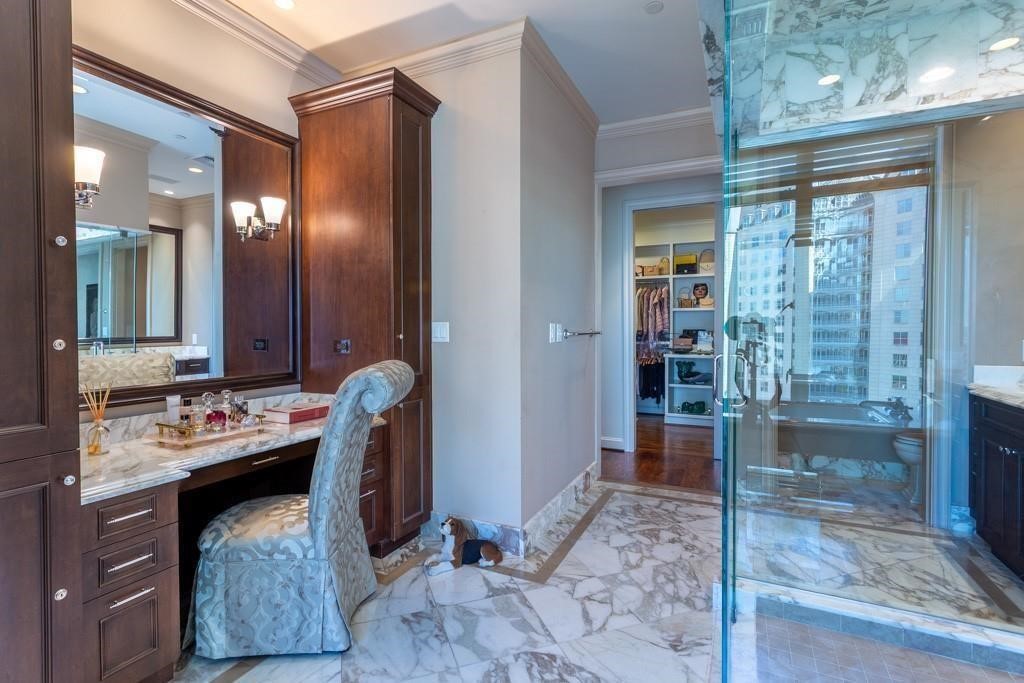
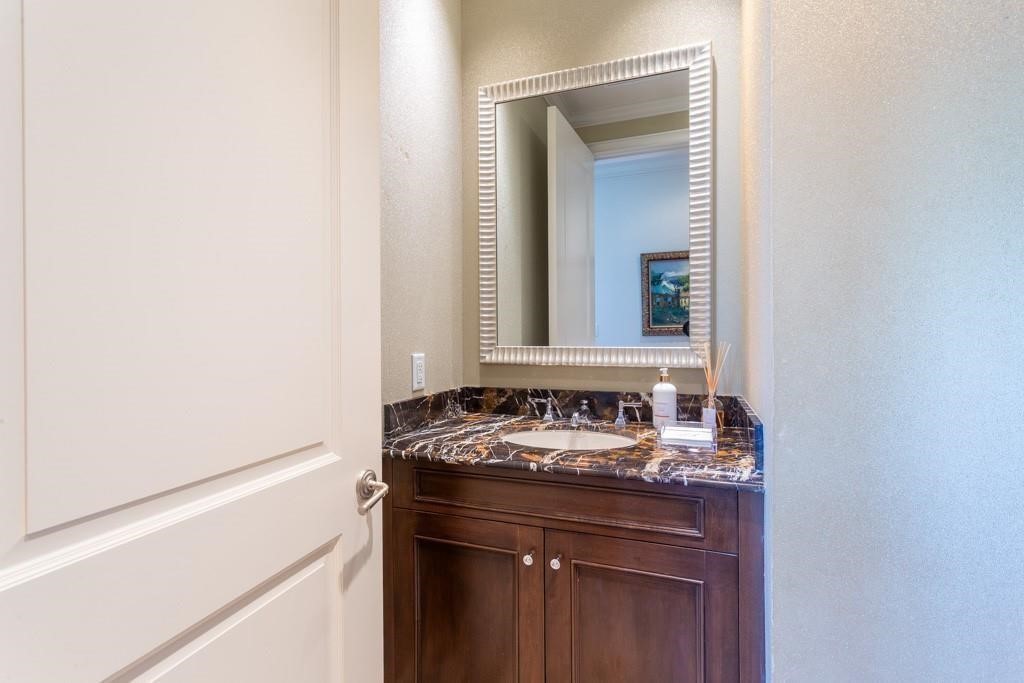
Bathroom vanity with dark wood cabinets, a veined marble countertop, and a large framed mirror.
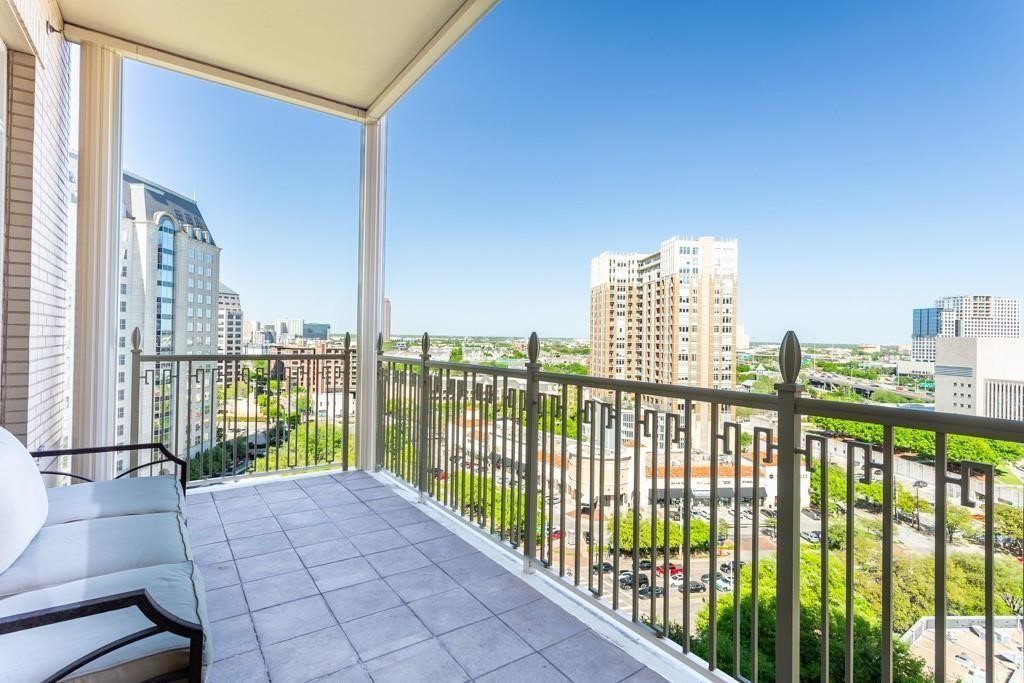
Covered high-rise balcony with tiled floor, seating, and a view of the Dallas skyline.
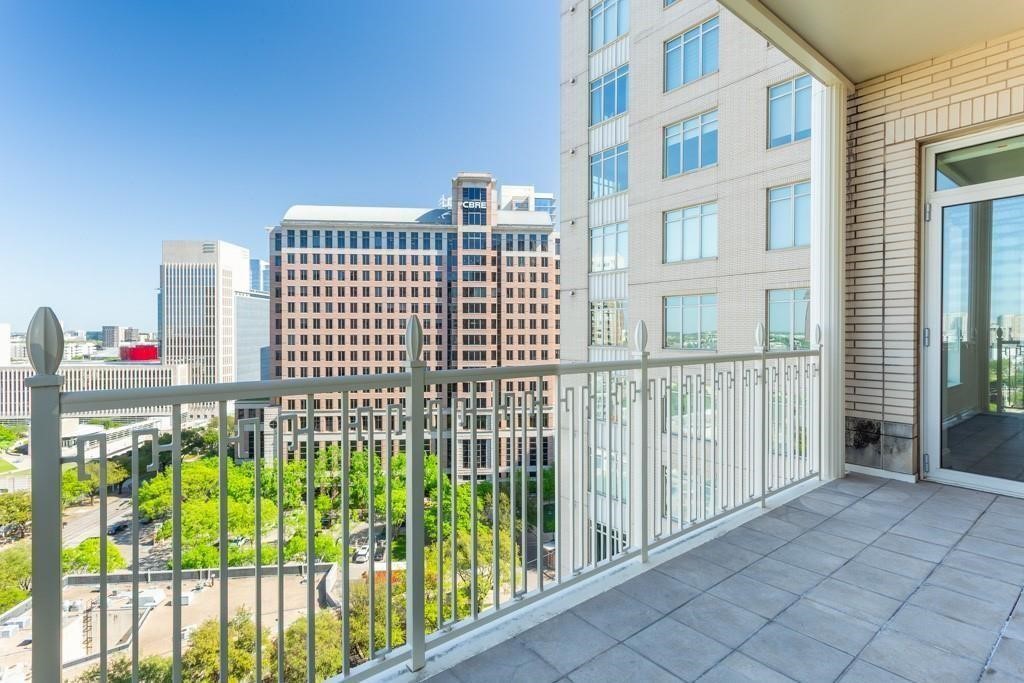
High-rise balcony overlooking downtown Dallas, with tiled flooring and a metal railing.
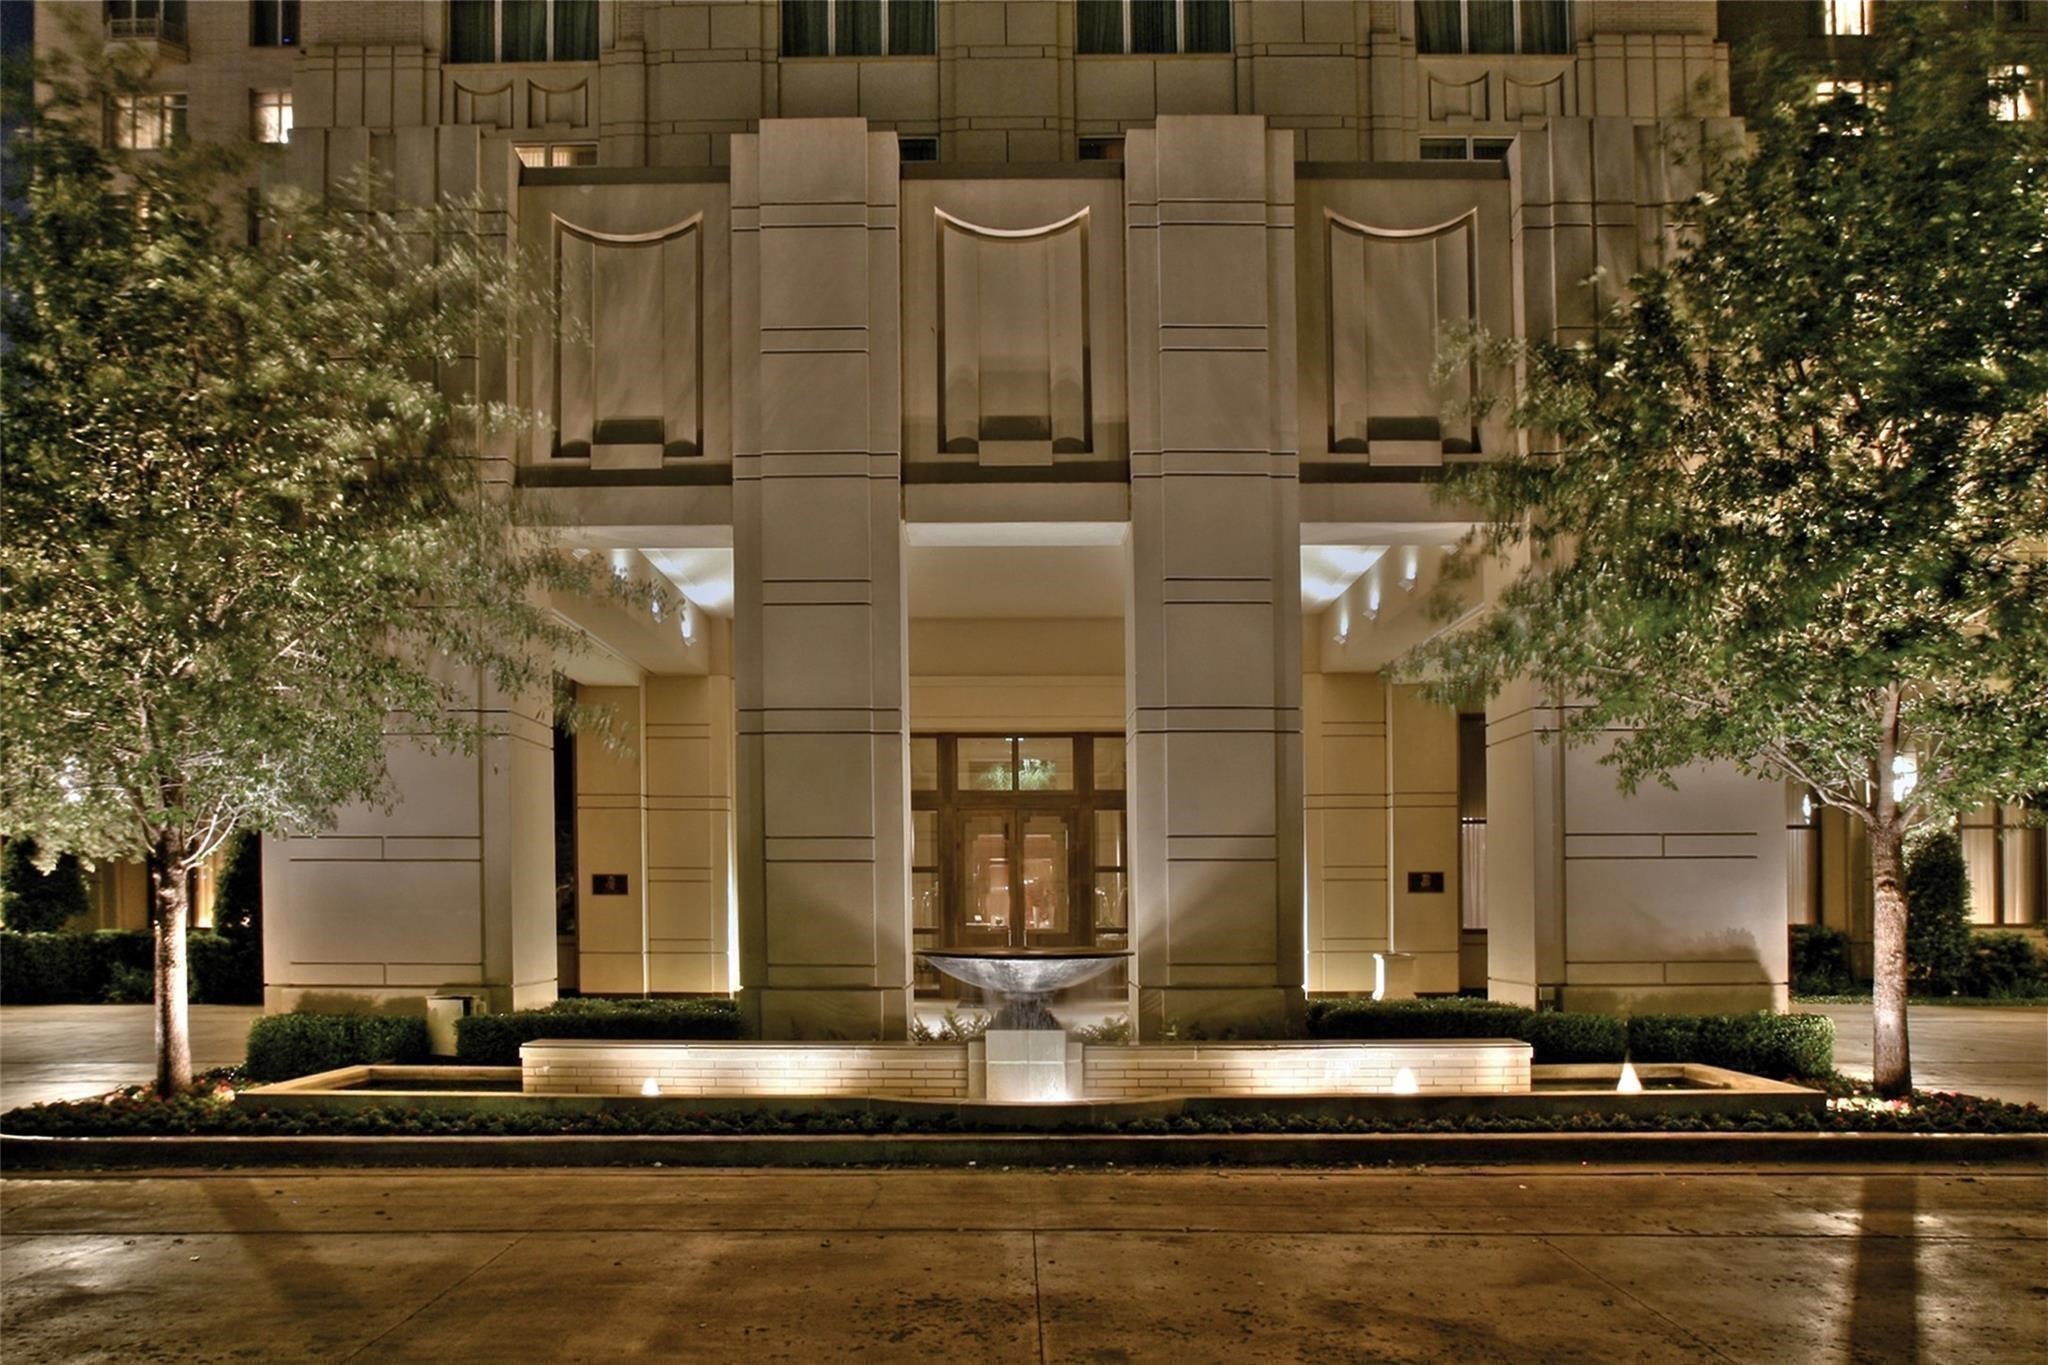
High-rise entrance illuminated at night, framed by trees with a fountain in front.
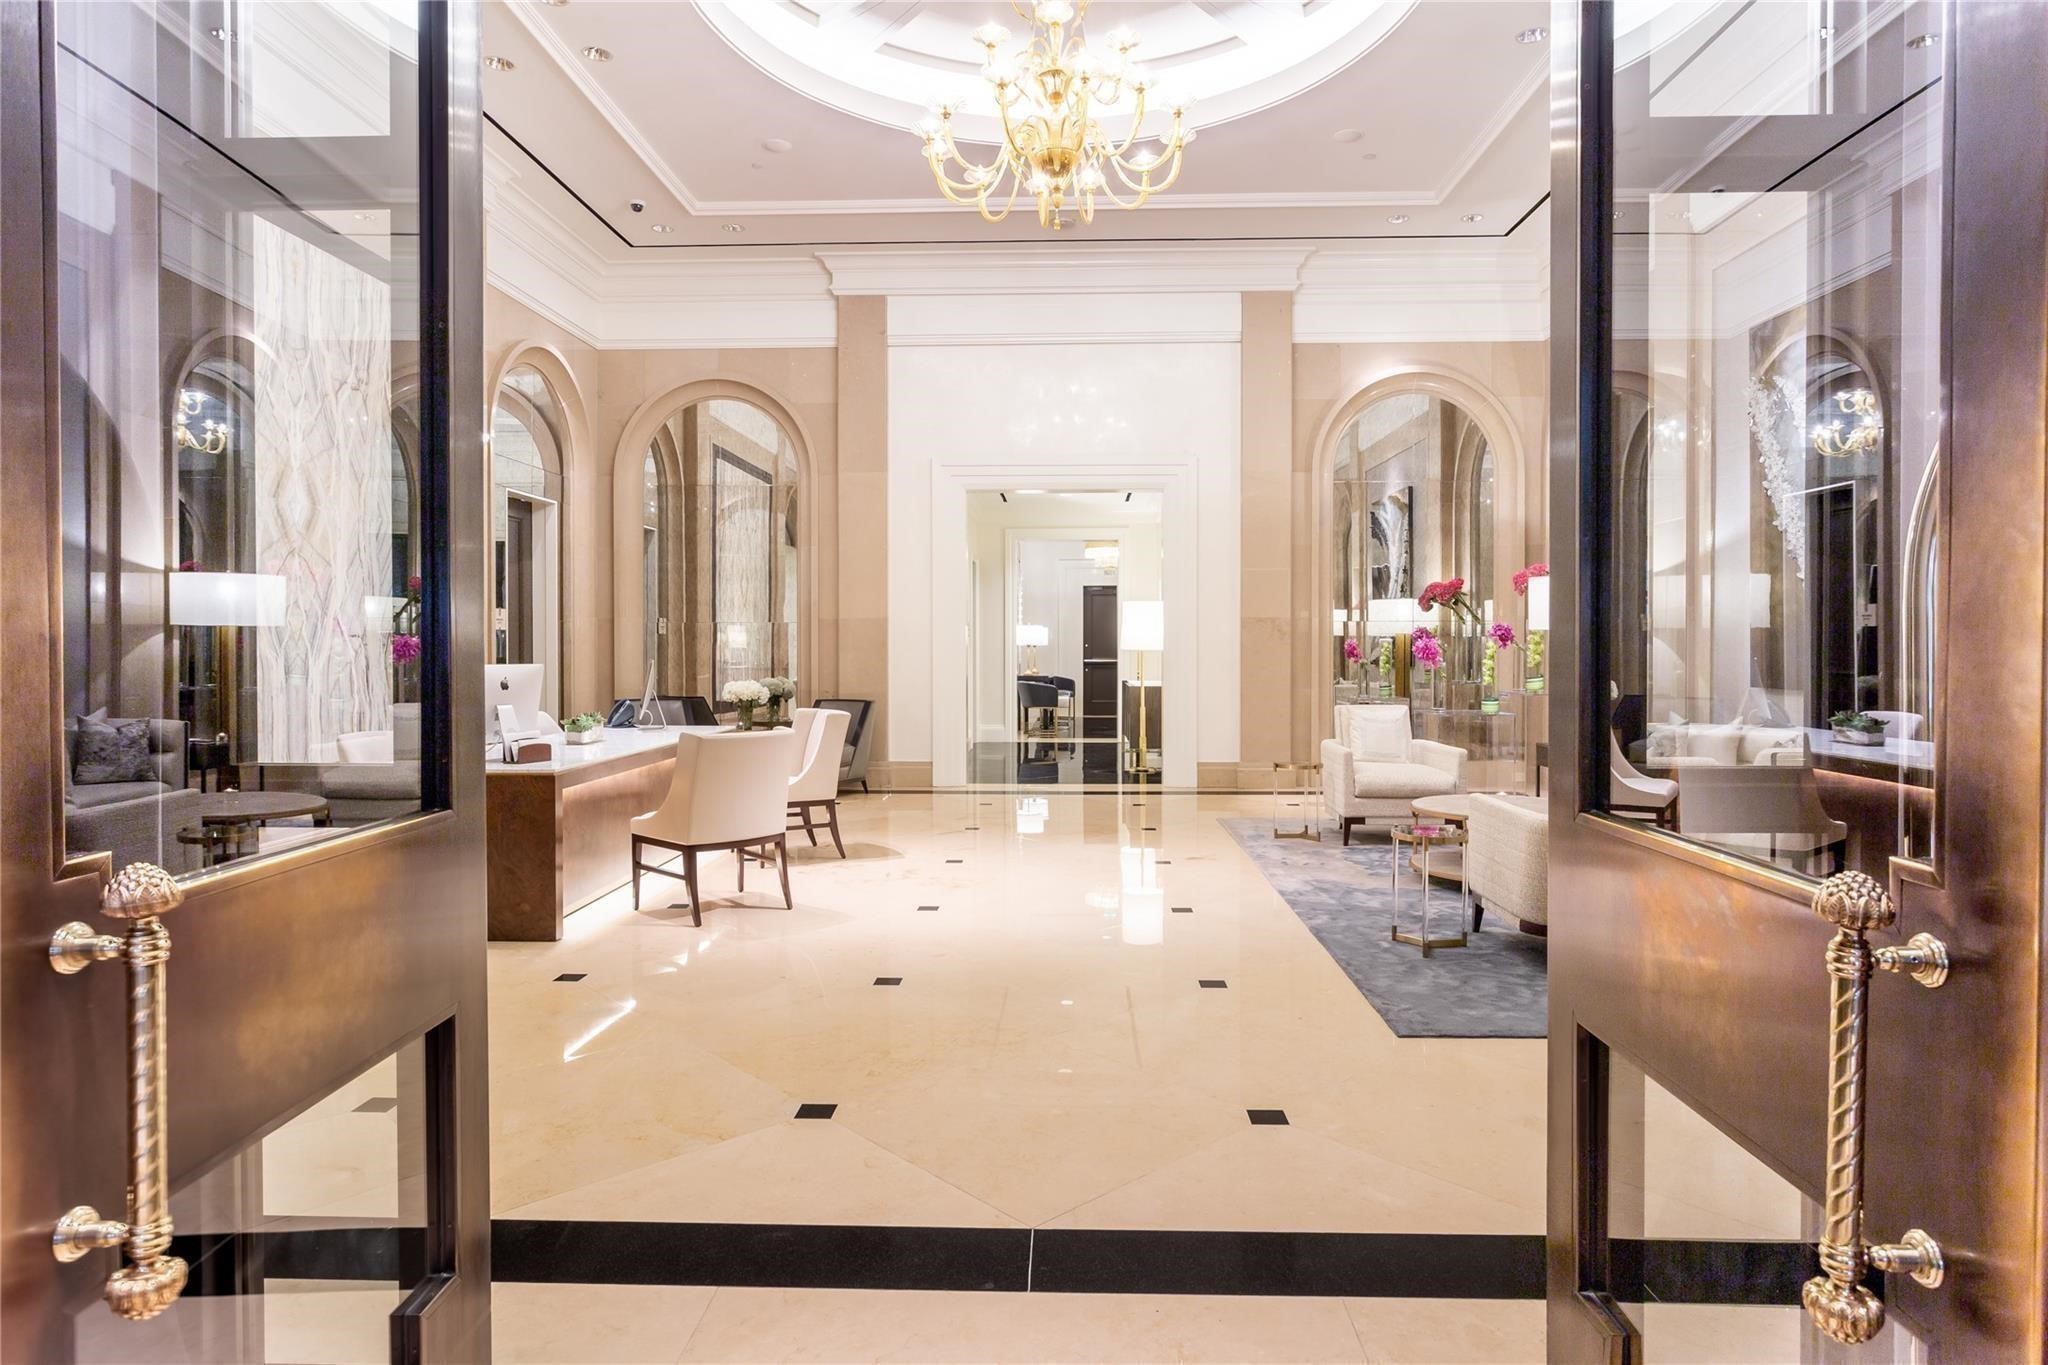
Elegant high-rise lobby with arched mirrors, chandelier, reception desk, and lounge seating.
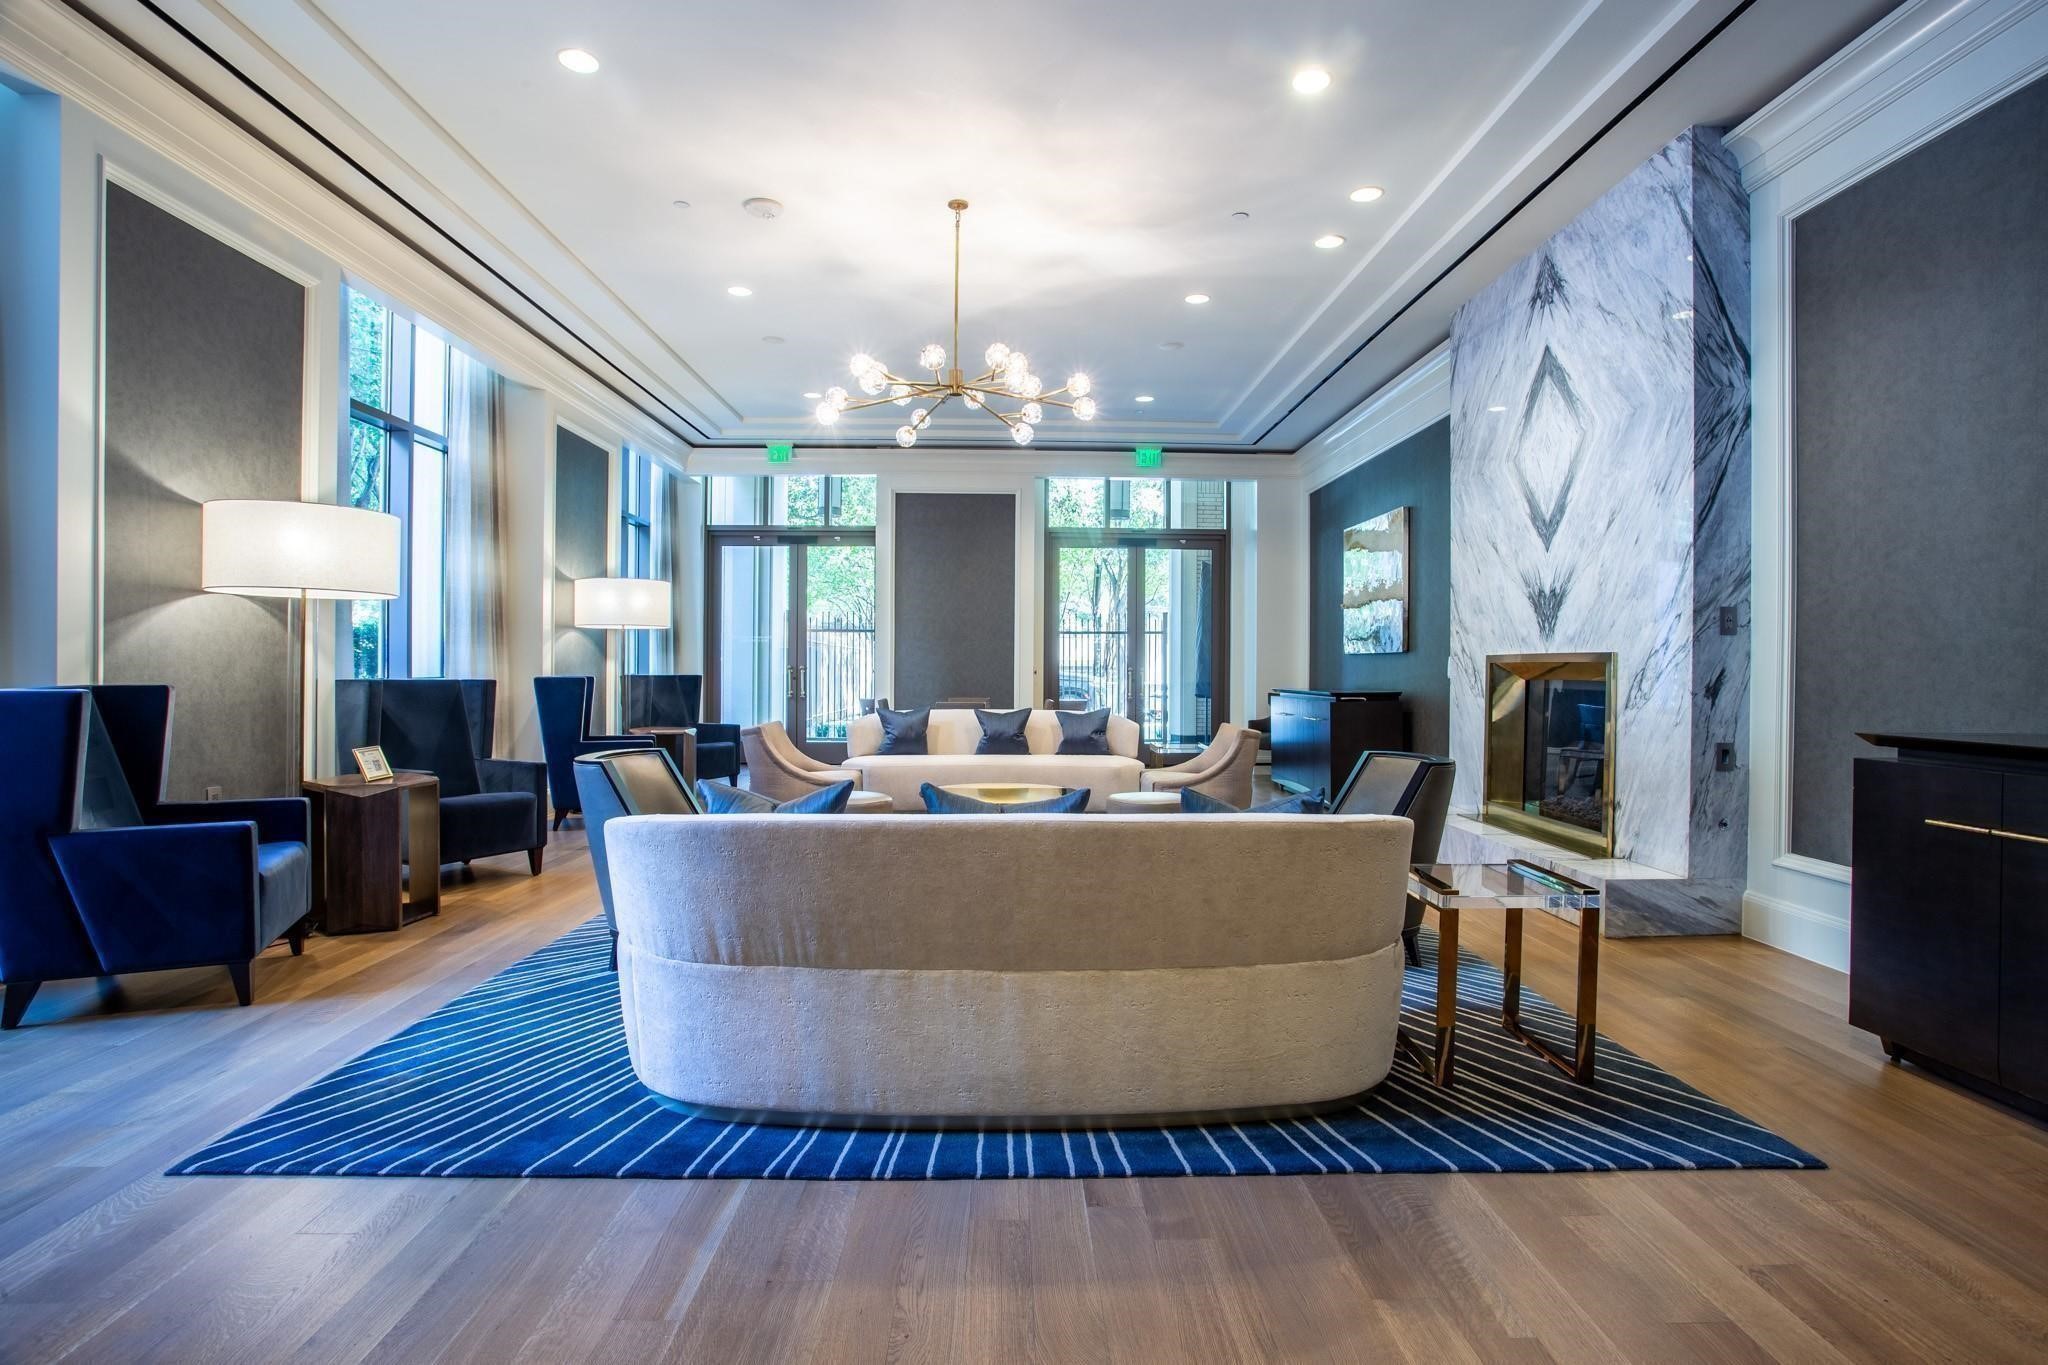
Furnished high-rise lounge with a marble fireplace, tall windows, cream sofas, and navy armchairs.
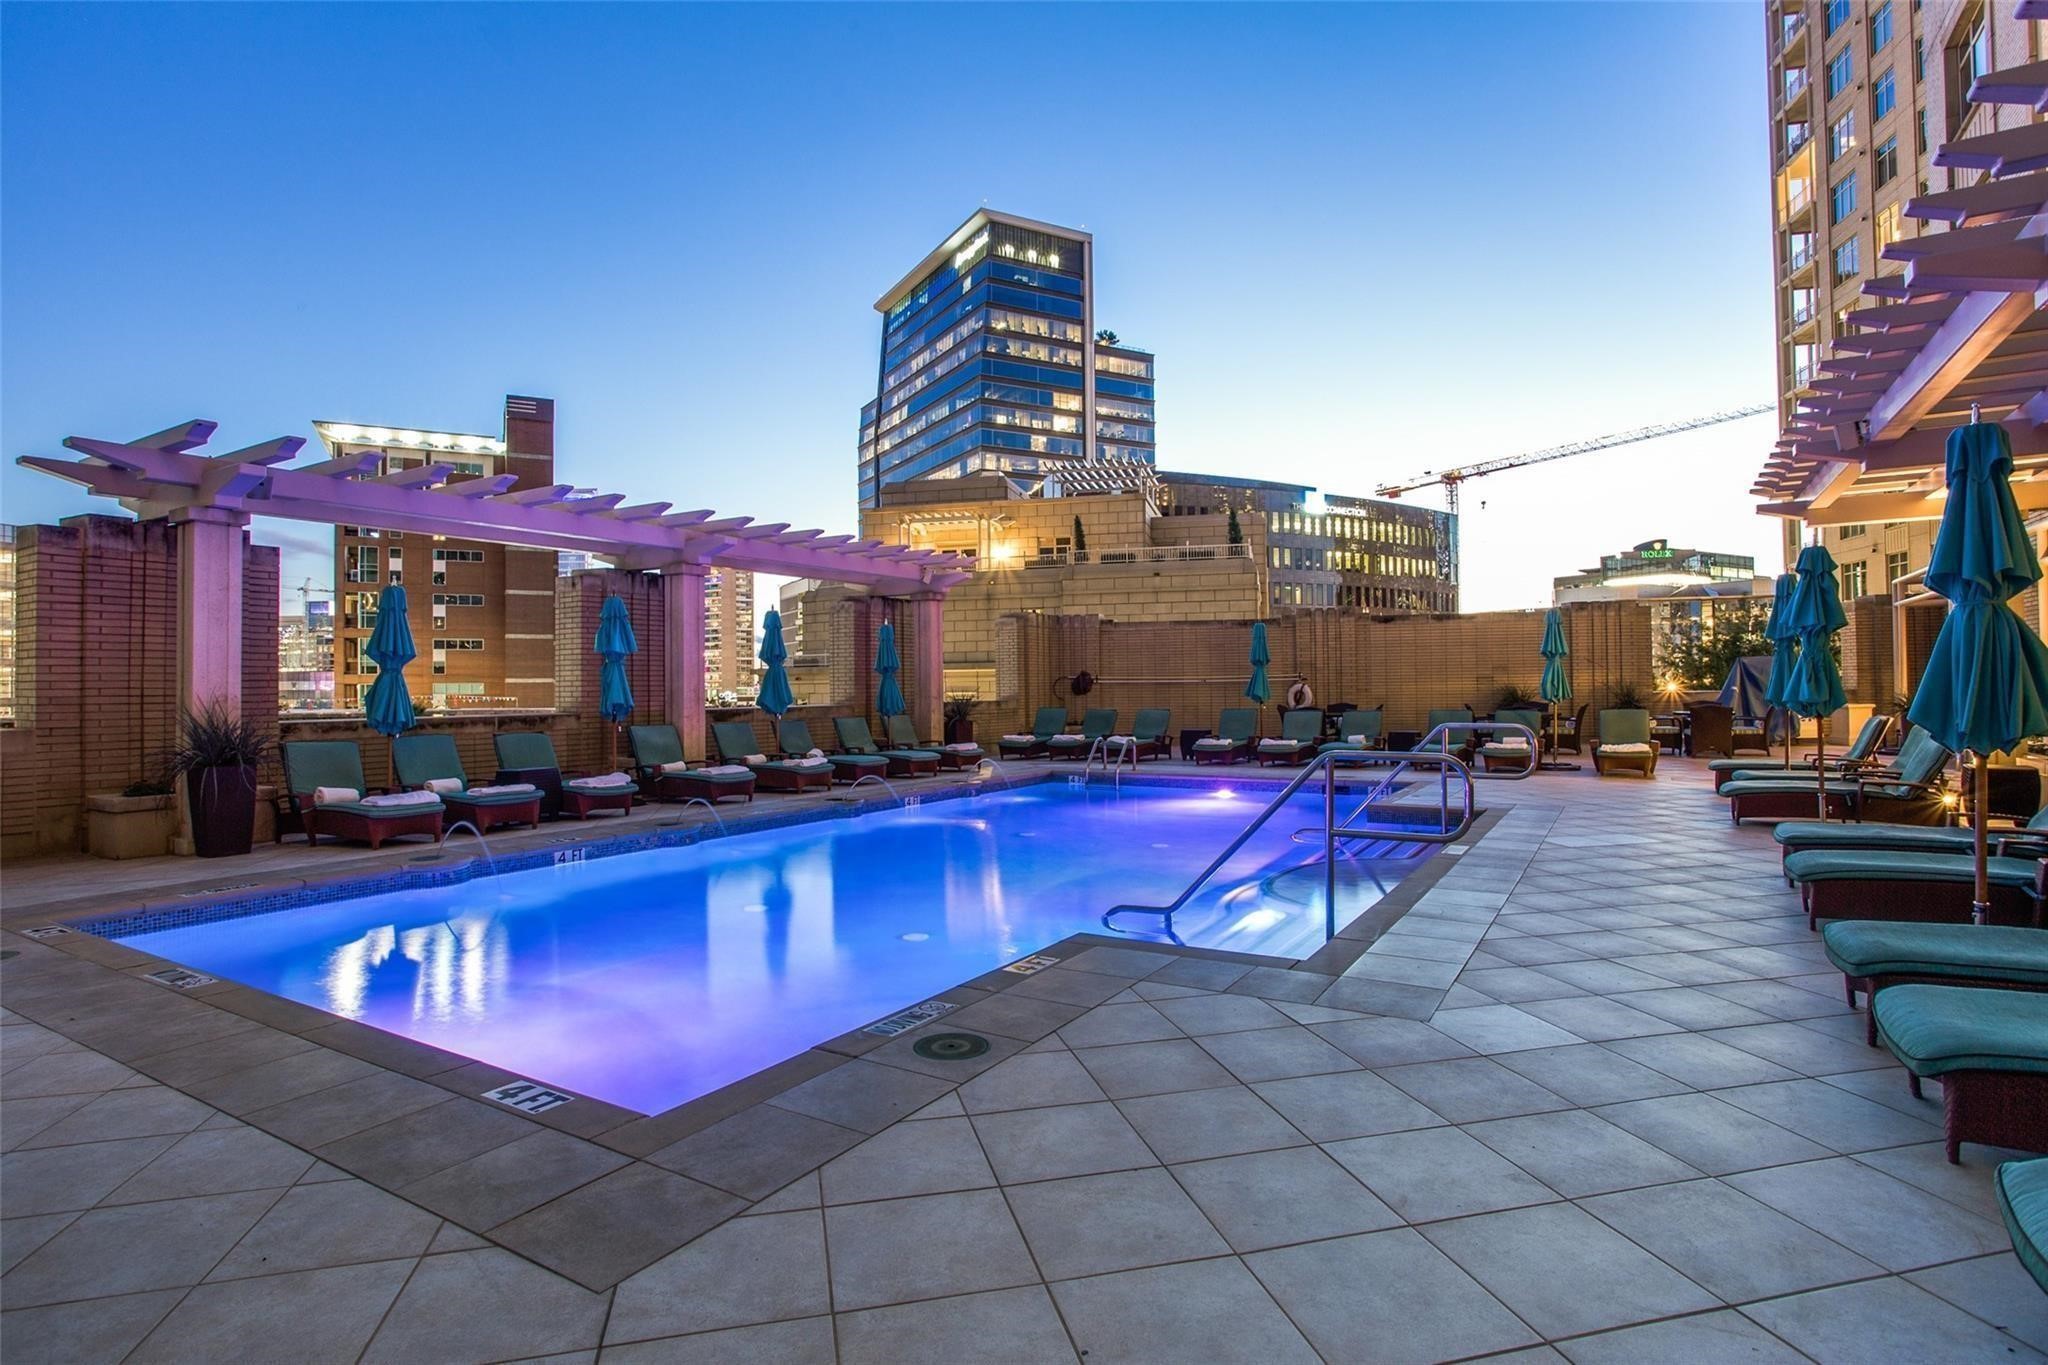
Rooftop pool glowing at dusk, surrounded by lounge chairs and a Dallas high-rise skyline.
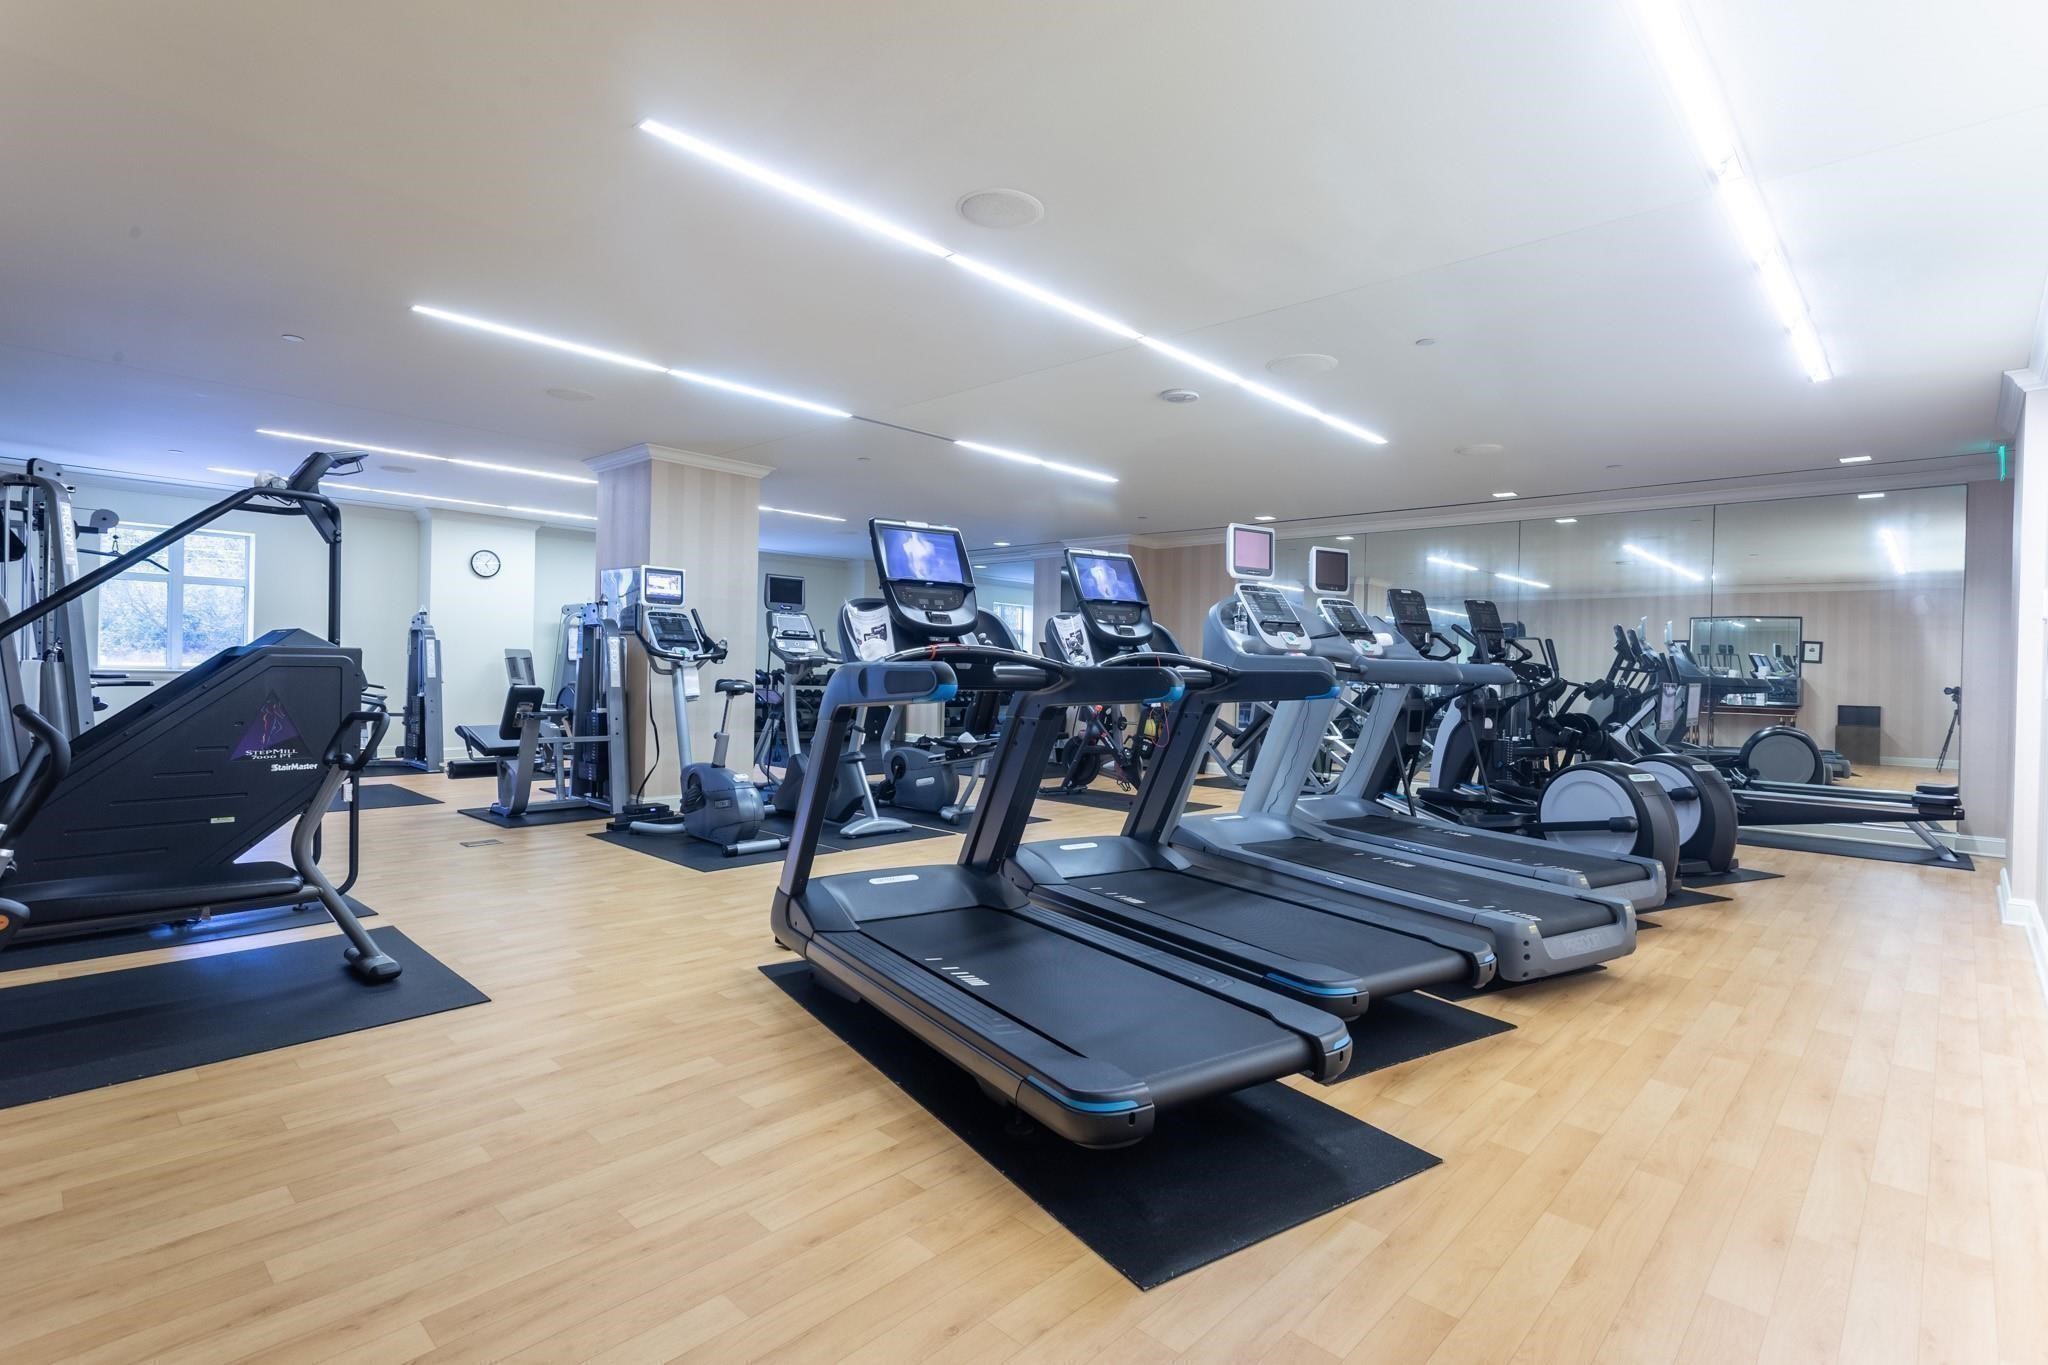
Fitness center with rows of treadmills, exercise machines, and a mirrored wall.
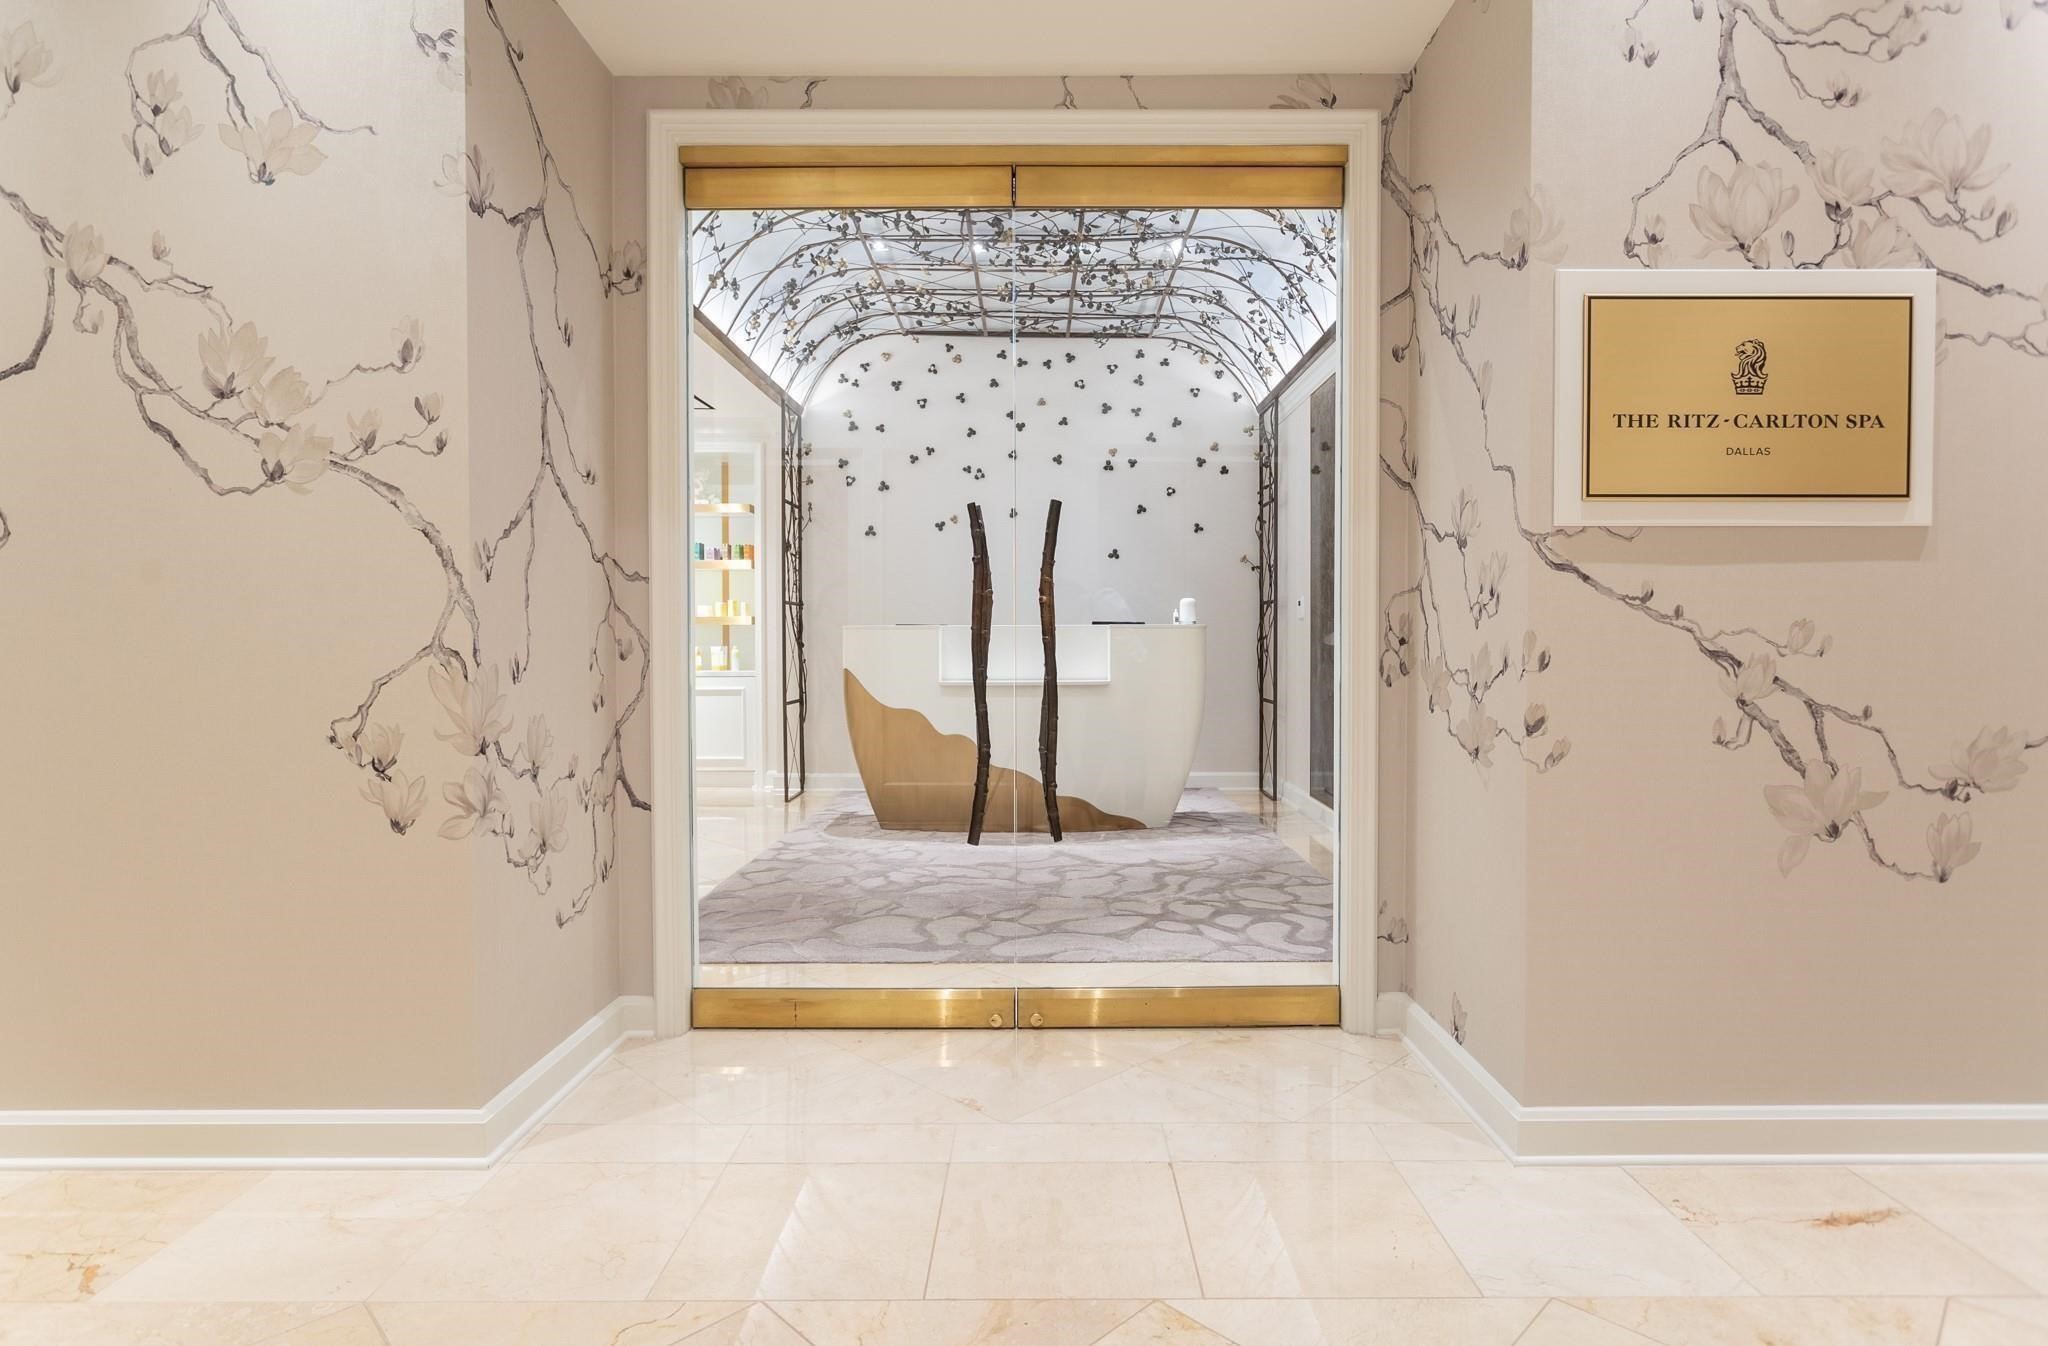
Ritz-Carlton Spa entrance with floral wallpaper, marble flooring, and glass doors.
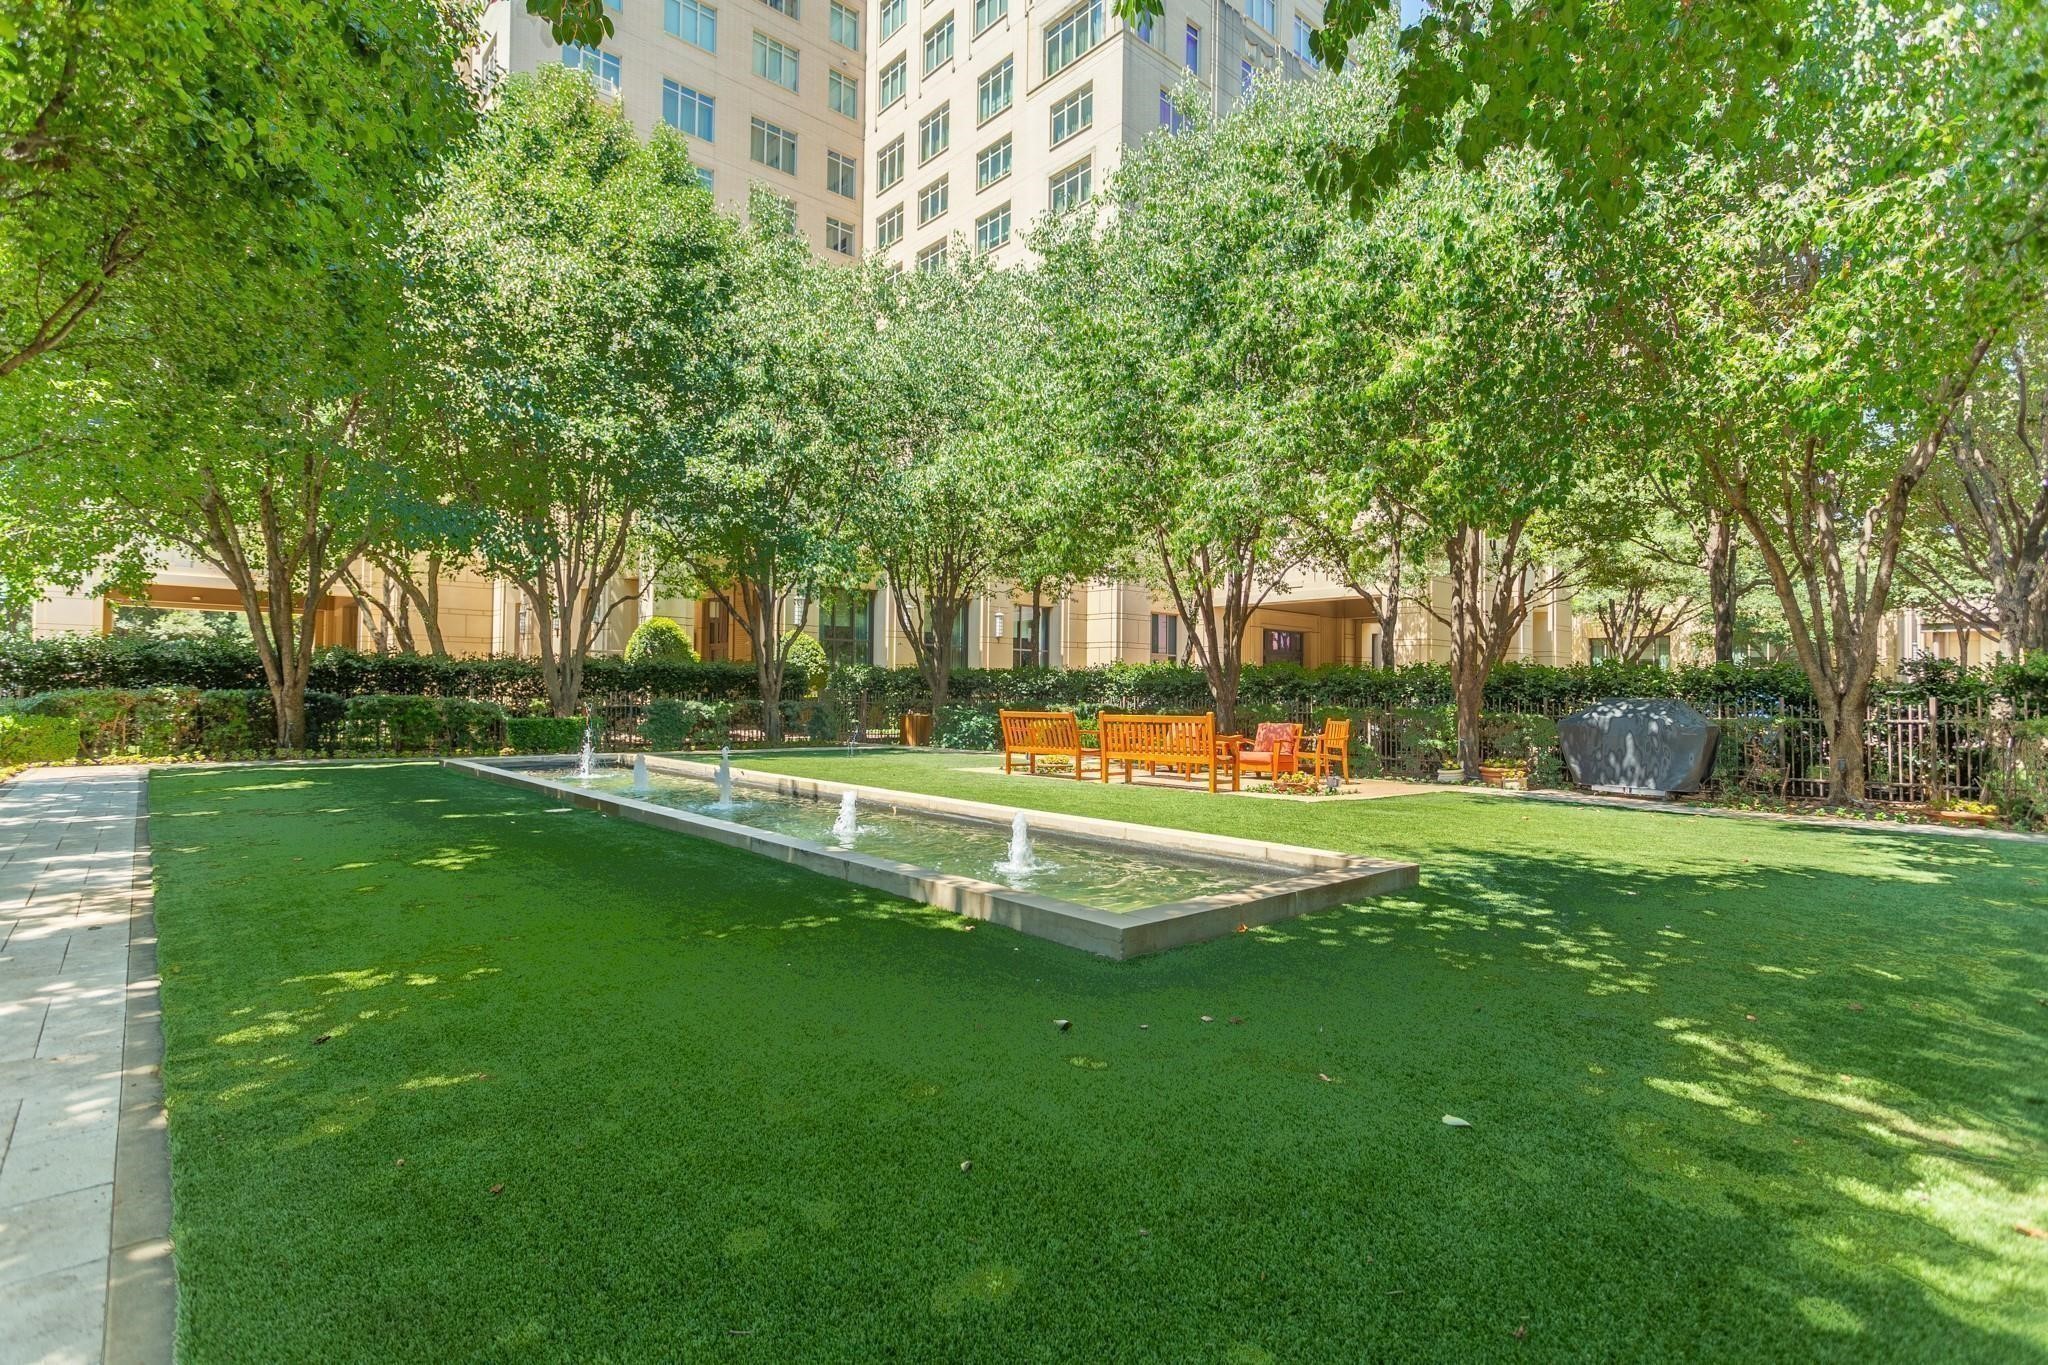
High-rise courtyard with a long fountain pool, mature trees, and wooden benches.
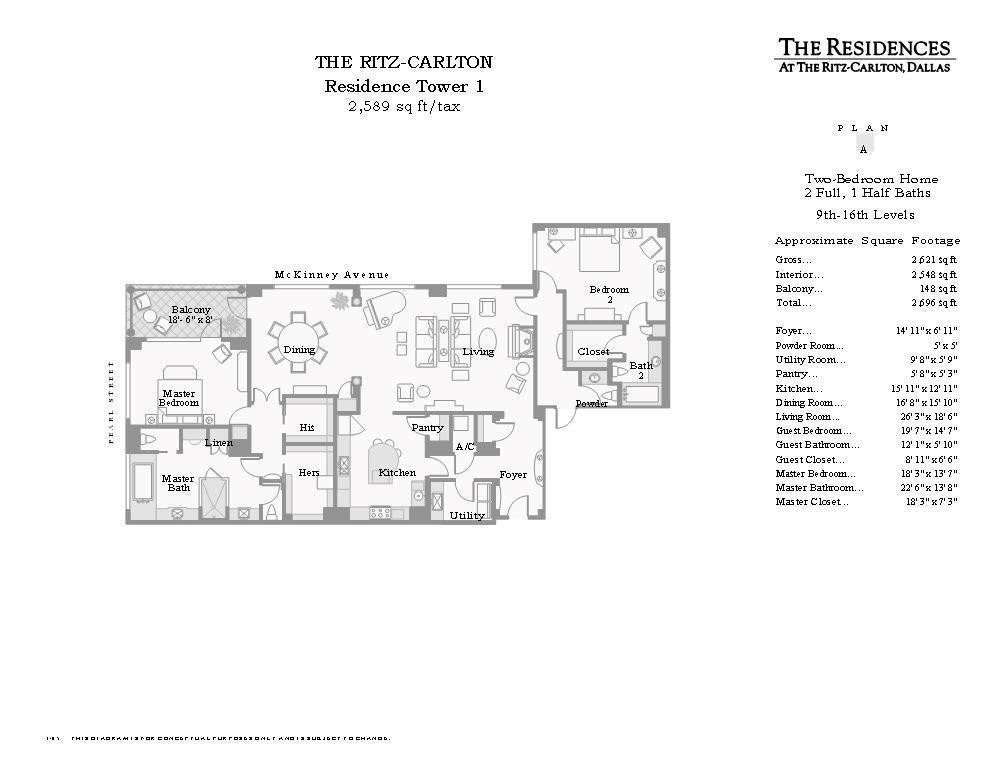
Plan A floor plan for a two-bedroom Ritz-Carlton residence, with a balcony and labeled room layout.
SEE ALL PHOTOS
Ritz-Carlton Residences tower among Dallas high-rises at dusk, with illuminated windows and traffic light trails.
High-rise living room with a grand piano, fireplace, and city views through large windows.
Furnished foyer with a reddish-brown door, marble tile floor, and glossy console beneath an abstract painting.
Condo entry hall with marble flooring, ornate ceiling molding, and a console decorated with blue glass accents.
Furnished condo living room with floor-to-ceiling windows overlooking the Dallas cityscape.
High-rise living and dining room with pale seating, hardwood floors, and abstract artwork.
Furnished living room with a fireplace, tall windows, patterned chairs, and a white sofa.
Dining room with a wooden table, upholstered chairs, hardwood floors, and a view into the kitchen.
Formal dining room with an oval wood table, ornate chairs, and large windows overlooking city buildings.
Dining room with a polished wood table, turquoise chairs, and an open view into the living room.
Furnished dining room with an oval table, ornate chairs, and large windows overlooking the city.
Kitchen with white cabinets, dark tiled backsplash, central island, stainless steel appliances, and hardwood floors.
Kitchen with a large white island, stainless steel appliances, dark tile backsplash, and hardwood floors.
Kitchen with white cabinetry, a large stone island, dark tile backsplash, and hardwood floors.
Kitchen with a large white island, dark tile backsplash, and warm wood floors.
High-rise bedroom with a large bed and floor-to-ceiling windows overlooking the city.
Furnished bedroom with a large bed, ceiling fan, and tall curtained windows.
Furnished bedroom with a large bed, tall curtained windows, and an upholstered accent chair.
Marble condo bathroom with a glass shower, dark wood vanity, and soaking tub overlooking downtown high-rises.
Marble bathroom with dark wood vanity, glass shower, and city buildings visible through the window.
High-rise bathroom with a marble shower, dark wood vanity, jetted tub, and large windows.
Walk-in closet with clothing racks, upper shelves, and a central display island.
Walk-in closet with built-in shelving, clothing racks, a central island, and a patterned rug.
Furnished living room with hardwood floors, a ceiling fan, wall-mounted TV, and a desk by the windows.
Furnished living room with a gray sofa, two armchairs, and a large patterned rug.
Living room with a gray sofa, patterned armchairs, and a desk by the window.
Bathroom with a marble vanity and glass-enclosed tiled shower.
Walk-in closet with built-in shelves of boots, hanging clothes, and hardwood flooring.
Laundry room with front-loading washer and dryer beside white cabinets and a granite countertop.
Bathroom vanity with dark wood cabinets, a veined marble countertop, and a large framed mirror.
Covered high-rise balcony with tiled floor, seating, and a view of the Dallas skyline.
High-rise balcony overlooking downtown Dallas, with tiled flooring and a metal railing.
High-rise entrance illuminated at night, framed by trees with a fountain in front.
Elegant high-rise lobby with arched mirrors, chandelier, reception desk, and lounge seating.
Furnished high-rise lounge with a marble fireplace, tall windows, cream sofas, and navy armchairs.
Rooftop pool glowing at dusk, surrounded by lounge chairs and a Dallas high-rise skyline.
Fitness center with rows of treadmills, exercise machines, and a mirrored wall.
Ritz-Carlton Spa entrance with floral wallpaper, marble flooring, and glass doors.
High-rise courtyard with a long fountain pool, mature trees, and wooden benches.
Plan A floor plan for a two-bedroom Ritz-Carlton residence, with a balcony and labeled room layout.
Pending

2525 N PEARL Street 1201

2525 N PEARL Street 1201, Dallas, TX 75201

$13,000/month
Some homes offer luxury, this one delivers the legendary Ritz-Carlton lifestyle. Perched above fashionable Uptown Dallas, this exceptional corner residence combines expansive views, refined finishes & the renowned white glove service that has made The Residences at The Ritz-Carlton one of Dallas' most sought-after addresses. This beautifully designed home features dramatic 10-foot ceilings, hardwood floors, marble baths & walls of operable windows that fill the interiors with natural light. An inlaid marble entry welcomes guests into impressive living & dining spaces designed for both everyday comfort & effortless entertaining. The spacious living room is anchored by a marble fireplace, while the dining room easily accommodates large gatherings & opens to a private corner balcony overlooking the city. The recently updated island kitchen features refreshed countertops, a redesigned island, painted cabinetry, premium appliances, abundant storage, a large pantry, second sink & wine refrigerator. A full-size utility room with sink & extensive cabinetry adds exceptional functionality. The generous primary suite enjoys views of Uptown & is complemented by an oversized marble bath featuring dual vanities, a makeup area, separate jetted tub & shower, two water closets & a large walk-in closet. A split guest suite offers privacy, a spacious marble bath & walk-in closet. Residents enjoy unparalleled access to Ritz-Carlton amenities including concierge, valet, room service, owners' lounge, resort-style pool, fitness center, full-service Spa, Fearings Restaurant, Rattlesnake Bar & the Live Oak Bar. Perfectly positioned with convenient access throughout Dallas, this residence is located in highly walkable Uptown near Klyde Warren Park, the Dallas Arts District, The Crescent, Victory Park, American Airlines Center, Design District & many of the city's finest restaurants, shopping & entertainment destinations. Luxury living. Legendary service. An address that speaks for itself.

2
beds

3
baths

2,589 Sq.Ft. LIVING AREA

3.34 Acres lot

Sharon Quist

Sharon Quist

Features & Amenities

Interior

  • total bedrooms2
  • Total bathrooms3
  • full bathrooms2
  • half bathroom1
  • Flooring Hardwood, Marble, Stone
  • Fireplace Gas Log, Living Room
  • APPLIANCES Built-In Refrigerator, Dryer, Dishwasher, Disposal, Microwave, Range, Some Commercial Grade, Vented Exhaust Fan, Washer, Wine Cooler
  • other interior Features Double Vanity, Elevator, High Speed Internet, Kitchen Island, Open Floorplan, Cable TV, Walk-In Closet(s), Wired for Sound

Area & Lot

  • Status Pending
  • Living Area2,589 Sq.Ft.
  • Lot Area3.34 Acres
  • MLS® ID21306237
  • TypeCondo
  • YEAR BUILT2008
  • NeighborhoodDallas
  • Architecture StylesTraditional, High Rise
  • Elementary SchoolHouston
  • Middle SchoolRusk
  • High SchoolNorth Dallas
  • School DistrictDallas ISD

Exterior

  • STORIES1
  • Garage Space2.0
  • water SourcePublic
  • utilitiesSewer Available, Water Available, Cable Available
  • PoolGunite, Heated, In Ground, Pool, Community
  • roofOther
  • lot featuresAcreage, Corner Lot, Landscaped, Few Trees
  • parkingAssigned, Circular Driveway, Common, Covered, Underground, Electric Gate, Electric Vehicle Charging Station(s), Lighted, Porte-Cochere, Side By Side, Valet
  • HEAT TYPEHeat Pump
  • AIR CONDITIONINGCentral Air, Electric, Heat Pump
  • sewerPublic Sewer
  • SubstructureOther
  • HOA AmenitiesConcierge
  • security FeaturesCarbon Monoxide Detector(s), Fire Alarm, Fire Sprinkler System, Smoke Detector(s)
  • other exterior FeaturesBalcony, Garden, Lighting, Outdoor Grill

Financial

  • Lease Price$13,000/mo
  • Lease Term 12 MONTHS
View Virtual Tour
High-rise living room with a grand piano, fireplace, and city views through large windows.

Schedule a Showing

I would love to show you this beautiful property. Please select your preferred date and time below. I will be in touch shortly to confirm your appointment.

Schedule a Showing

I would love to show you this beautiful property. Please select your preferred date and time below. I will be in touch shortly to confirm your appointment.

Thank you for your interest in 2525 N PEARL Street 1201, Dallas, TX 75201. We are reviewing your request and will be in touch shortly!

Mortgage Calculator

Estimate your monthly mortgage payment, including the principal and interest, property taxes, and HOA. Adjust the values to generate a more accurate rate.
All estimates are provided for informational purposes only. Actual amounts may vary.
$0,000 Your Payment 20 15 65
$0,000 Your Payment

Dallas

Explore

Follow Sharon on Instagram