
Search
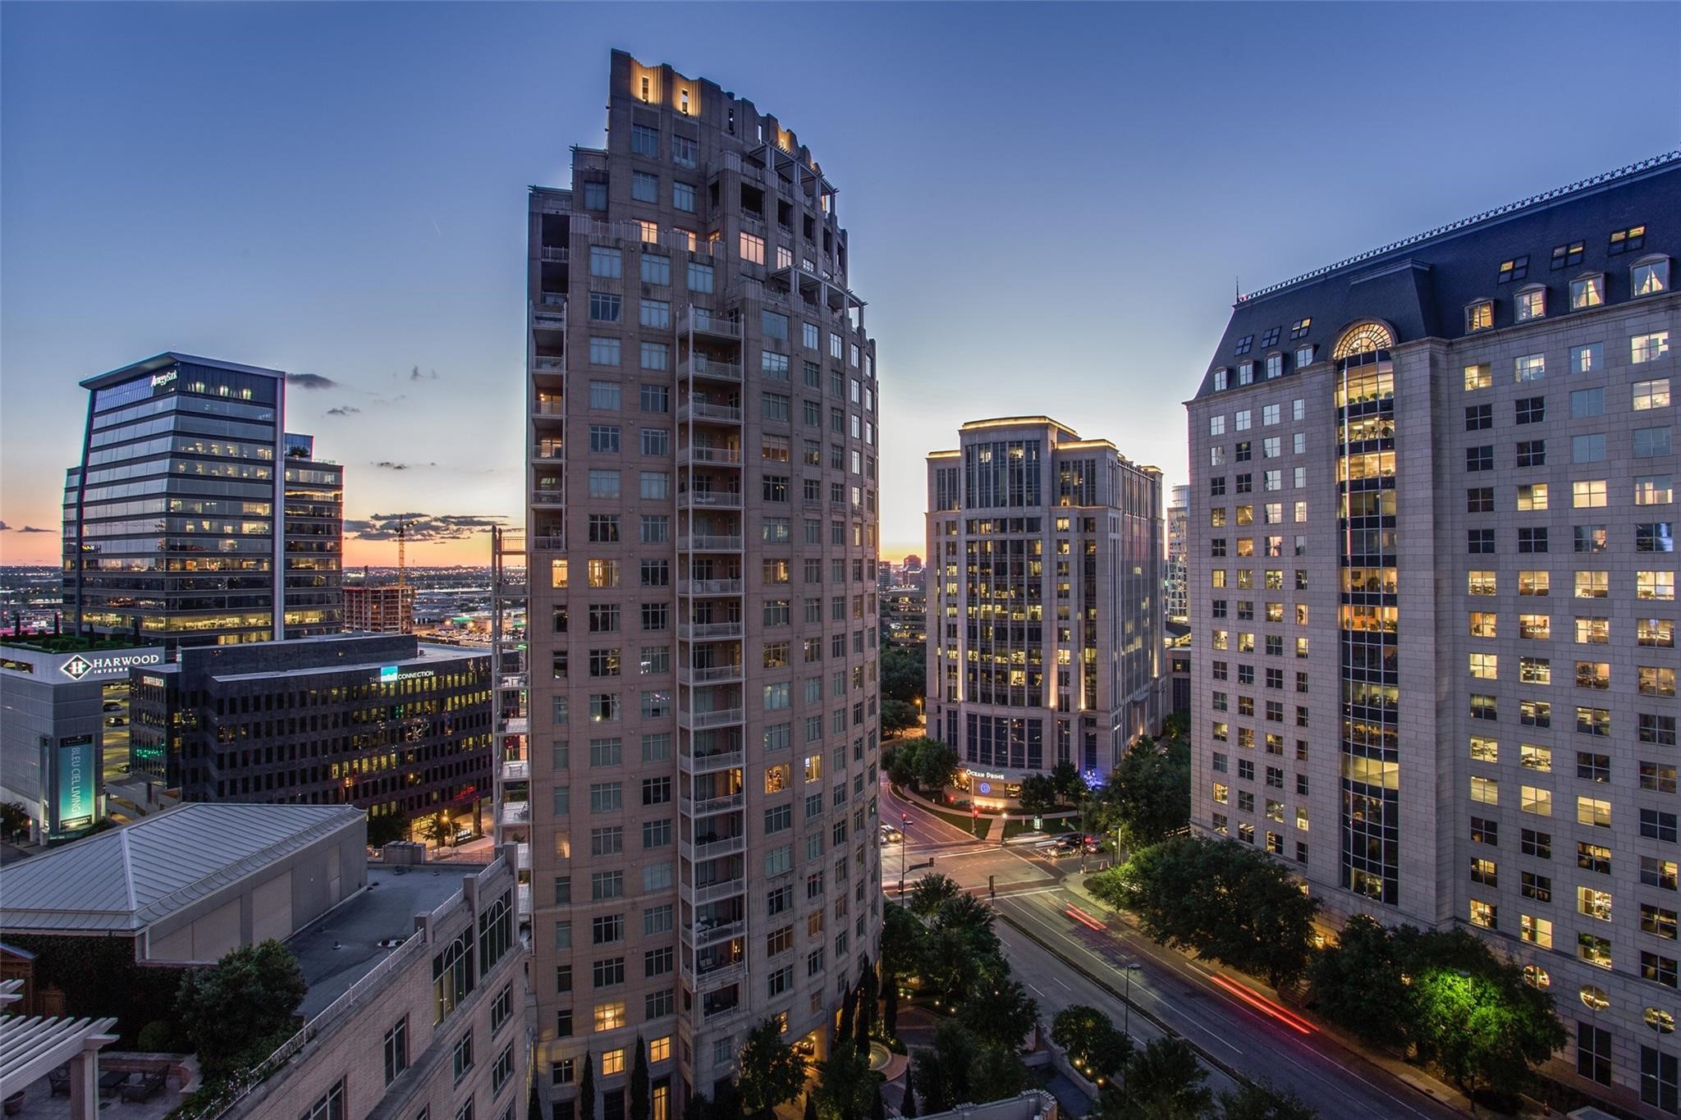
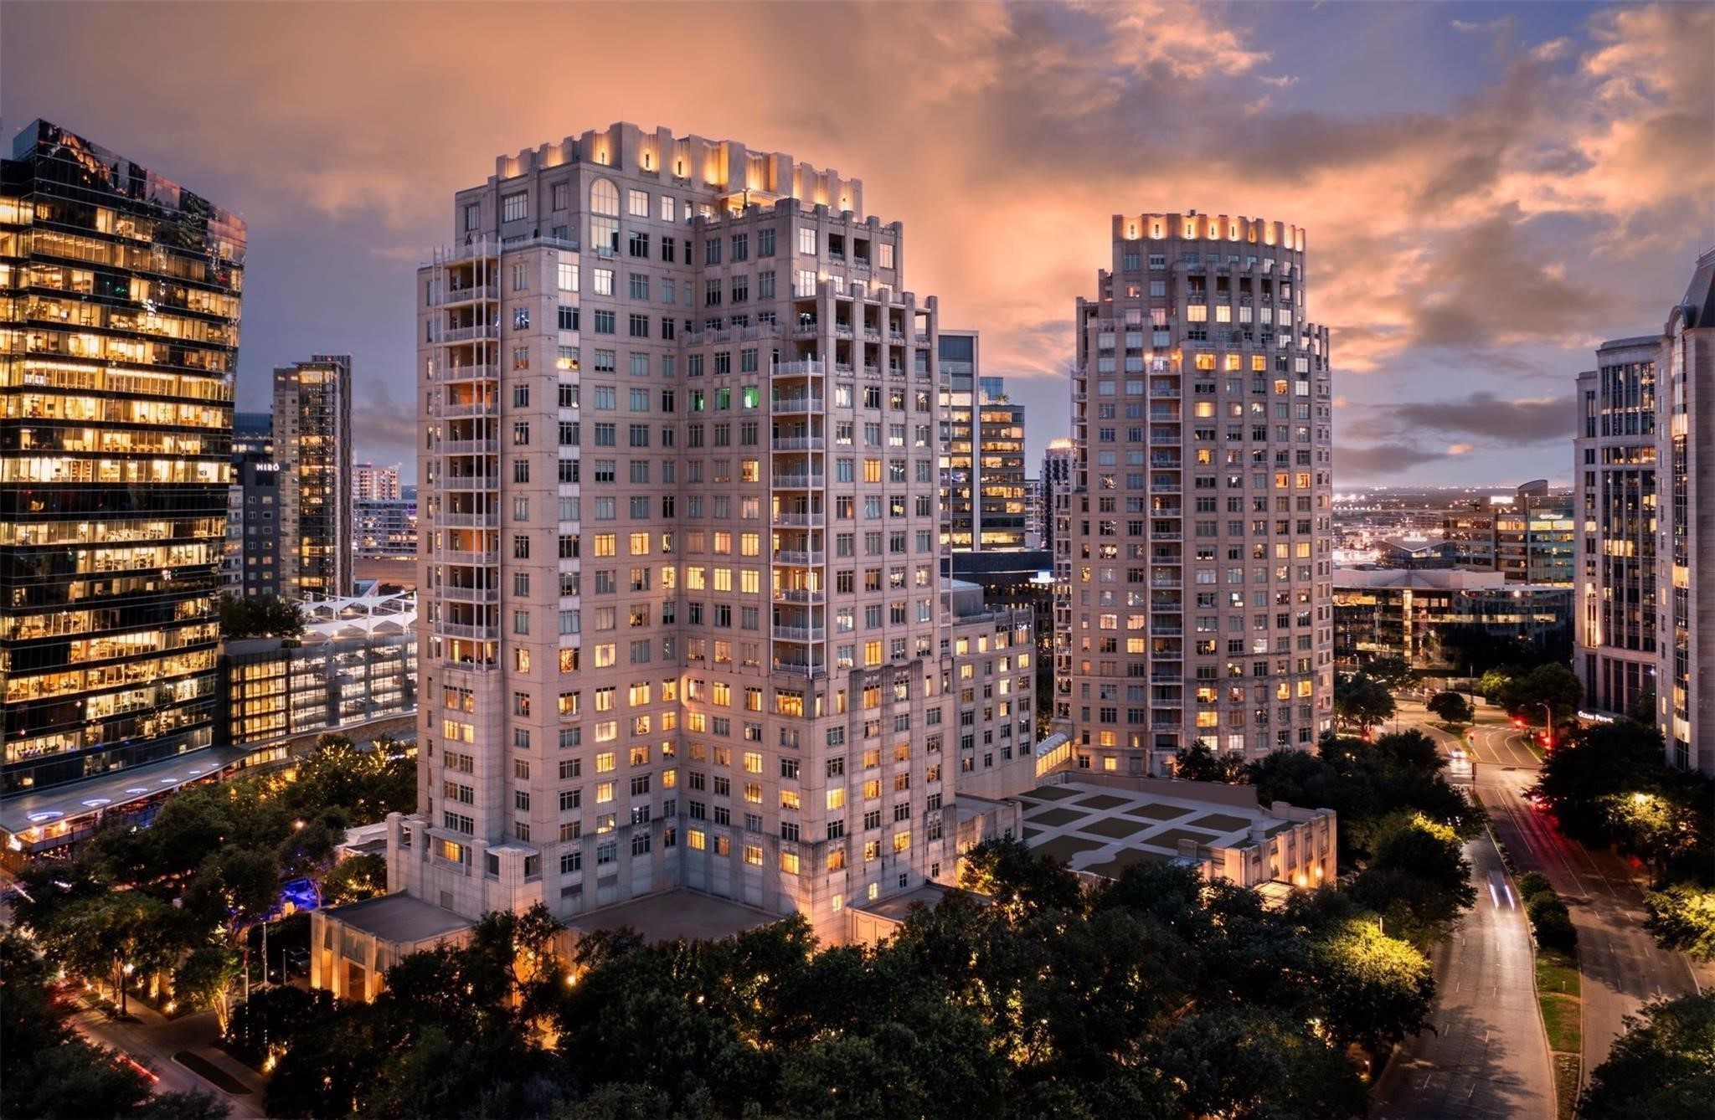
Ritz-Carlton Residences tower among downtown Dallas high-rises, with illuminated windows and a curving street at dusk.
Downtown Dallas skyline with glass towers, rooftop terraces, and a tree-lined street.
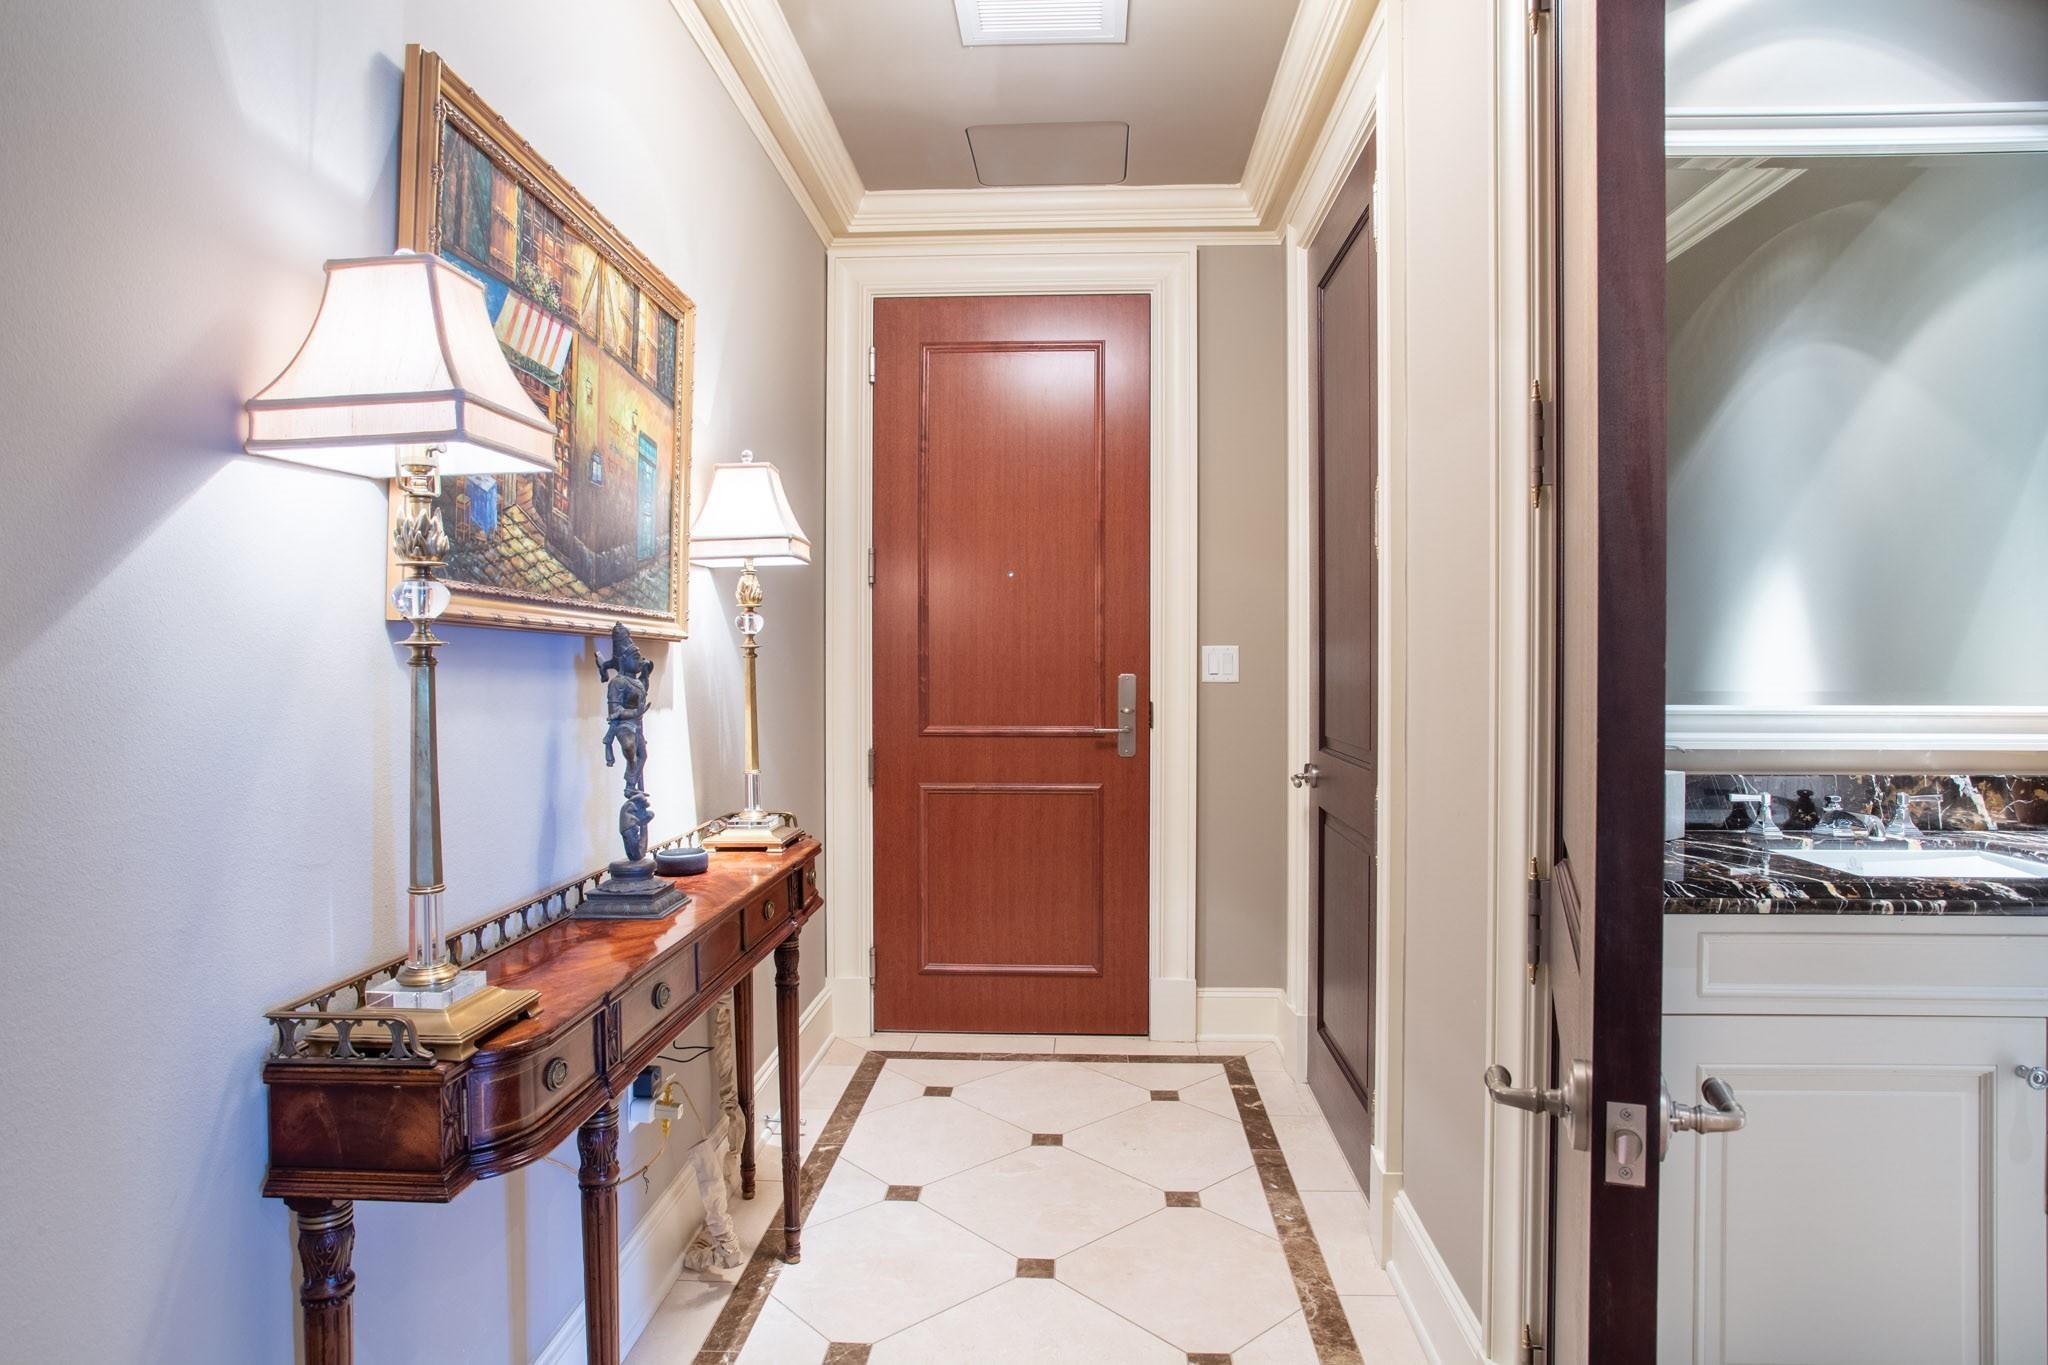
Condominium entry hall with a wood front door, patterned tile, and a console table beside an open bathroom doorway.
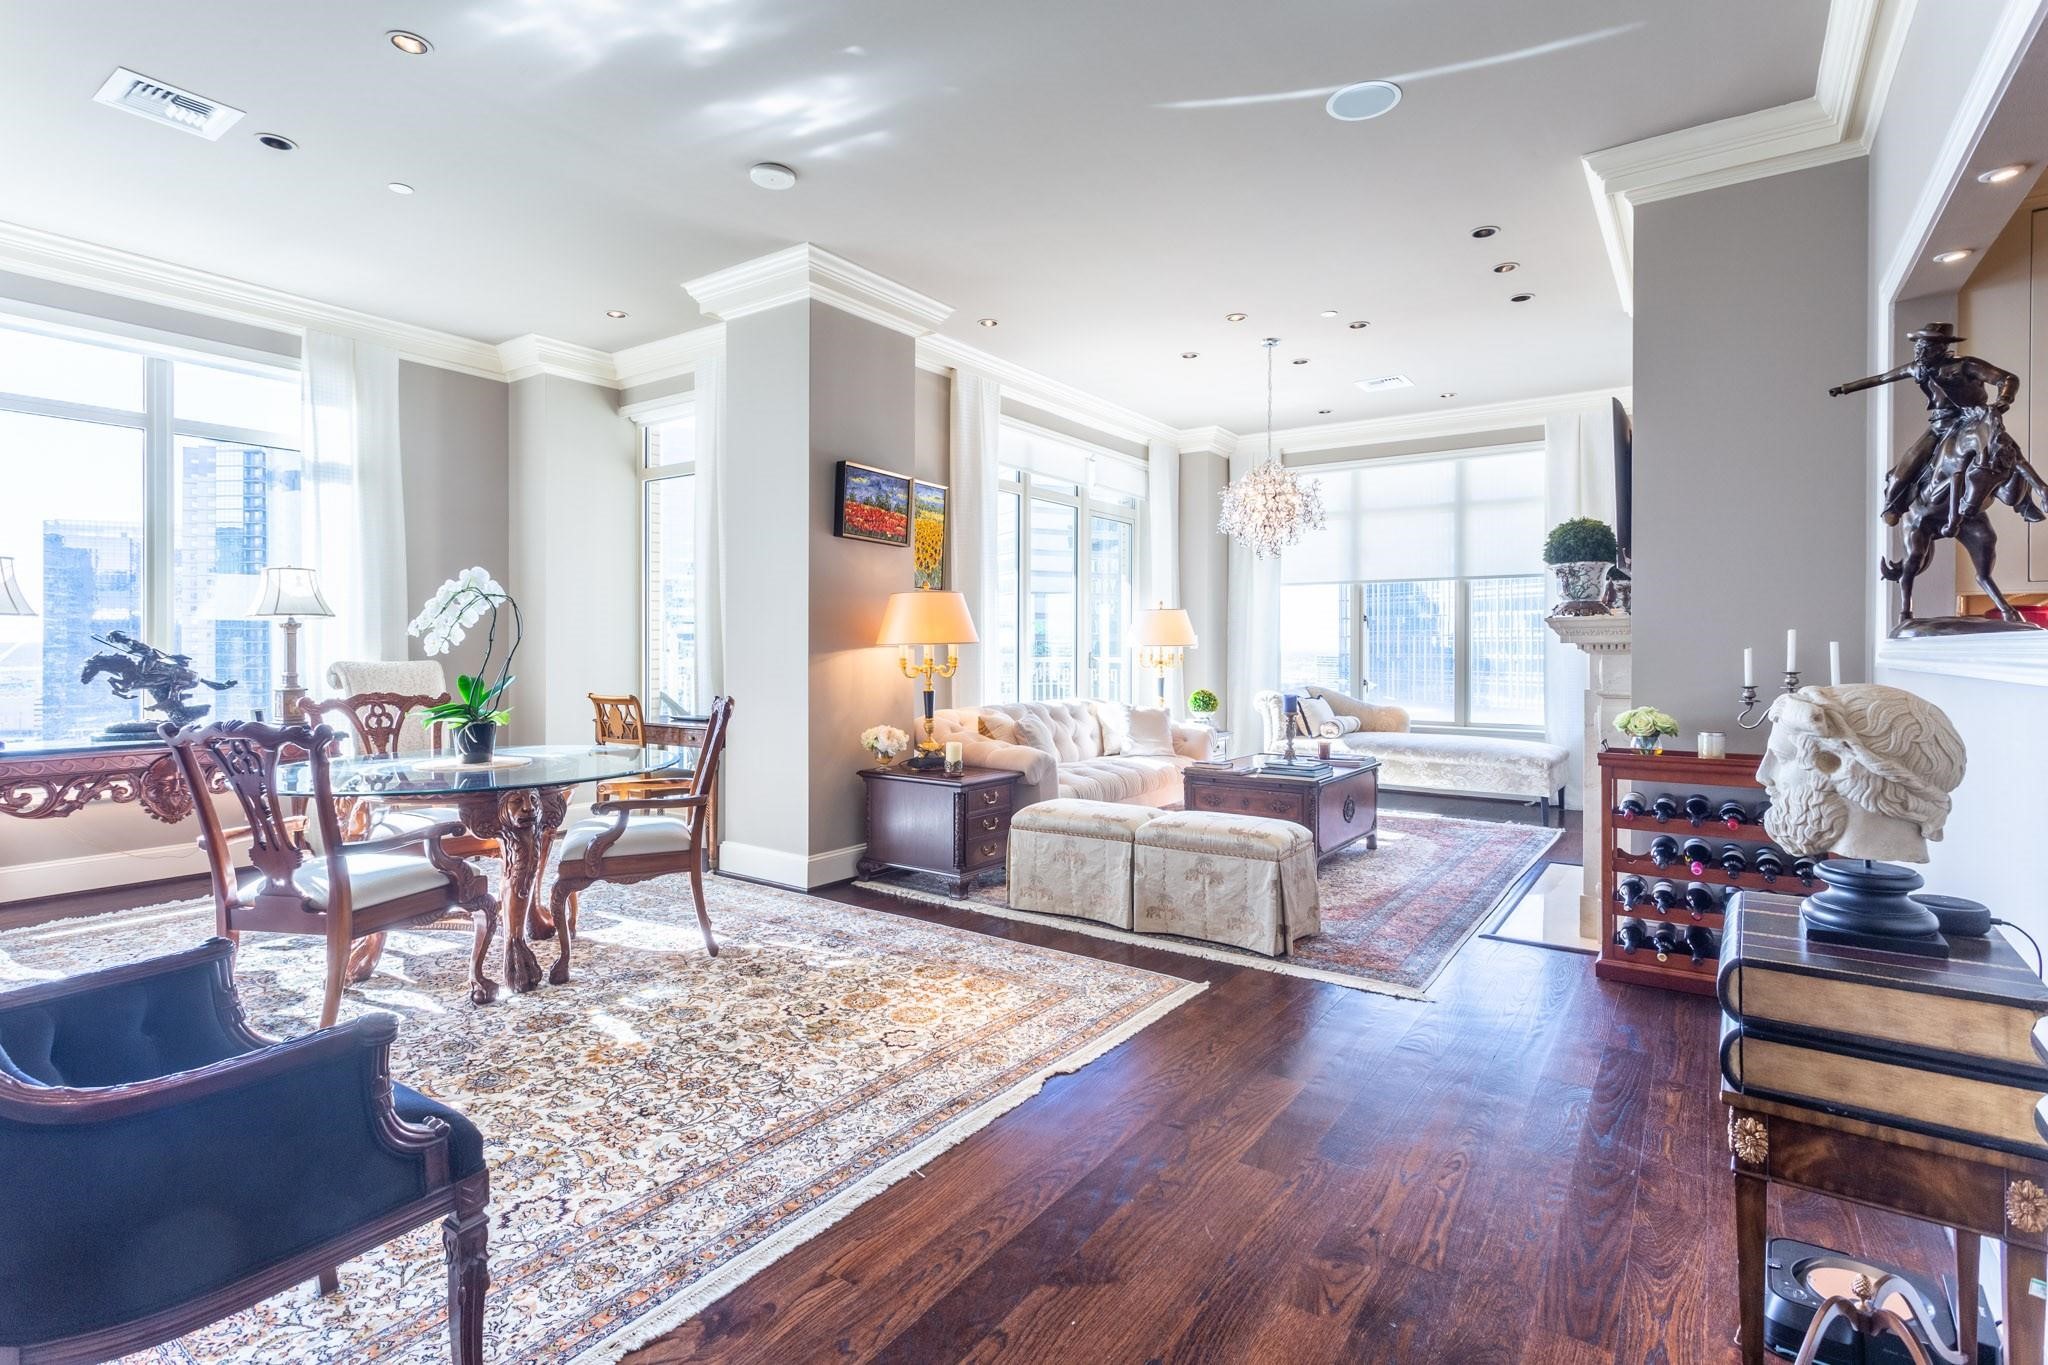
High-rise living and dining room with ornate wood furniture and city views through large windows.
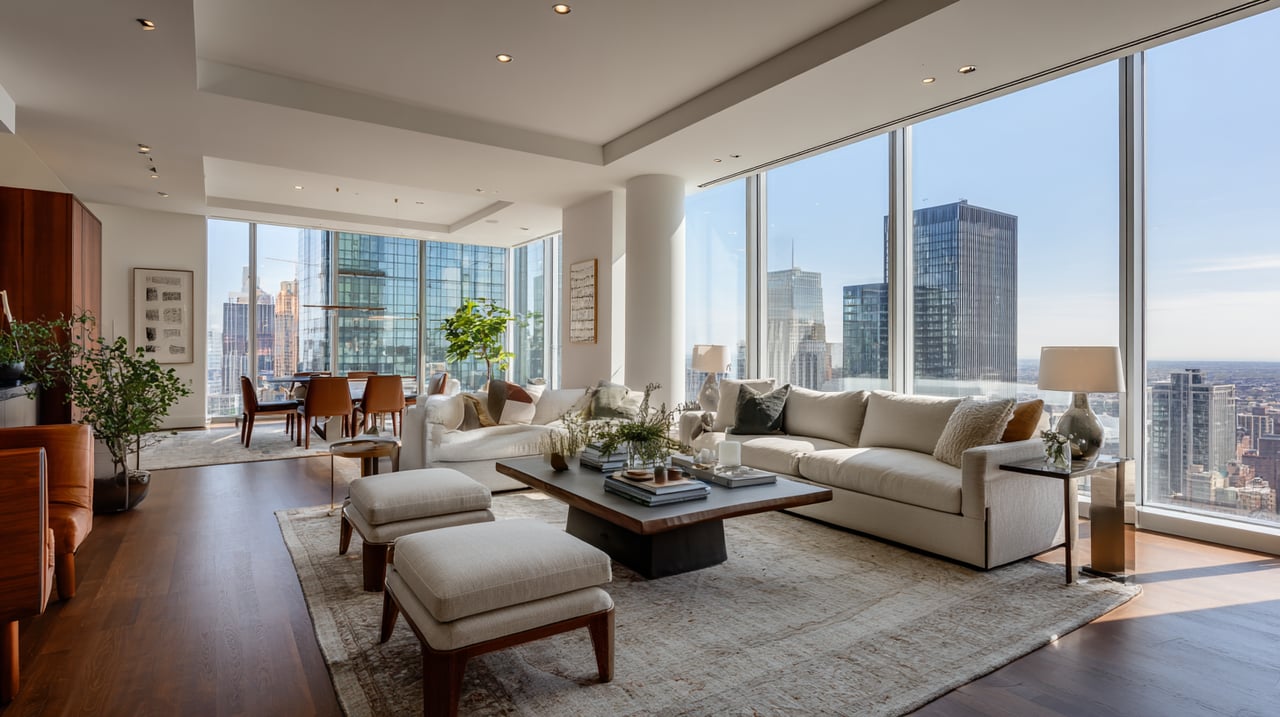
Furnished condo living and dining room with floor-to-ceiling windows overlooking downtown buildings.
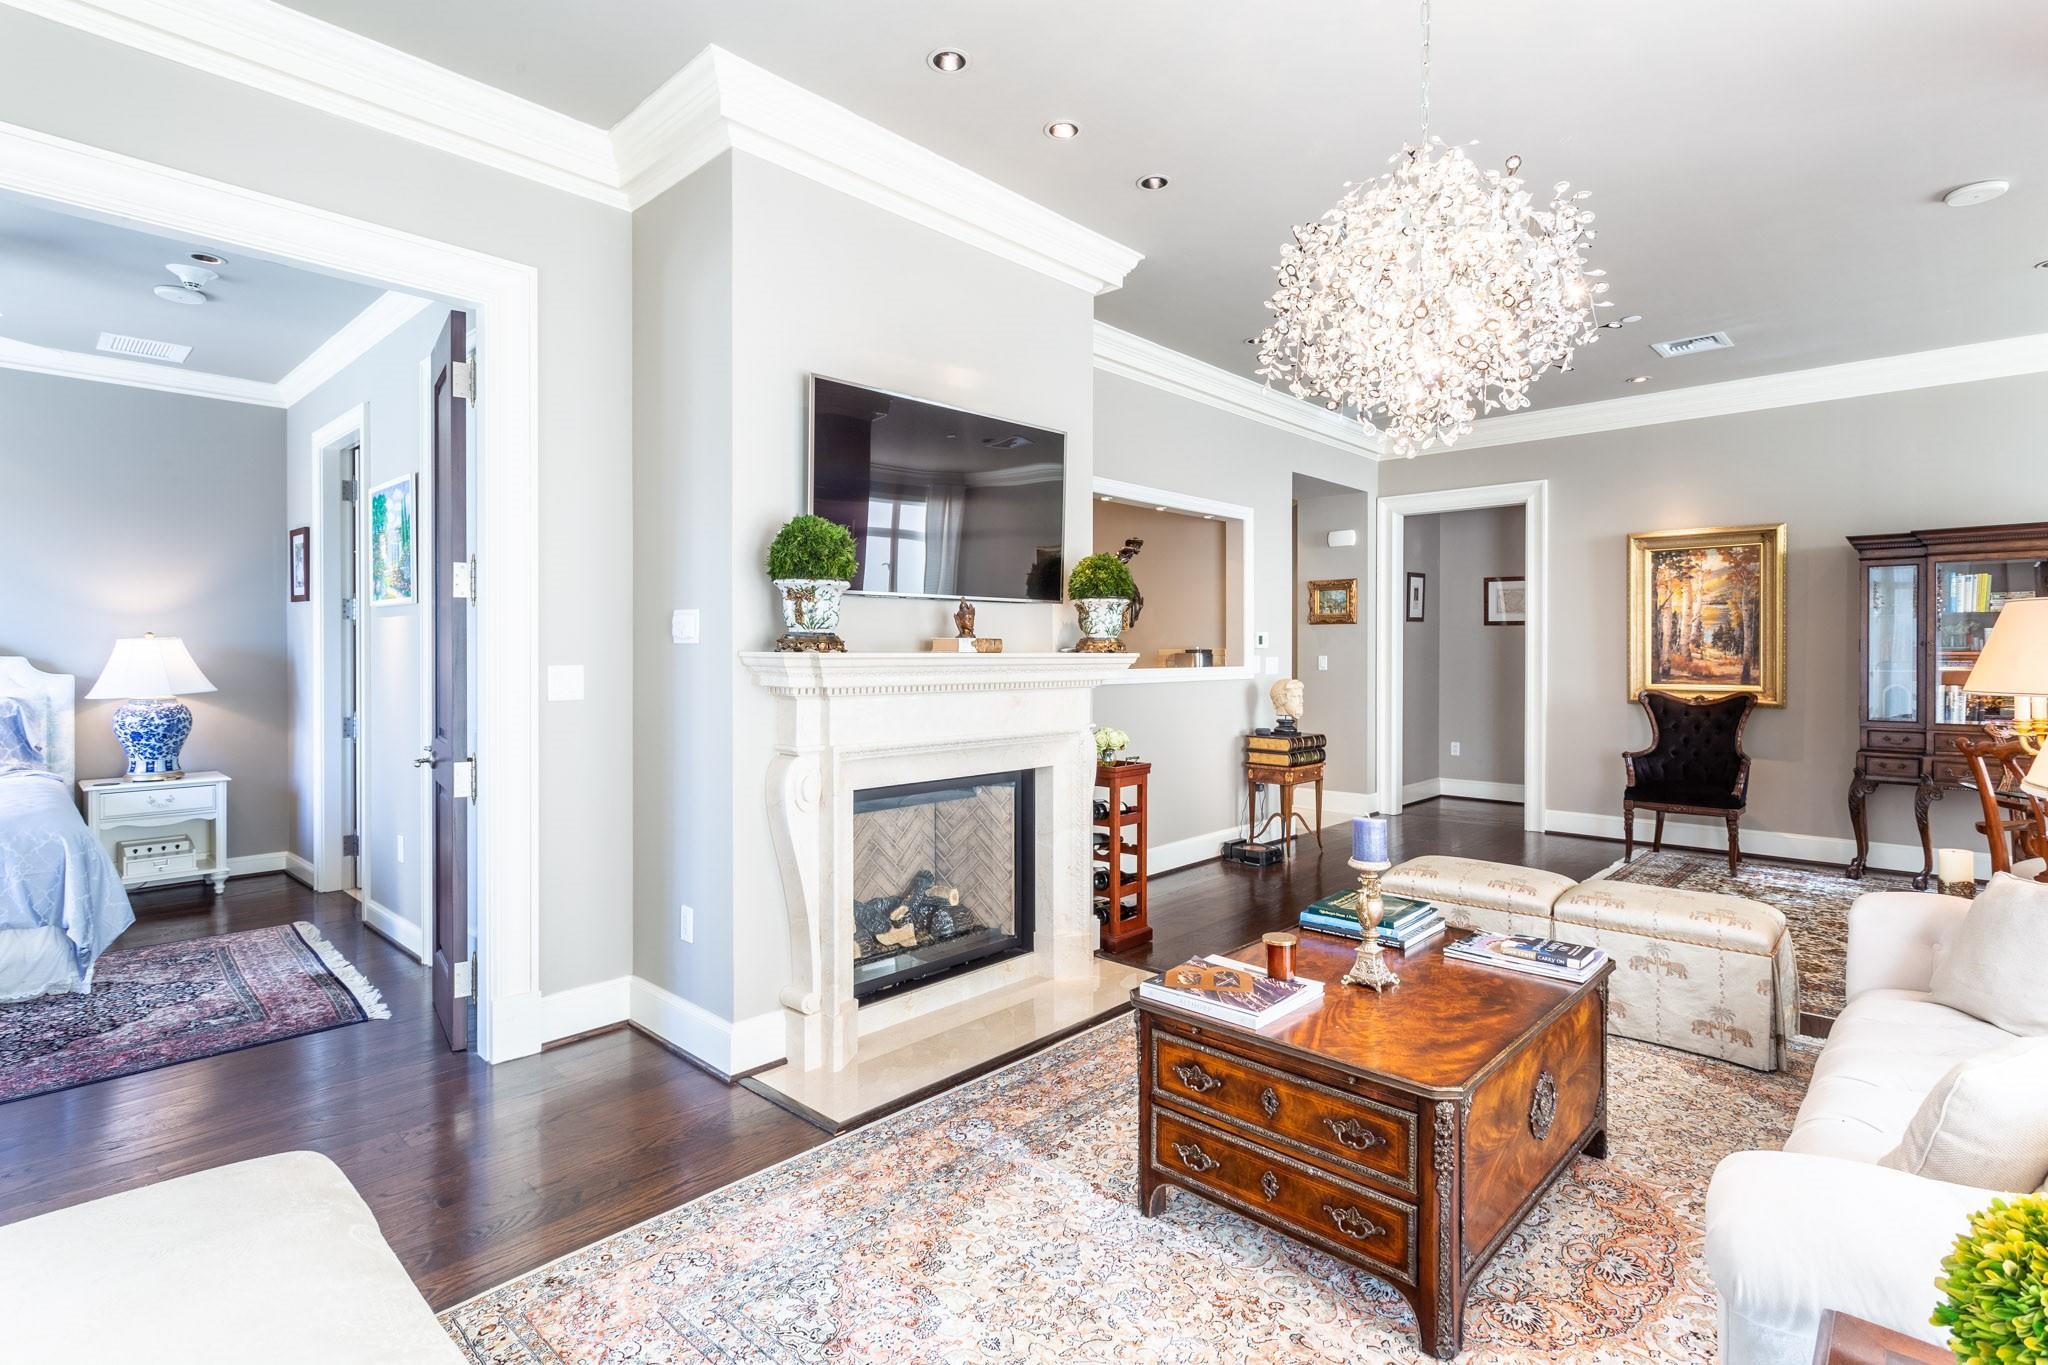
Furnished living room with a white fireplace, crystal chandelier, and adjoining bedroom.
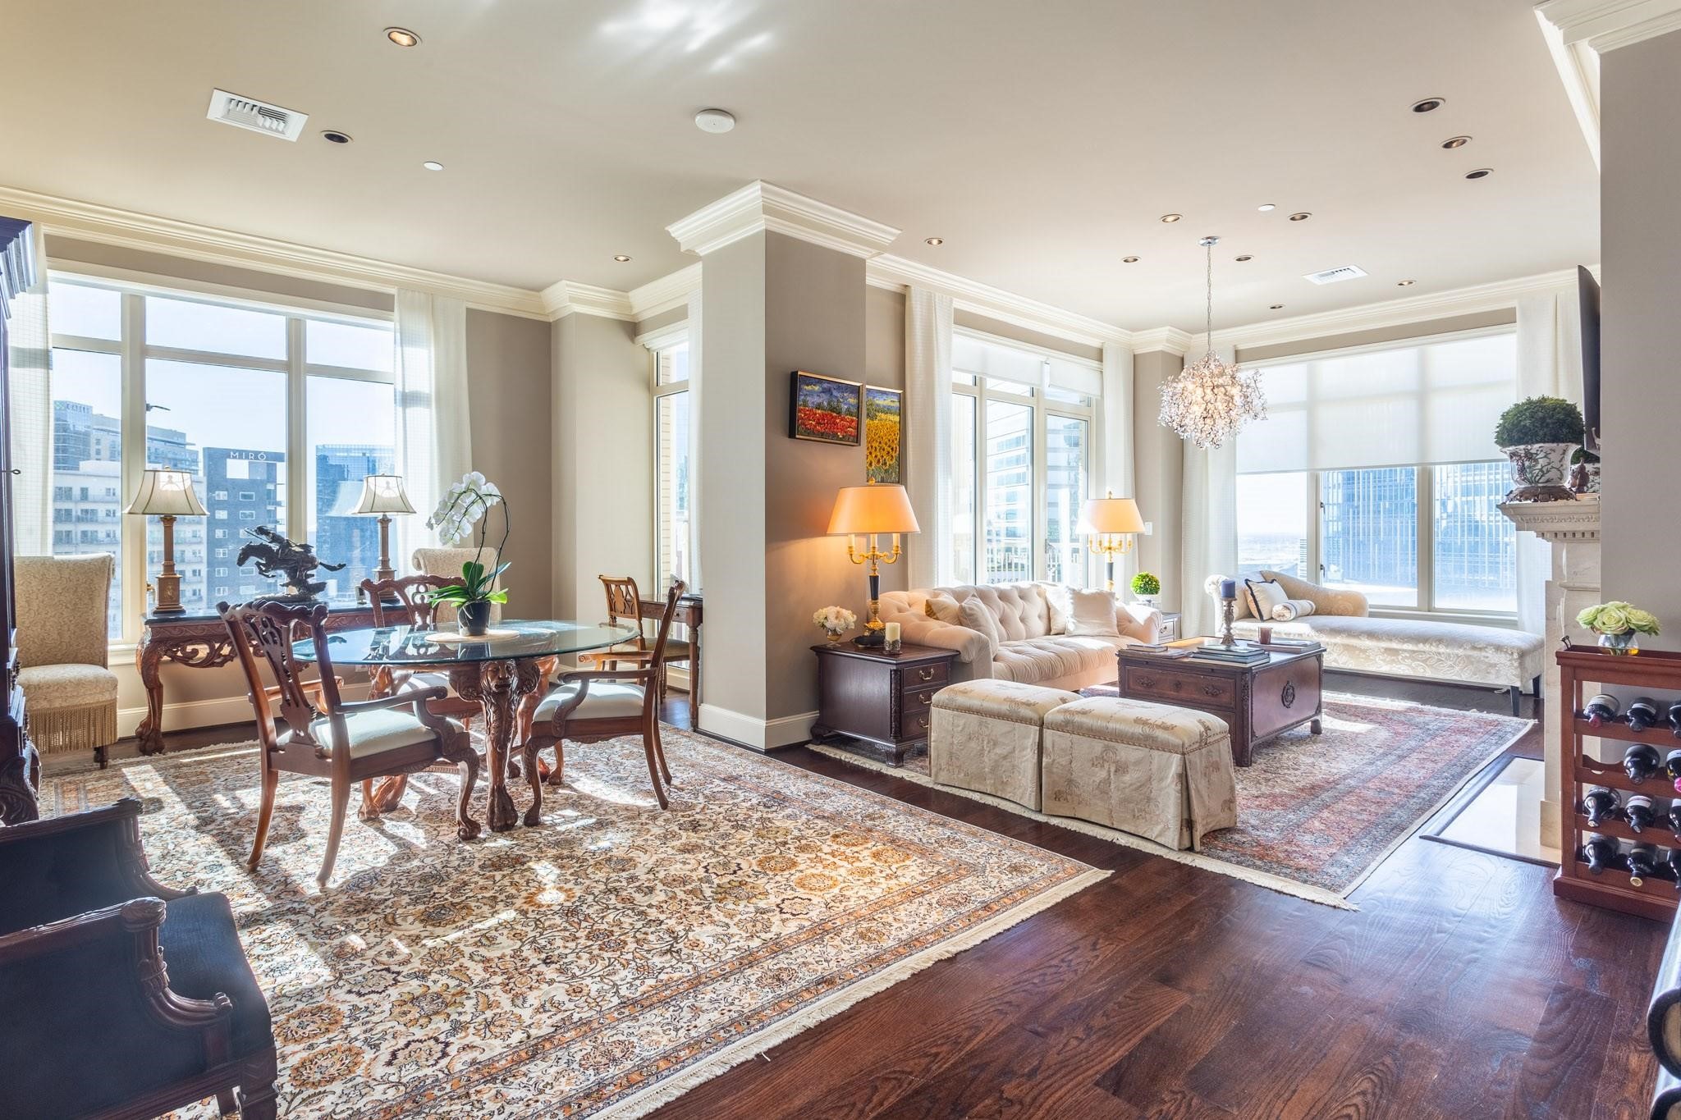
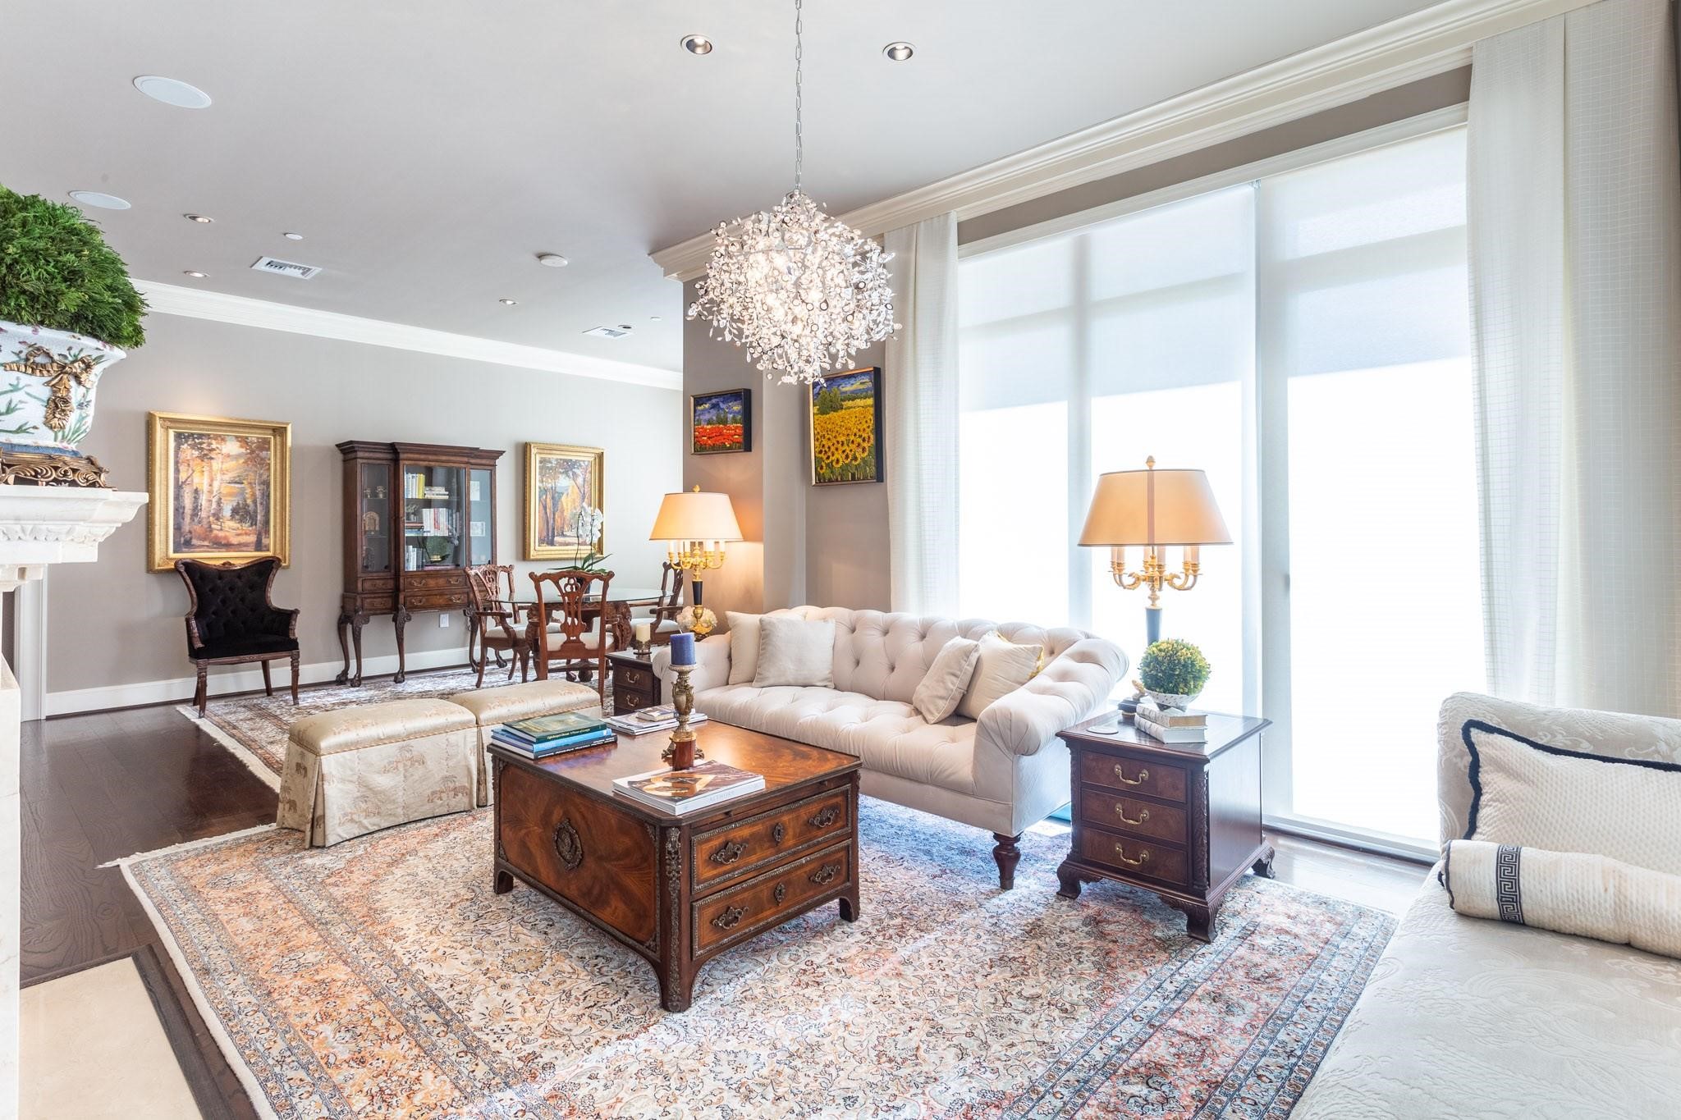
Living room with a cream tufted sofa, ornate wood furniture, crystal chandelier, and tall shaded windows.
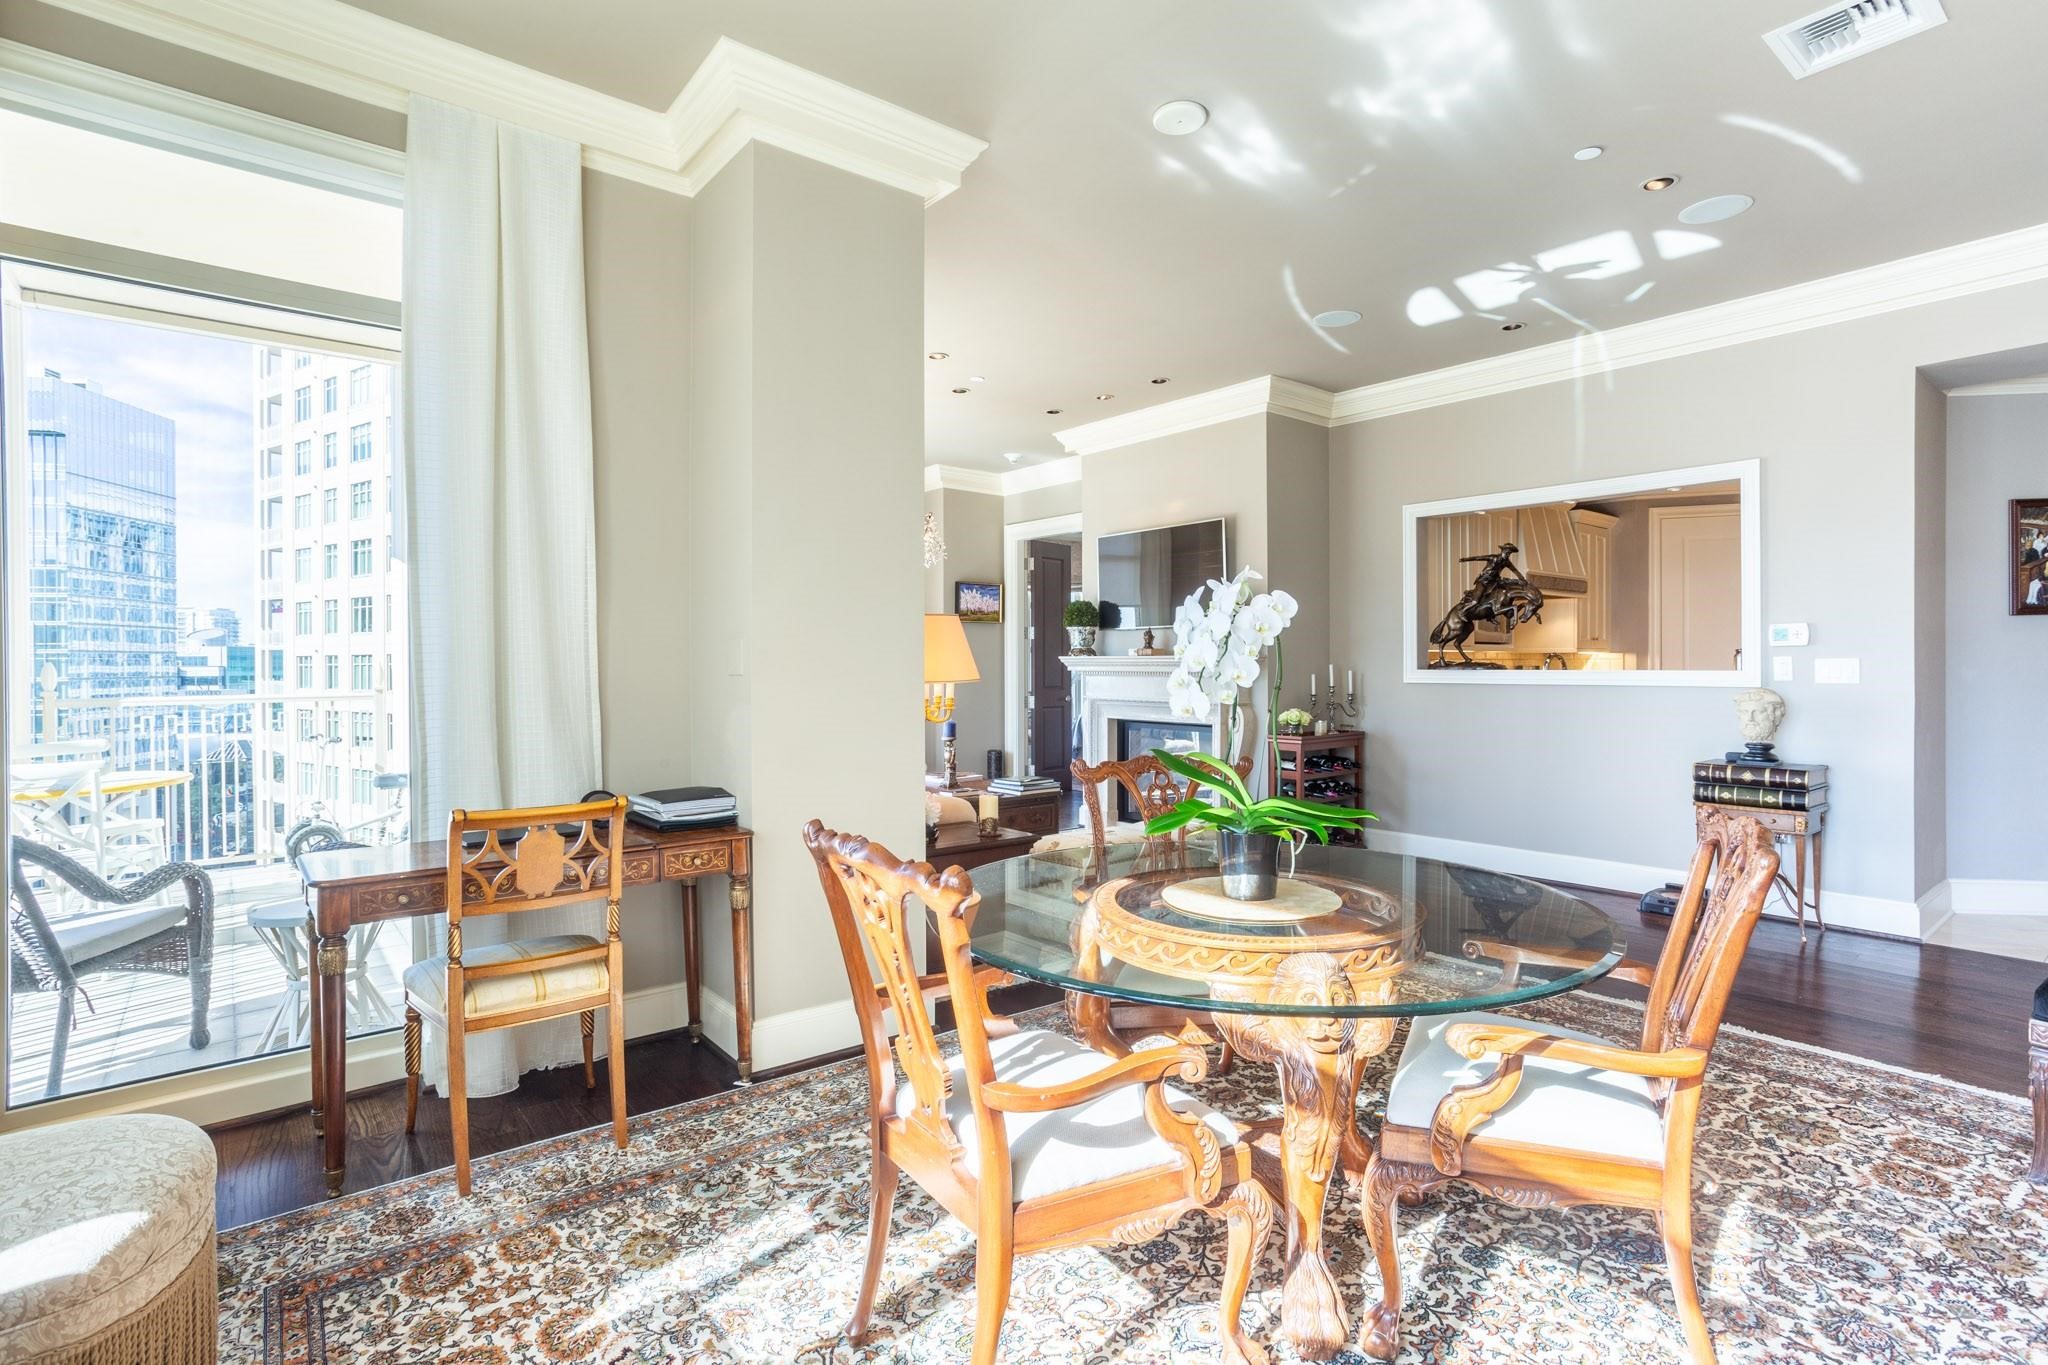
Furnished dining area with an ornate glass-top table and city skyline views through floor-to-ceiling windows.
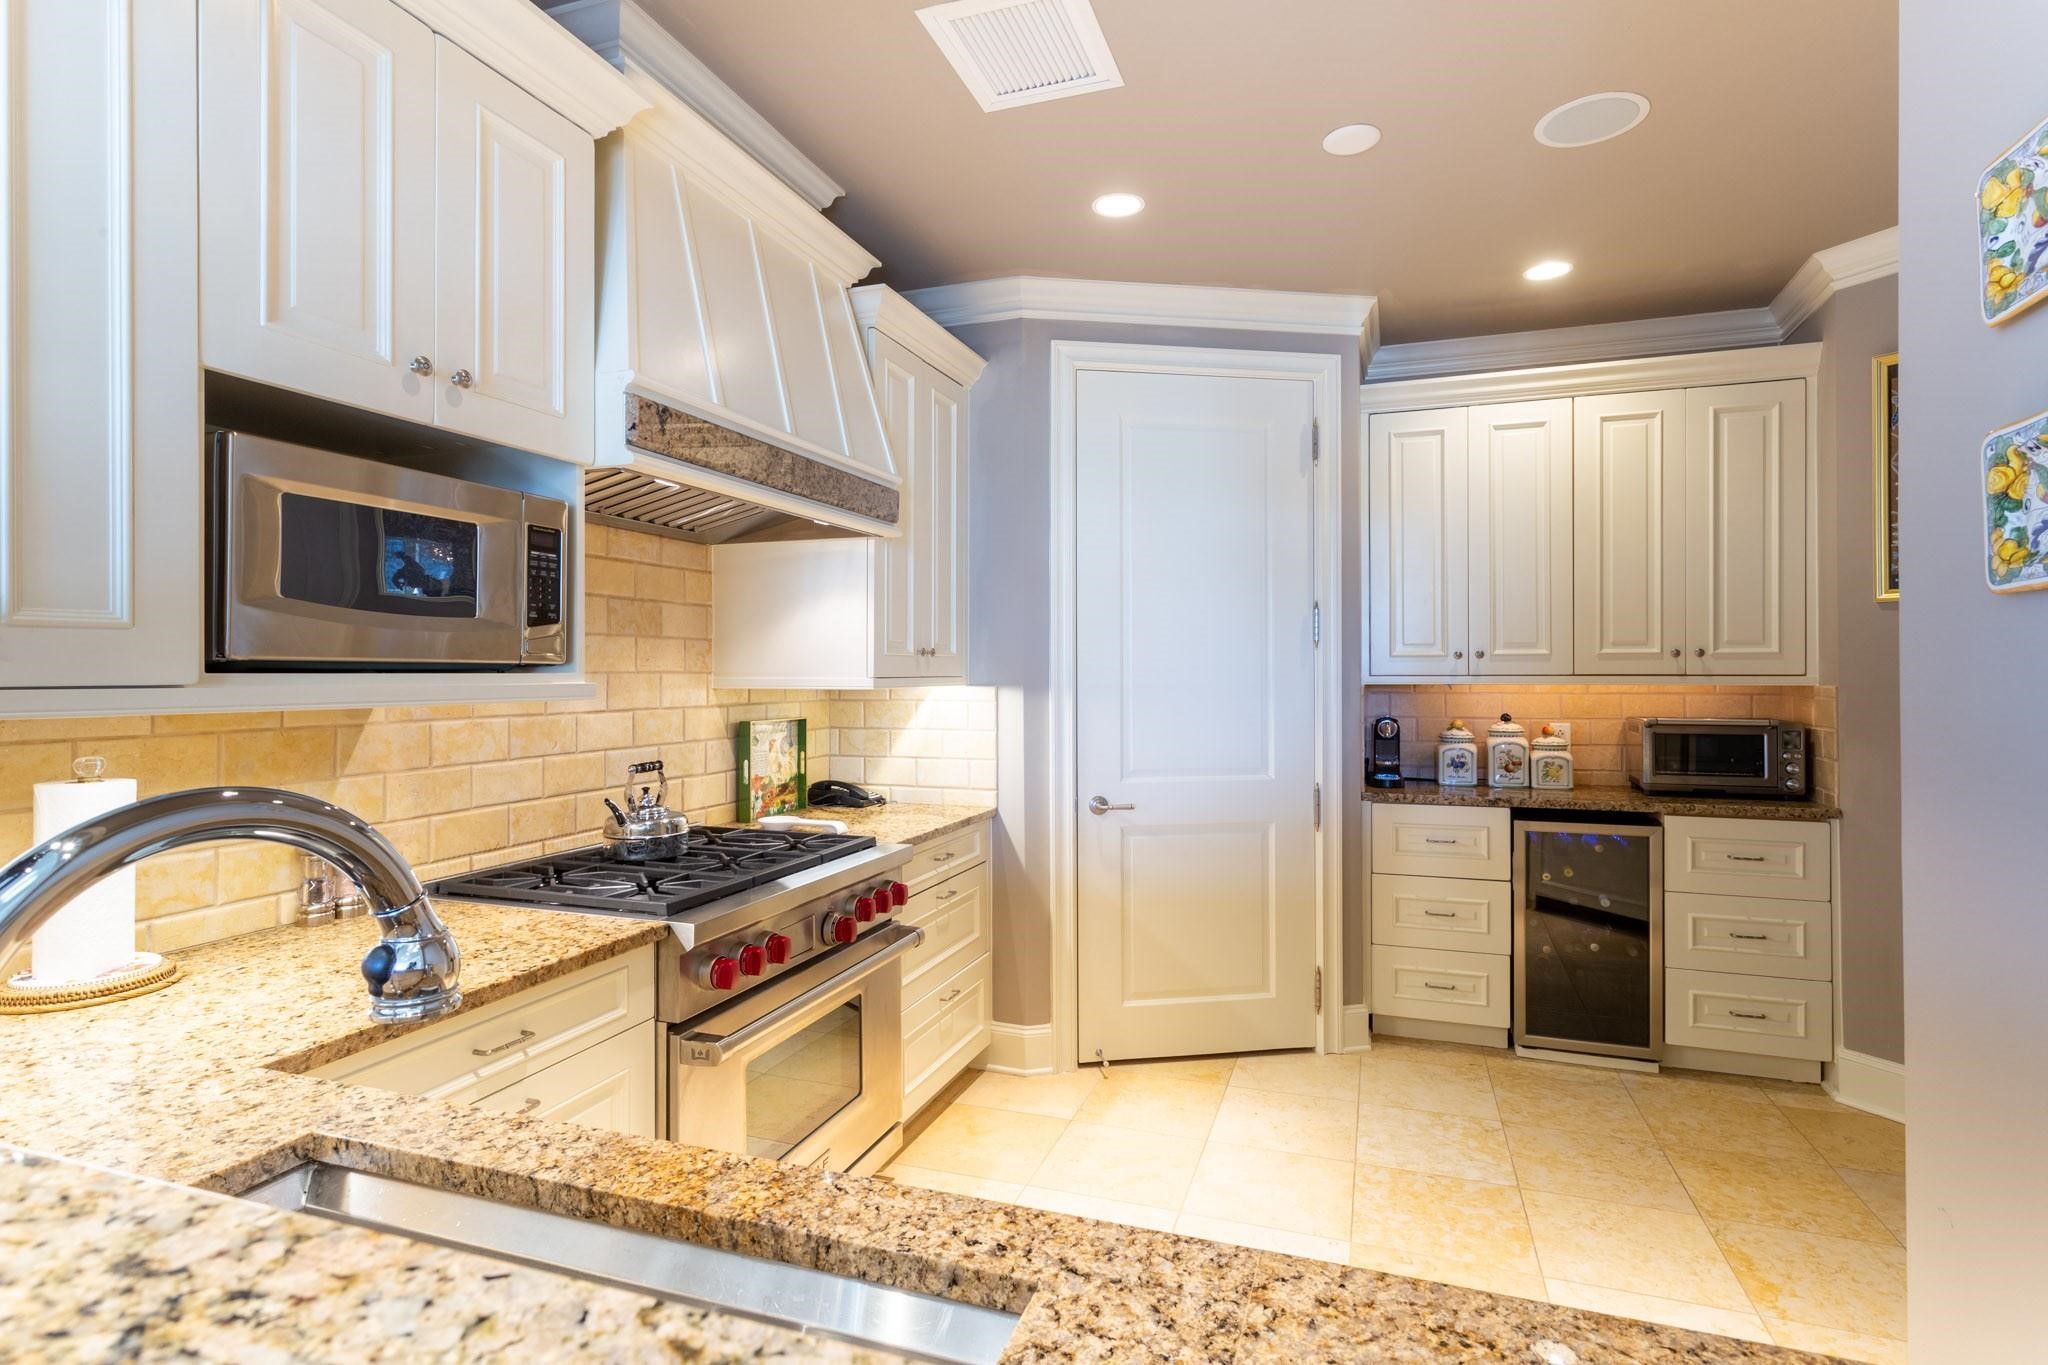
Kitchen with cream cabinets, granite counters, and a stainless range beneath a paneled hood.
Kitchen with cream cabinets, granite counters, gas range, tan tile backsplash, and a built-in wine refrigerator.
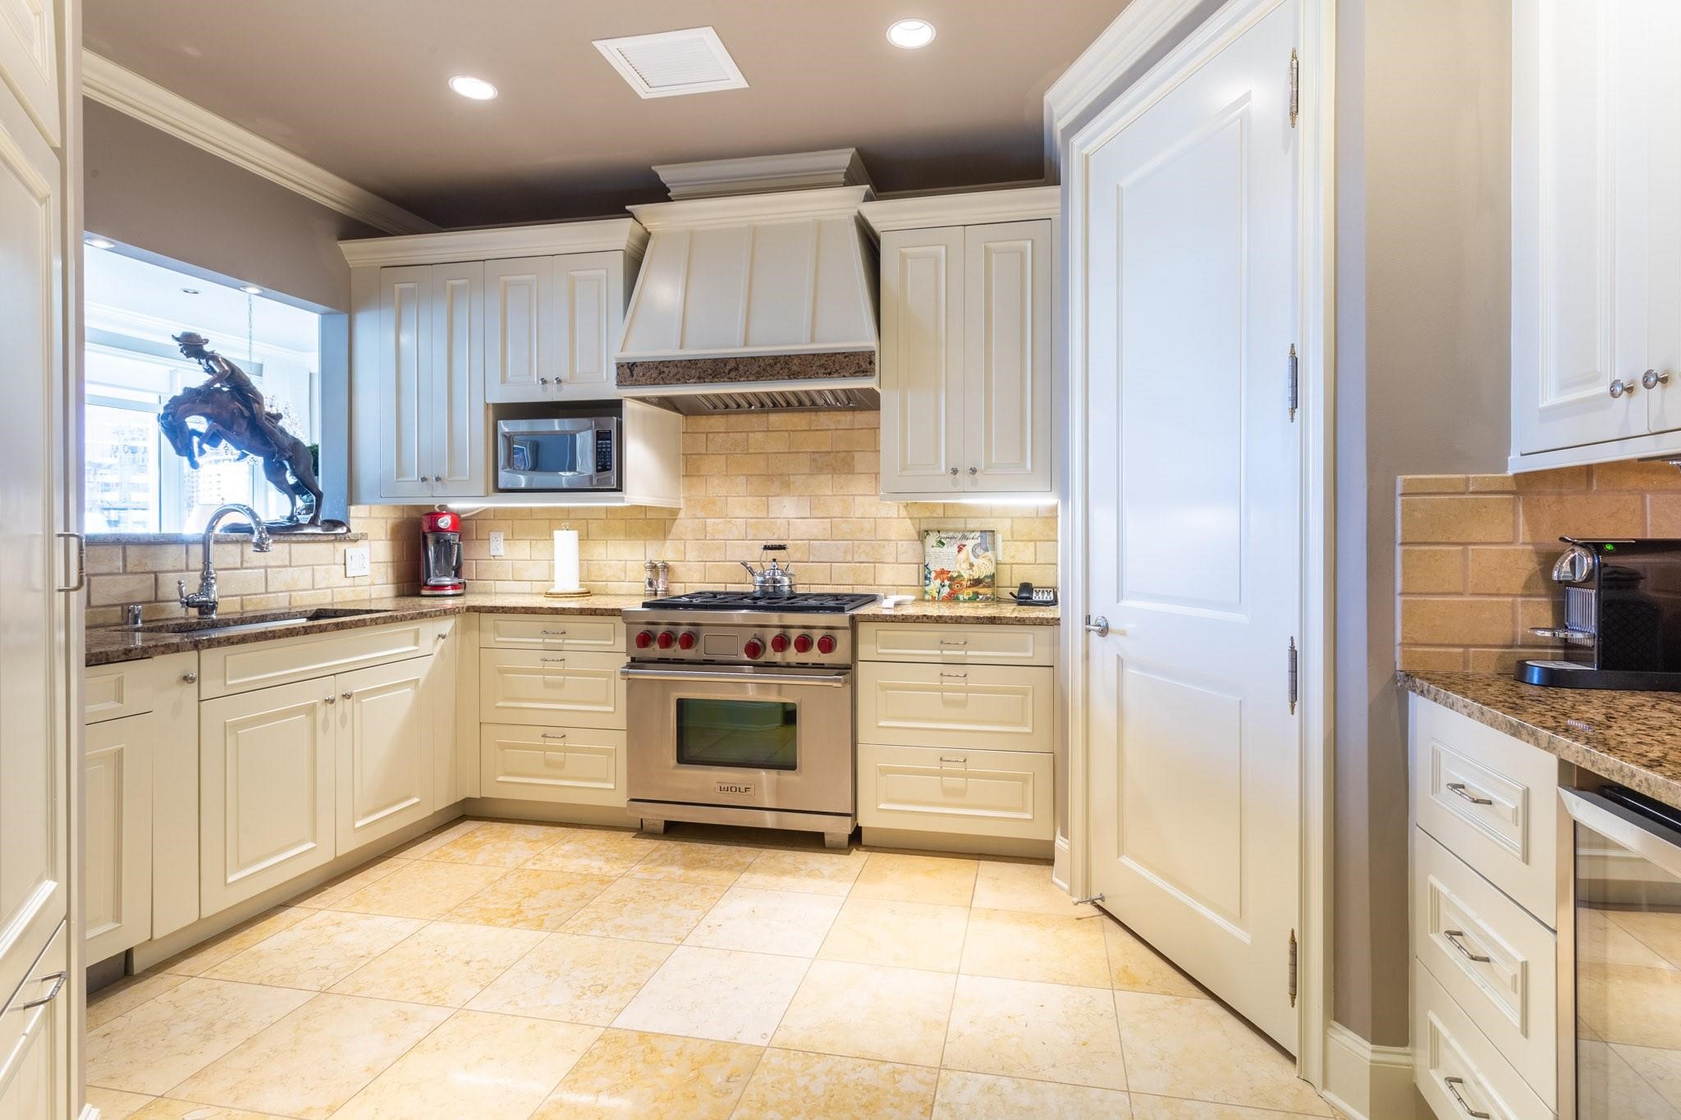
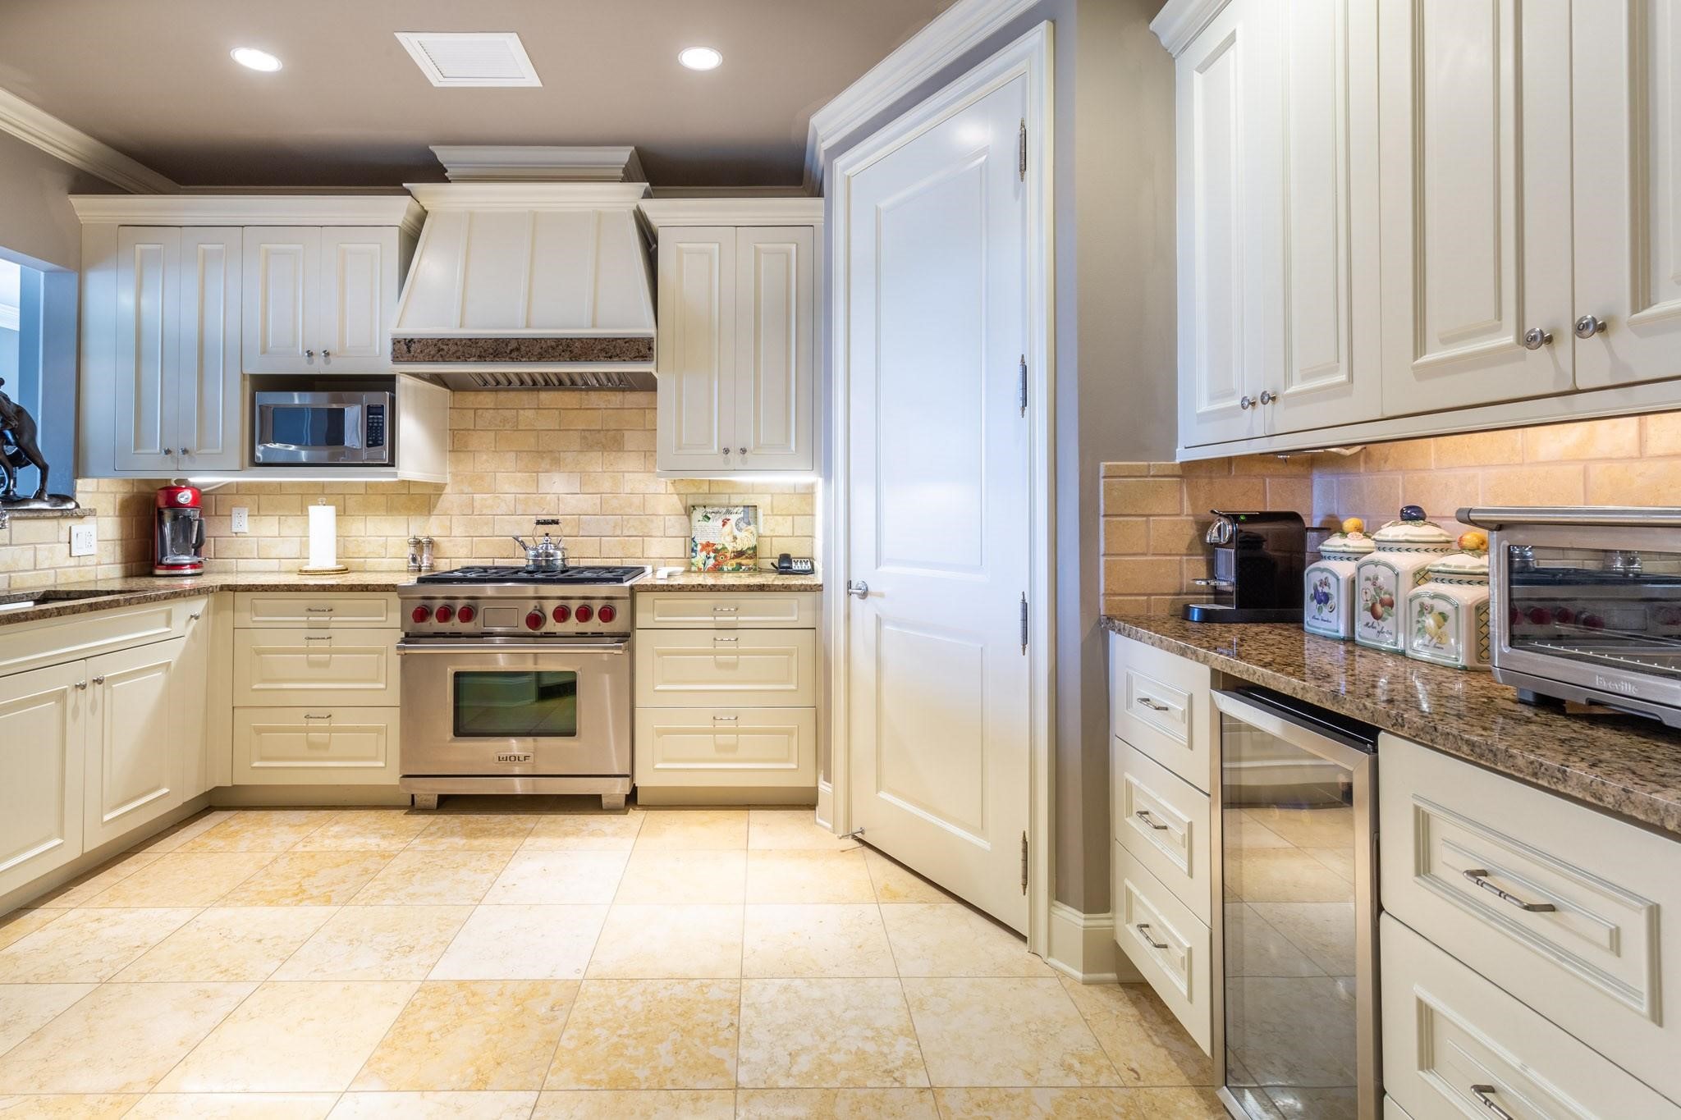
Kitchen with cream cabinets, granite counters, and a stainless Wolf range.
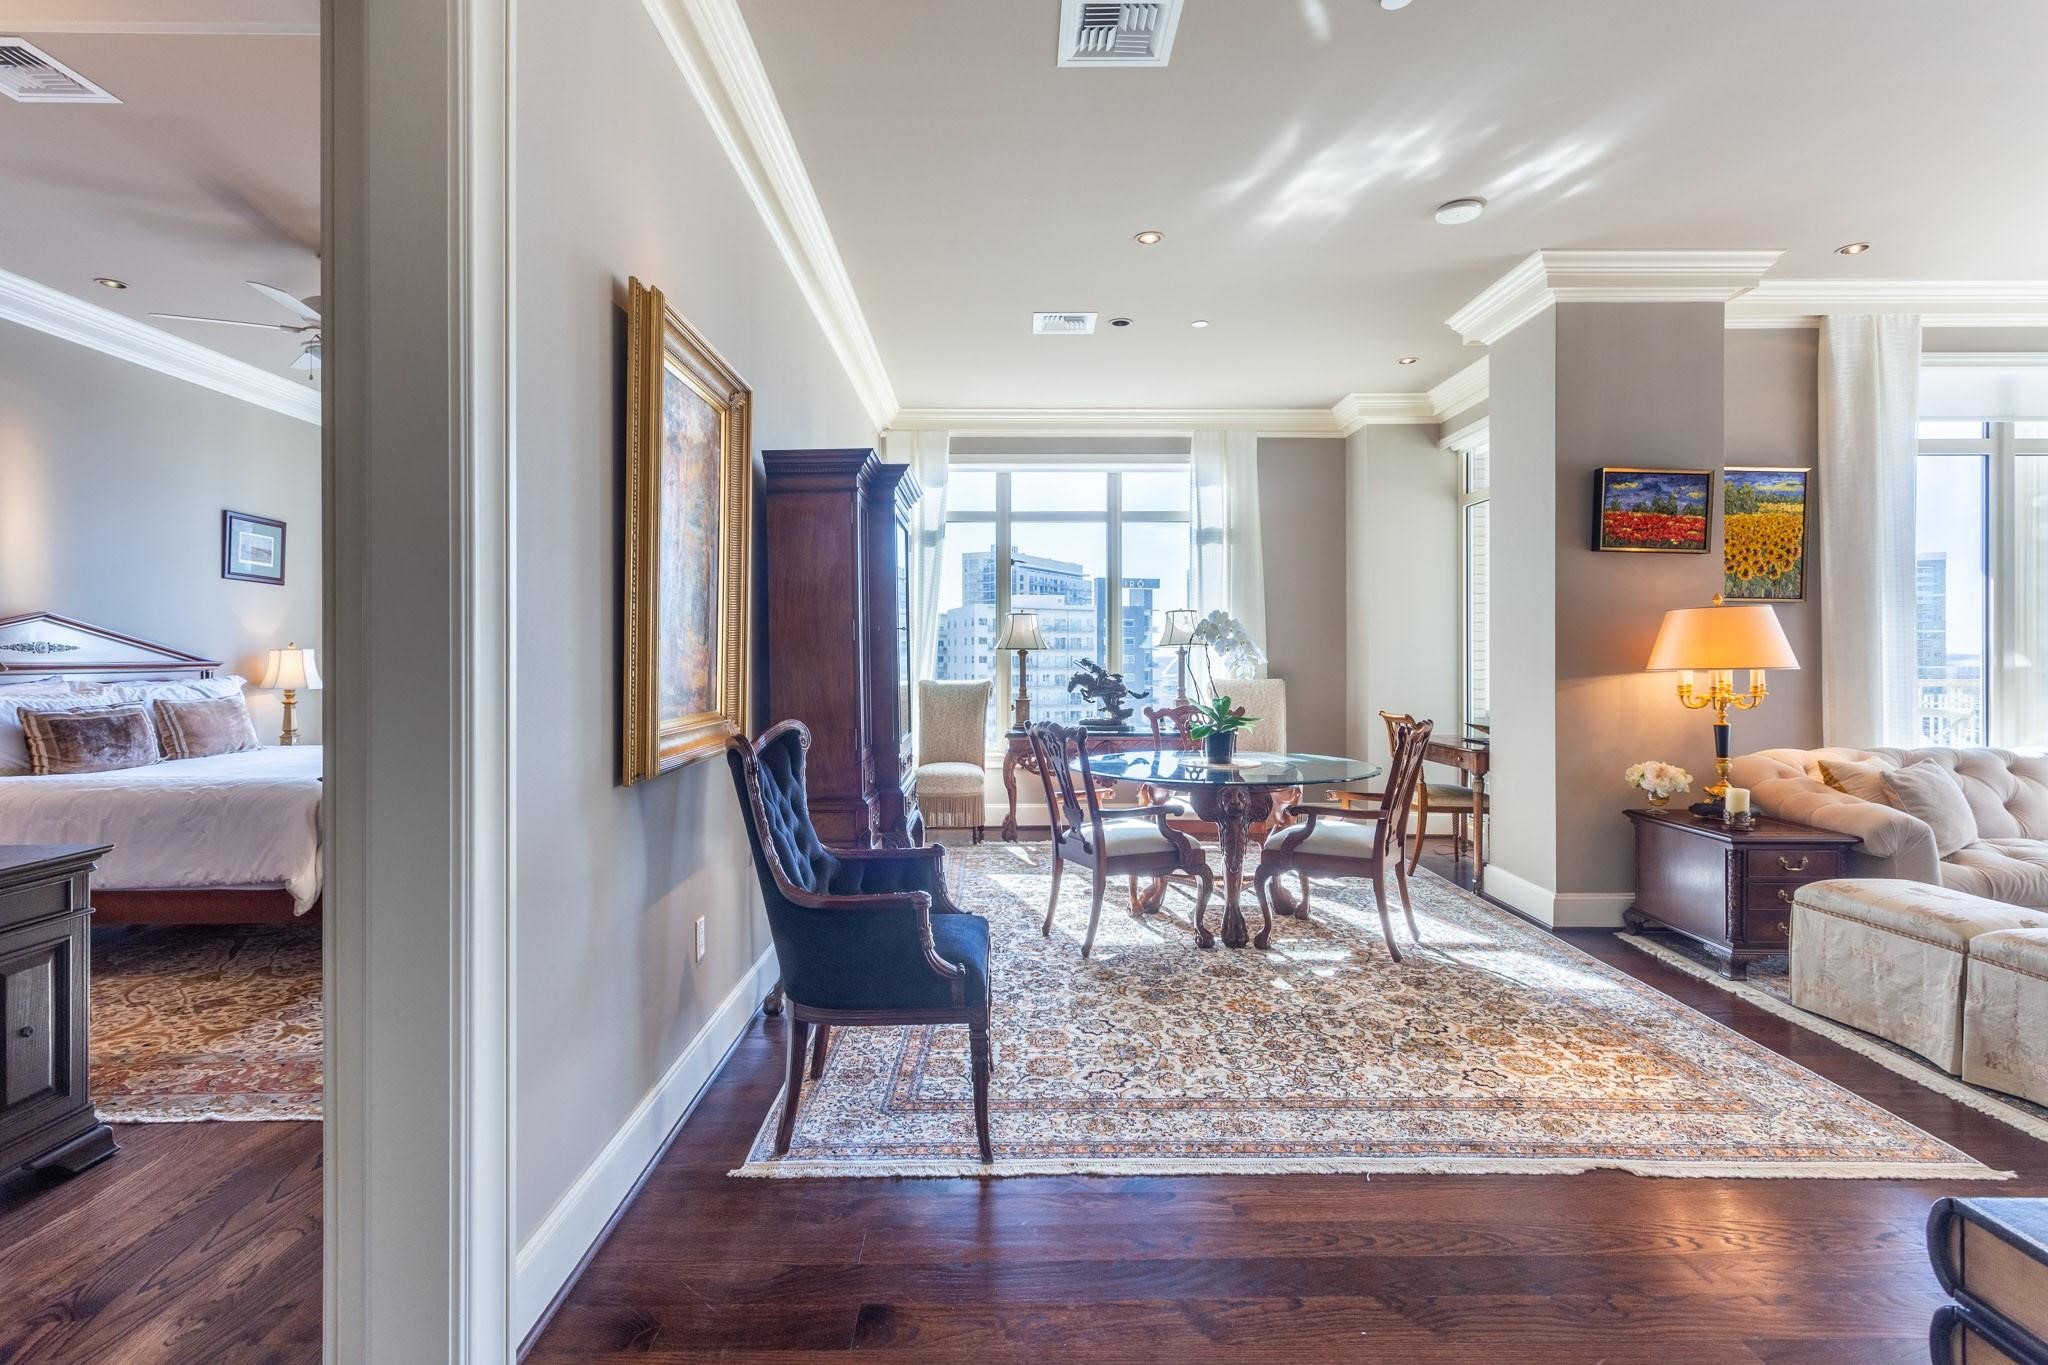
Furnished condo living and dining area with downtown views and a bedroom visible through the left doorway.
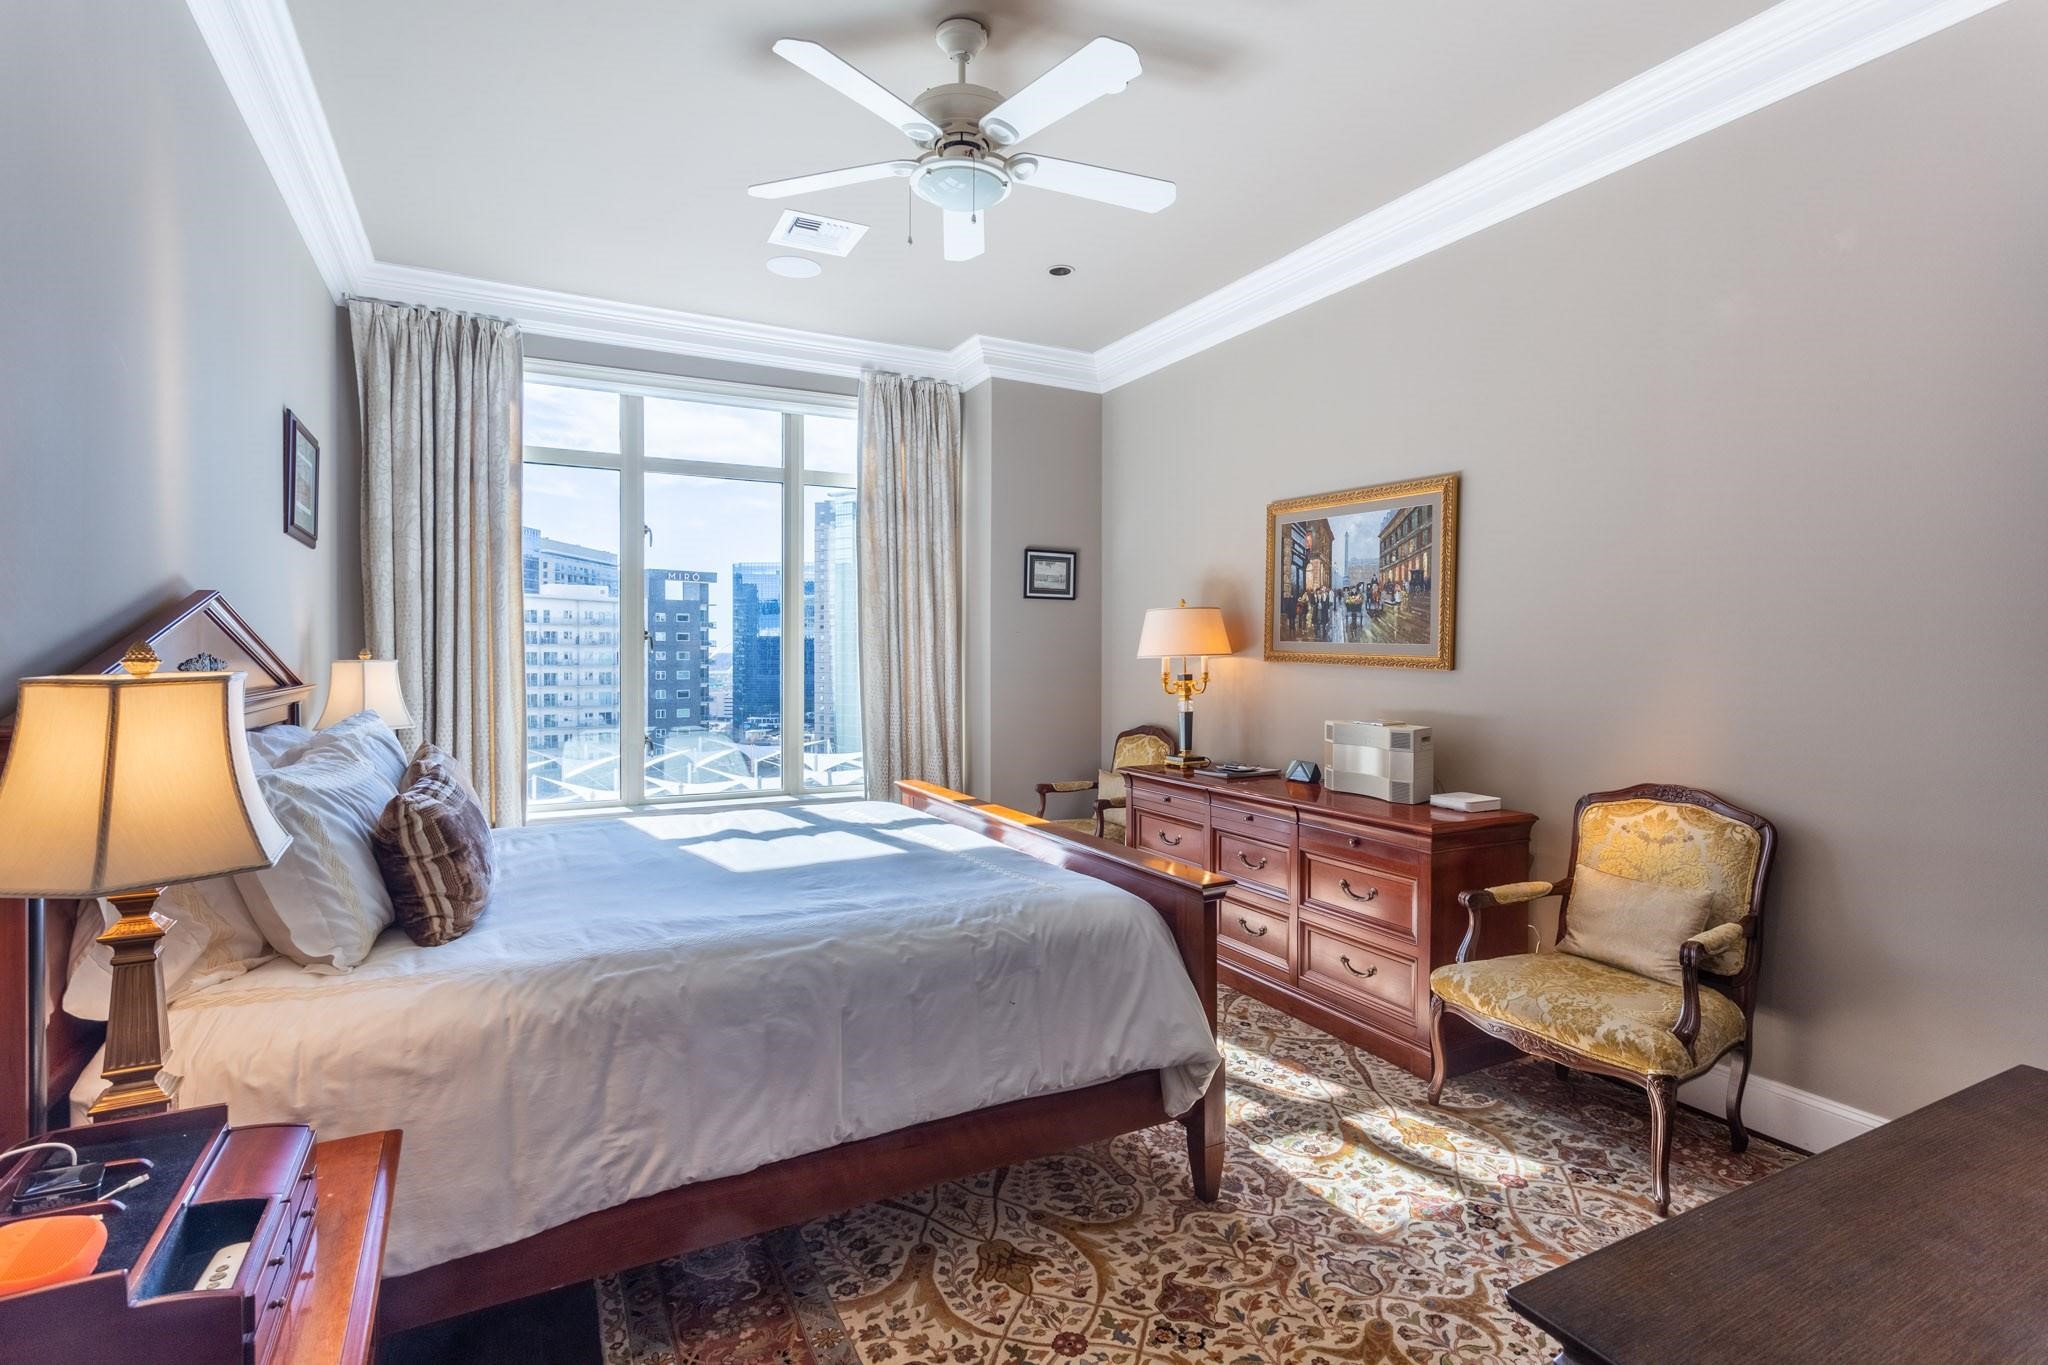
Furnished bedroom with a dark wood bed, patterned rug, and large windows overlooking nearby buildings.
Furnished bedroom with a large bed and city views through floor-to-ceiling windows.
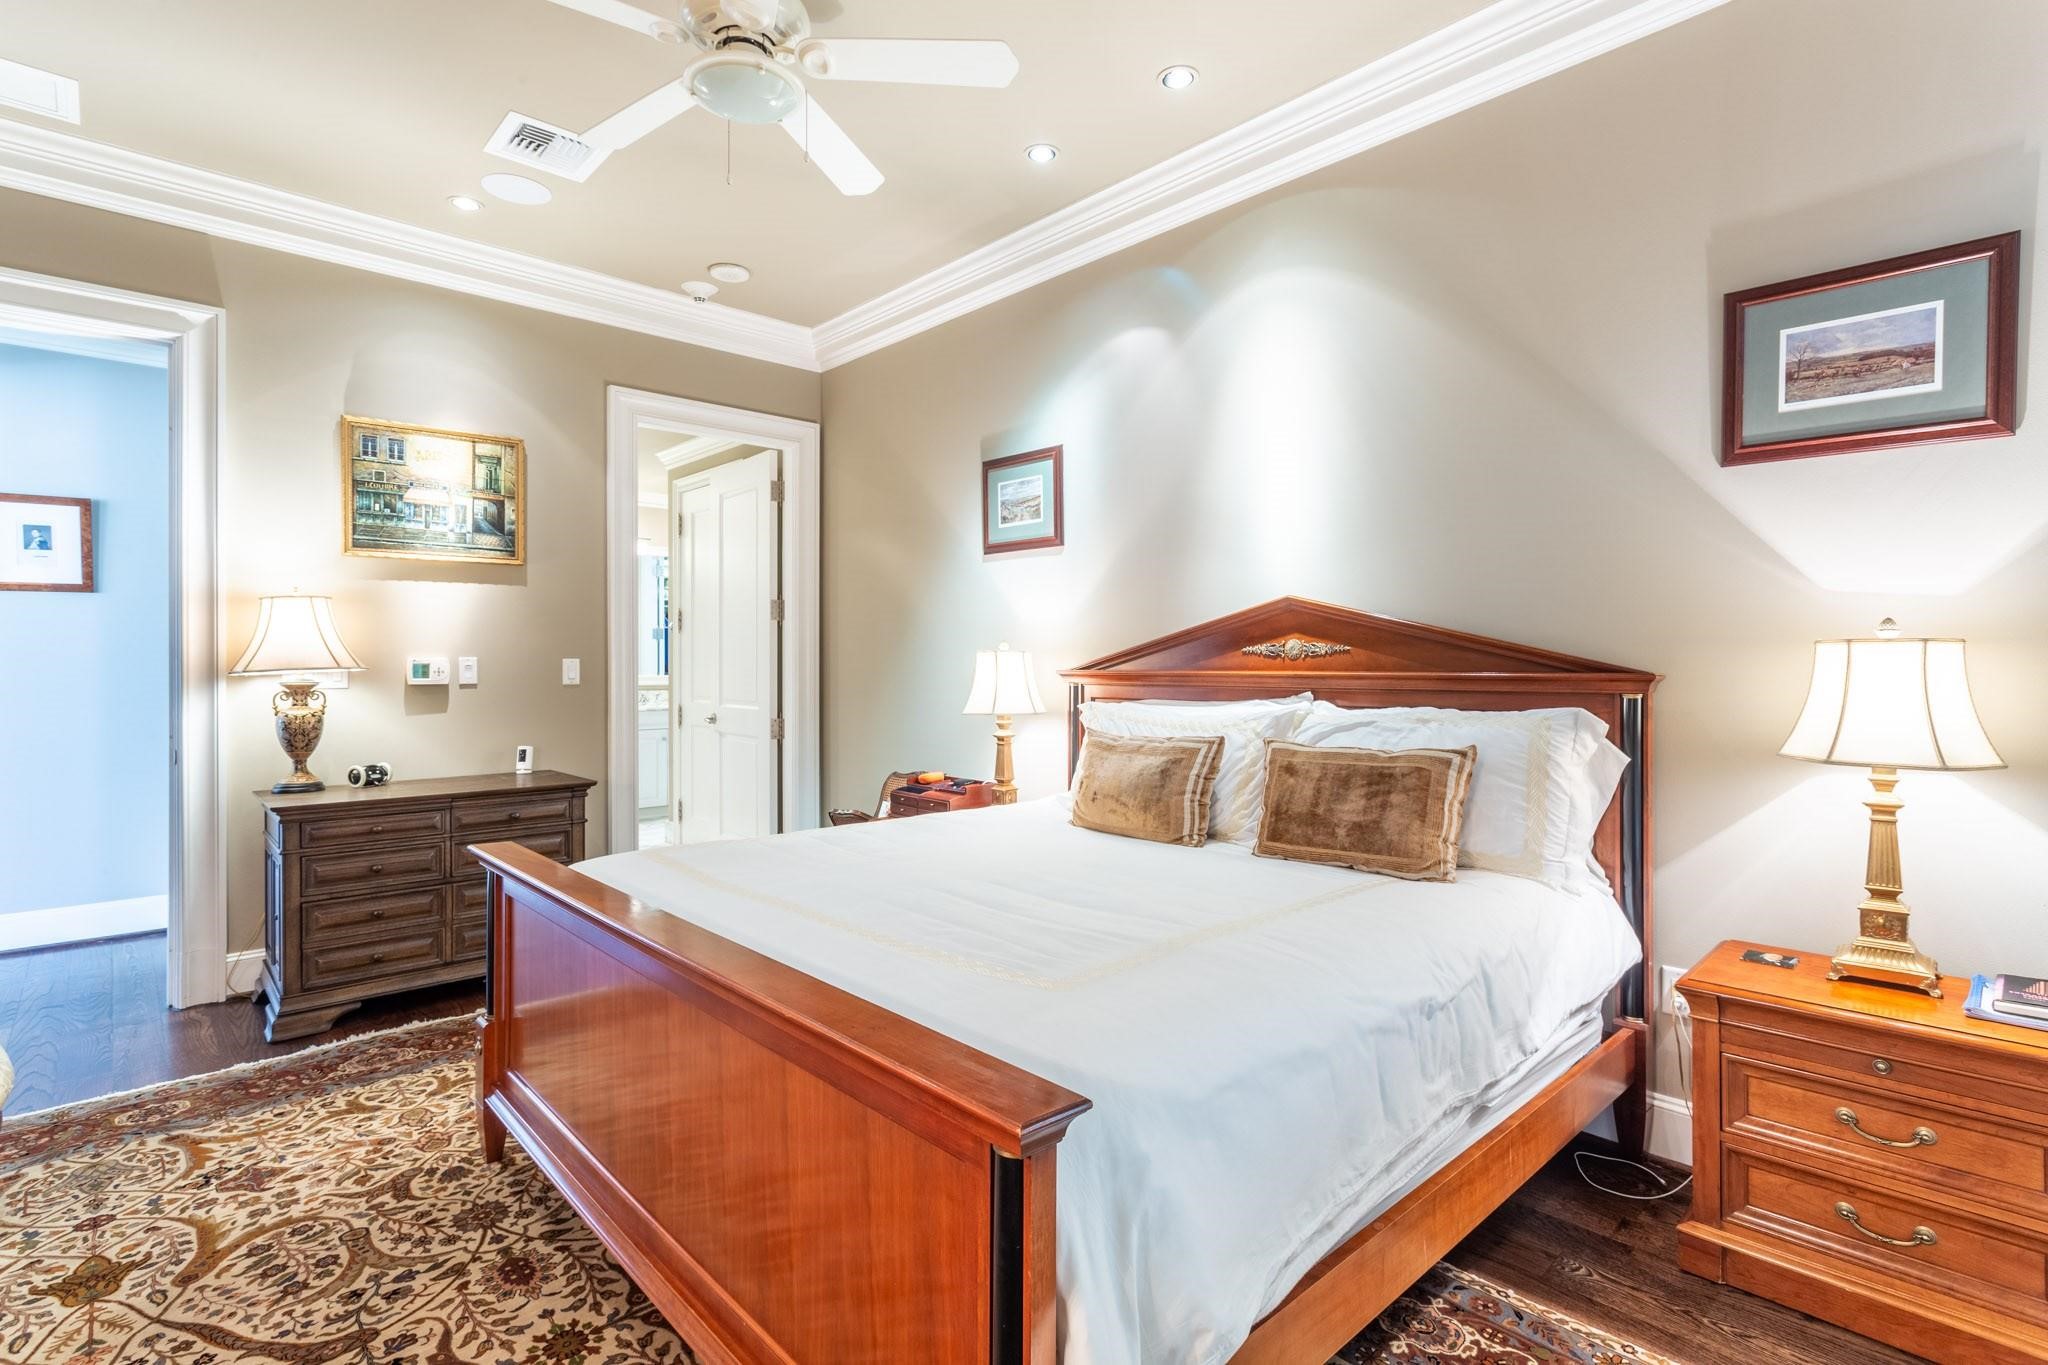
Furnished bedroom with a large wooden bed, white bedding, matching dressers, and a patterned rug.
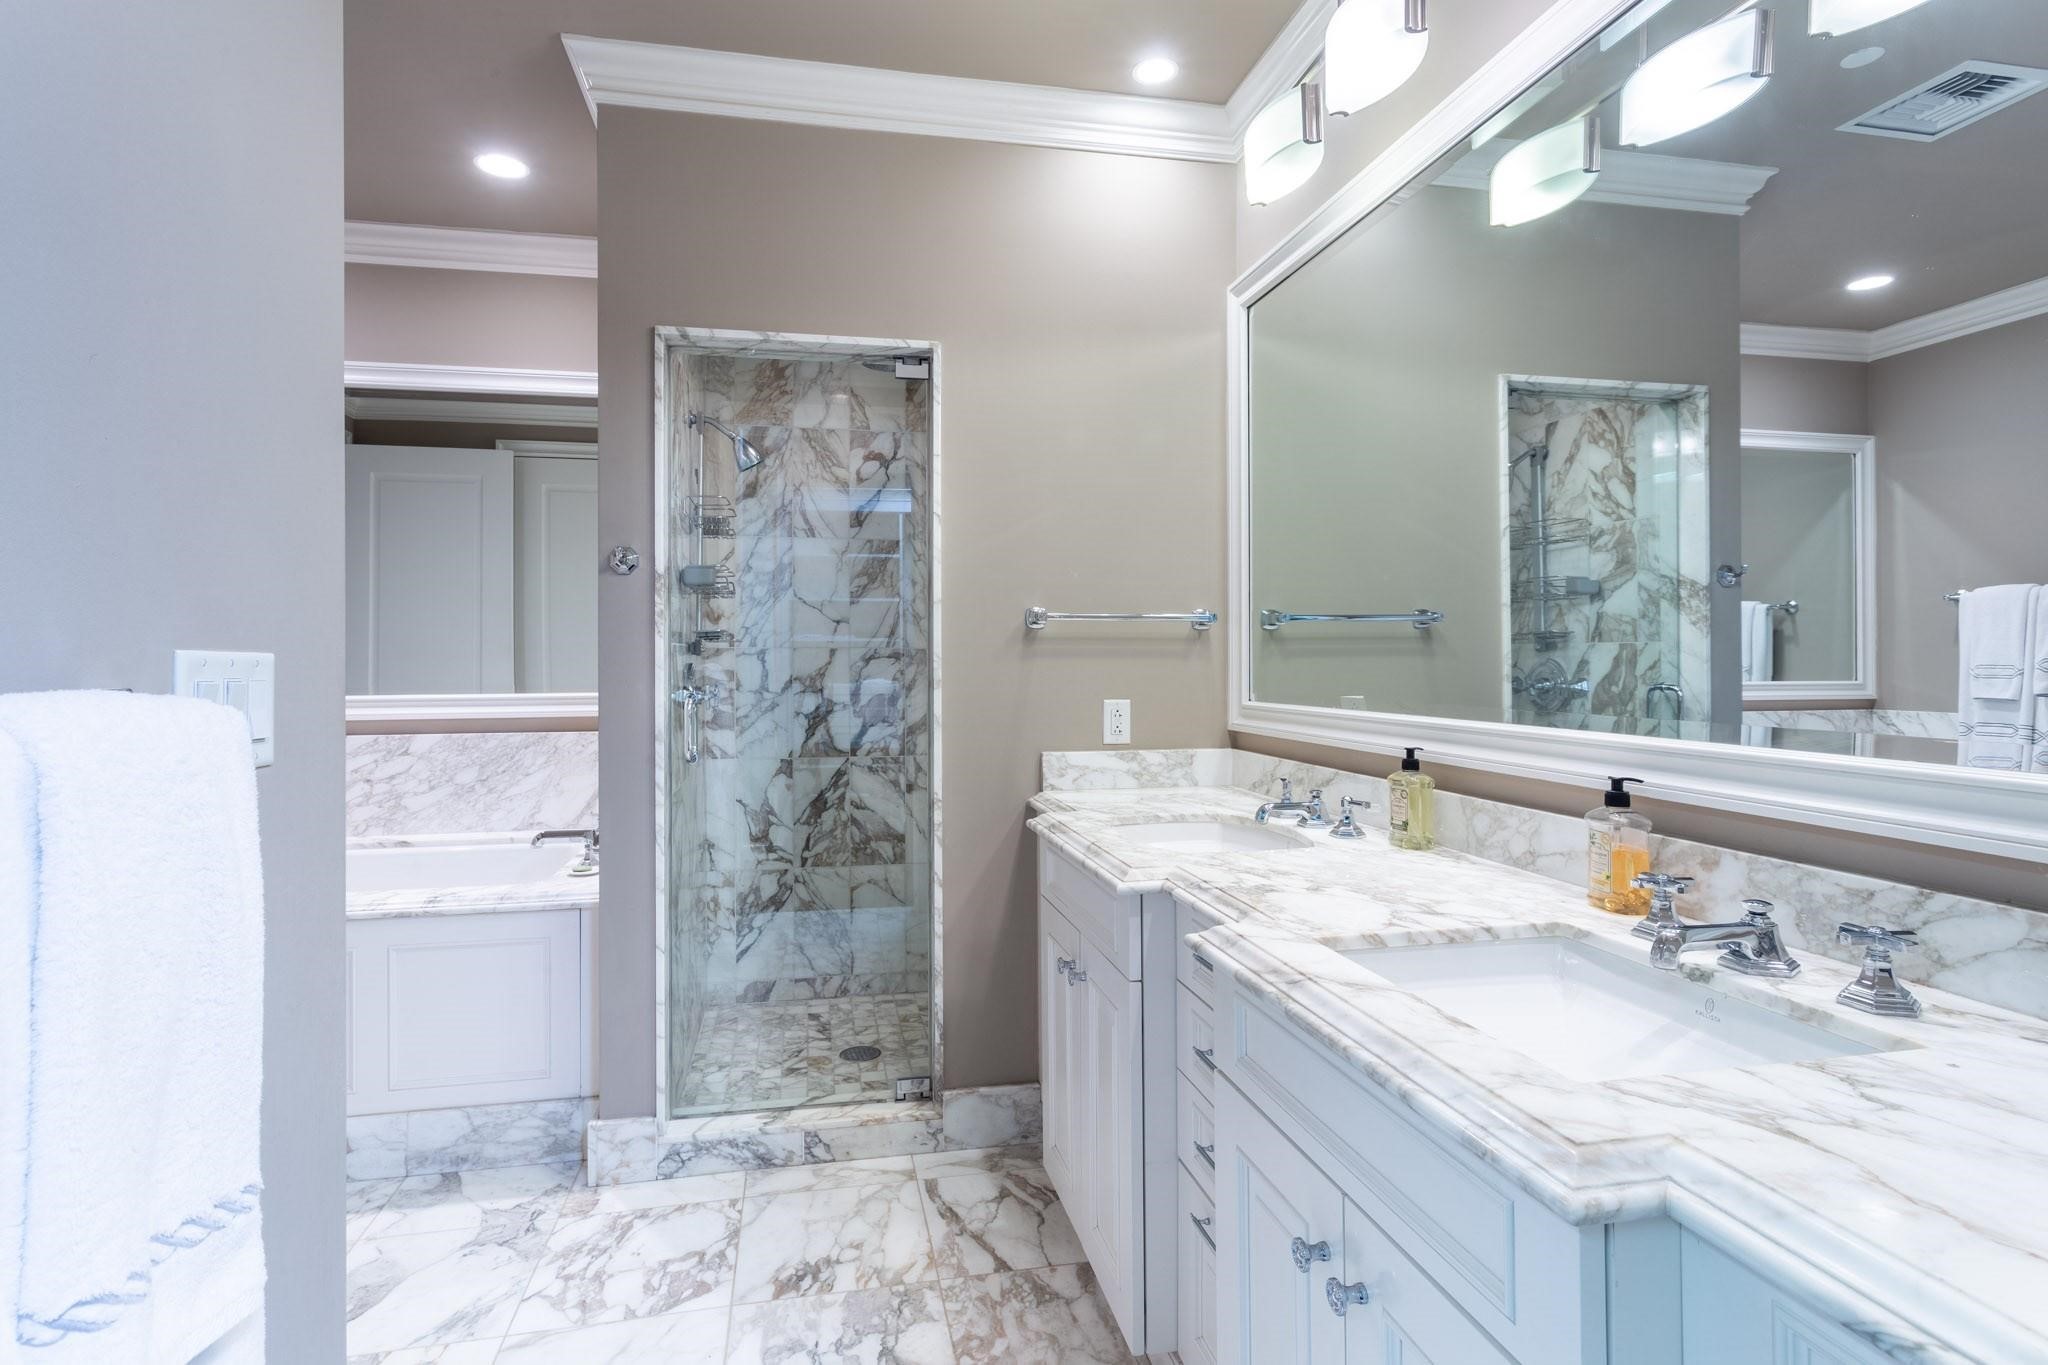
Bathroom with a marble double vanity, glass-enclosed shower, and bathtub.
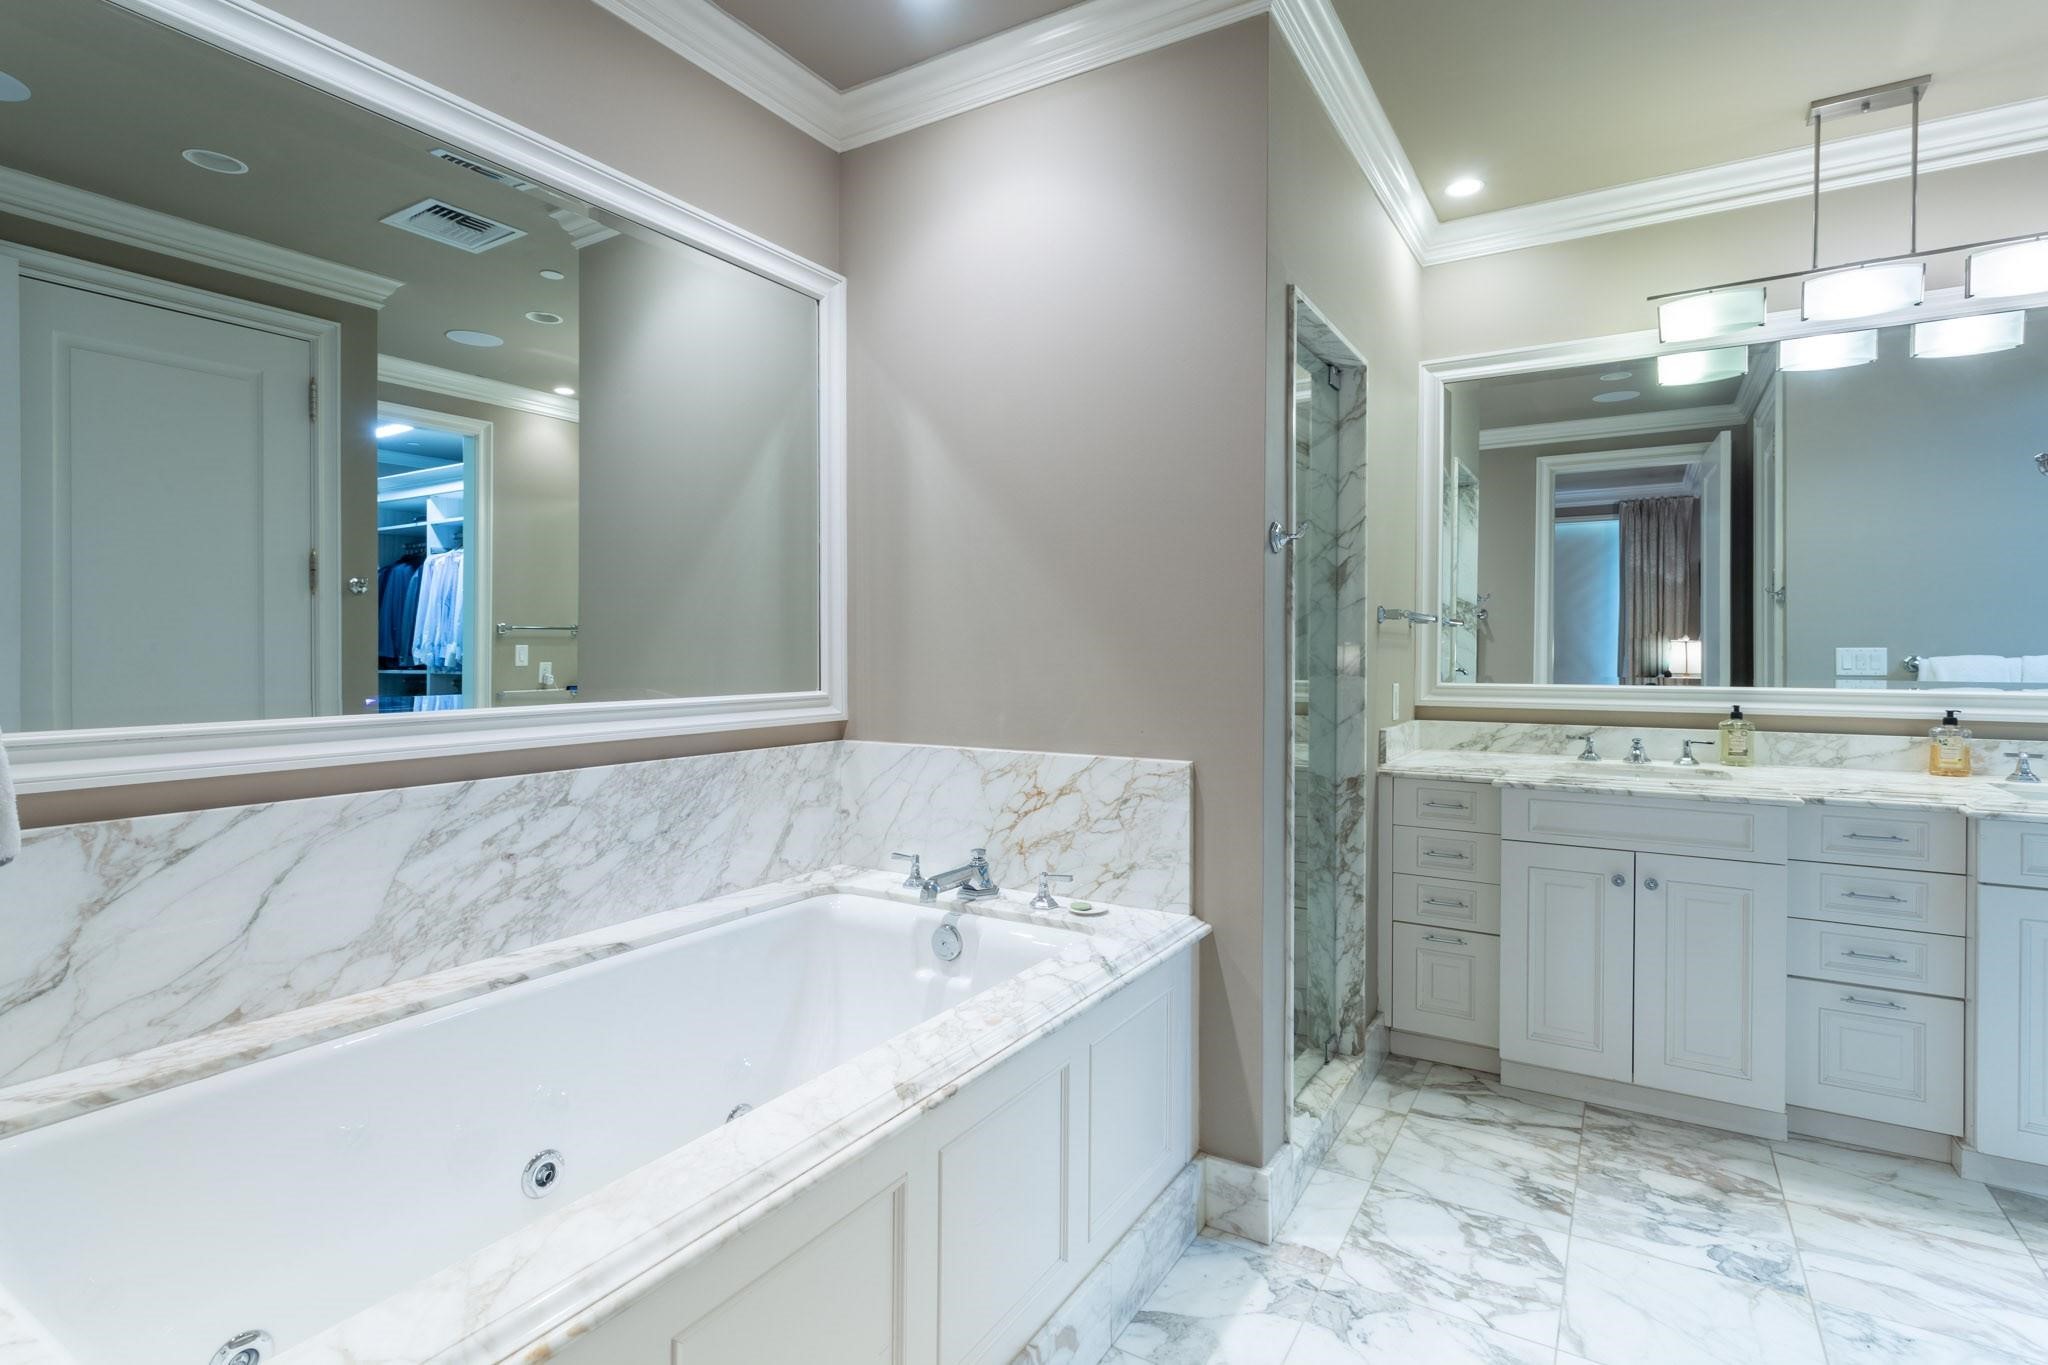
Bathroom with a marble-surrounded soaking tub, glass shower, and white double vanity.
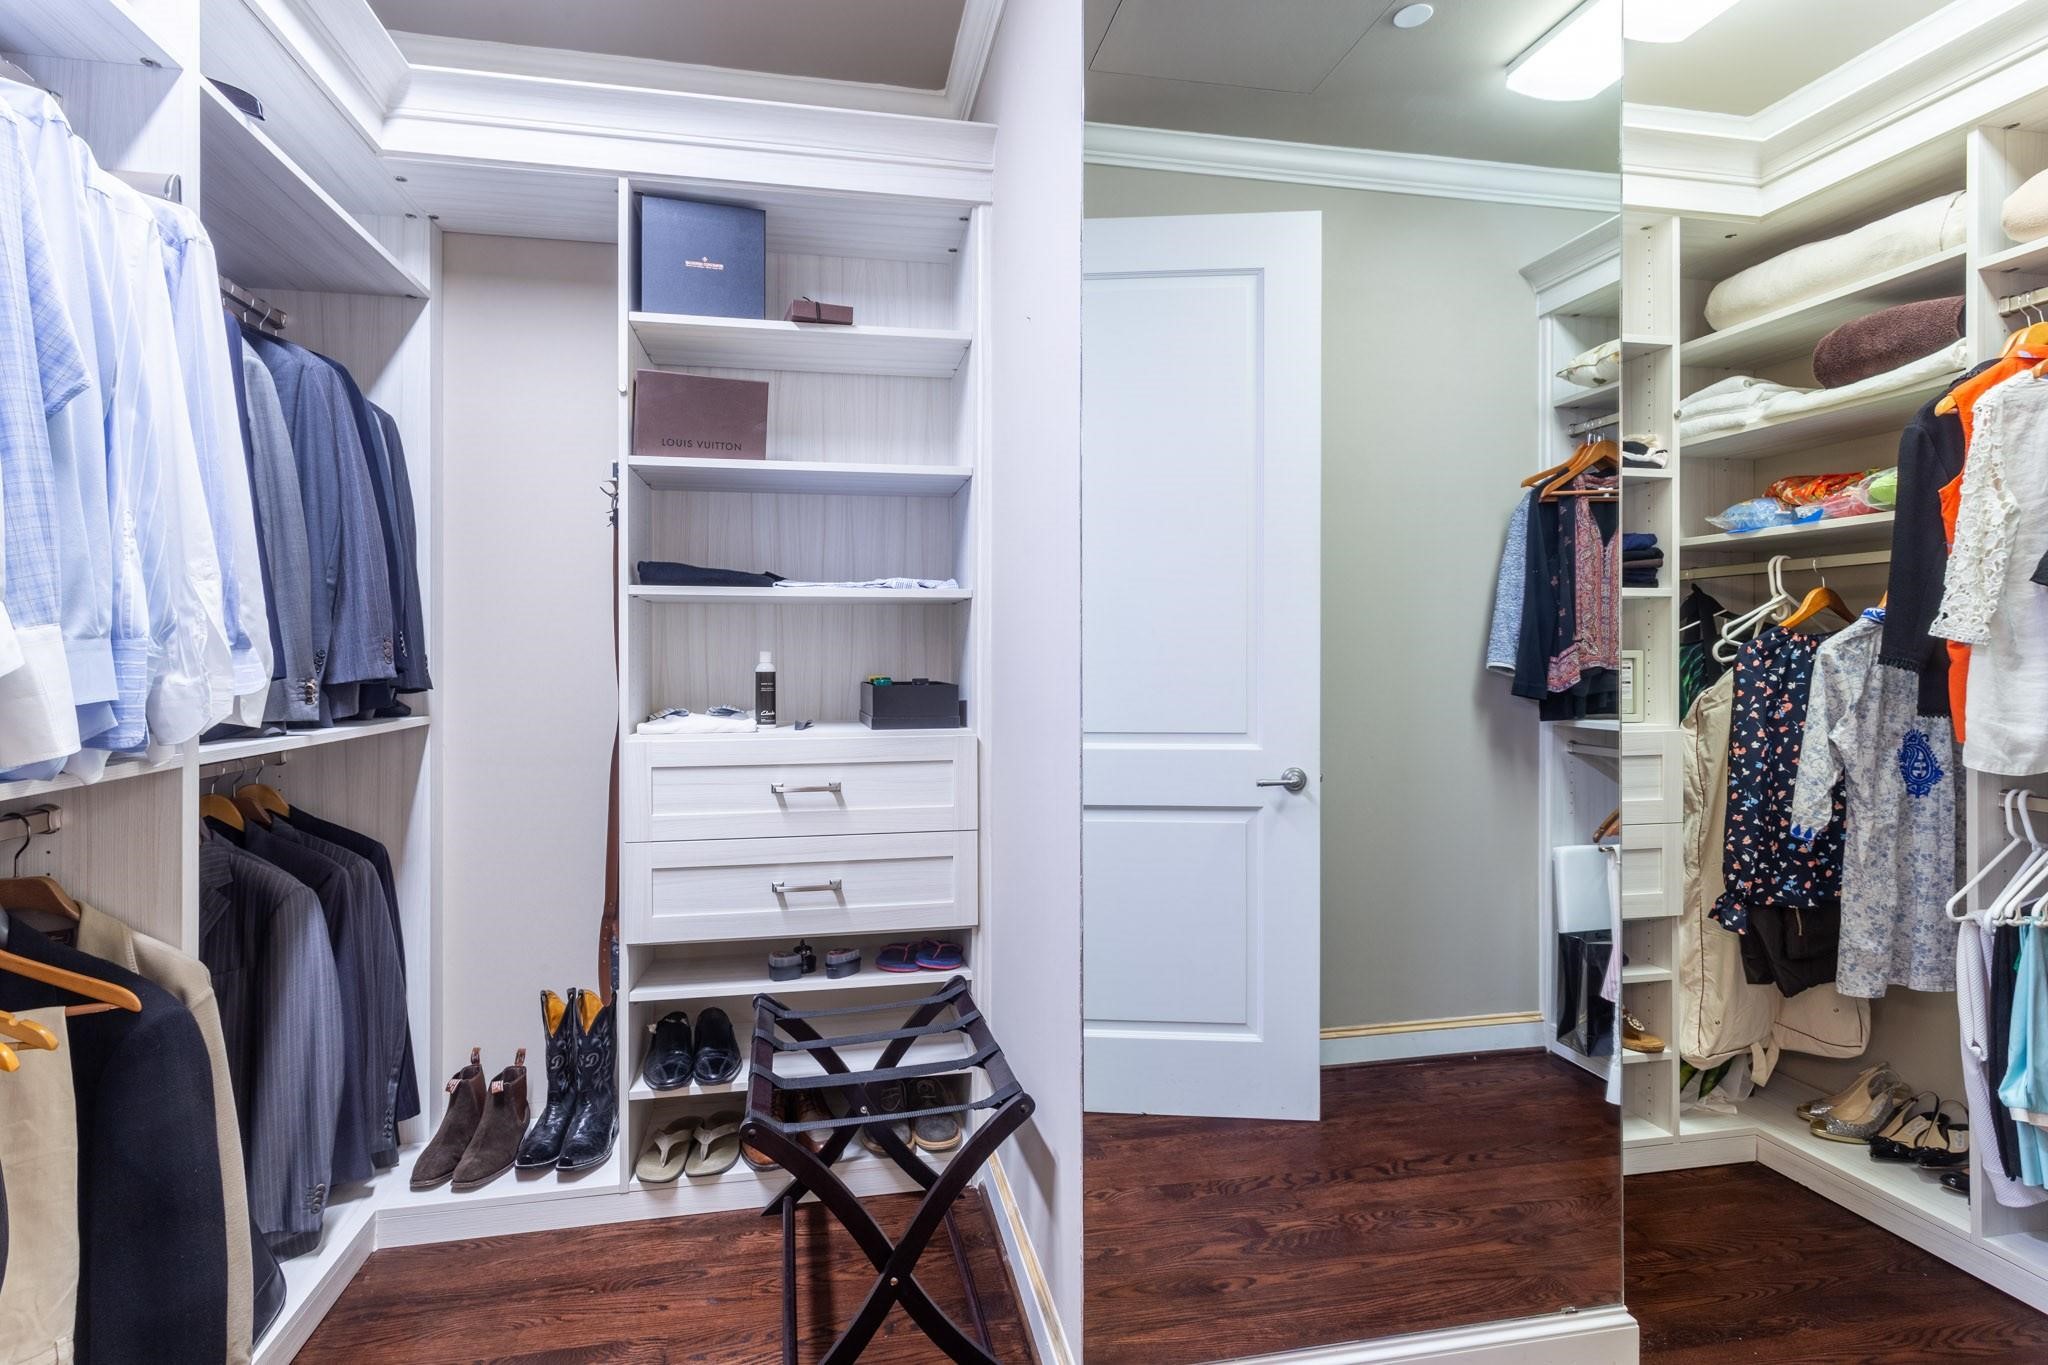
Walk-in closet with white built-in shelving, abundant clothing storage, a large mirror, and dark hardwood floors.
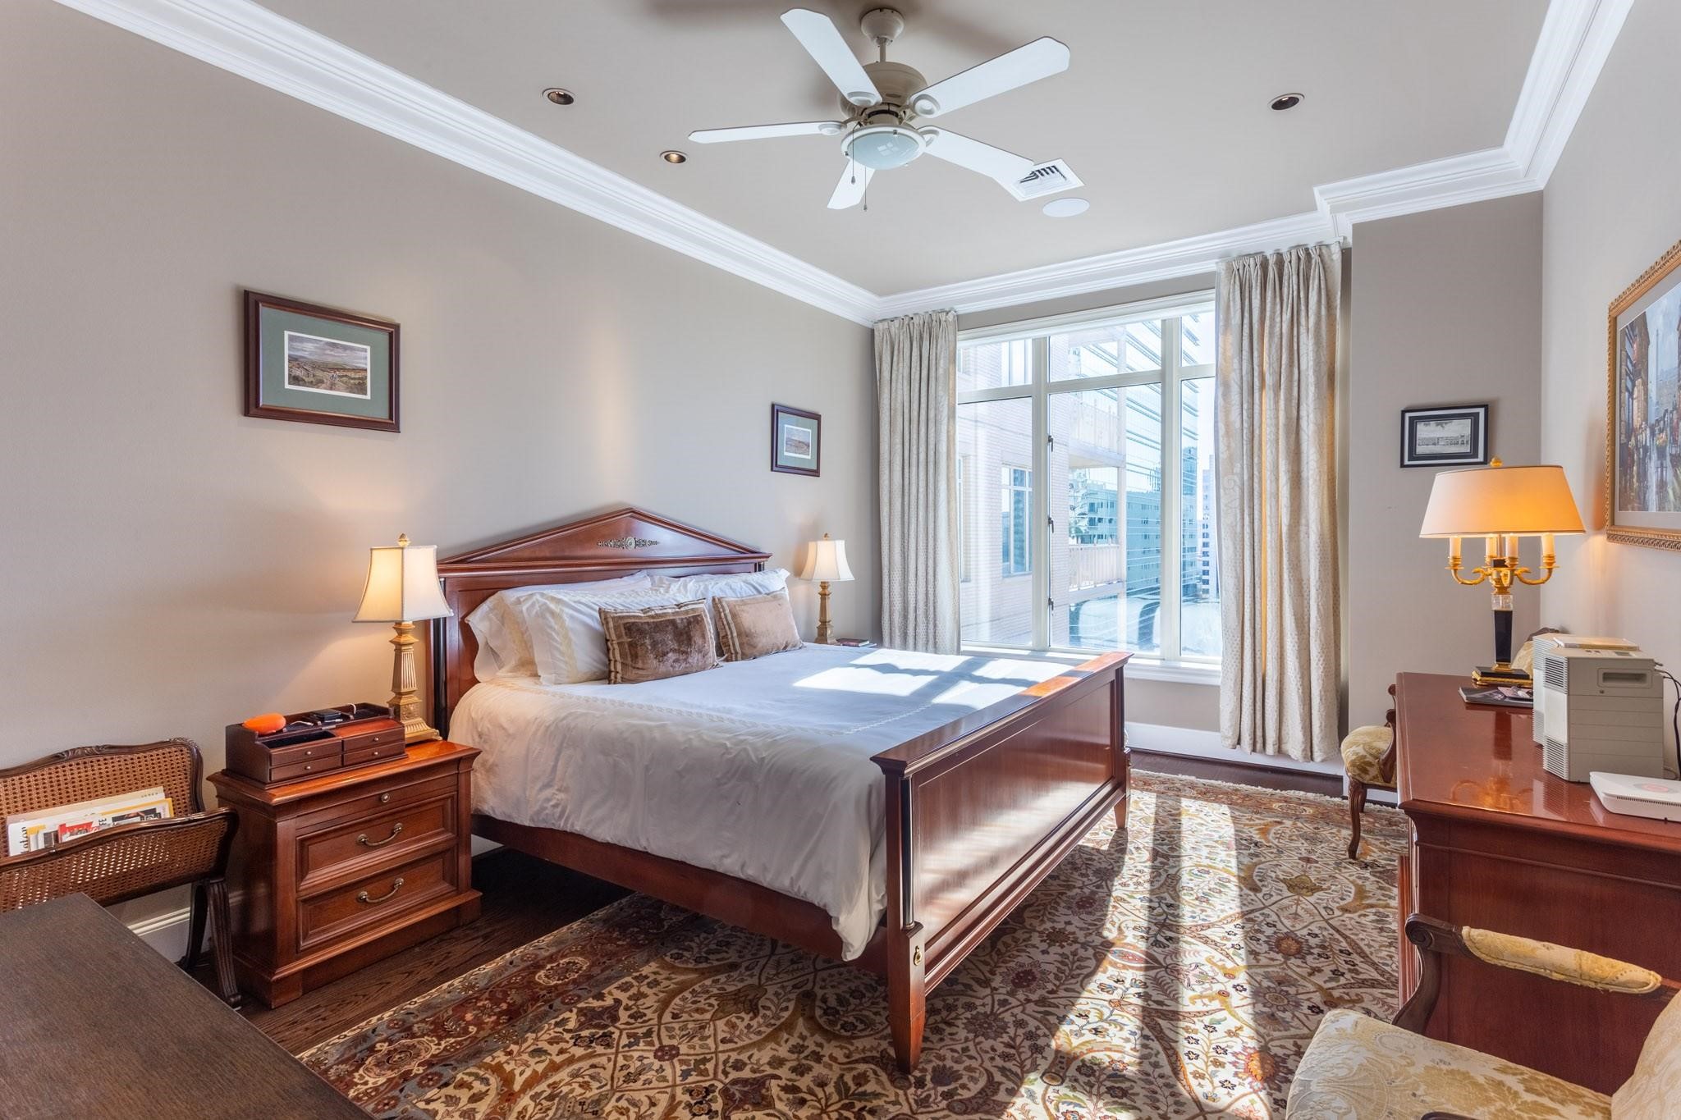
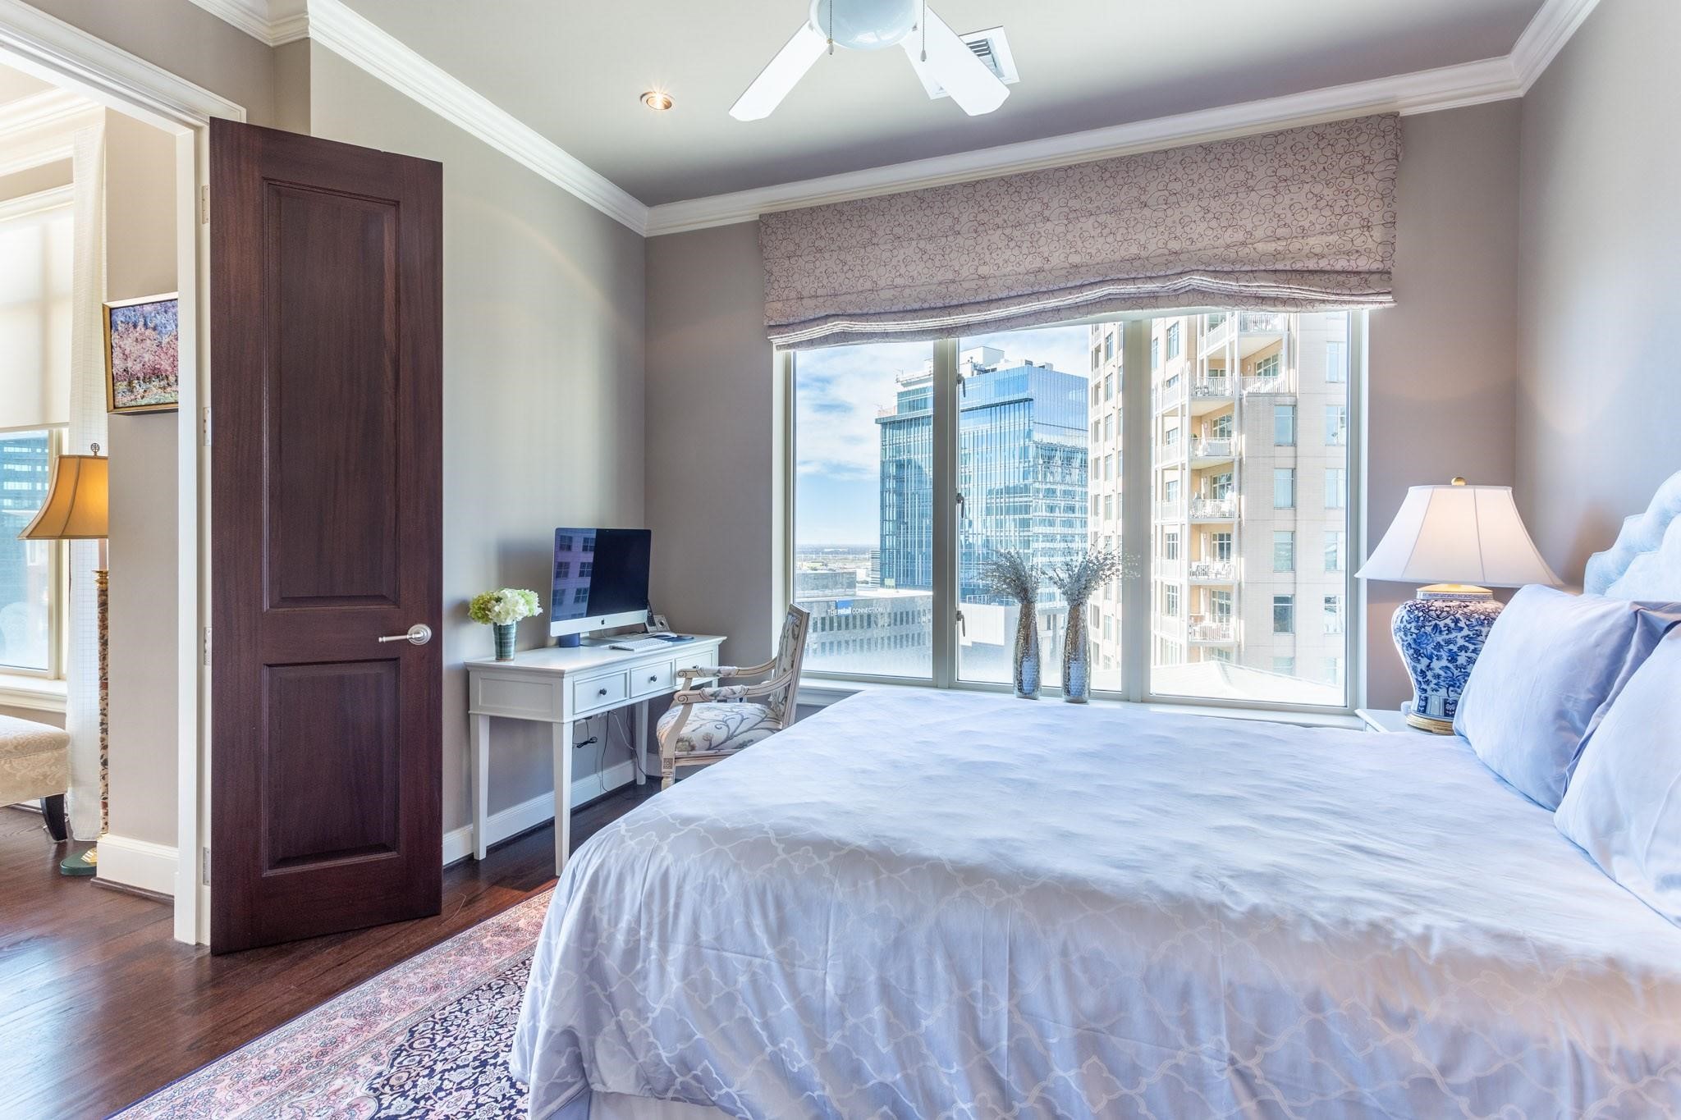
Furnished high-rise bedroom with a large bed, desk, and city views through floor-to-ceiling windows.
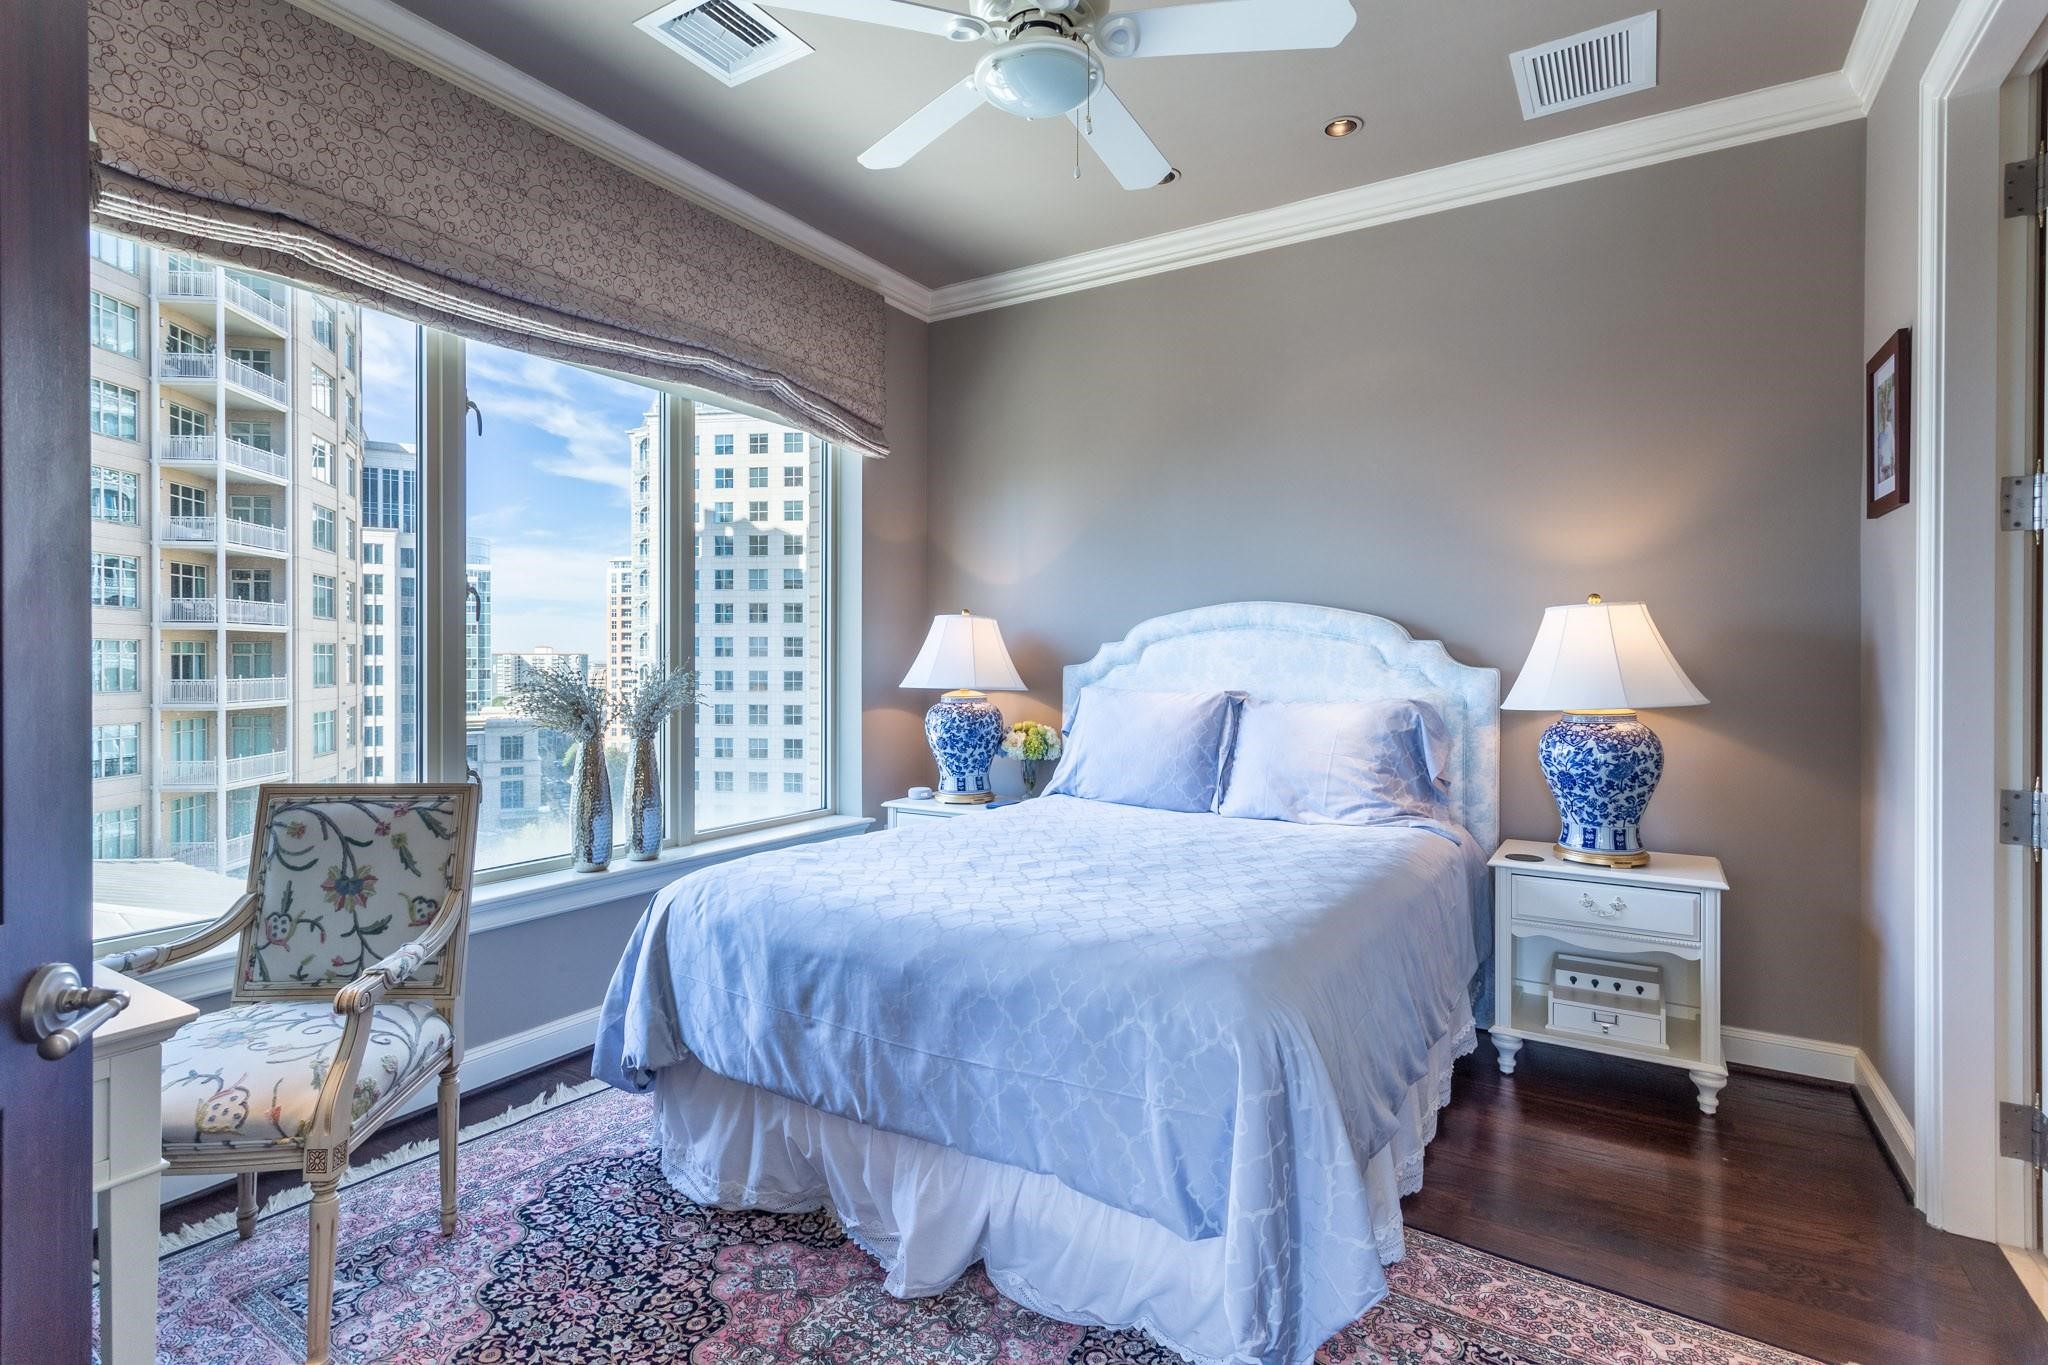
Furnished bedroom with a large bed, patterned armchair, and floor-to-ceiling windows overlooking downtown buildings.
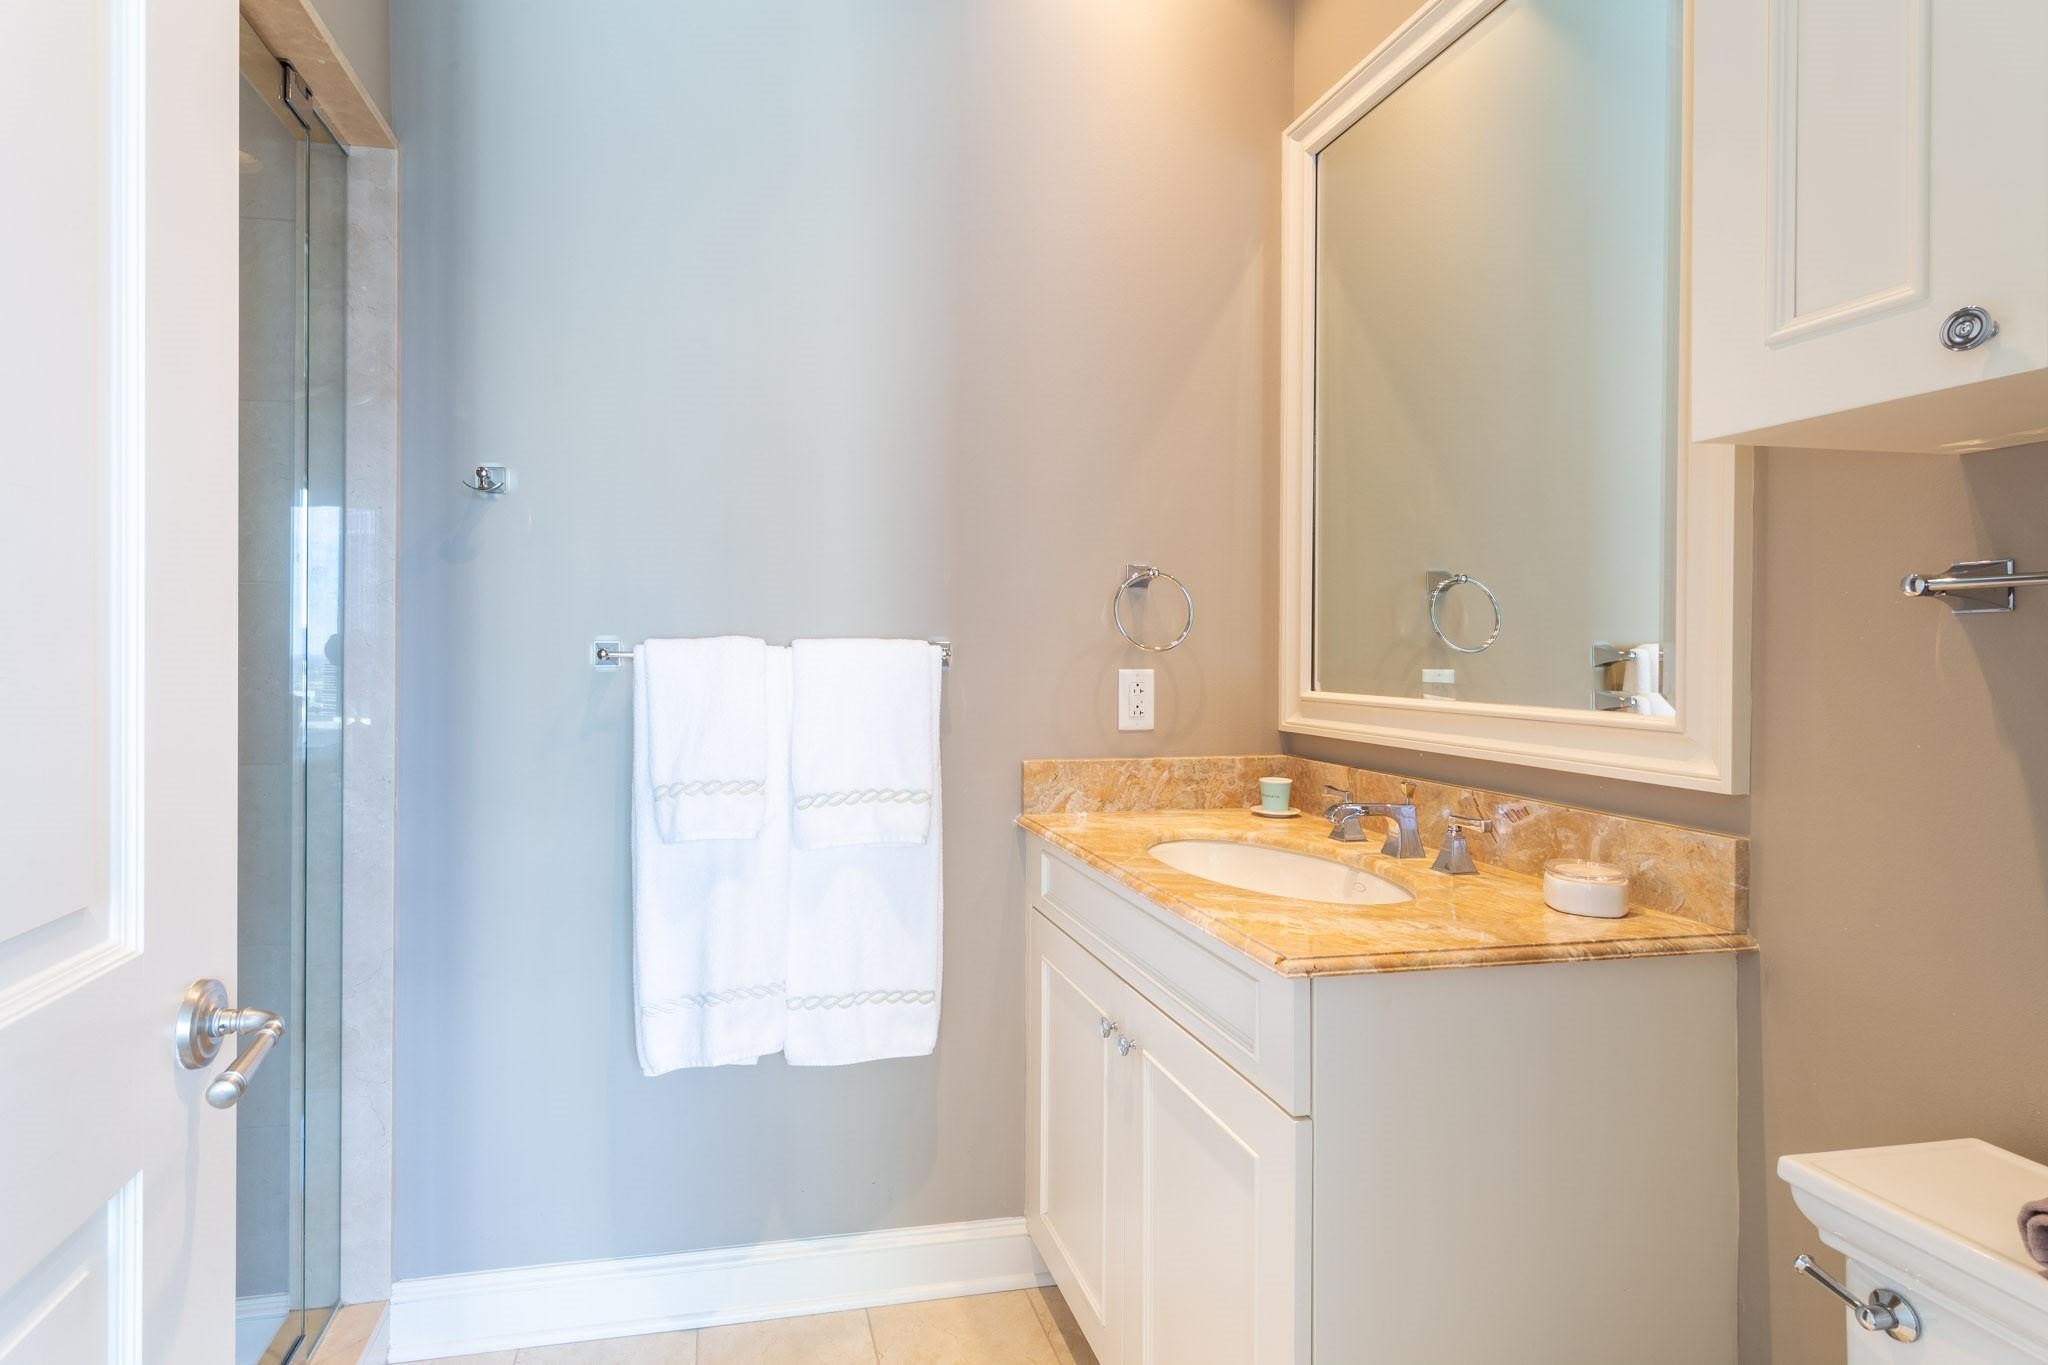
Bathroom with a glass shower and white vanity topped with golden stone.
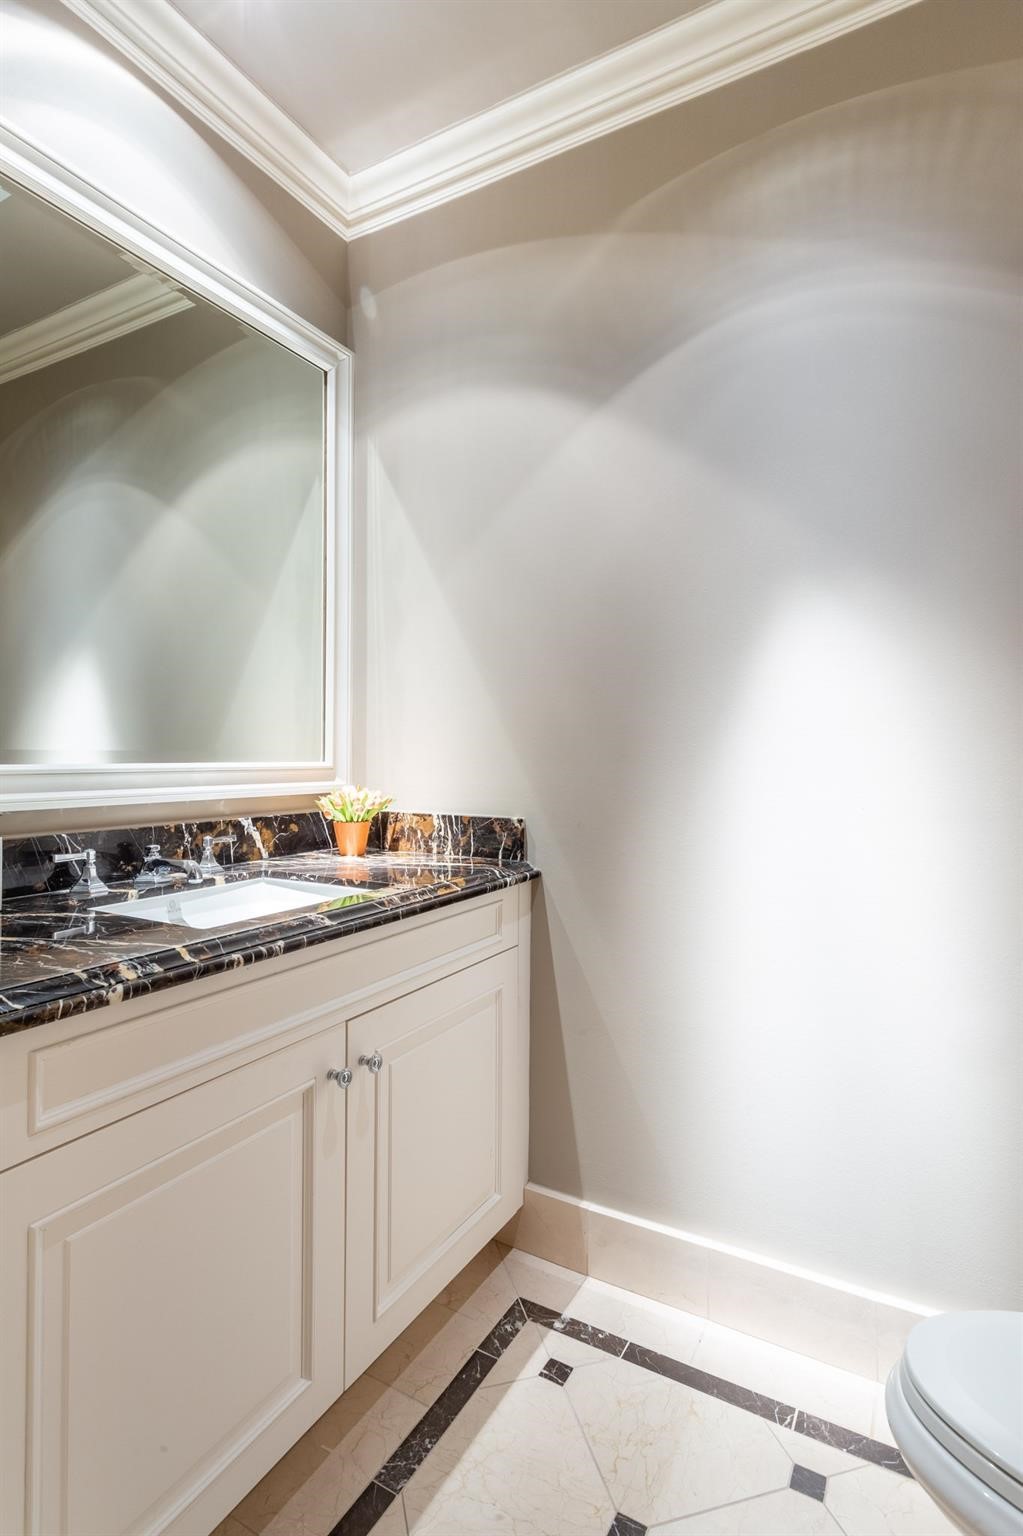
Bathroom vanity with dark veined marble counter, cream cabinetry, and geometric marble flooring.
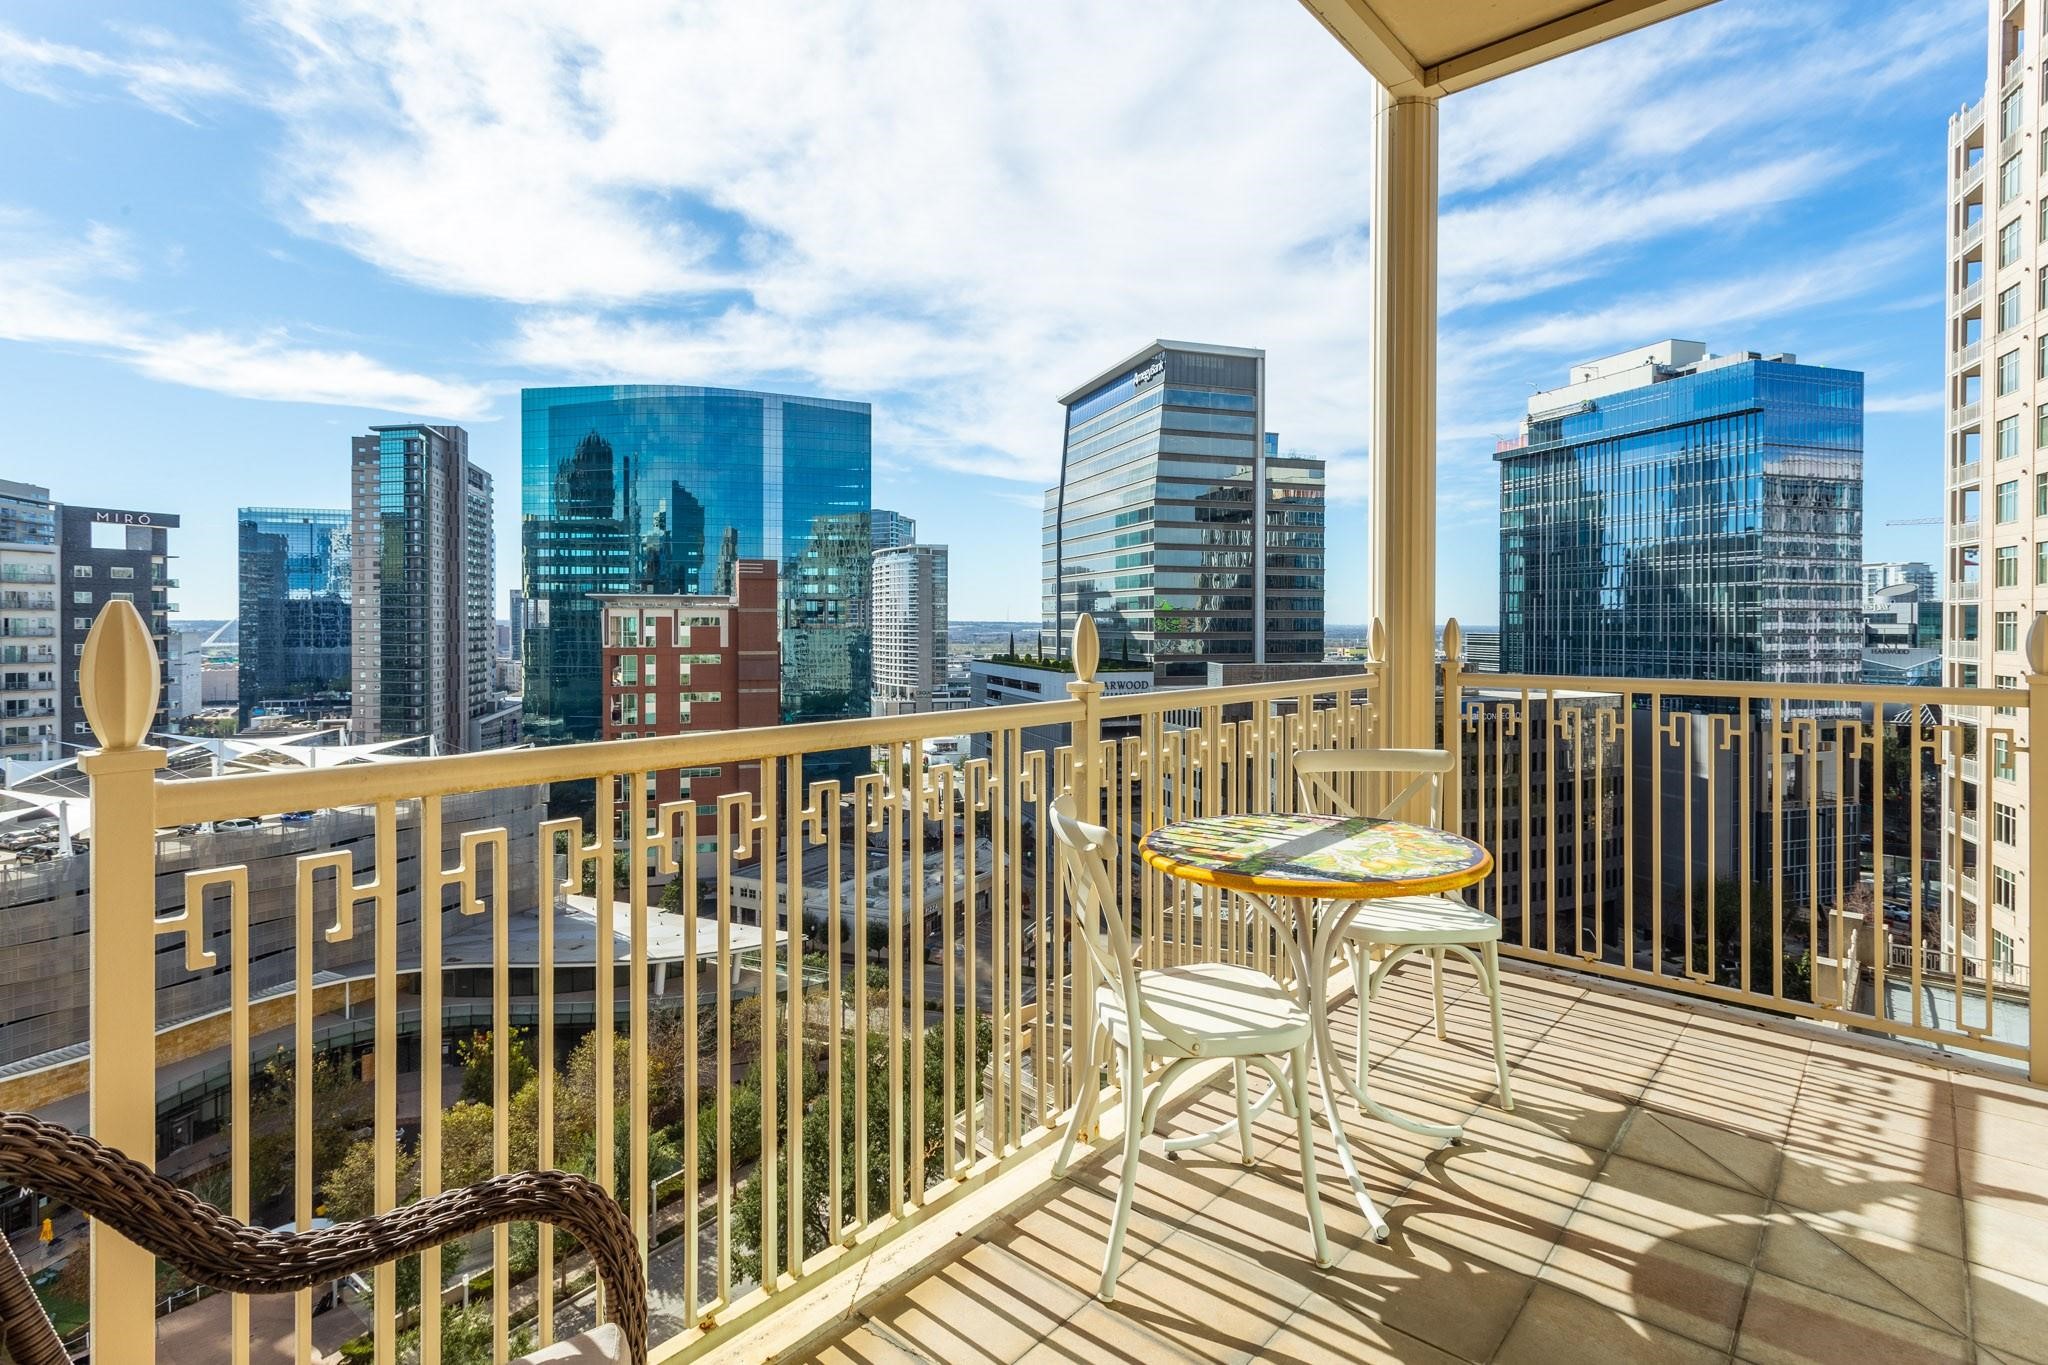
High-rise balcony with a small dining set overlooking downtown Dallas skyscrapers.
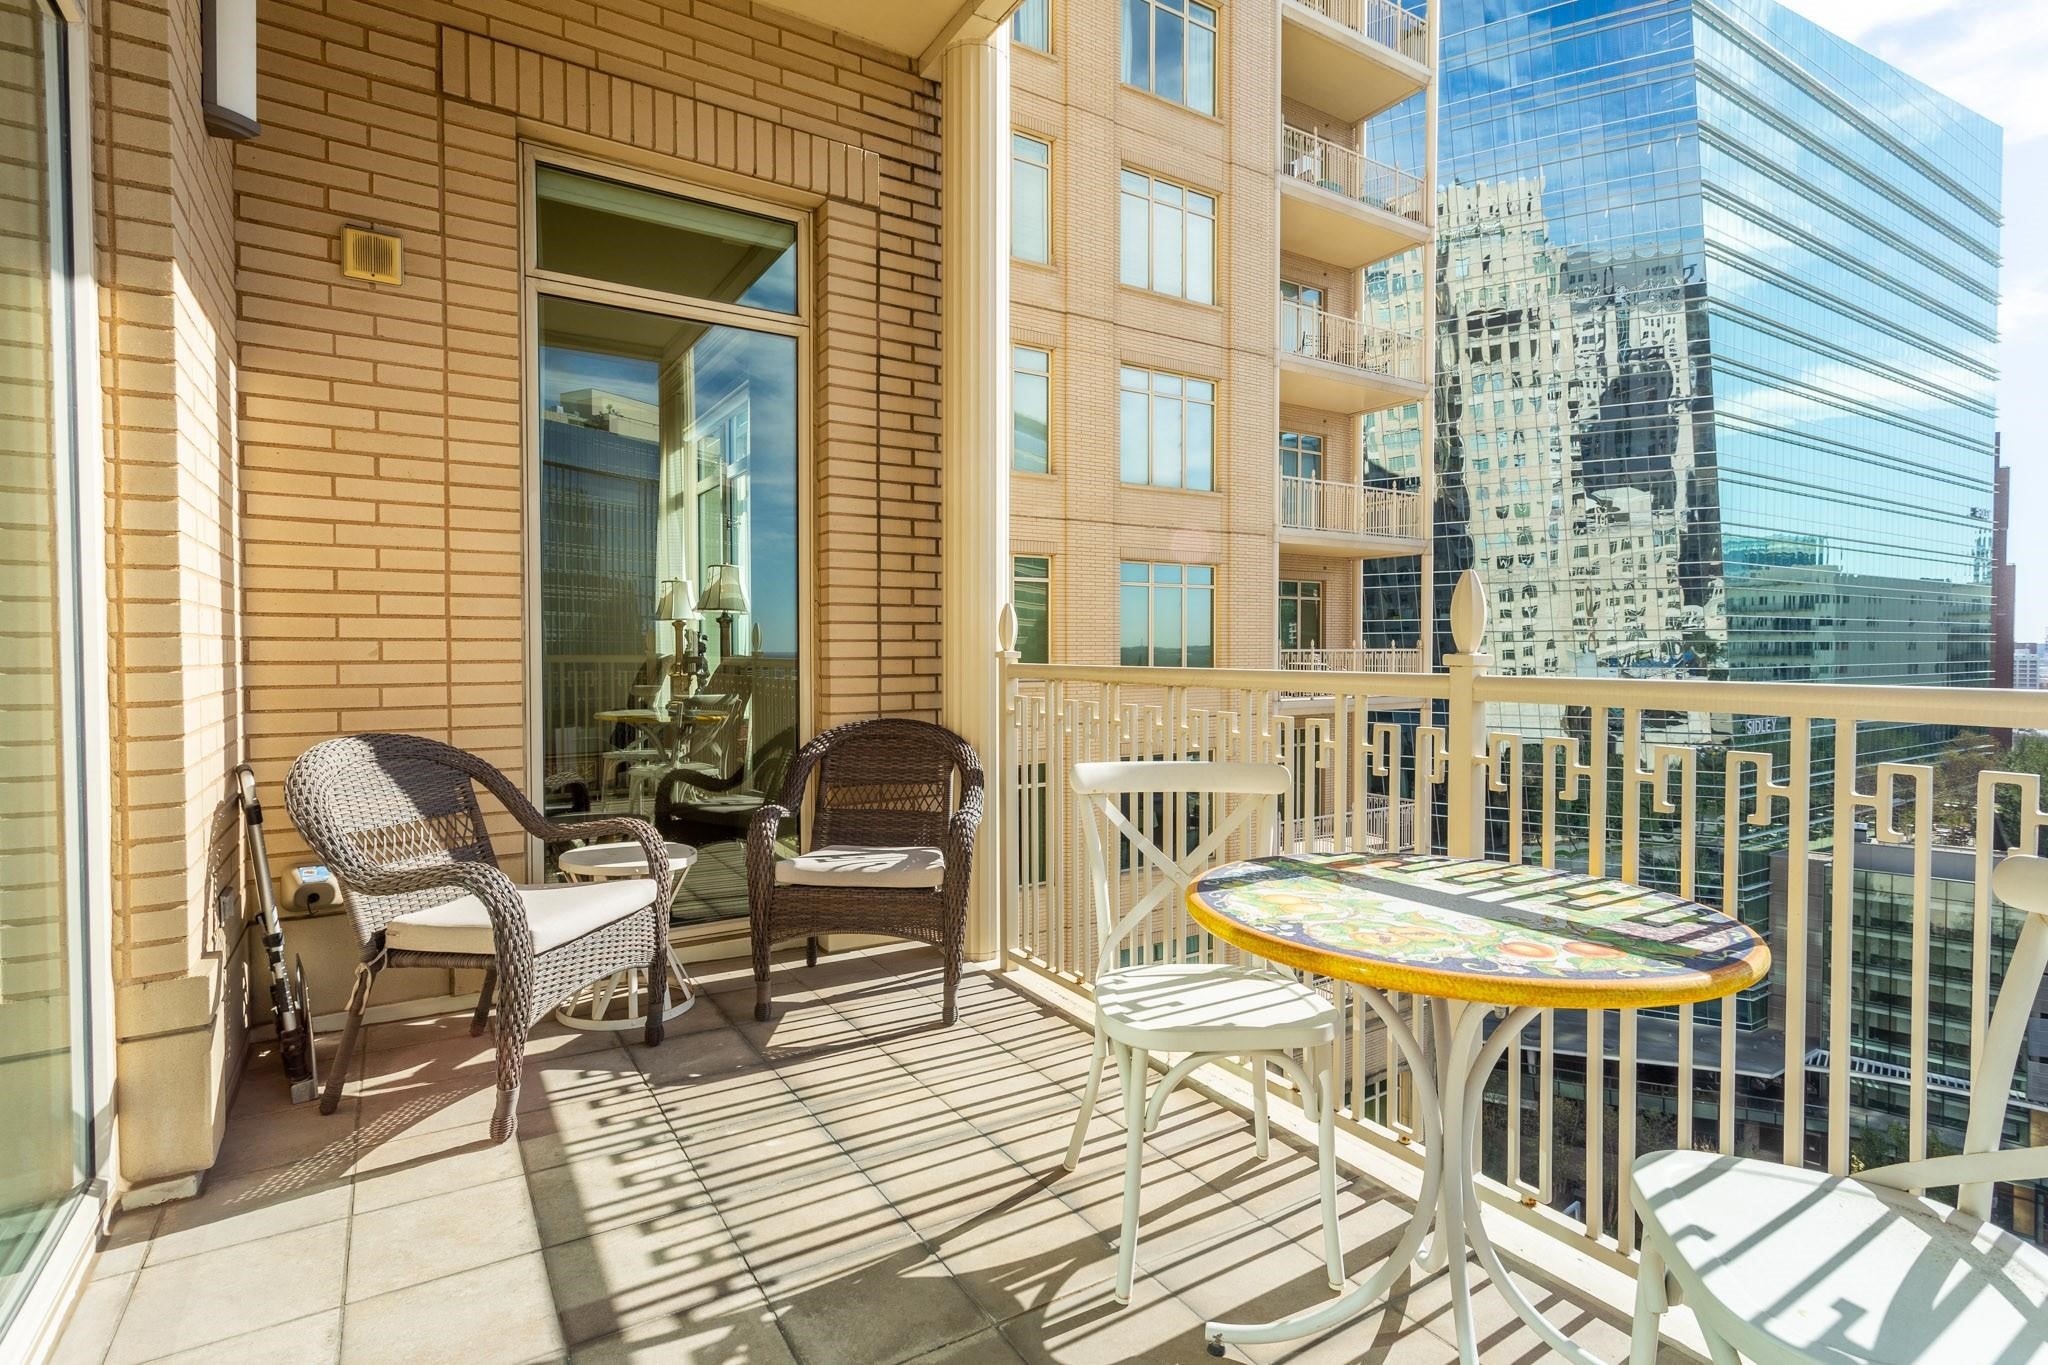
Furnished high-rise balcony with wicker chairs and a colorful table overlooking downtown Dallas towers.
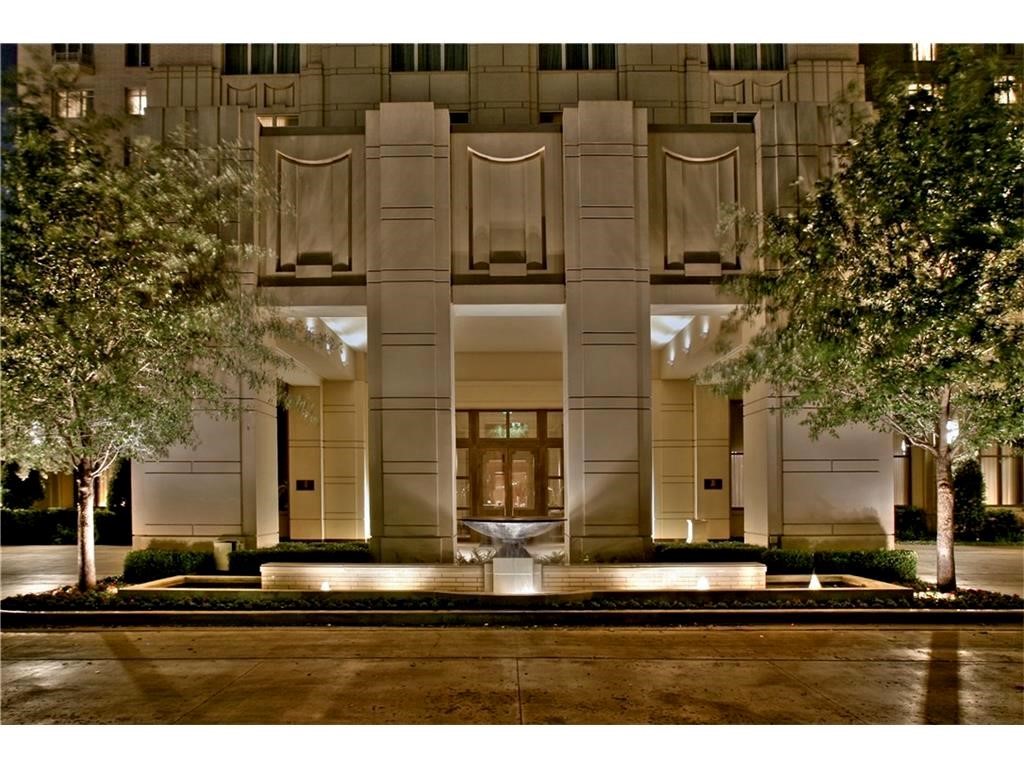
High-rise entrance with an illuminated fountain and landscaped grounds at night.
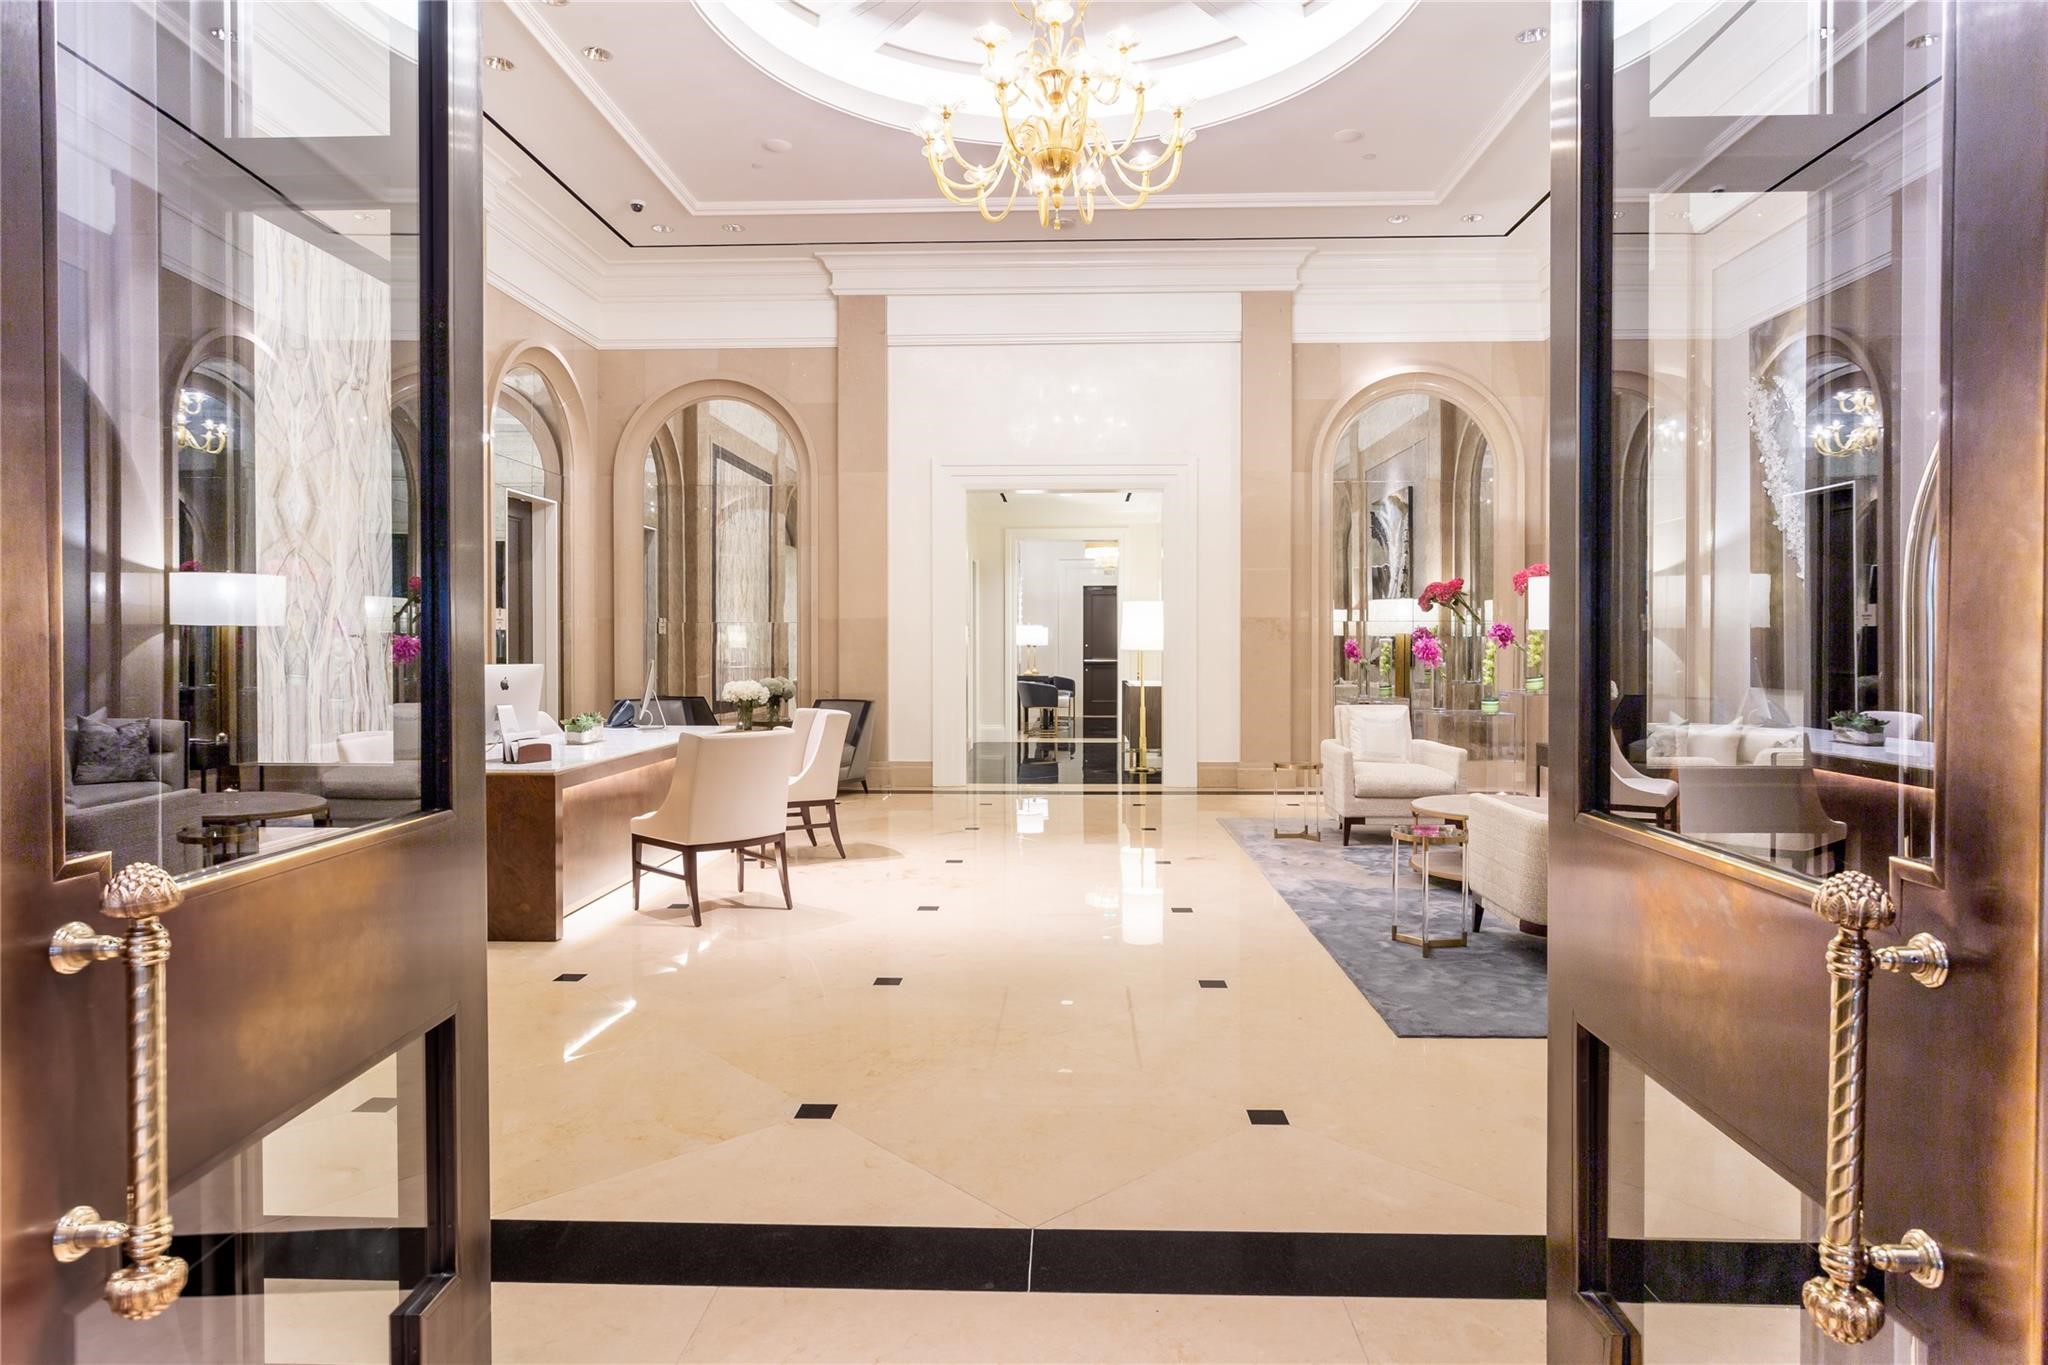
Luxury high-rise lobby with a chandelier, arched mirrors, marble floor, reception desk, and lounge seating.
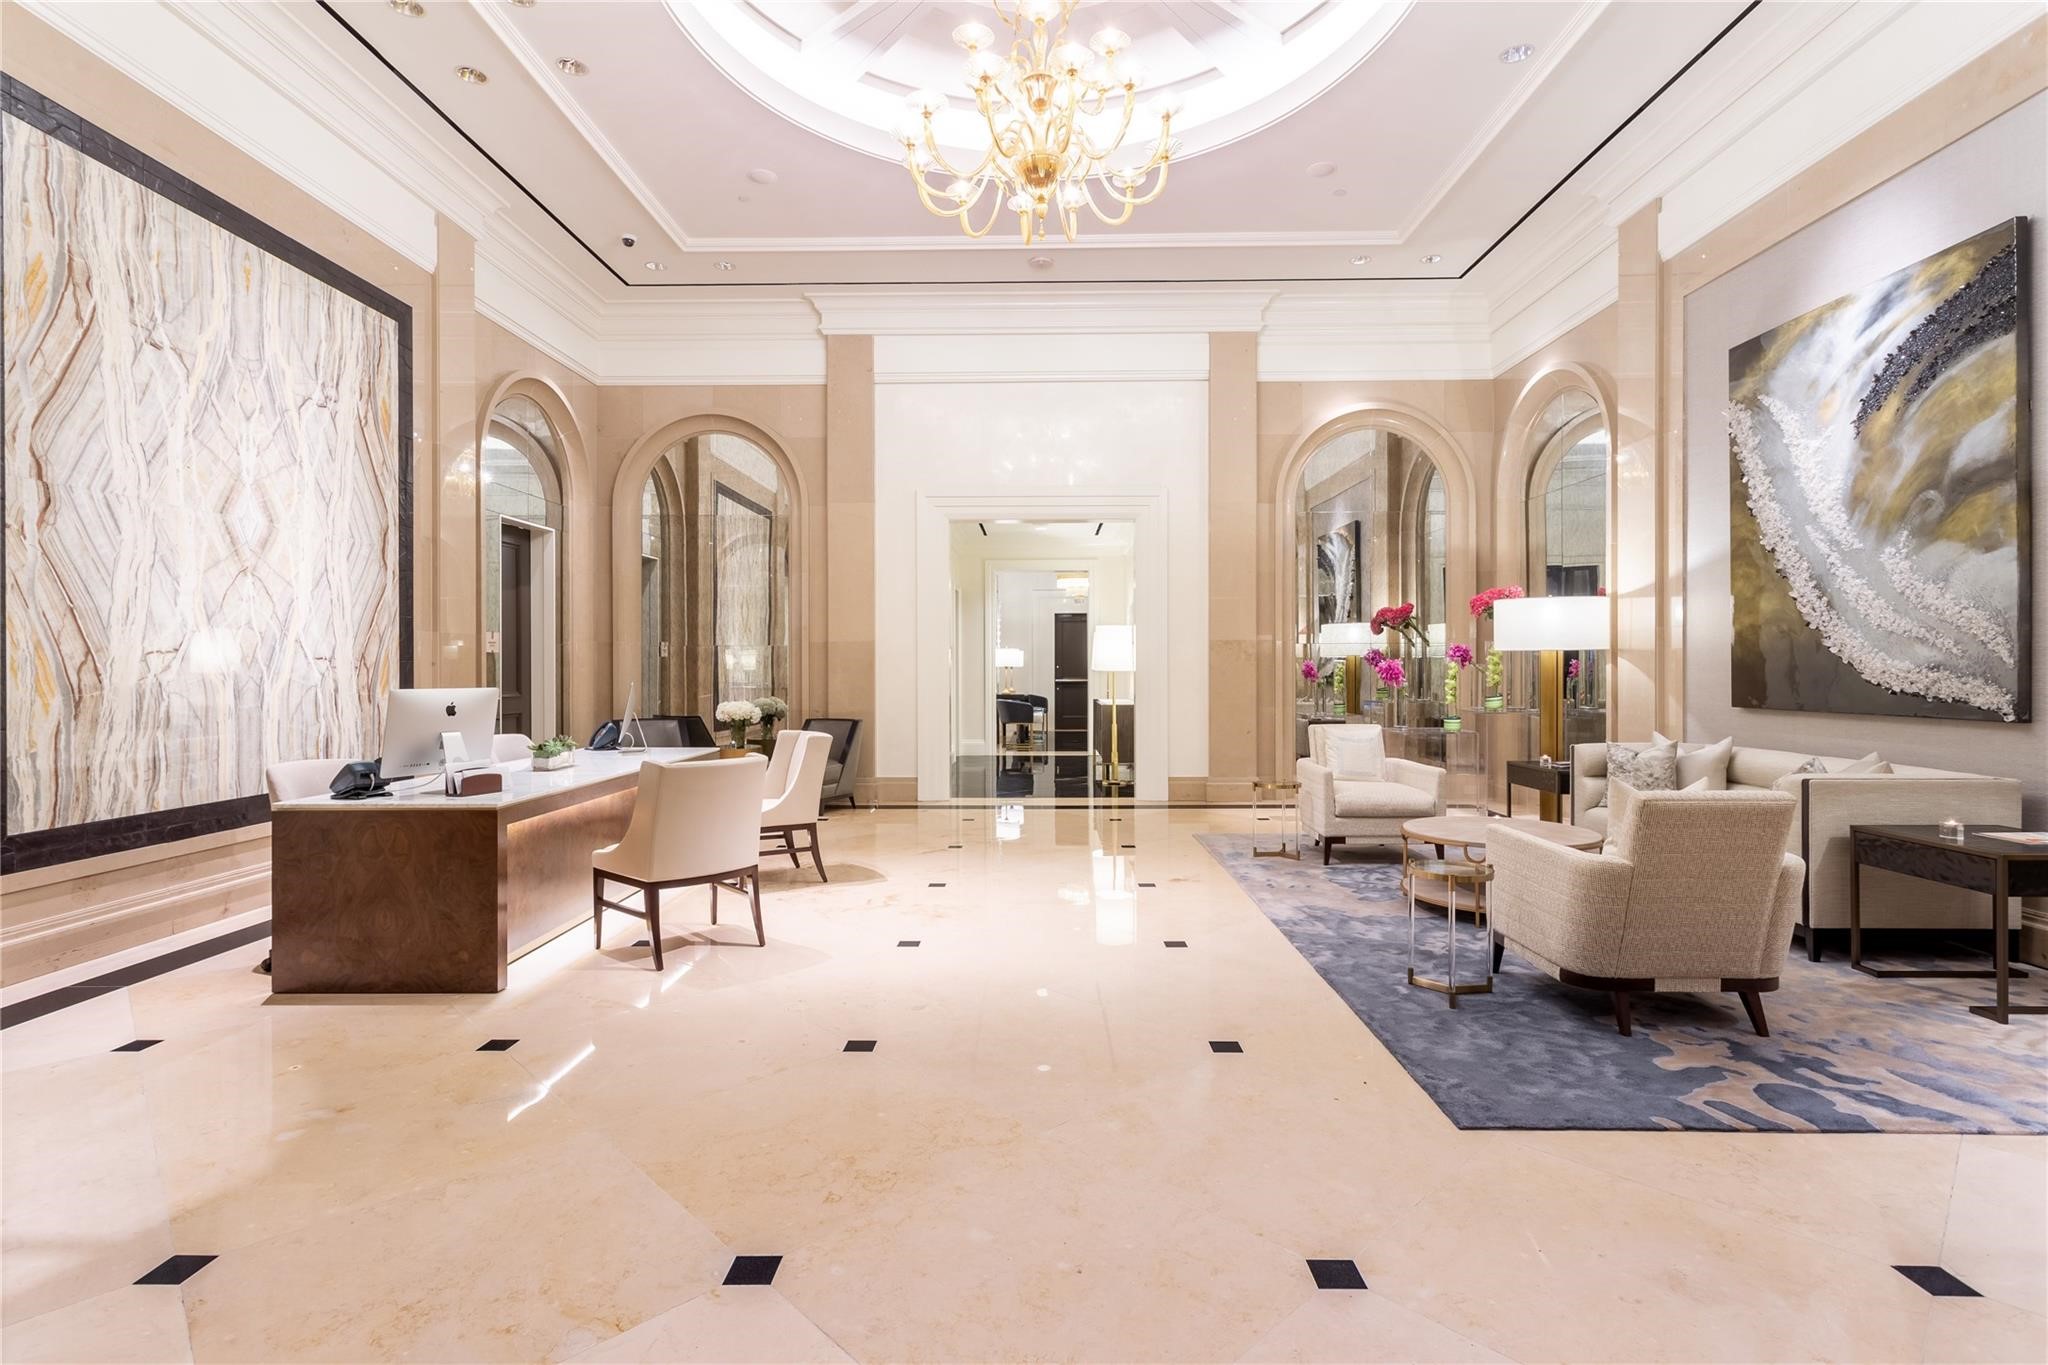
High-rise lobby with a marble reception desk, chandelier, arched mirrors, and lounge seating.
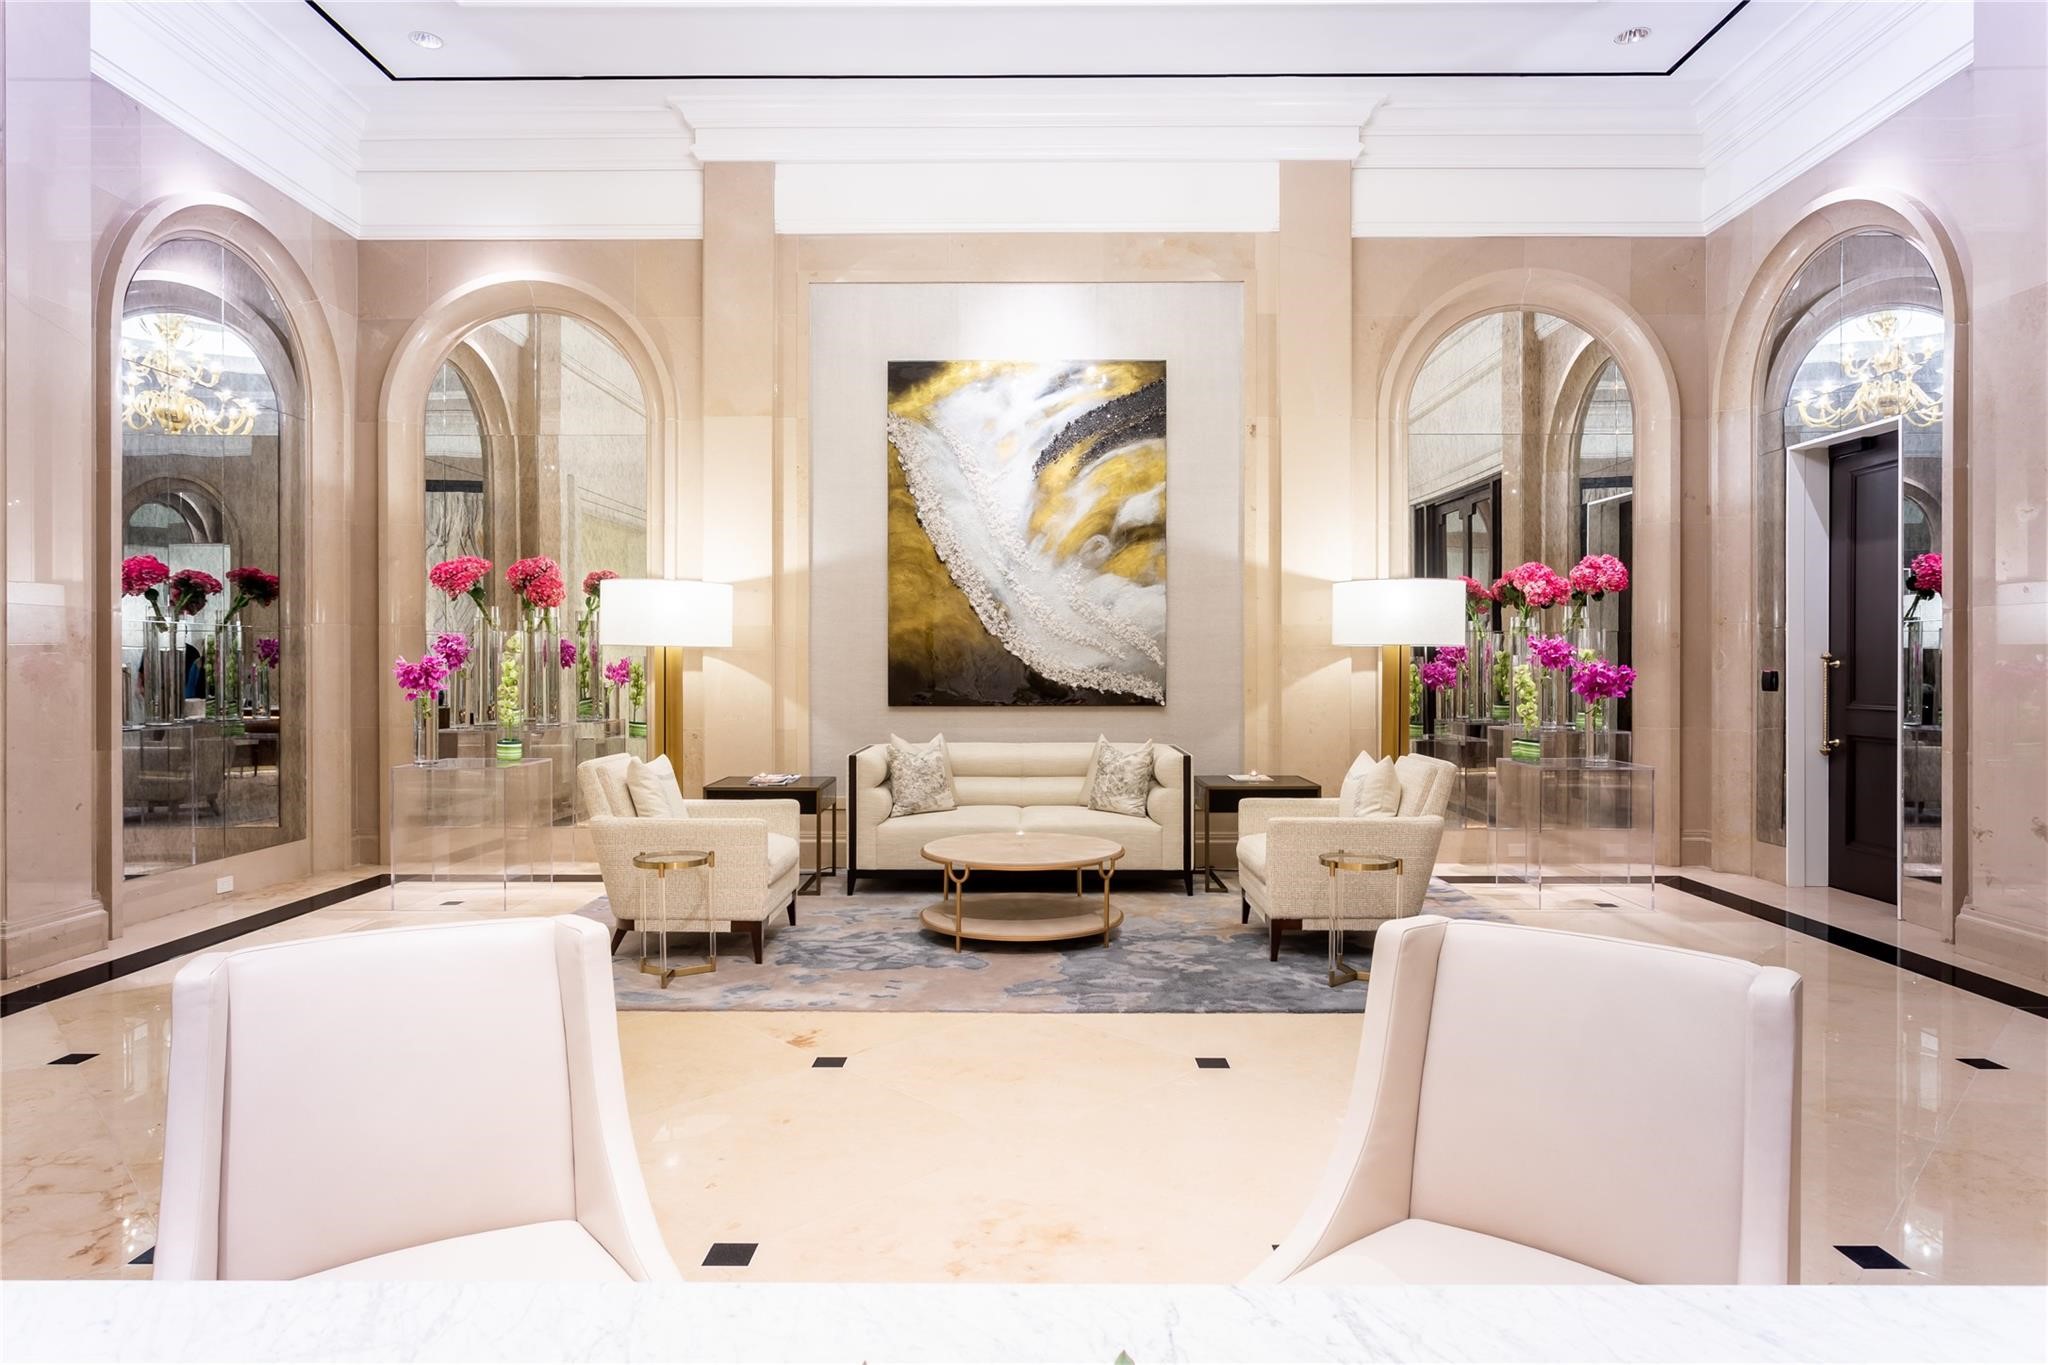
High-rise lobby with cream seating, arched mirrors, pink flowers, and a large abstract painting.
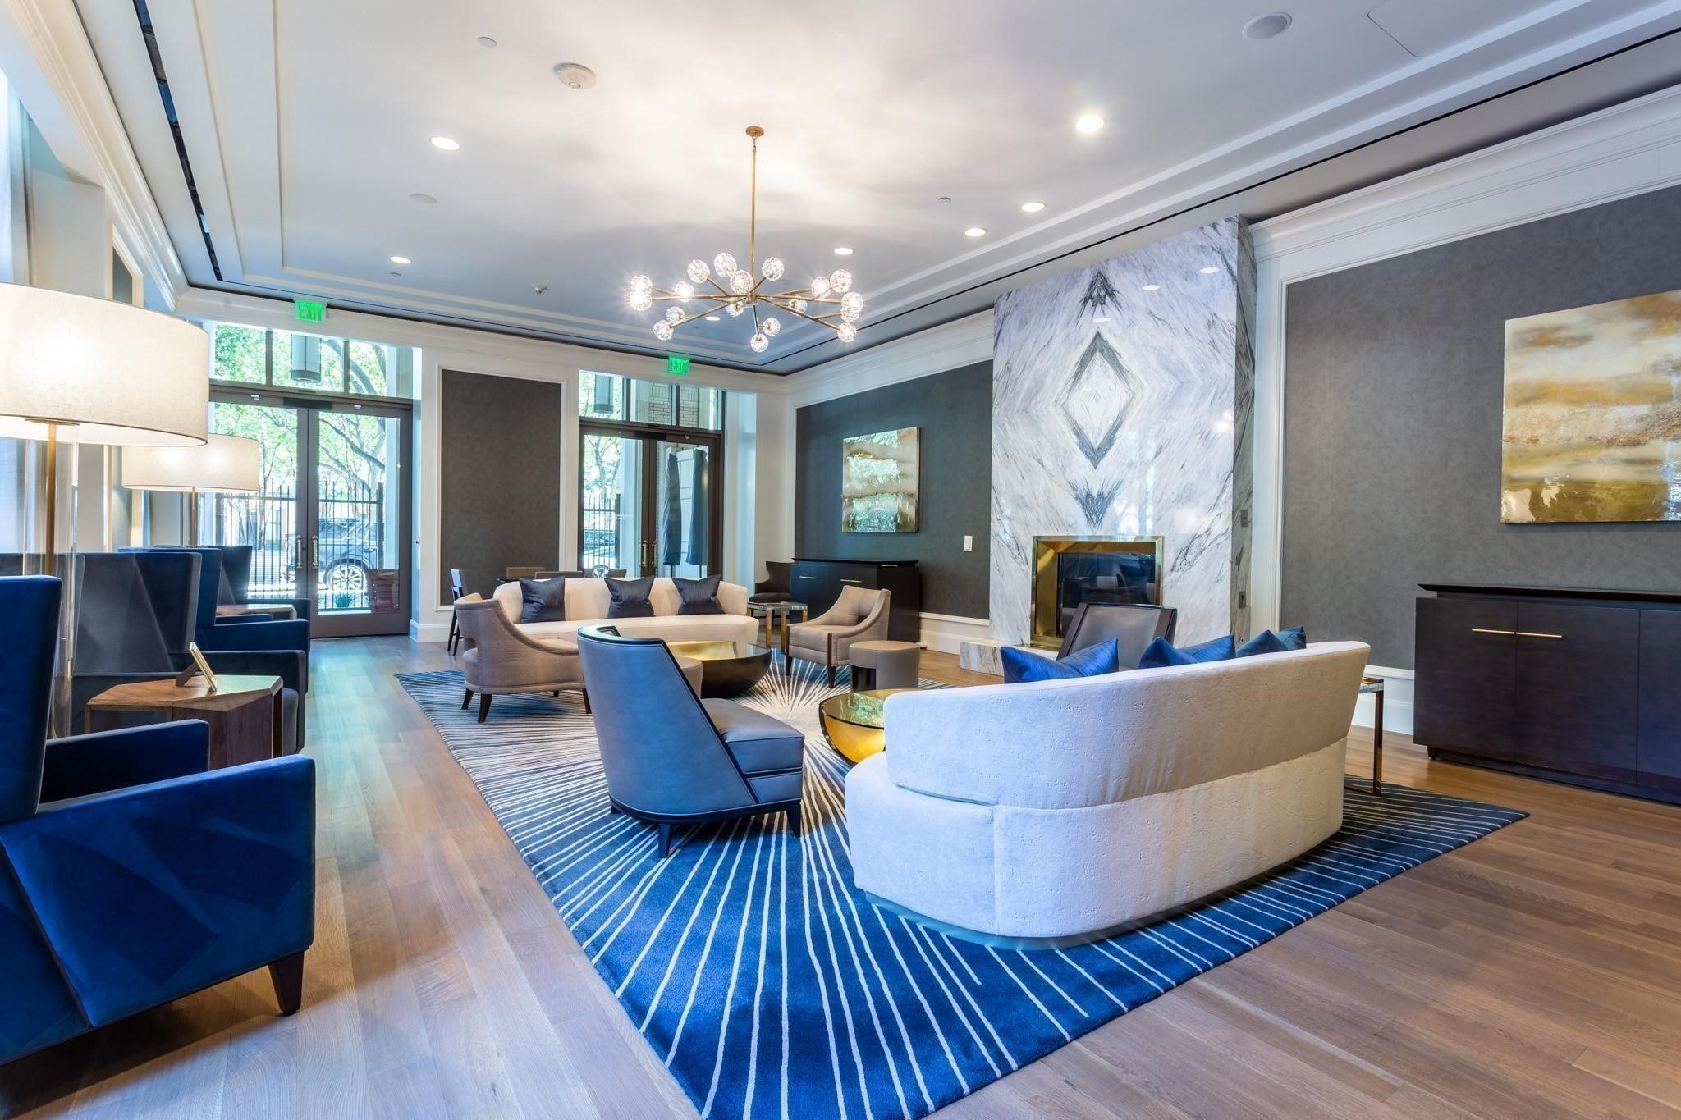
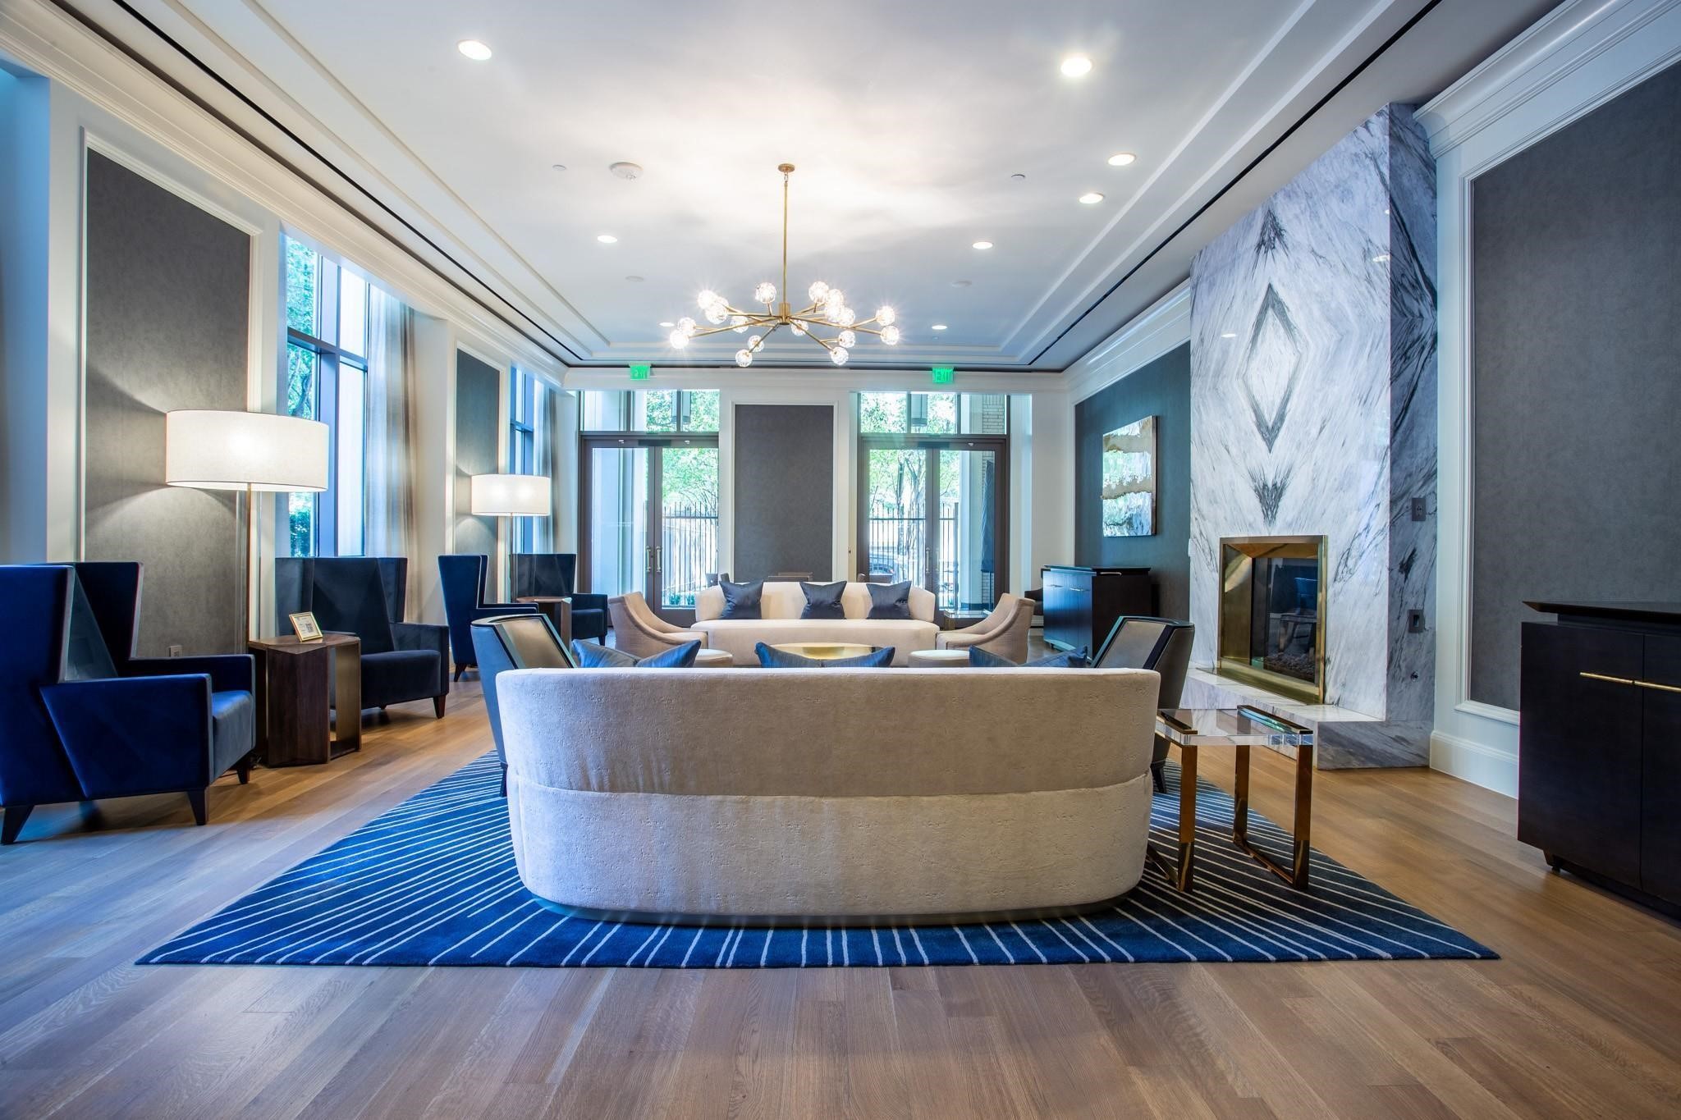
Furnished high-rise lounge with a marble fireplace, modern chandelier, and blue striped rug.
High-rise lounge with blue armchairs, a striped rug, and a marble fireplace wall.
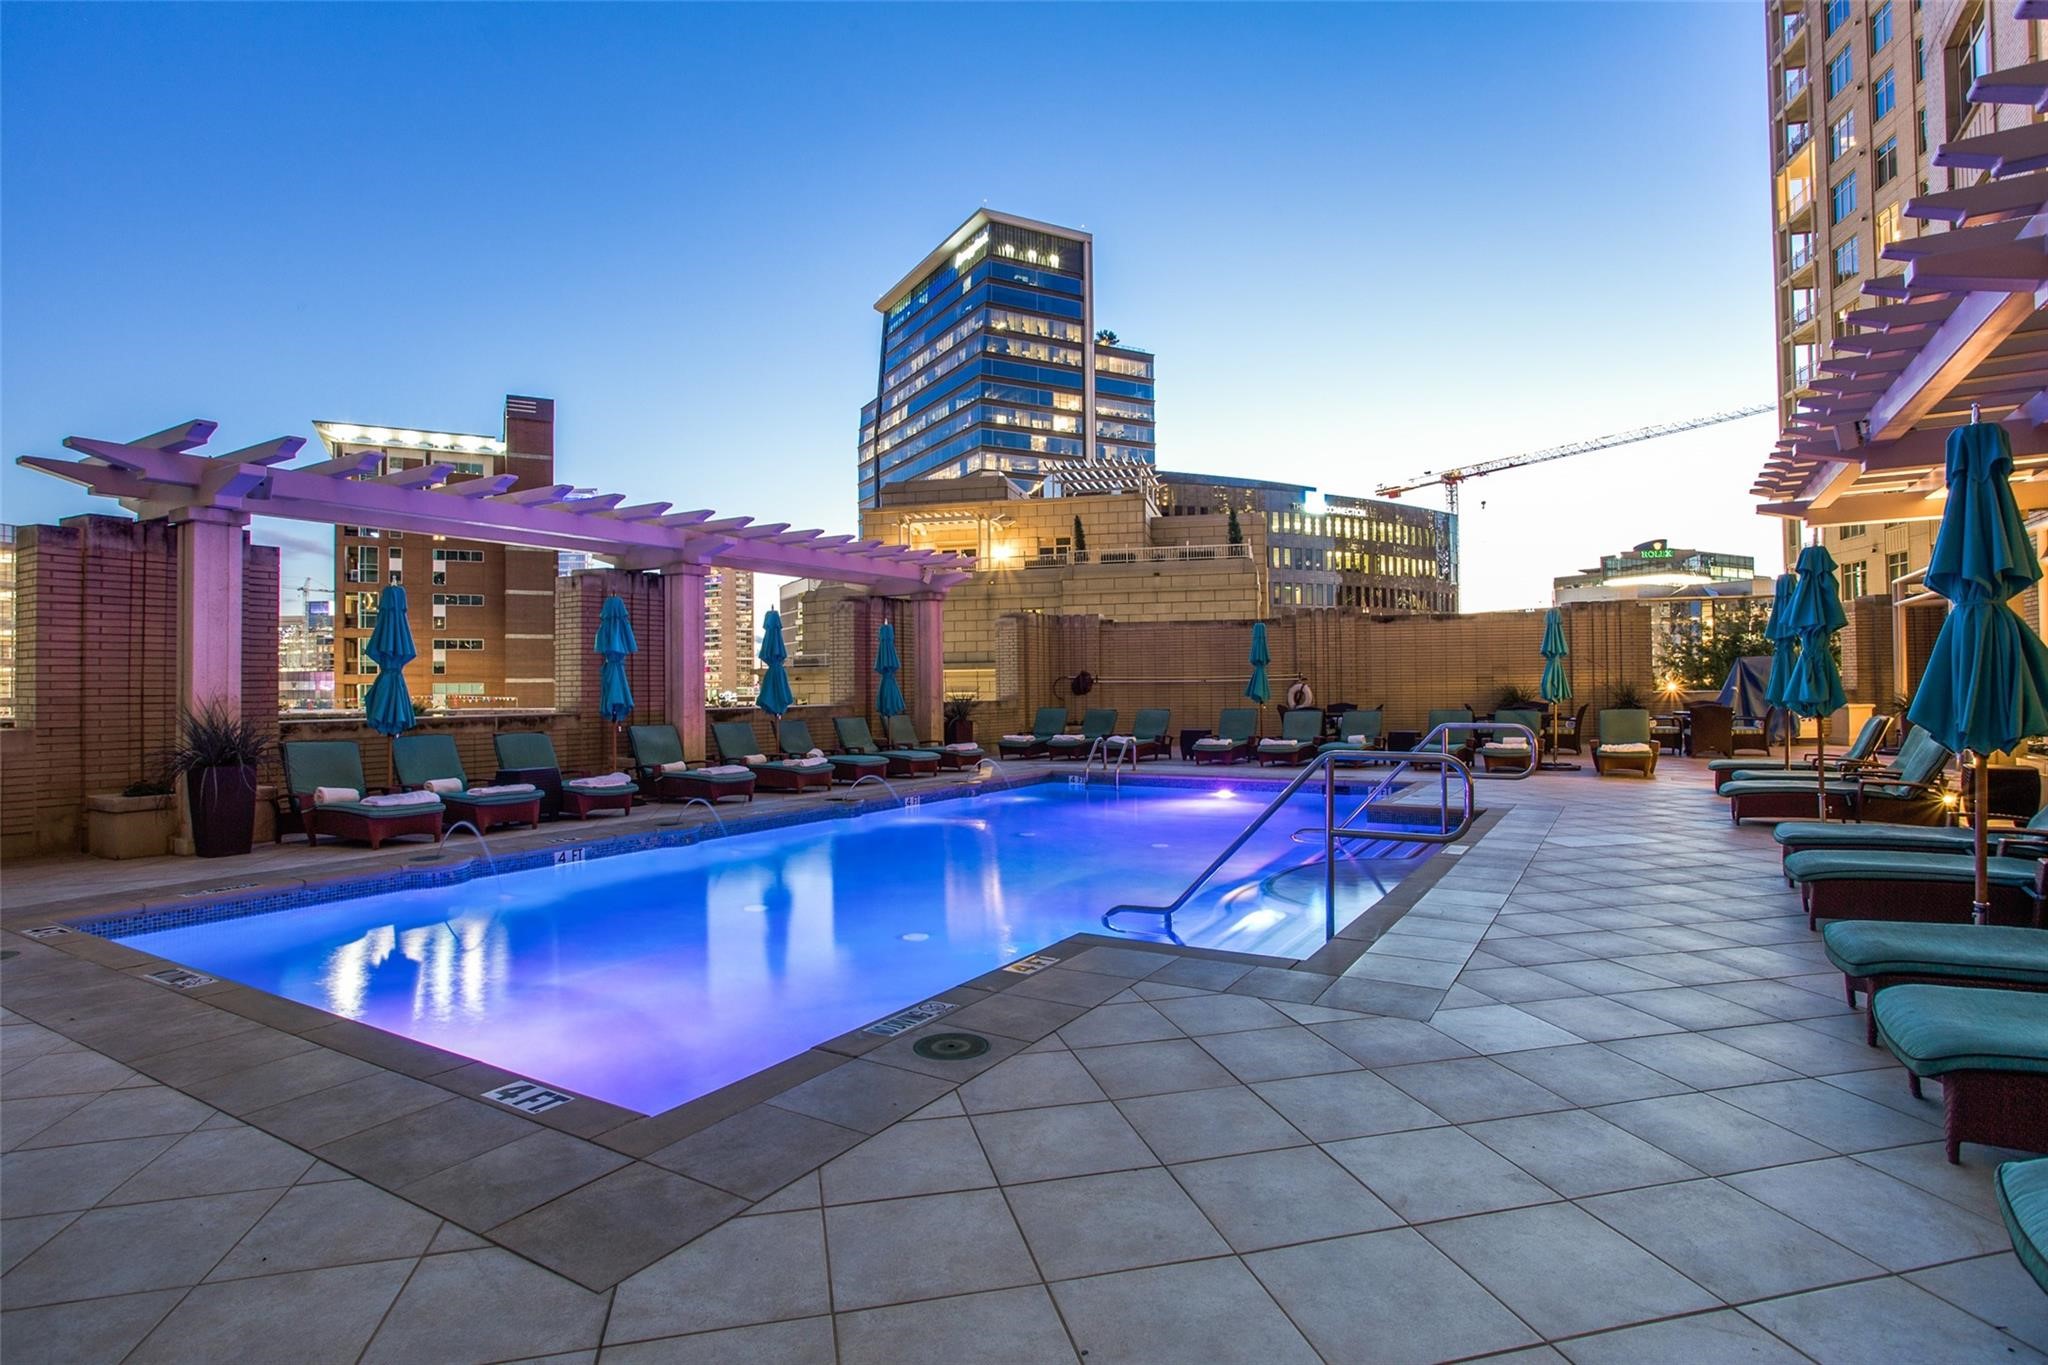
Rooftop pool at dusk with teal loungers, a purple pergola, and downtown buildings.
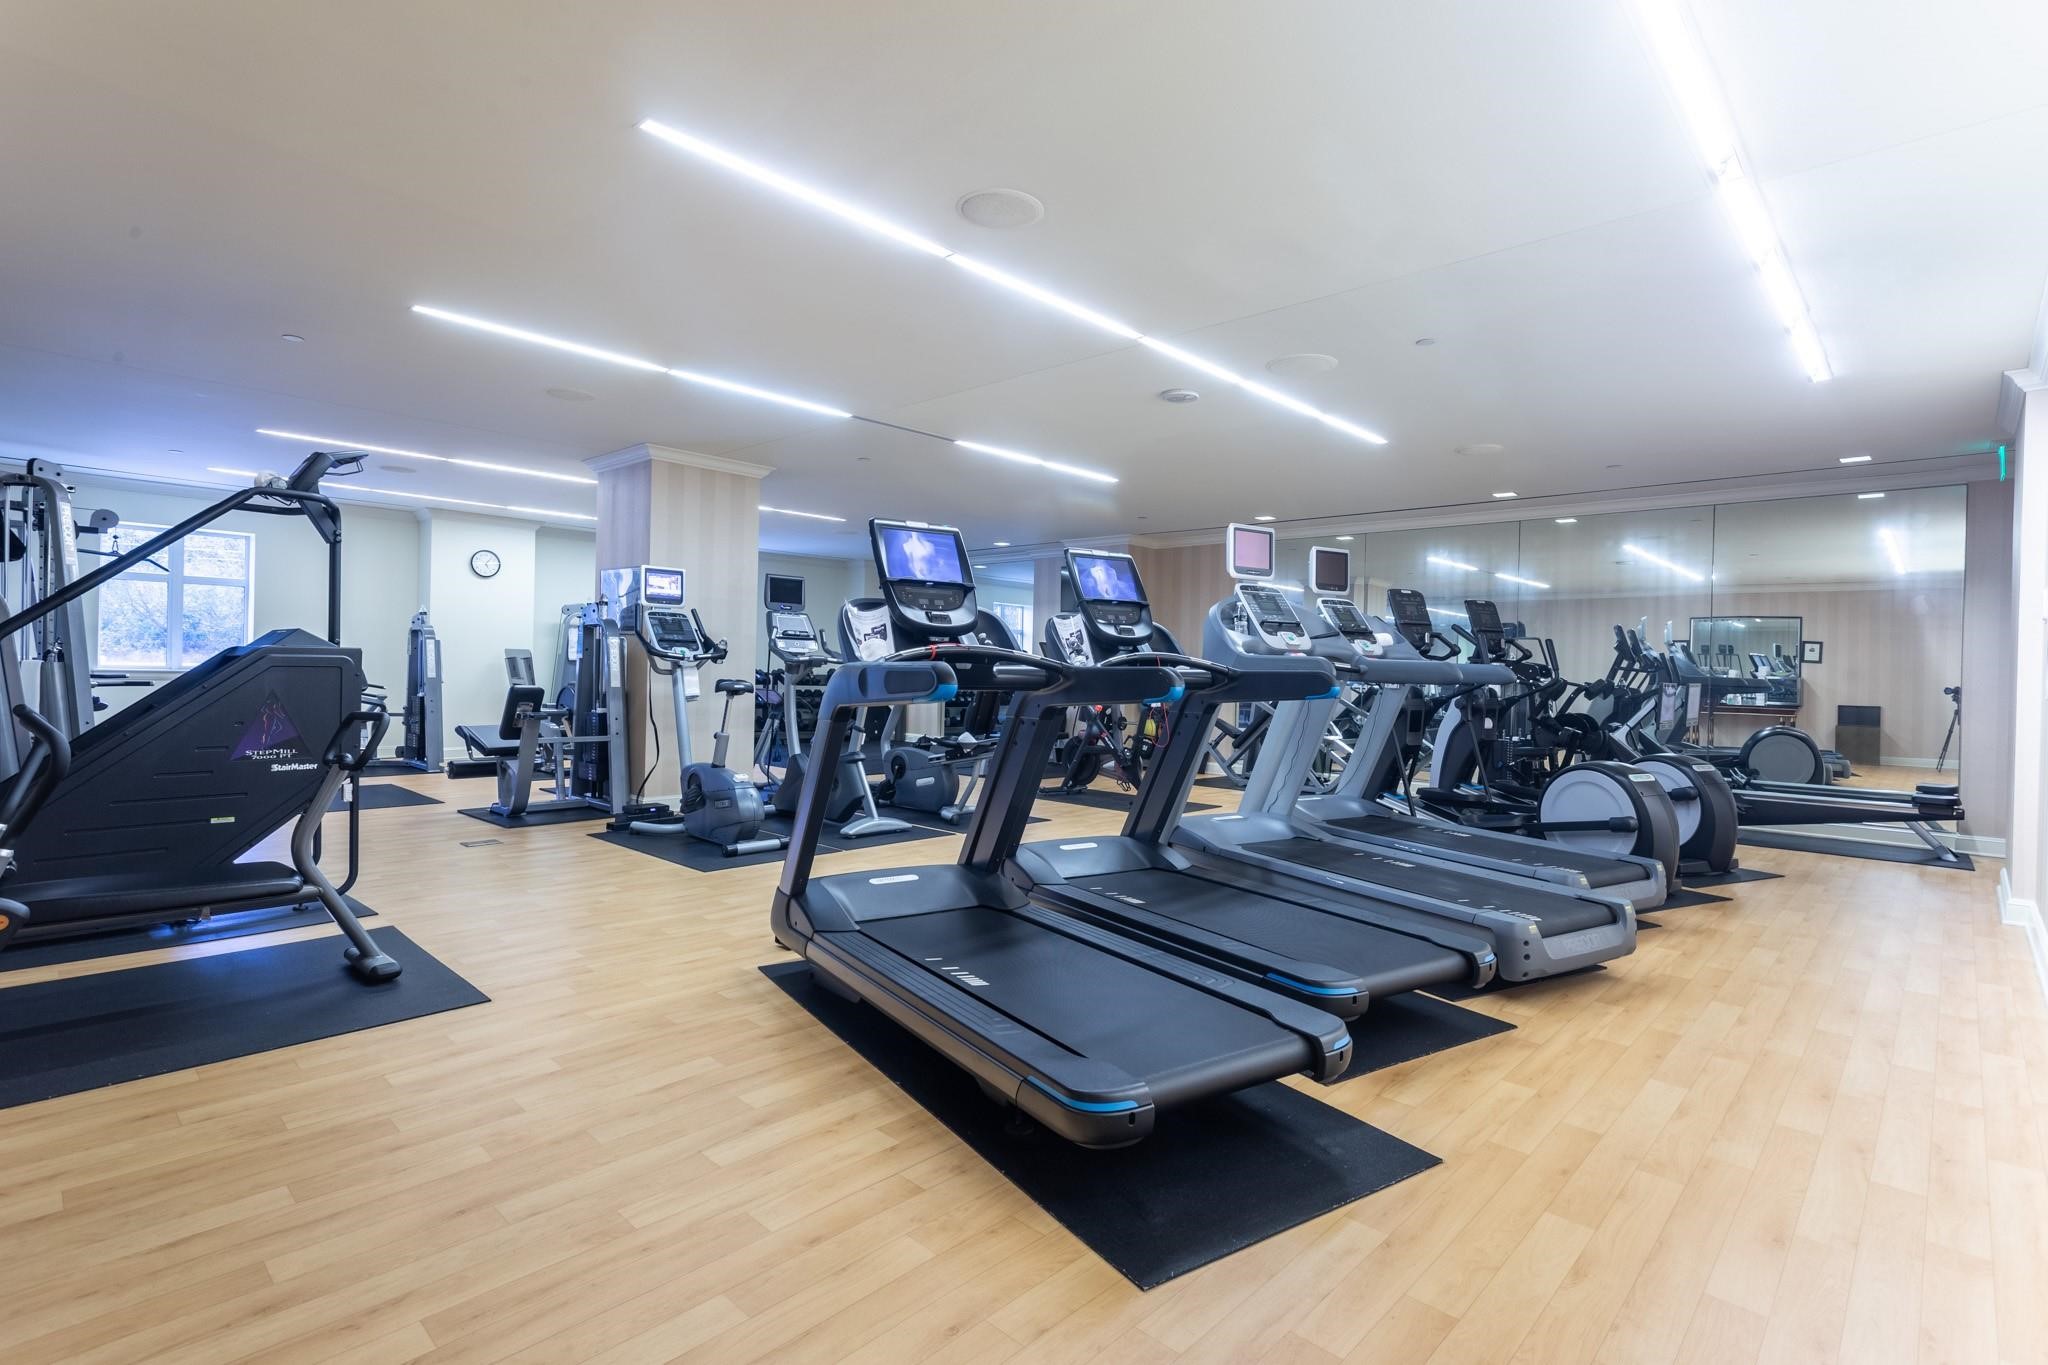
Residential fitness center with rows of treadmills and ellipticals on a light wood floor.
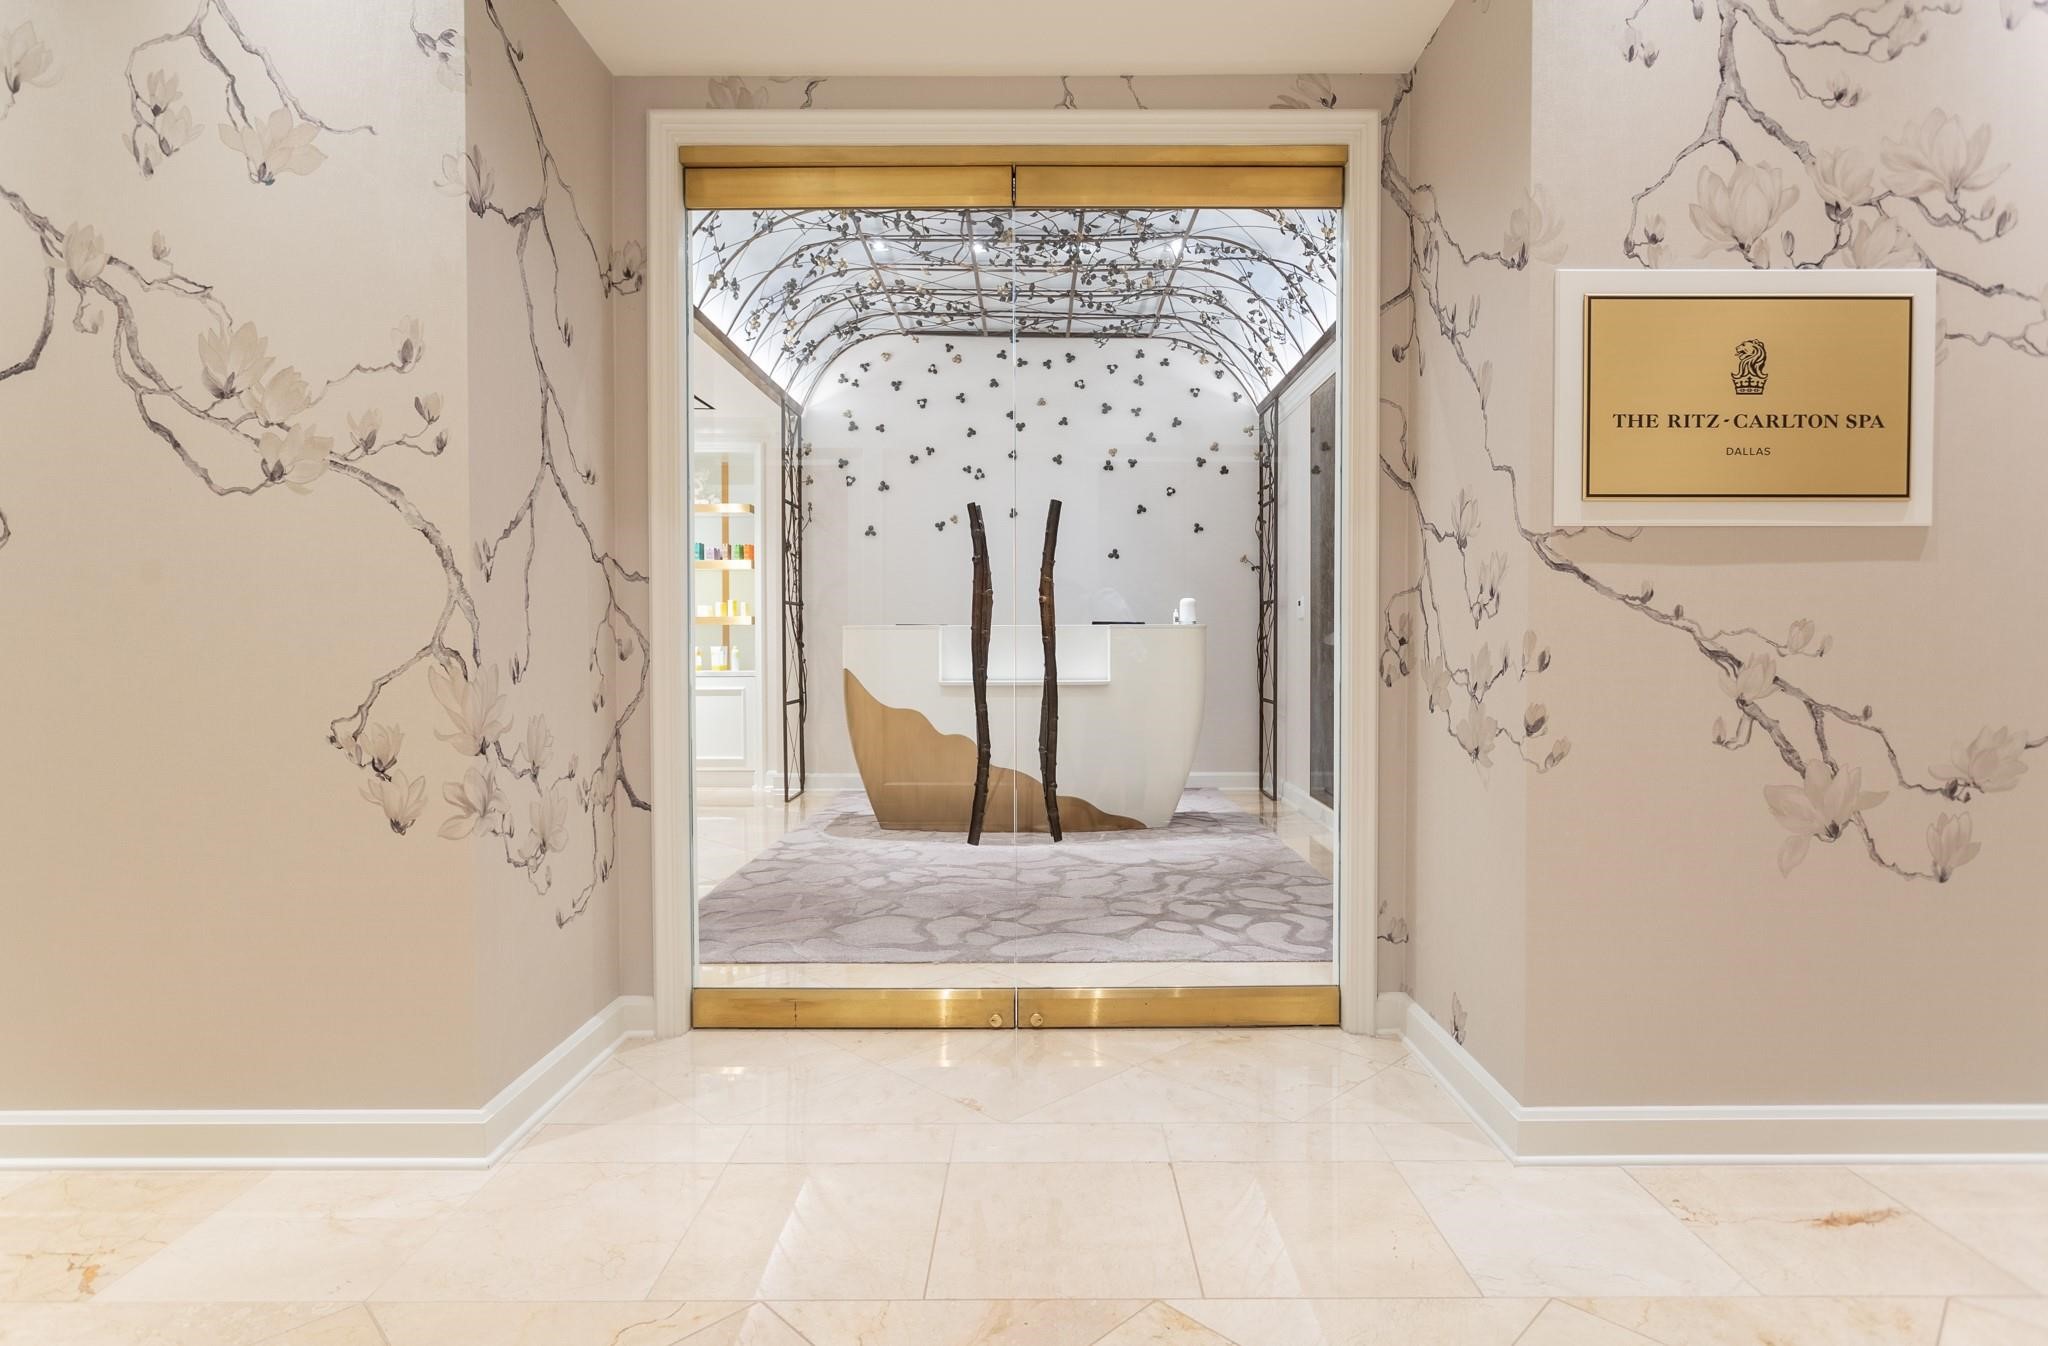
Ritz-Carlton Spa entrance with floral wallpaper, glass doors, and a sculptural reception desk.
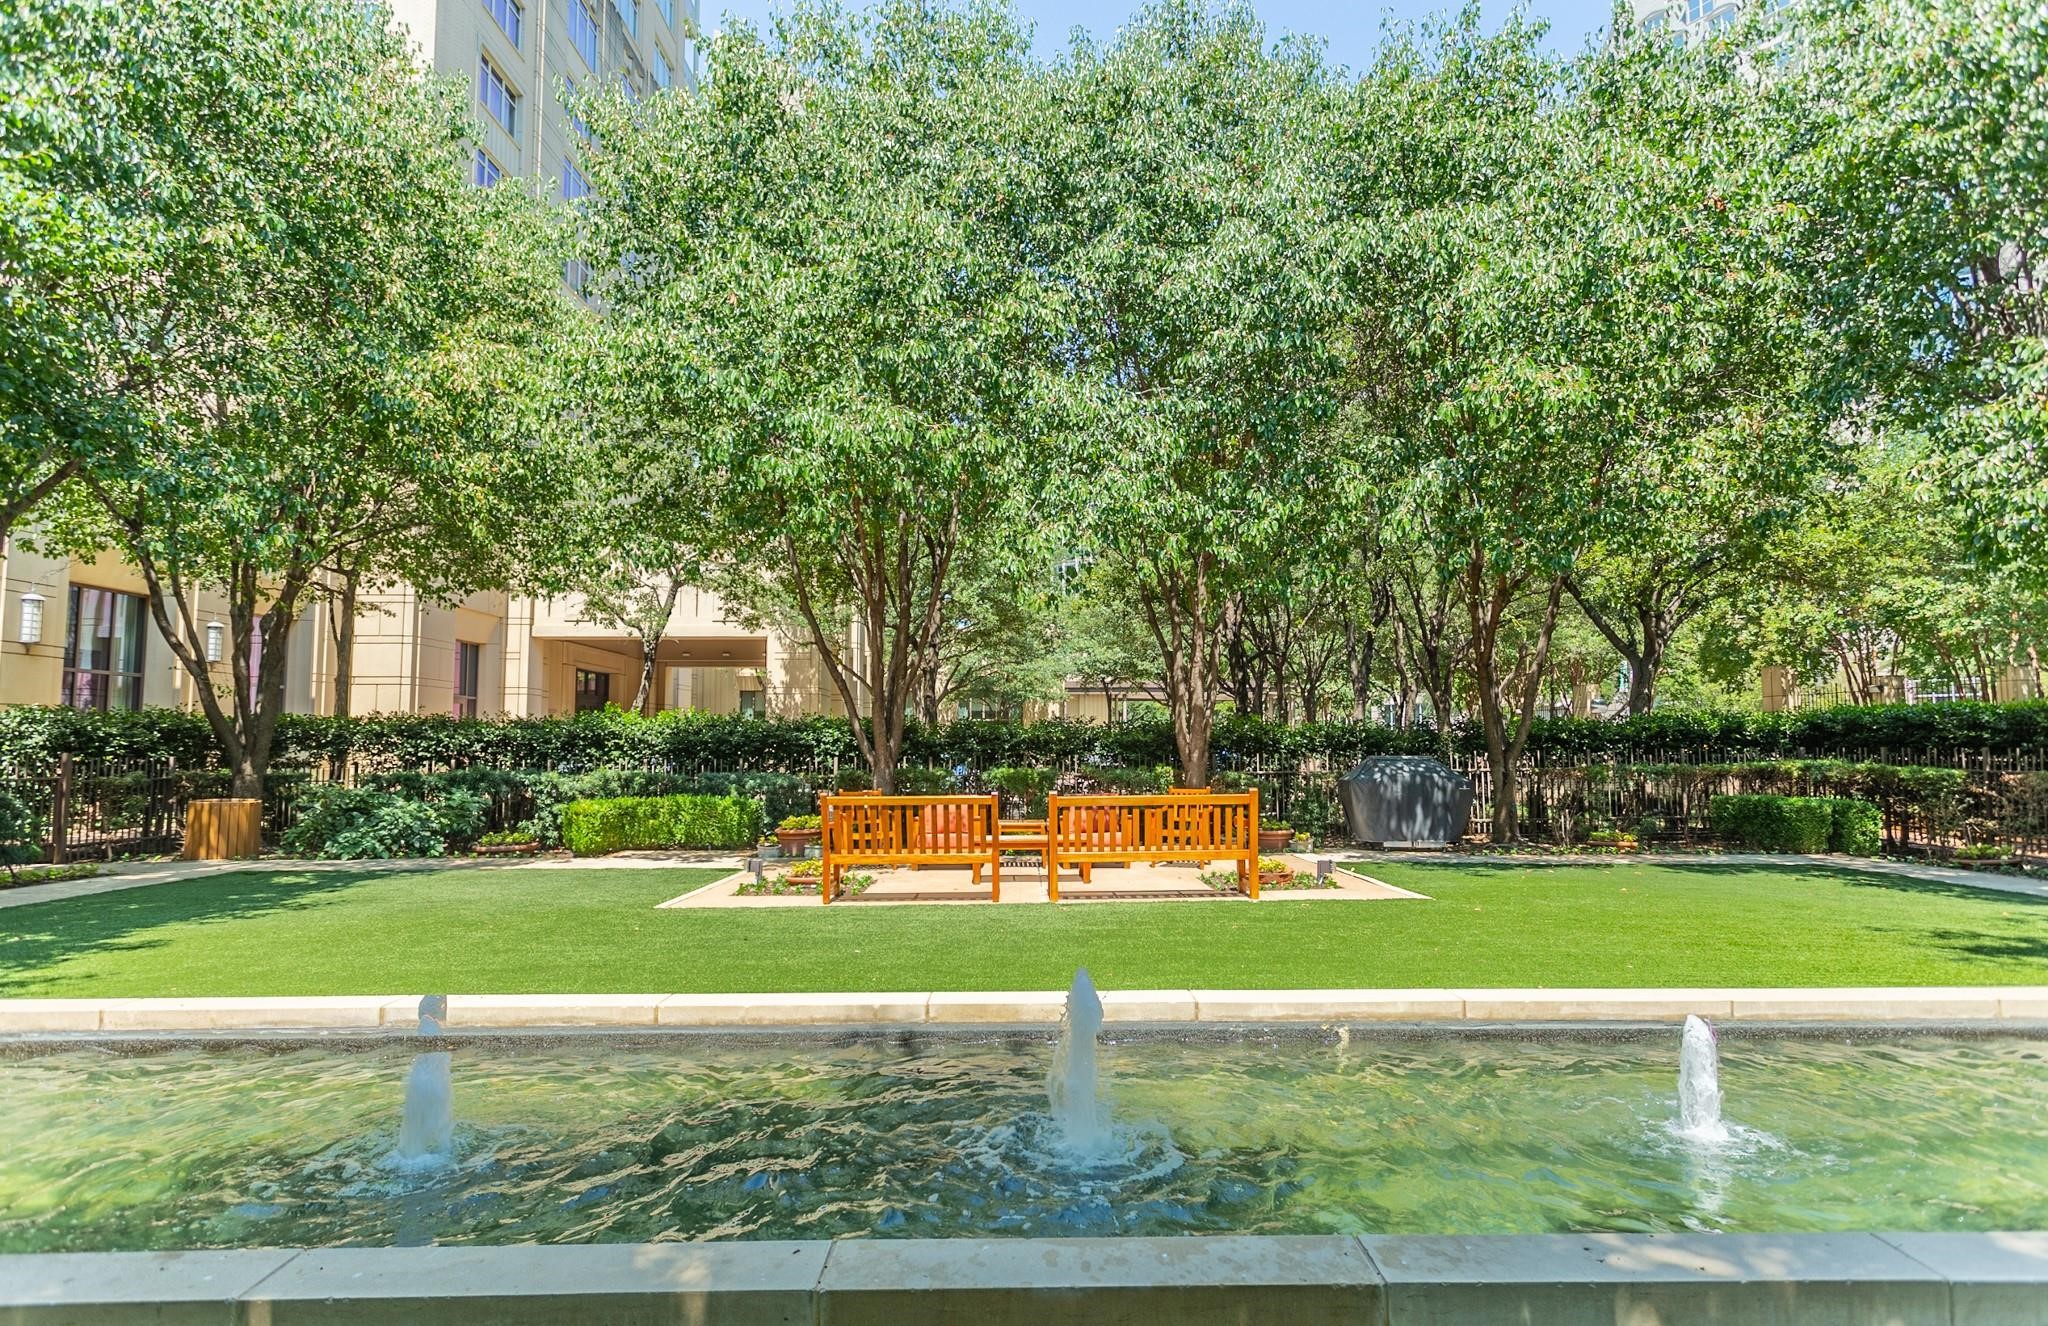
Landscaped courtyard with a fountain, green lawn, orange benches, and mature trees.
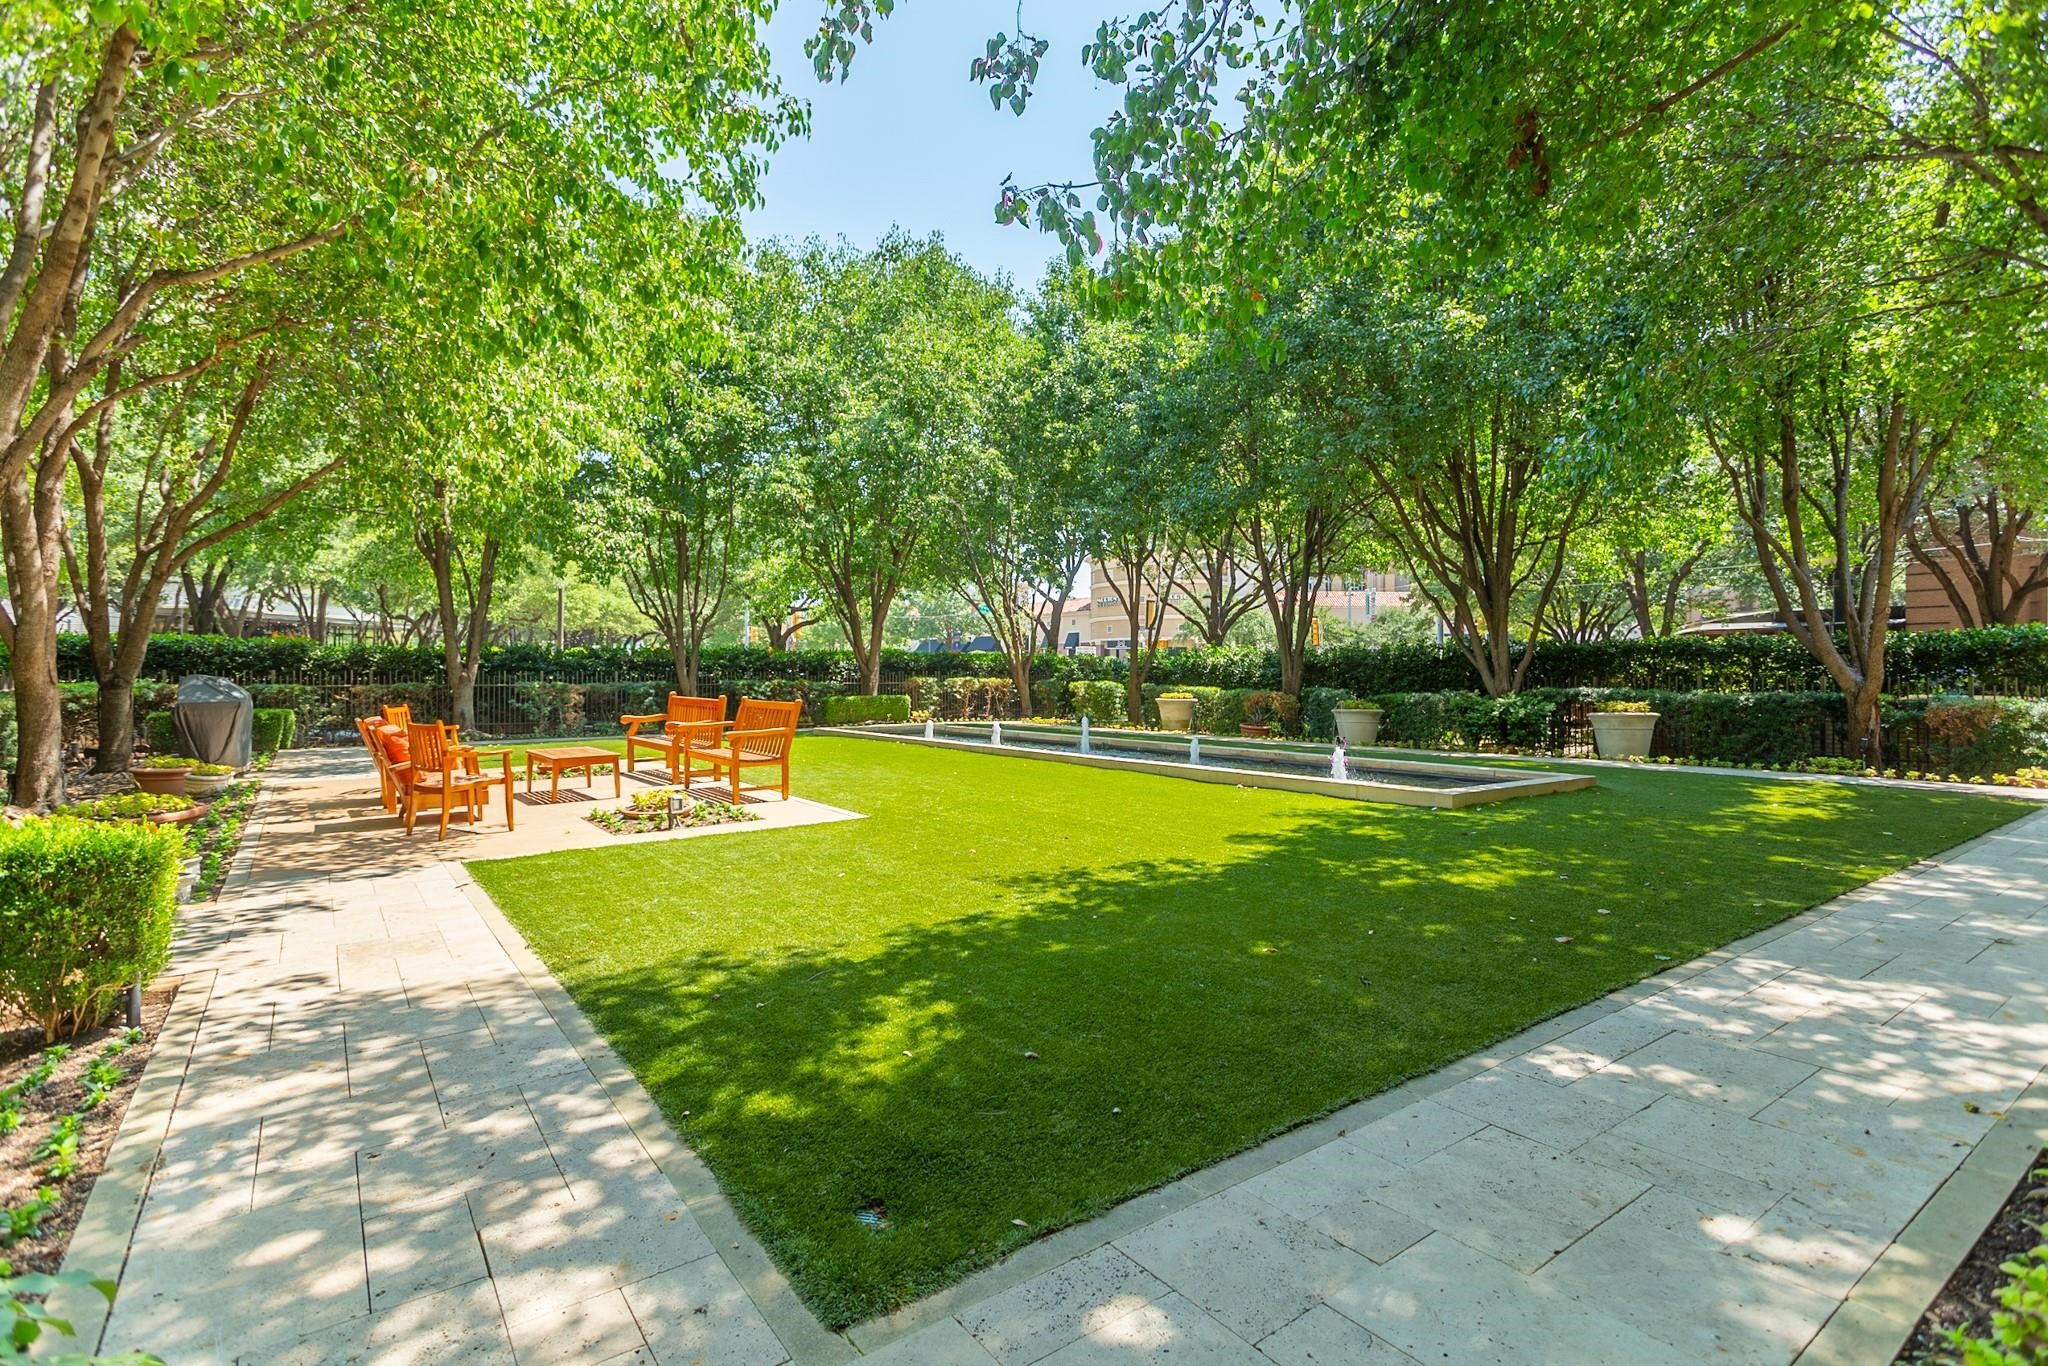
Landscaped courtyard with a green lawn, orange seating, and a narrow fountain.
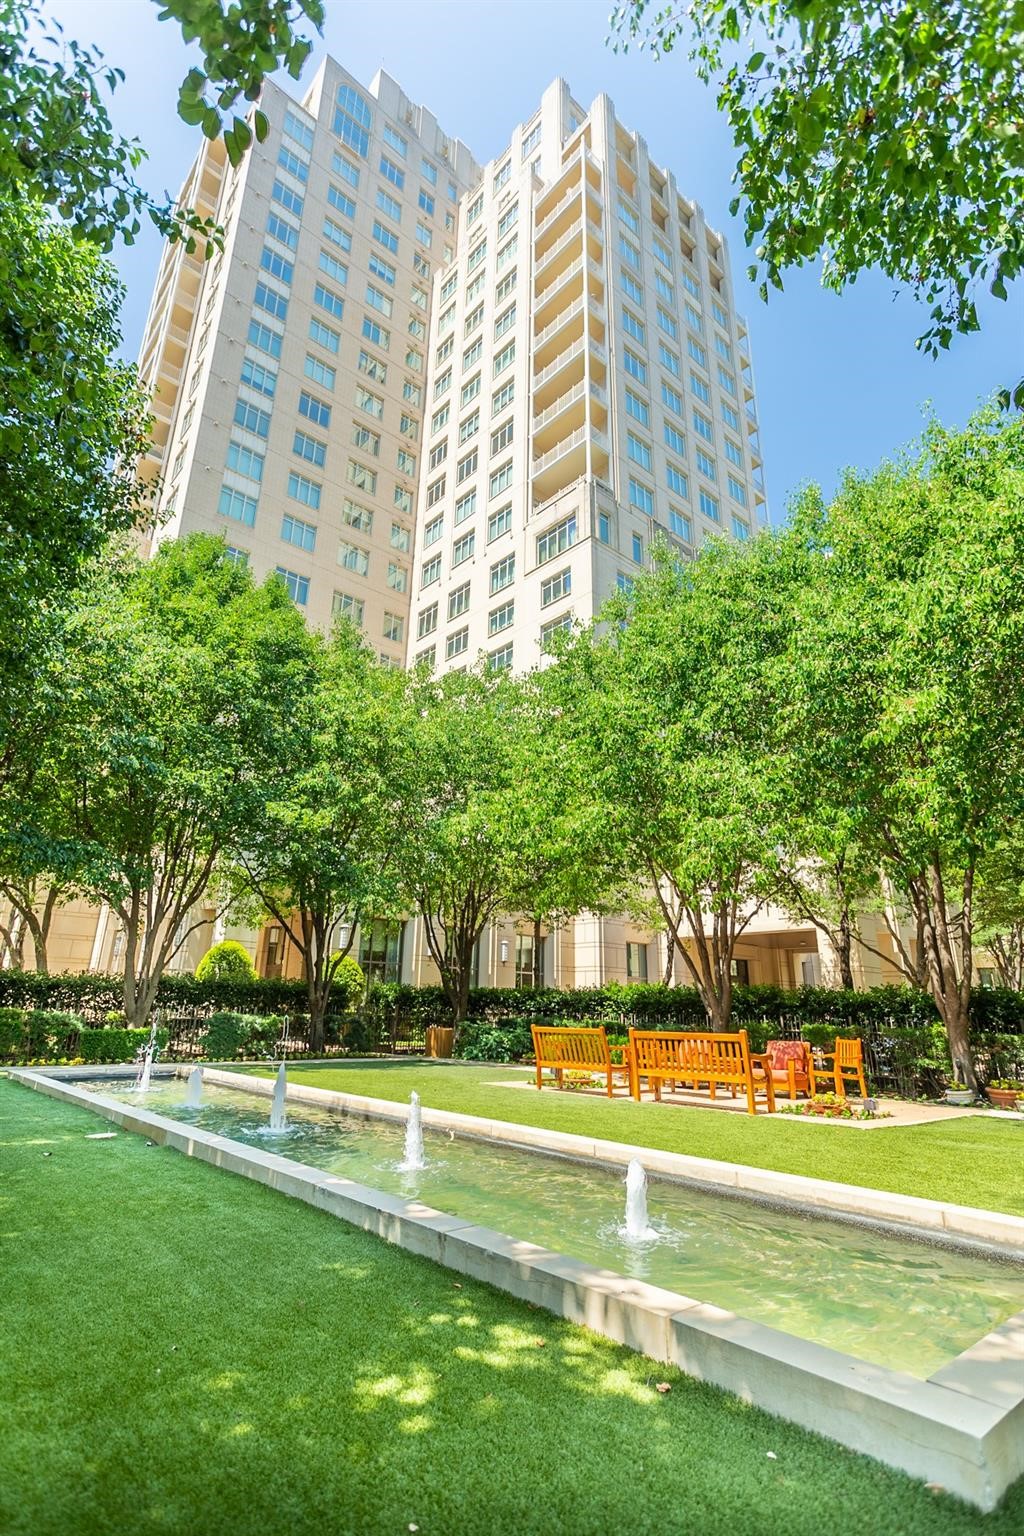
High-rise condominium above a landscaped courtyard with a fountain and wooden benches.
Downtown high-rise residences glow at dusk beneath a colorful sky, with landscaped grounds and surrounding city buildings.
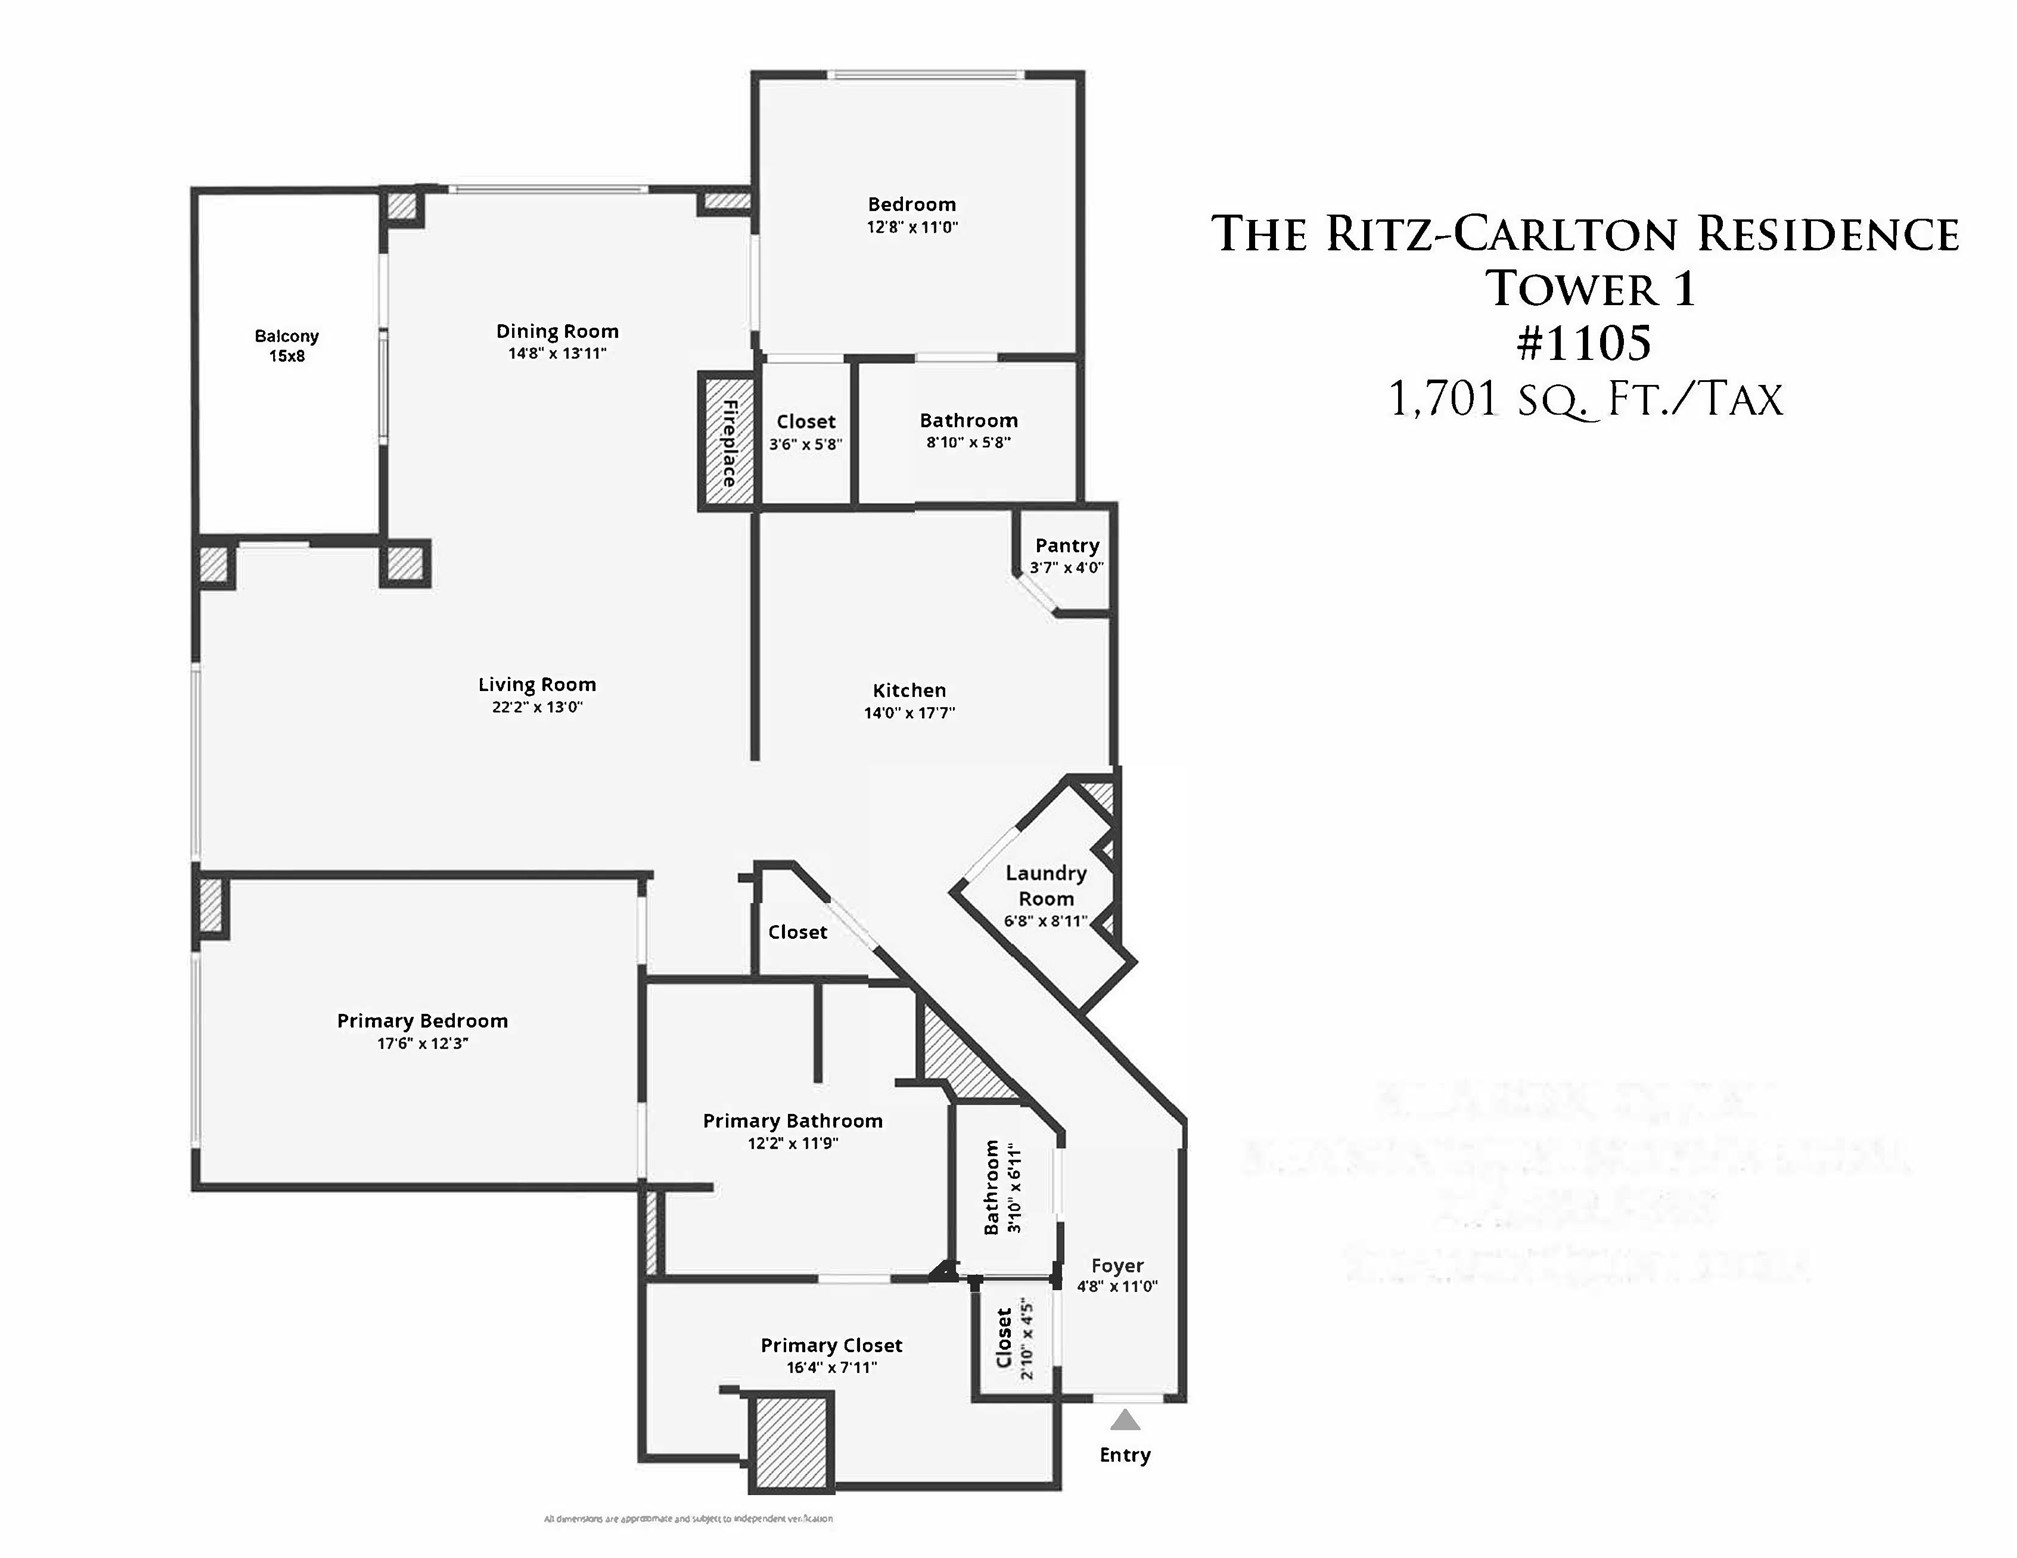
Floor plan for Ritz-Carlton Residence Tower 1 unit 1105, showing two bedrooms, balcony, kitchen, and room dimensions.
SEE ALL PHOTOS
Ritz-Carlton Residences tower among downtown Dallas high-rises, with illuminated windows and a curving street at dusk.
Downtown Dallas skyline with glass towers, rooftop terraces, and a tree-lined street.
Condominium entry hall with a wood front door, patterned tile, and a console table beside an open bathroom doorway.
High-rise living and dining room with ornate wood furniture and city views through large windows.
Furnished condo living and dining room with floor-to-ceiling windows overlooking downtown buildings.
Furnished living room with a white fireplace, crystal chandelier, and adjoining bedroom.
Living room with a cream tufted sofa, ornate wood furniture, crystal chandelier, and tall shaded windows.
Furnished dining area with an ornate glass-top table and city skyline views through floor-to-ceiling windows.
Kitchen with cream cabinets, granite counters, and a stainless range beneath a paneled hood.
Kitchen with cream cabinets, granite counters, gas range, tan tile backsplash, and a built-in wine refrigerator.
Kitchen with cream cabinets, granite counters, and a stainless Wolf range.
Furnished condo living and dining area with downtown views and a bedroom visible through the left doorway.
Furnished bedroom with a dark wood bed, patterned rug, and large windows overlooking nearby buildings.
Furnished bedroom with a large bed and city views through floor-to-ceiling windows.
Furnished bedroom with a large wooden bed, white bedding, matching dressers, and a patterned rug.
Bathroom with a marble double vanity, glass-enclosed shower, and bathtub.
Bathroom with a marble-surrounded soaking tub, glass shower, and white double vanity.
Walk-in closet with white built-in shelving, abundant clothing storage, a large mirror, and dark hardwood floors.
Furnished high-rise bedroom with a large bed, desk, and city views through floor-to-ceiling windows.
Furnished bedroom with a large bed, patterned armchair, and floor-to-ceiling windows overlooking downtown buildings.
Bathroom with a glass shower and white vanity topped with golden stone.
Bathroom vanity with dark veined marble counter, cream cabinetry, and geometric marble flooring.
High-rise balcony with a small dining set overlooking downtown Dallas skyscrapers.
Furnished high-rise balcony with wicker chairs and a colorful table overlooking downtown Dallas towers.
High-rise entrance with an illuminated fountain and landscaped grounds at night.
Luxury high-rise lobby with a chandelier, arched mirrors, marble floor, reception desk, and lounge seating.
High-rise lobby with a marble reception desk, chandelier, arched mirrors, and lounge seating.
High-rise lobby with cream seating, arched mirrors, pink flowers, and a large abstract painting.
Furnished high-rise lounge with a marble fireplace, modern chandelier, and blue striped rug.
High-rise lounge with blue armchairs, a striped rug, and a marble fireplace wall.
Rooftop pool at dusk with teal loungers, a purple pergola, and downtown buildings.
Residential fitness center with rows of treadmills and ellipticals on a light wood floor.
Ritz-Carlton Spa entrance with floral wallpaper, glass doors, and a sculptural reception desk.
Landscaped courtyard with a fountain, green lawn, orange benches, and mature trees.
Landscaped courtyard with a green lawn, orange seating, and a narrow fountain.
High-rise condominium above a landscaped courtyard with a fountain and wooden benches.
Downtown high-rise residences glow at dusk beneath a colorful sky, with landscaped grounds and surrounding city buildings.
Floor plan for Ritz-Carlton Residence Tower 1 unit 1105, showing two bedrooms, balcony, kitchen, and room dimensions.
Pending

2525 N PEARL Street 1105

2525 N PEARL Street 1105, Dallas, TX 75201

$10,000/month
Live in the luxury & pampering of Ritz-Carlton Residence Tower 1 corner condo with Skyline & Sunset Views. 5-Star Ritz-Carlton Hotel Amenities include Room Service, Concierge, Valet, Fitness Center, 12,000 sq ft Full-Service Spa. Fearing's Zagat Rated #1 Hotel & Best Restaurant & Bar. Large open Living Room and Dining Room. Kitchen open to Living has Granite counters, limestone floors & backsplash, pantry. SubZero Refrigerator, Wolf dual fuel range, Asko dishwasher, Kohler fixtures. Marble, Stone & Hardwood Floors, Marble FP, 10 ft ceilings, corner Balcony. Large Primary Bedroom with Marble Bath features dual Kallista Sinks, Jetted Tub, Separate Shower, Private Water Closet, Huge Walk-in Closet by California Closets. Split second bedroom has ensuite marble bath and walk-in closet. In Fashionable Uptown near Klyde Warren Park, Victory Park, Central Business District, Arts District, Design District, Crescent Hotel and shops, and myriads of restaurants. White-glove service * 93 Walkability score & 77 Bike score *

2
beds

3
baths

1,701 Sq.Ft. LIVING AREA

3.3 Acres lot

Sharon Quist

Sharon Quist

Features & Amenities

Interior

  • total bedrooms2
  • Total bathrooms3
  • full bathrooms2
  • half bathroom1
  • Flooring Hardwood, Marble, Stone
  • Fireplace Gas Log, Living Room
  • APPLIANCES Built-In Refrigerator, Dryer, Dishwasher, Disposal, Microwave, Range, Some Commercial Grade, Tankless Water Heater, Vented Exhaust Fan, Warming Drawer, Washer
  • other interior Features Elevator, High Speed Internet, Pantry, Cable TV, Walk-In Closet(s)

Area & Lot

  • Status Pending
  • Living Area1,701 Sq.Ft.
  • Lot Area3.3 Acres
  • MLS® ID21230929
  • TypeCondo
  • YEAR BUILT2007
  • NeighborhoodDallas
  • Architecture StylesTraditional, High Rise
  • Elementary SchoolHouston
  • Middle SchoolRusk
  • High SchoolNorth Dallas
  • School DistrictDallas ISD

Exterior

  • STORIES1
  • Garage Space2.0
  • water SourcePublic
  • utilitiesSewer Available, Water Available, Cable Available
  • PoolGunite, Heated, In Ground, Pool, Water Feature, Community
  • lot featuresBack Yard, Lawn, Few Trees
  • parkingAssigned, Underground, Electric Gate, Electric Vehicle Charging Station(s), Garage, Porte-Cochere, Valet
  • HEAT TYPECentral, Electric, Heat Pump
  • AIR CONDITIONINGCentral Air, Electric, Heat Pump
  • sewerPublic Sewer
  • Disability FeaturesAccessible Elevator Installed
  • HOA AmenitiesConcierge
  • security FeaturesCarbon Monoxide Detector(s), Fire Alarm, Fire Sprinkler System, Smoke Detector(s)
  • other exterior FeaturesBalcony, Outdoor Grill

Financial

  • Lease Price$10,000/mo
  • Lease Term 12 MONTHS
View Virtual Tour
Downtown Dallas skyline with glass towers, rooftop terraces, and a tree-lined street.

Schedule a Showing

I would love to show you this beautiful property. Please select your preferred date and time below. I will be in touch shortly to confirm your appointment.

Schedule a Showing

I would love to show you this beautiful property. Please select your preferred date and time below. I will be in touch shortly to confirm your appointment.

Thank you for your interest in 2525 N PEARL Street 1105, Dallas, TX 75201. We are reviewing your request and will be in touch shortly!

Mortgage Calculator

Estimate your monthly mortgage payment, including the principal and interest, property taxes, and HOA. Adjust the values to generate a more accurate rate.
All estimates are provided for informational purposes only. Actual amounts may vary.
$0,000 Your Payment 20 15 65
$0,000 Your Payment

Dallas

Explore

Follow Sharon on Instagram