Search

Leave a Message

Thank you for your message. I will be in touch with you shortly.

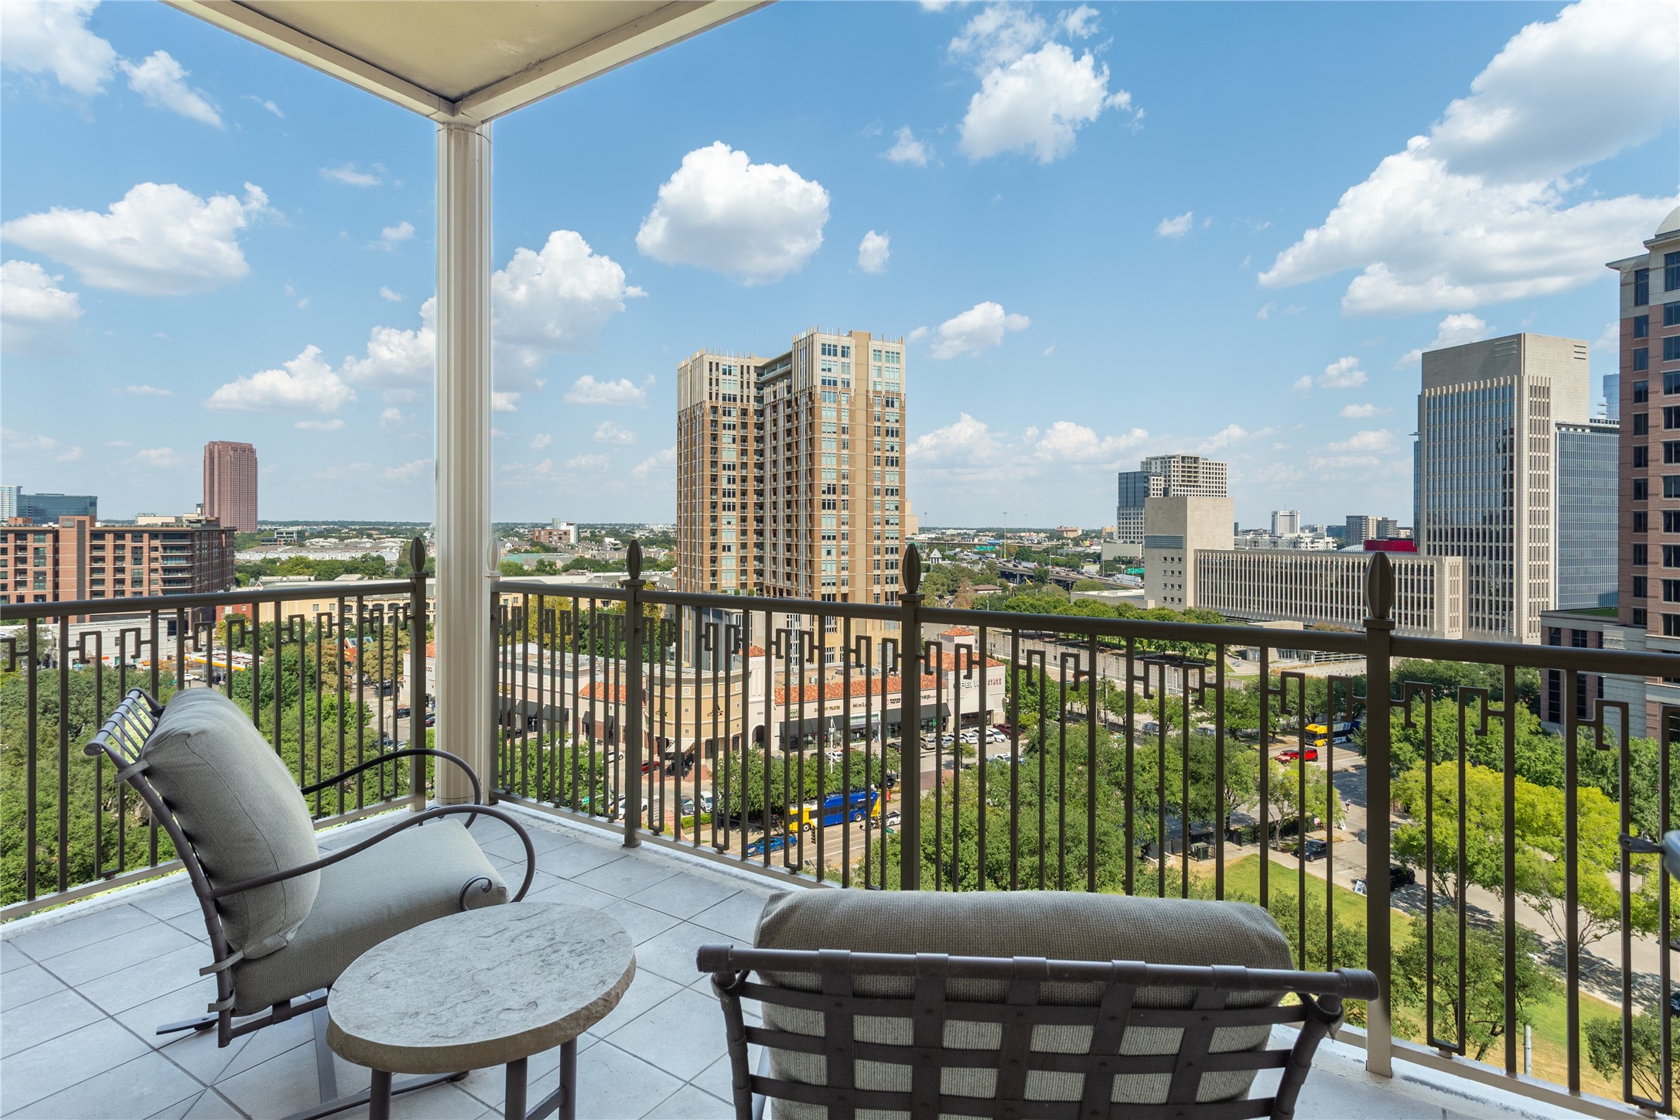
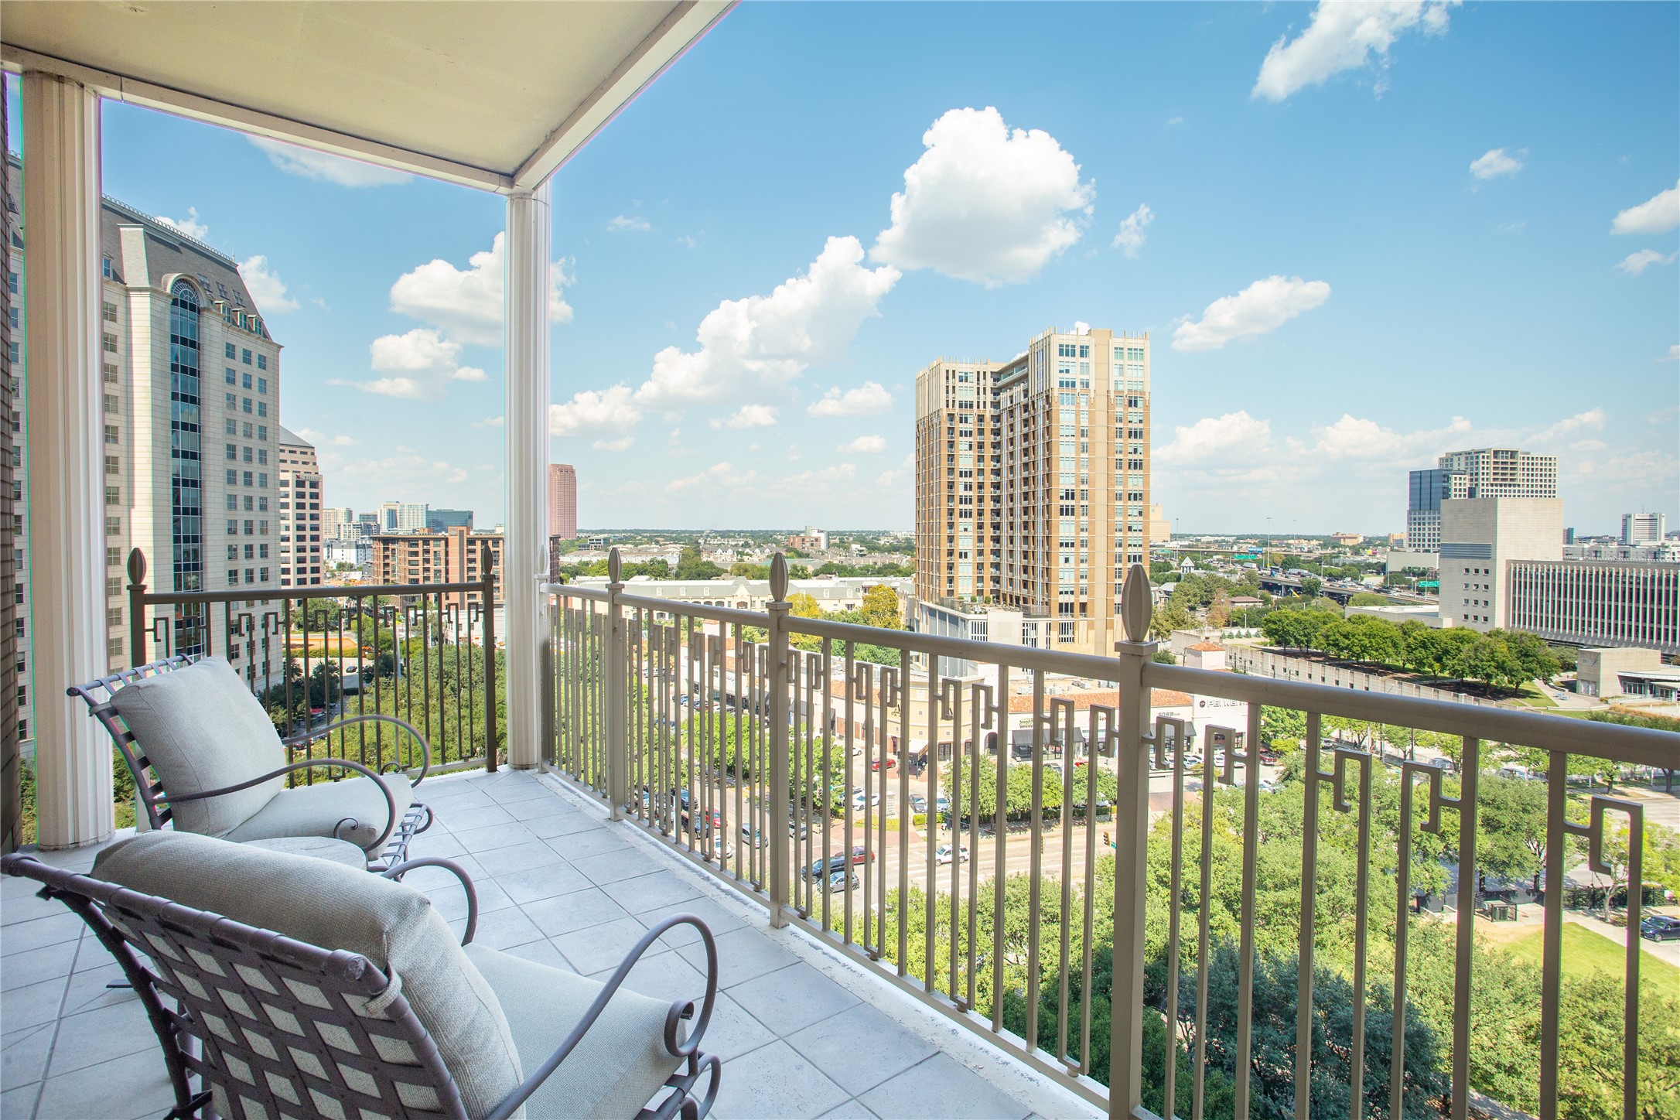
High-rise balcony with cushioned lounge chairs overlooking the Dallas skyline.
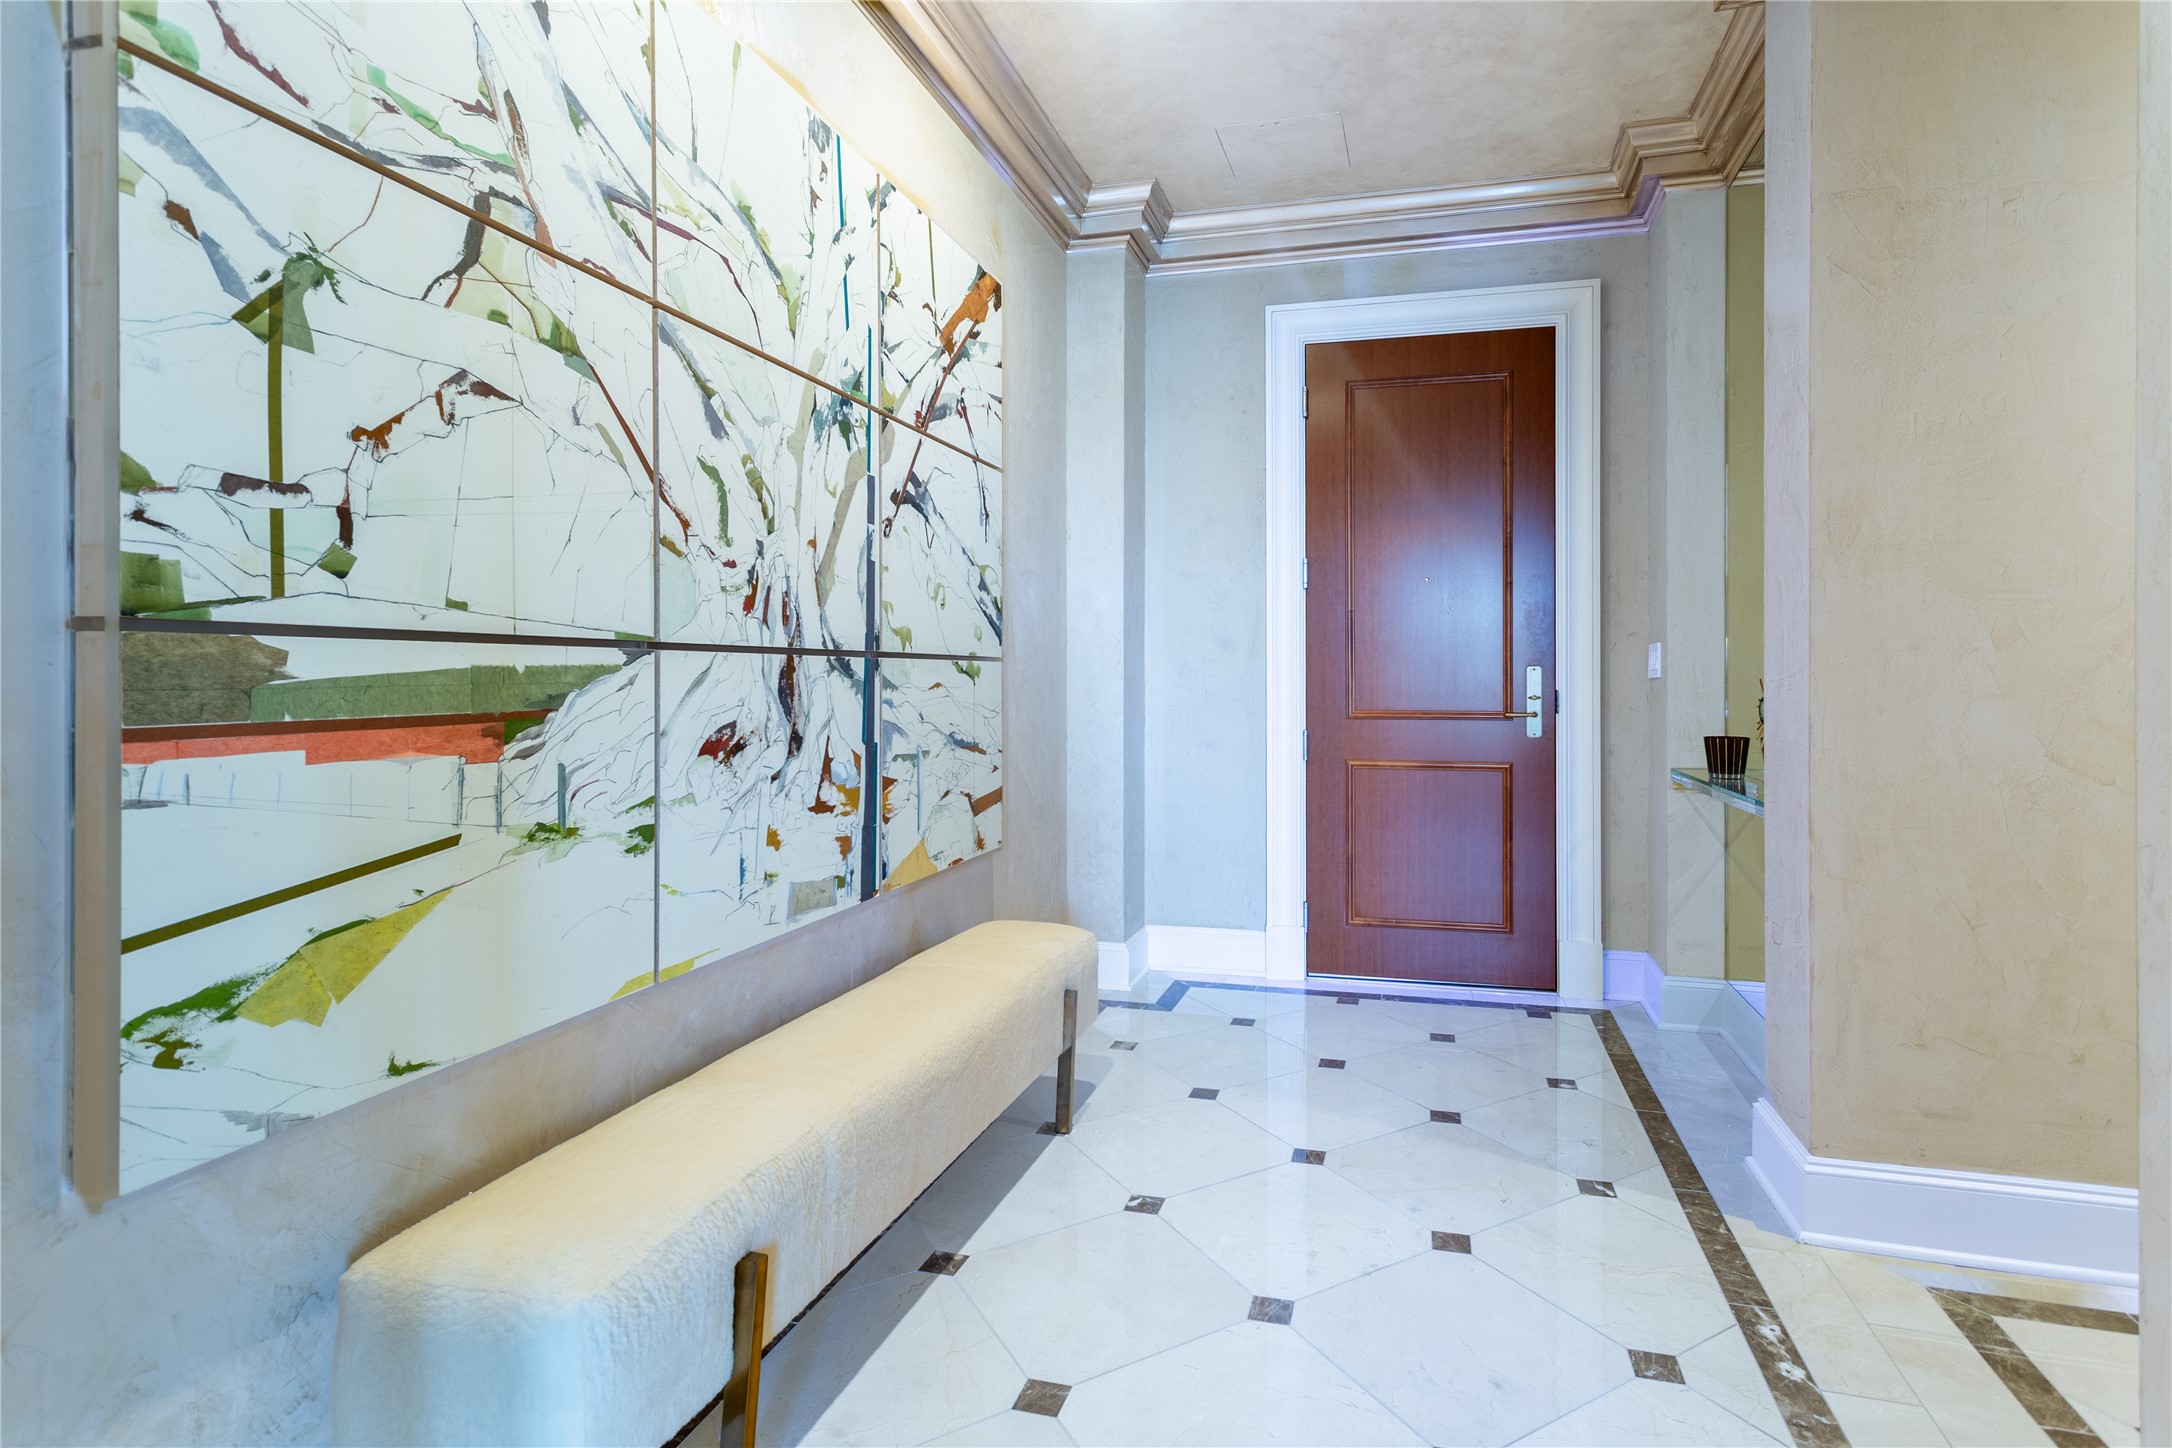
Condo entry foyer with a wood door, marble tile floor, cream bench, and large abstract wall art.
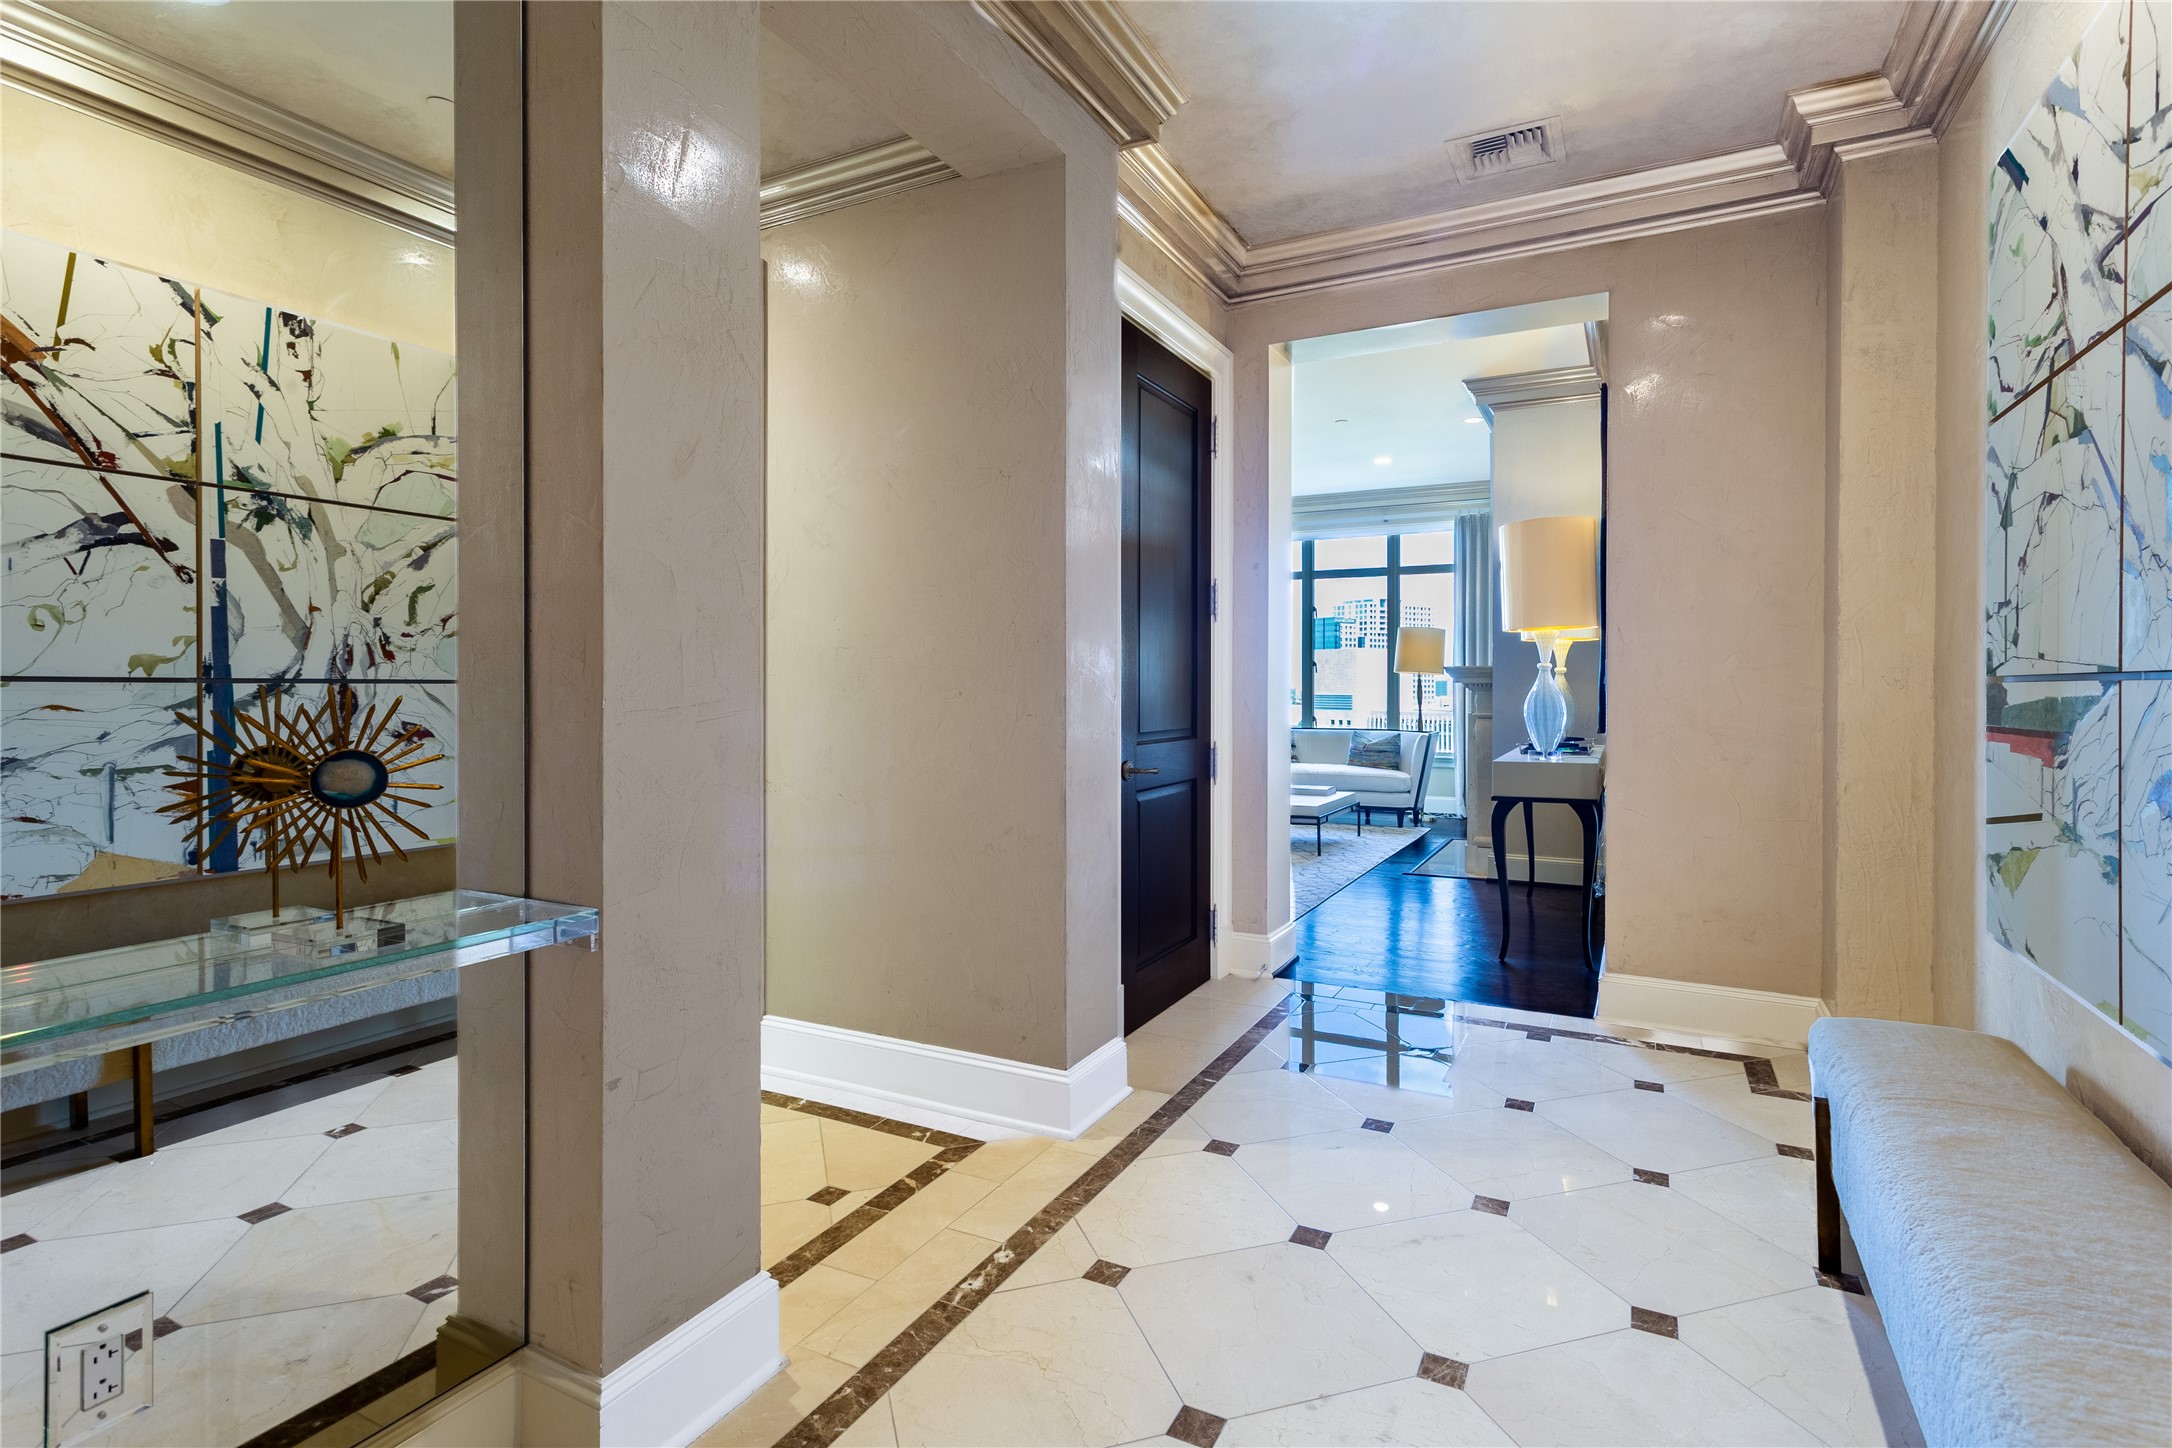
Condo entry foyer with marble floors, abstract wall art, and a view into the living room.
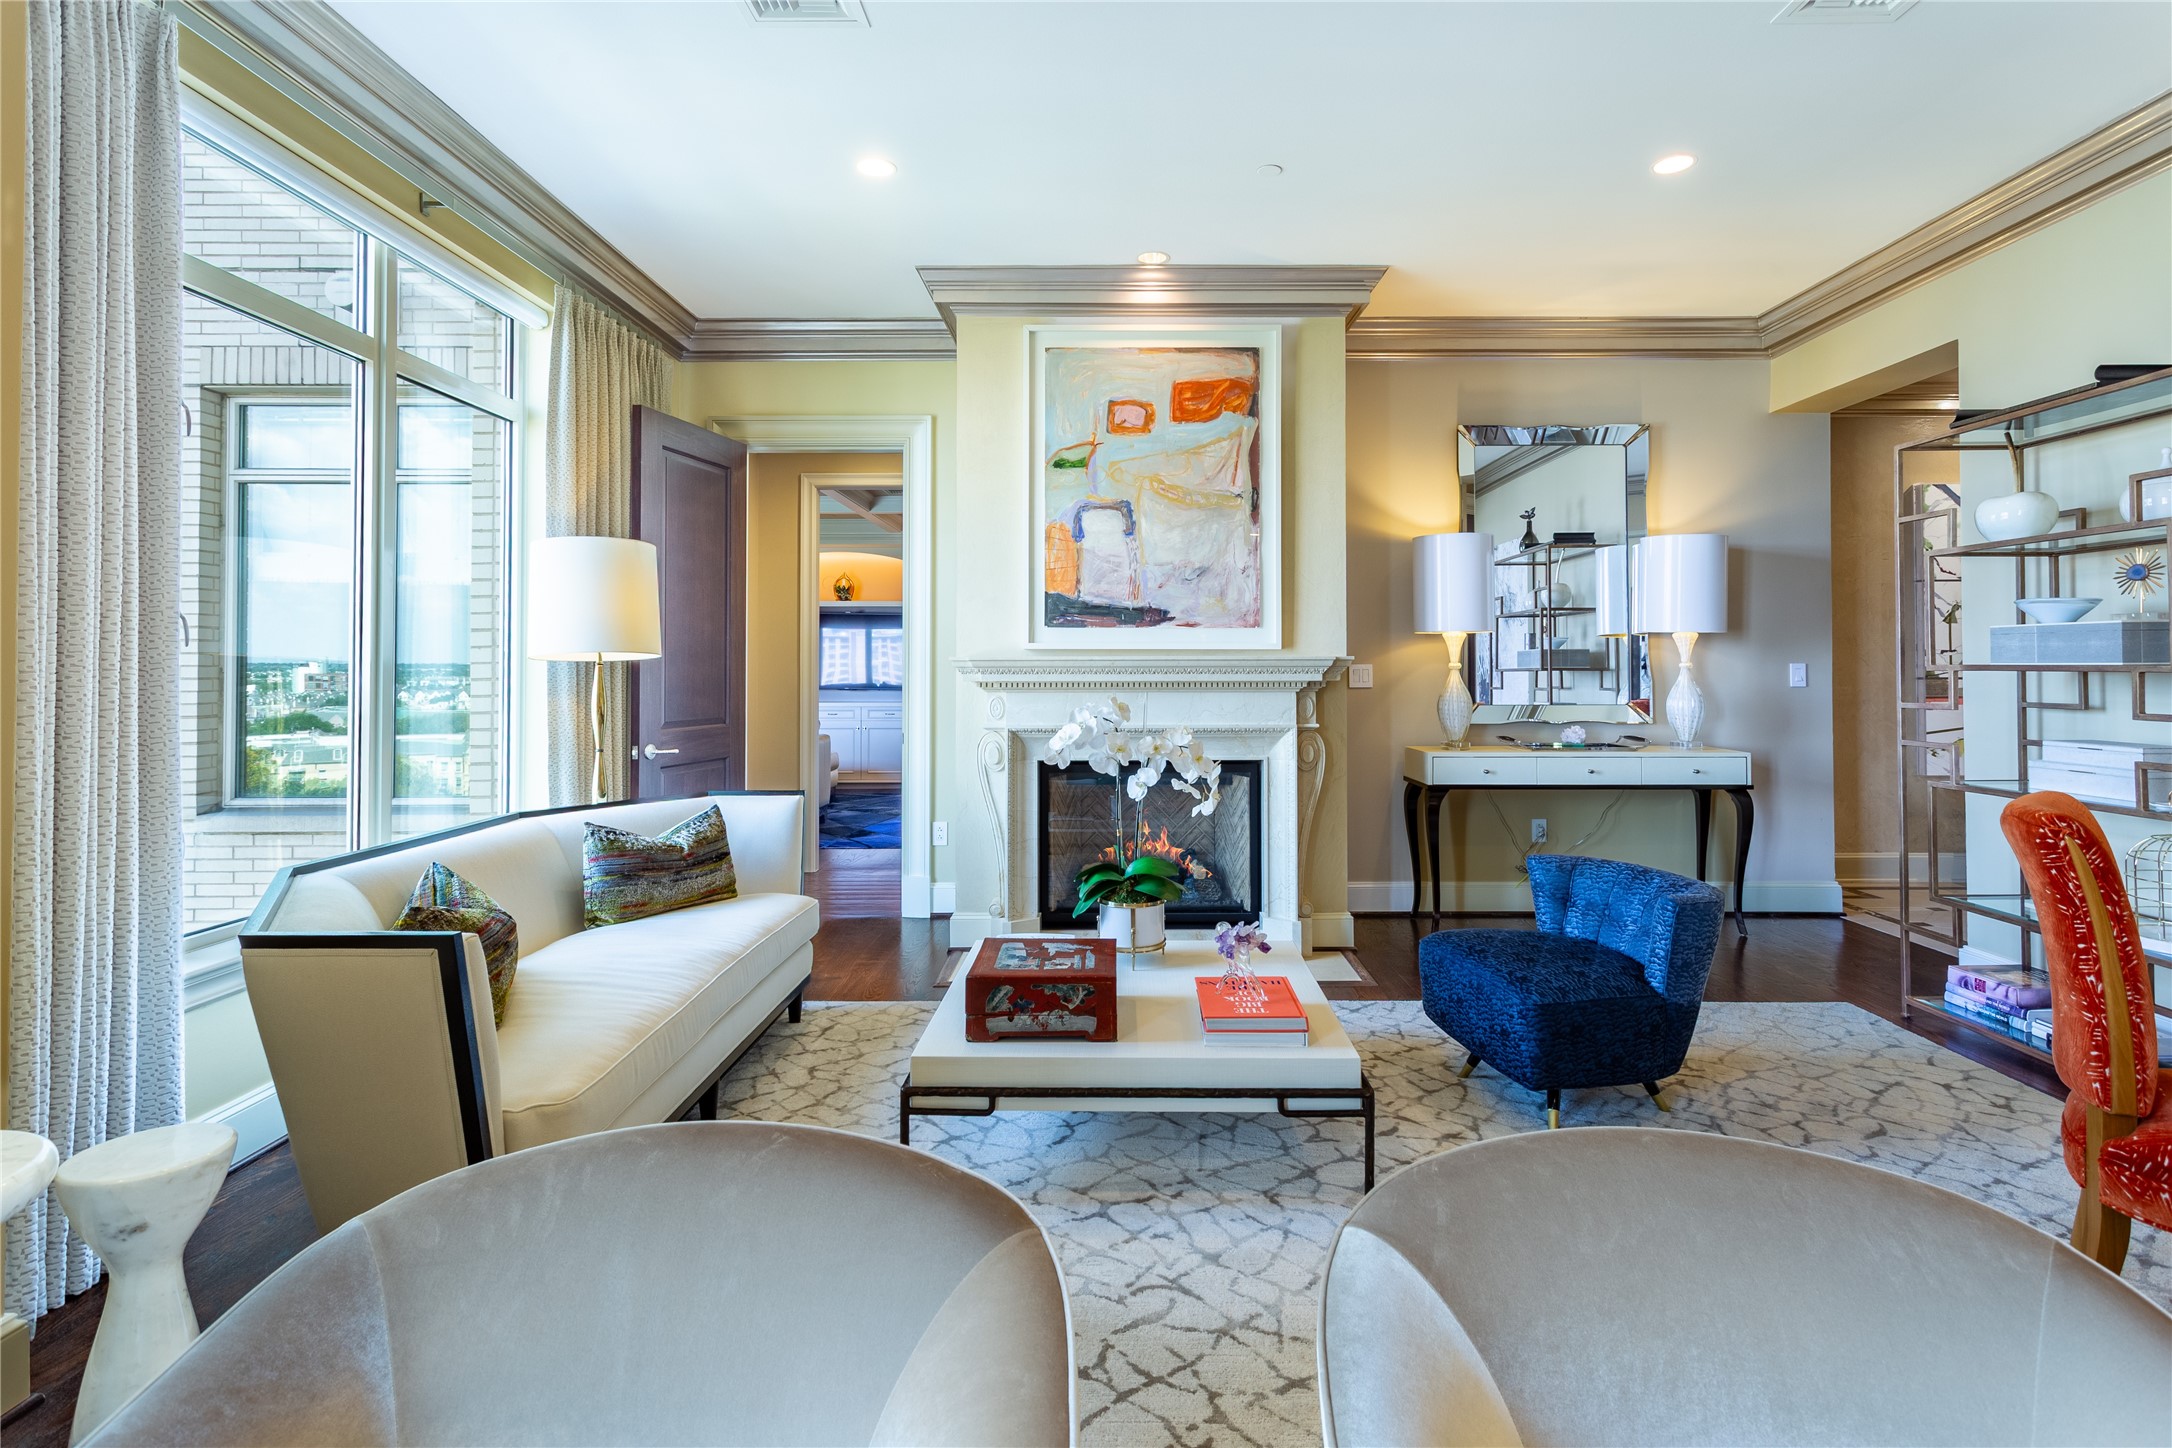
Living room with a white sofa, fireplace, and large windows overlooking the city.
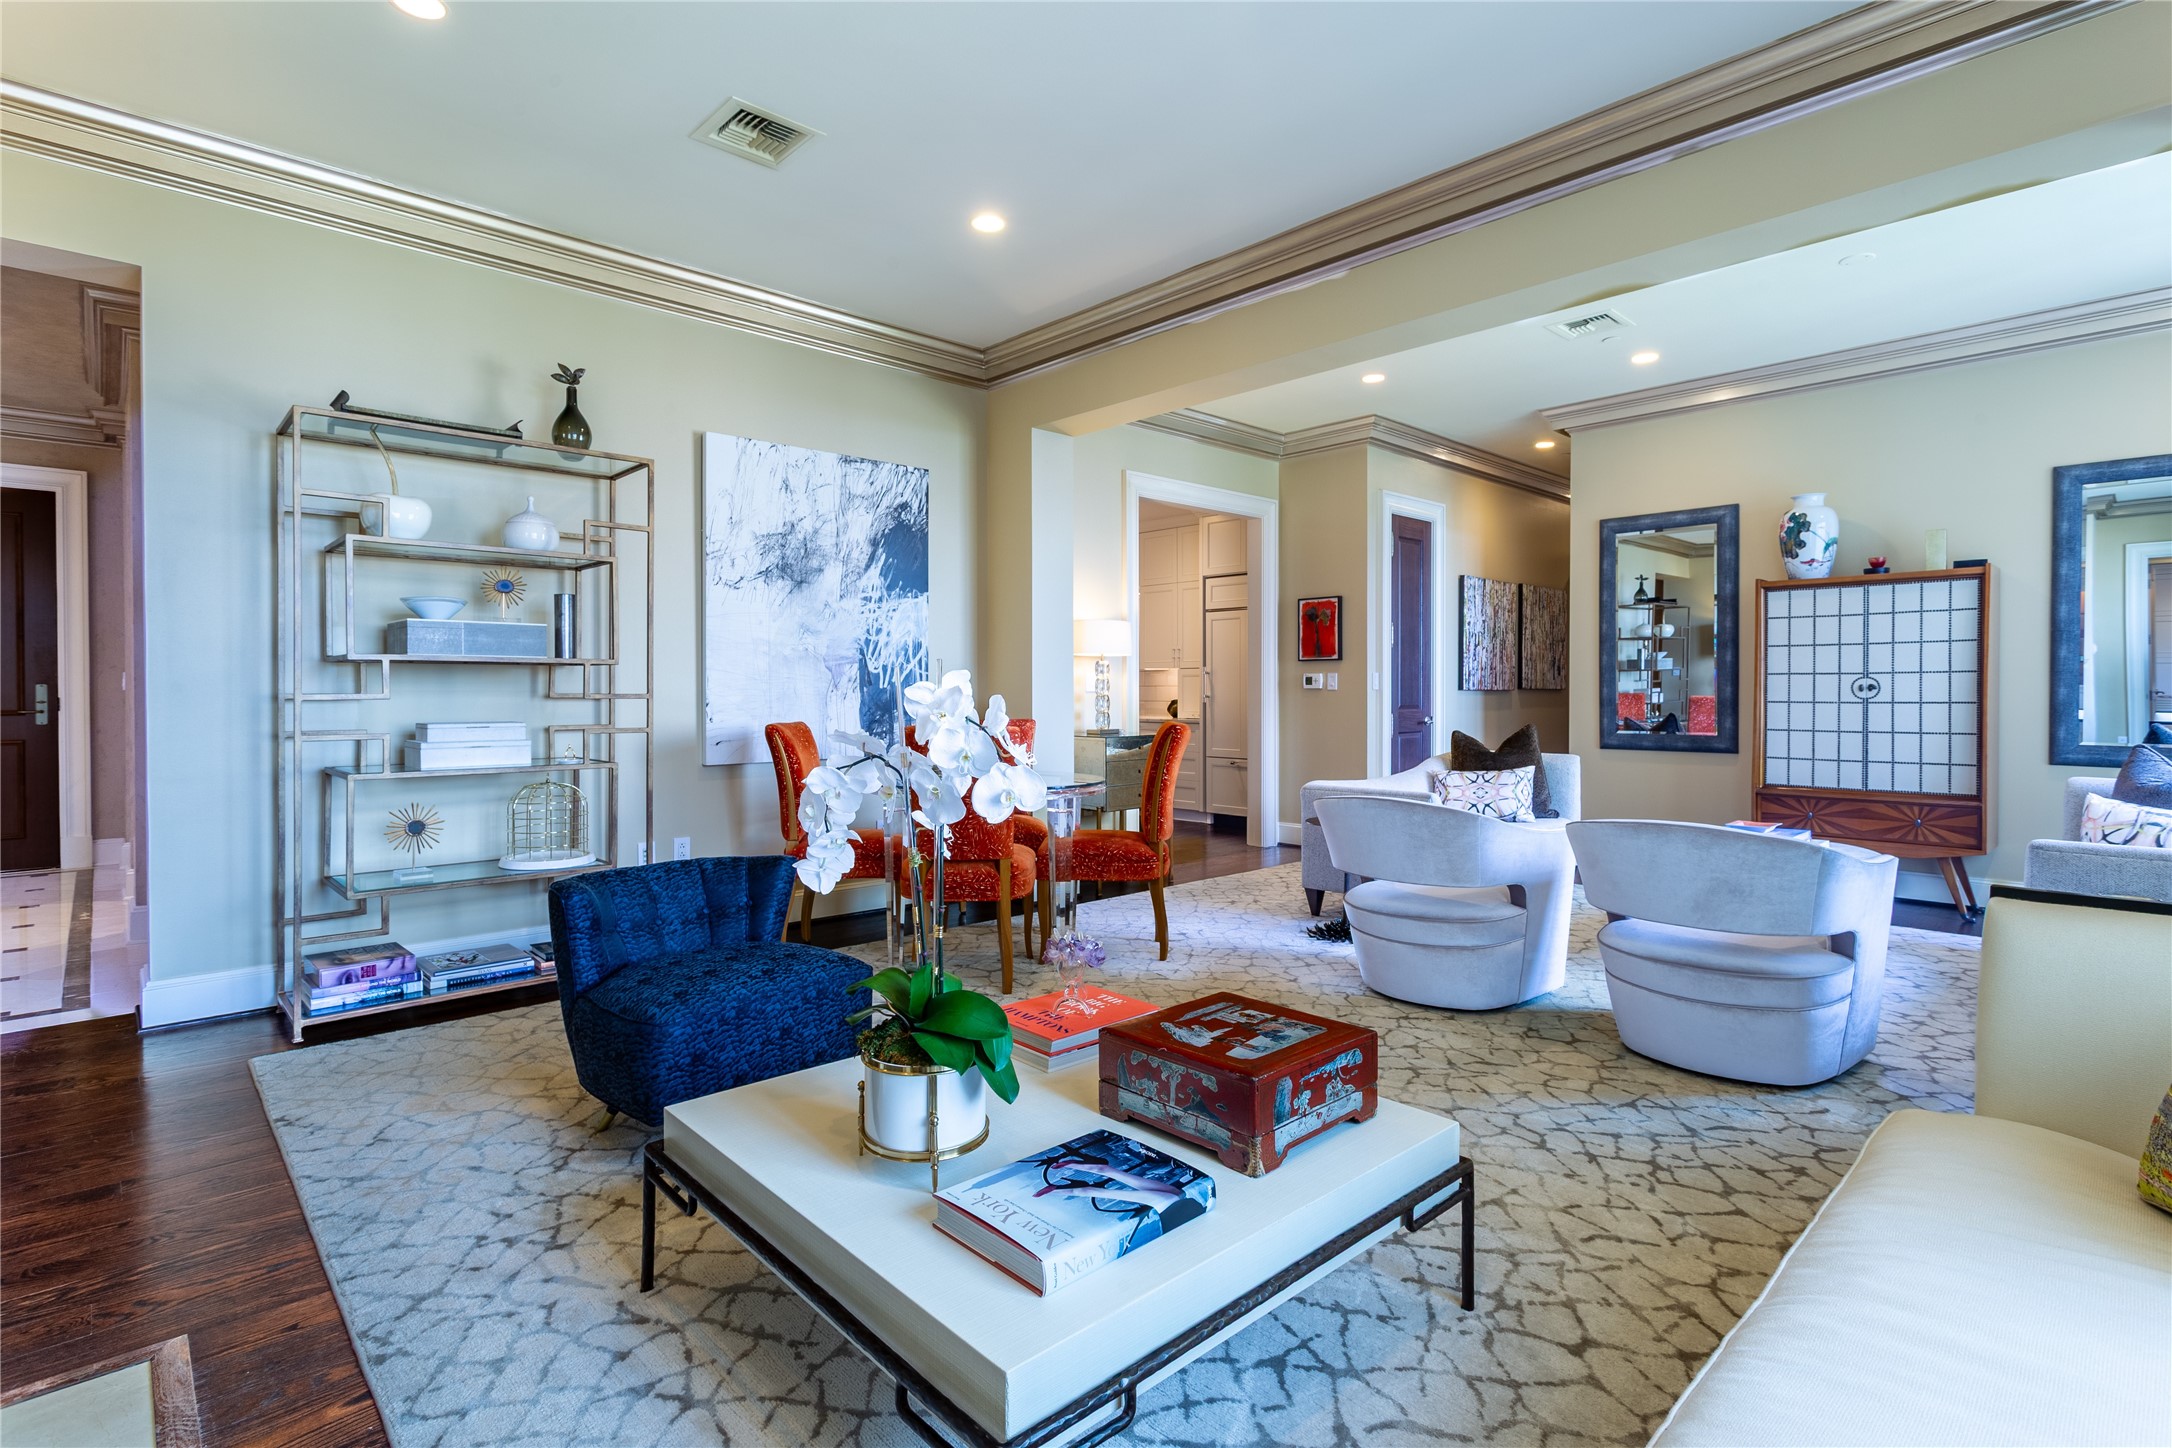
Staged living room with white lounge chairs, a blue settee, and an orchid centerpiece.
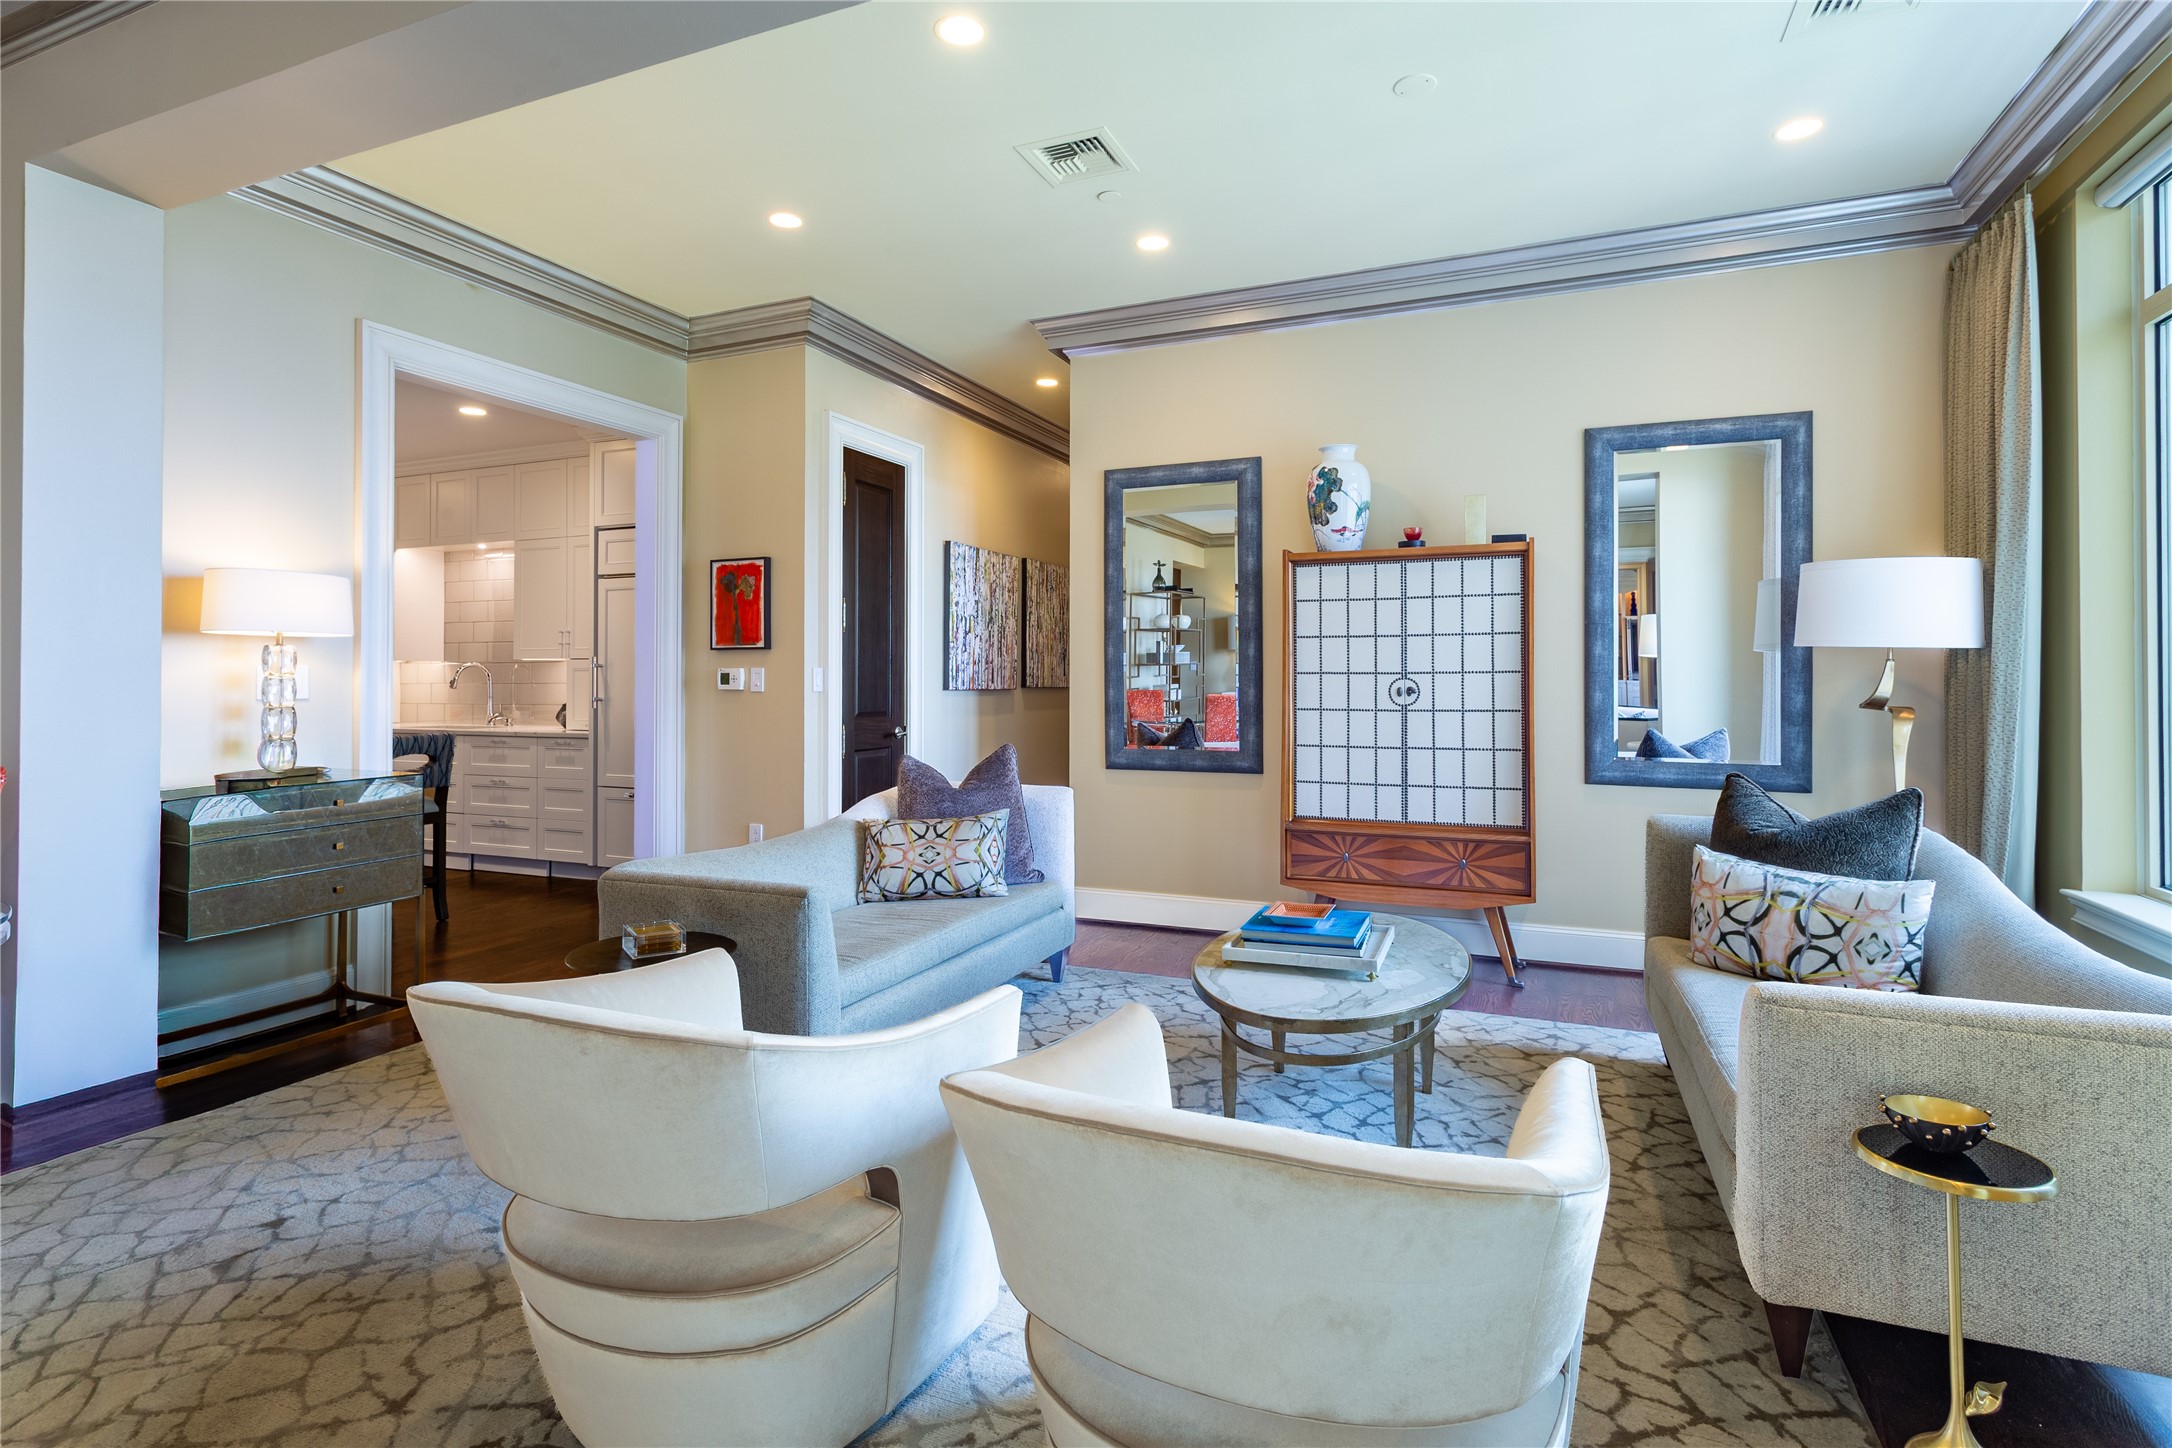
Living room with a marble coffee table, decorative cabinet, and tall windows.
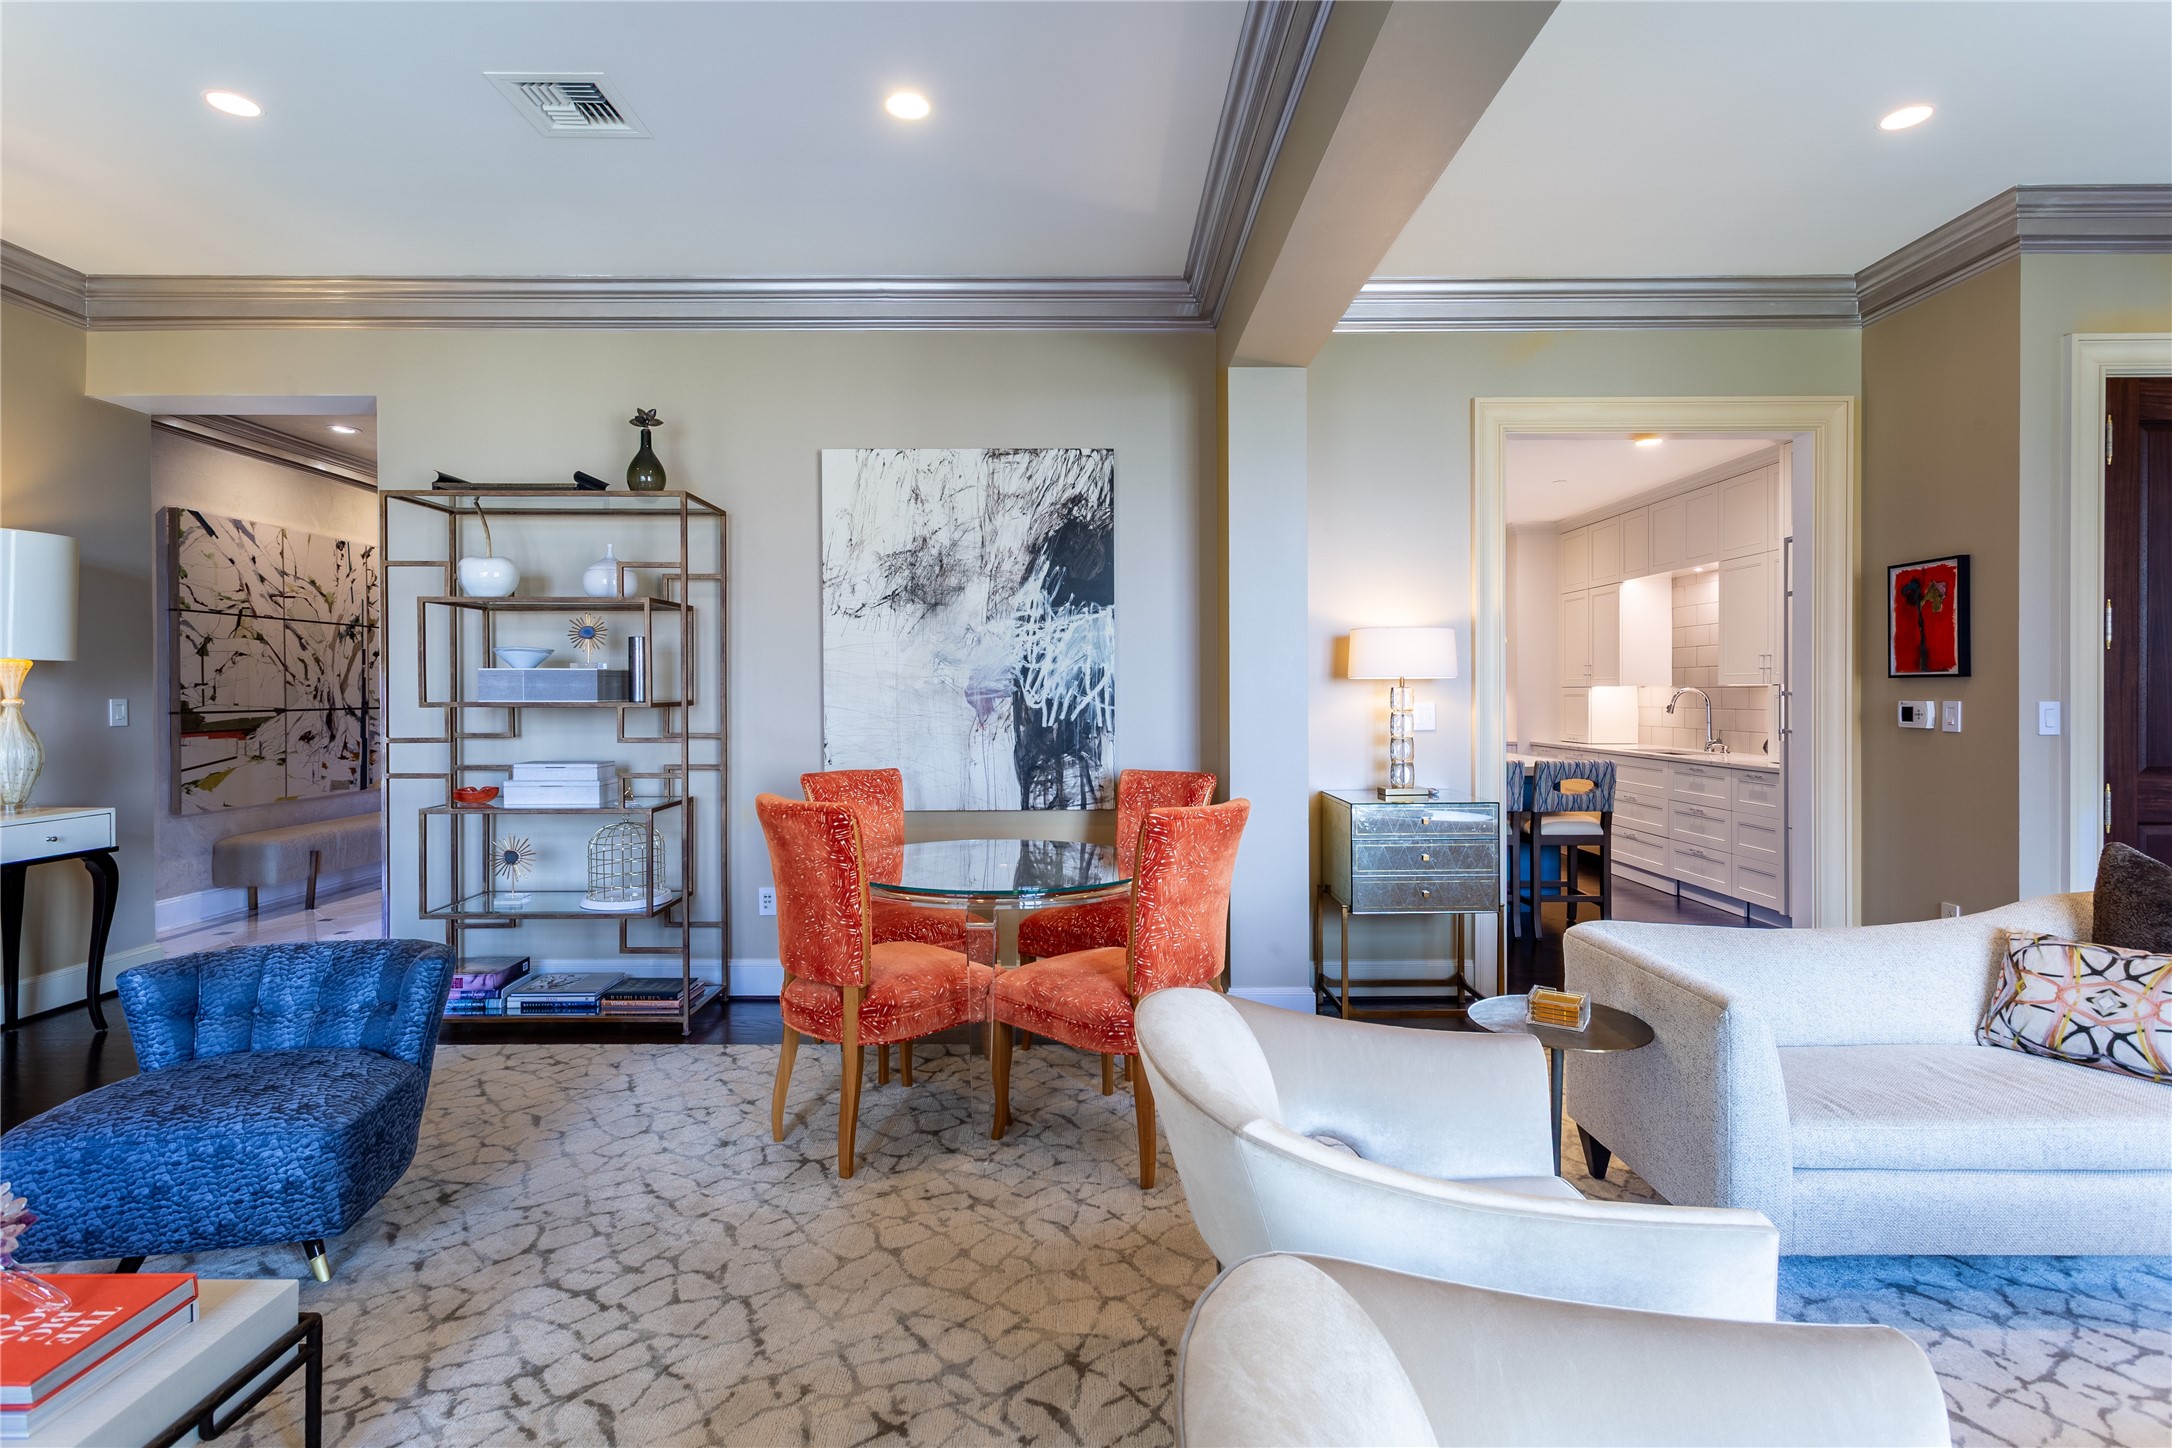
Open-plan condo living and dining room with orange dining chairs and a bright white kitchen.
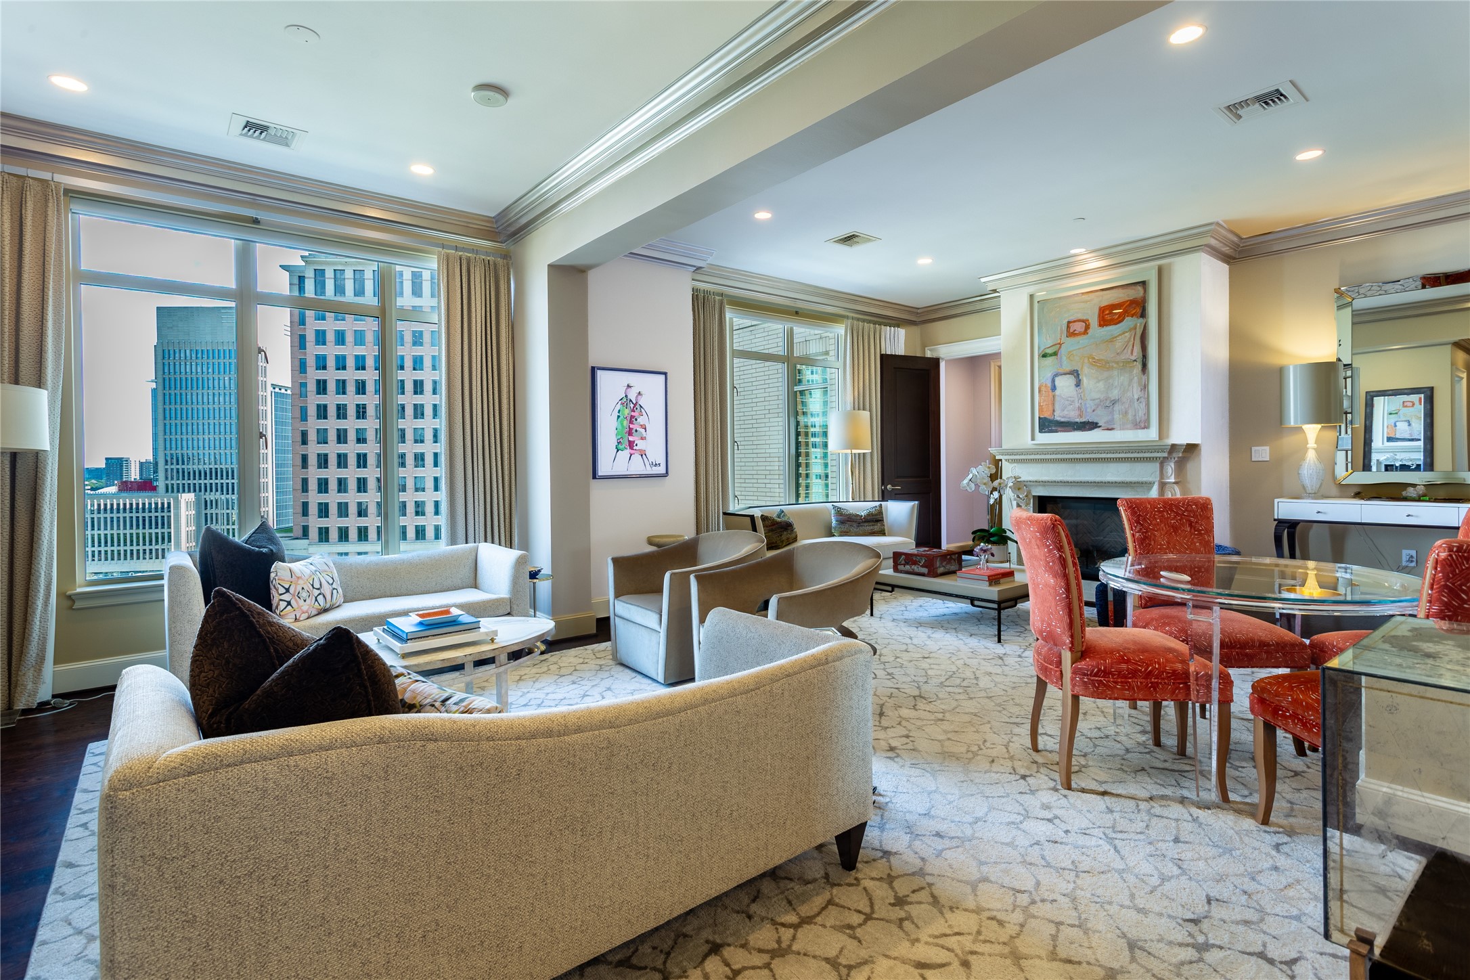
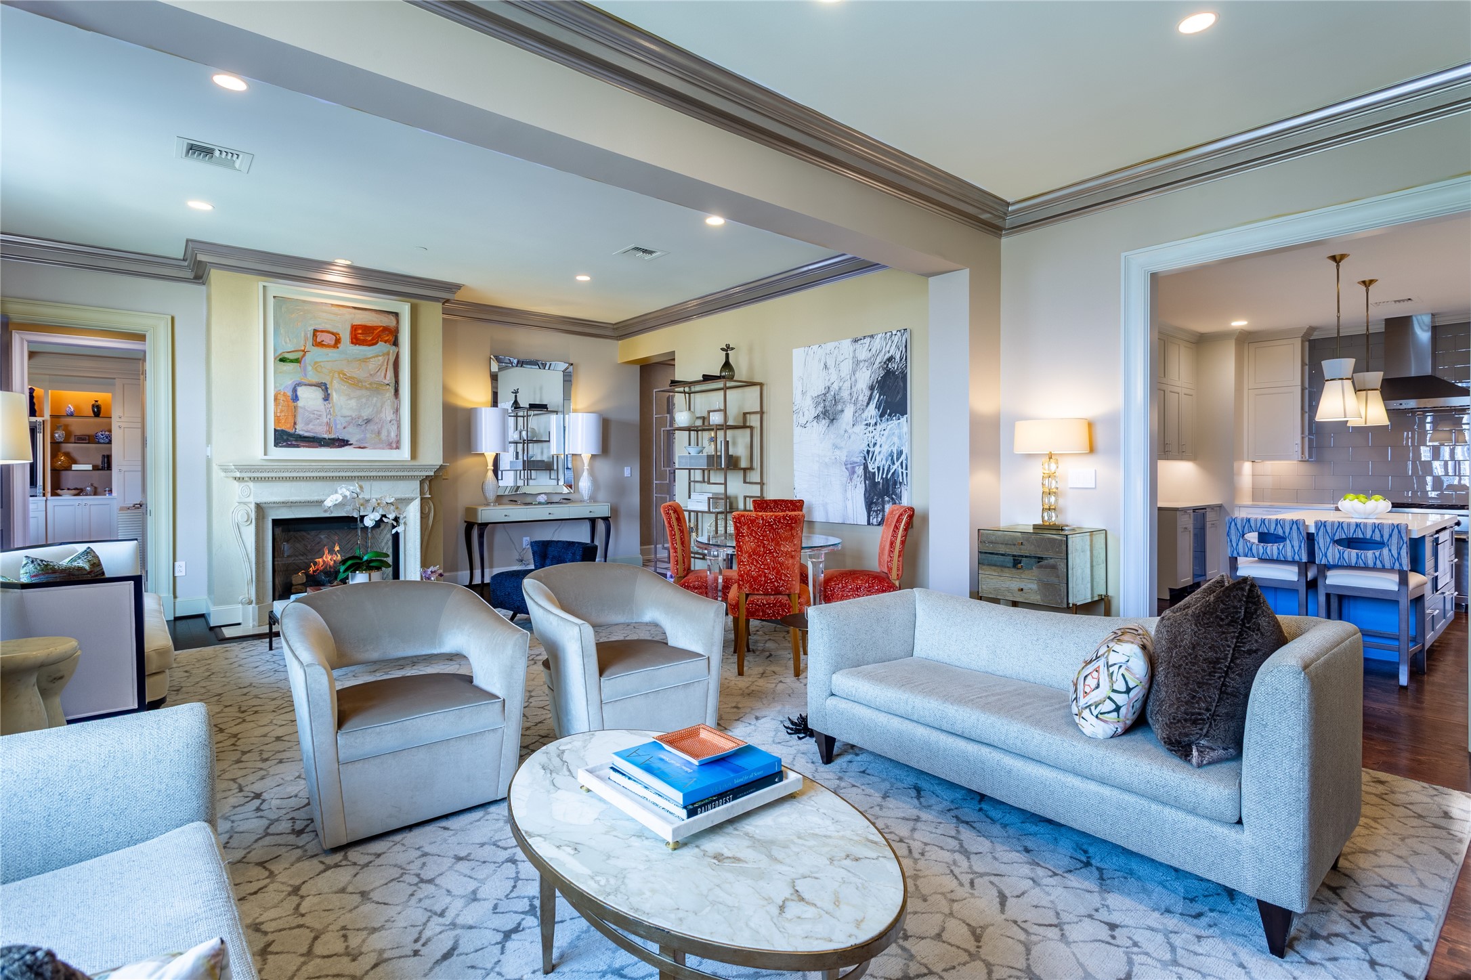
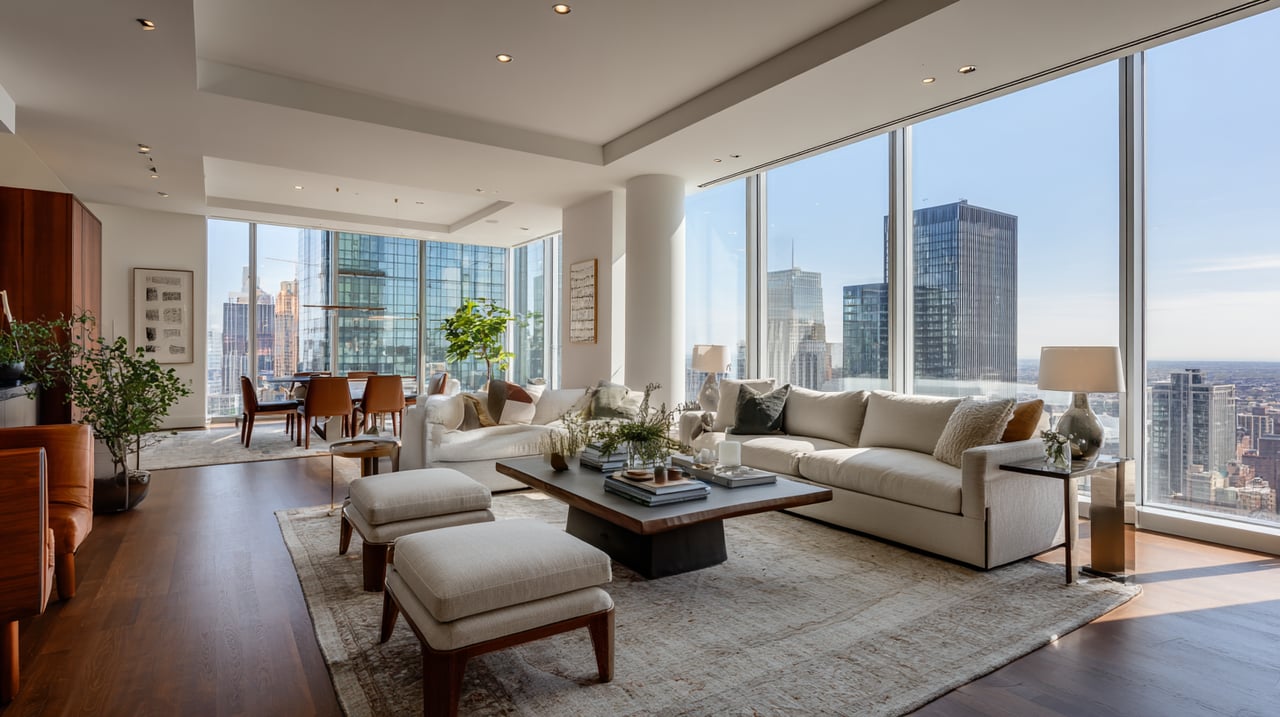
High-rise condo living and dining room with downtown views, cream sofas, orange chairs, and a fireplace.
Furnished condo living room with a fireplace, pale seating, marble coffee table, and adjoining kitchen.
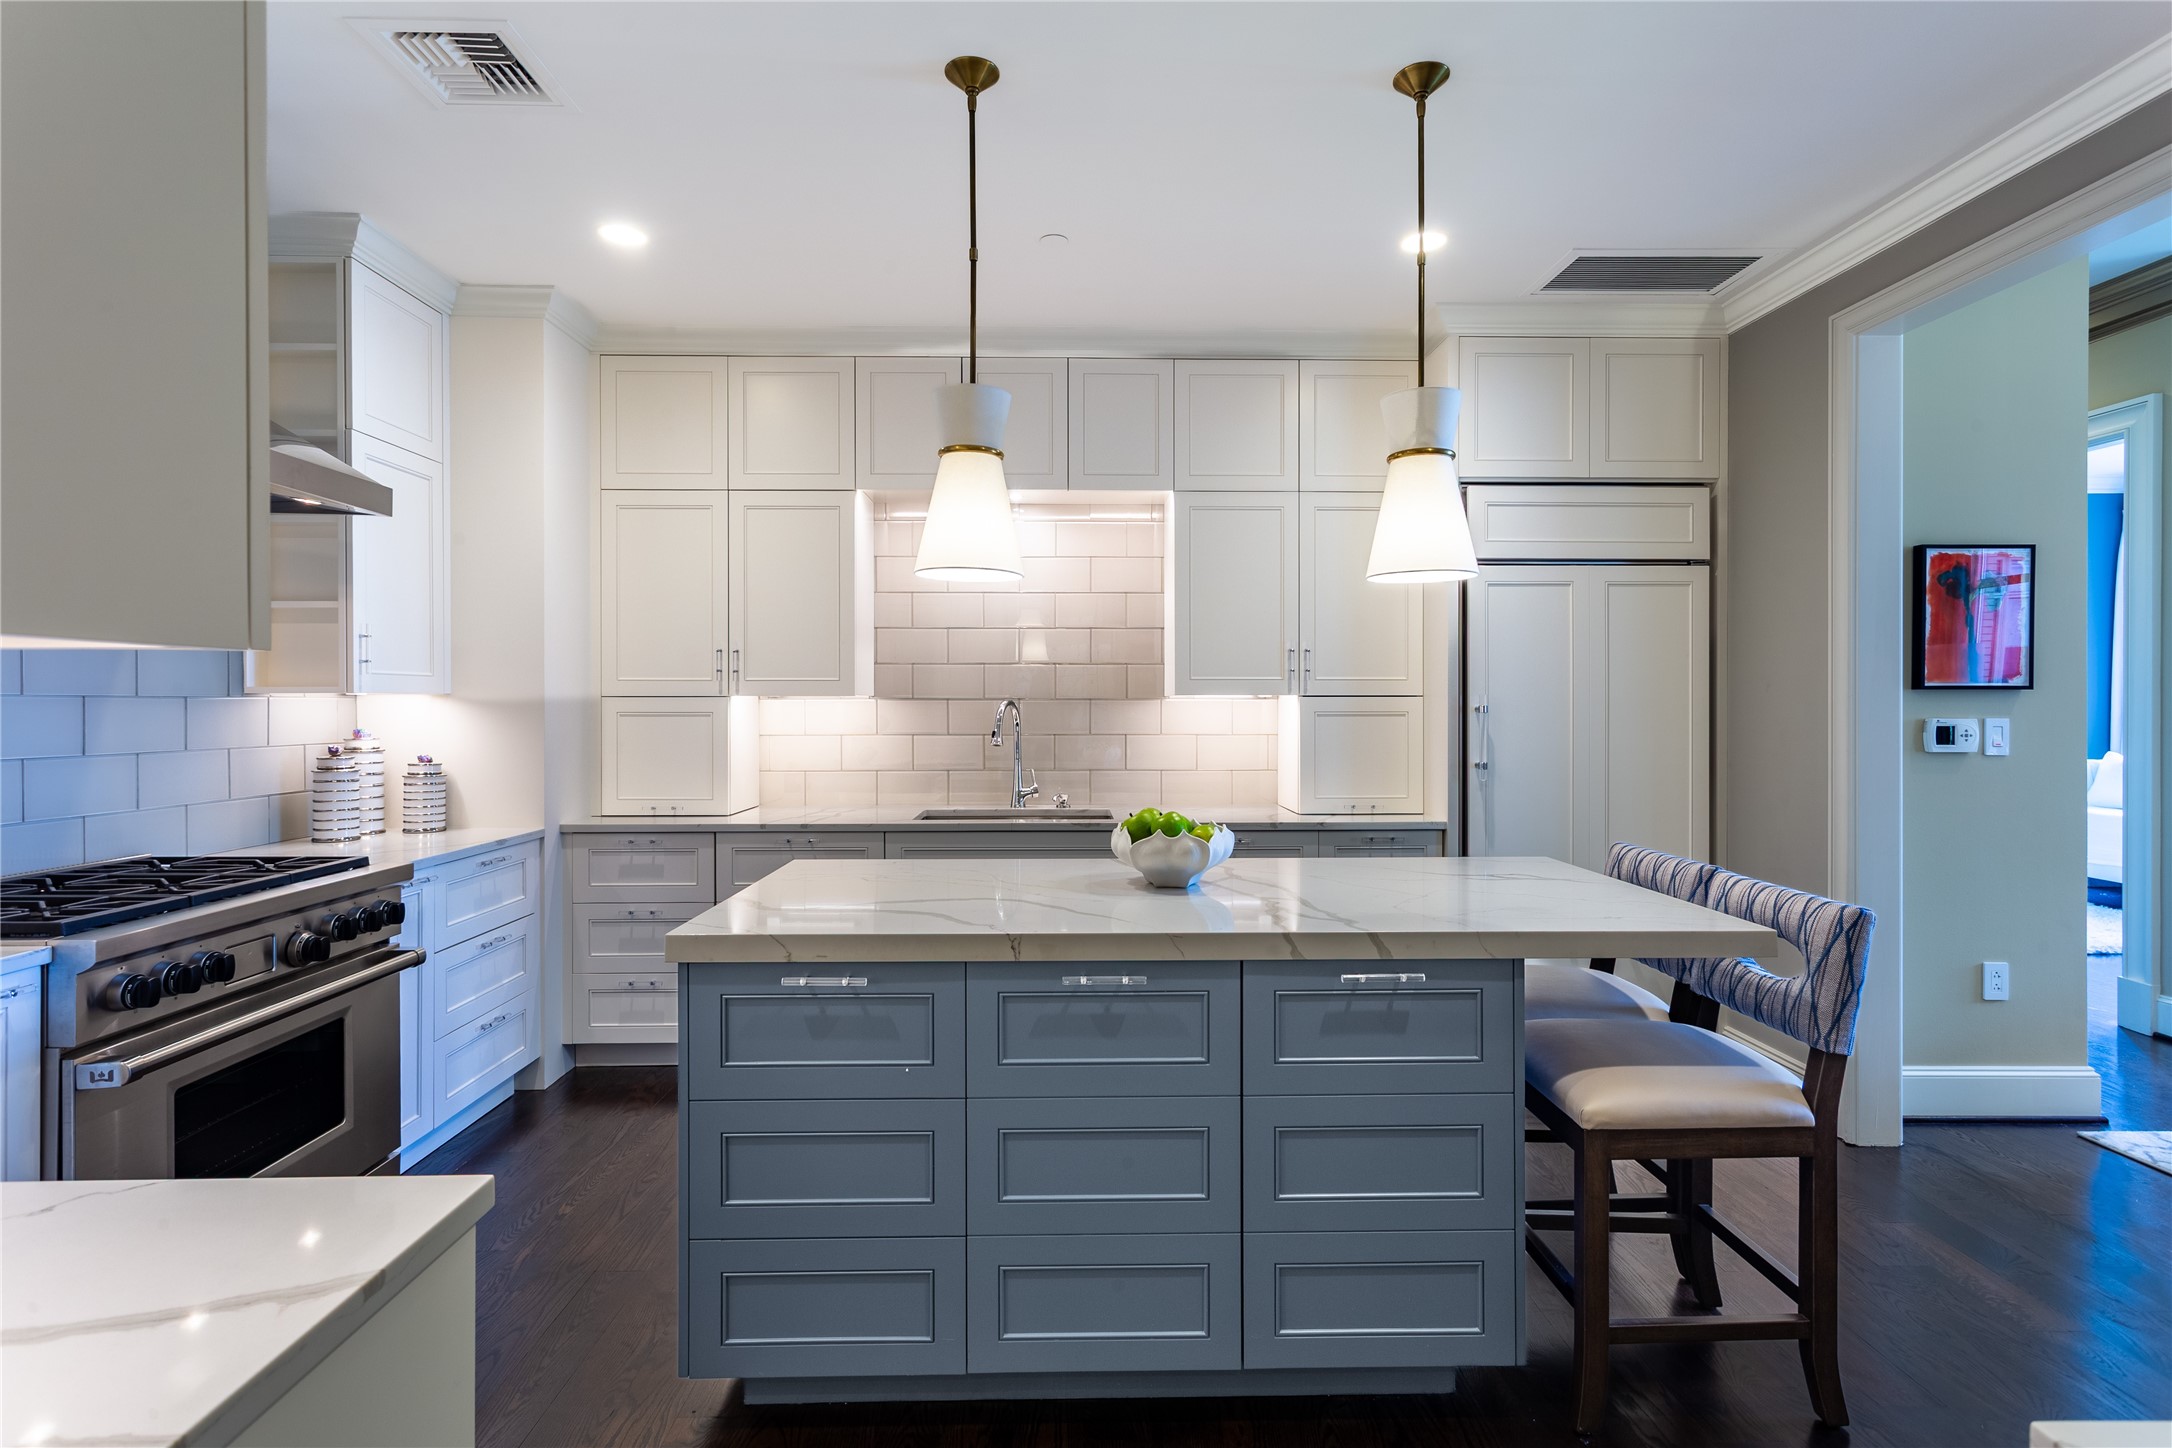
Bright condo kitchen with a gray island, white stone countertop, and stainless steel range.
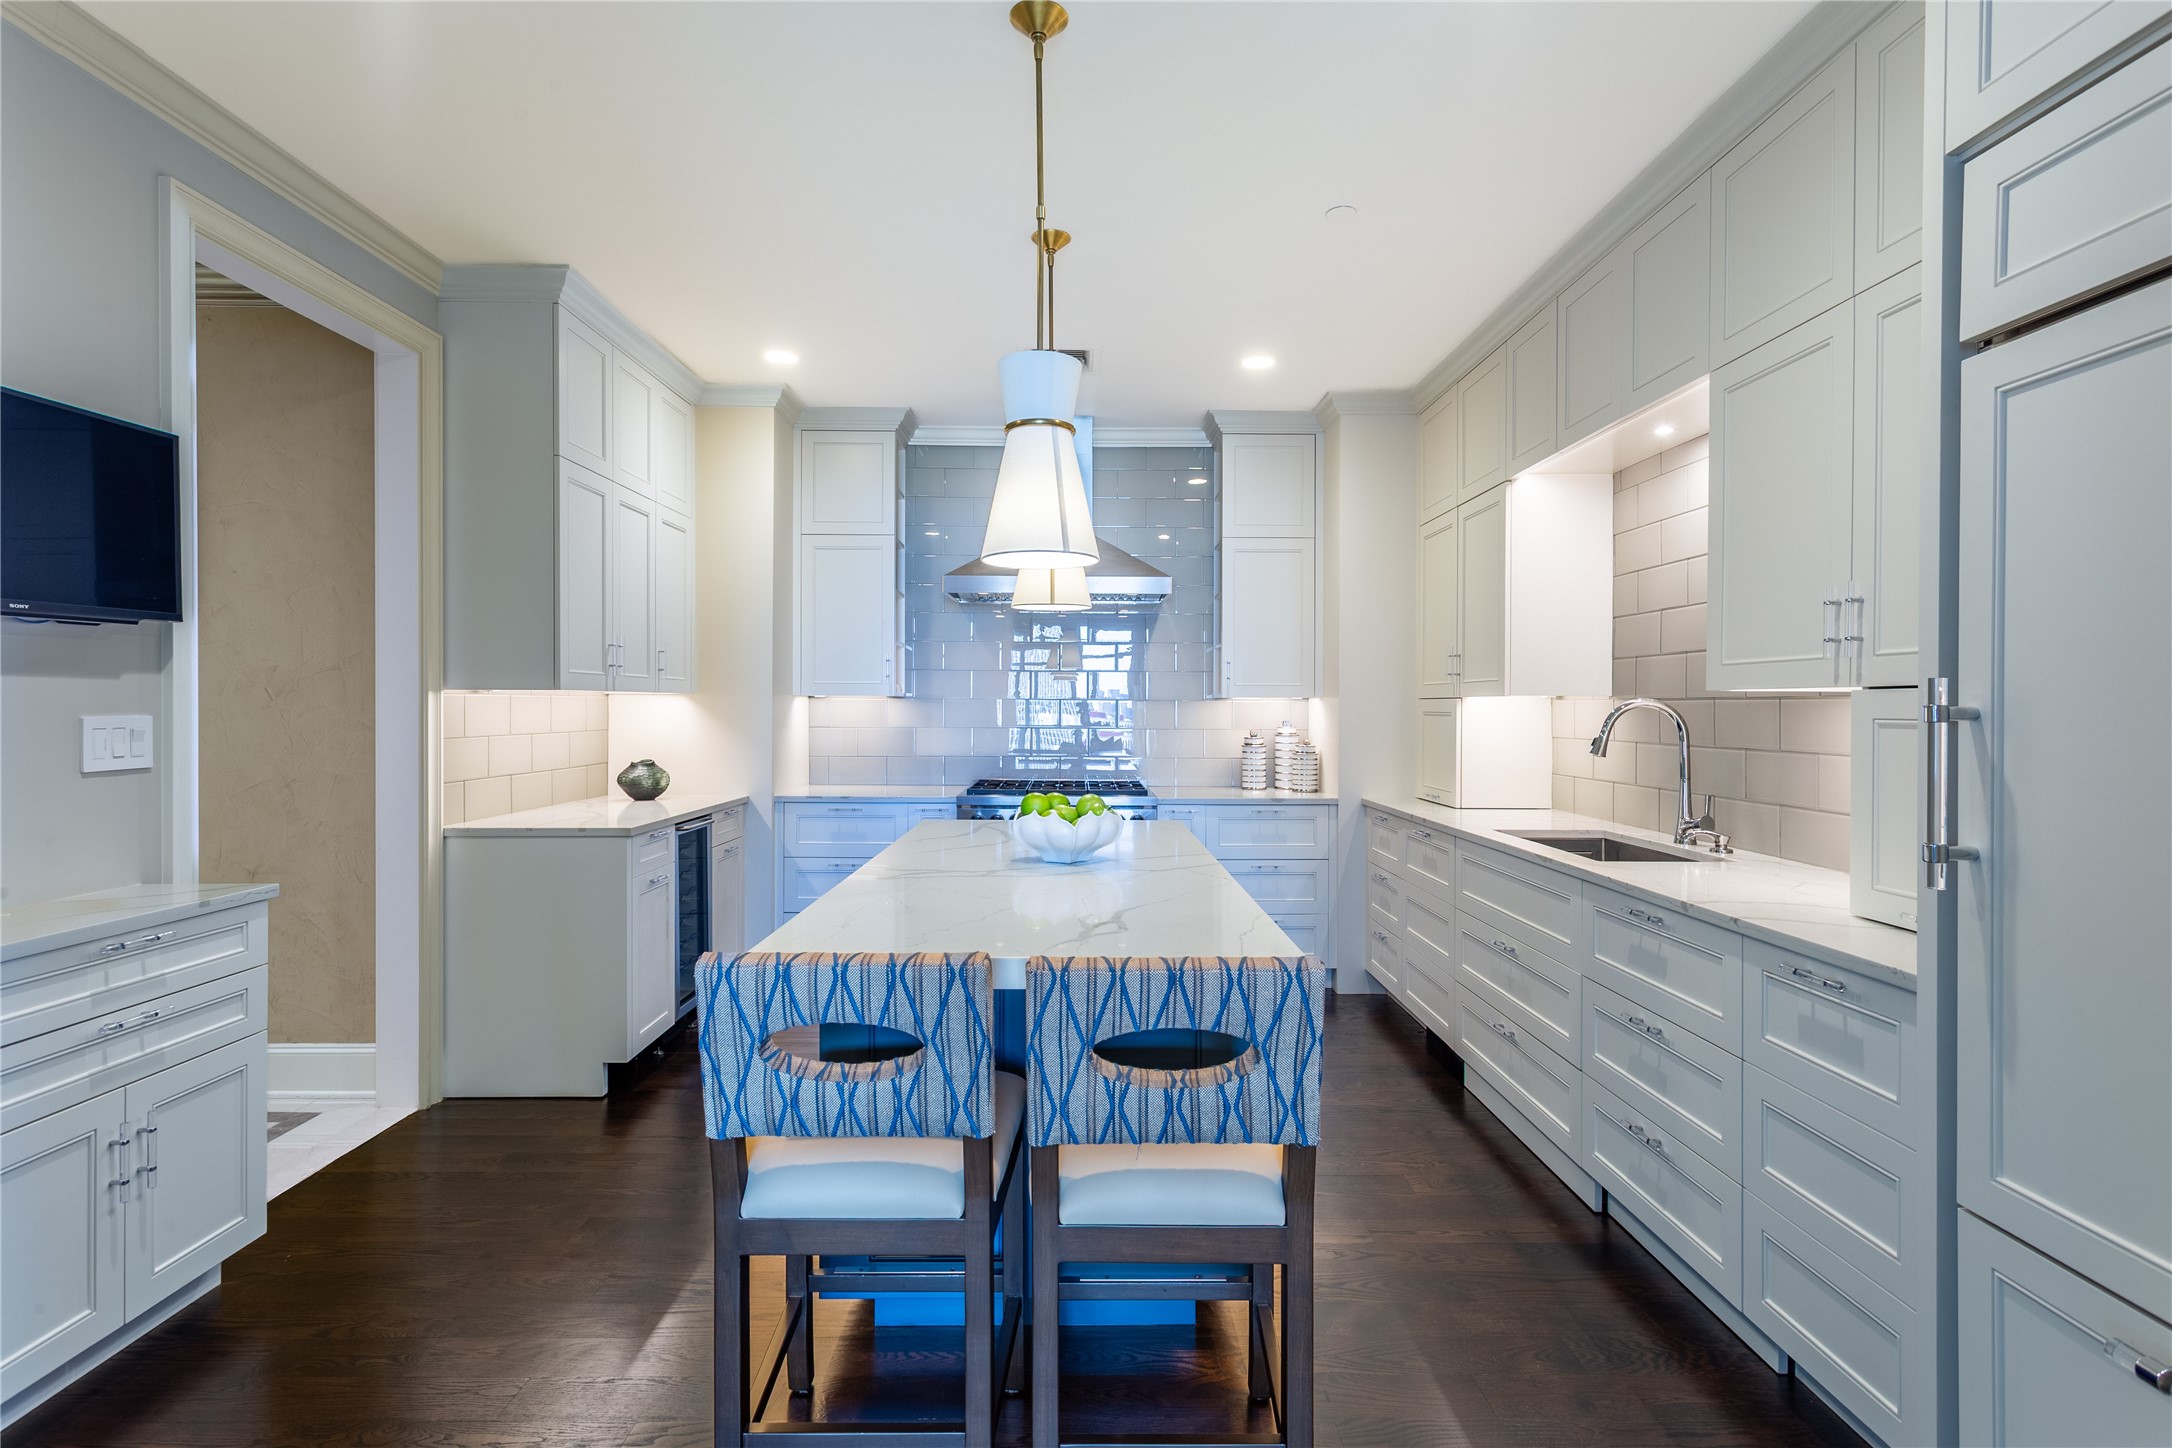
Kitchen with a large island, two blue-patterned stools, pale cabinets, and glossy tile backsplash.
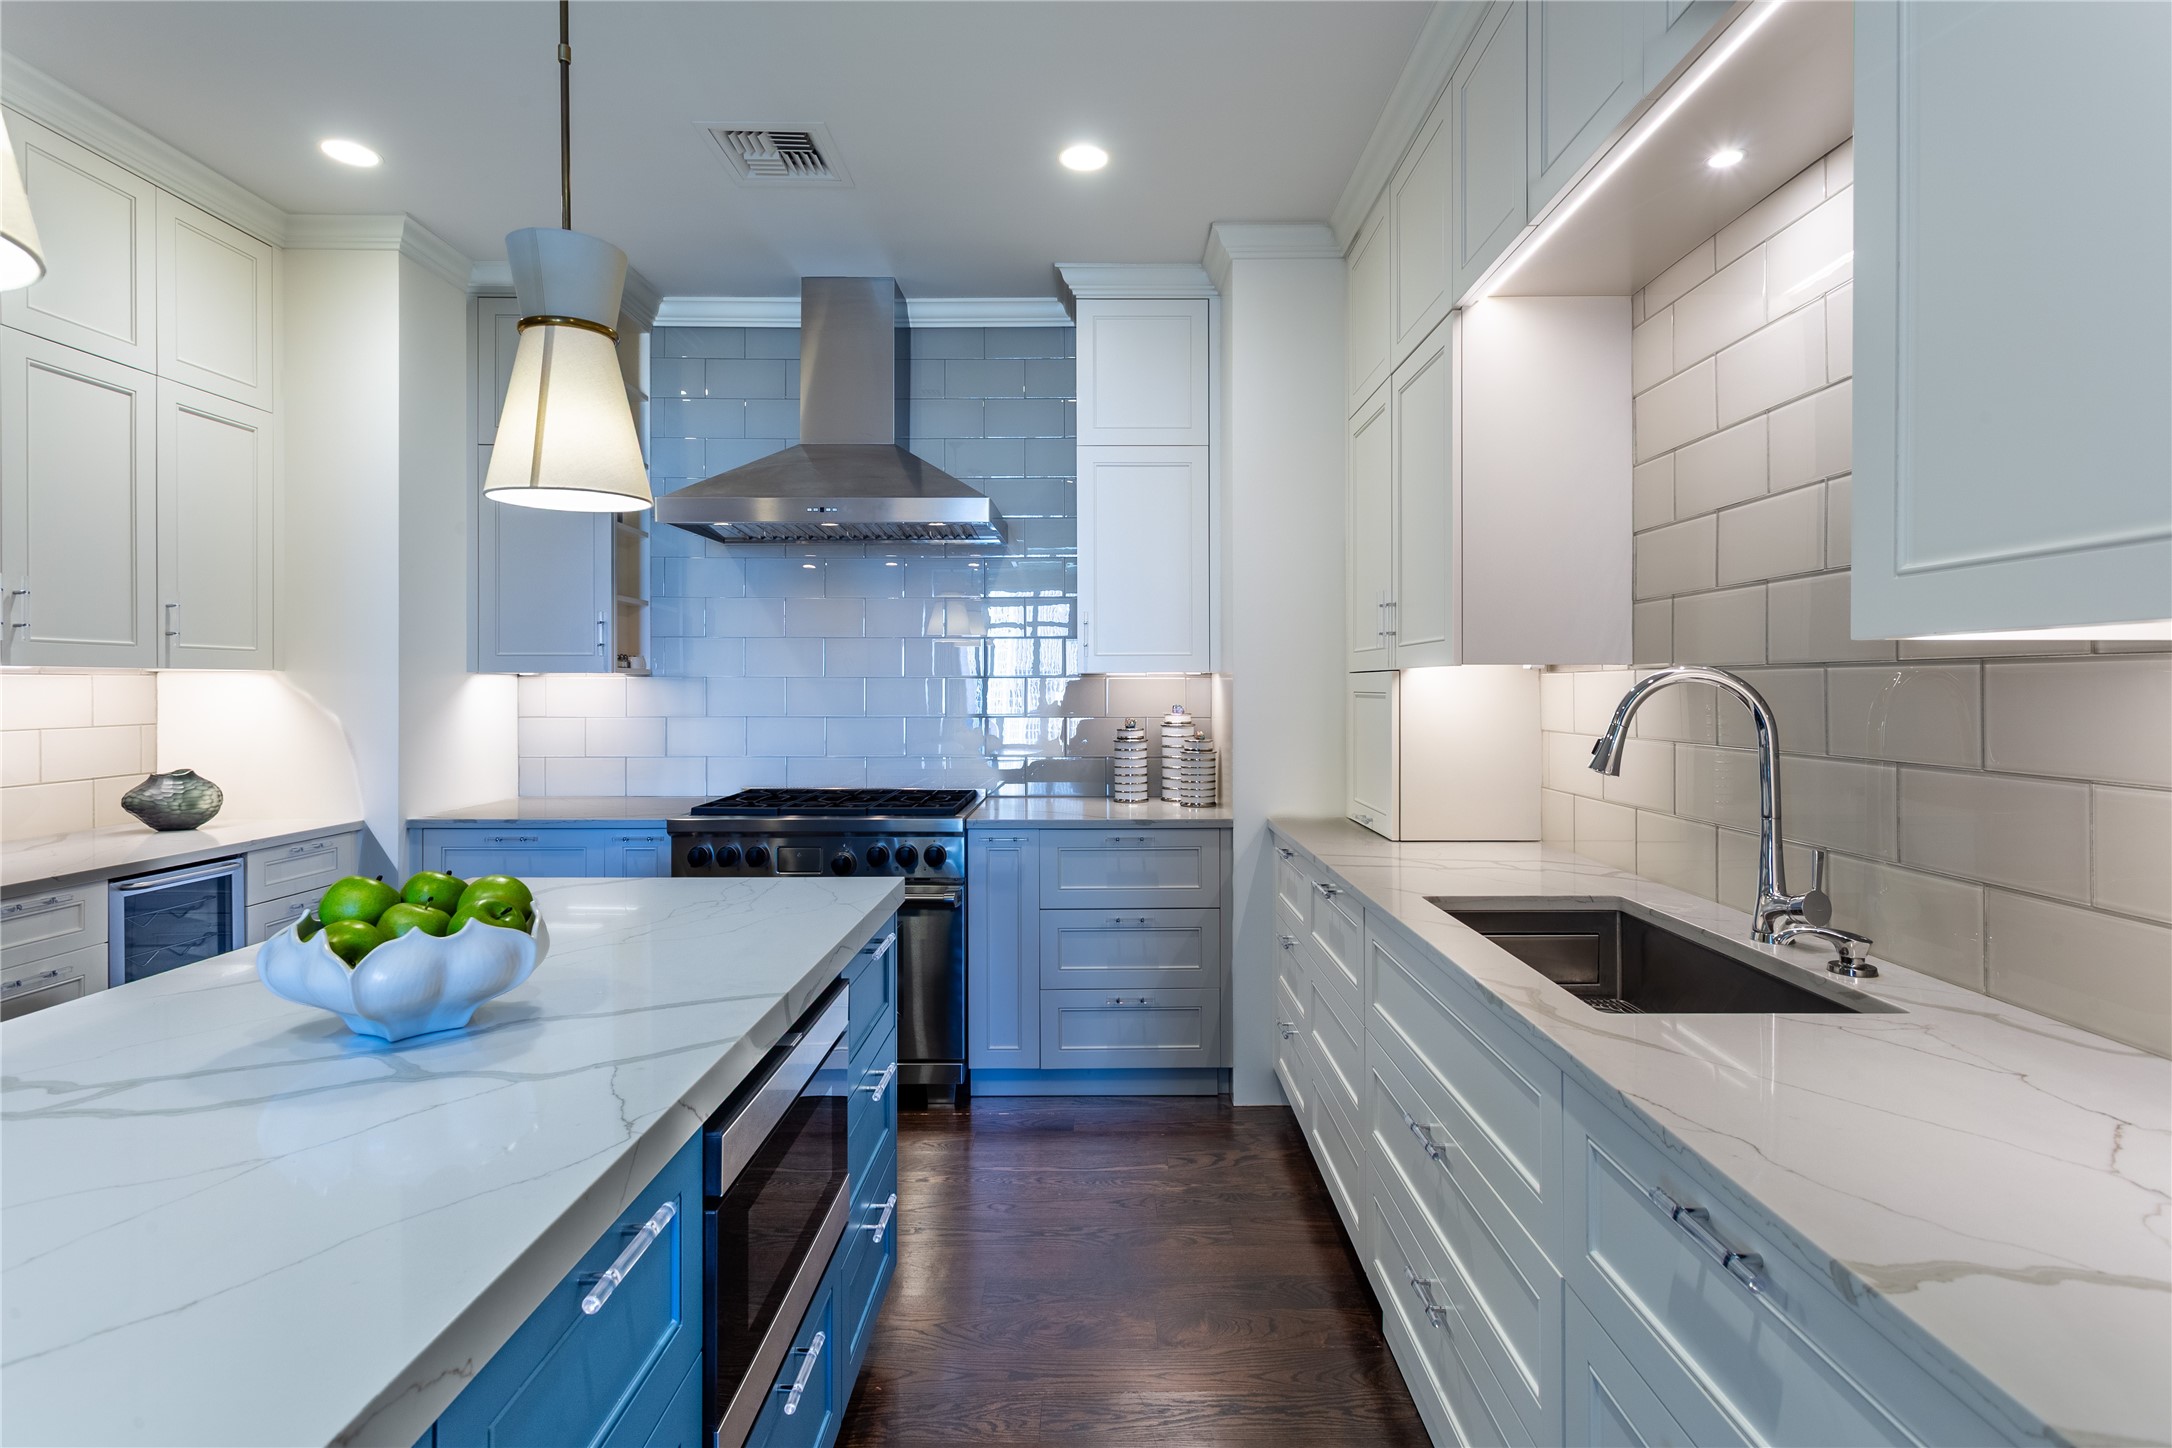
Kitchen with blue cabinetry, marble-look counters, a large island, and stainless-steel range.
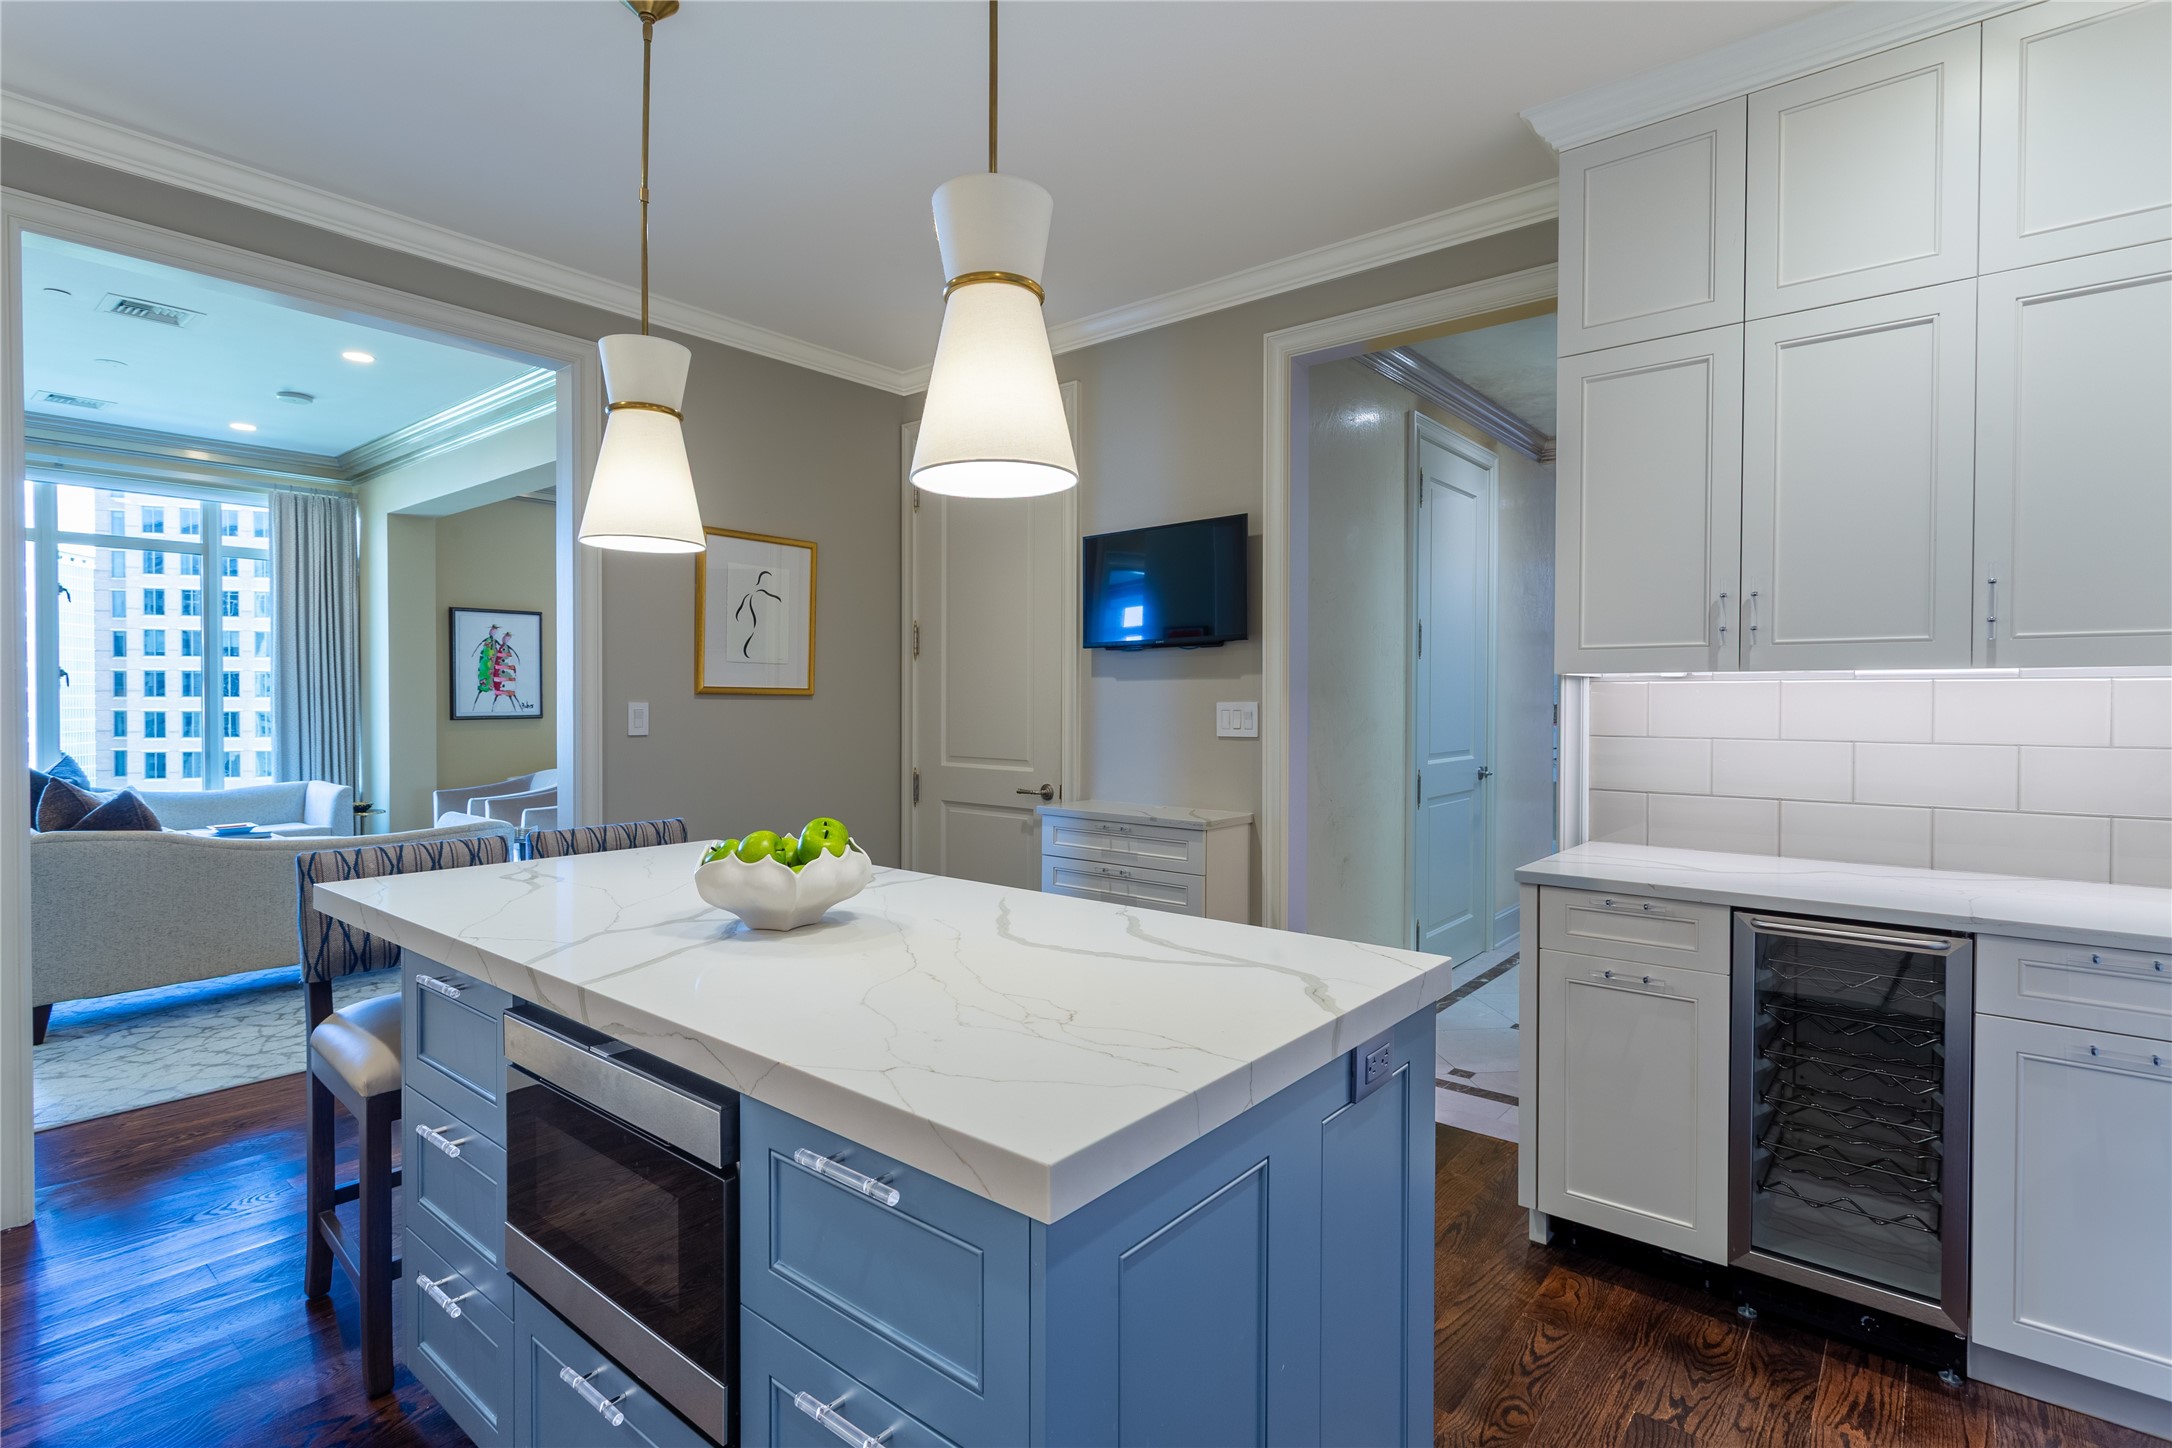
Kitchen with a blue stone-topped island, white cabinetry, and a built-in wine refrigerator.
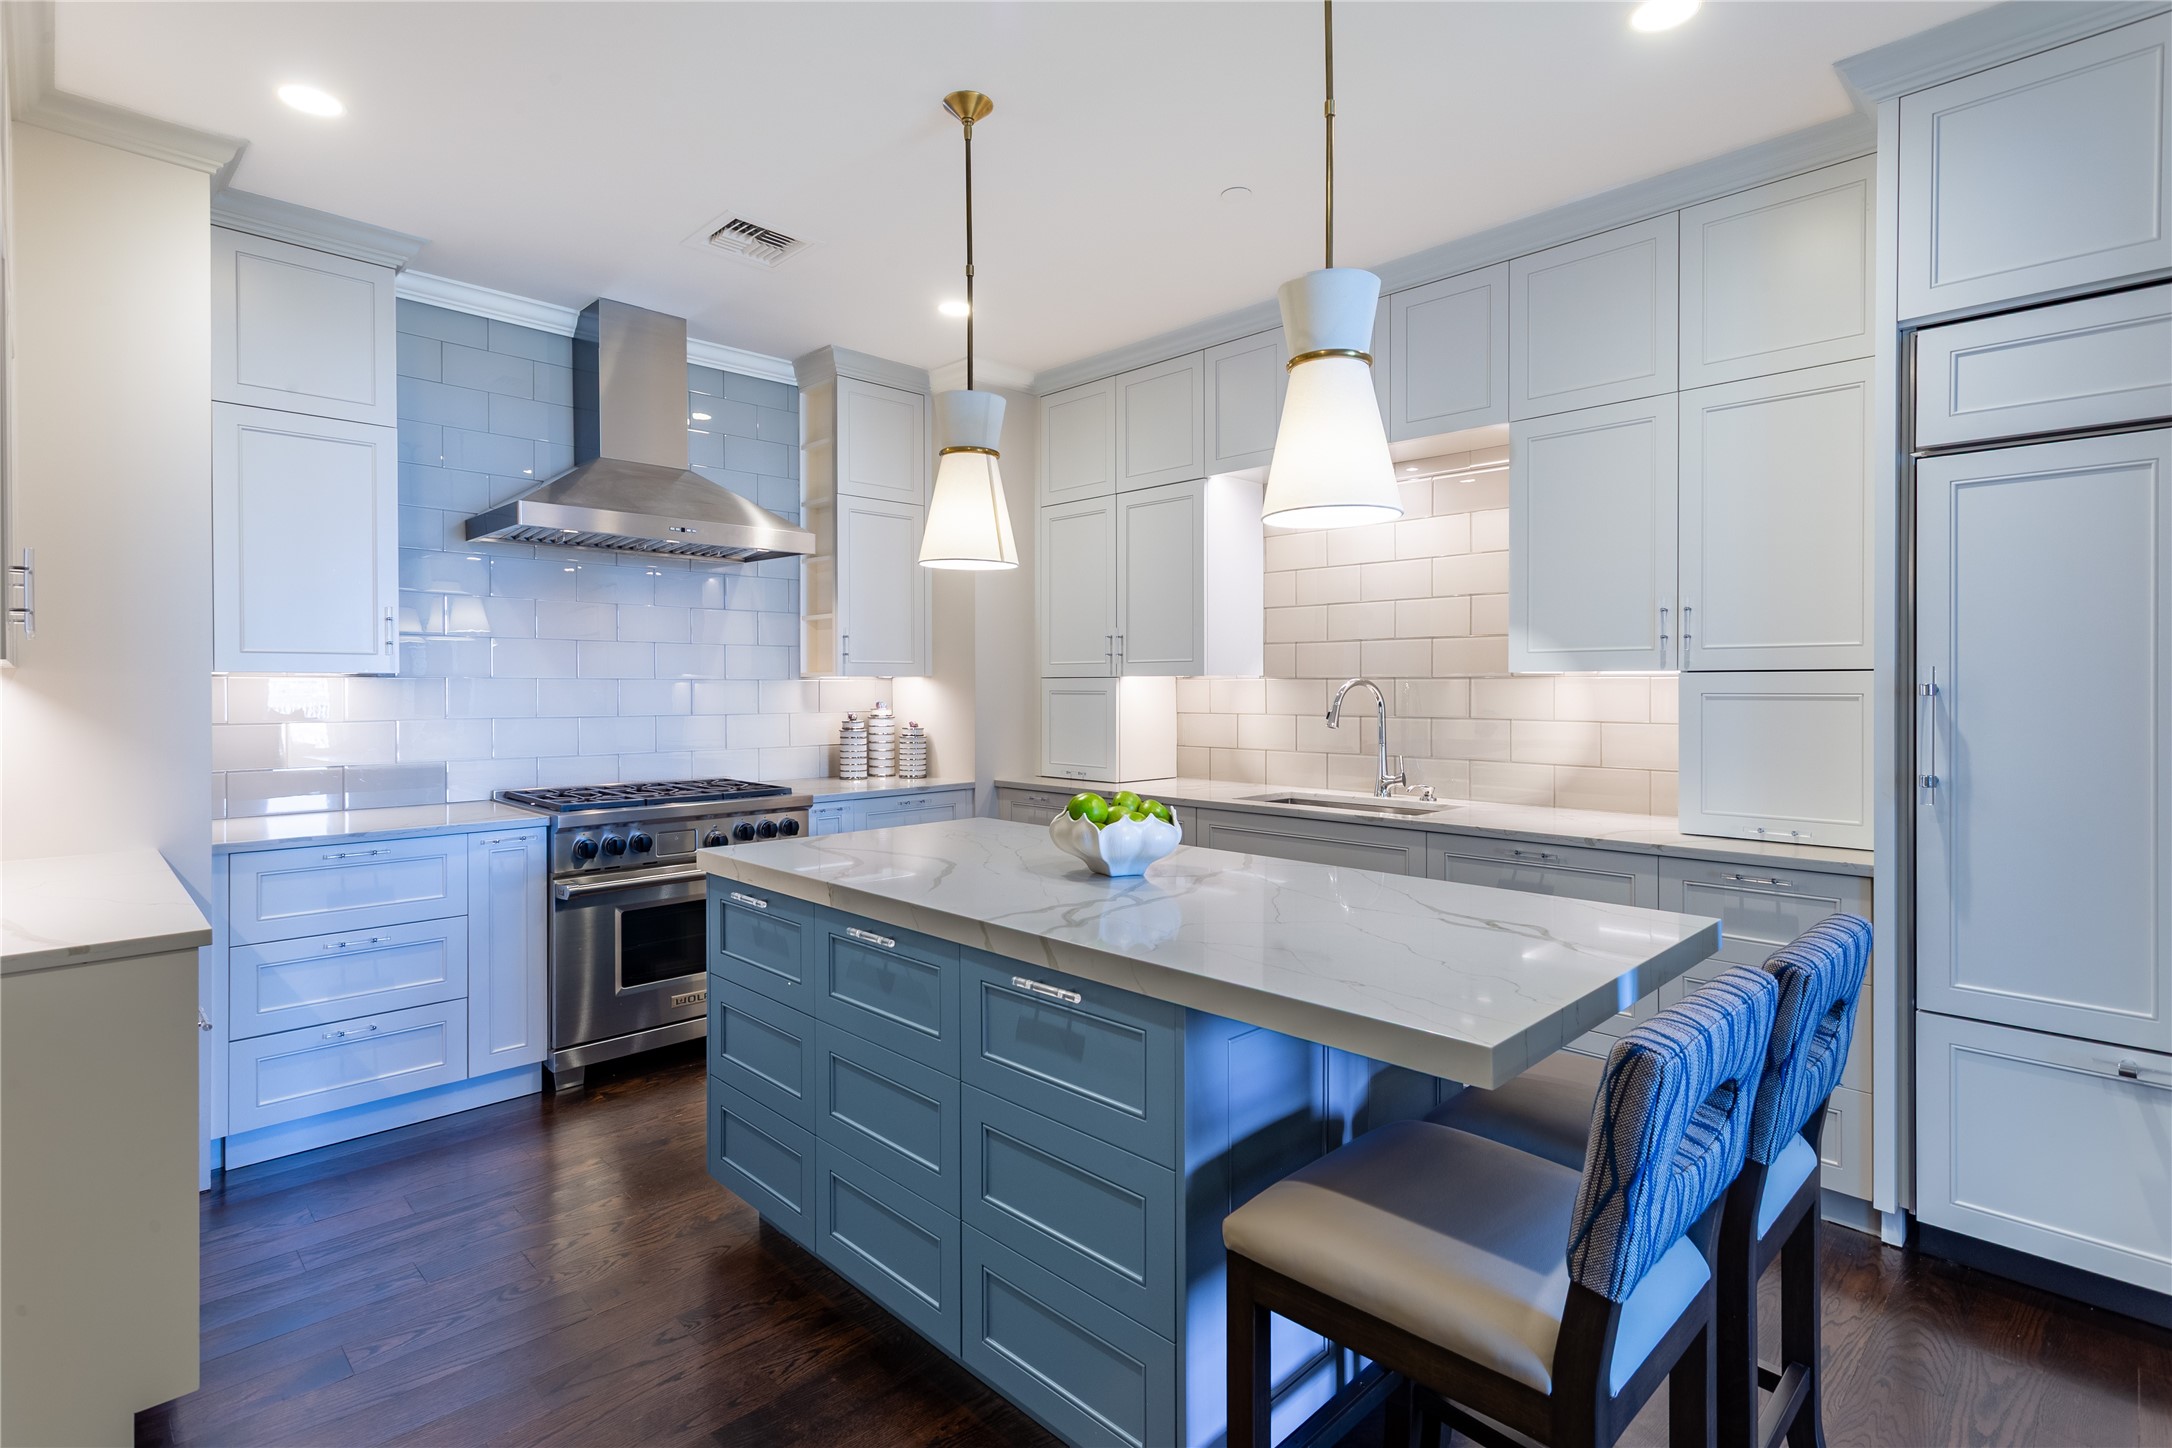
Kitchen with a large blue island, white veined countertop, pendant lights, and stainless steel range.
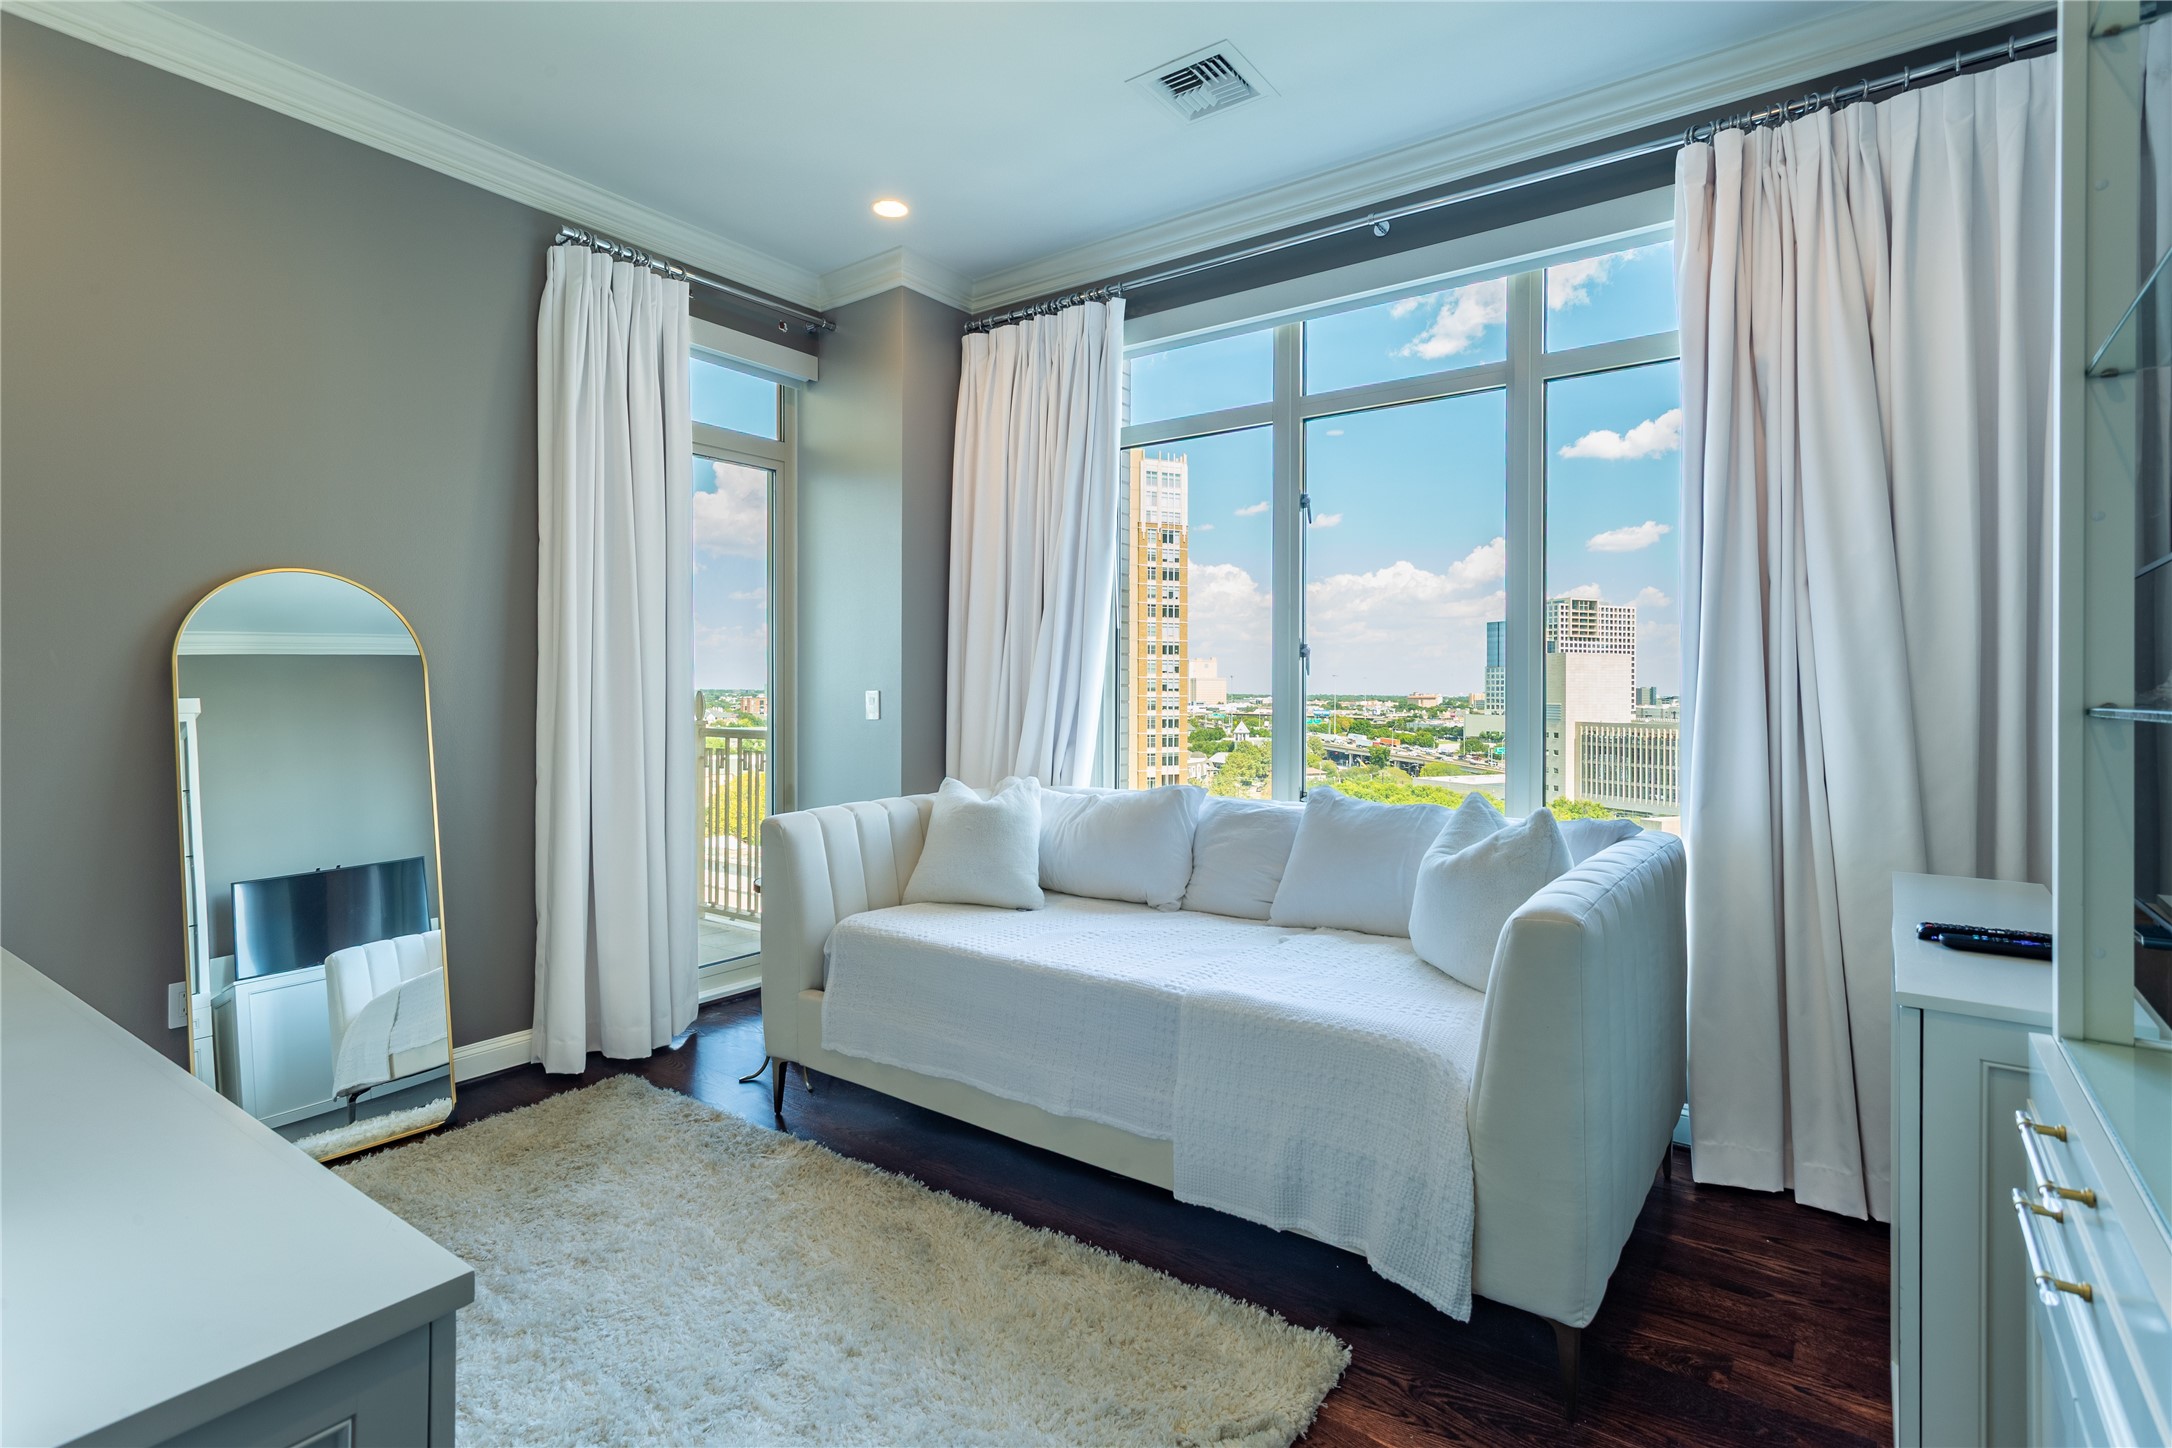
High-rise bedroom sitting area with a white sofa and city views through floor-to-ceiling windows.
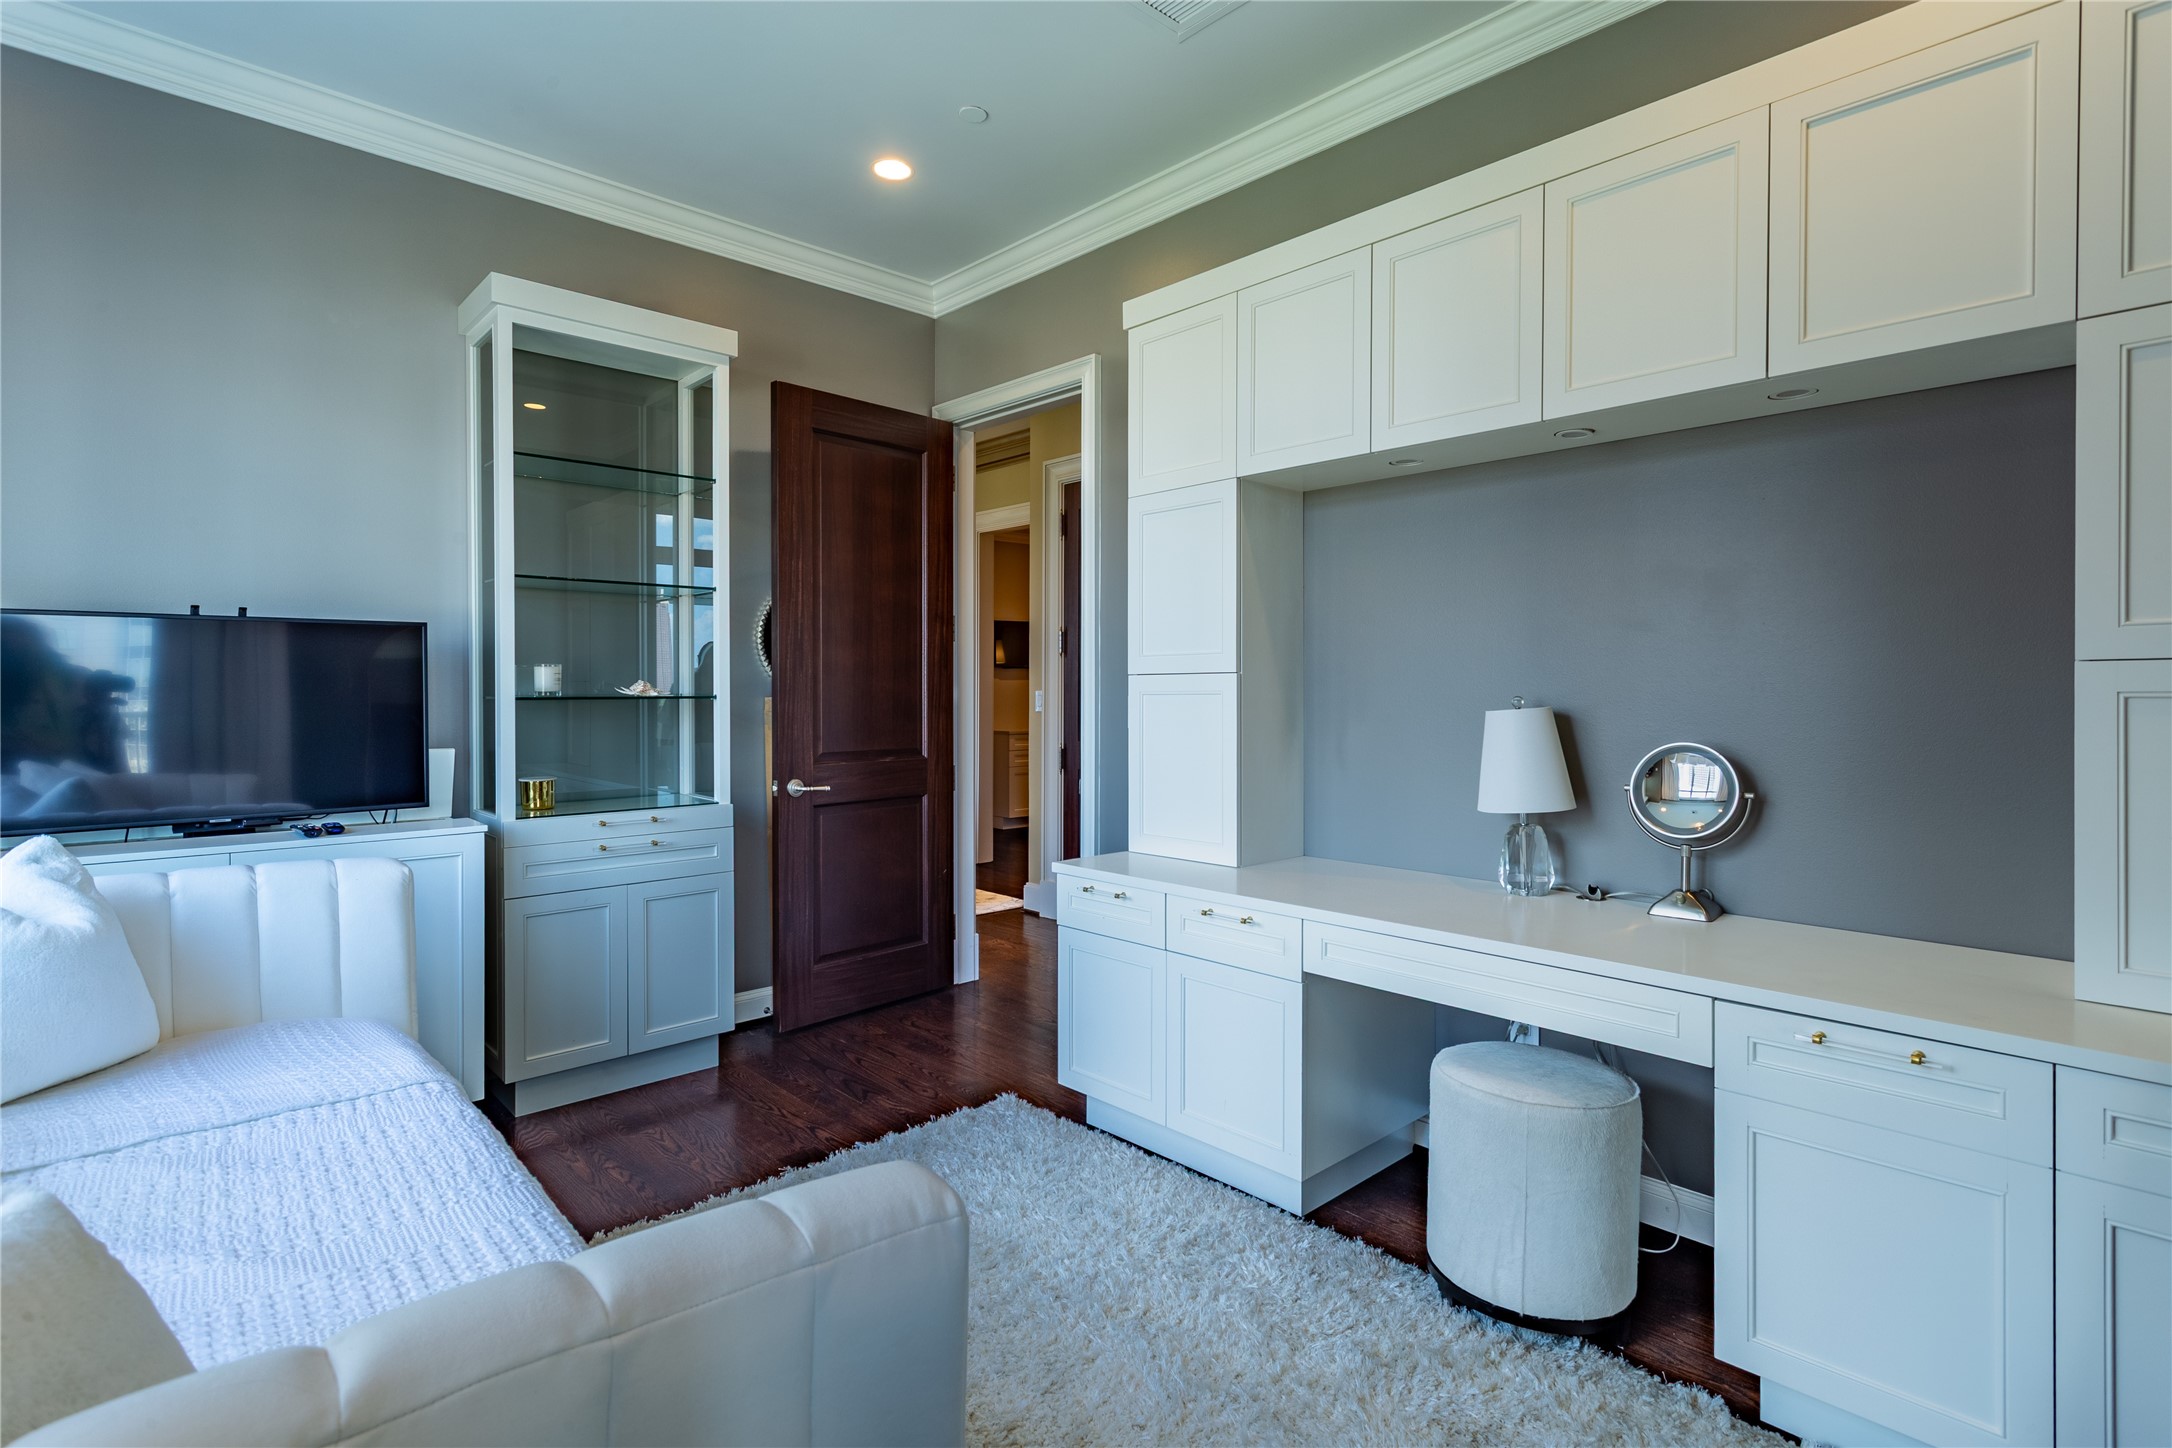
Bedroom with a white bed, built-in desk and cabinets, and dark wood floors.
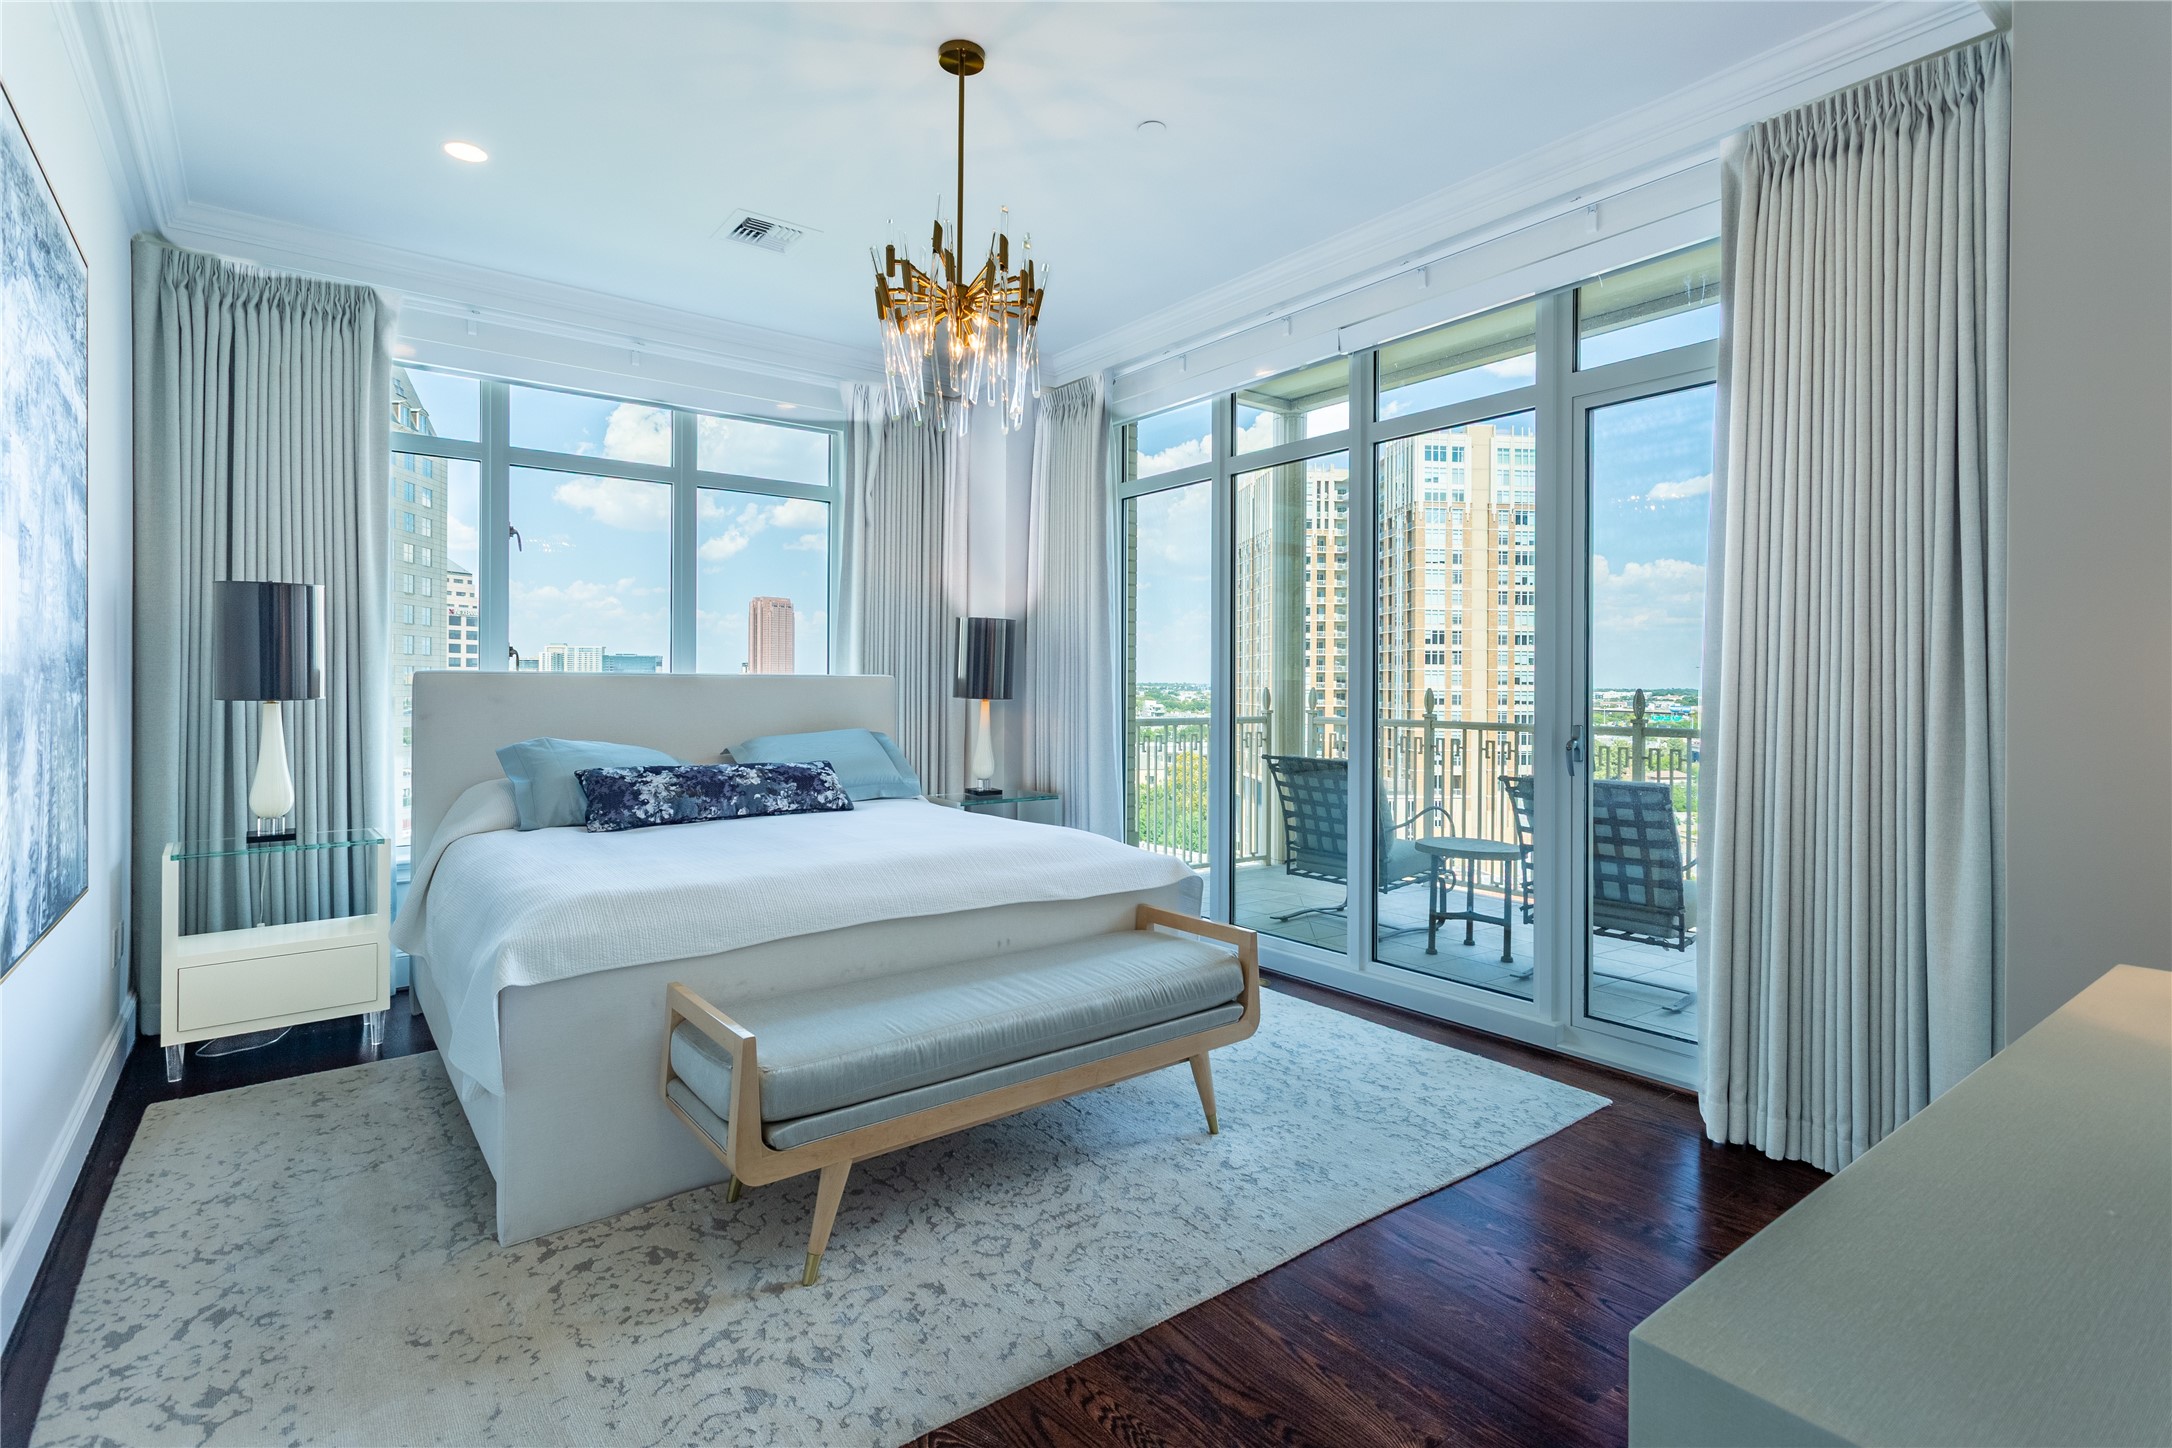
High-rise bedroom with a king bed, modern chandelier, and floor-to-ceiling windows opening onto a balcony.
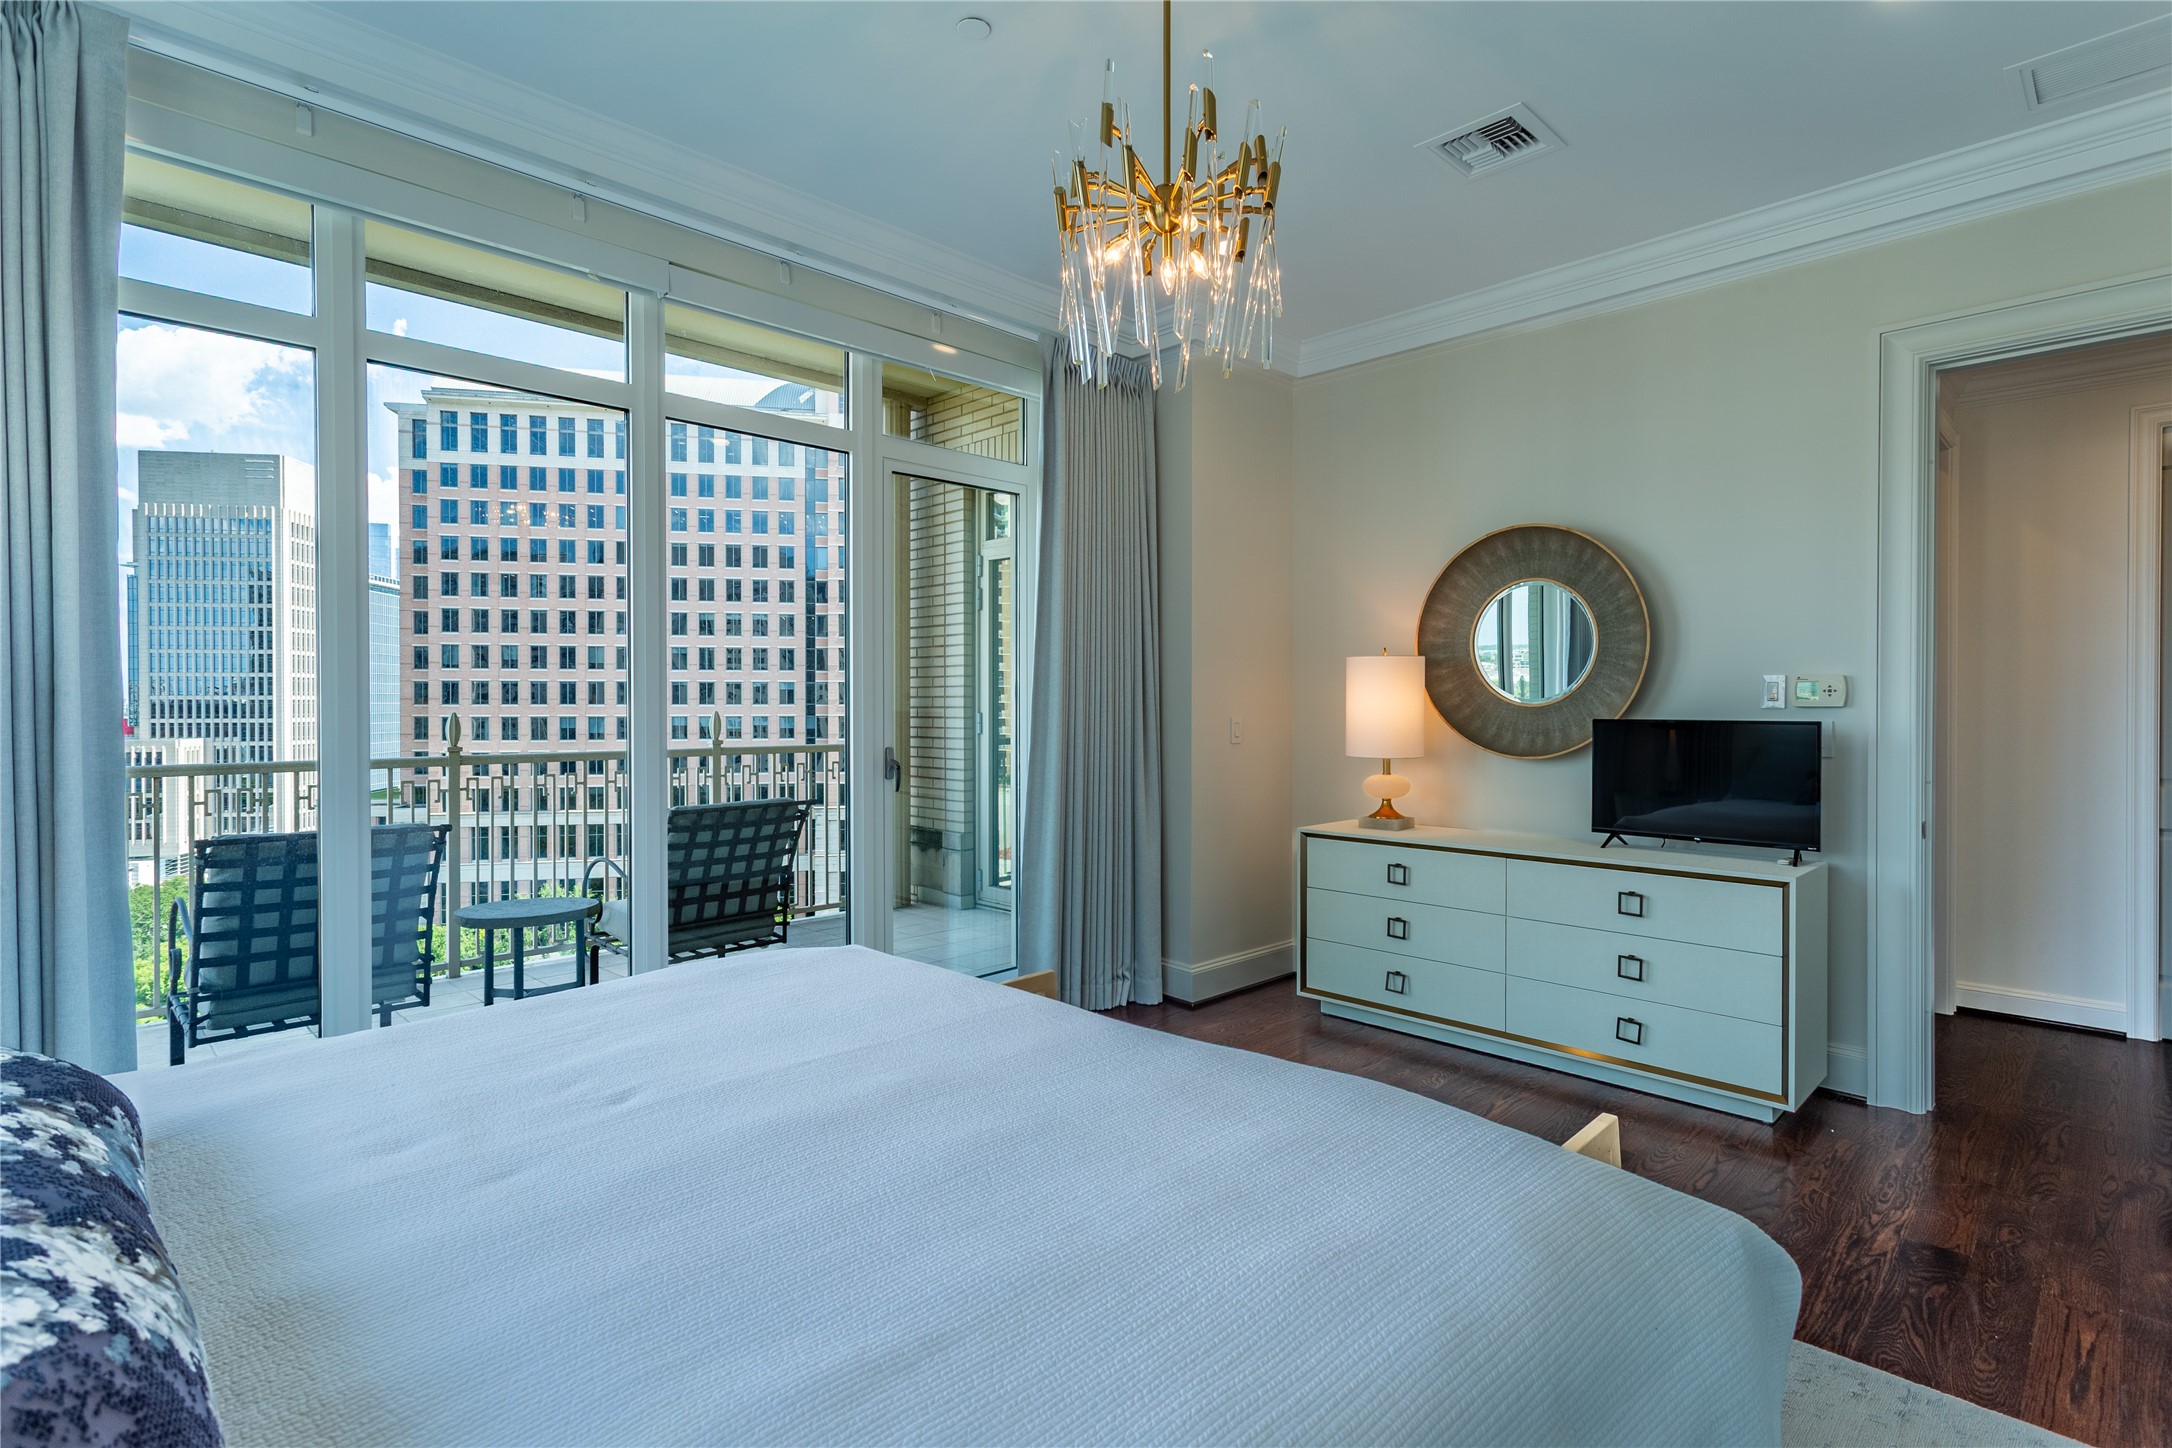
Furnished high-rise bedroom with a balcony, floor-to-ceiling windows, and downtown views.
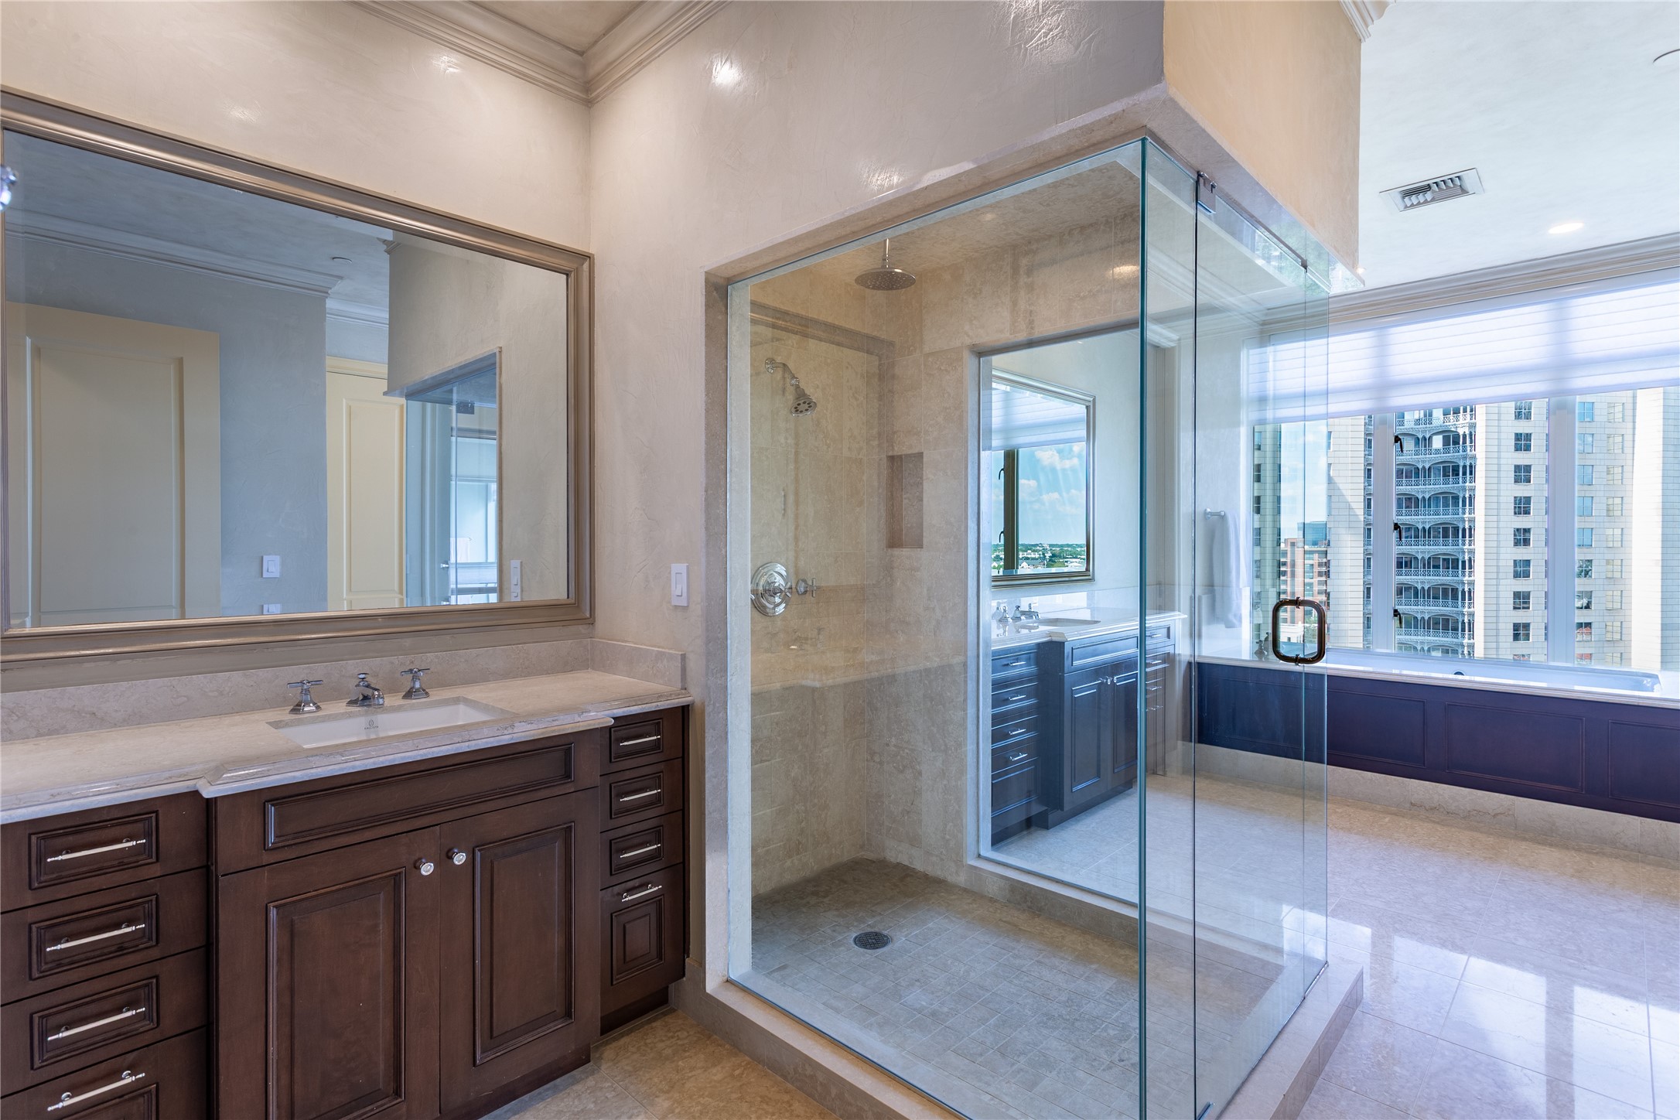
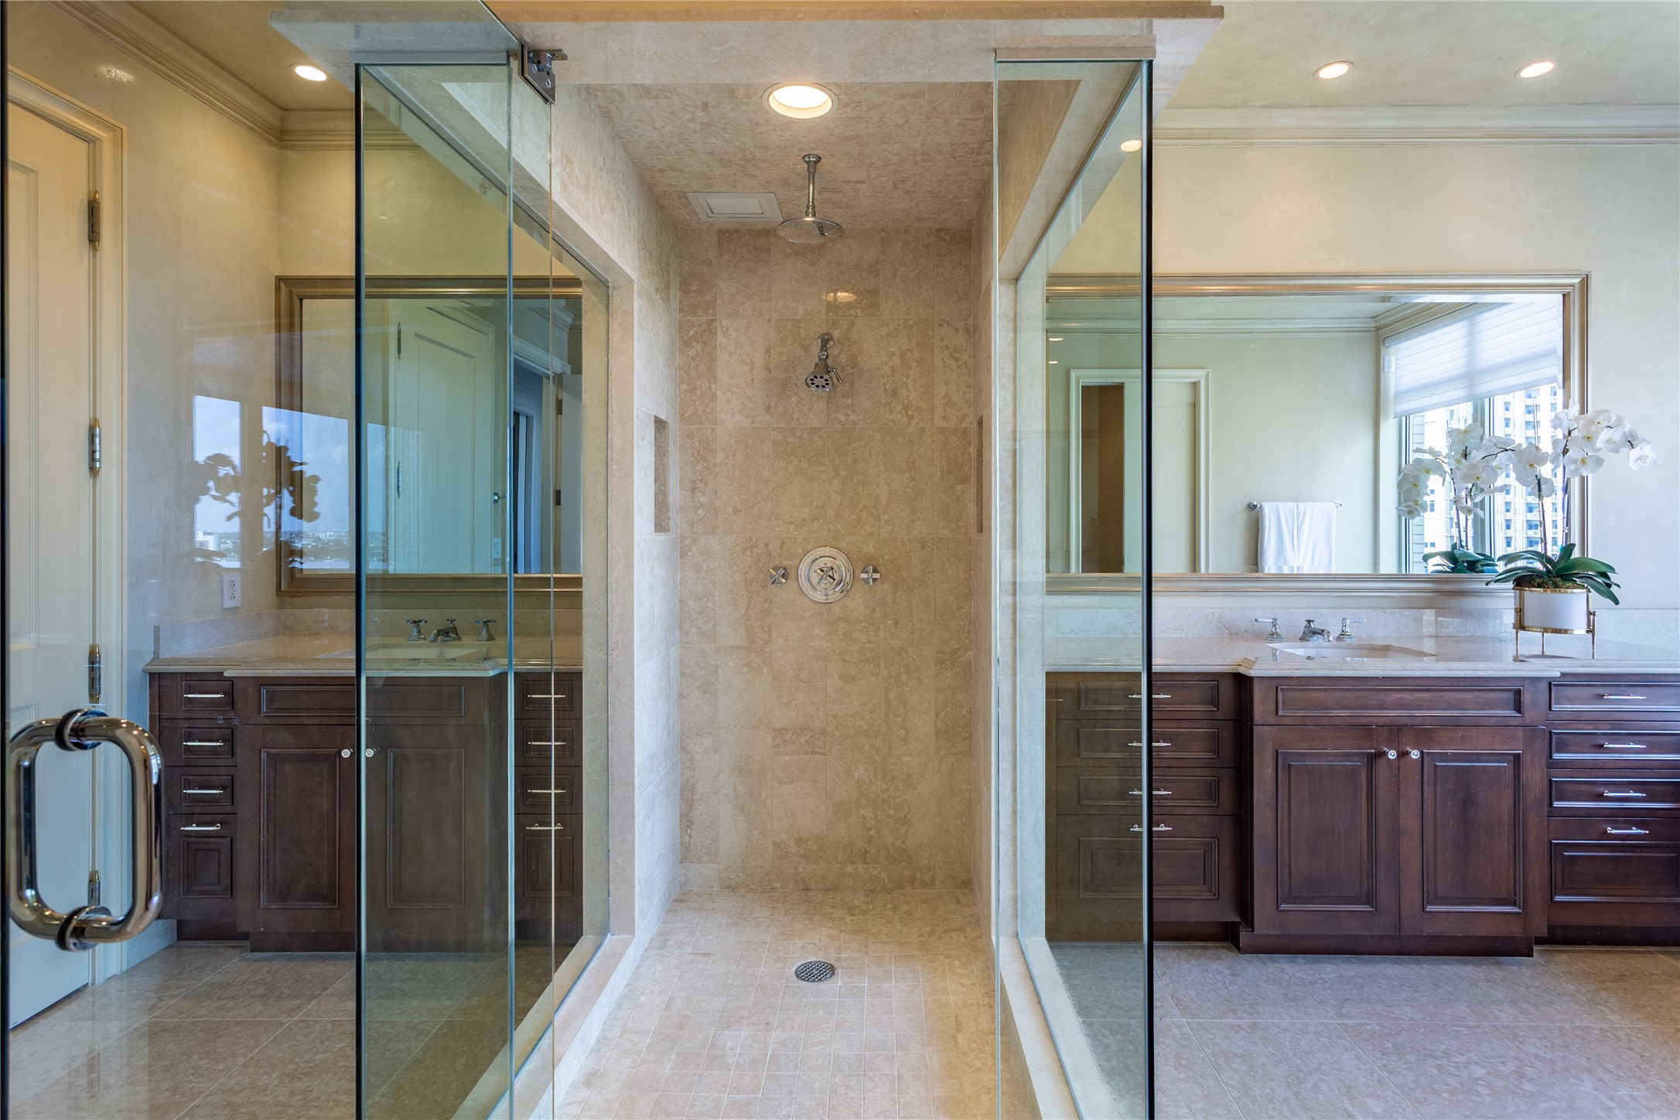
High-rise bathroom with a glass walk-in shower, dark wood vanity, and city views.
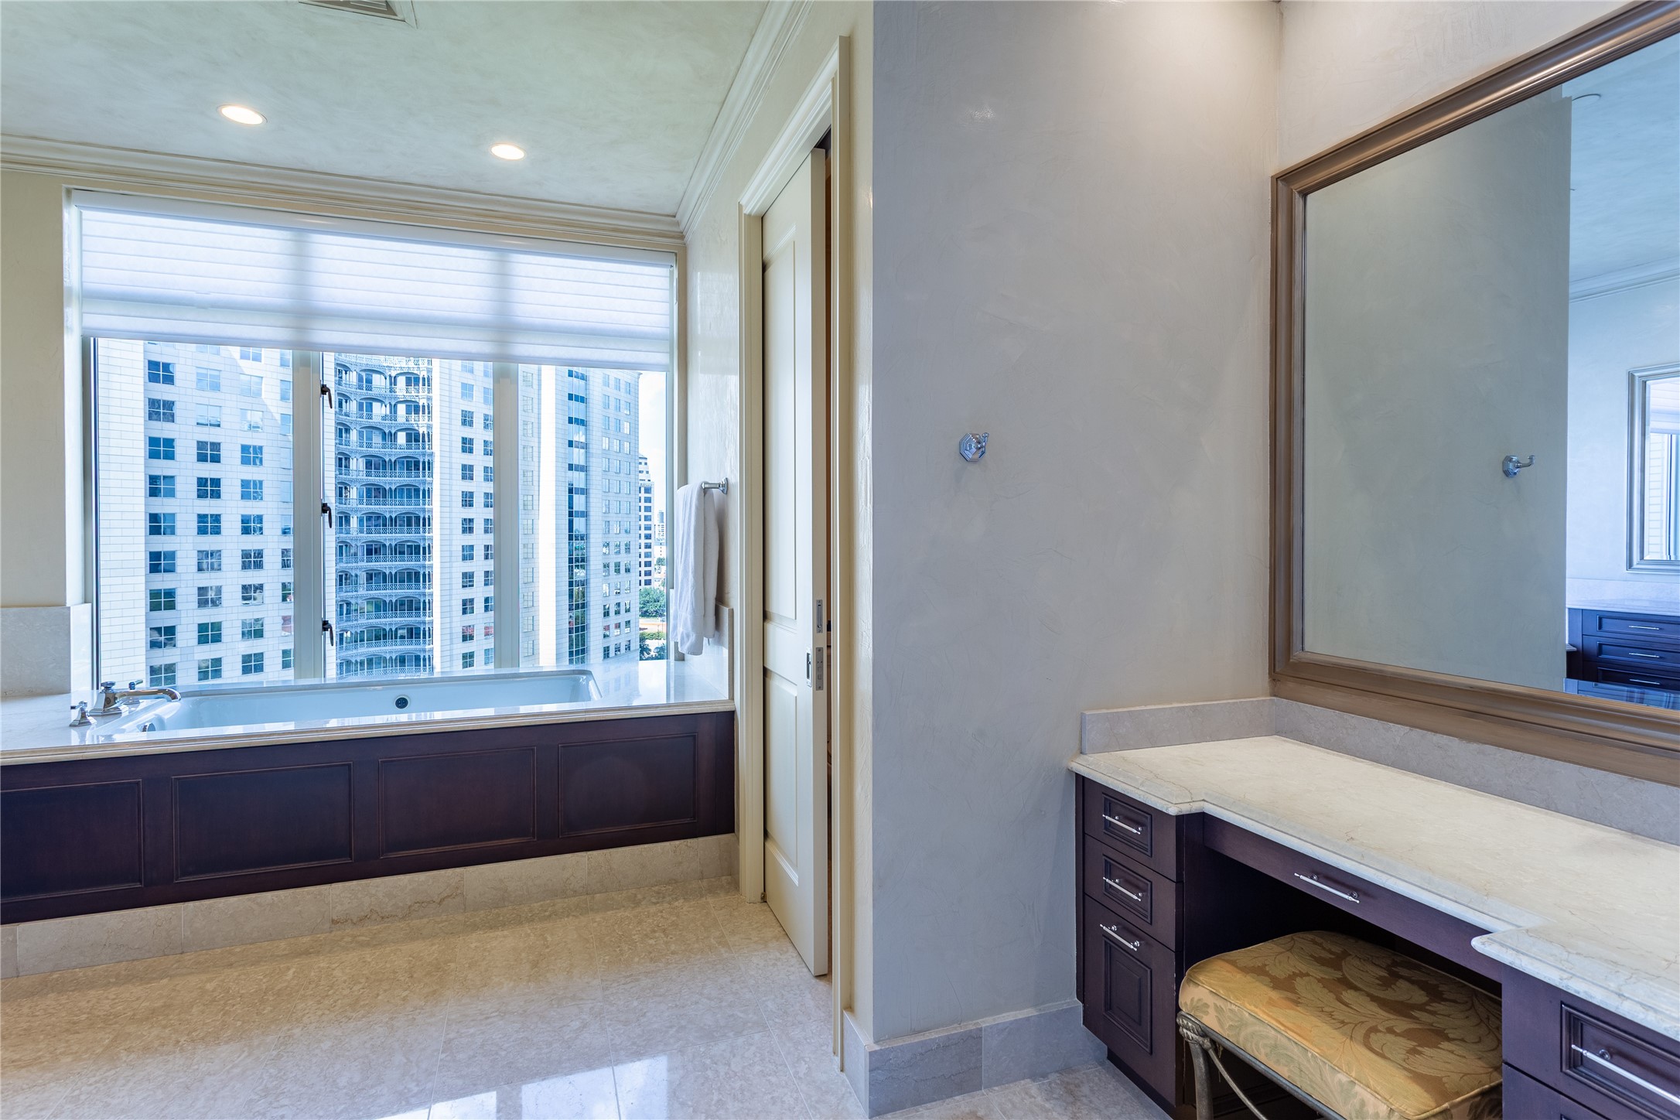
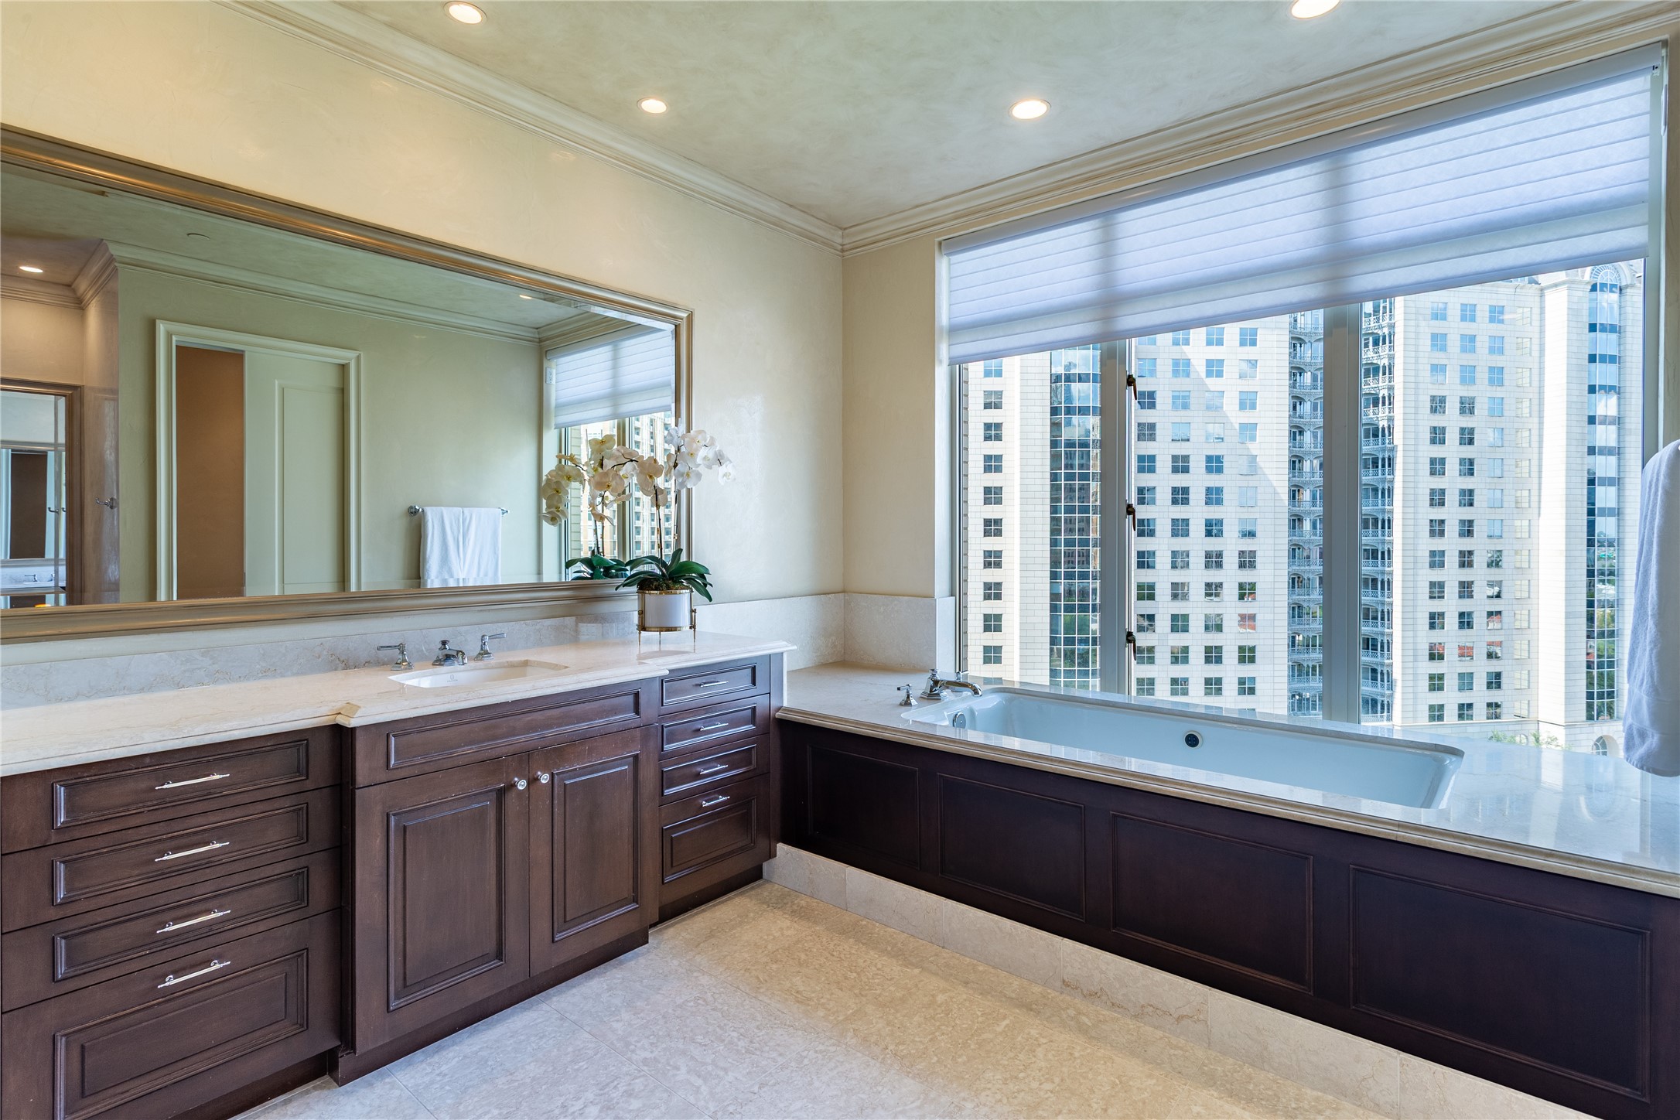
Bathroom with a window-side soaking tub overlooking high-rises and a marble vanity with dark wood cabinetry.
High-rise bathroom with a marble vanity and soaking tub overlooking neighboring city buildings.
Condo bathroom with a glass-enclosed walk-in shower, dark wood vanities, and a white orchid.
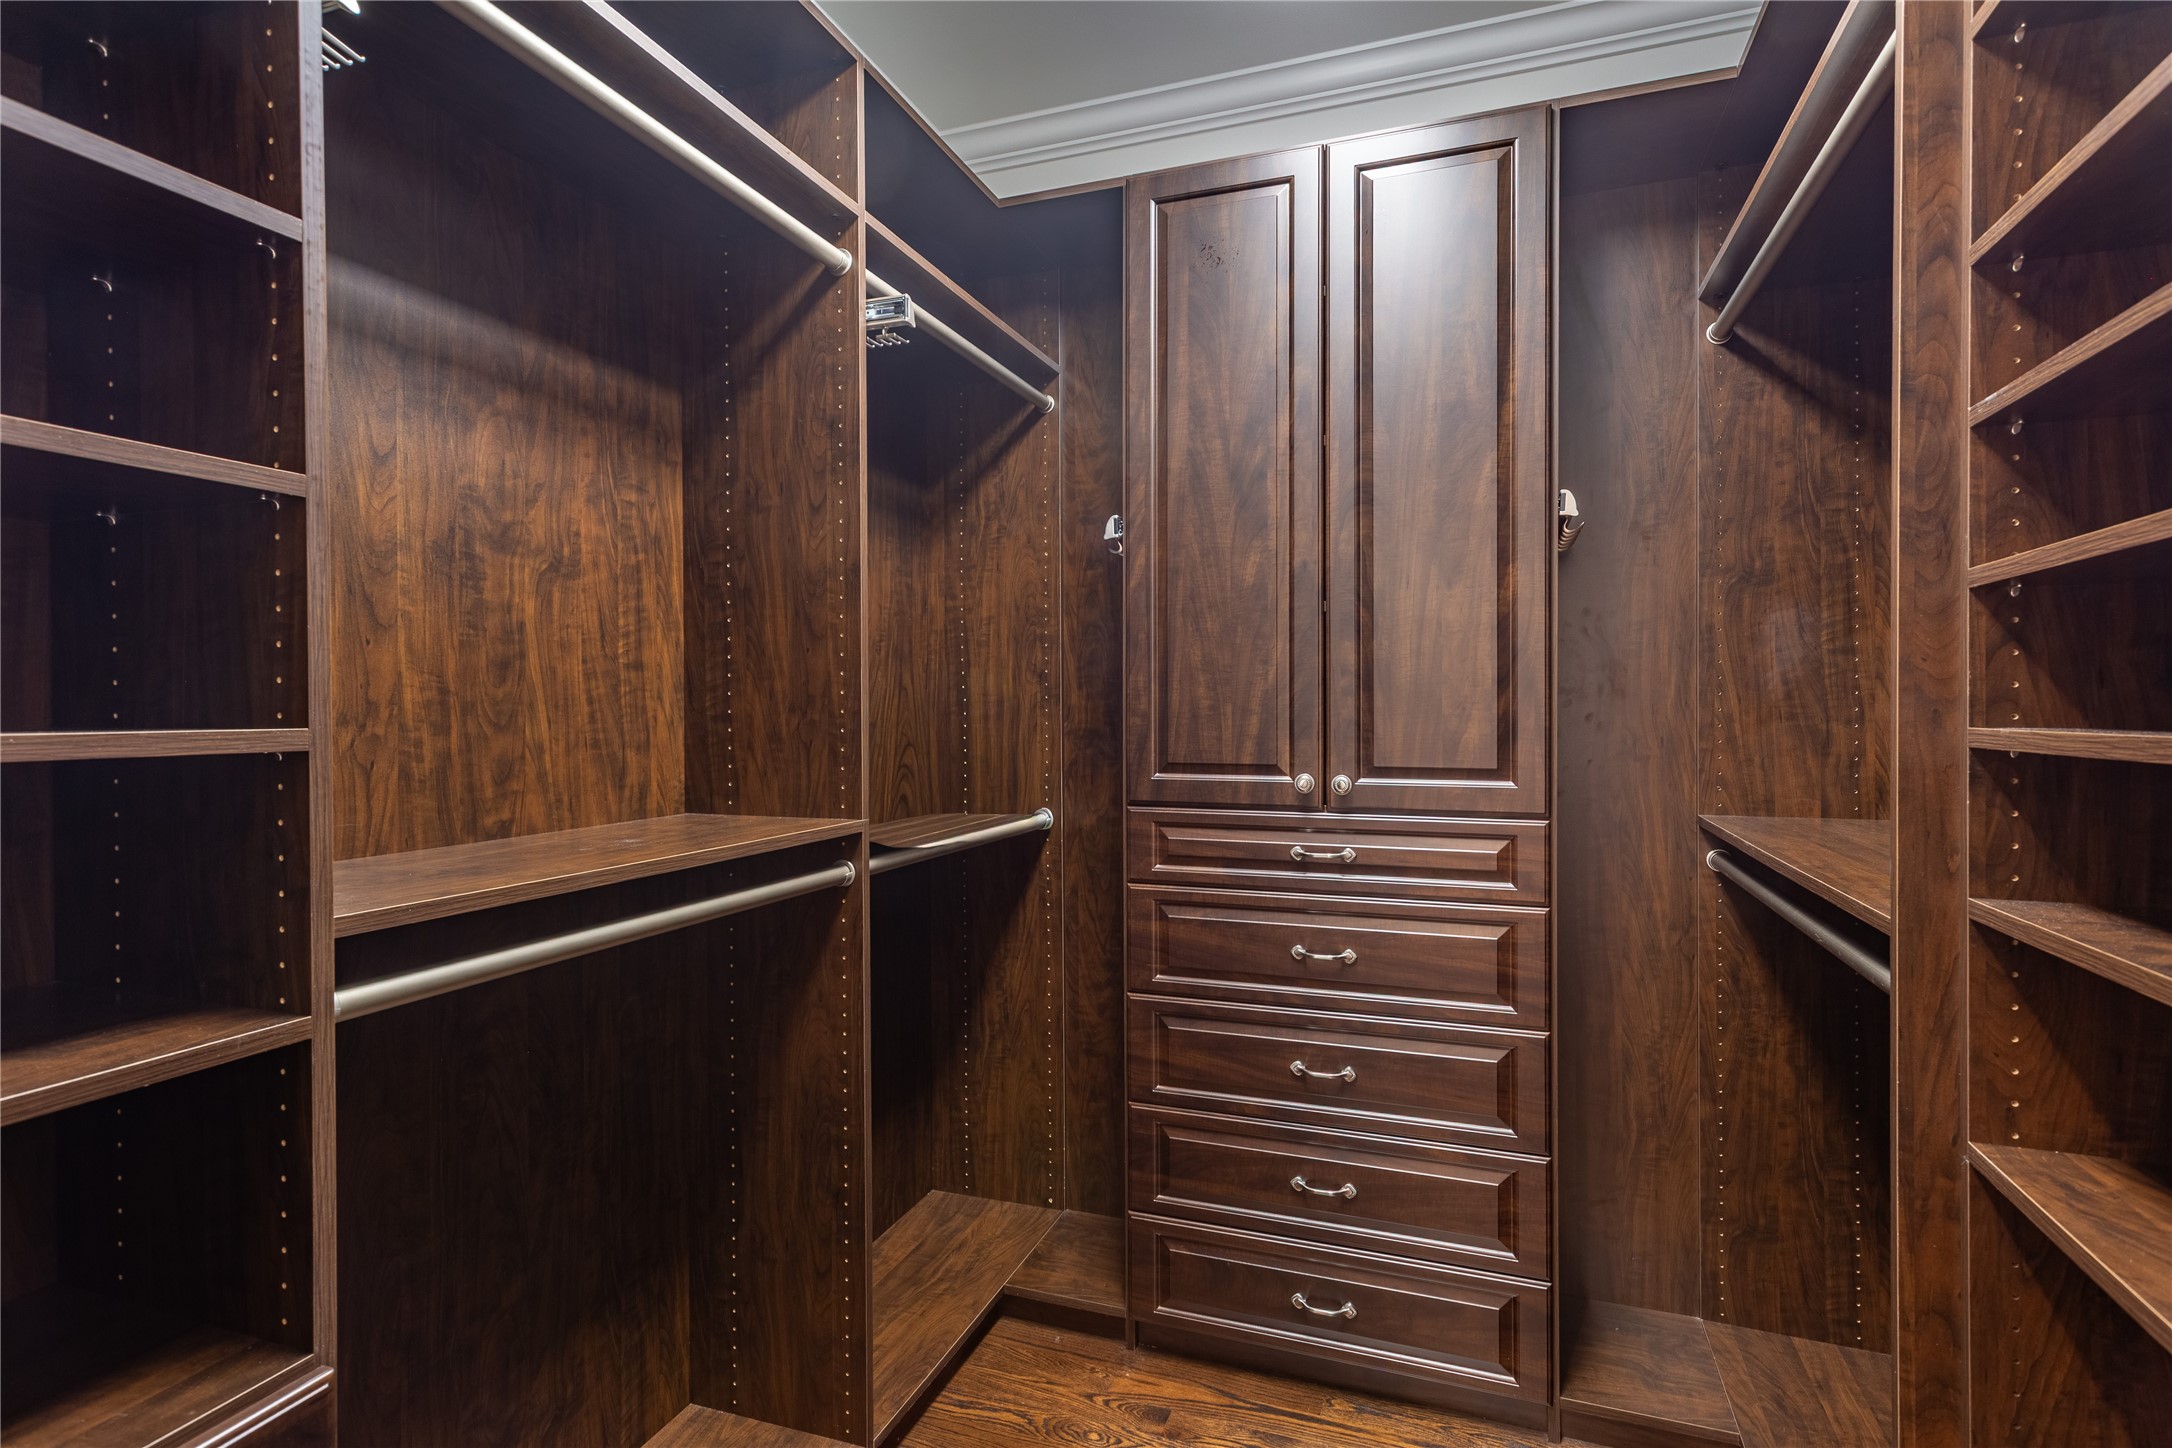
Walk-in closet with walnut shelving and hanging rods surrounding central built-in drawers.
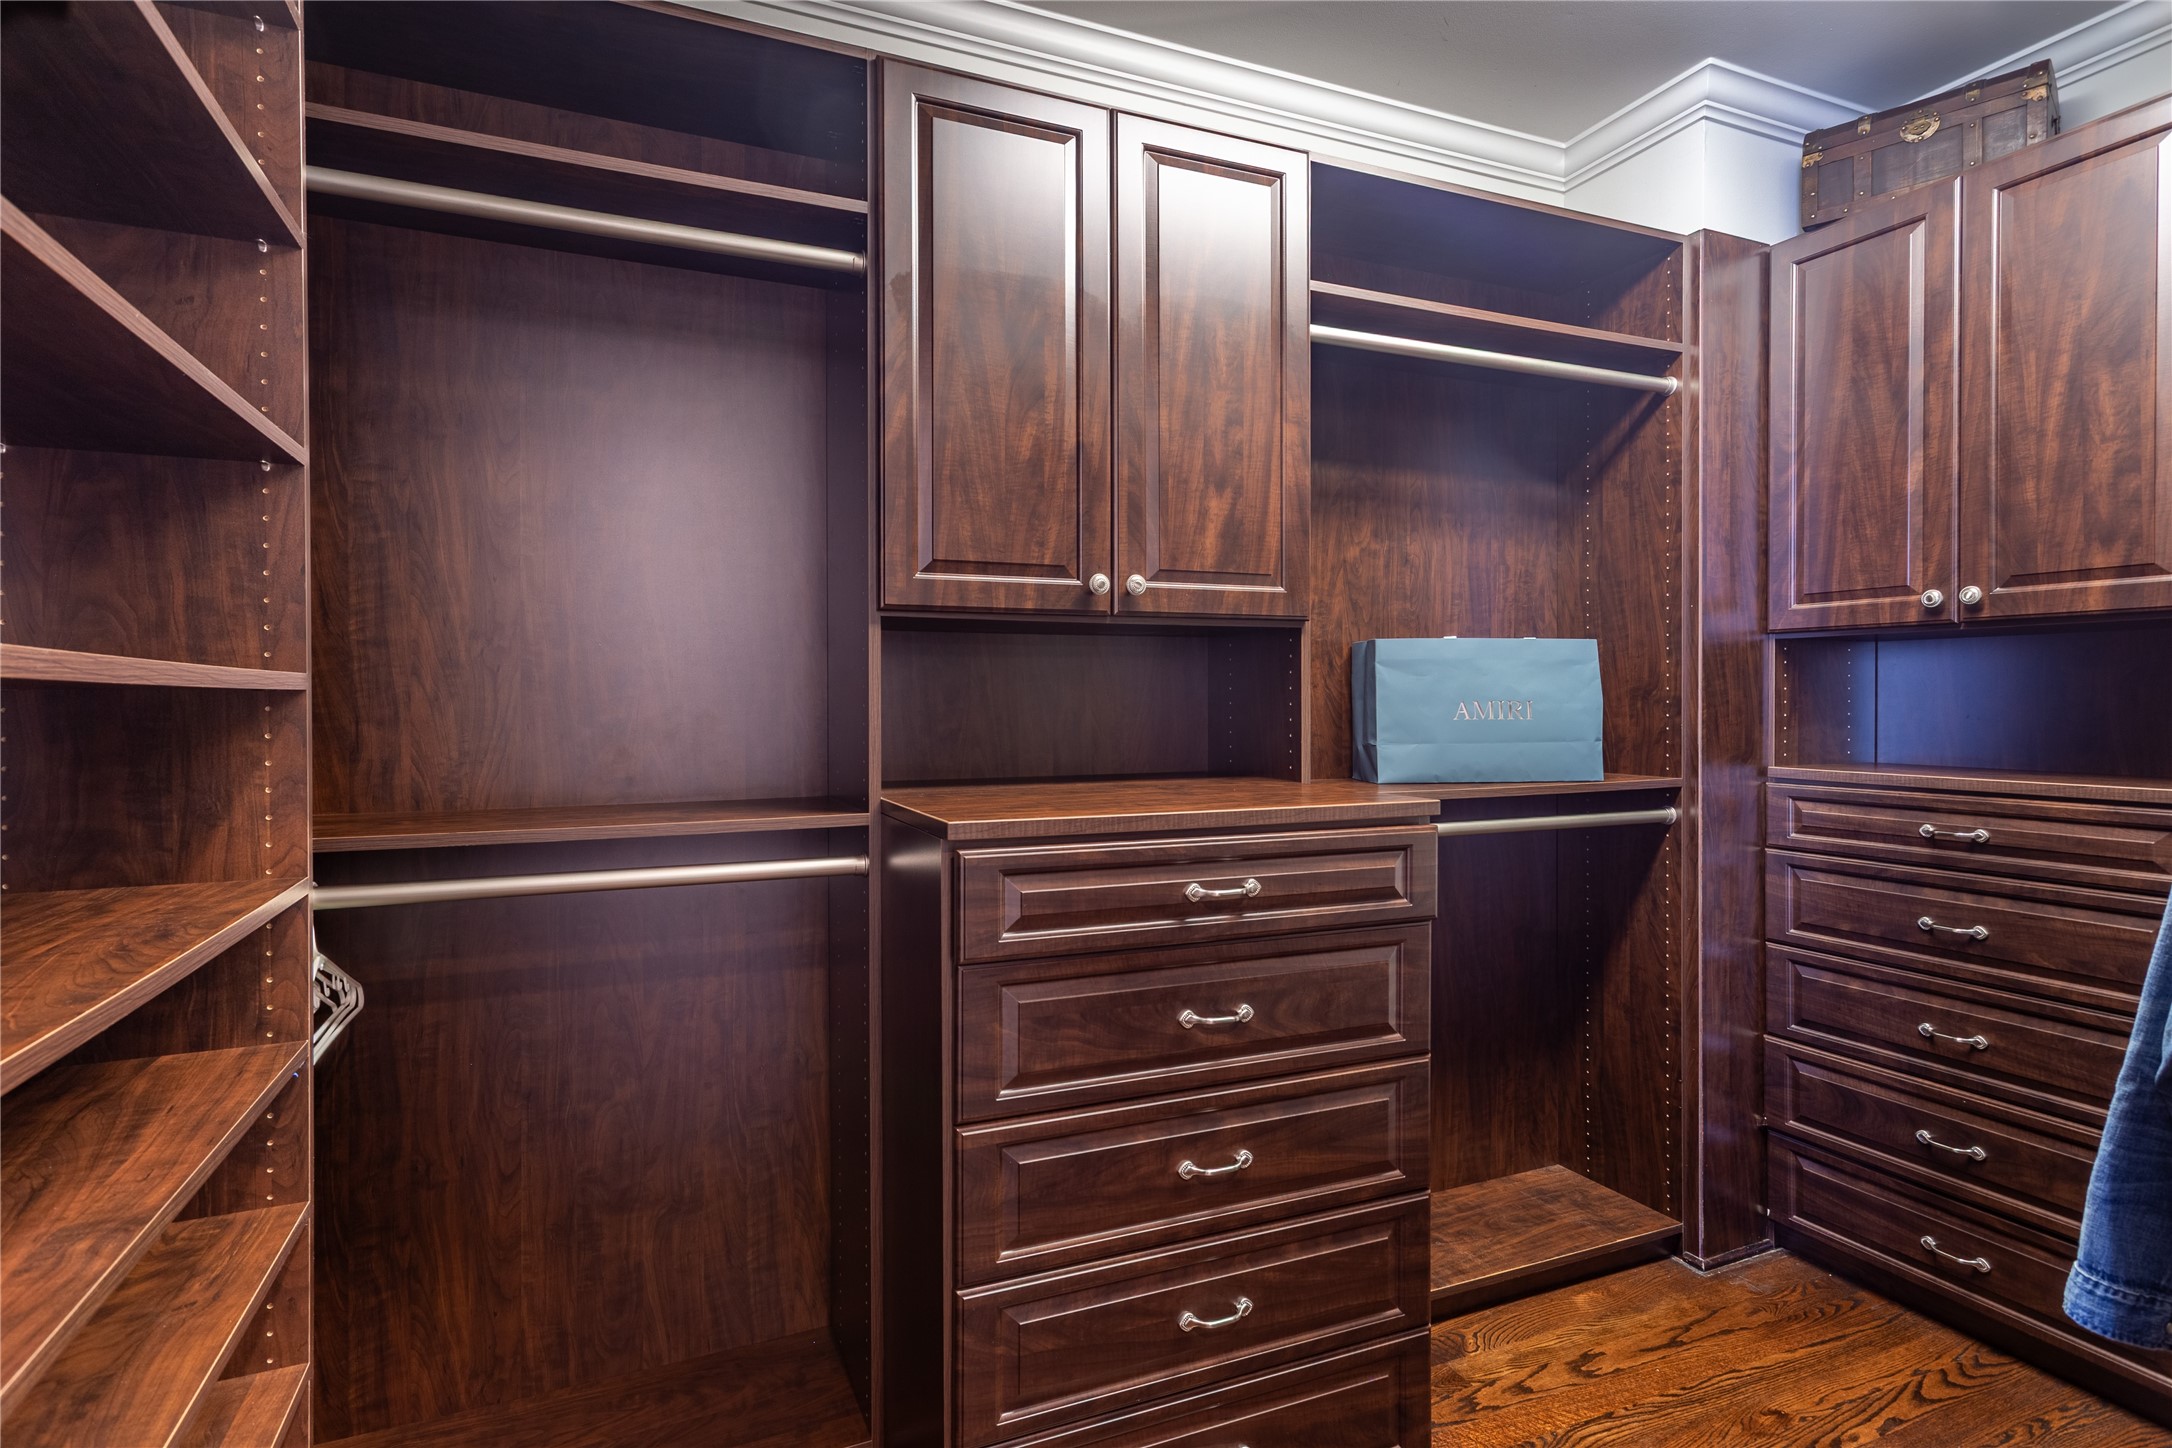
Walk-in closet with dark wood built-ins, multiple drawer units, and a blue AMIRI bag.
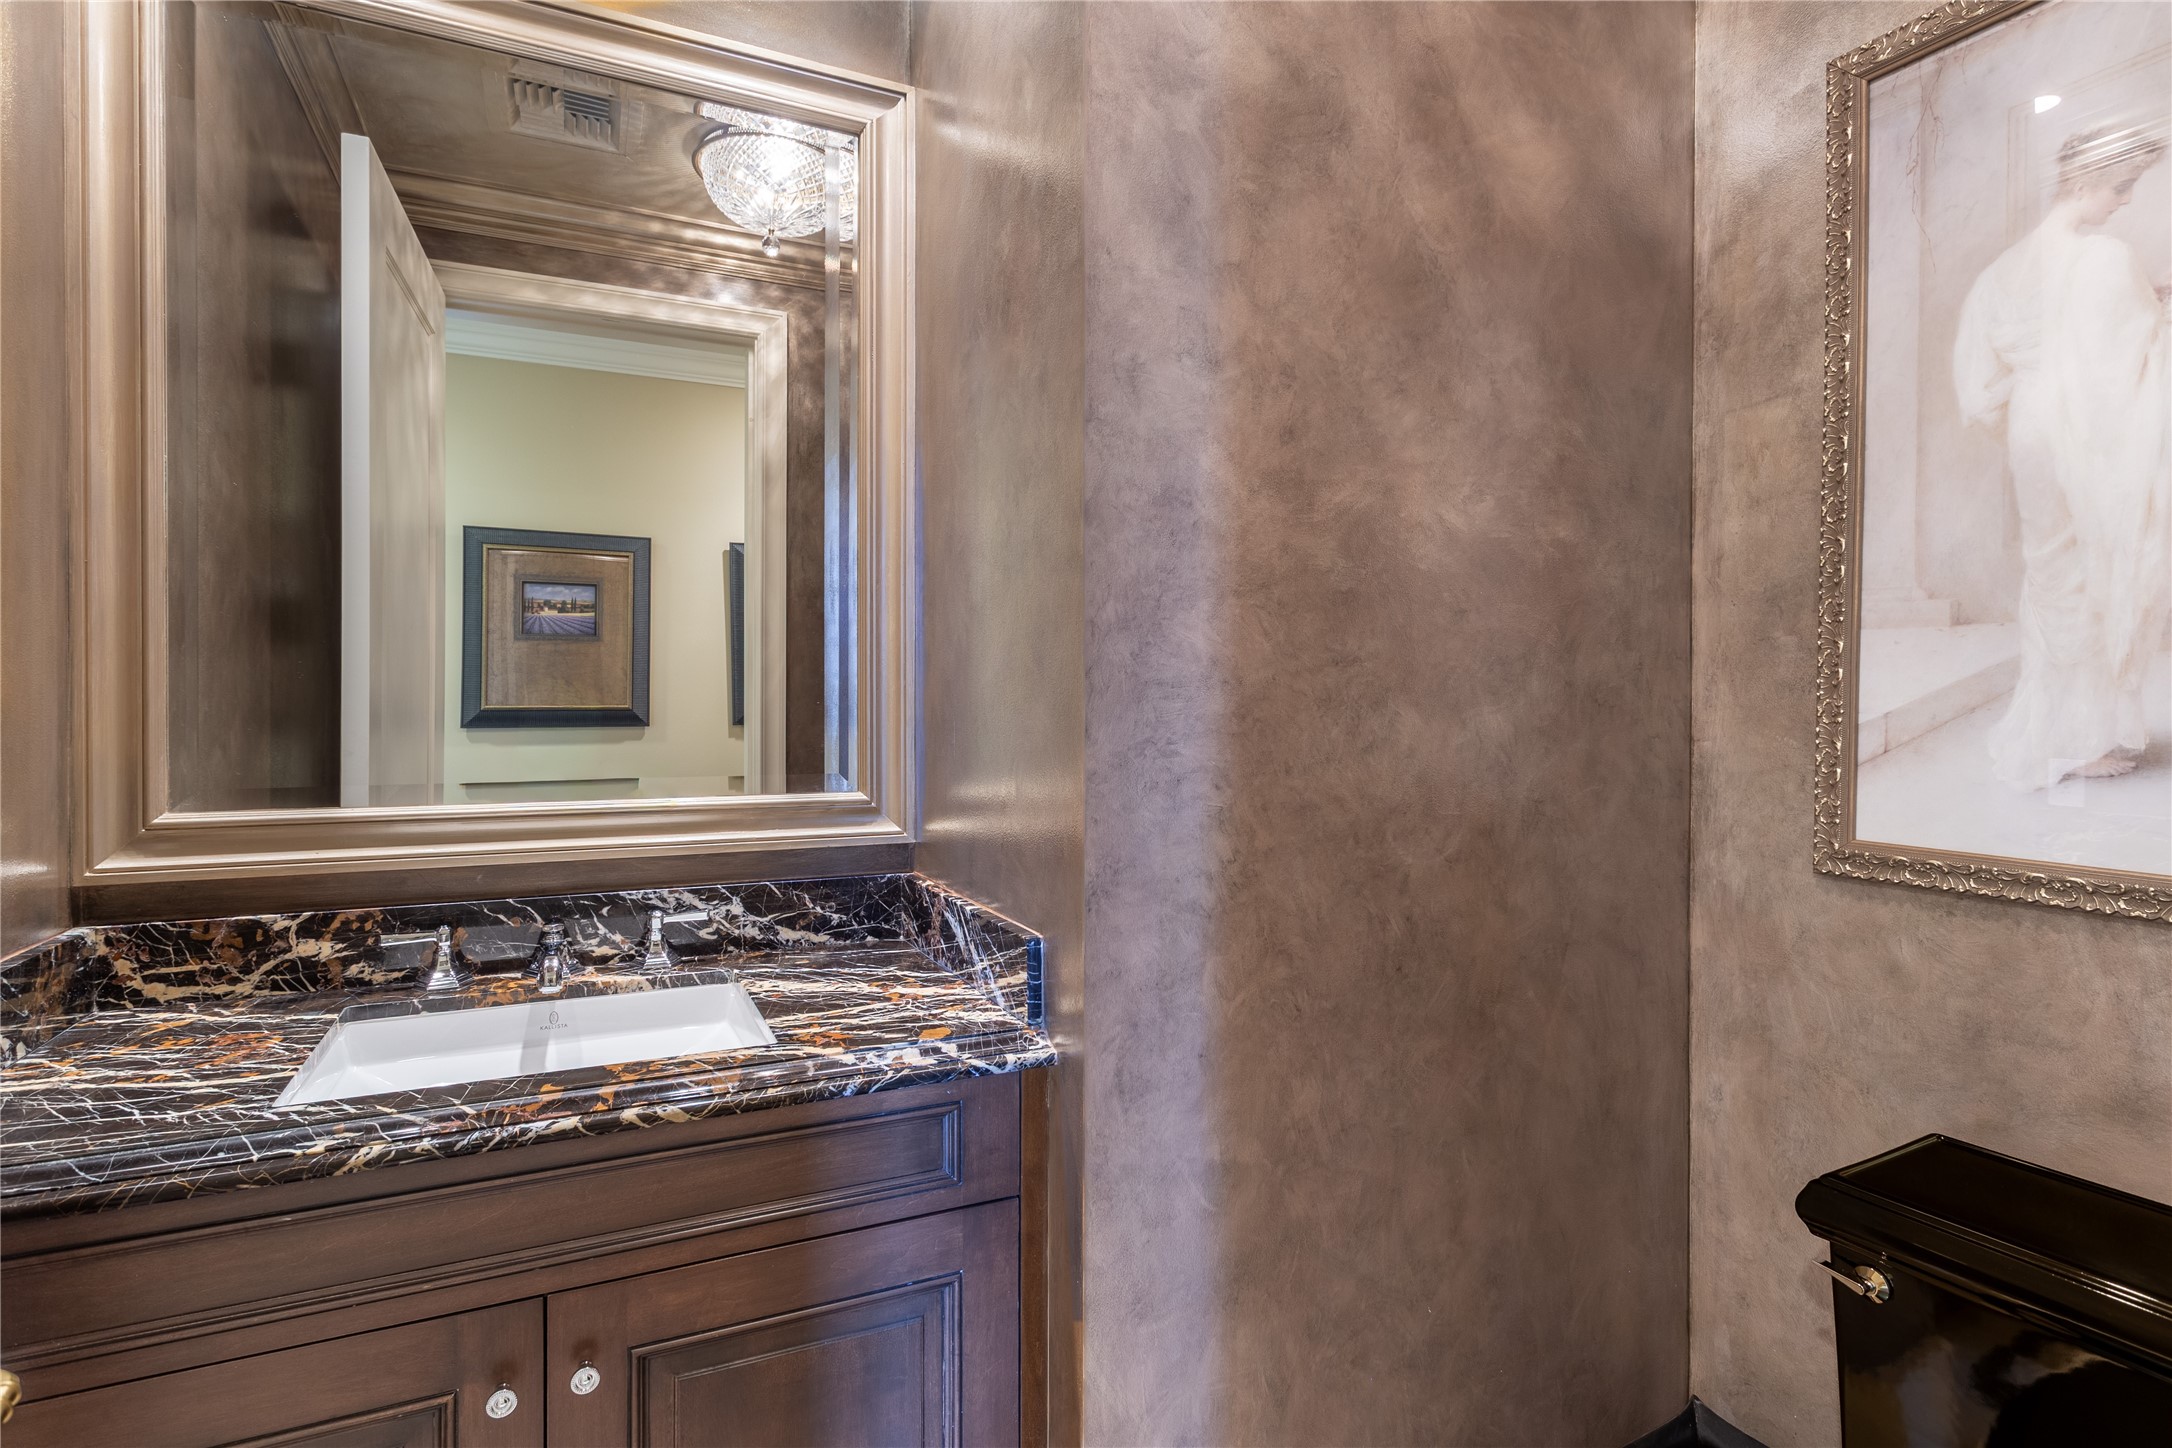
Powder room vanity with a veined marble counter, framed mirror, and artwork.
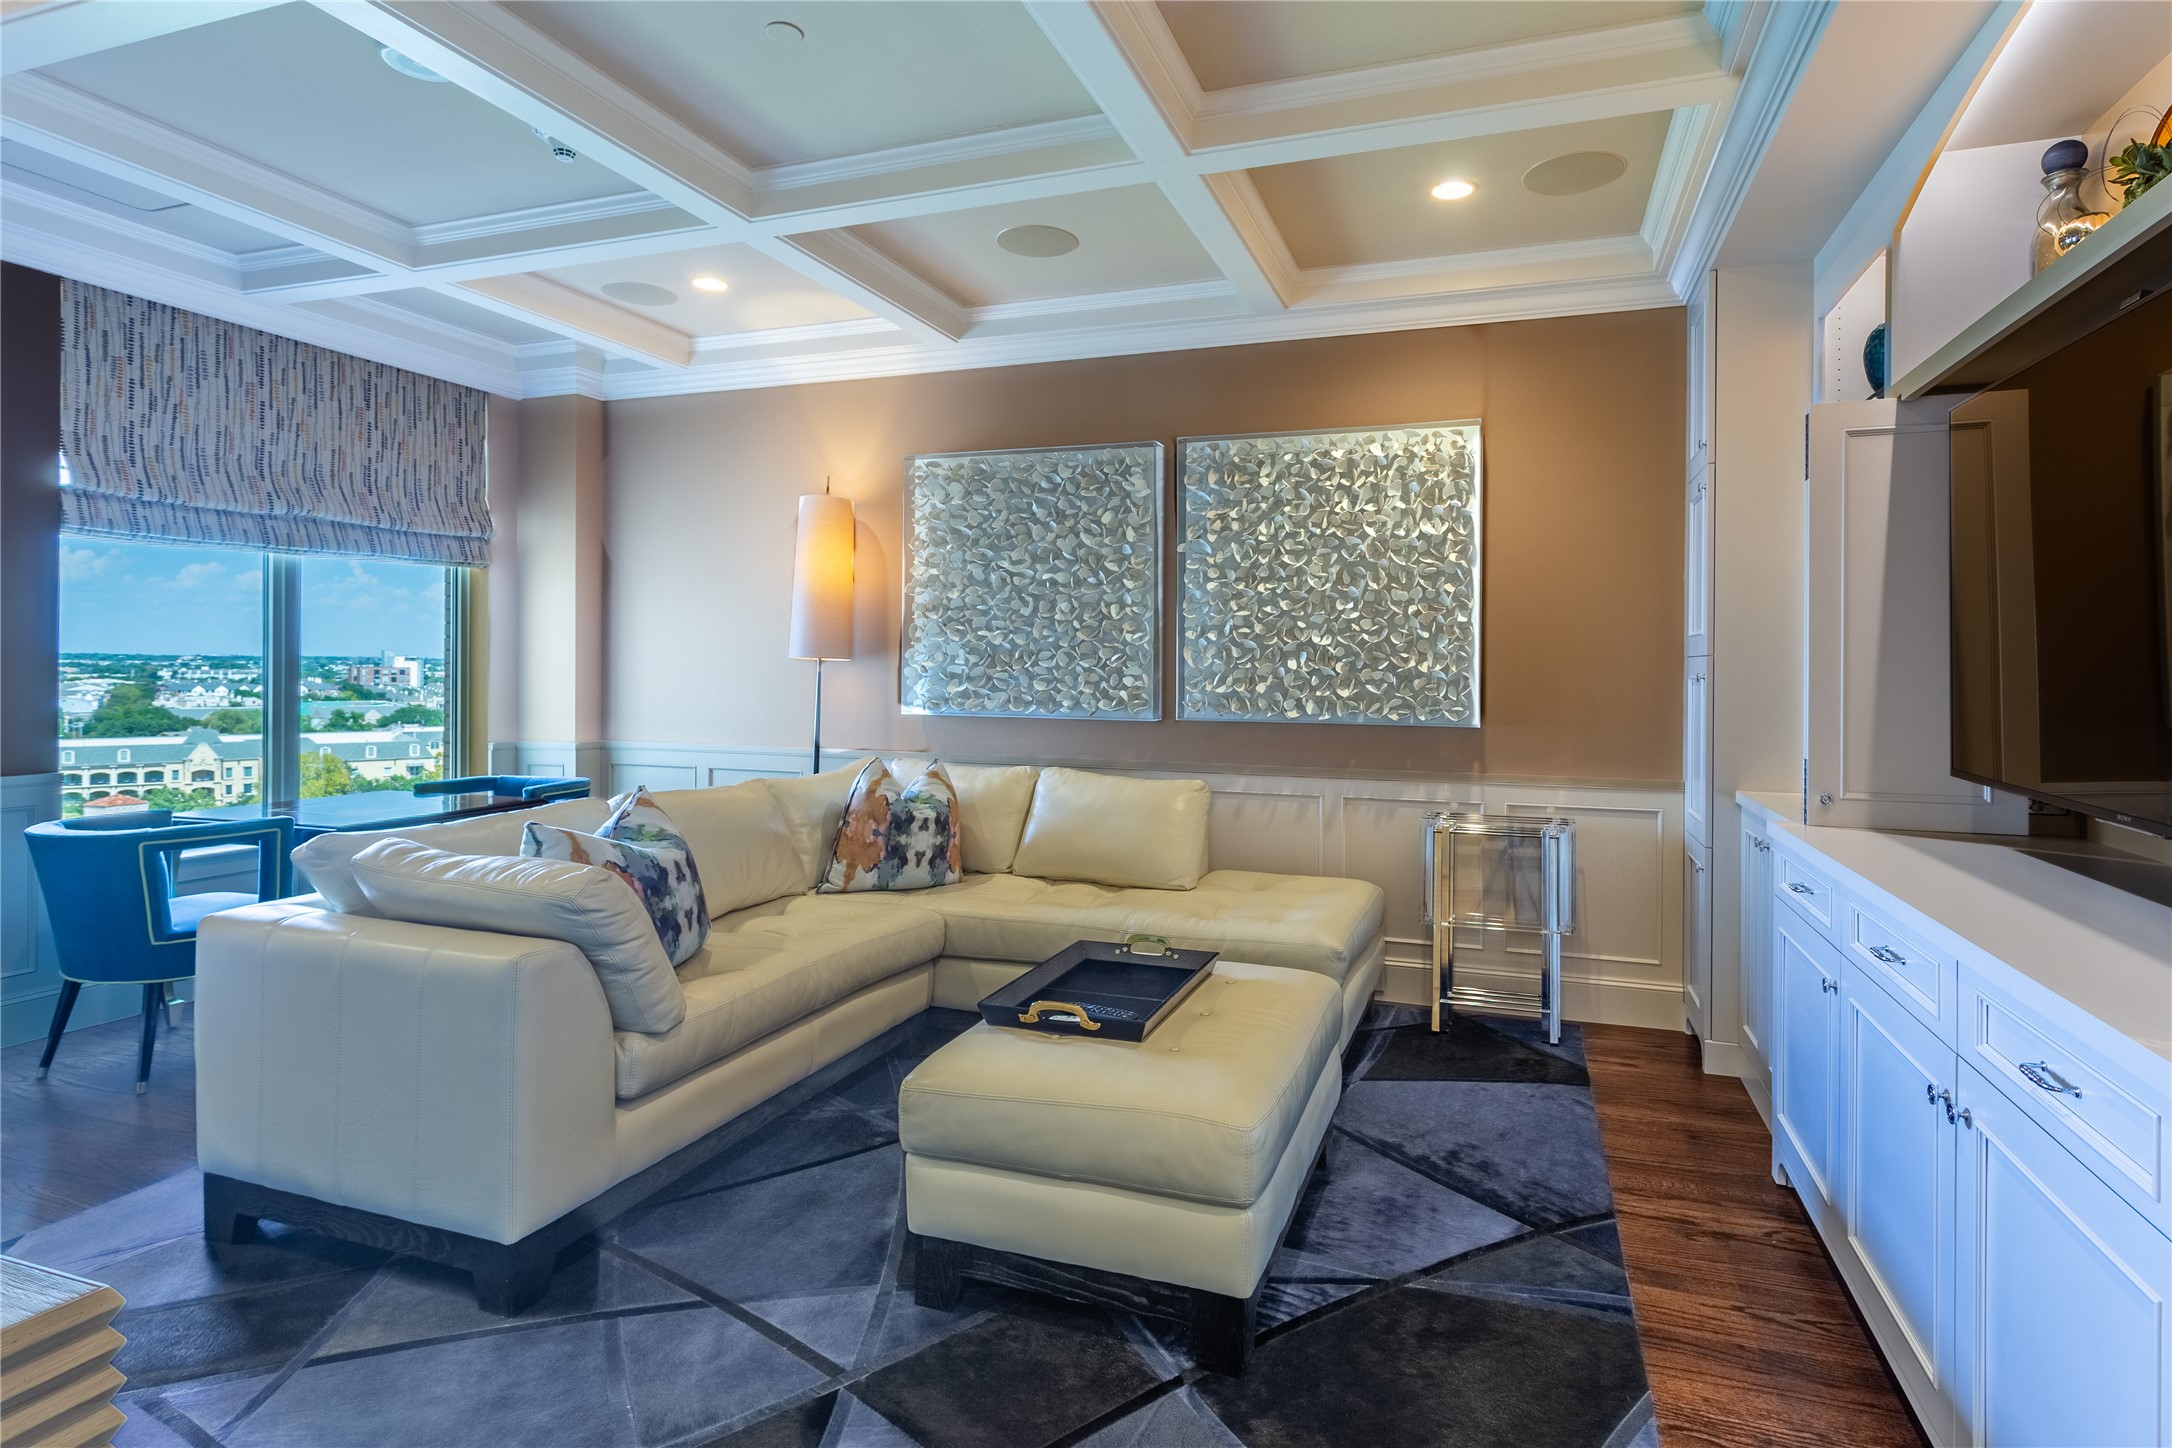
Living room with a cream sectional, coffered ceiling, and large city-facing windows.
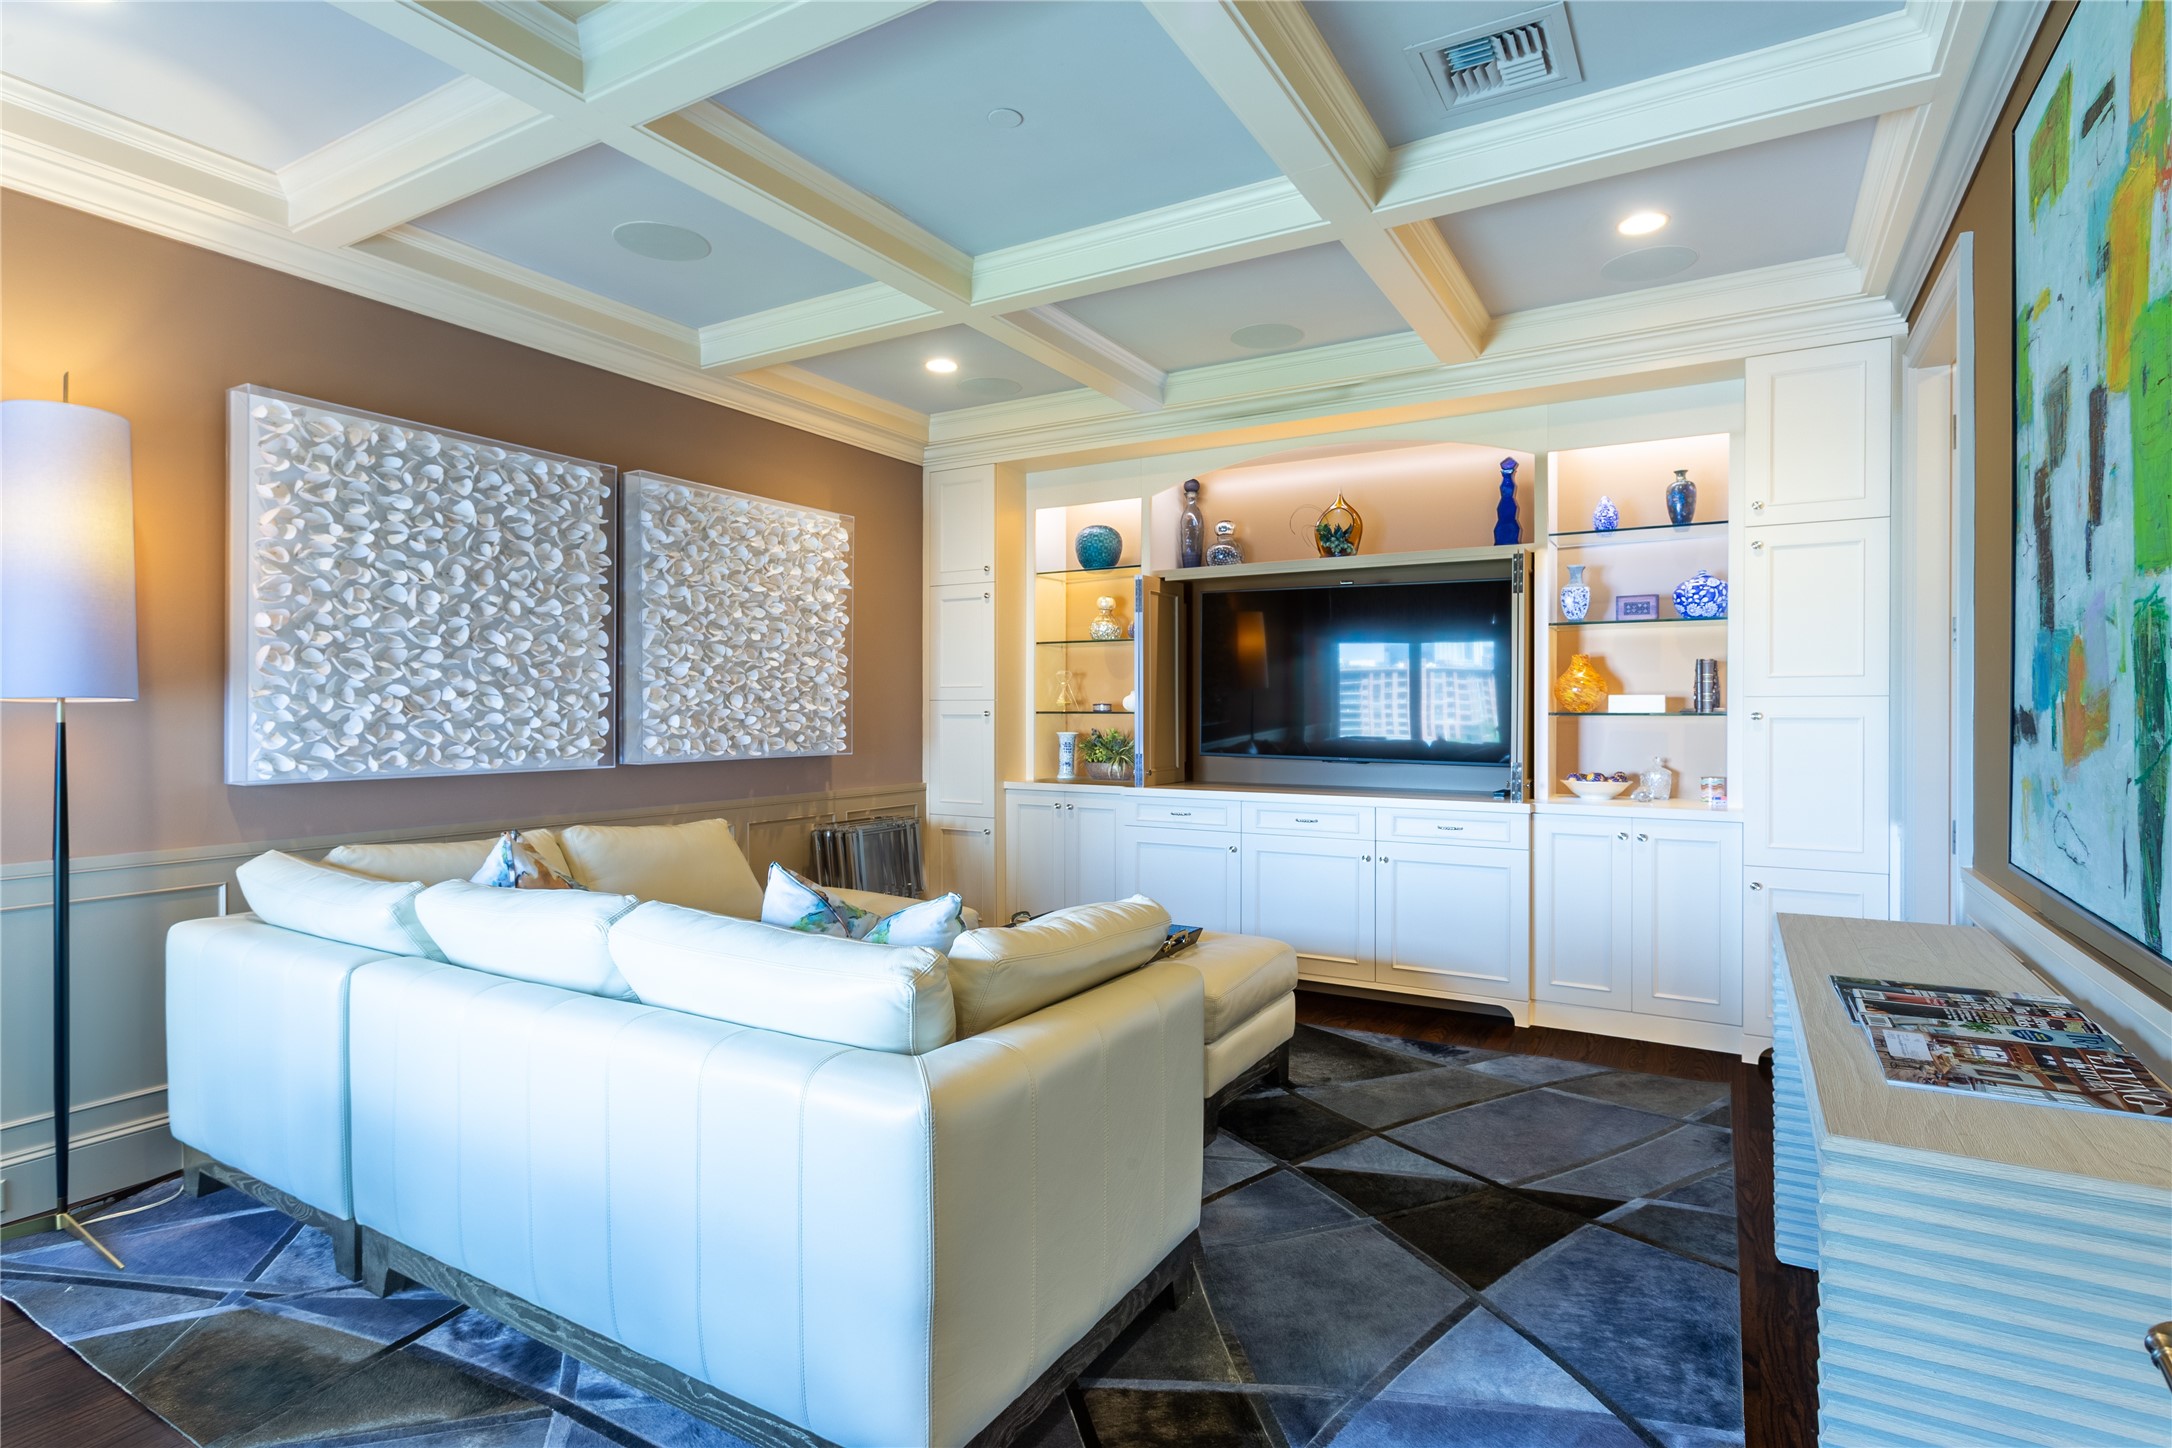
Living room with a white sectional, coffered ceiling, and built-in television cabinetry.
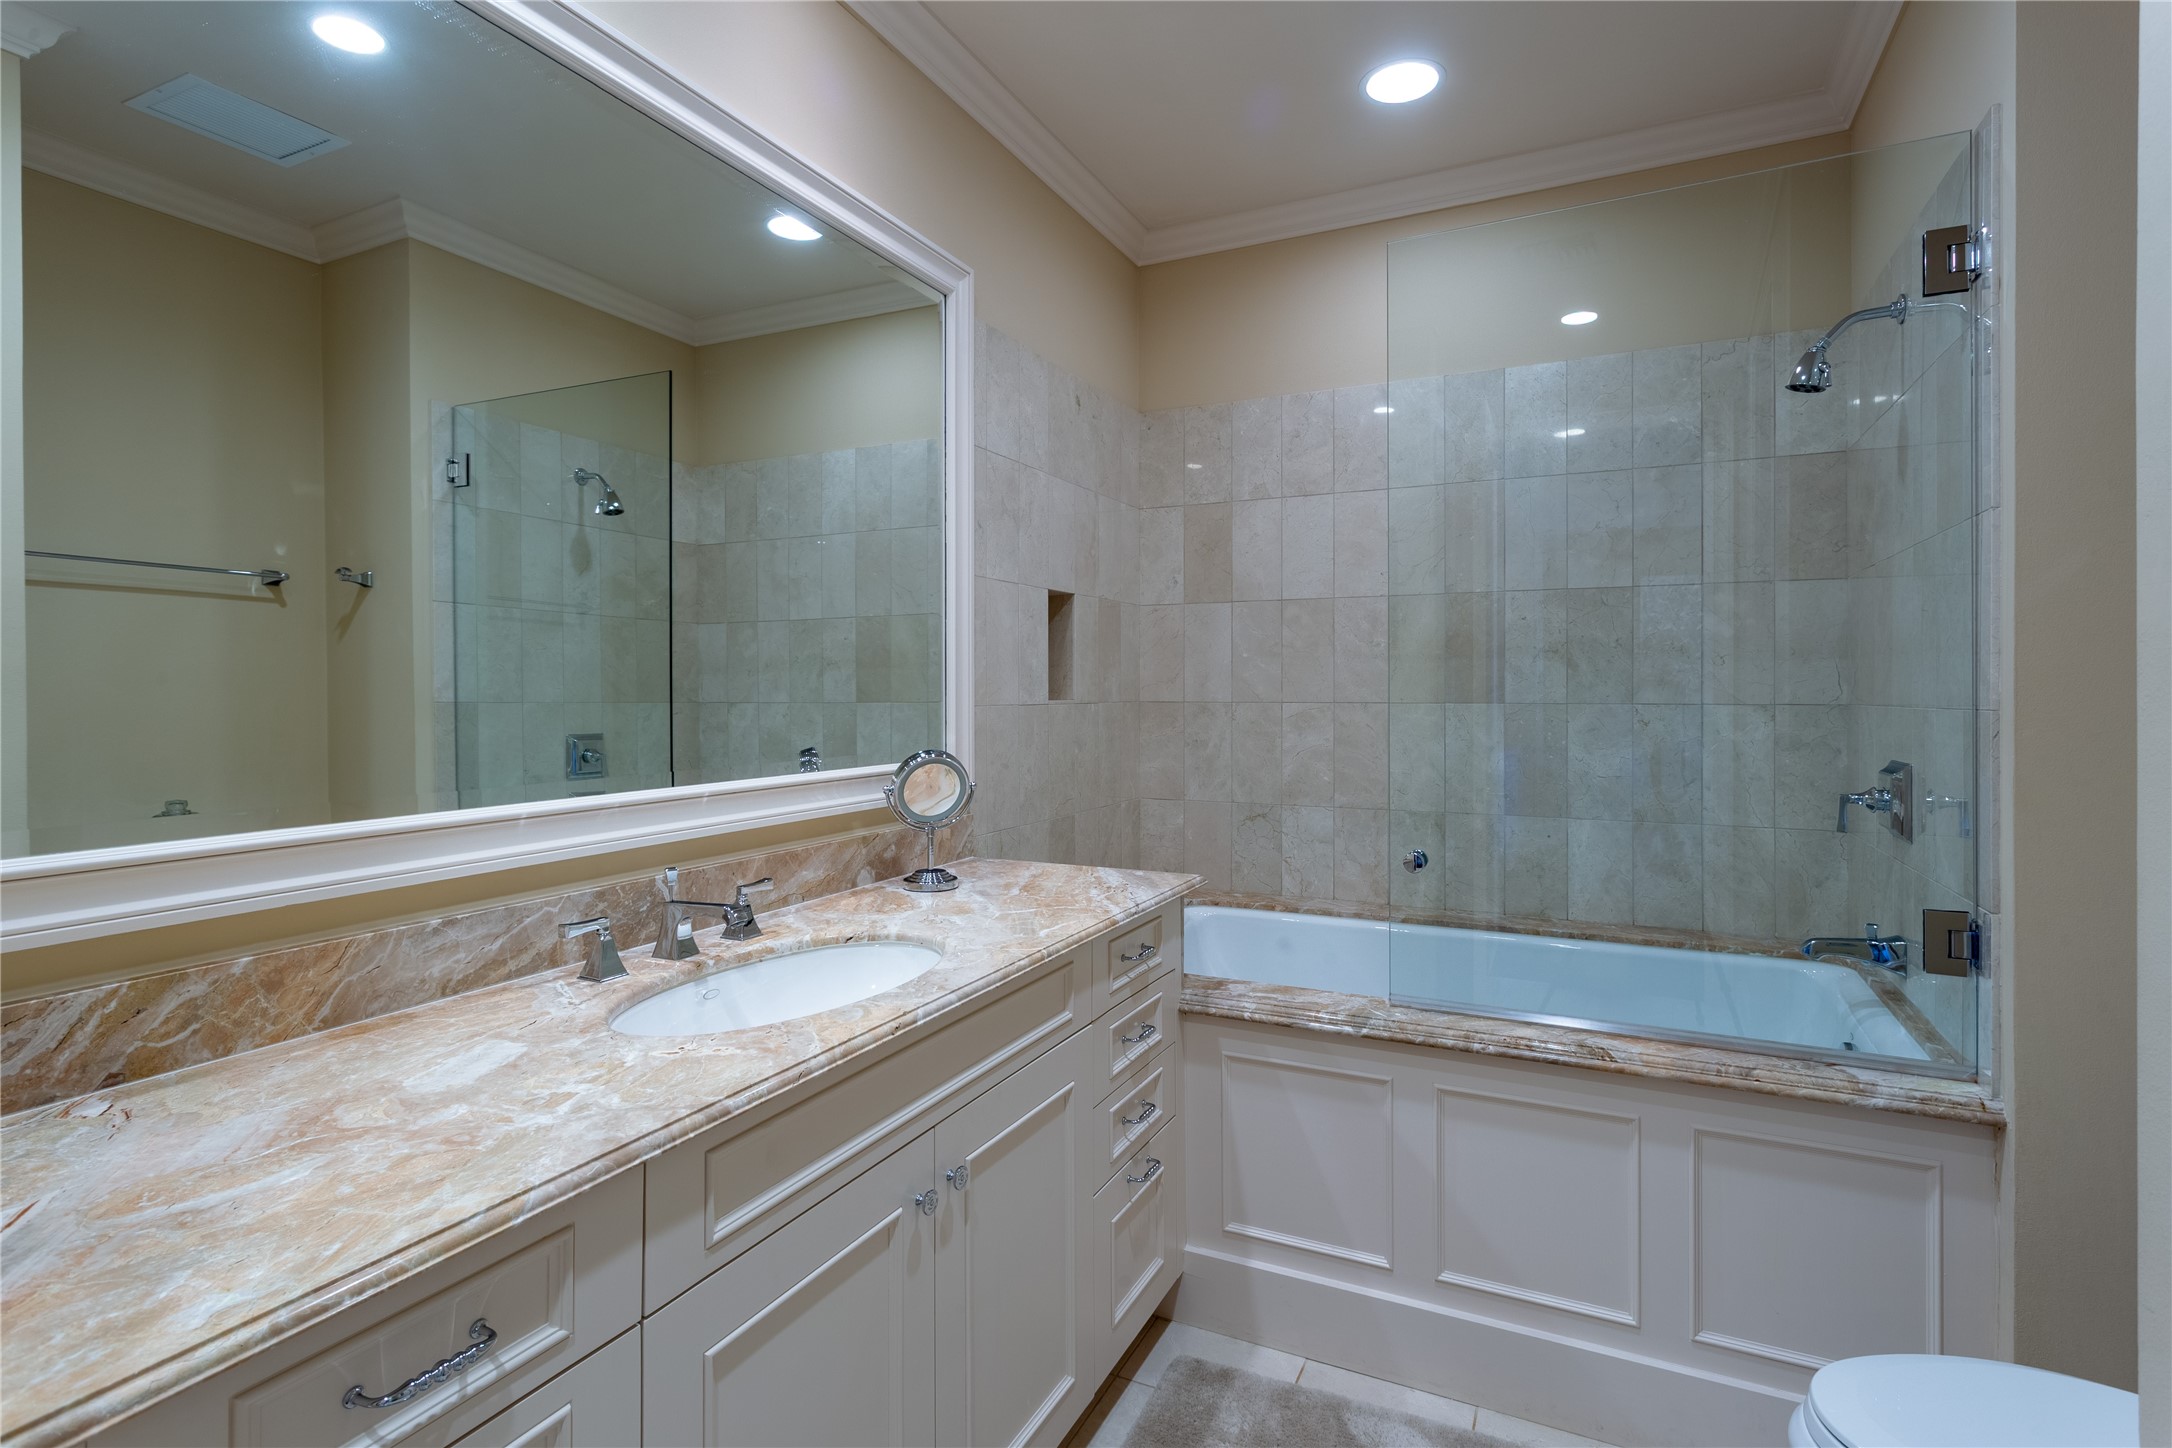
Bathroom with a marble vanity, large mirror, and glass-enclosed tub and shower.
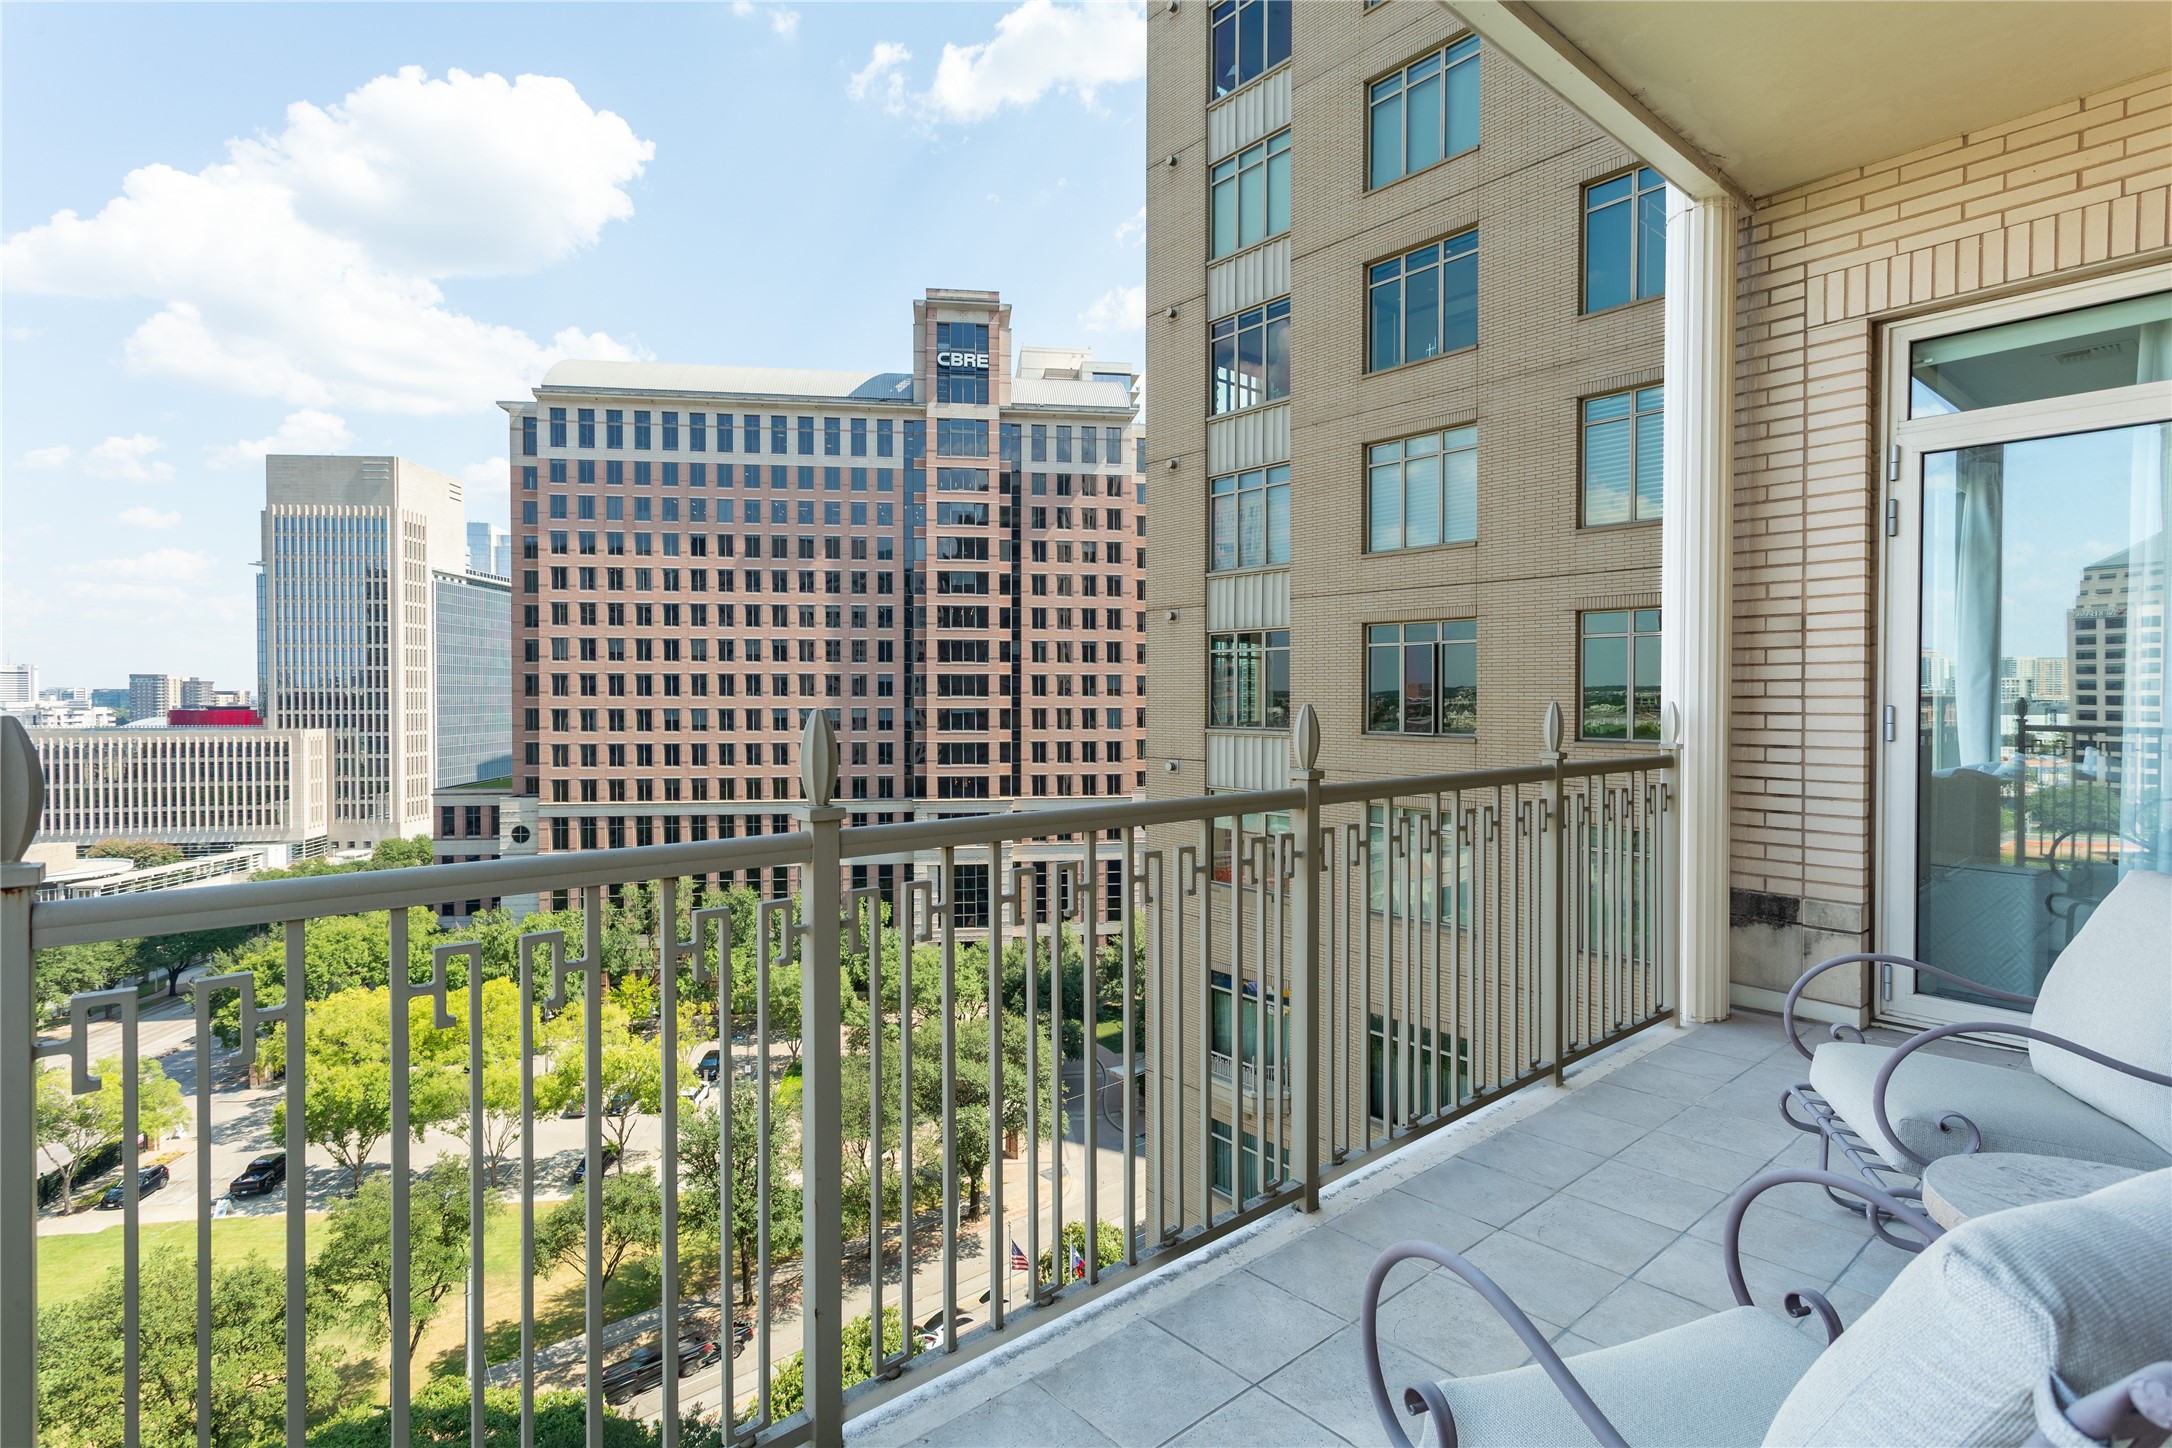
High-rise balcony with cushioned lounge chairs overlooking downtown Dallas buildings and tree-lined streets.
High-rise balcony with outdoor seating overlooking downtown Dallas buildings and tree-lined streets.
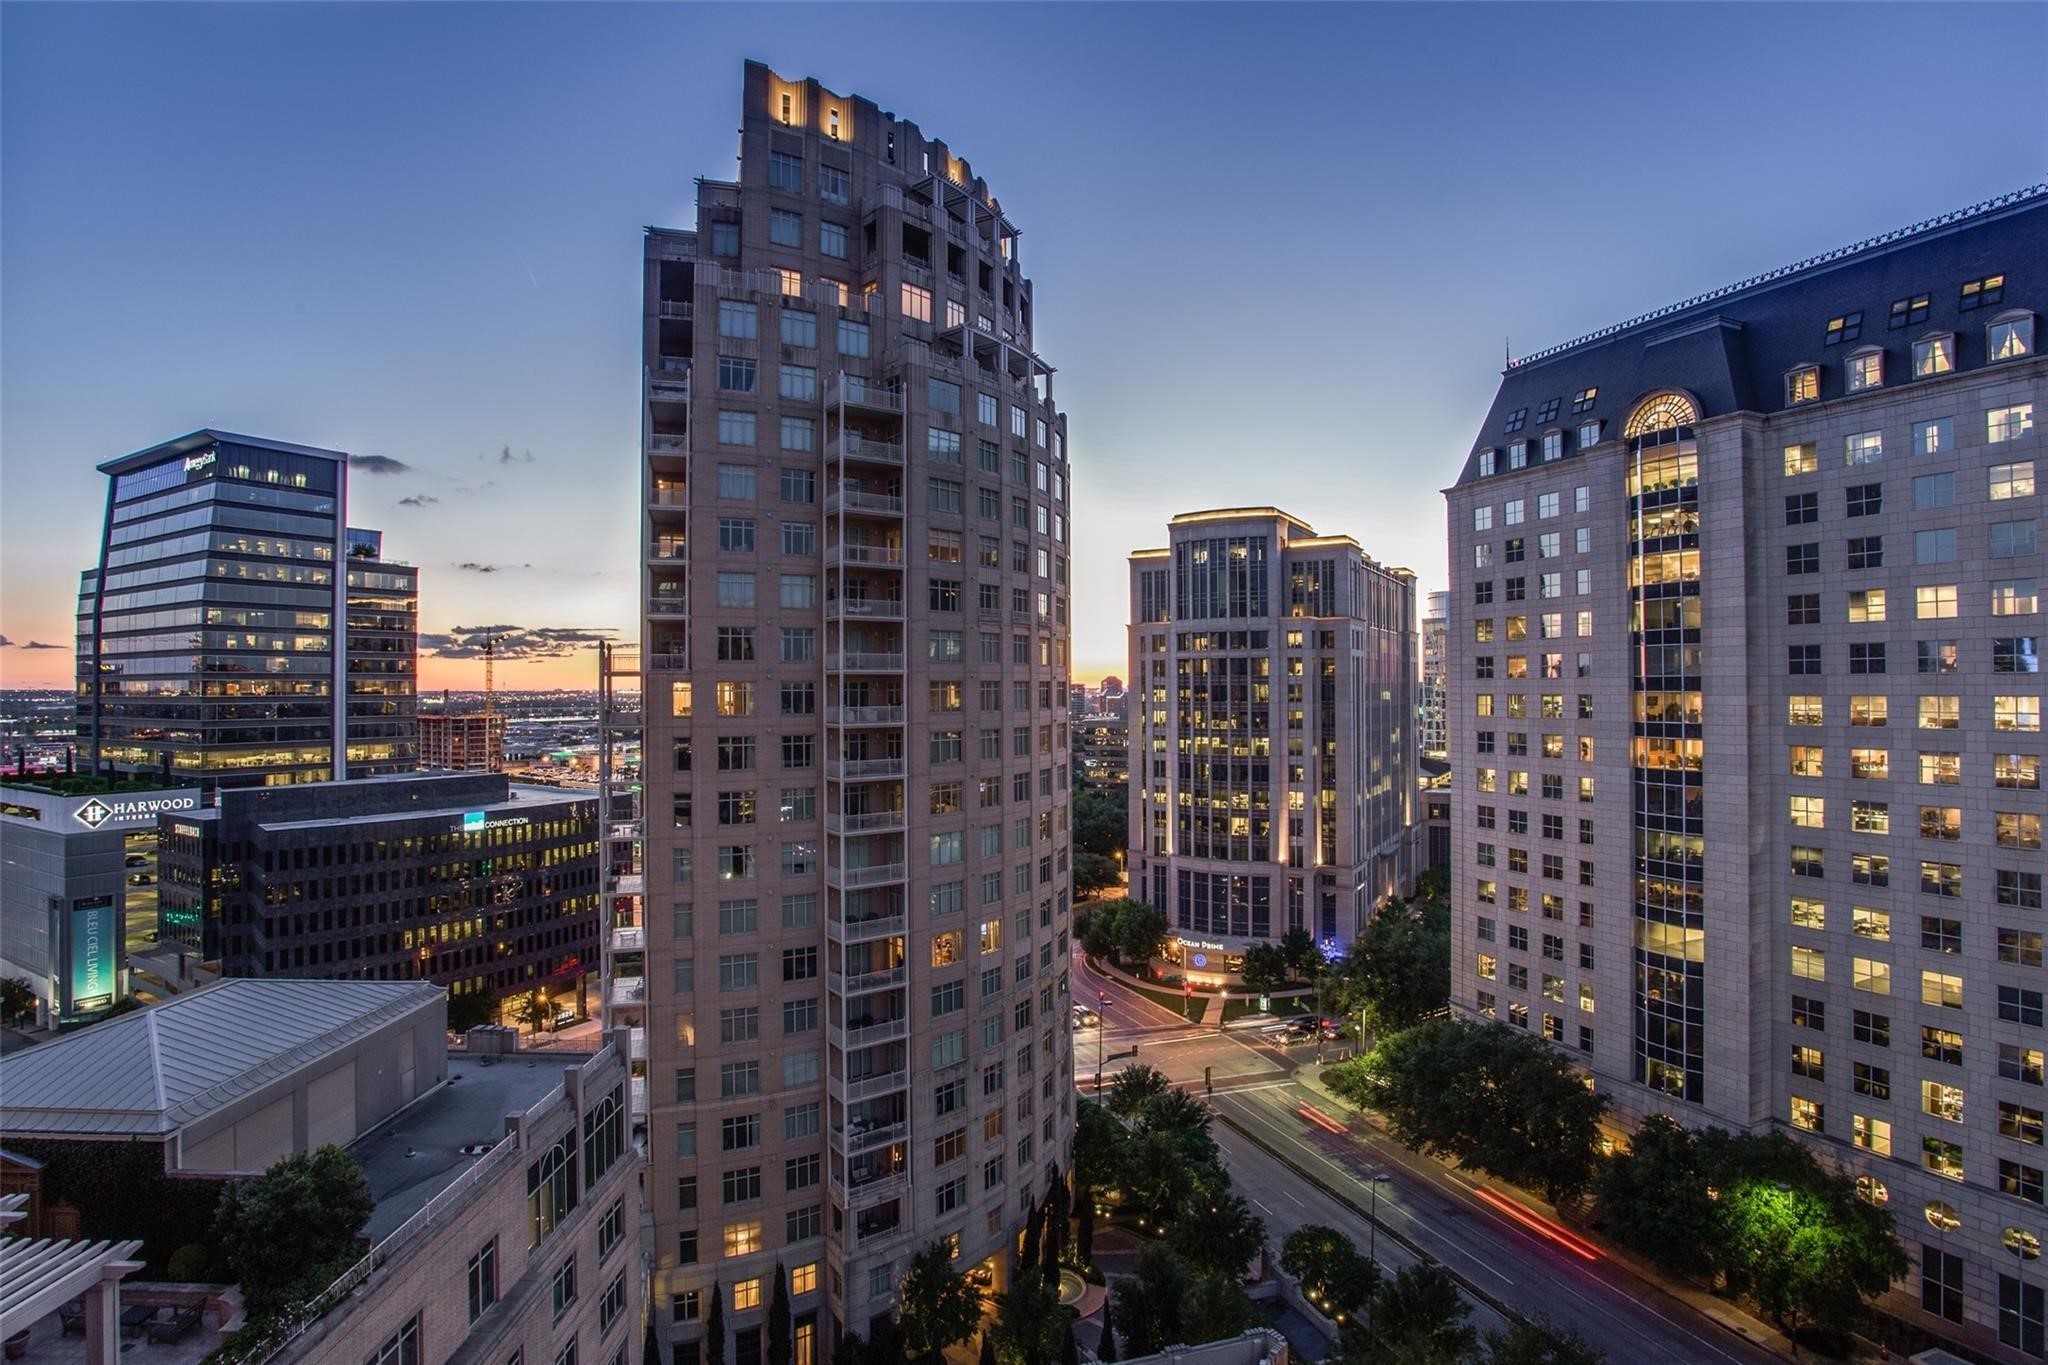
Downtown Dallas high-rises at dusk, with a residential tower centered above illuminated streets.
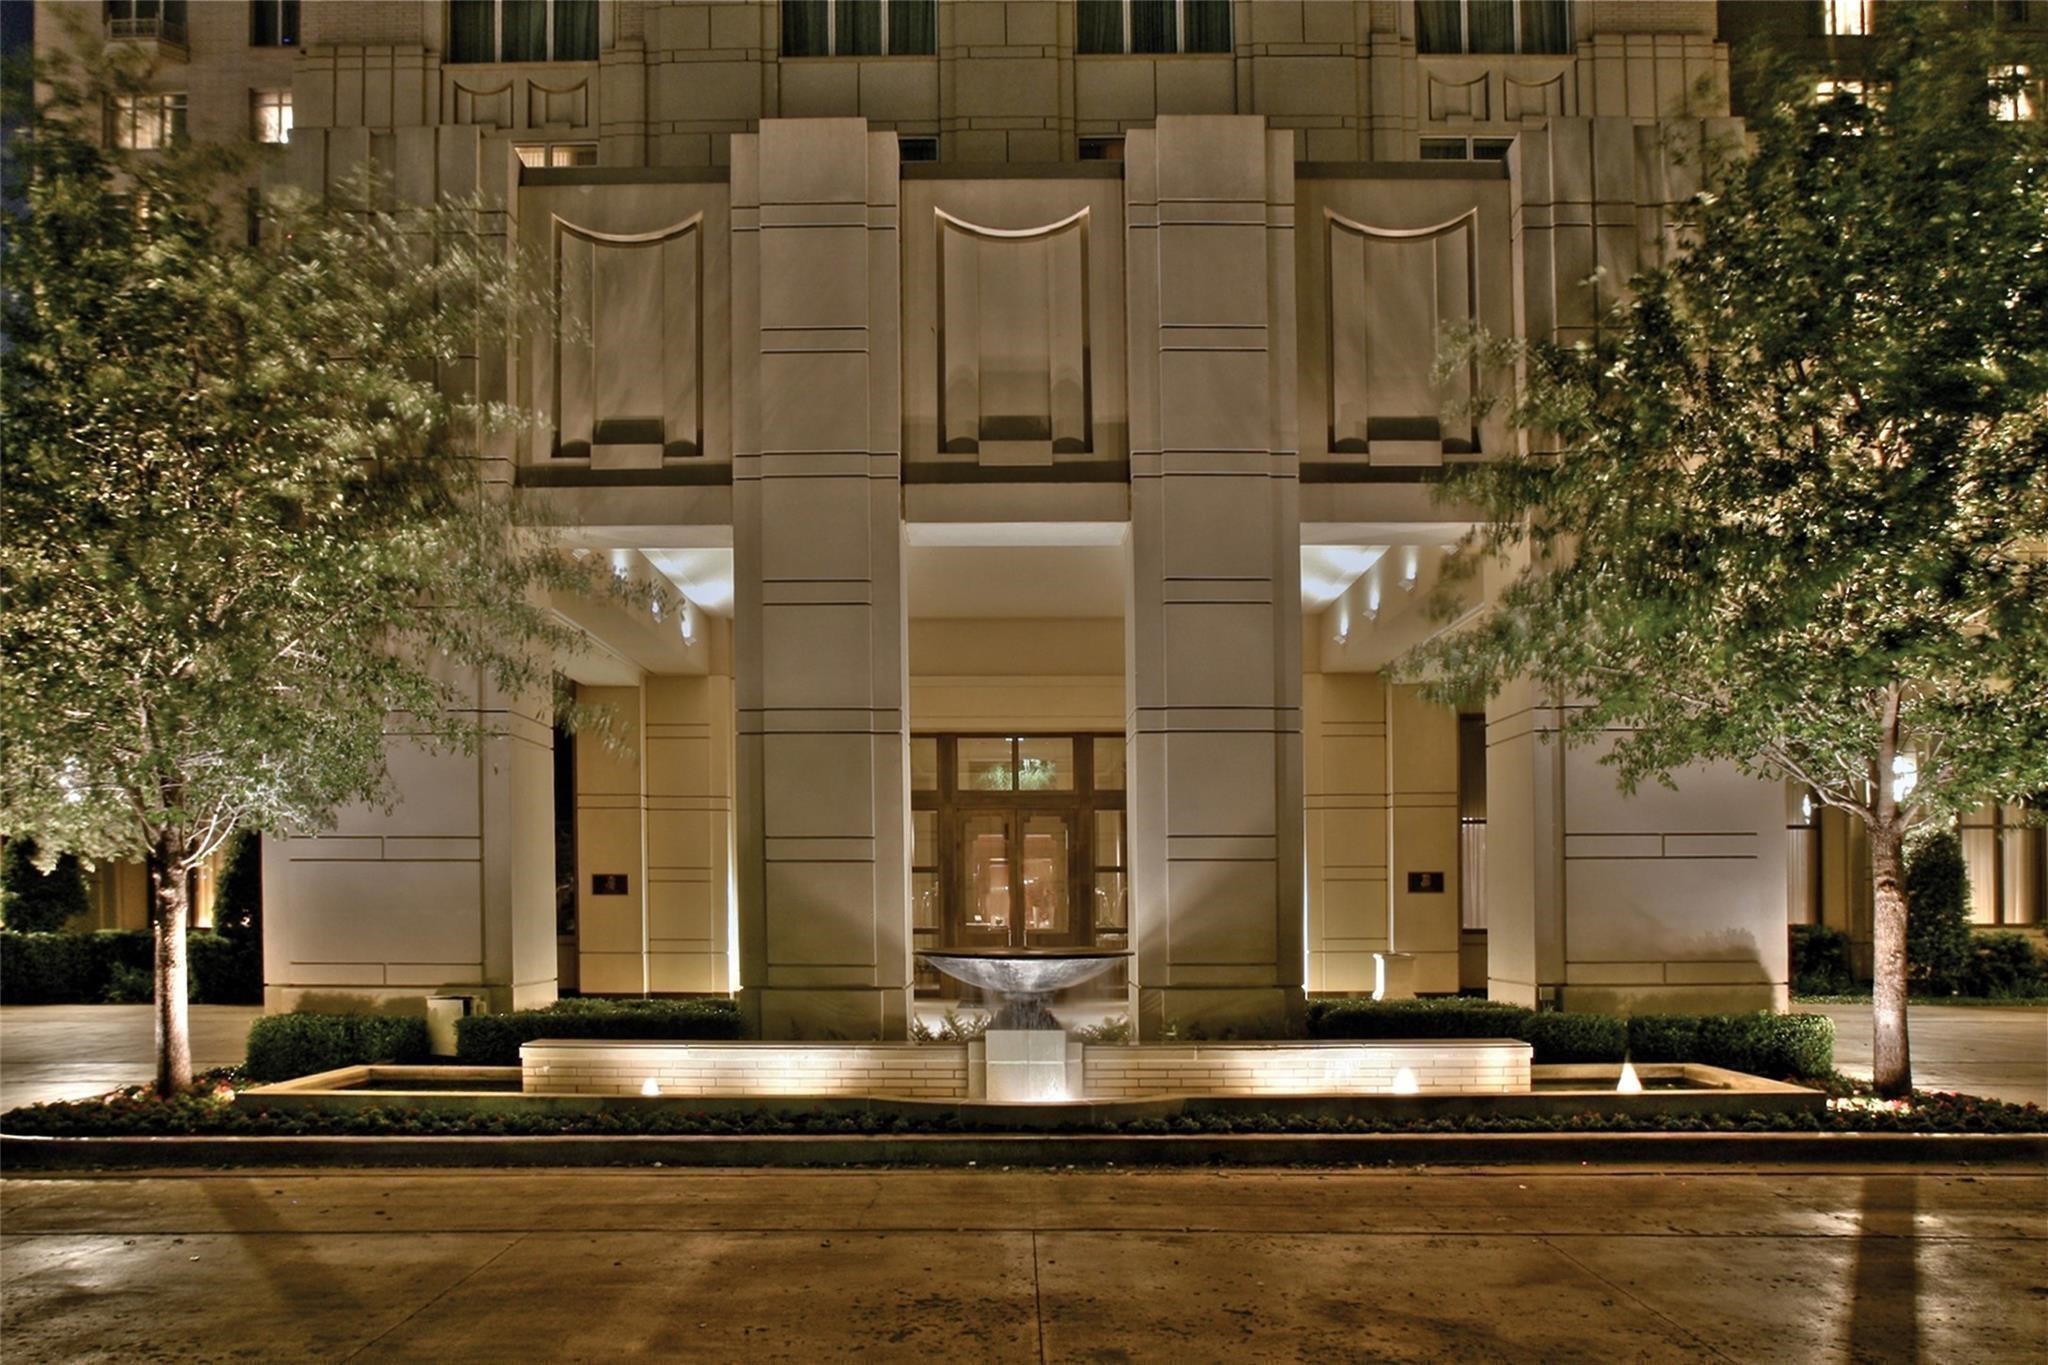
High-rise entrance with a central fountain, illuminated at night.
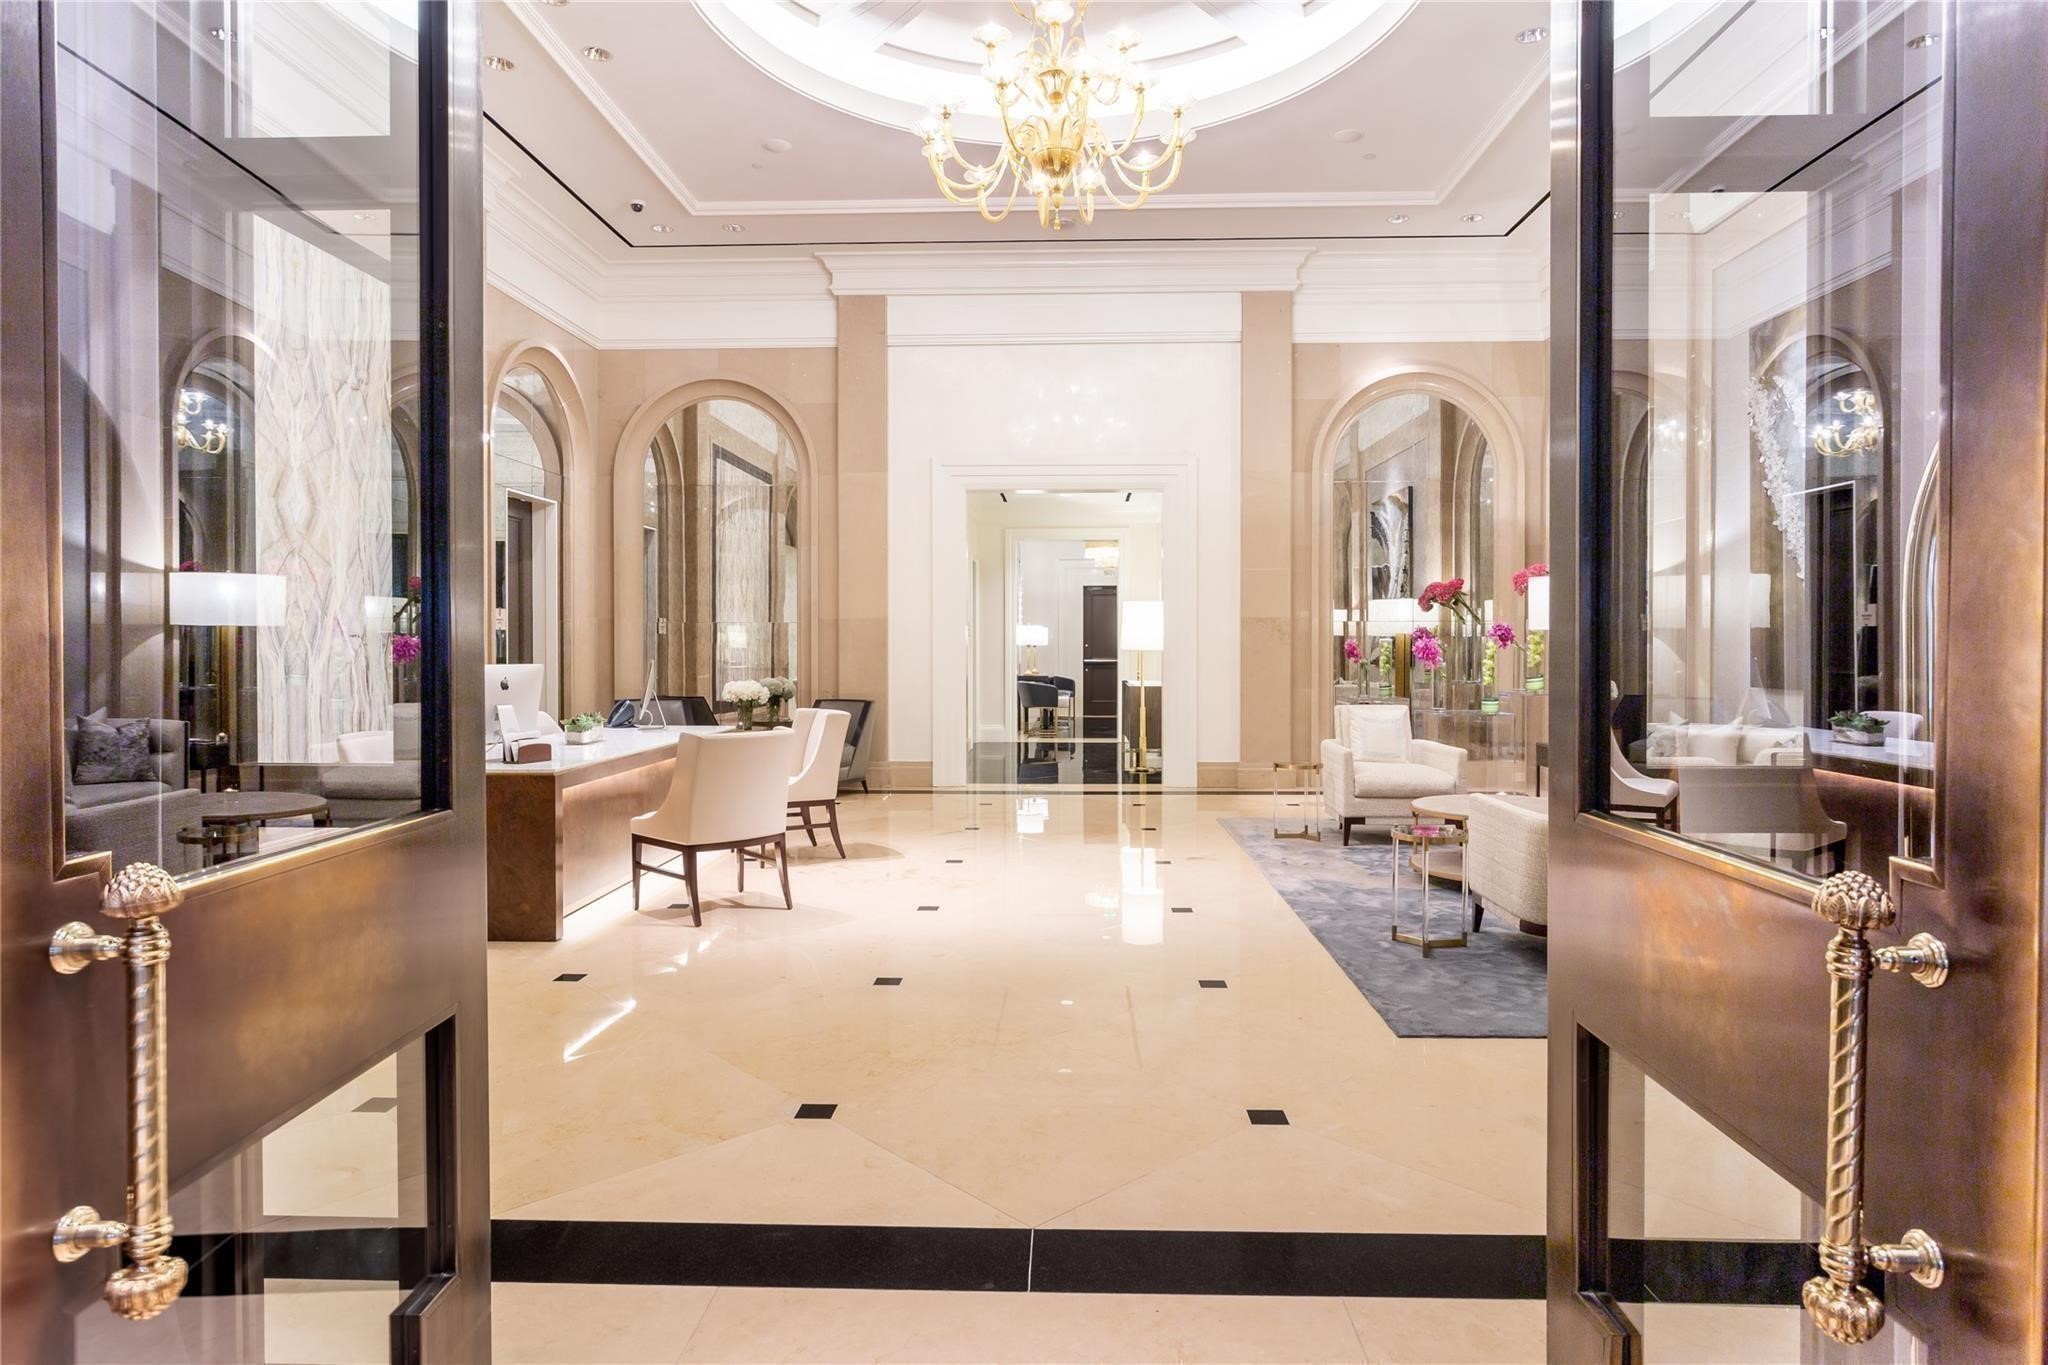
Elegant high-rise lobby with a chandelier, reception desk, arched mirrors, and marble flooring.
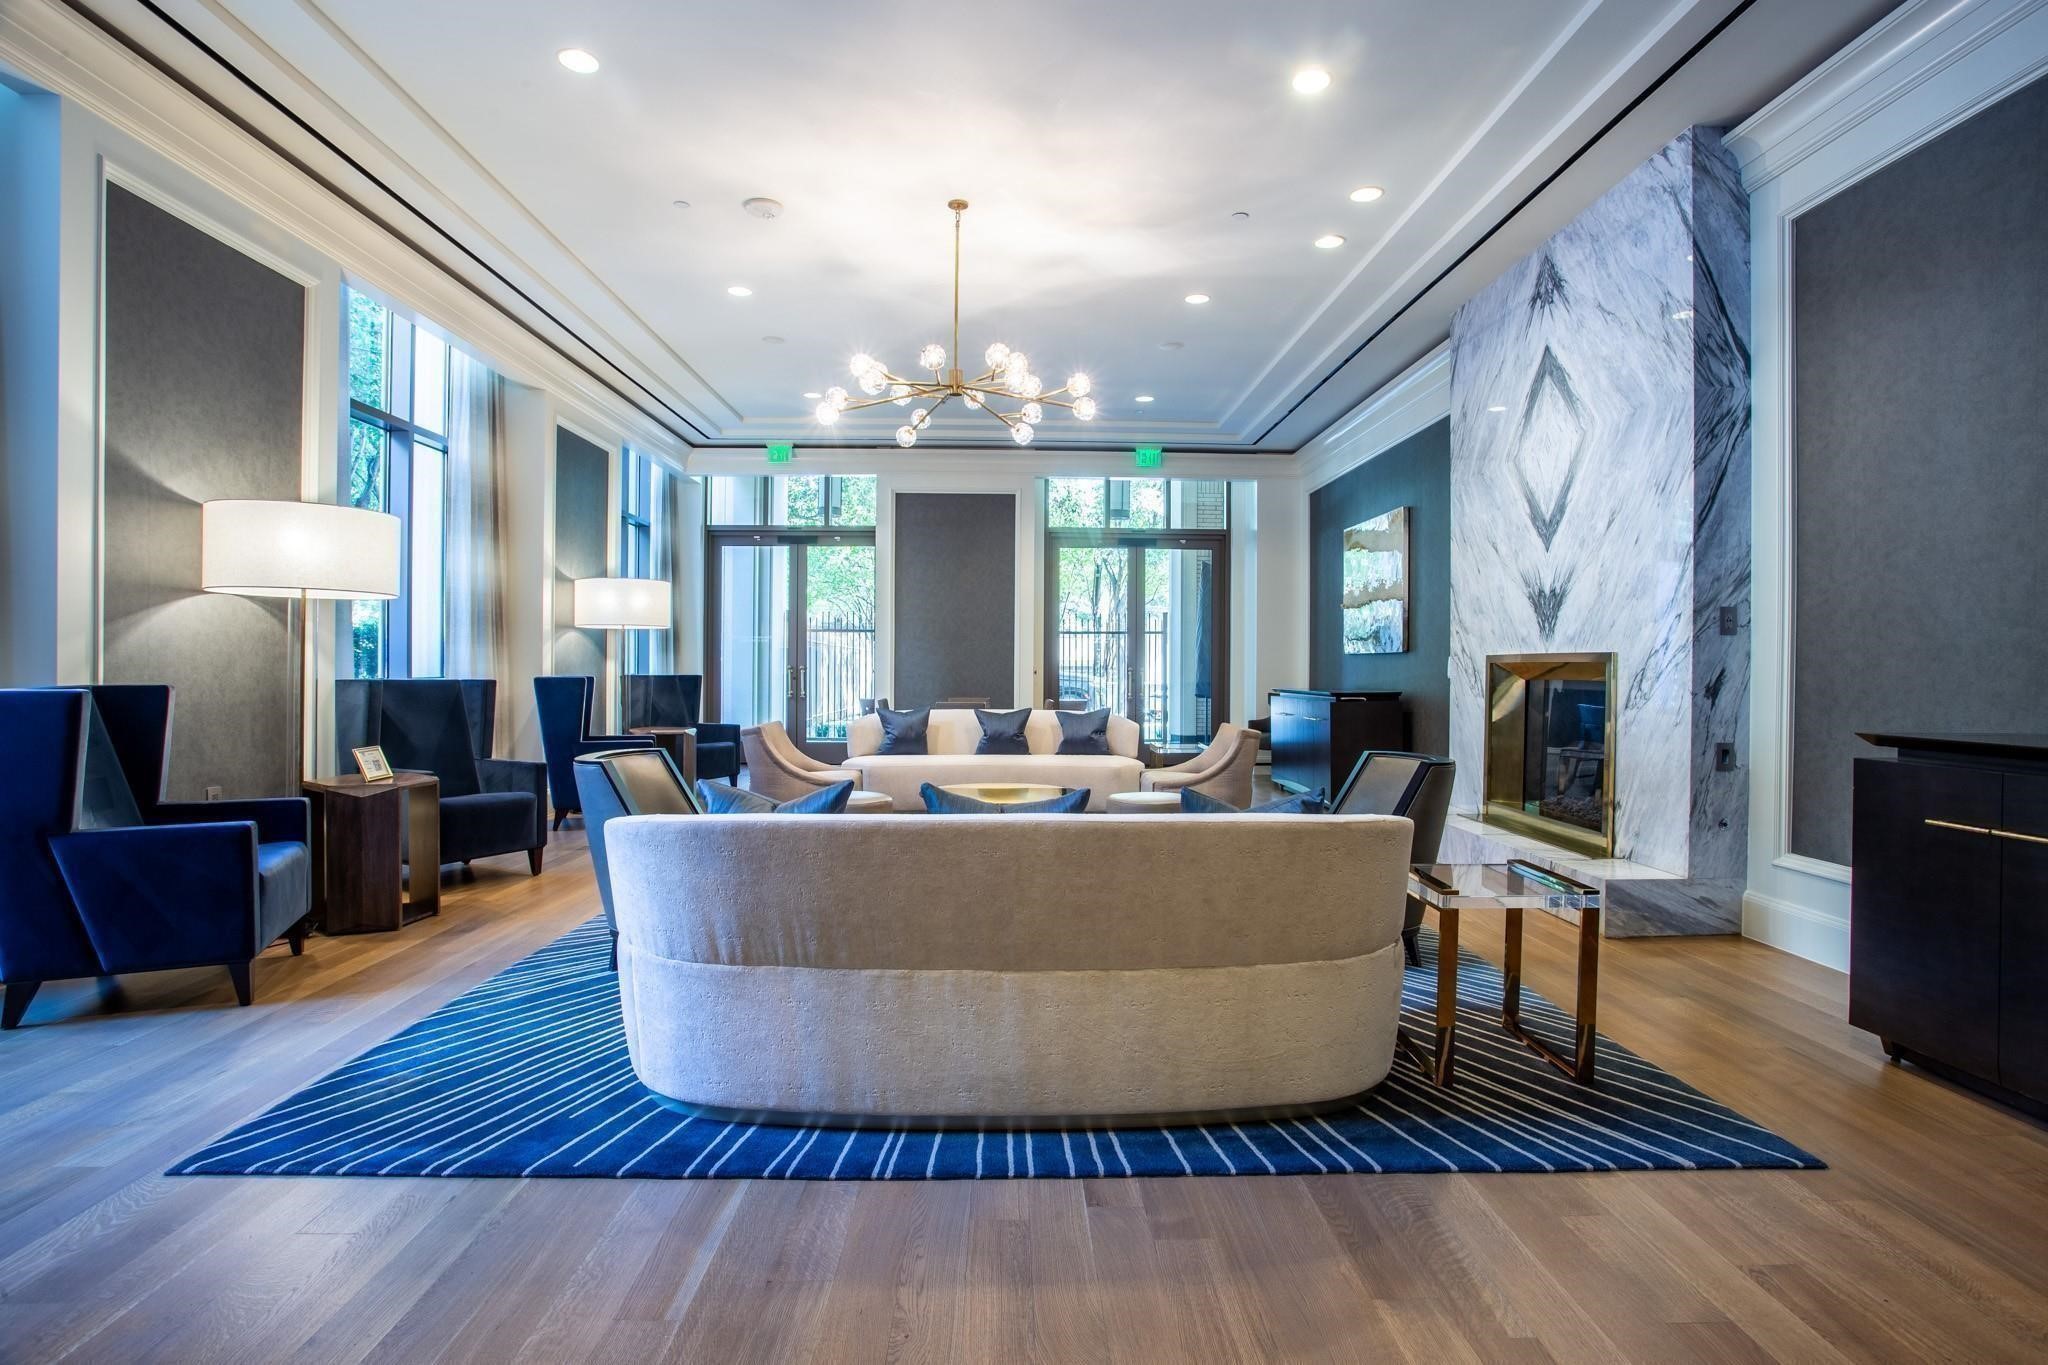
Furnished high-rise lounge with a dramatic marble fireplace and tall windows.
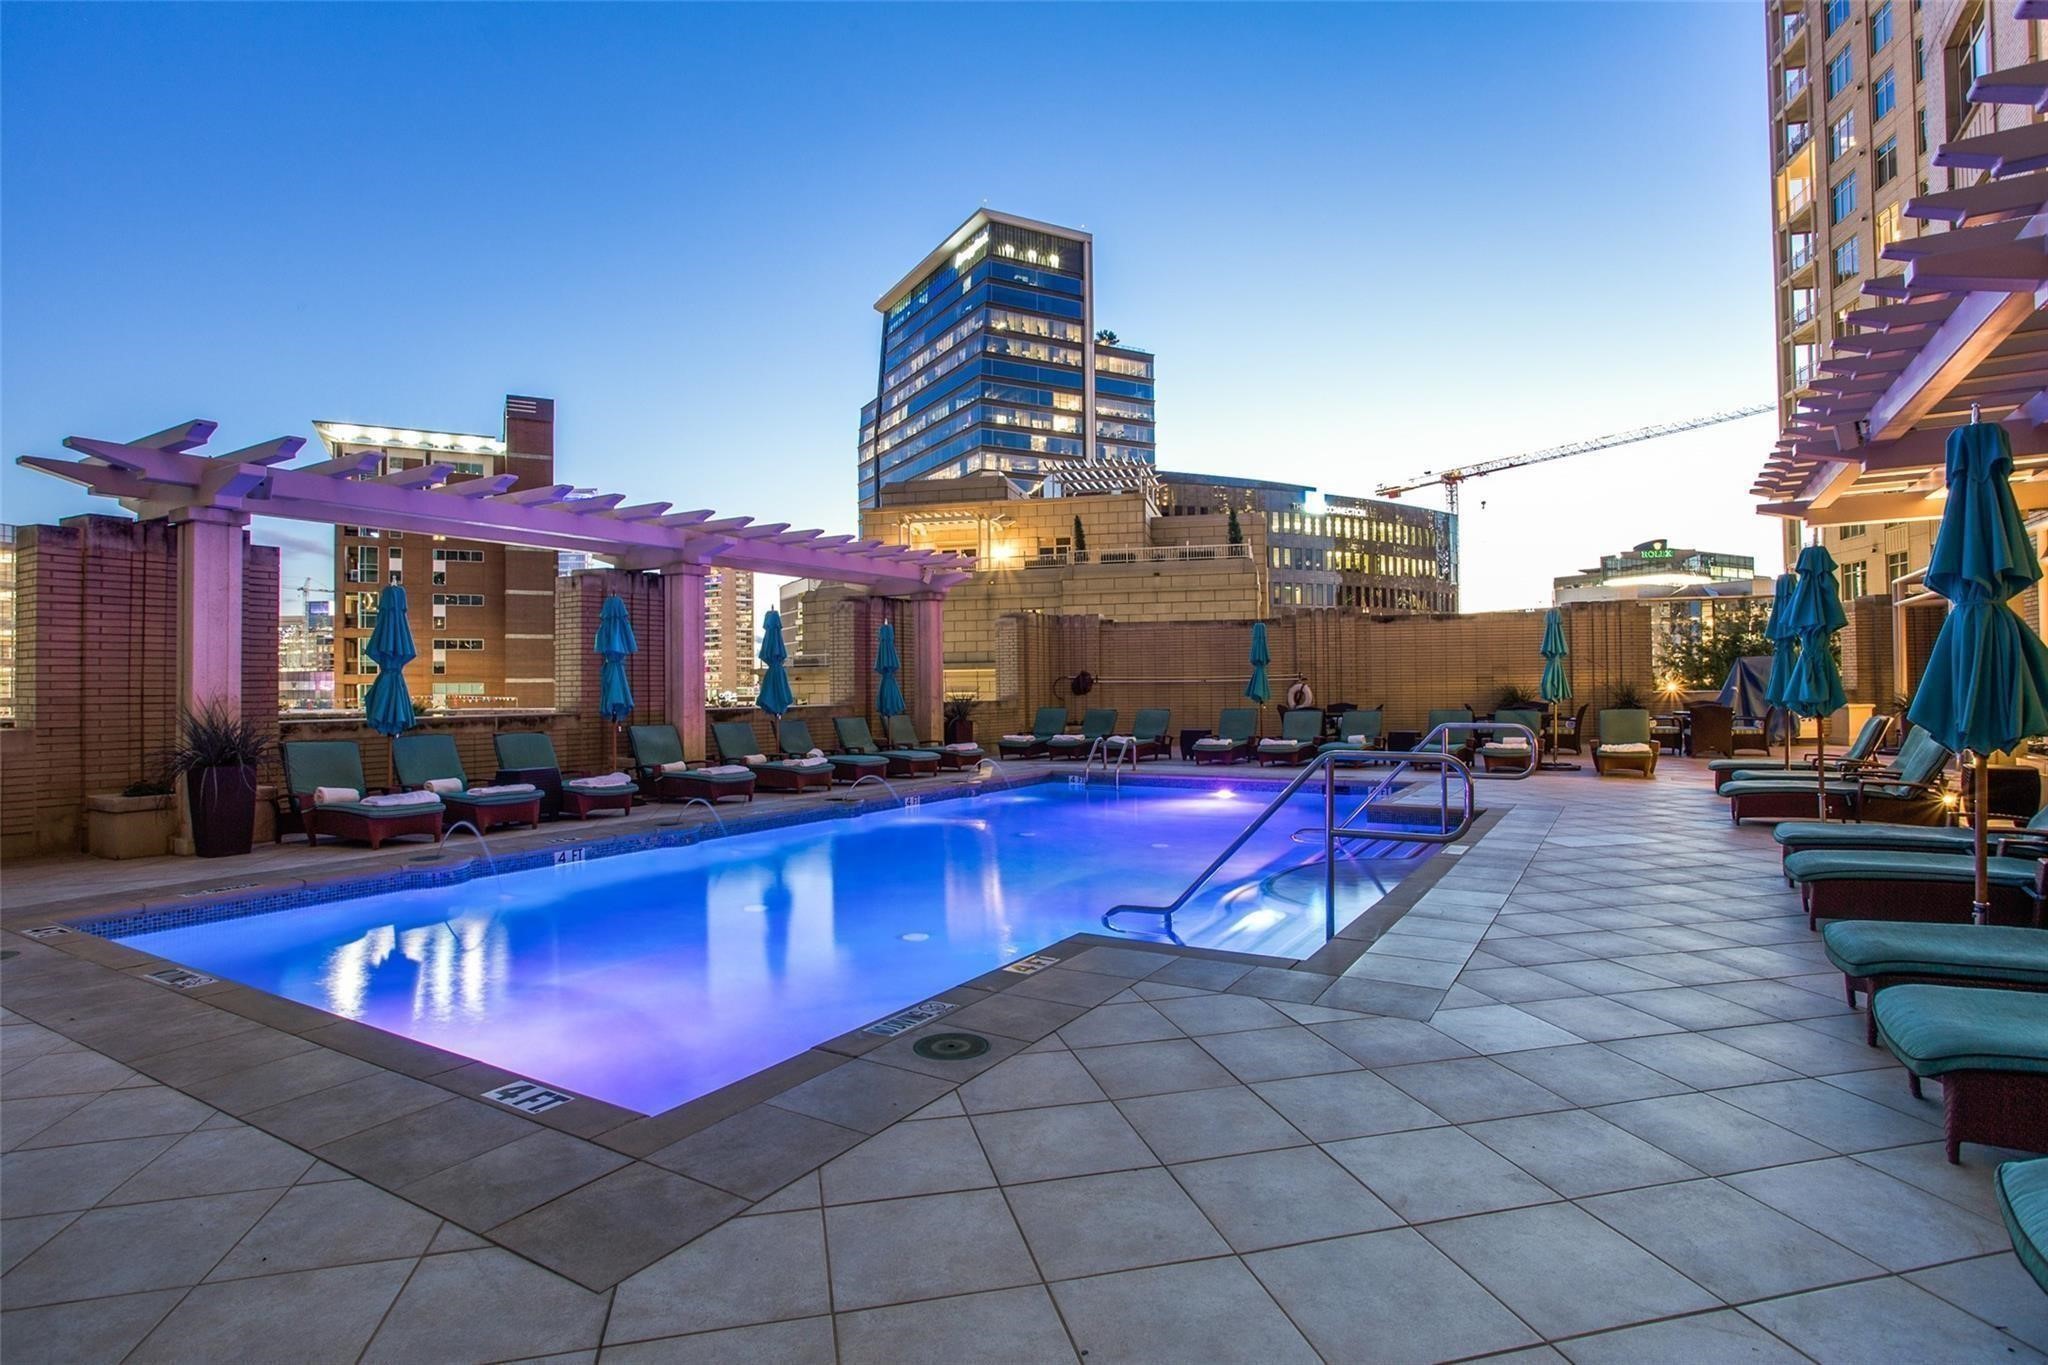
Rooftop pool glowing blue at dusk, with loungers, teal umbrellas, and downtown buildings.
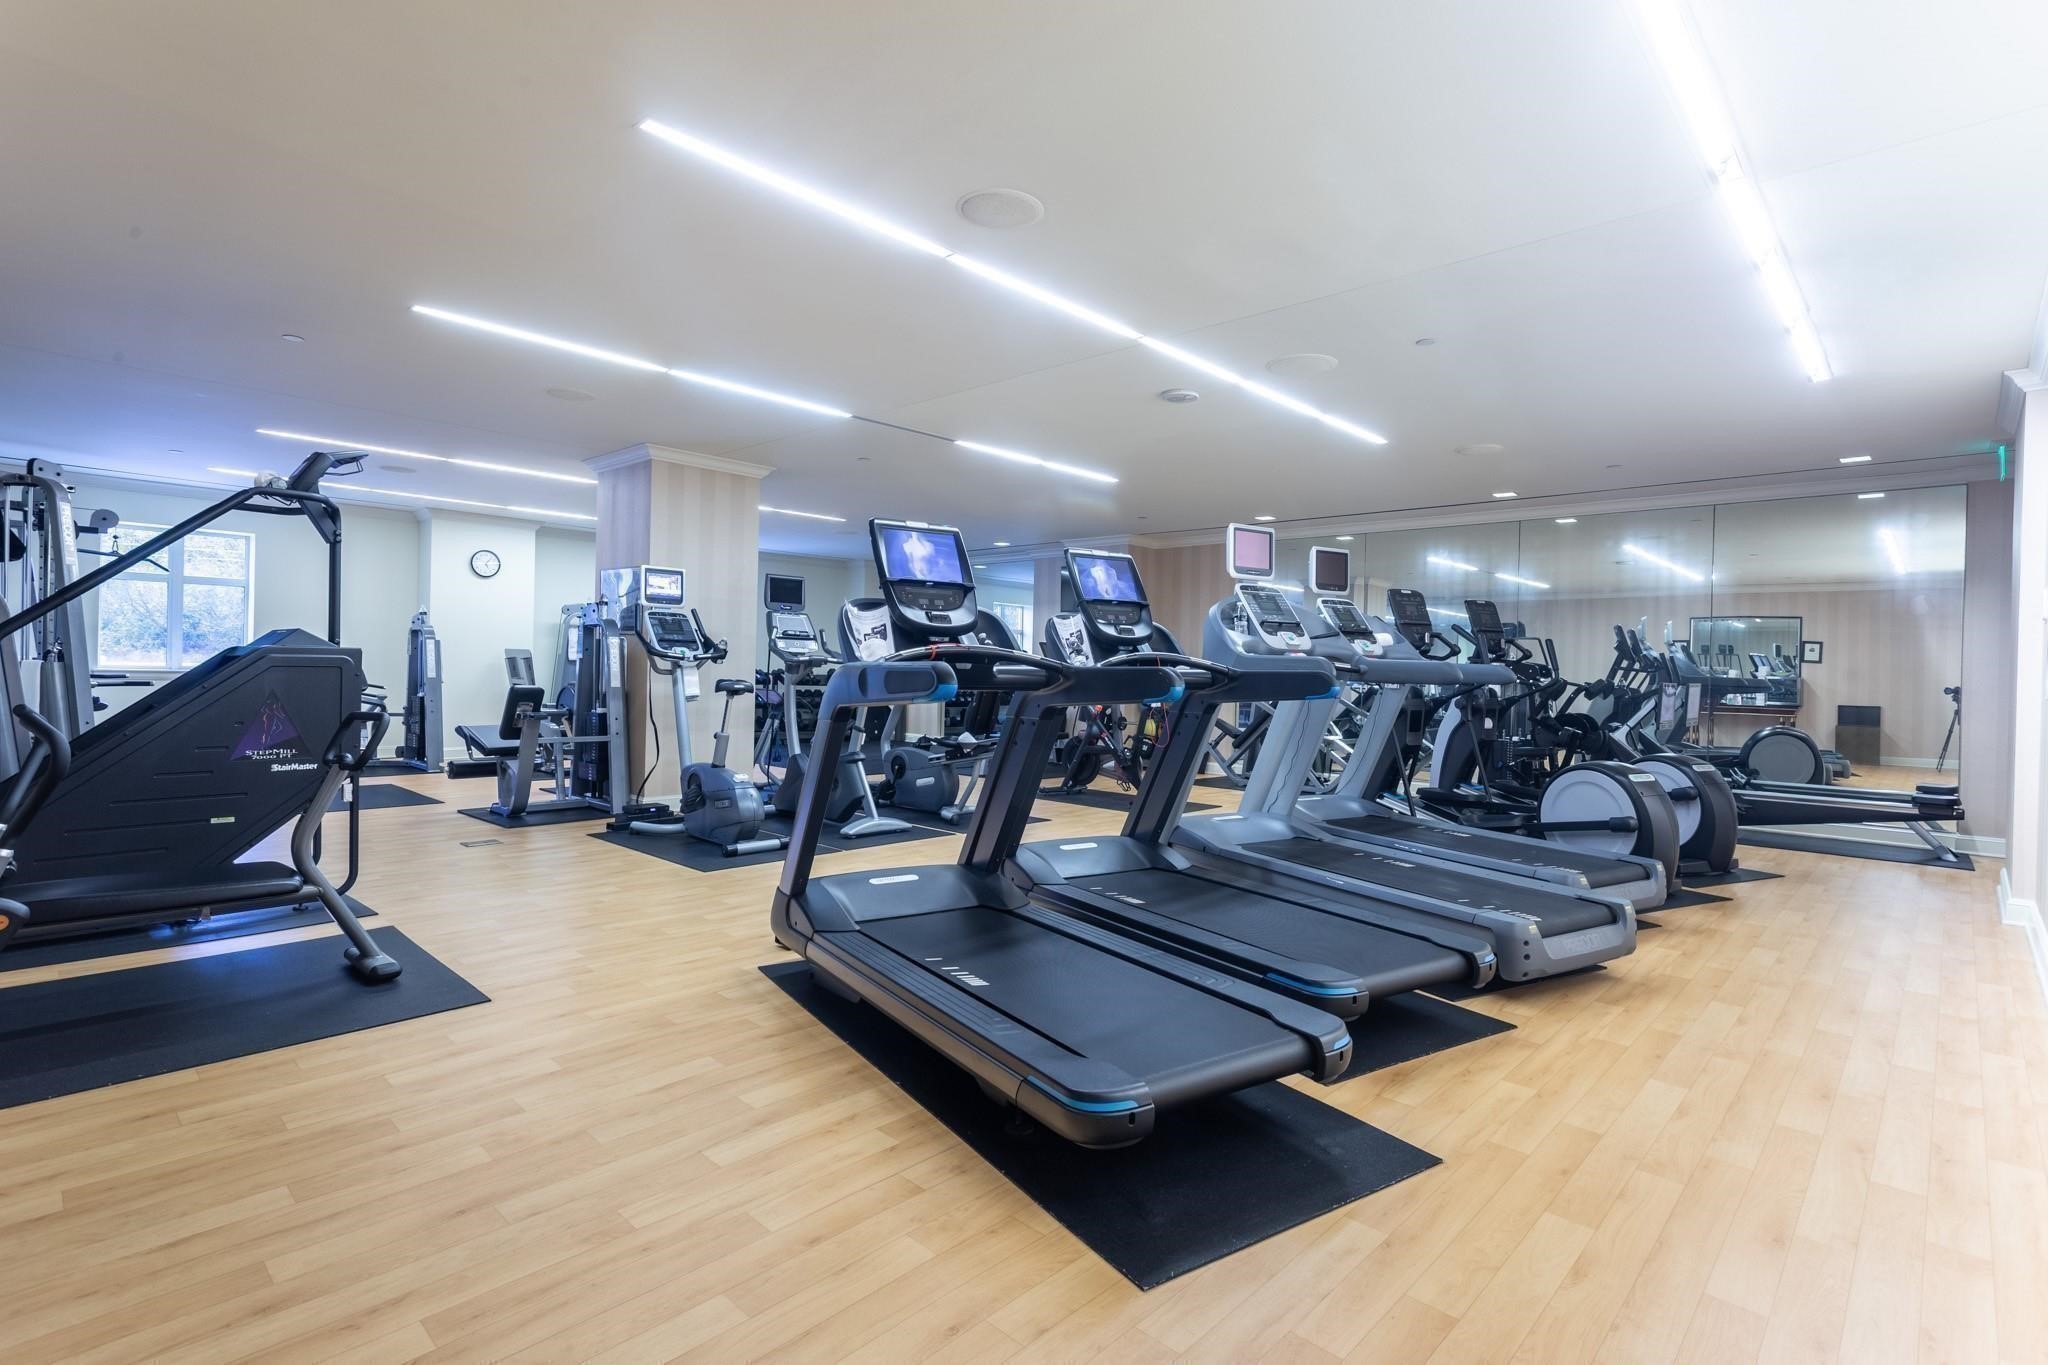
Fitness center with rows of treadmills and cardio machines facing a mirrored wall.
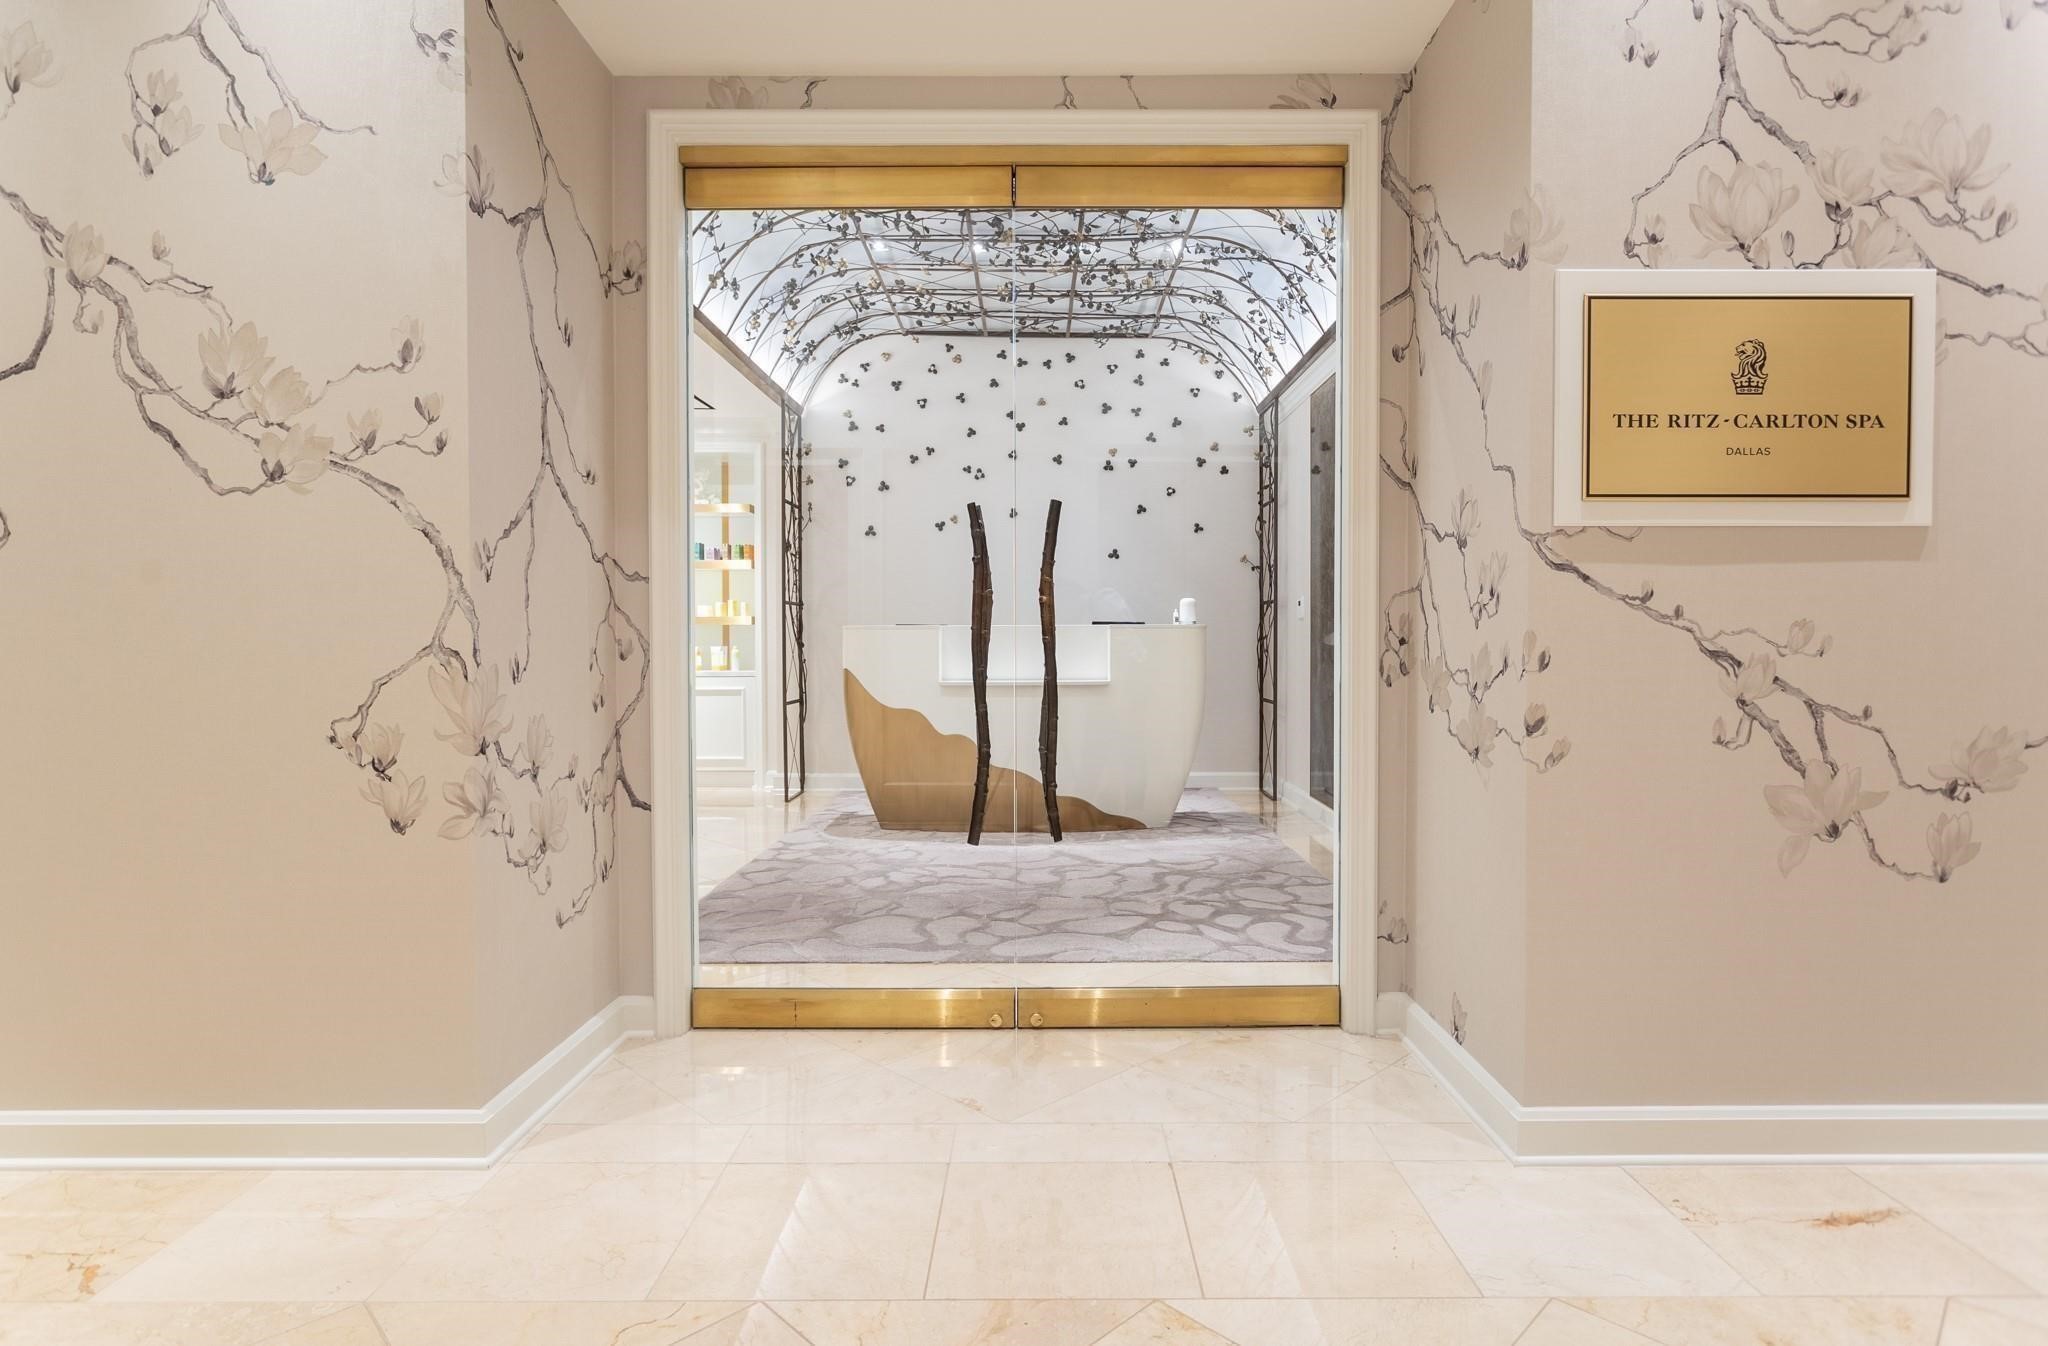
Spa entrance with glass doors, branch-patterned walls, and a Ritz-Carlton Spa sign.
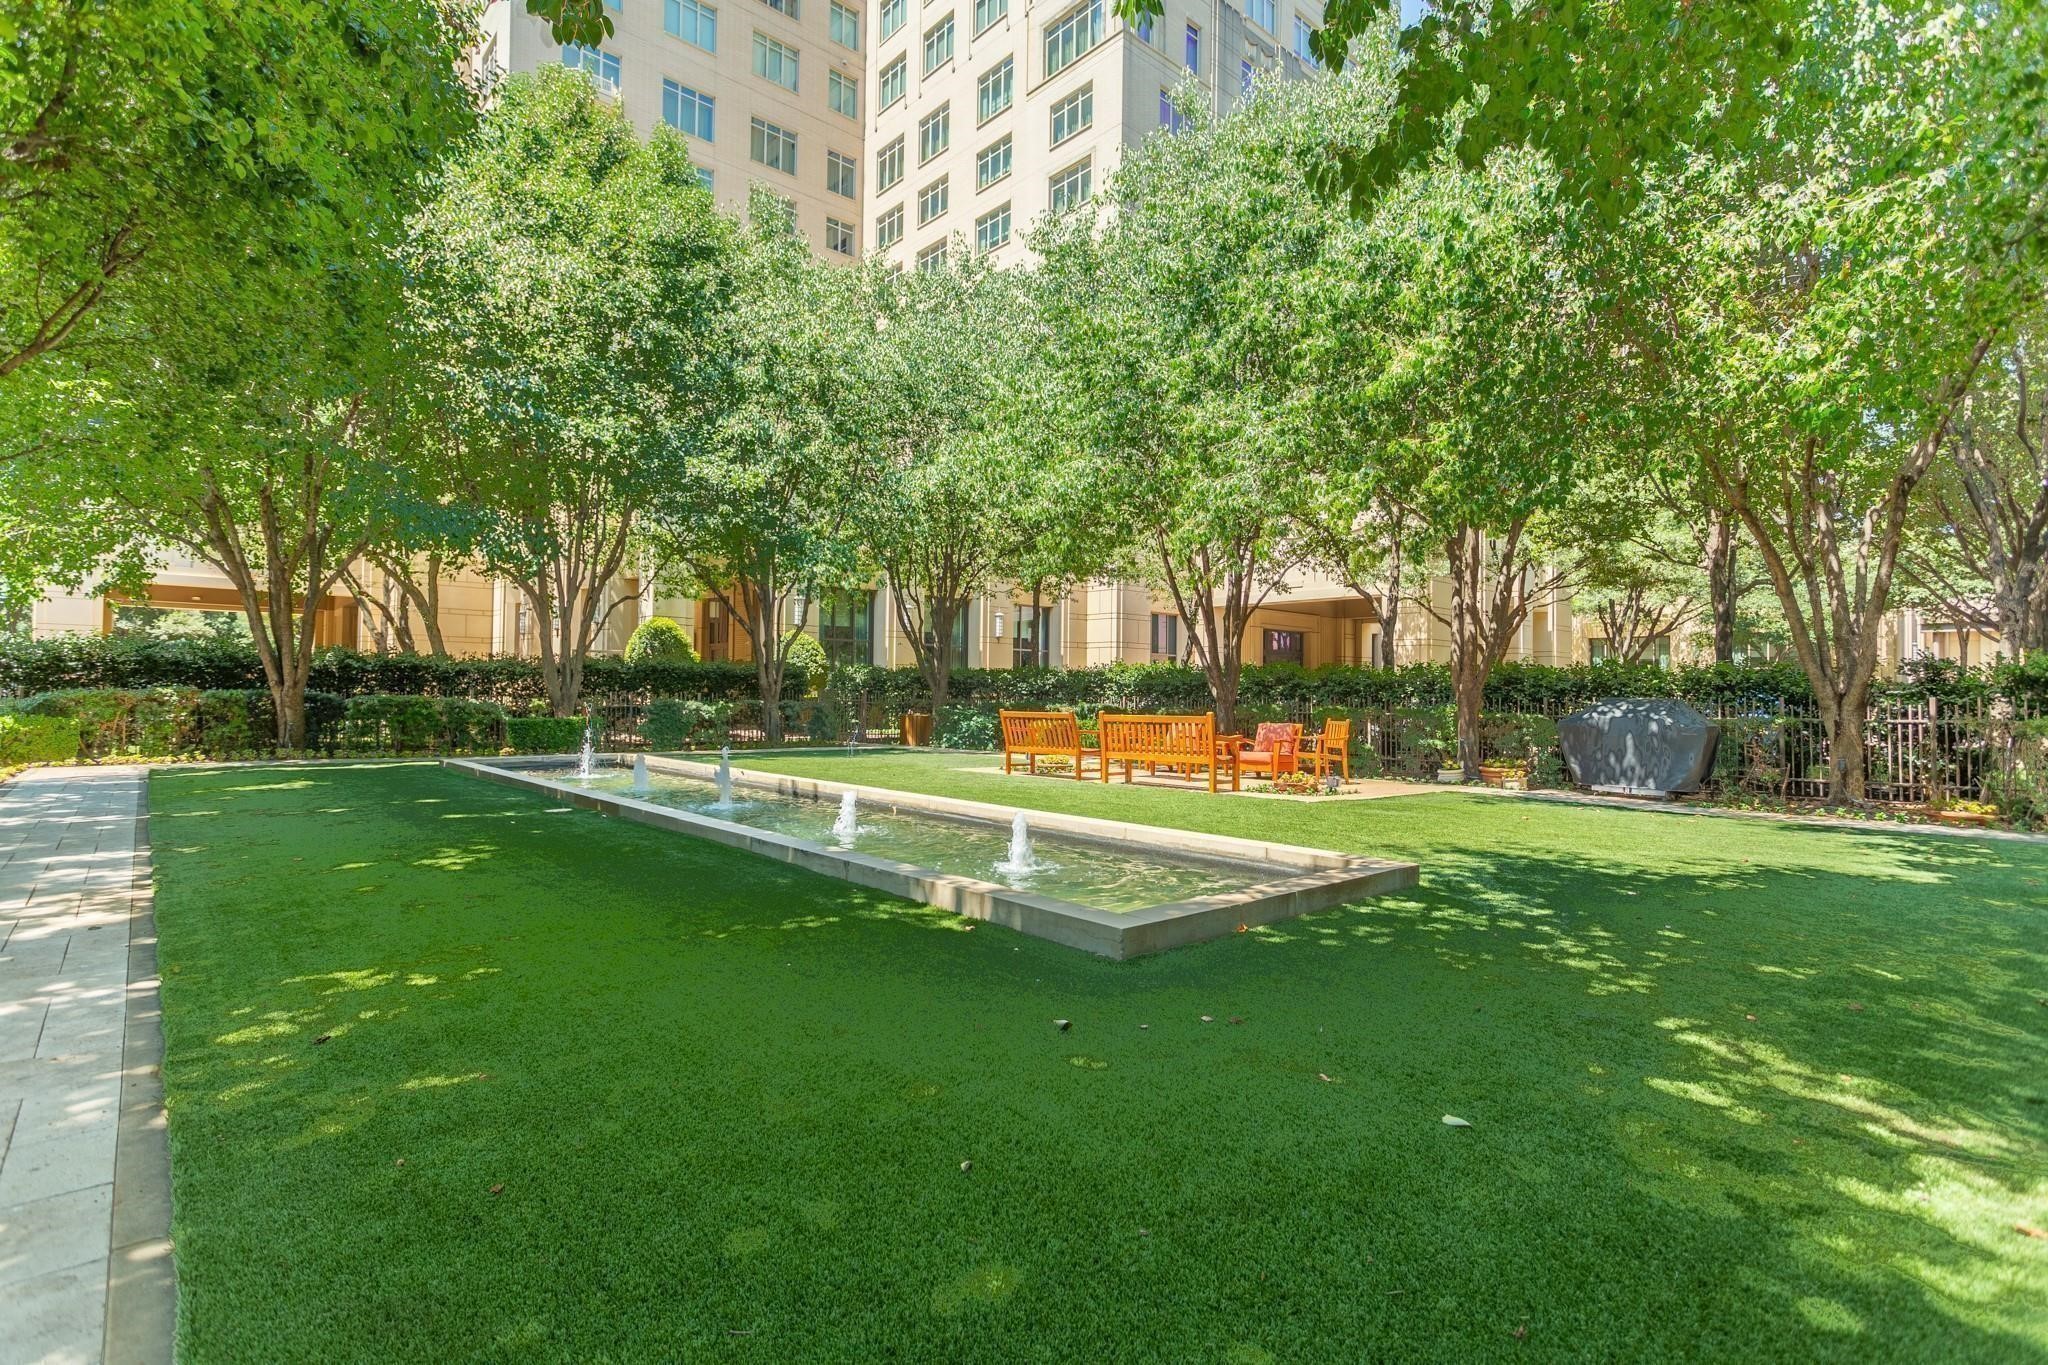
High-rise courtyard with a long fountain, mature trees, green lawn, and outdoor seating.
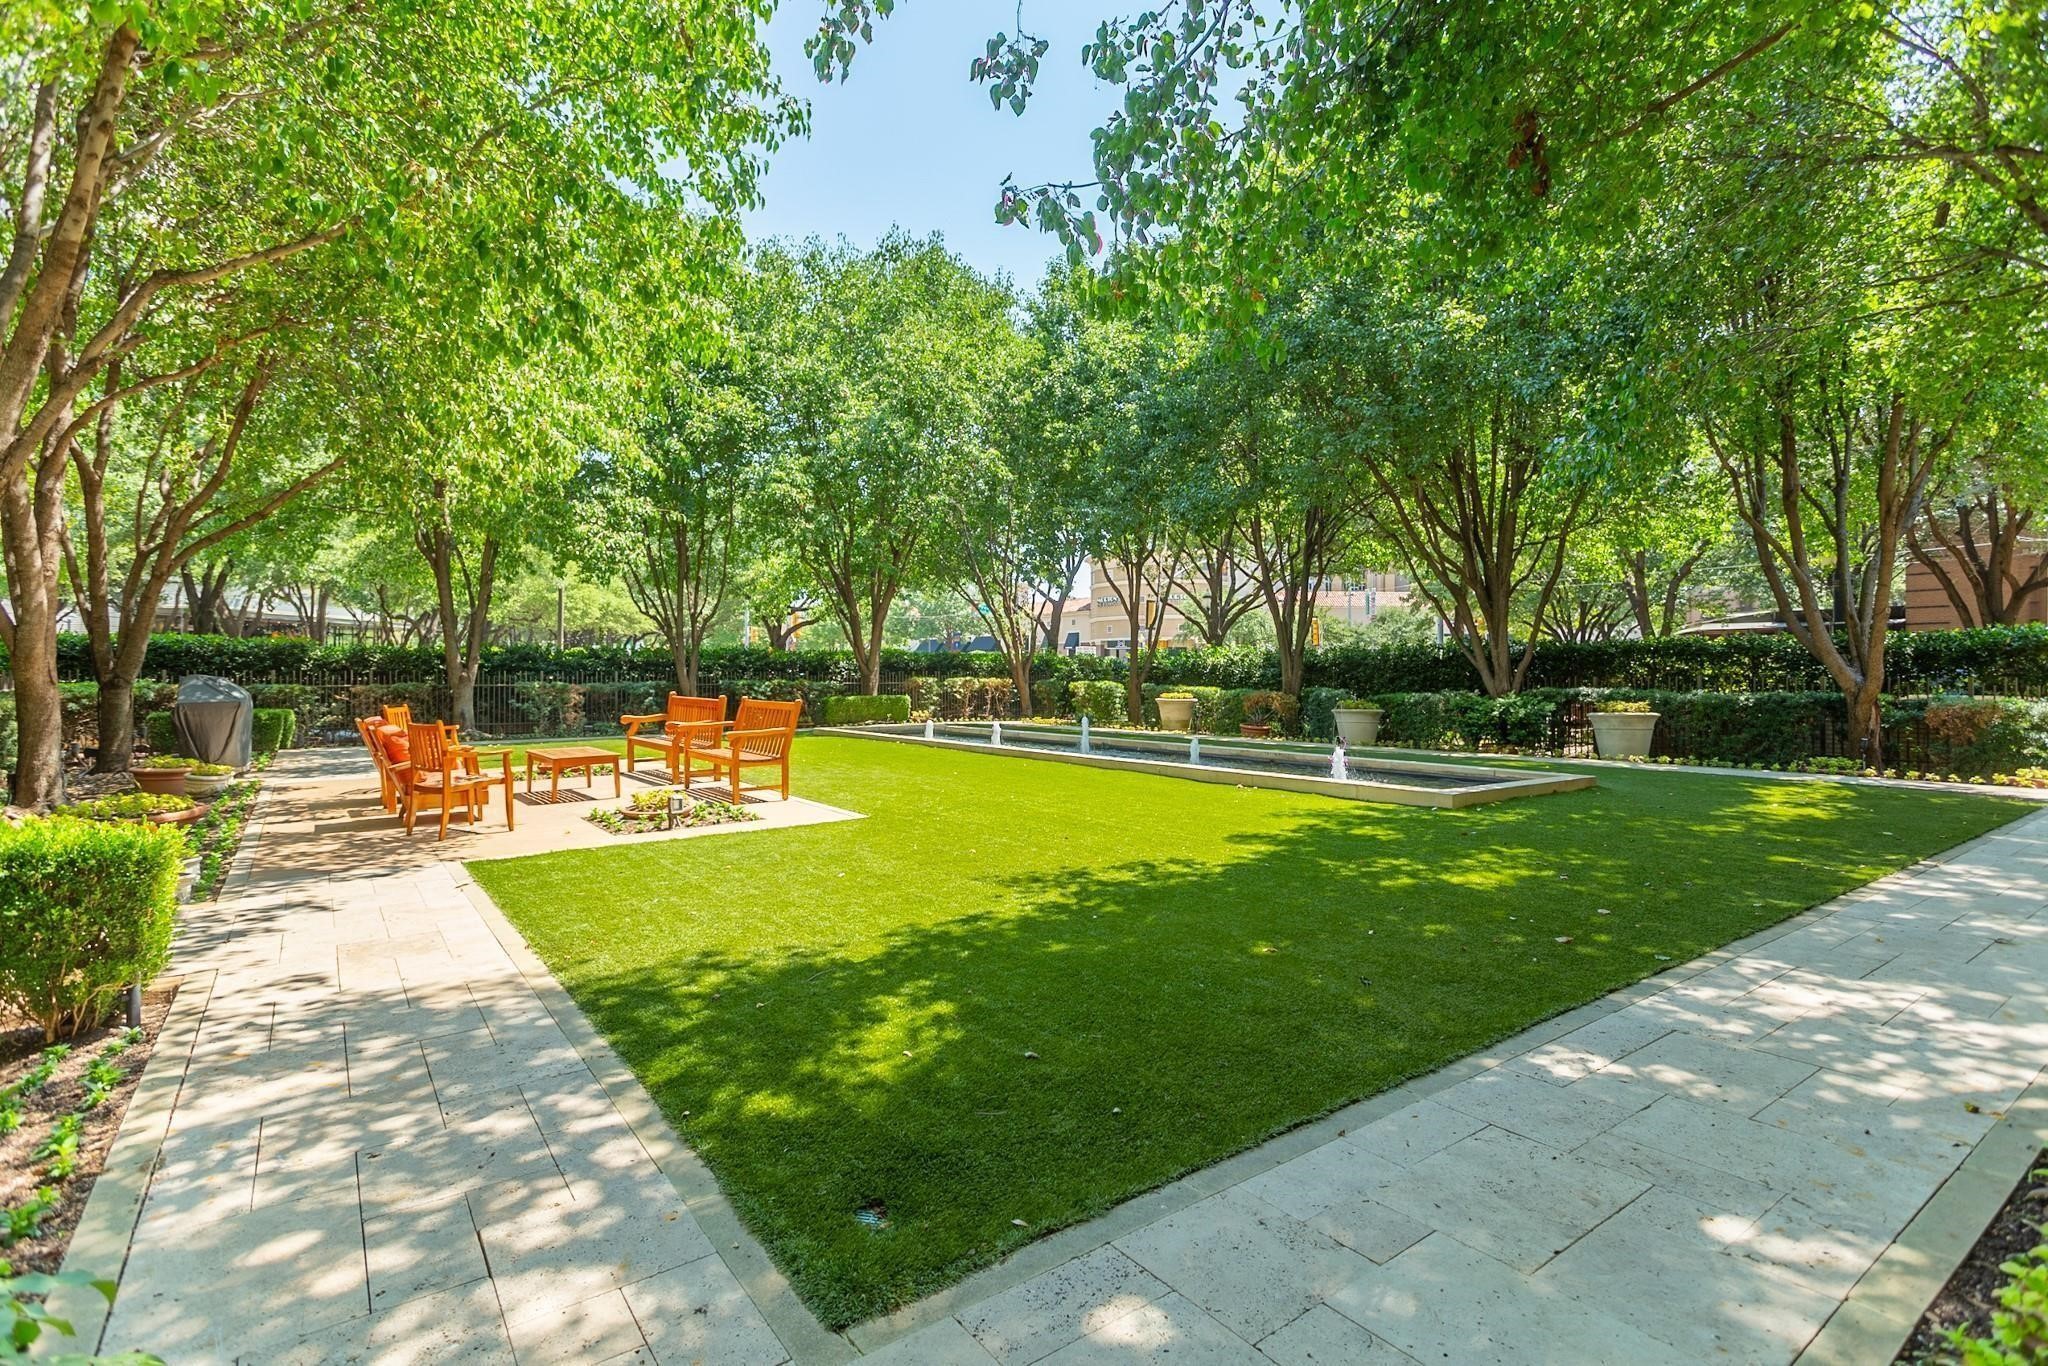
Shaded courtyard with a green lawn, wooden seating, stone paths, and a narrow fountain.
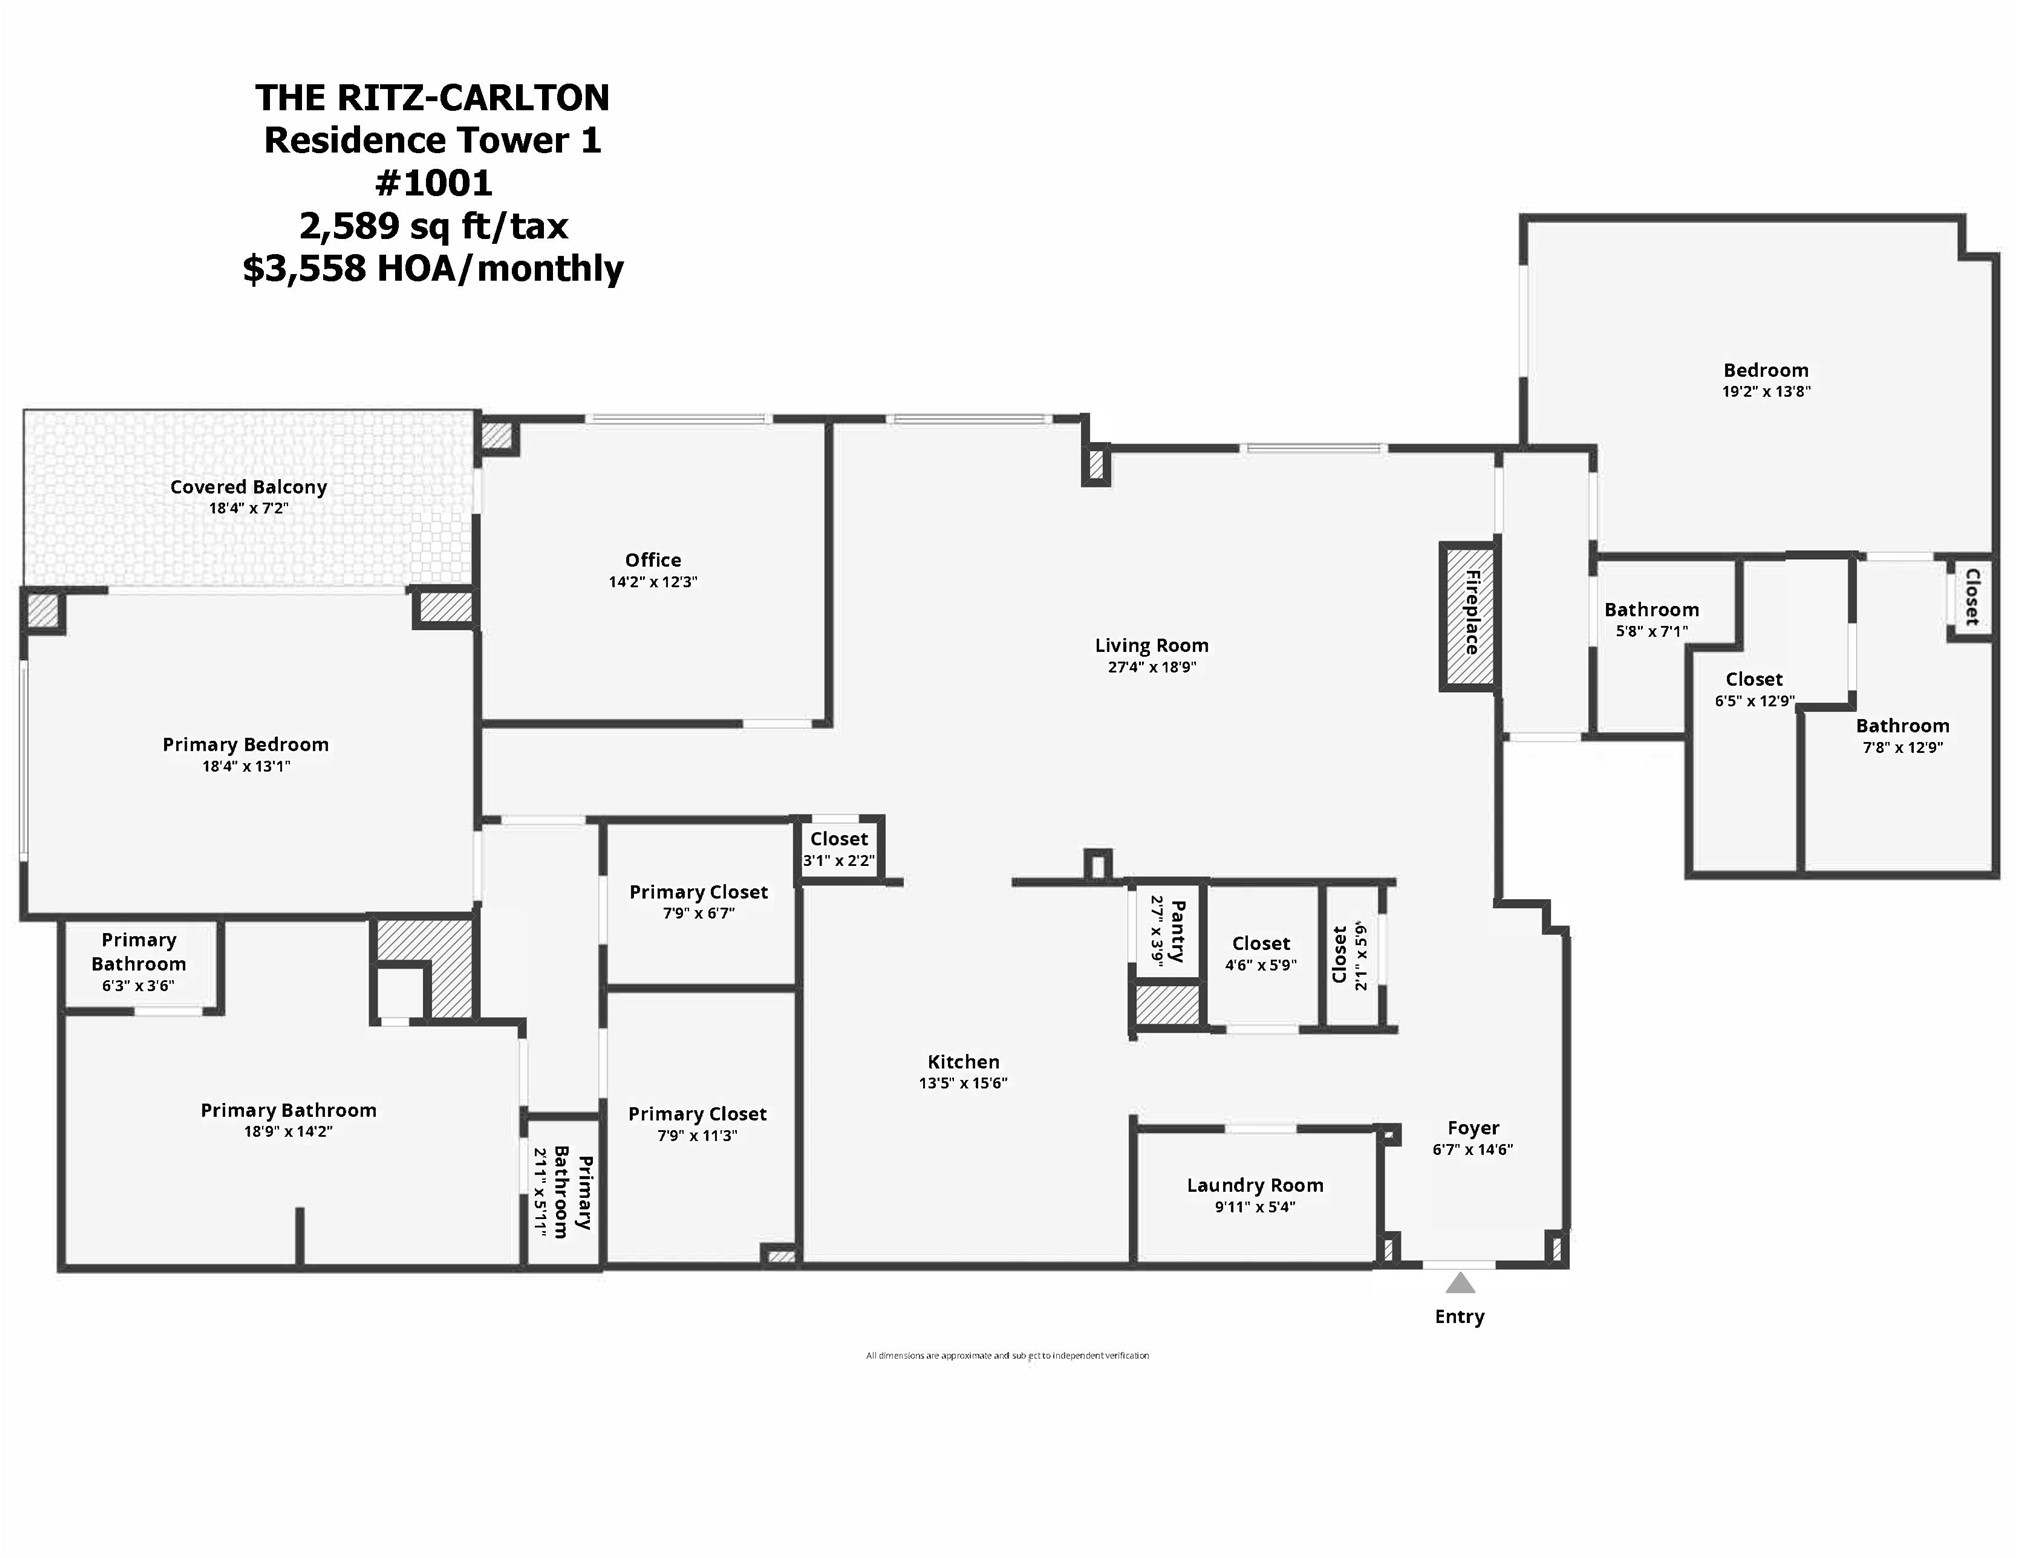
Floor plan for unit 1001 showing two bedrooms, an office, living room, kitchen, and covered balcony.
SEE ALL PHOTOS
High-rise balcony with cushioned lounge chairs overlooking the Dallas skyline.
Condo entry foyer with a wood door, marble tile floor, cream bench, and large abstract wall art.
Condo entry foyer with marble floors, abstract wall art, and a view into the living room.
Living room with a white sofa, fireplace, and large windows overlooking the city.
Staged living room with white lounge chairs, a blue settee, and an orchid centerpiece.
Living room with a marble coffee table, decorative cabinet, and tall windows.
Open-plan condo living and dining room with orange dining chairs and a bright white kitchen.
High-rise condo living and dining room with downtown views, cream sofas, orange chairs, and a fireplace.
Furnished condo living room with a fireplace, pale seating, marble coffee table, and adjoining kitchen.
Bright condo kitchen with a gray island, white stone countertop, and stainless steel range.
Kitchen with a large island, two blue-patterned stools, pale cabinets, and glossy tile backsplash.
Kitchen with blue cabinetry, marble-look counters, a large island, and stainless-steel range.
Kitchen with a blue stone-topped island, white cabinetry, and a built-in wine refrigerator.
Kitchen with a large blue island, white veined countertop, pendant lights, and stainless steel range.
High-rise bedroom sitting area with a white sofa and city views through floor-to-ceiling windows.
Bedroom with a white bed, built-in desk and cabinets, and dark wood floors.
High-rise bedroom with a king bed, modern chandelier, and floor-to-ceiling windows opening onto a balcony.
Furnished high-rise bedroom with a balcony, floor-to-ceiling windows, and downtown views.
High-rise bathroom with a glass walk-in shower, dark wood vanity, and city views.
Bathroom with a window-side soaking tub overlooking high-rises and a marble vanity with dark wood cabinetry.
High-rise bathroom with a marble vanity and soaking tub overlooking neighboring city buildings.
Condo bathroom with a glass-enclosed walk-in shower, dark wood vanities, and a white orchid.
Walk-in closet with walnut shelving and hanging rods surrounding central built-in drawers.
Walk-in closet with dark wood built-ins, multiple drawer units, and a blue AMIRI bag.
Powder room vanity with a veined marble counter, framed mirror, and artwork.
Living room with a cream sectional, coffered ceiling, and large city-facing windows.
Living room with a white sectional, coffered ceiling, and built-in television cabinetry.
Bathroom with a marble vanity, large mirror, and glass-enclosed tub and shower.
High-rise balcony with cushioned lounge chairs overlooking downtown Dallas buildings and tree-lined streets.
High-rise balcony with outdoor seating overlooking downtown Dallas buildings and tree-lined streets.
Downtown Dallas high-rises at dusk, with a residential tower centered above illuminated streets.
High-rise entrance with a central fountain, illuminated at night.
Elegant high-rise lobby with a chandelier, reception desk, arched mirrors, and marble flooring.
Furnished high-rise lounge with a dramatic marble fireplace and tall windows.
Rooftop pool glowing blue at dusk, with loungers, teal umbrellas, and downtown buildings.
Fitness center with rows of treadmills and cardio machines facing a mirrored wall.
Spa entrance with glass doors, branch-patterned walls, and a Ritz-Carlton Spa sign.
High-rise courtyard with a long fountain, mature trees, green lawn, and outdoor seating.
Shaded courtyard with a green lawn, wooden seating, stone paths, and a narrow fountain.
Floor plan for unit 1001 showing two bedrooms, an office, living room, kitchen, and covered balcony.
Active Under Contract

2525 N Pearl Street 1001

2525 N Pearl Street 1001, Dallas, TX 75201

$2,897,500
Why simply live in fashionable Uptown when you can live in luxury at The Ritz-Carlton? Renovated, professionally decorated and available fully furnished, Residence 1001 in Tower I delivers sophisticated interiors, generous living spaces and the effortless five-star lifestyle that makes The Ritz-Carlton Residences one of Dallas' most coveted addresses. A Venetian plaster Entry sets the tone, opening to two gracious Living Areas and Dining Area anchored by a striking marble fireplace. Ten-foot ceilings, hardwood floors and a wall of operable windows with electric shades frame fabulous Uptown views. The reimagined Kitchen is equally impressive with custom cabinetry, a large island with breakfast bar, quartz counters, glass block backsplash, Sub-Zero and Wolf appliances, wine refrigeration and walk-in pantry. The spacious Study features custom built-ins and opens to a corner balcony, creating an enviable work-from-home retreat. The Primary Suite has balcony access and offers two large custom walk-in closets and a spa-like windowed marble bath with dual vanities and water closets, makeup table, jetted tub and oversized seamless shower. An exceptionally large Second Bedroom, spacious enough to double as a Media Room, includes a wall of built-ins, marble ensuite bath and walk-in closet. Custom draperies, power shades, Sonos, abundant built-ins, dramatic Powder Bath and spacious Utility Room complete the residence. Enjoy legendary Ritz-Carlton service and amenities including concierge, valet, doorman, room service, an entertaining Owners' Lounge, fitness center, full-service Ritz-Carlton Spa, resort-style pool, reflection garden and pet park, plus dining at award winning Fearing's Restaurant , all moments from The Crescent, the largest contiguous Arts District in the US, Klyde Warren Park, Victory Park and some of Dallas' finest dining. In fashionable Uptown with a 93 walkability score.

2
beds

3
baths

2,589 Sq.Ft. LIVING AREA

3.35 Acres lot

Sharon Quist

Sharon Quist

Features & Amenities

Interior

  • total bedrooms2
  • Total bathrooms3
  • full bathrooms2
  • half bathroom1
  • Laundry room Laundry in Utility Room
  • Flooring Hardwood, Marble
  • Fireplace Living Room
  • APPLIANCES Convection Oven, Dishwasher, Disposal, Ice Maker, Microwave, Range, Refrigerator, Some Commercial Grade, Tankless Water Heater, Vented Exhaust Fan, Wine Cooler
  • other interior Features Dry Bar, Double Vanity, Eat-in Kitchen, High Speed Internet, In-Law Floorplan, Kitchen Island, Pantry, Cable TV, Walk-In Closet(s), Wired for Sound

Area & Lot

  • Status Active Under Contract
  • Living Area2,589 Sq.Ft.
  • Lot Area3.35 Acres
  • MLS® ID21370338
  • TypeCondo
  • YEAR BUILT2008
  • NeighborhoodDallas
  • Architecture StylesContemporary/Modern, Traditional
  • Elementary SchoolHouston
  • Middle SchoolRusk
  • High SchoolNorth Dallas
  • School DistrictDallas ISD

Exterior

  • STORIES1
  • Garage Space2.0
  • water SourcePublic
  • utilitiesSewer Available, Water Available, Cable Available
  • PoolGunite, Heated, In Ground, Pool, Community
  • roofOther
  • lot featuresAcreage, Back Yard, Lawn, Landscaped, Few Trees
  • parkingAssigned, Underground, Electric Gate, Electric Vehicle Charging Station(s), Garage, Porte-Cochere, Valet
  • HEAT TYPECentral, Electric, Heat Pump
  • AIR CONDITIONINGCentral Air, Electric, Heat Pump
  • sewerPublic Sewer
  • SubstructureOther
  • HOA AmenitiesConcierge
  • security FeaturesCarbon Monoxide Detector(s), Fire Alarm, Fire Sprinkler System, Smoke Detector(s)
  • other exterior FeaturesBalcony, Dog Run, Lighting, Outdoor Grill, Storage

Financial

  • Sales Price$2,897,500
  • HOA $3,558/mo
View Virtual Tour
Condo entry foyer with a wood door, marble tile floor, cream bench, and large abstract wall art.

Schedule a Showing

I would love to show you this beautiful property. Please select your preferred date and time below. I will be in touch shortly to confirm your appointment.

Schedule a Showing

I would love to show you this beautiful property. Please select your preferred date and time below. I will be in touch shortly to confirm your appointment.

Thank you for your interest in 2525 N Pearl Street 1001, Dallas, TX 75201. We are reviewing your request and will be in touch shortly!

Mortgage Calculator

Estimate your monthly mortgage payment, including the principal and interest, property taxes, and HOA. Adjust the values to generate a more accurate rate.
All estimates are provided for informational purposes only. Actual amounts may vary.
$0,000 Your Payment 20 15 65
$0,000 Your Payment

Dallas

Explore

Follow Sharon on Instagram