Search
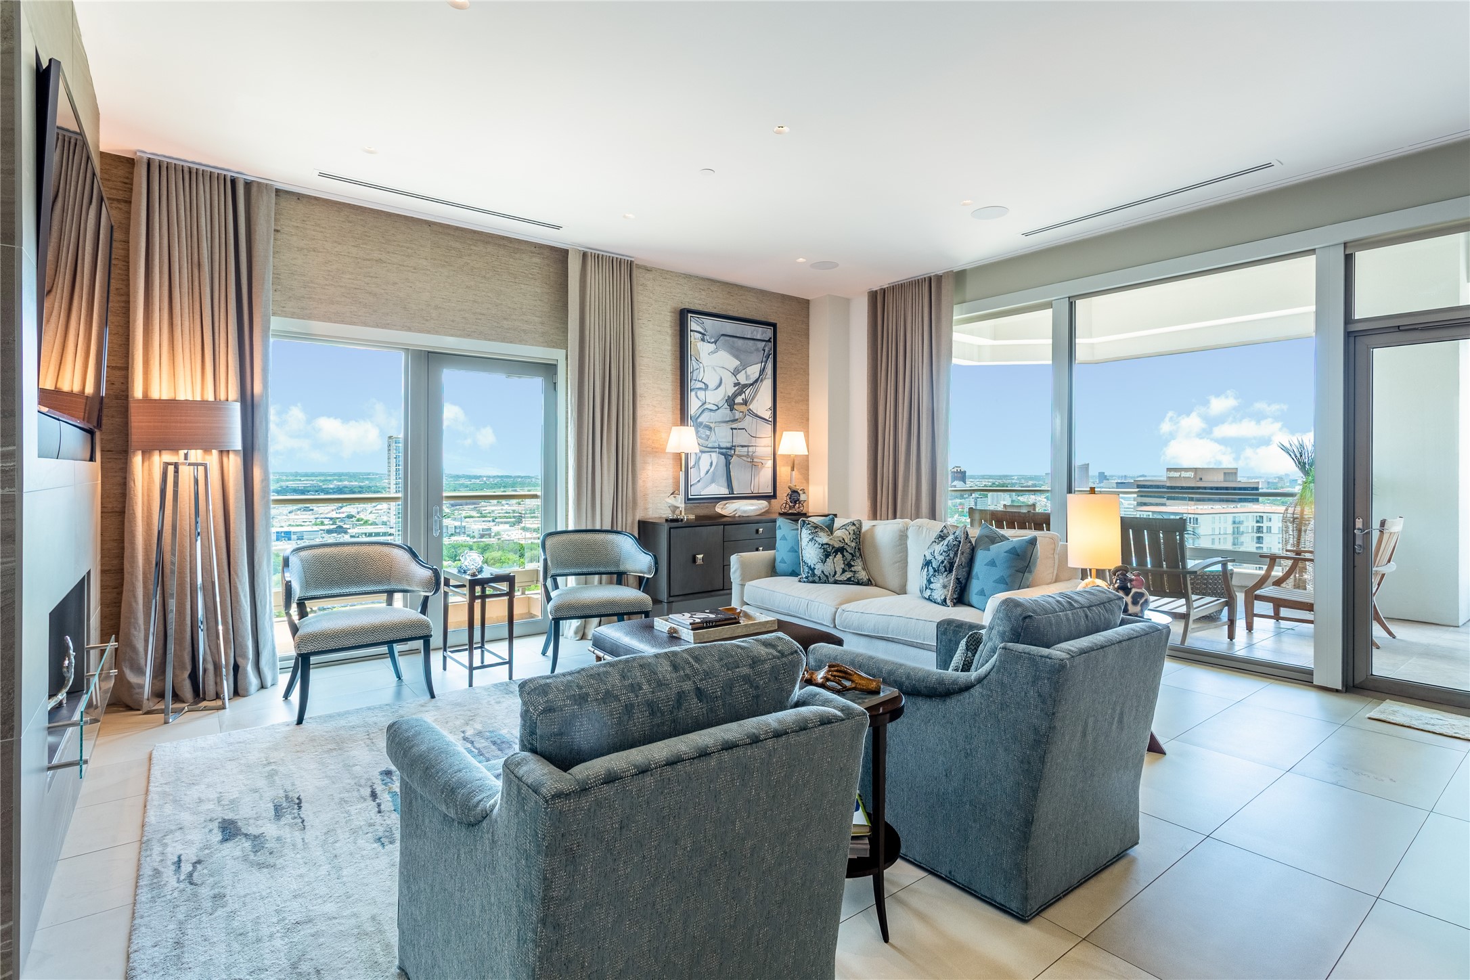
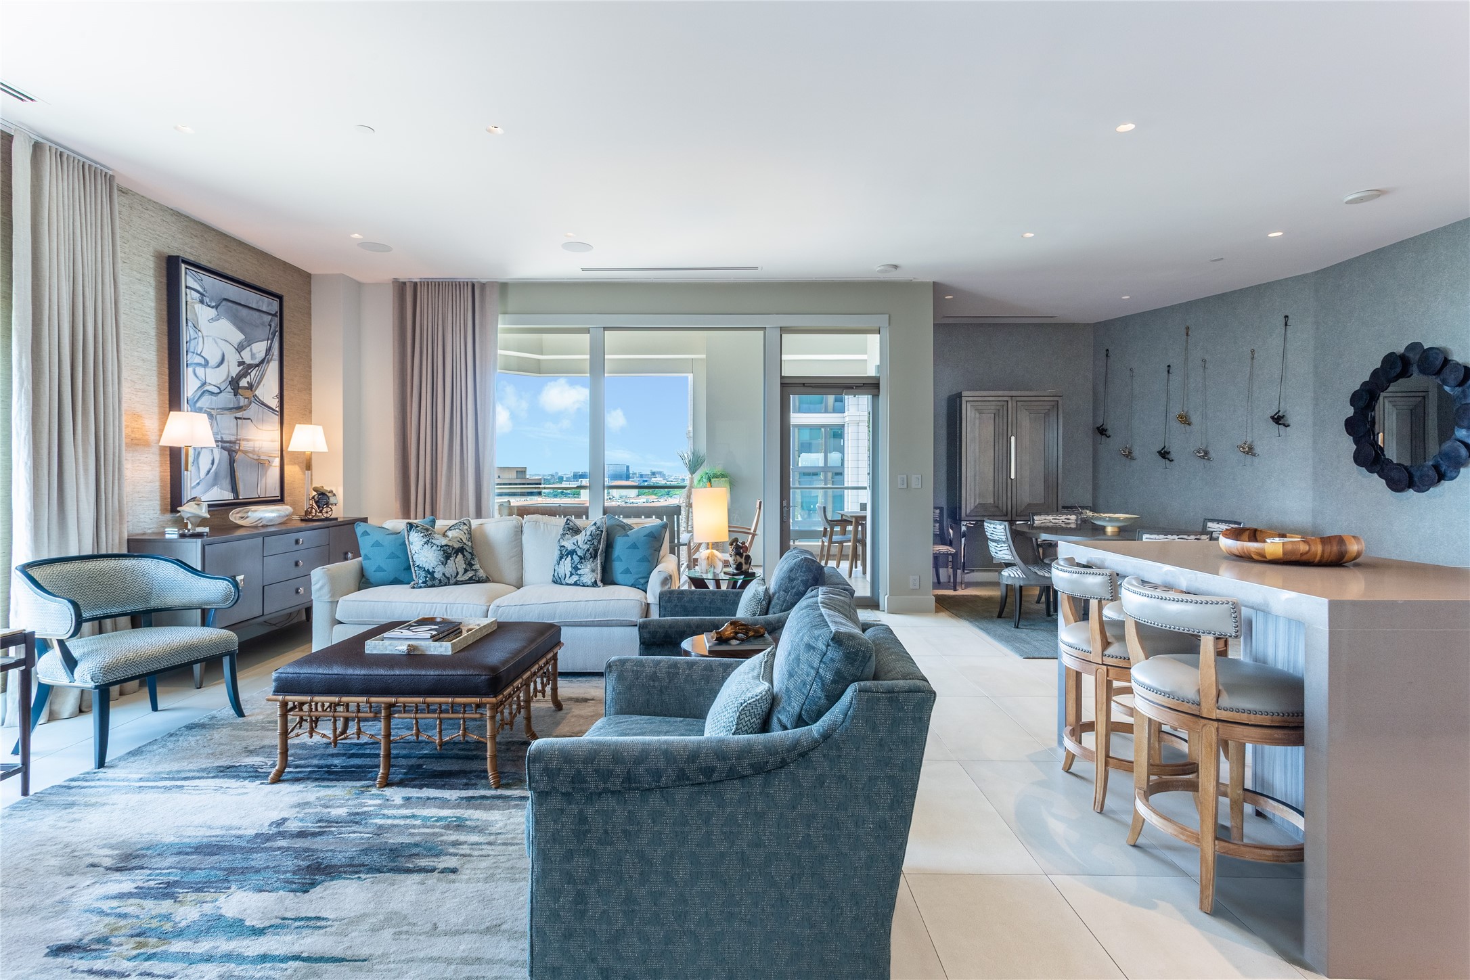
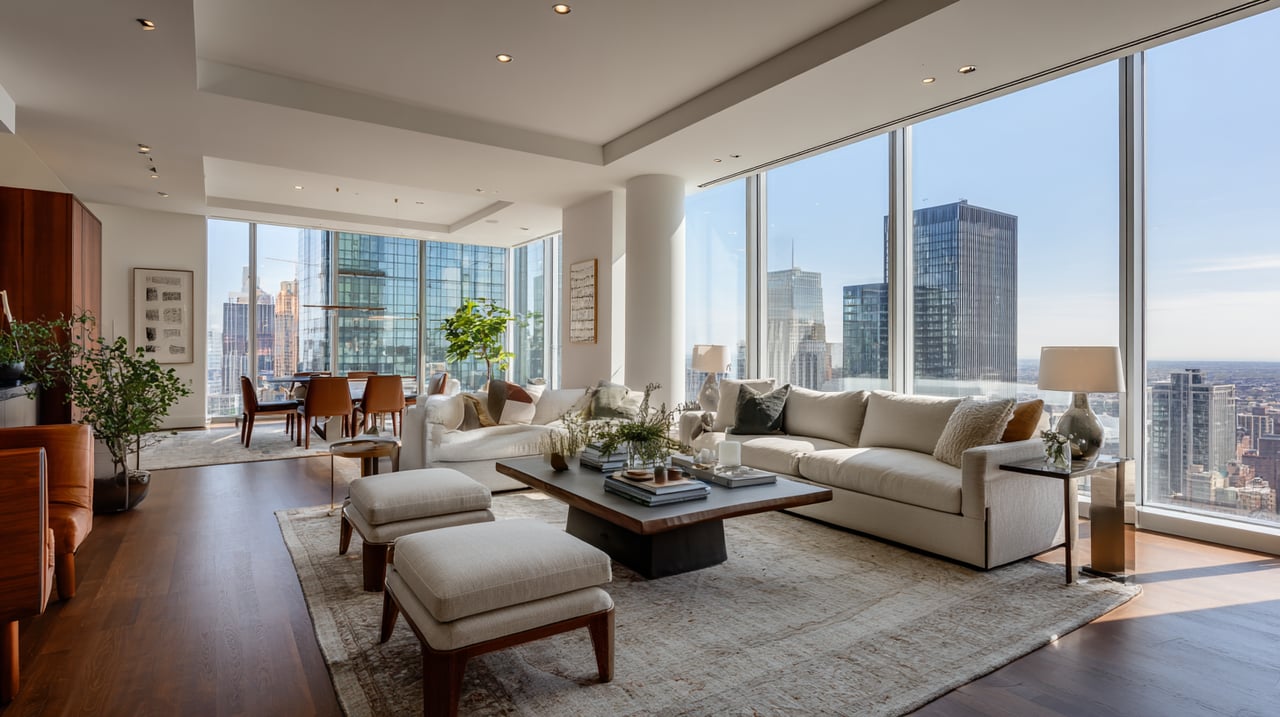
High-rise living room with floor-to-ceiling windows overlooking the city and a furnished balcony.
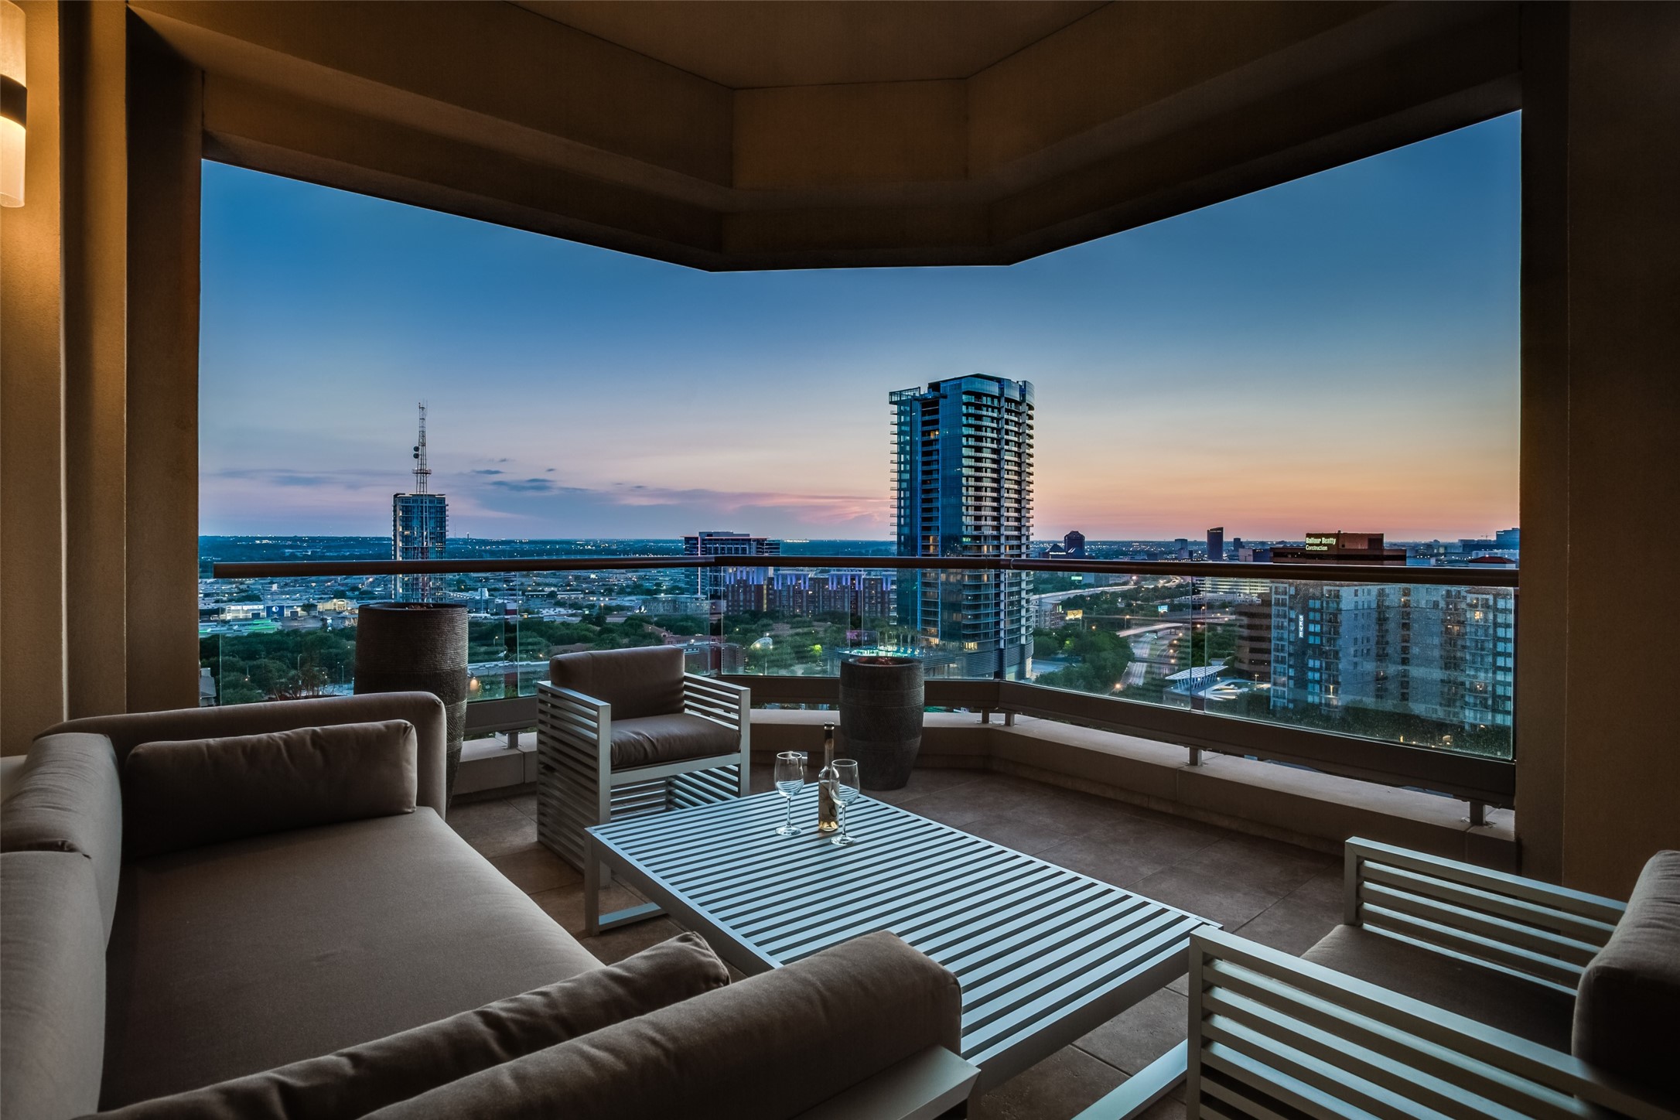
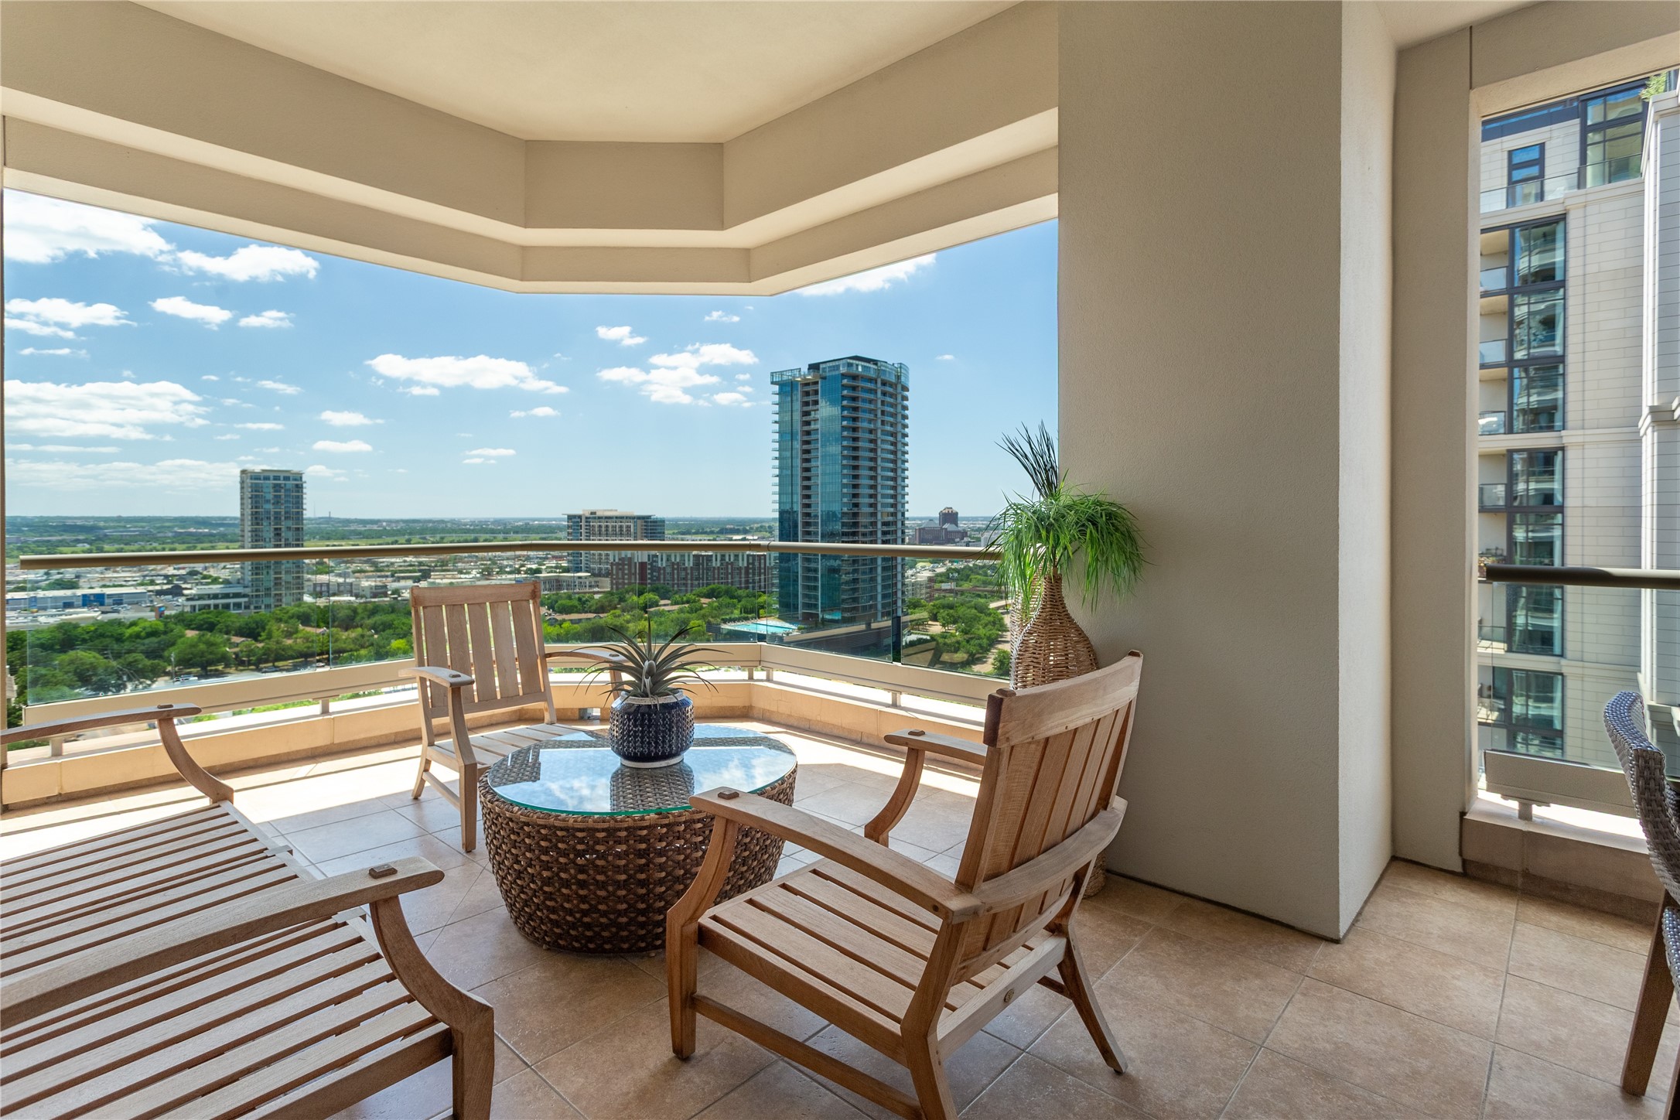
High-rise balcony with lounge seating and a glass railing overlooking the Dallas skyline at dusk.
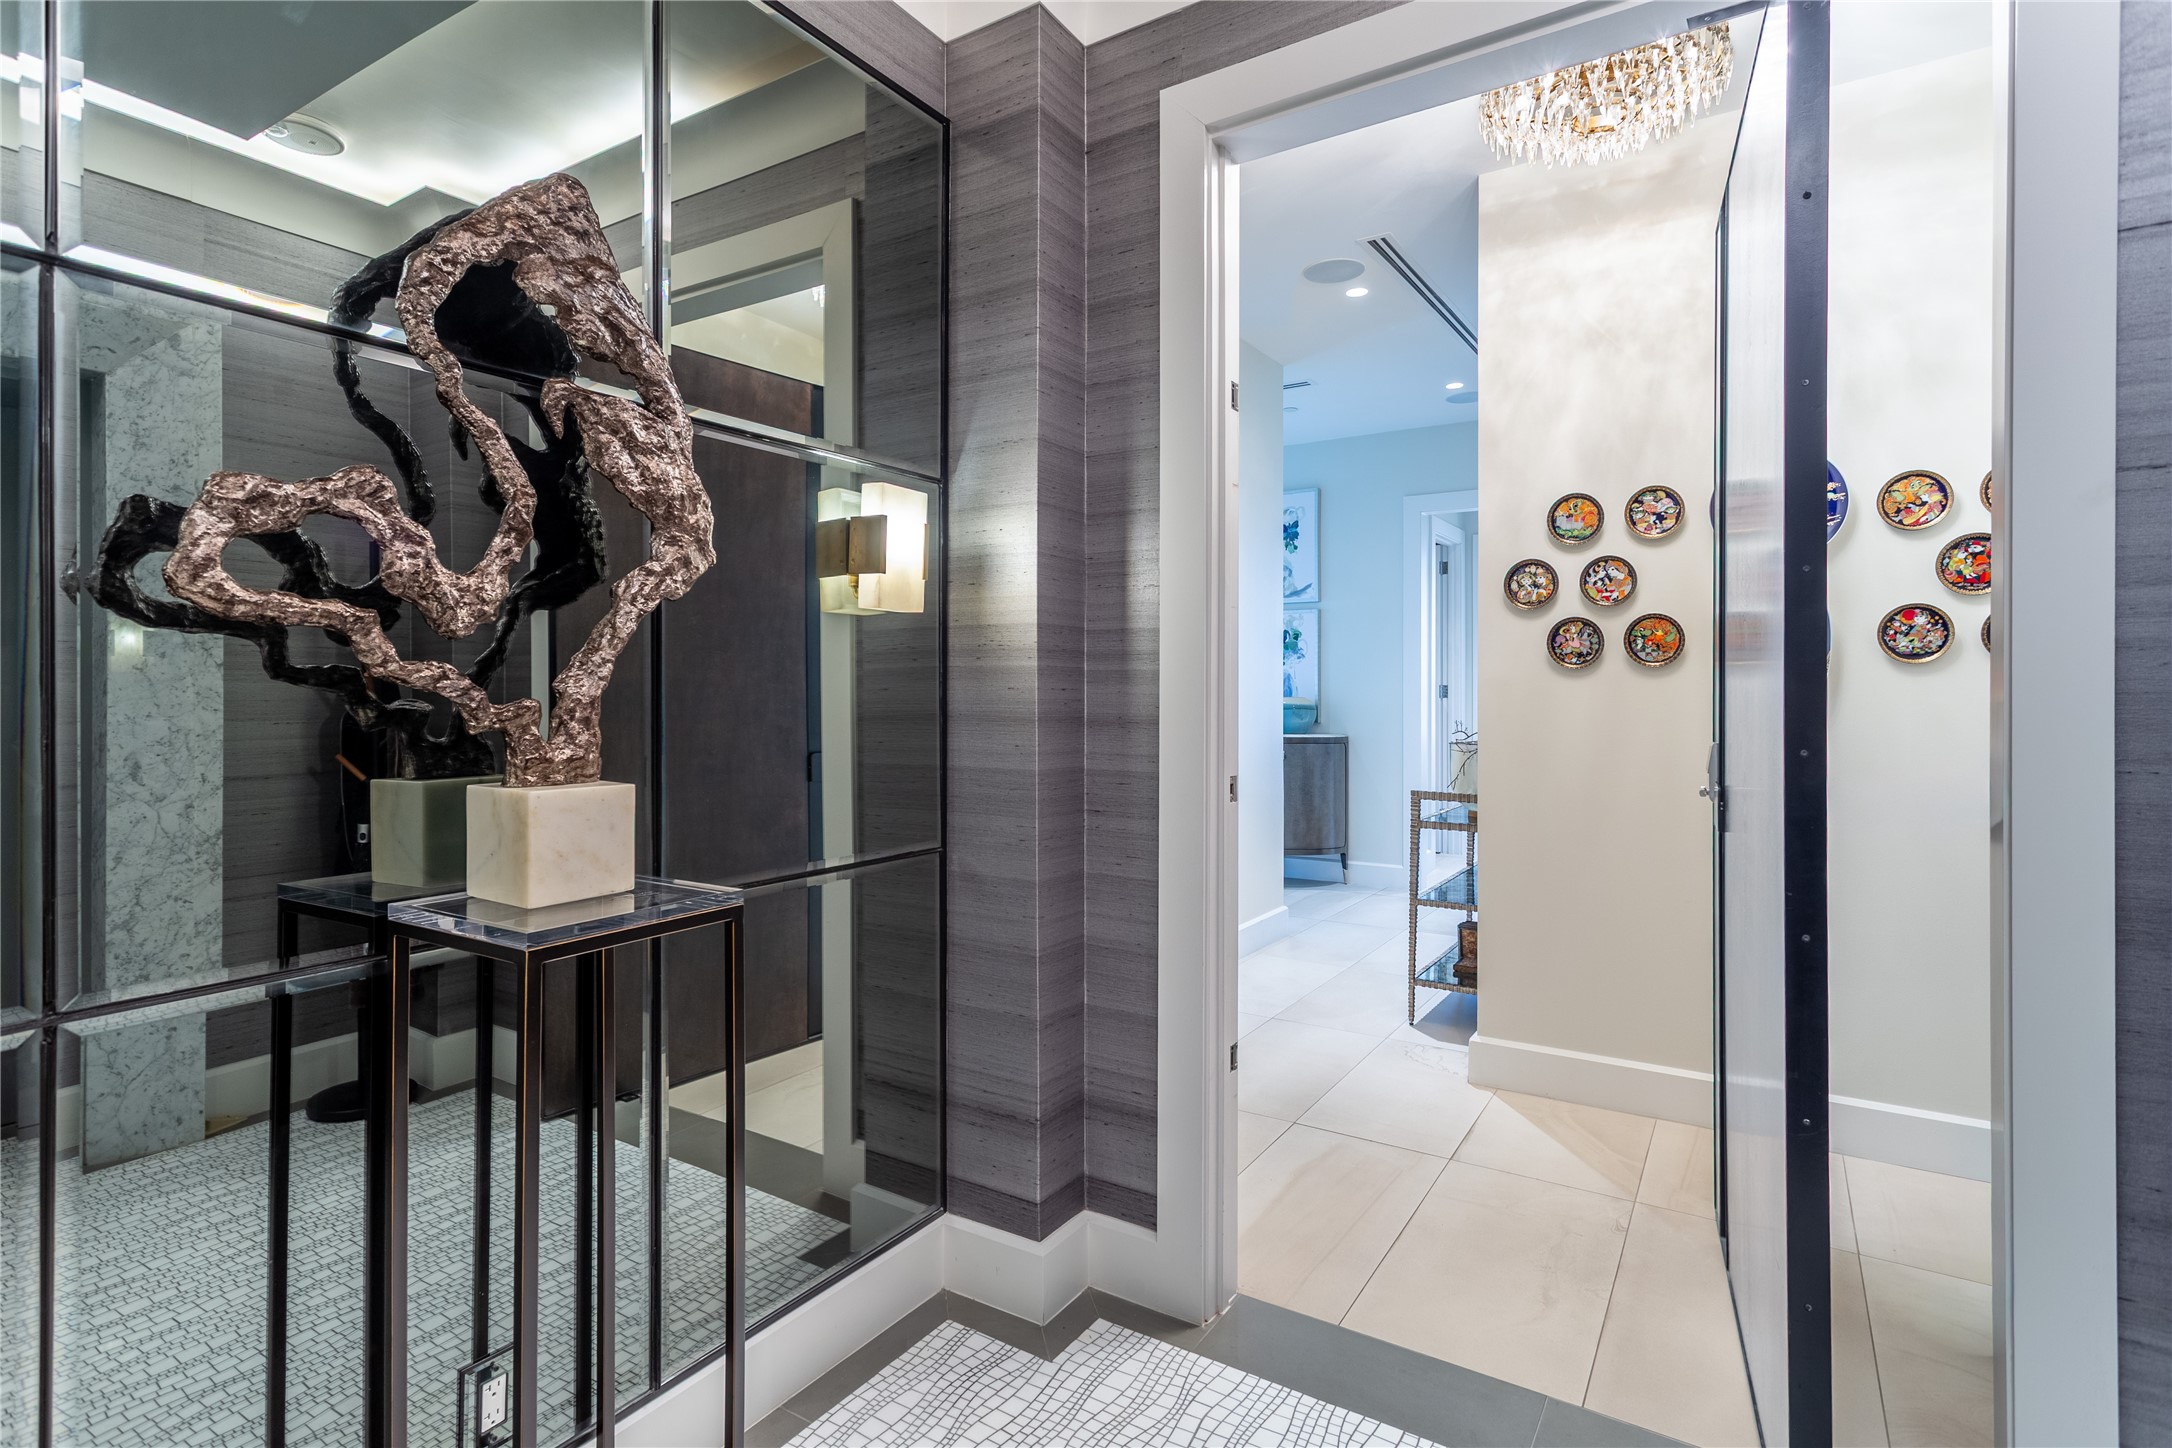
Condo entry hall with a sculptural console, mirrored wall, decorative plates, and chandelier.
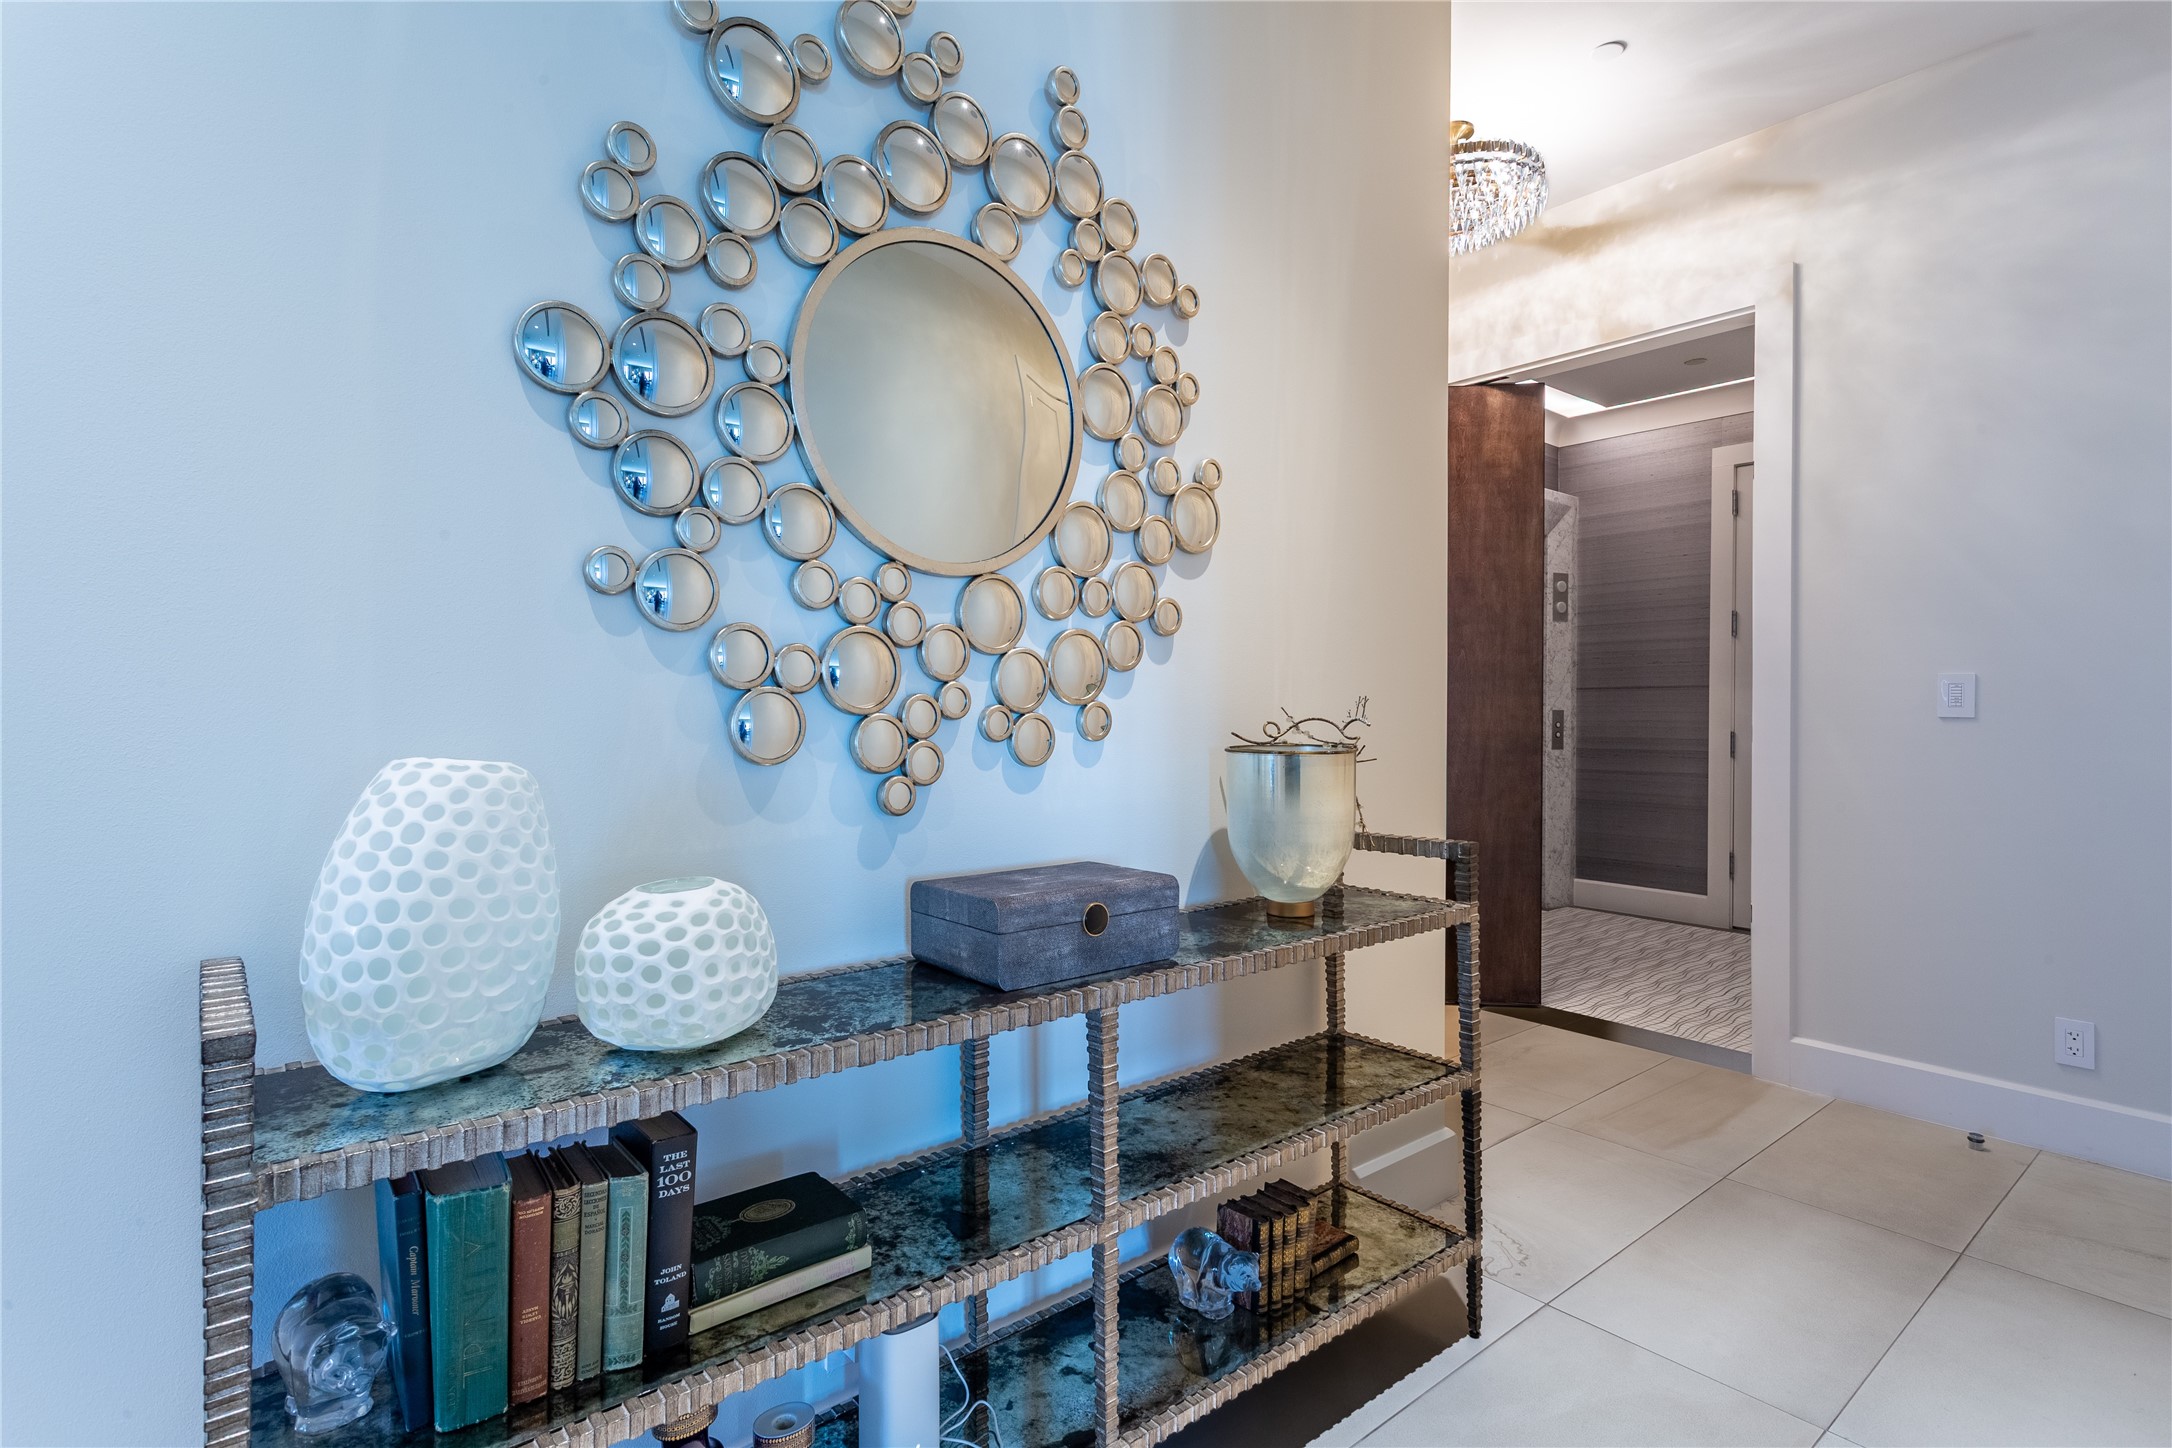
Condo entryway with a stone console shelf and a large mirror surrounded by smaller mirrors.
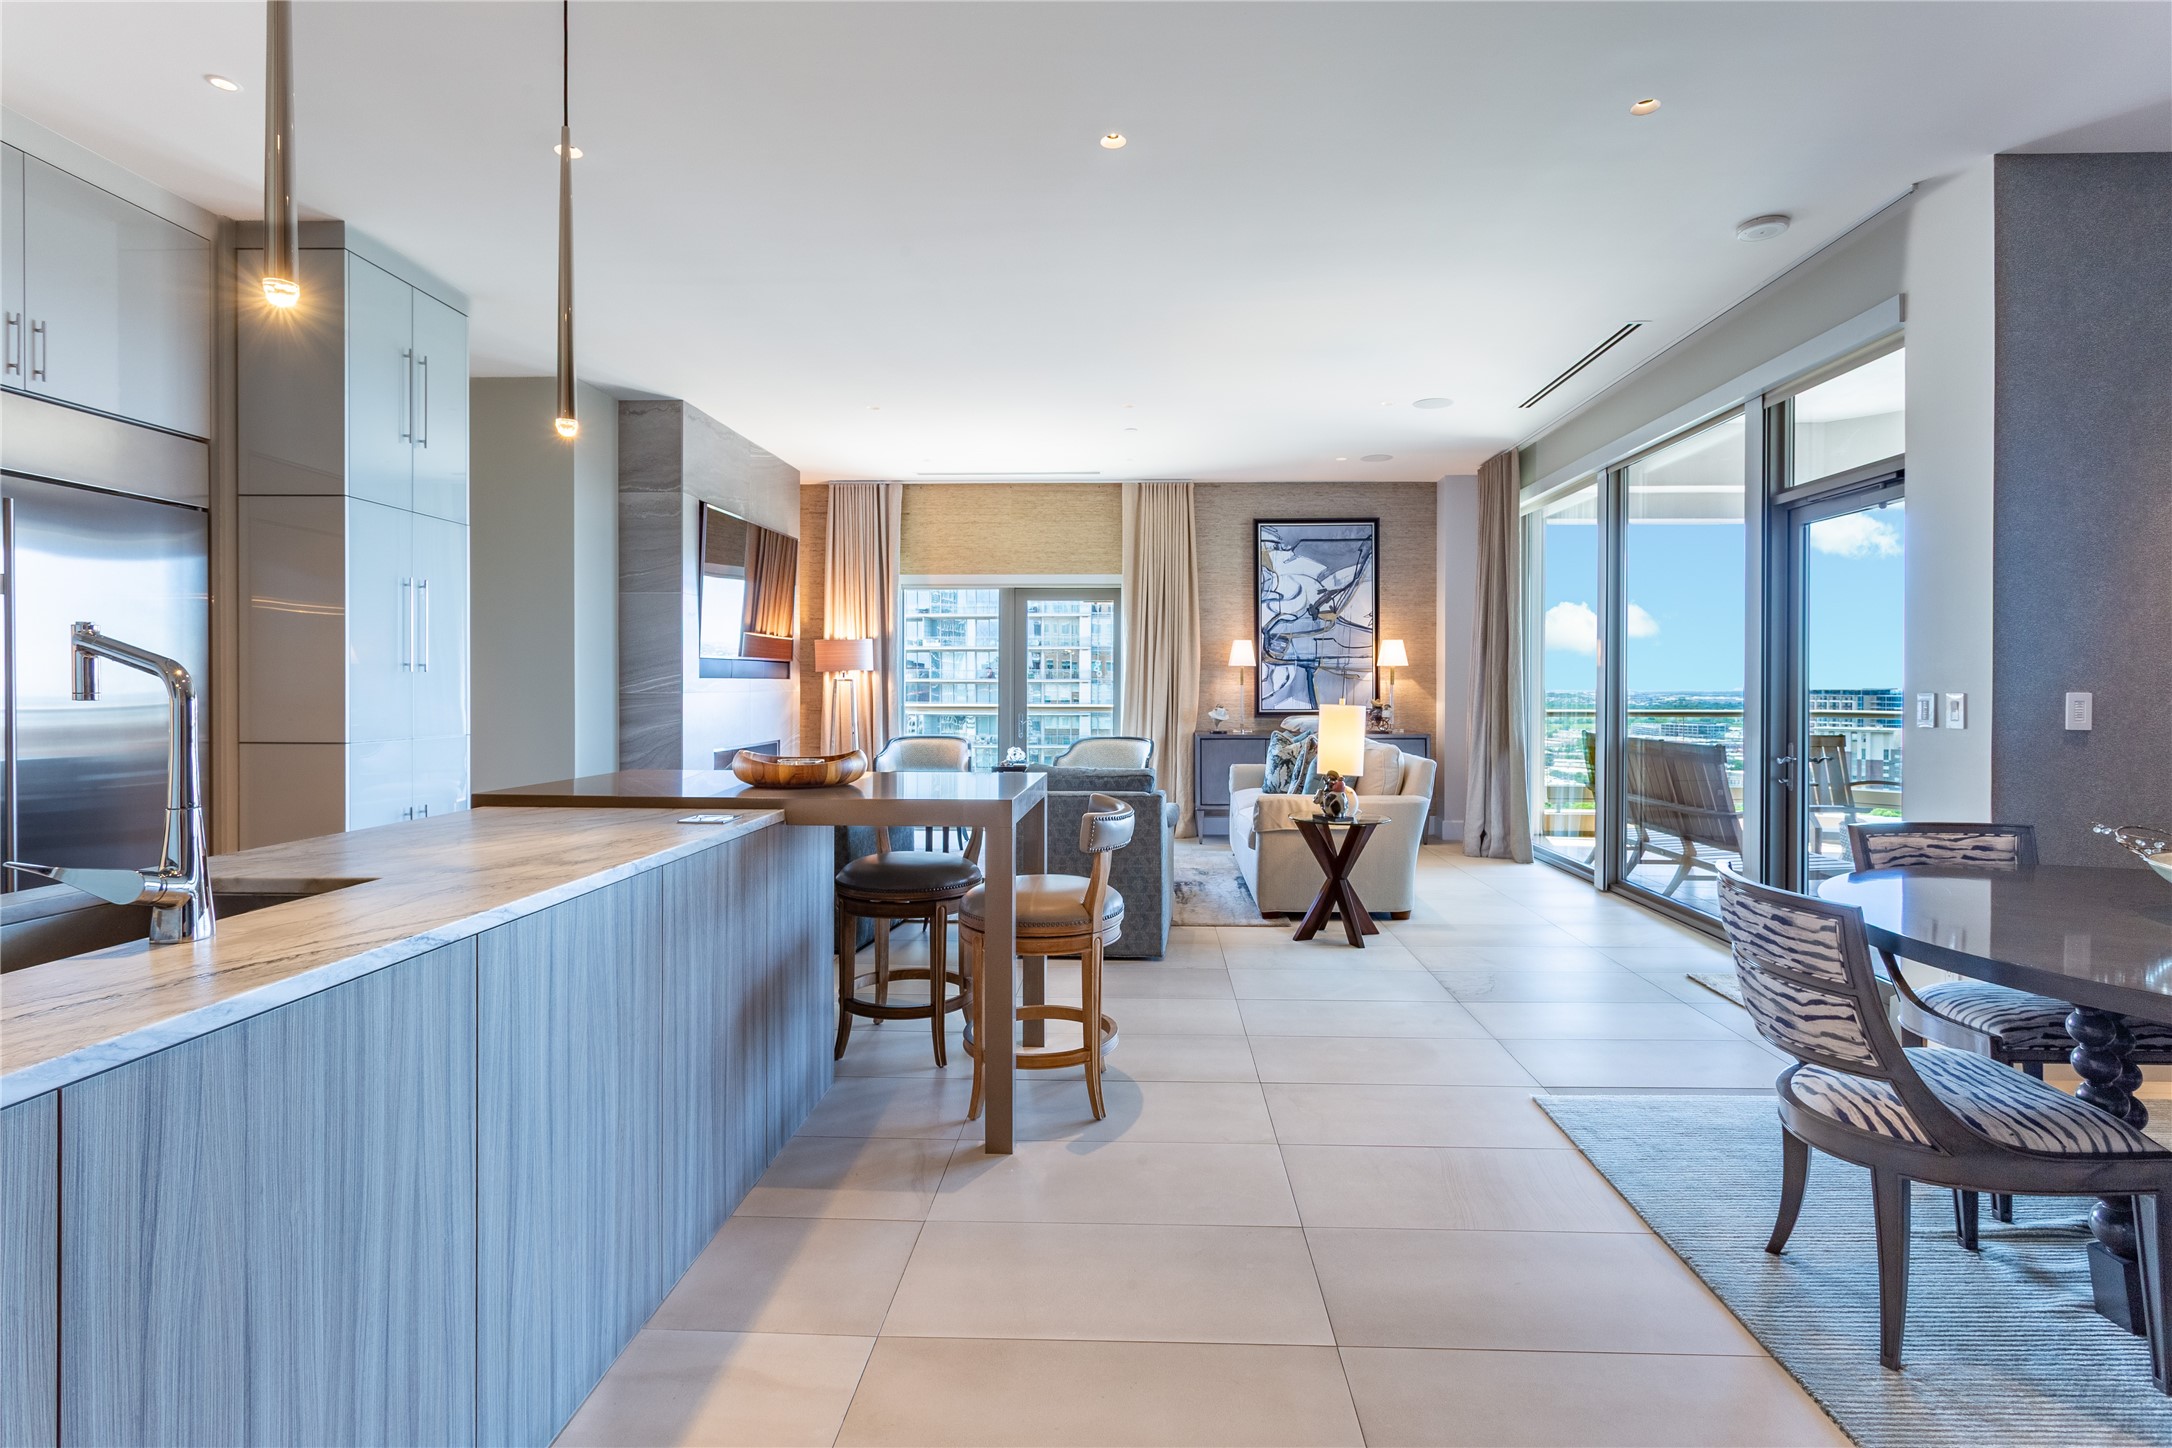
Open-plan condo kitchen and living area with a marble island and floor-to-ceiling windows opening to a balcony.
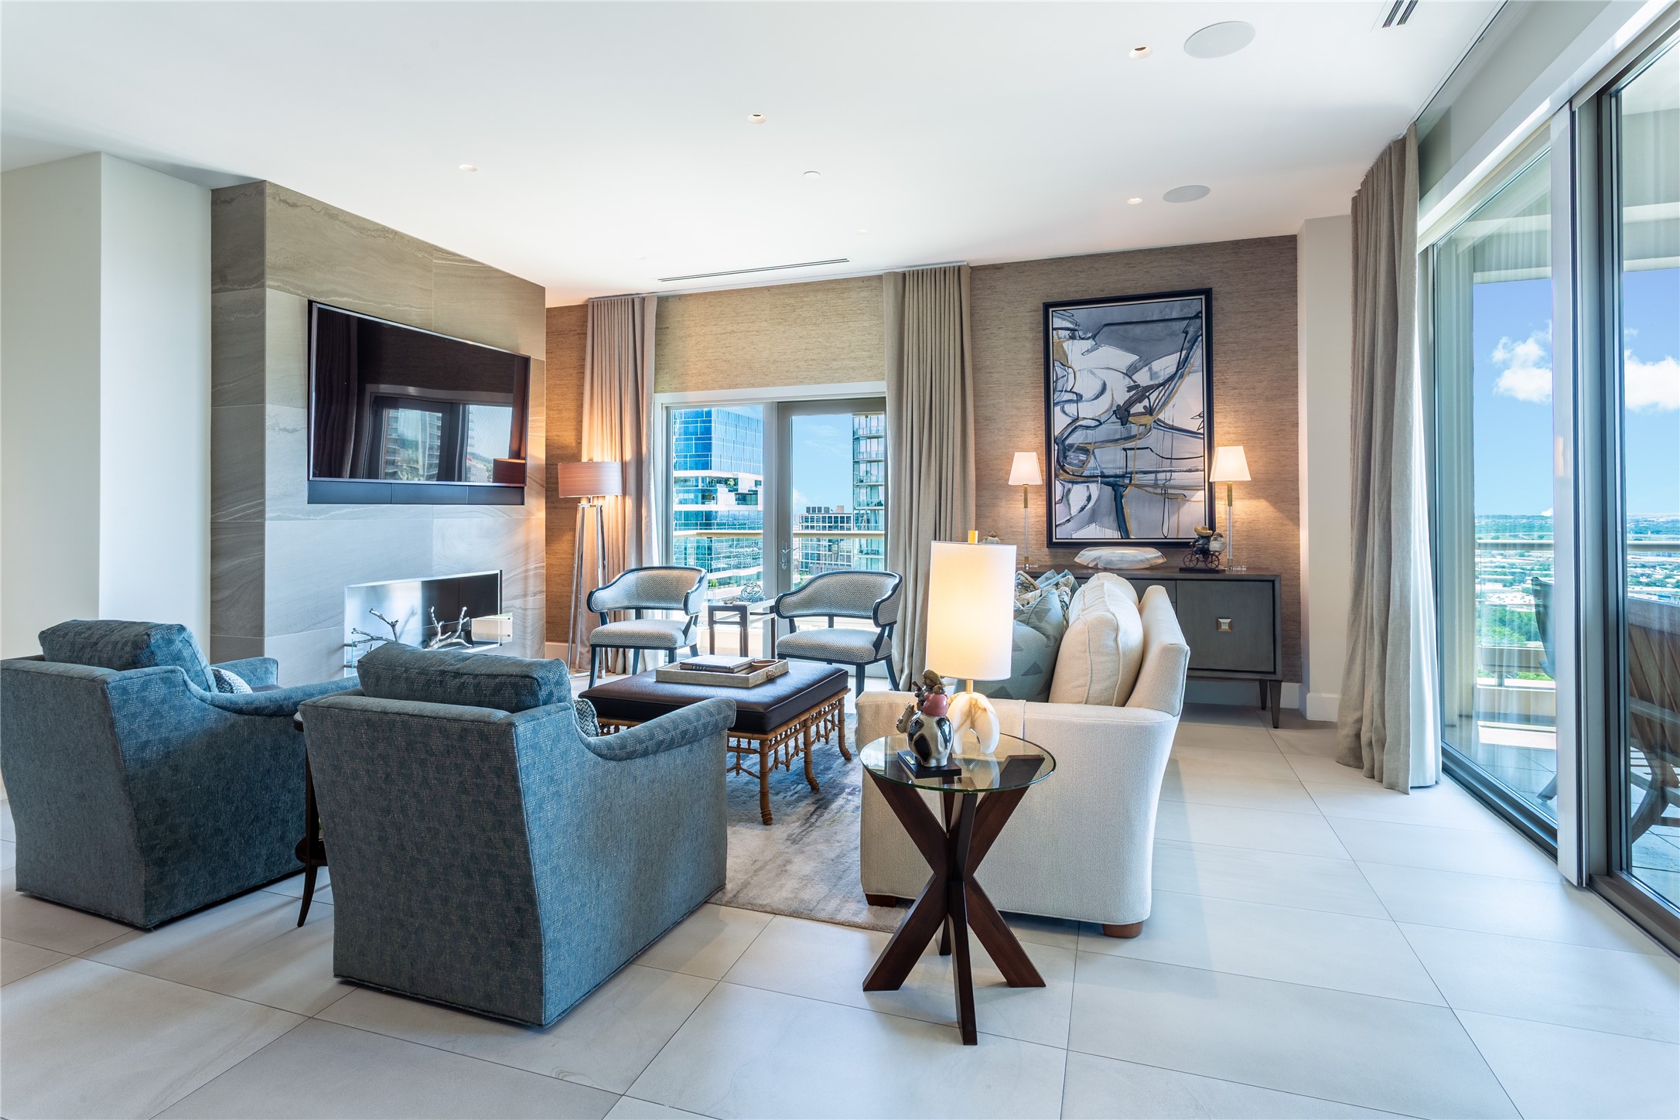
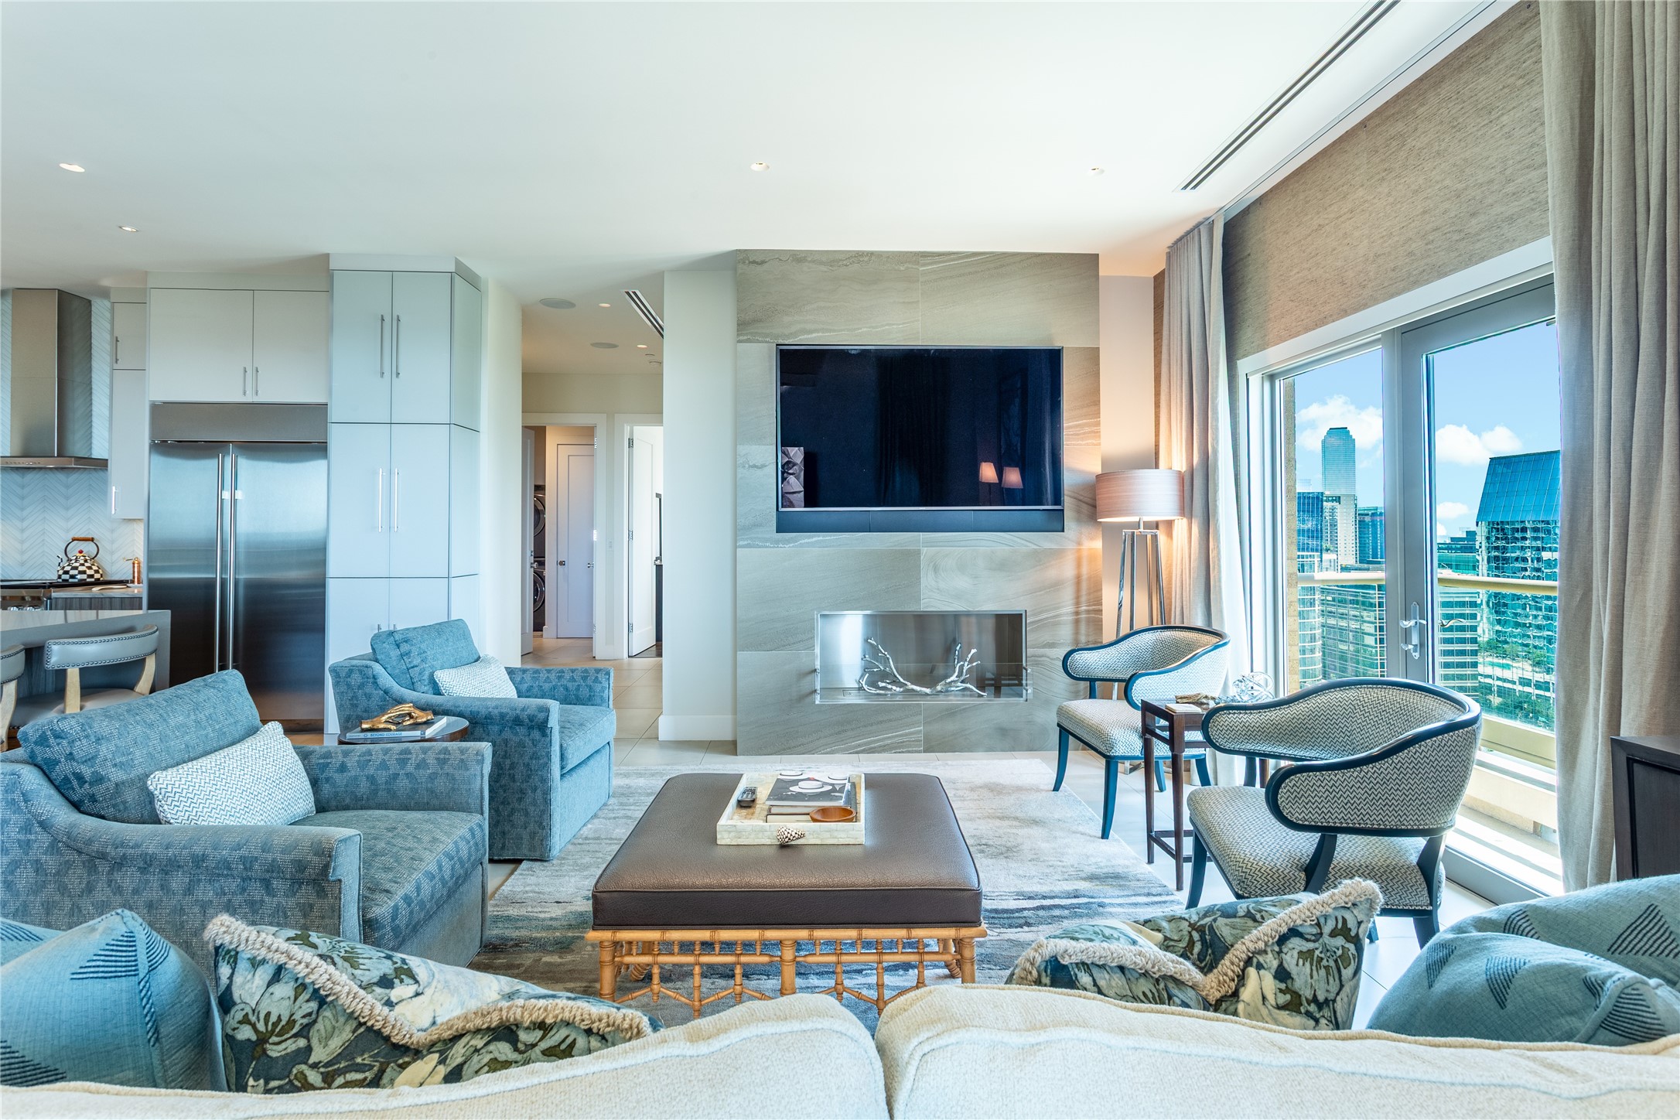
High-rise condo living room with blue armchairs, a tiled fireplace wall, and floor-to-ceiling windows overlooking the city.
High-rise condo living room with blue seating, a stone fireplace, and Dallas skyline views through floor-to-ceiling windows.
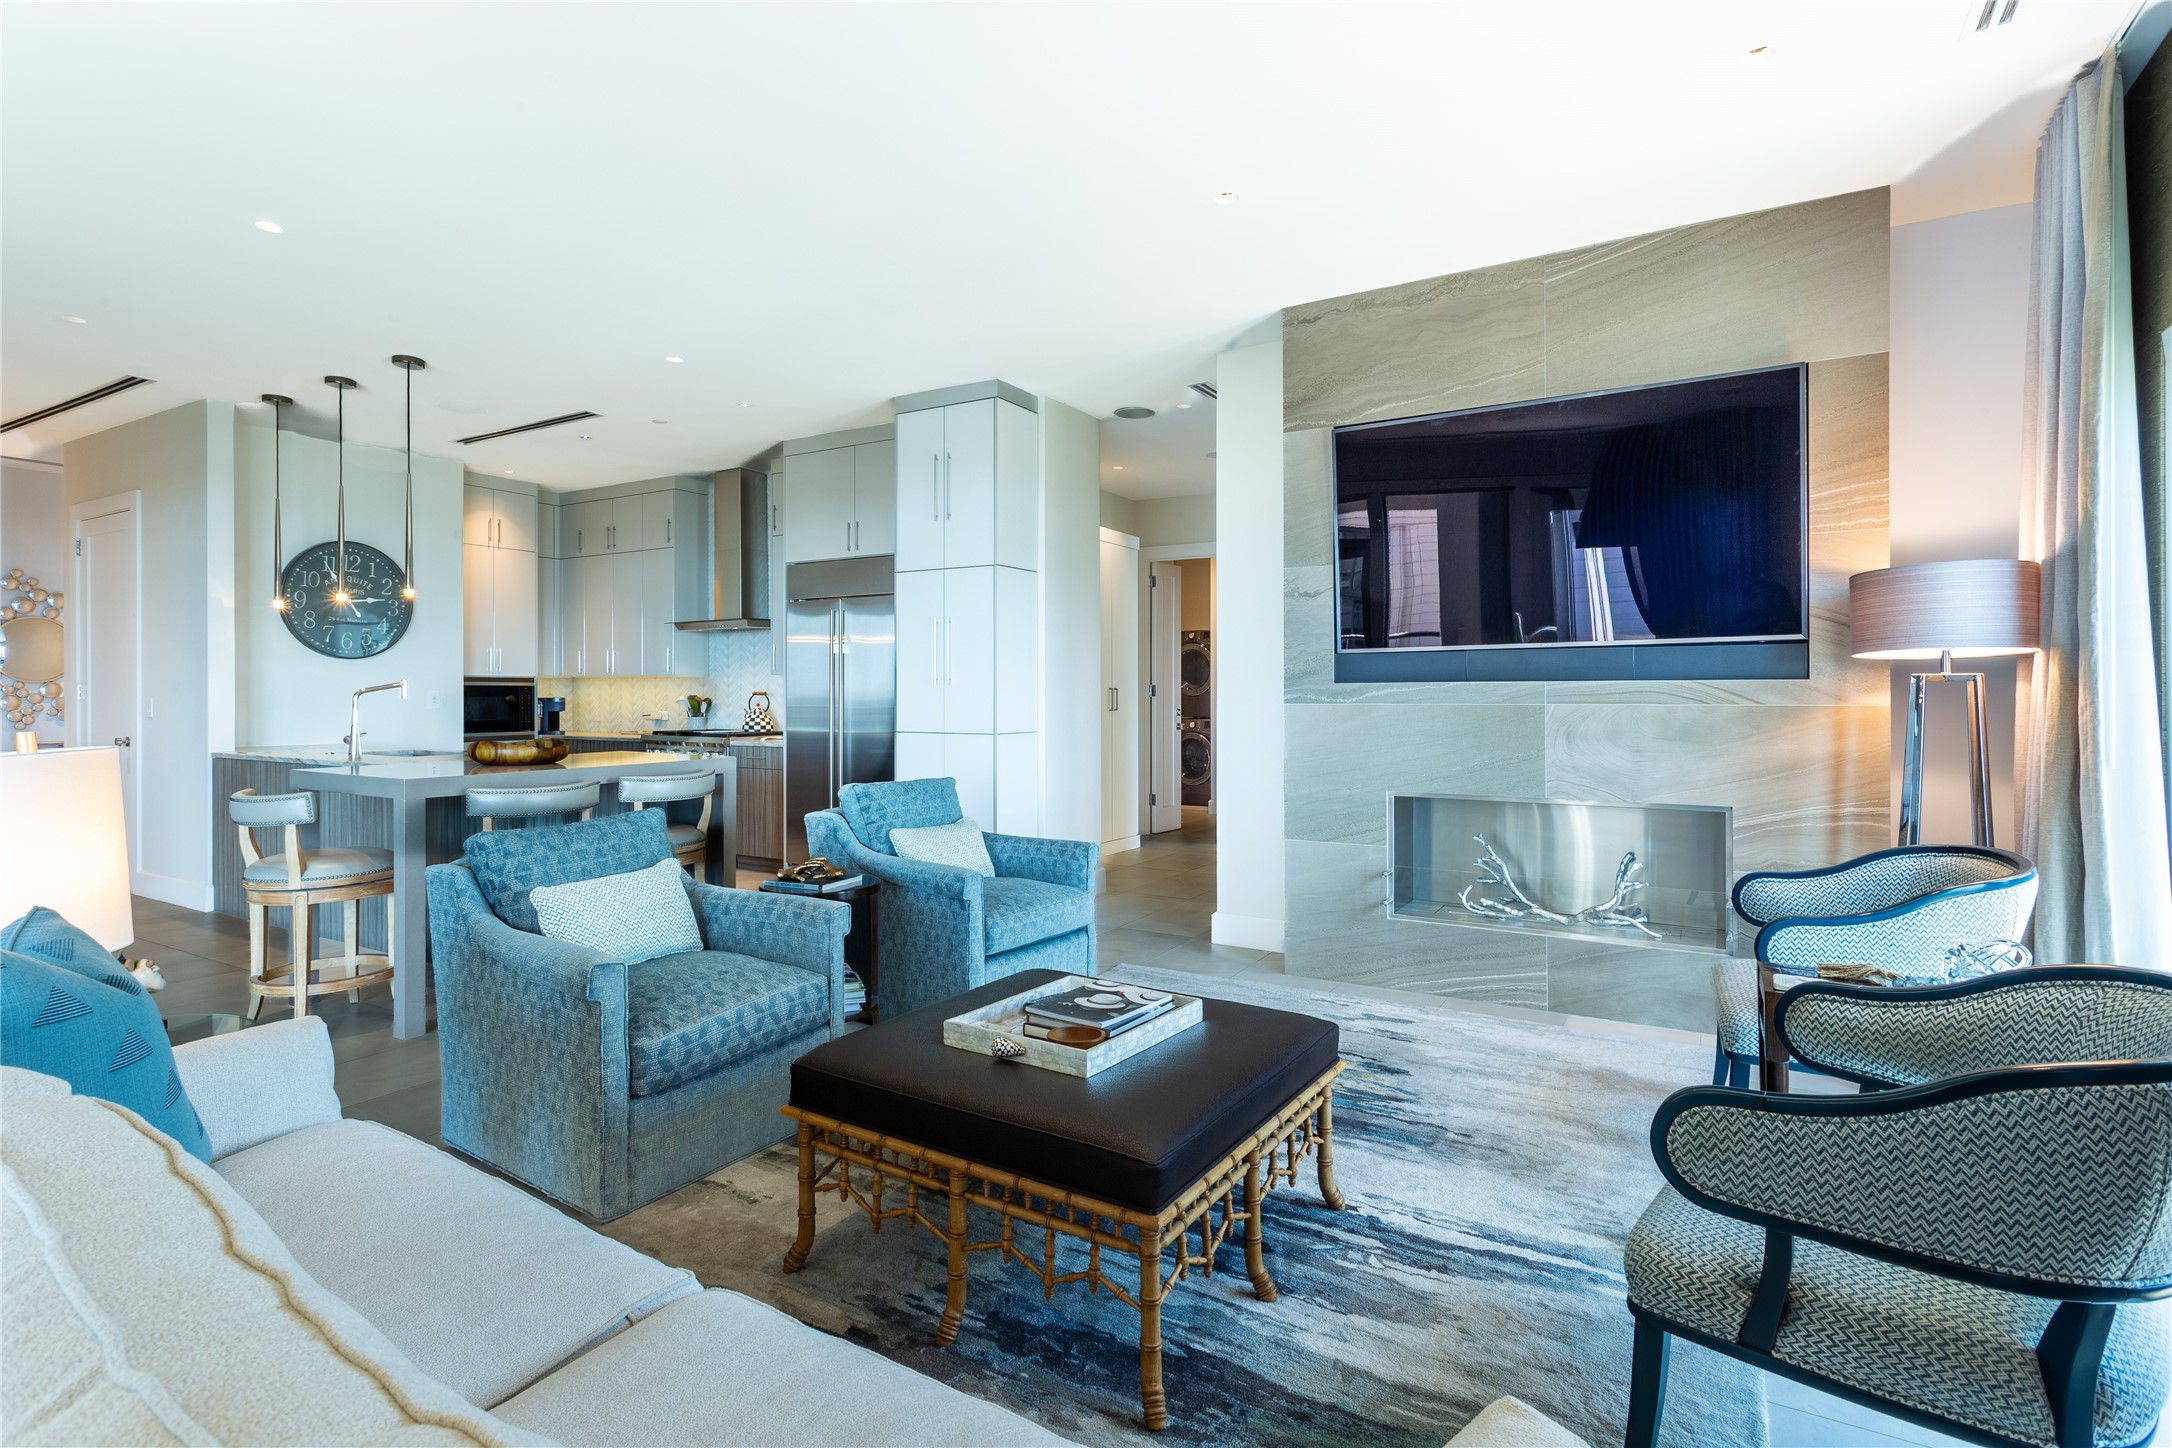
Furnished condo living room with blue seating, an open kitchen, and a stone fireplace wall.
Open-plan condo living and dining room with blue furnishings and city views through large windows.
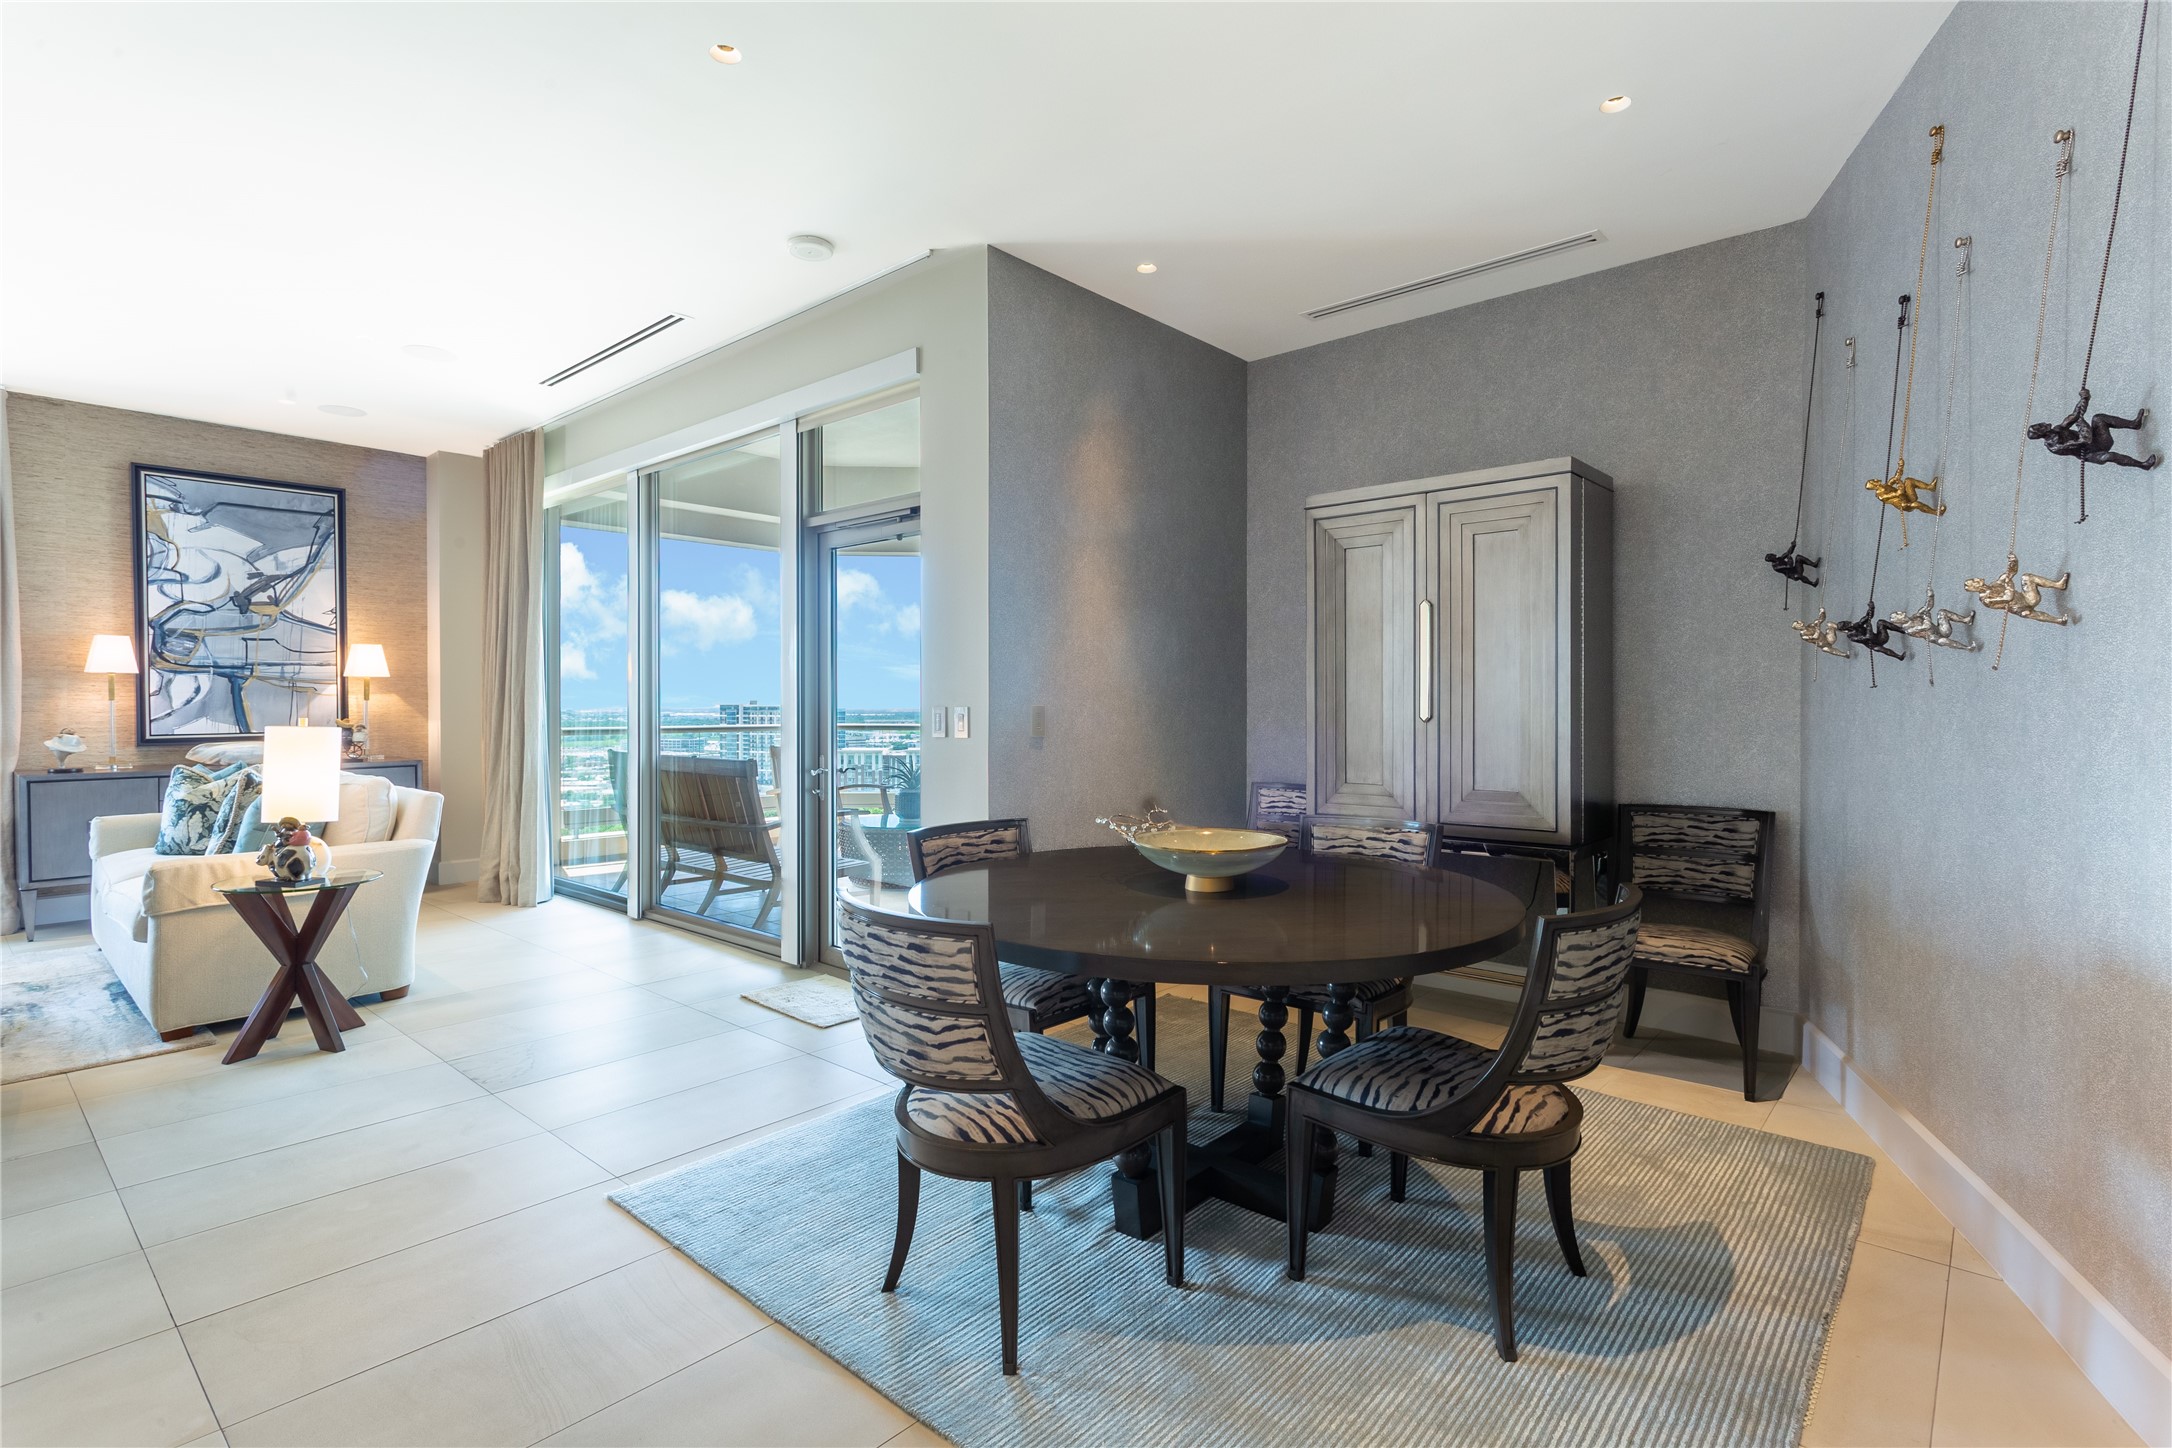
Dining area with a round table and patterned chairs beside floor-to-ceiling windows overlooking the city.
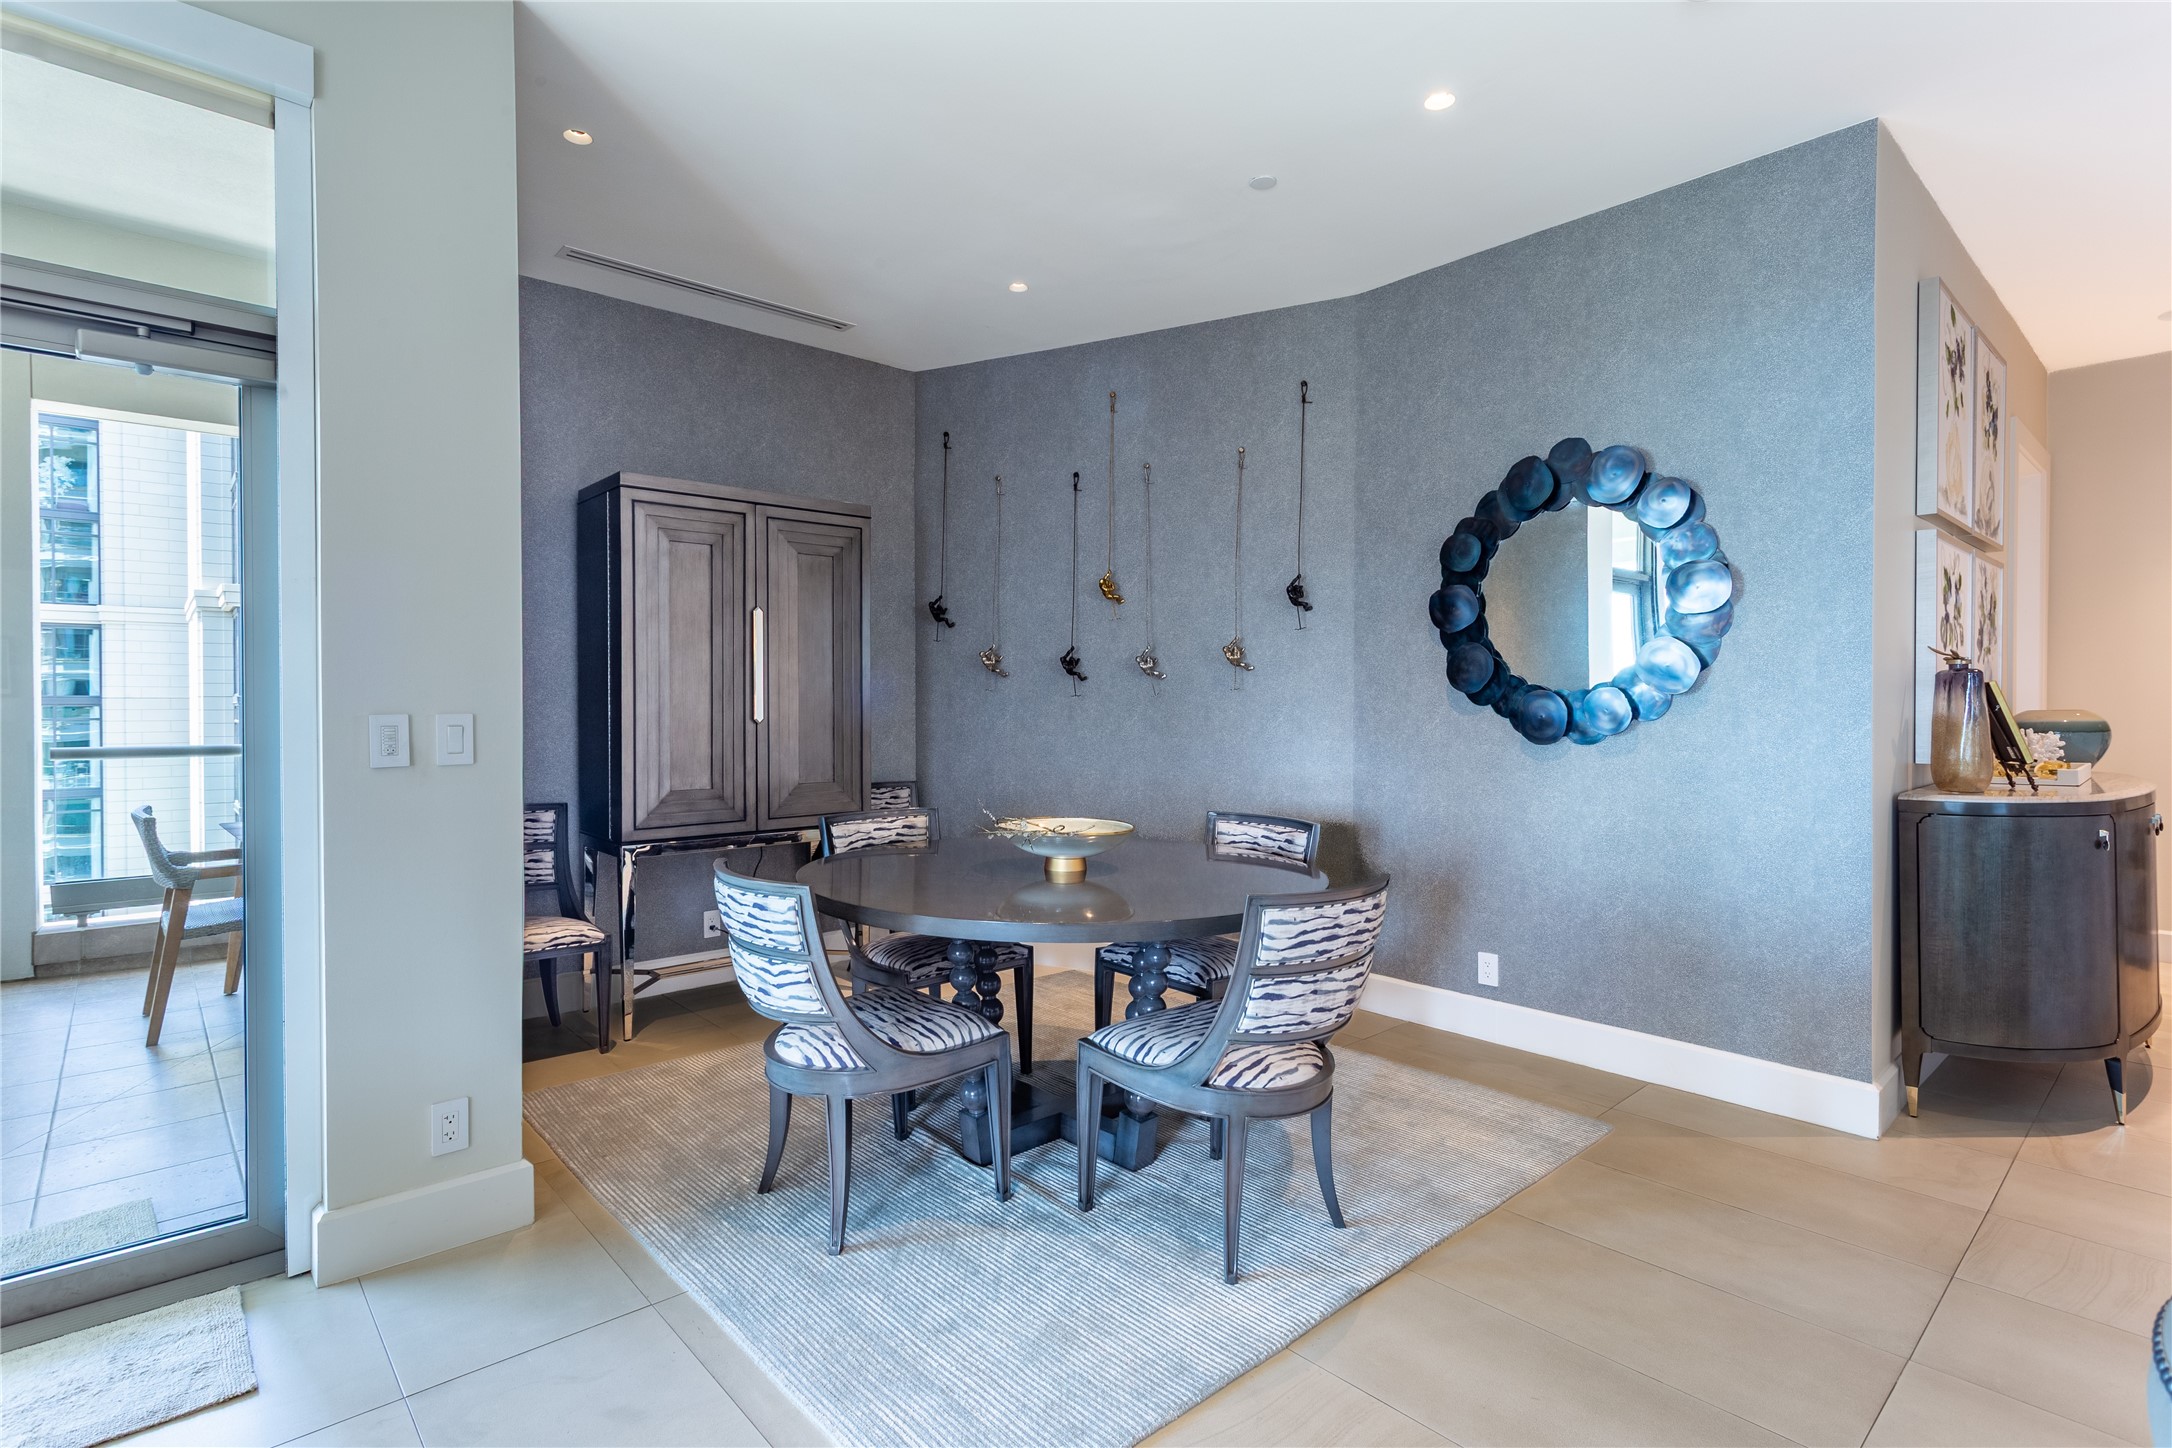
Dining room with a round table, patterned chairs, and a circular blue sculptural mirror.
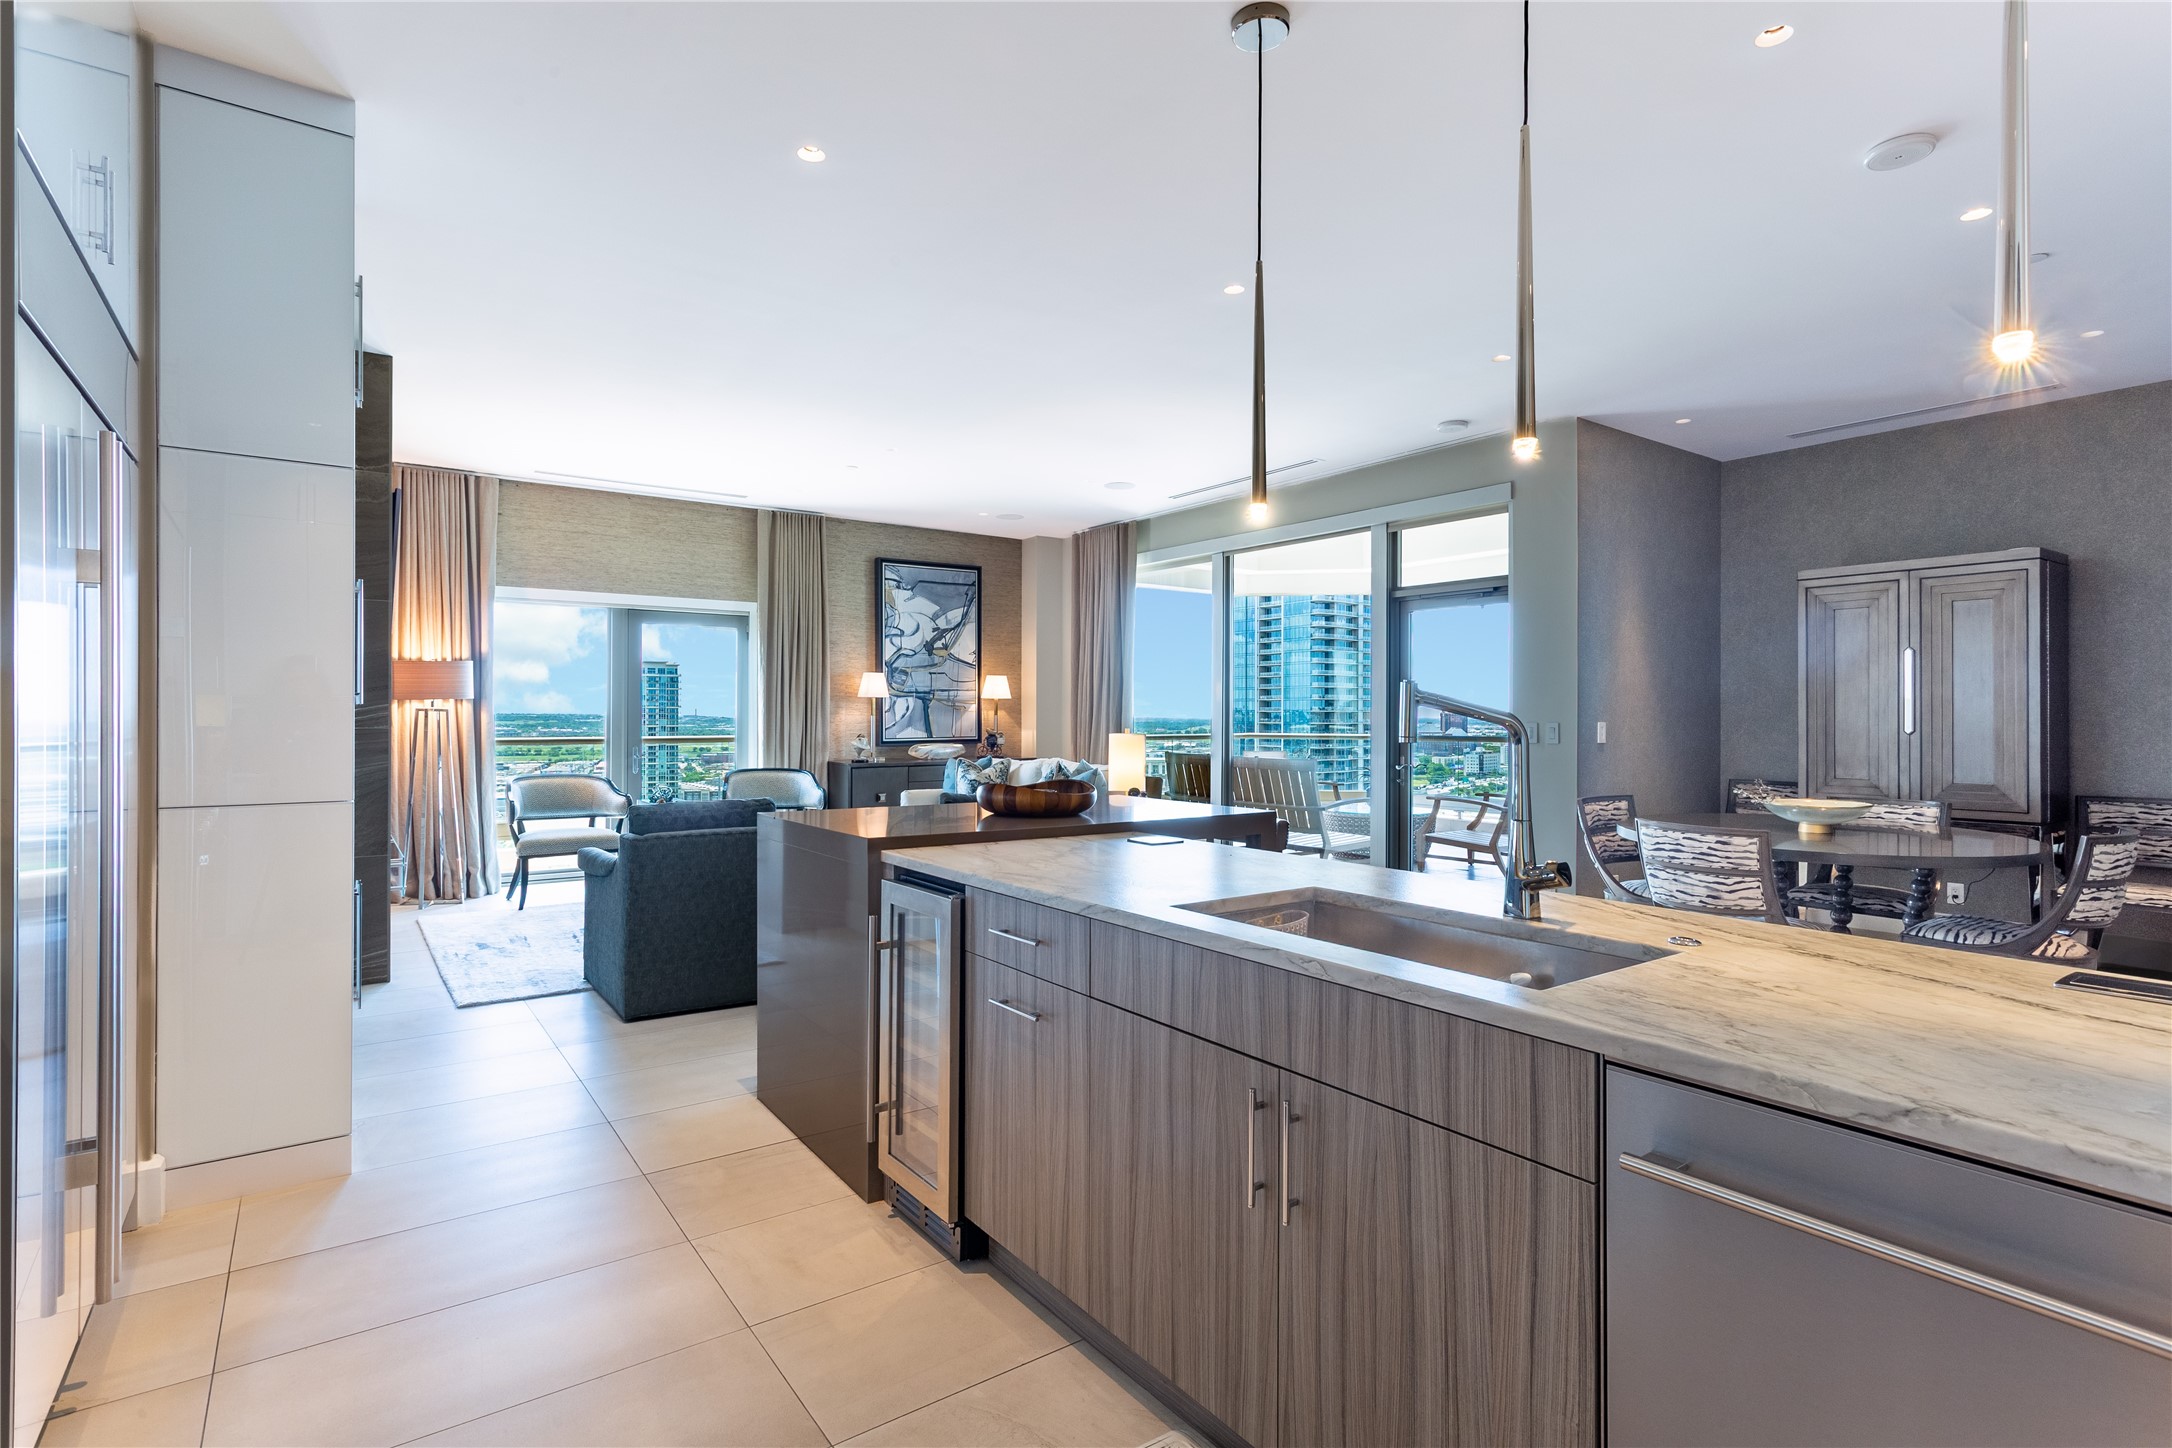
Open-plan condo kitchen and living area with a marble island and city views through tall windows.
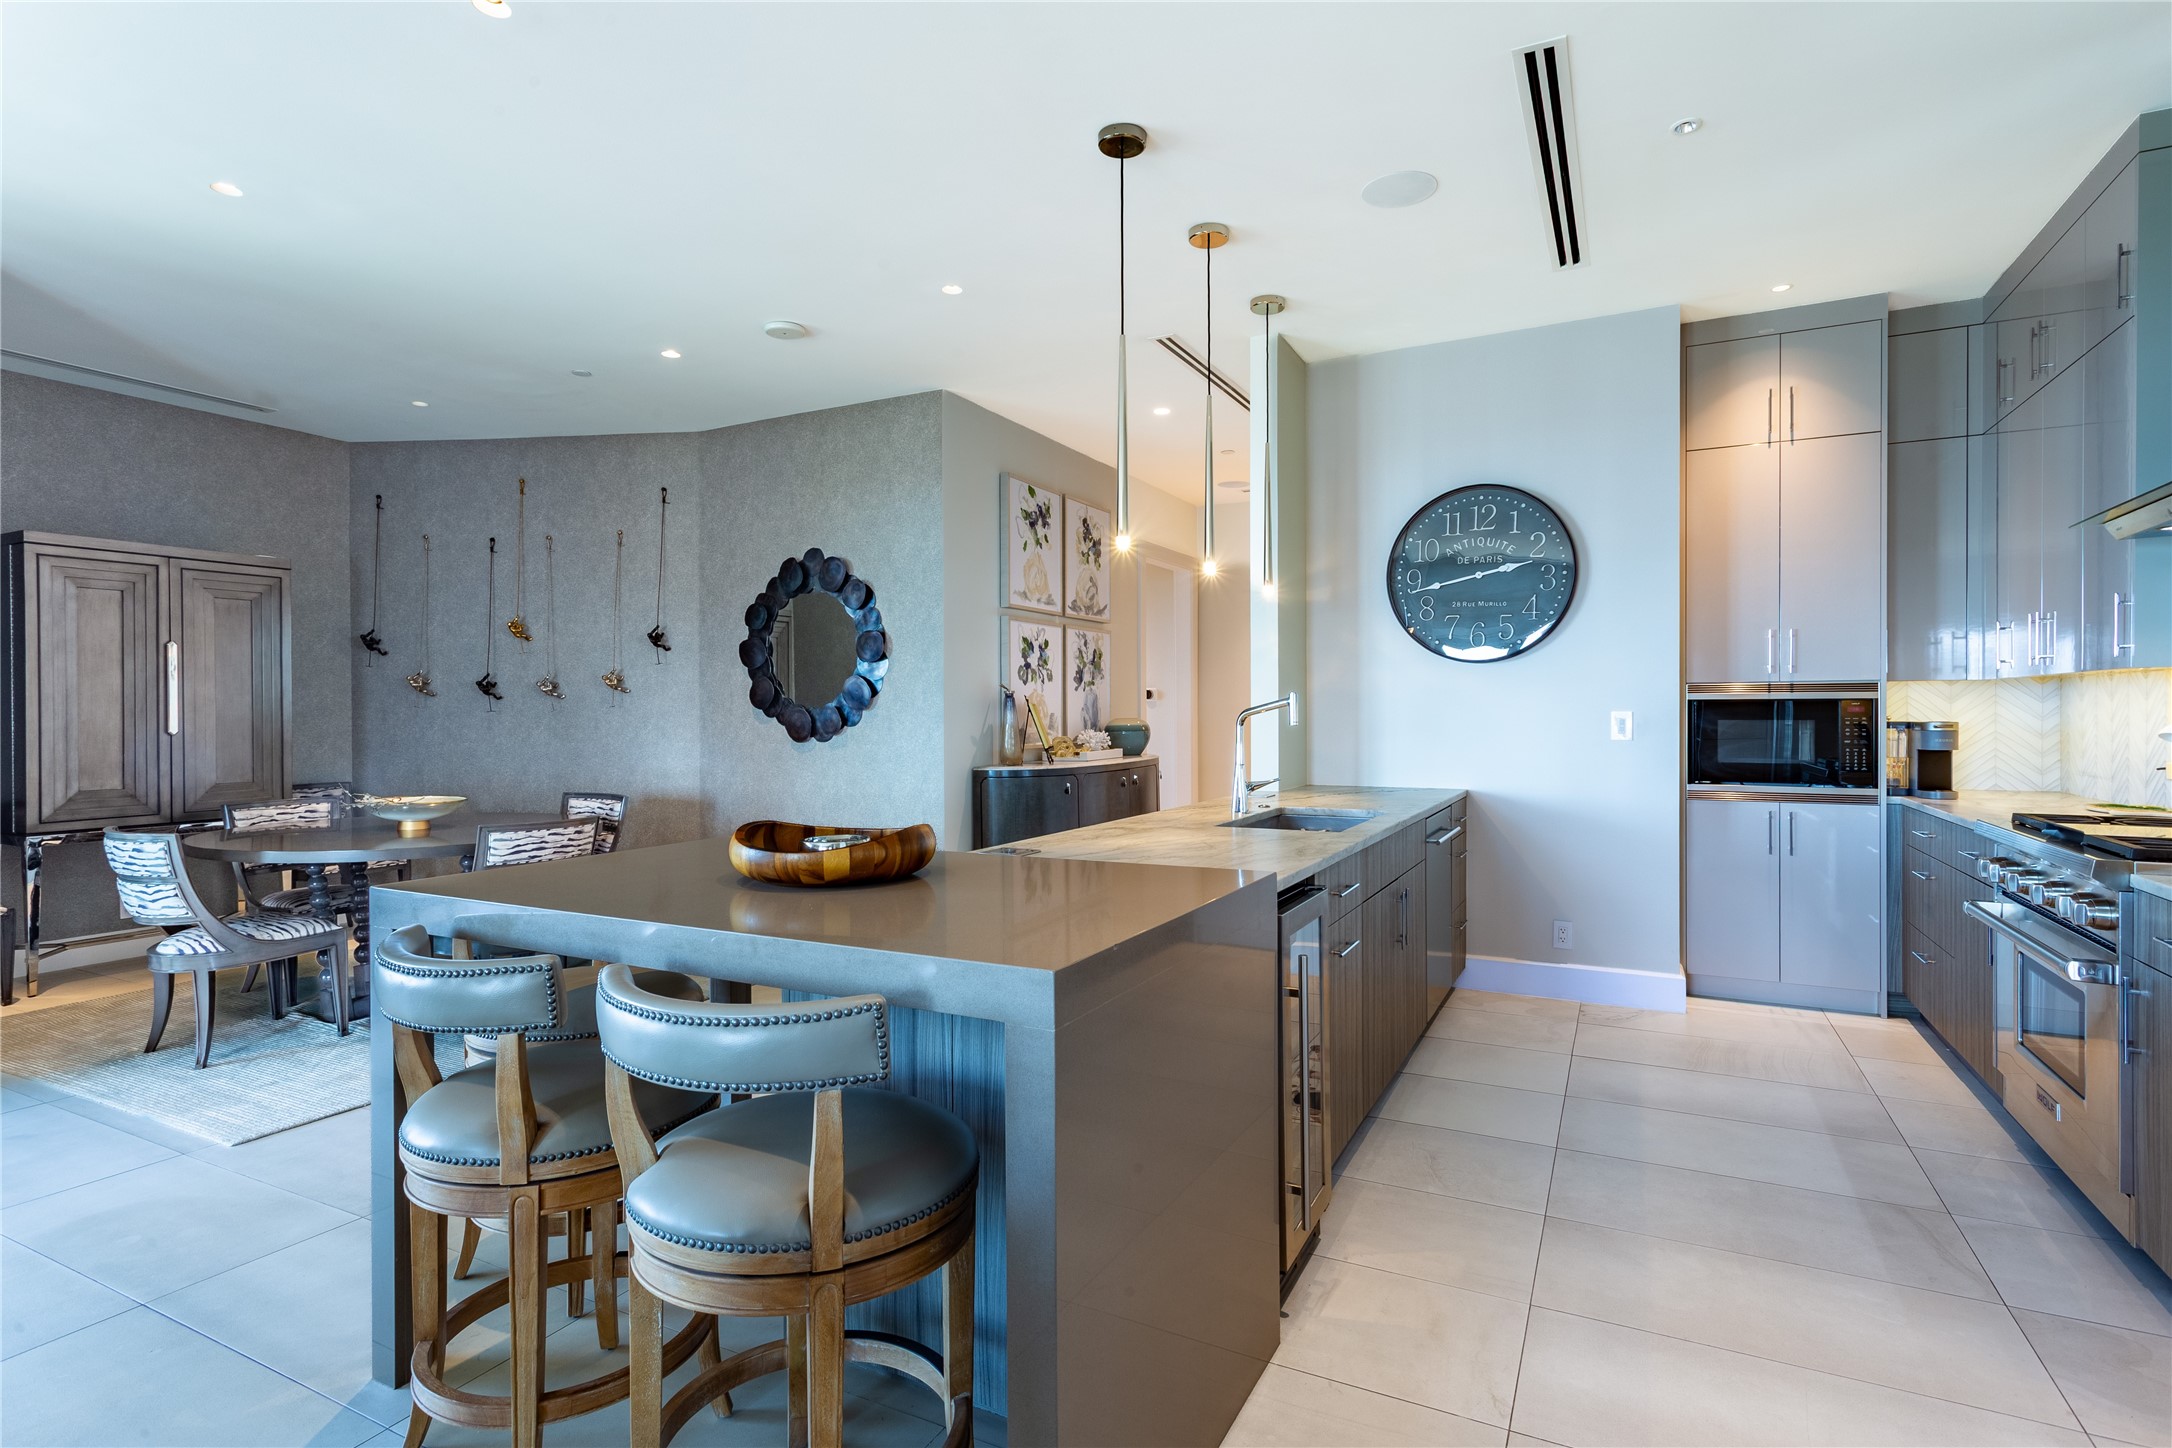
Modern condo kitchen with a large stone island, gray cabinetry, and an adjoining dining area.
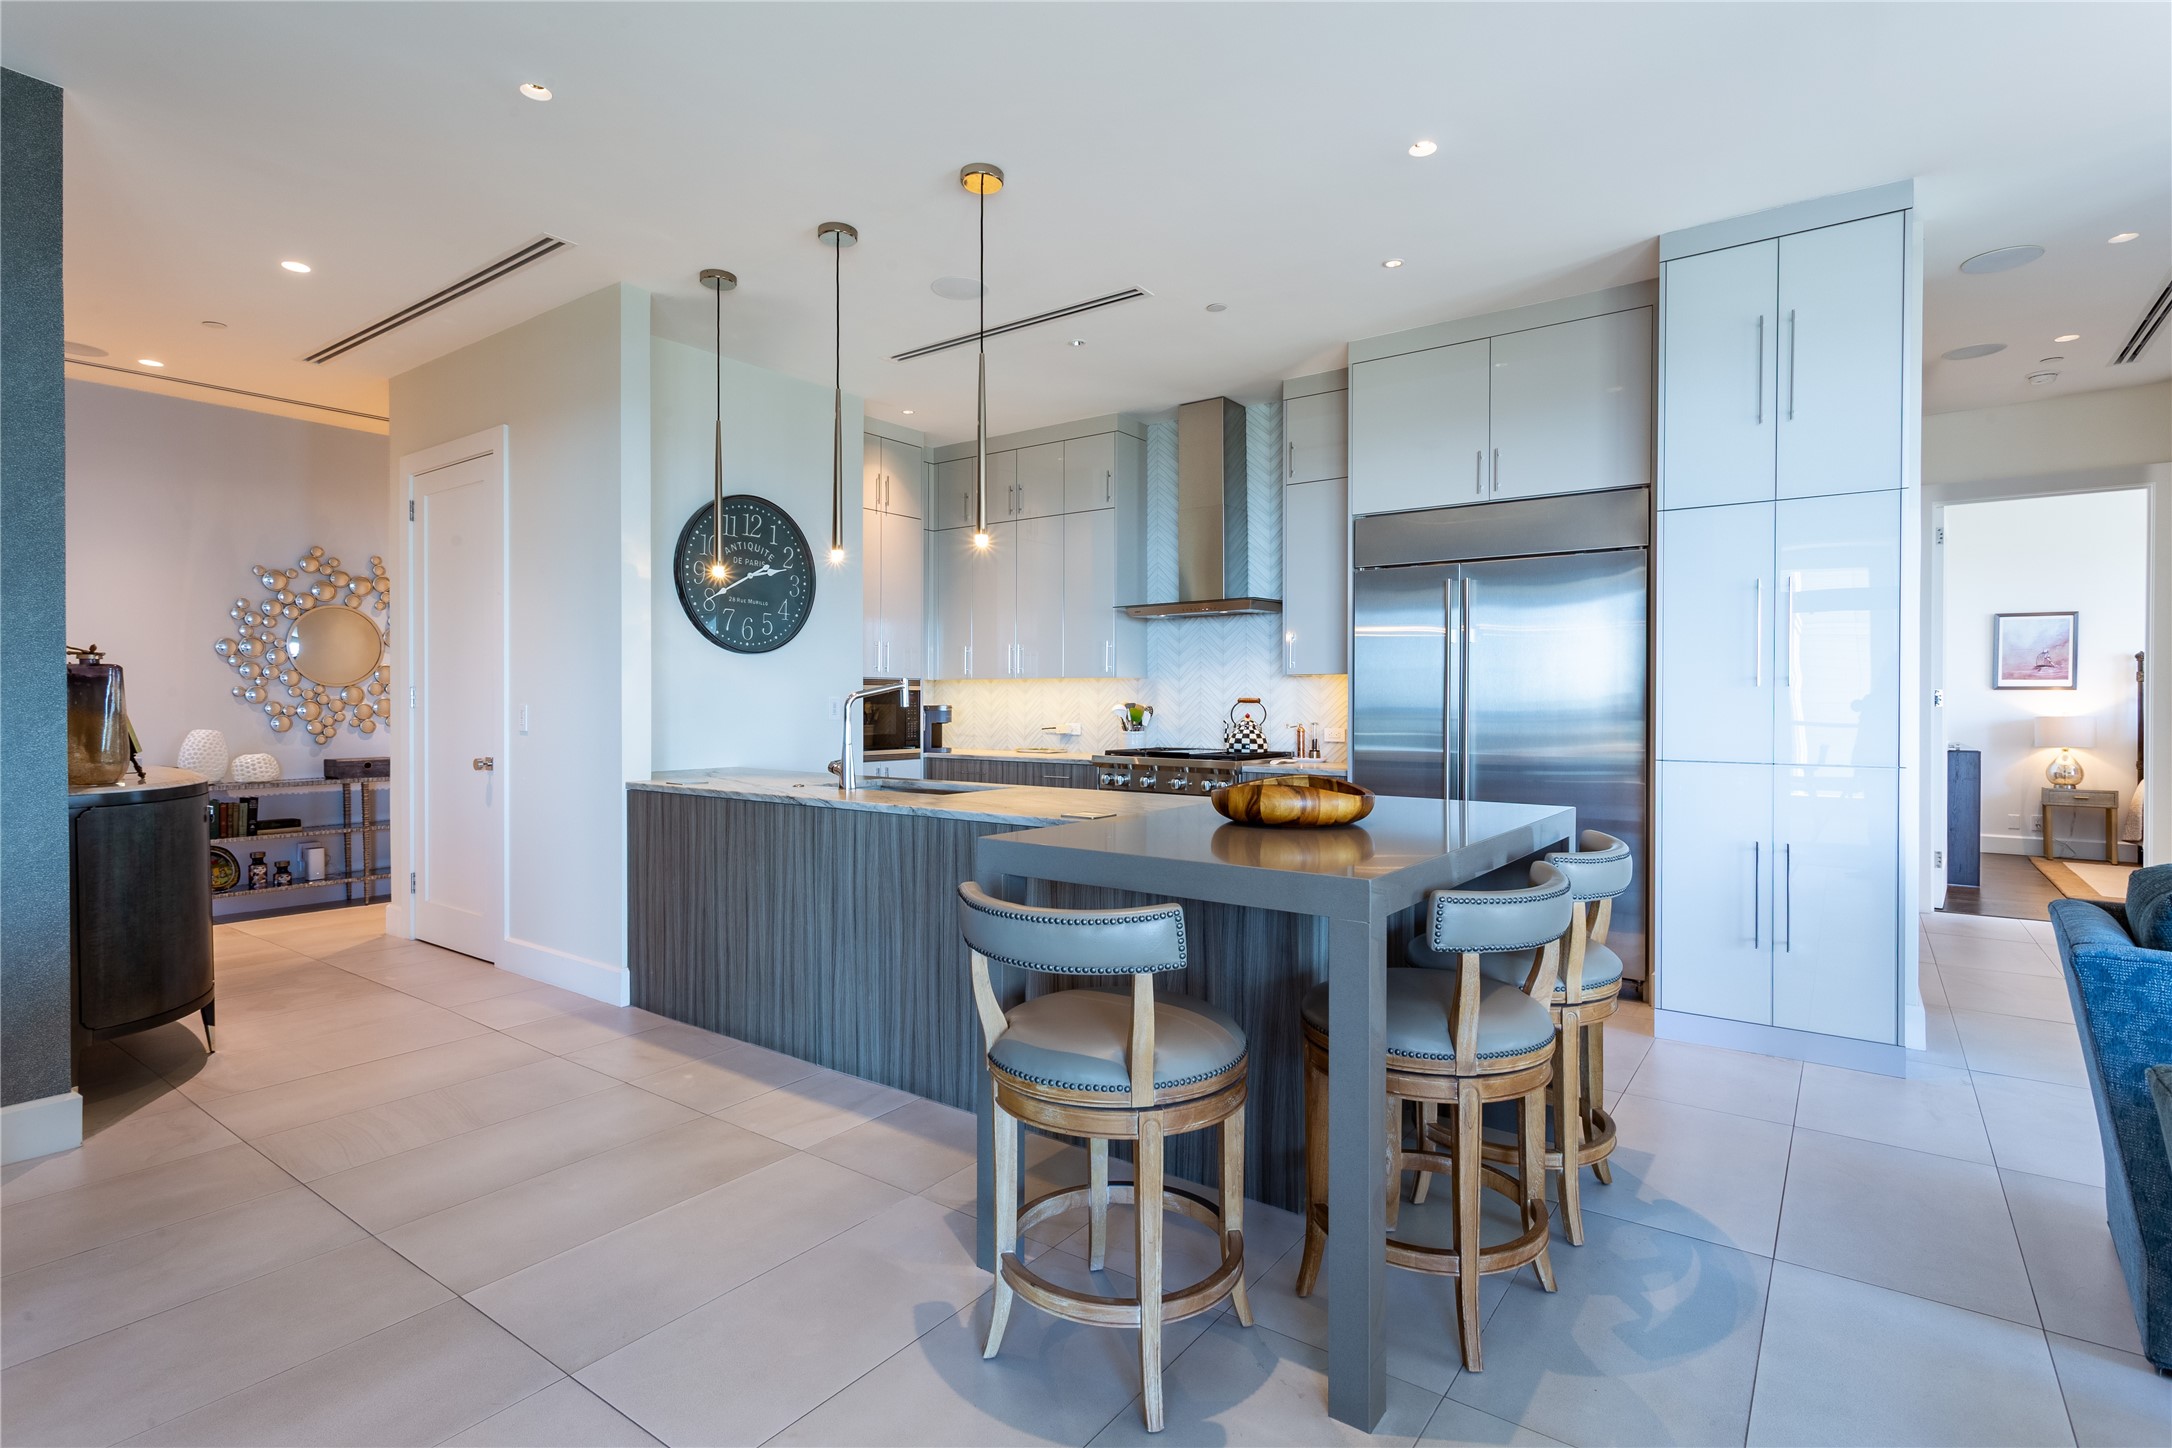
Modern condo kitchen with a gray island, bar stools, white cabinets, and stainless steel appliances.
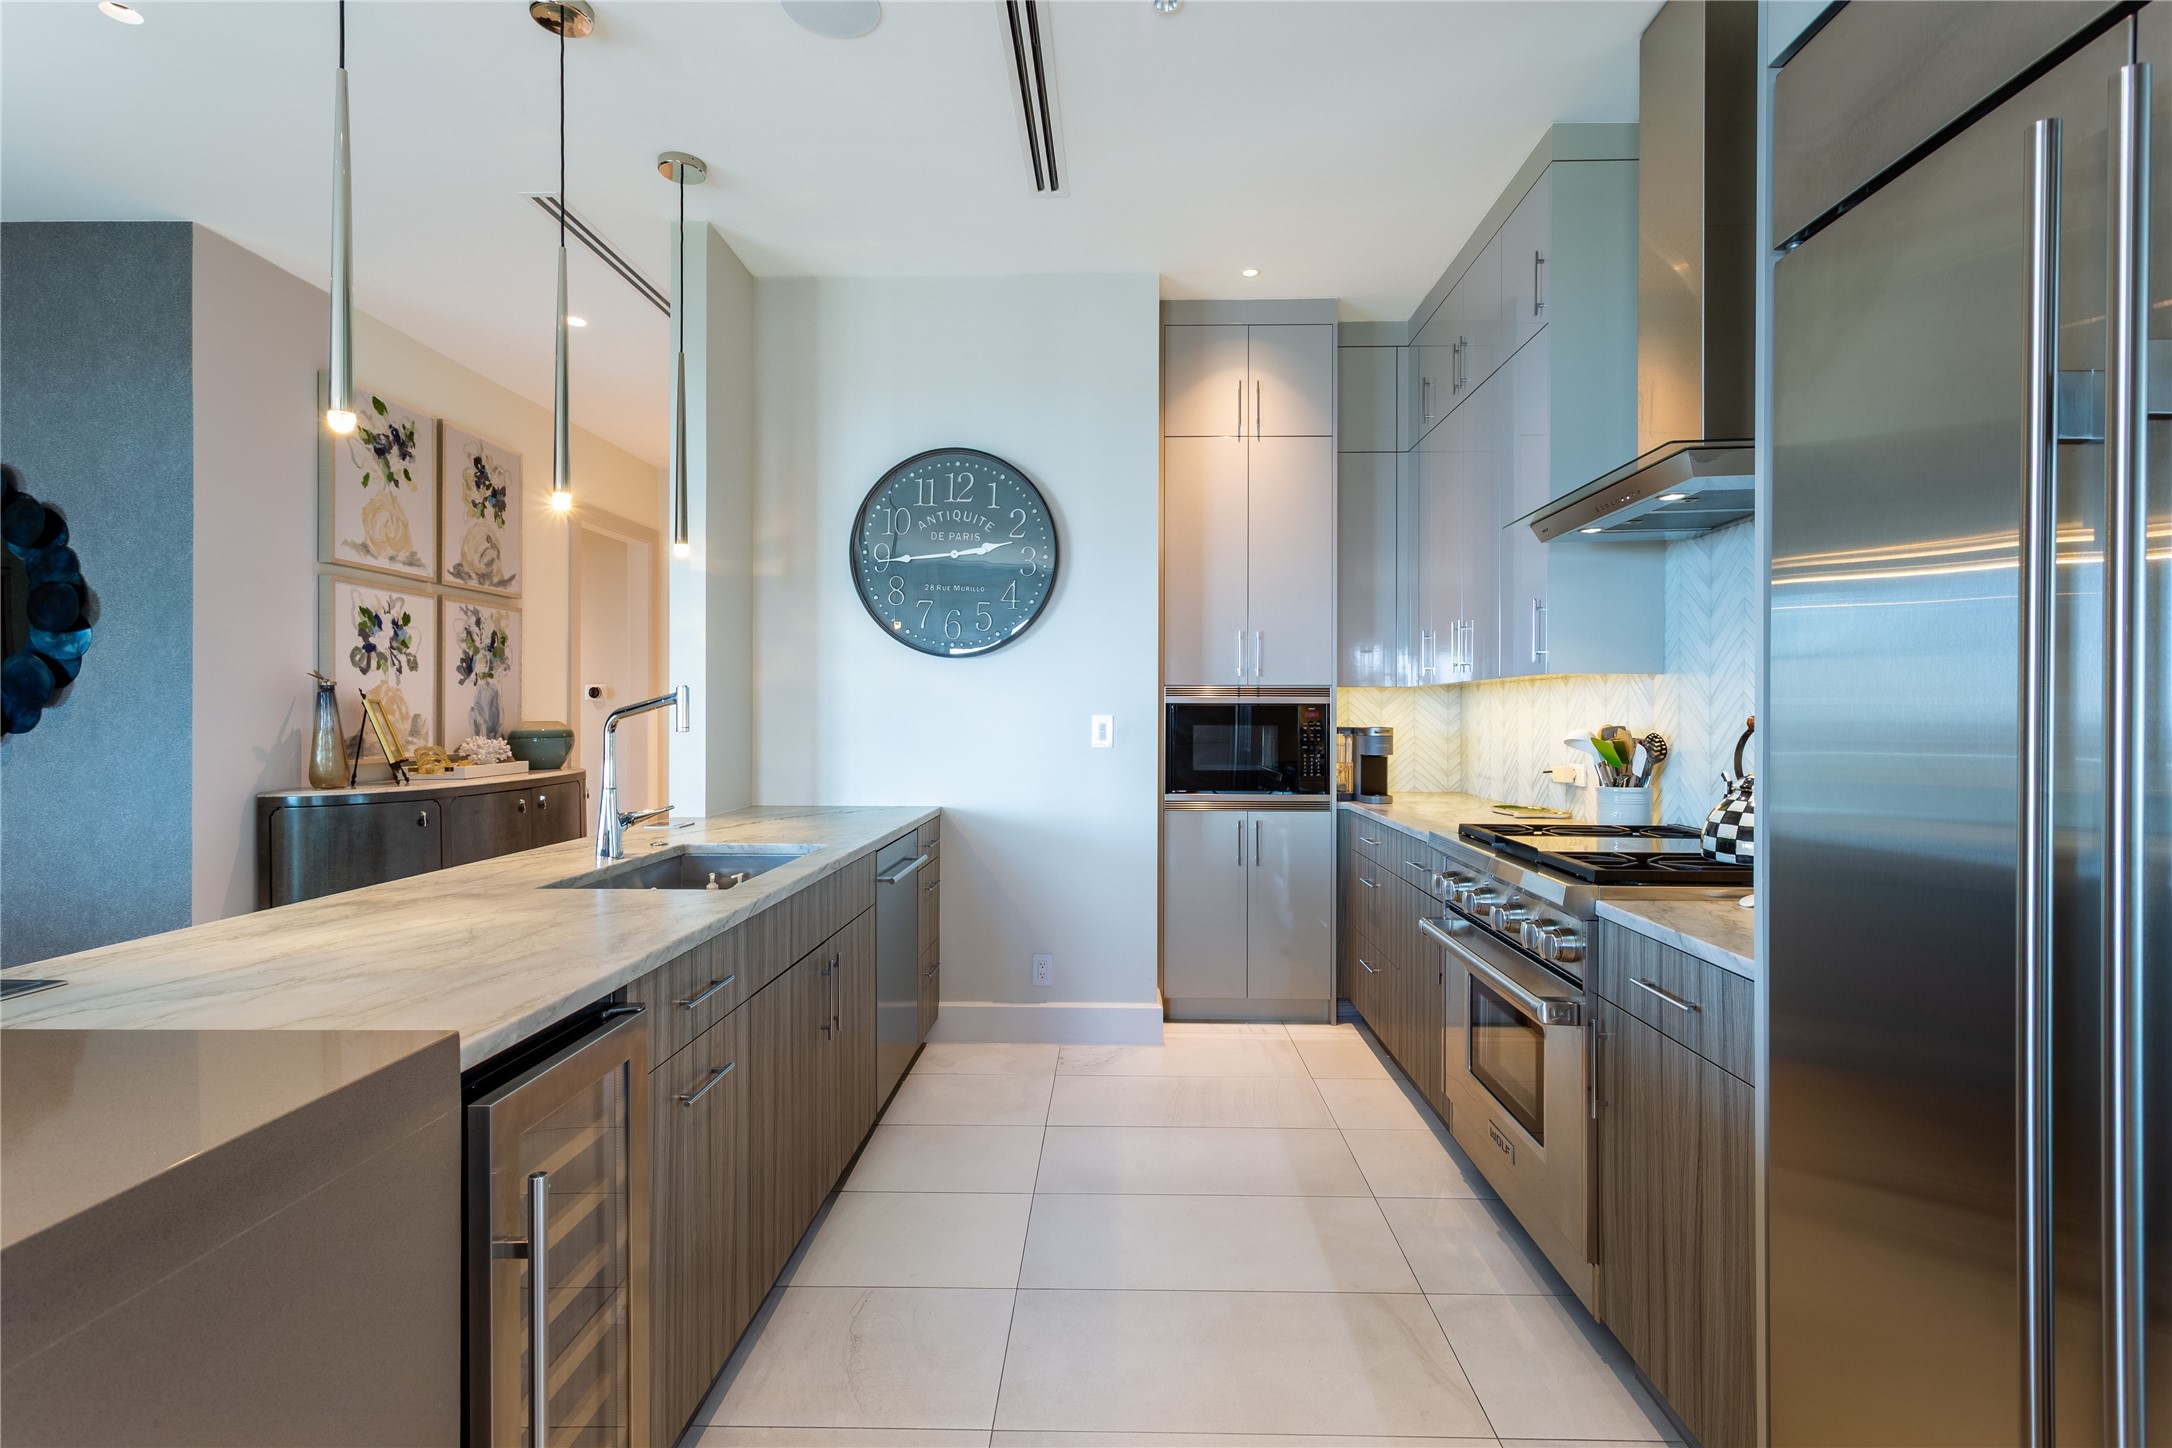
Modern kitchen with a marble island, gray cabinetry, stainless steel appliances, and a large round wall clock.
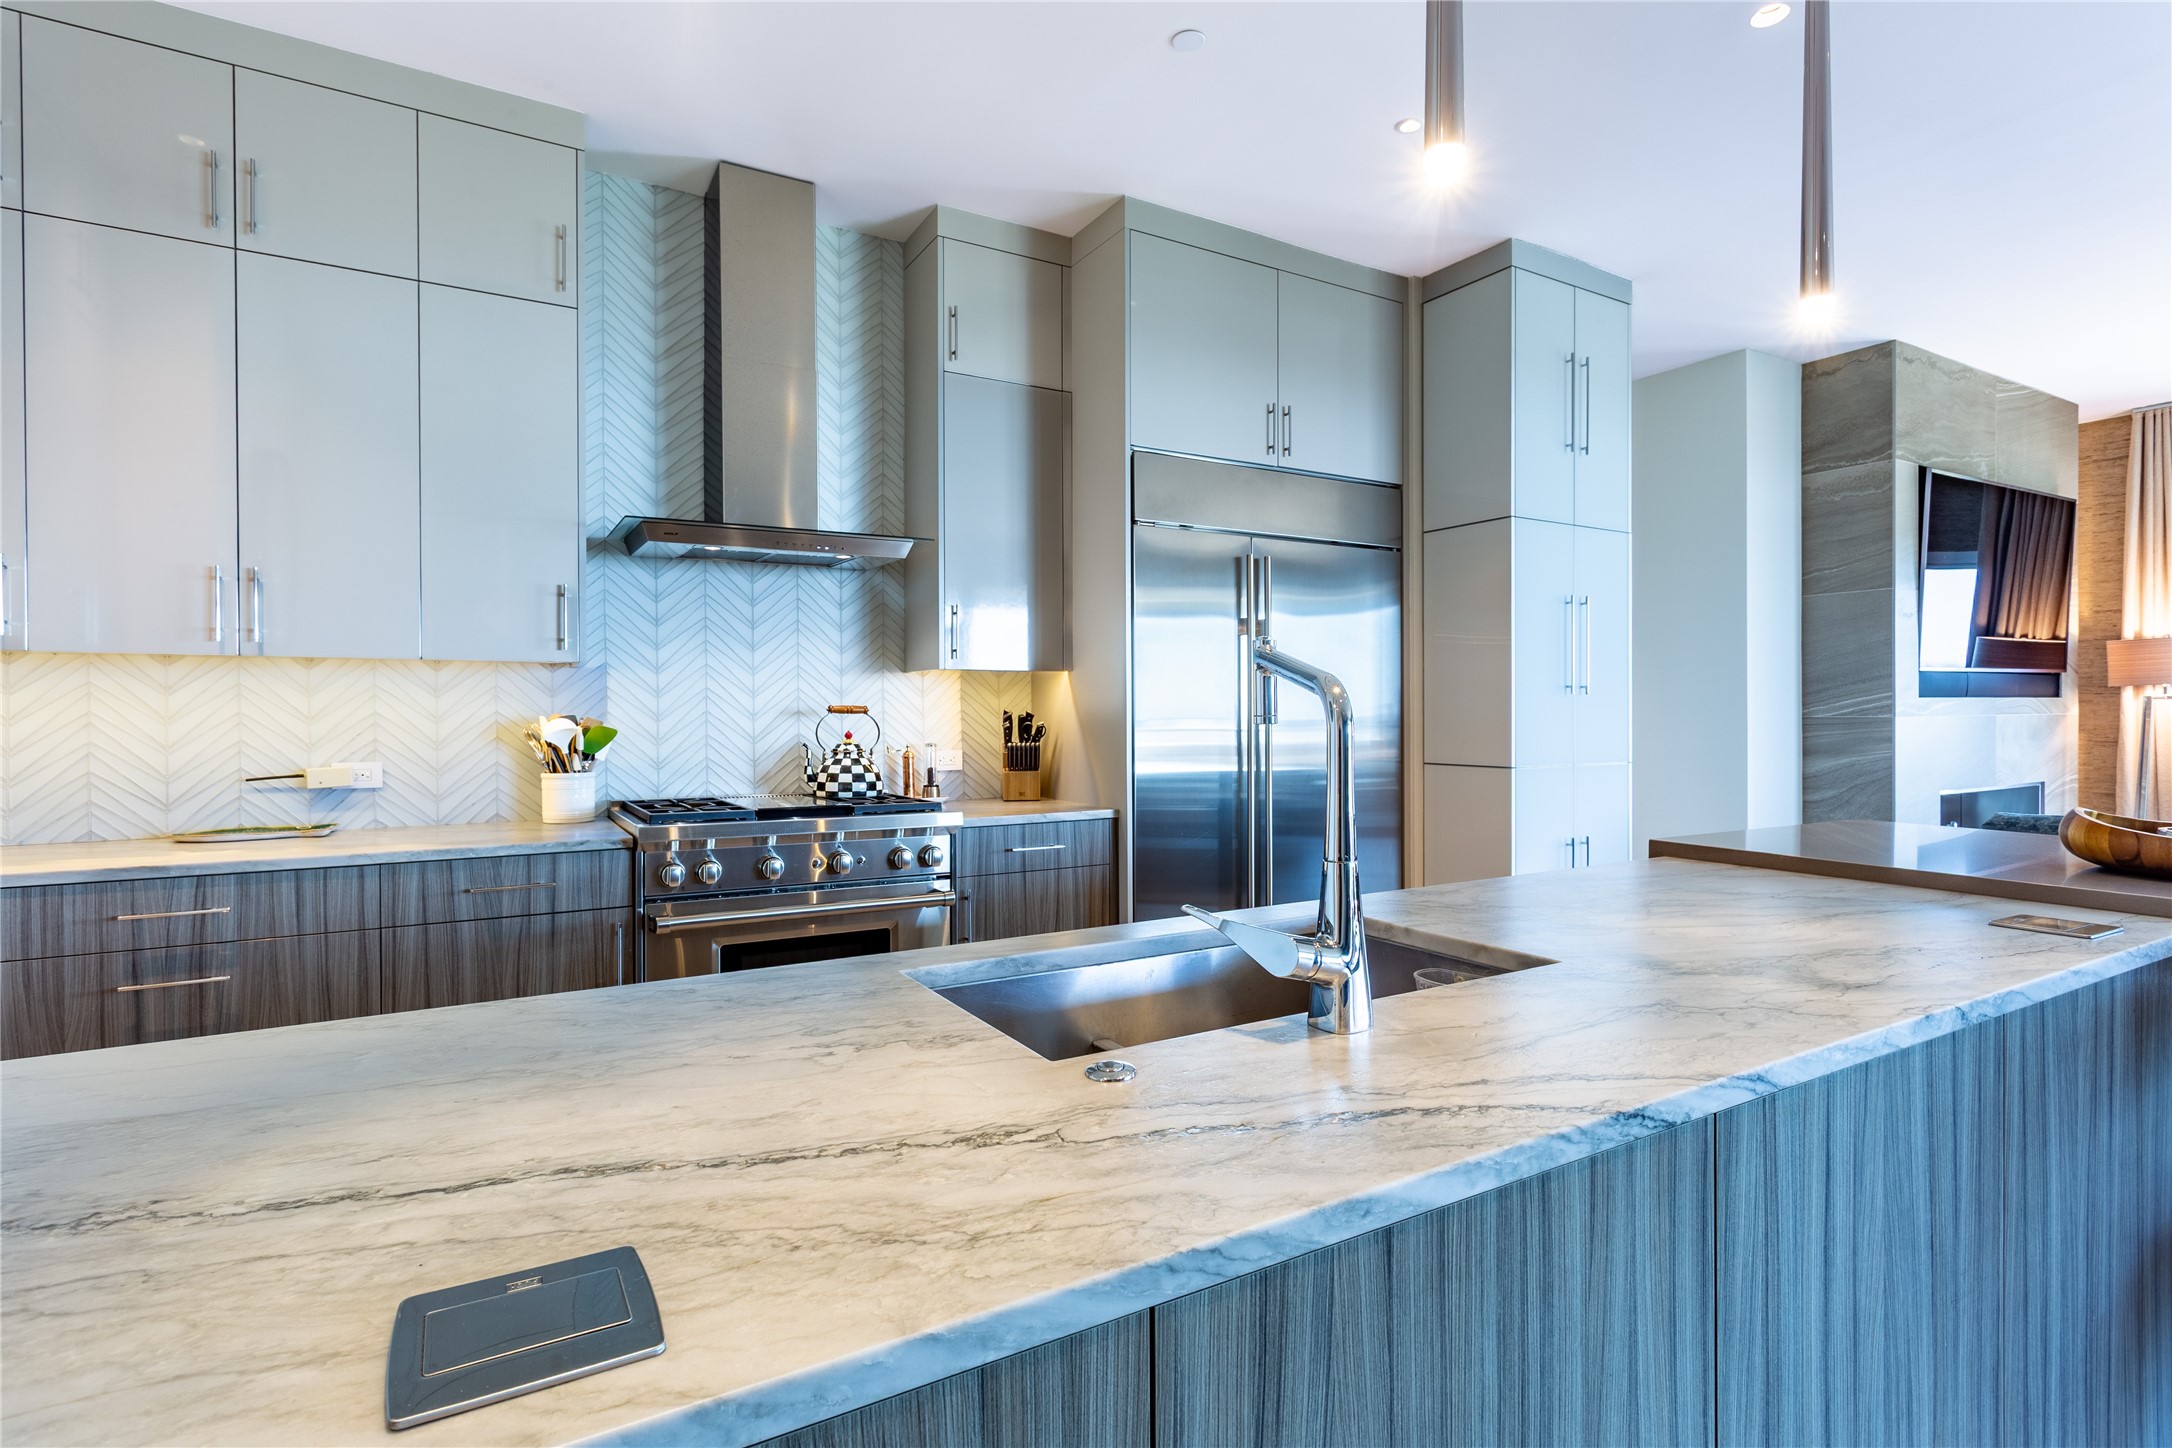
Modern kitchen with marble island, stainless steel appliances, and geometric tile backsplash.
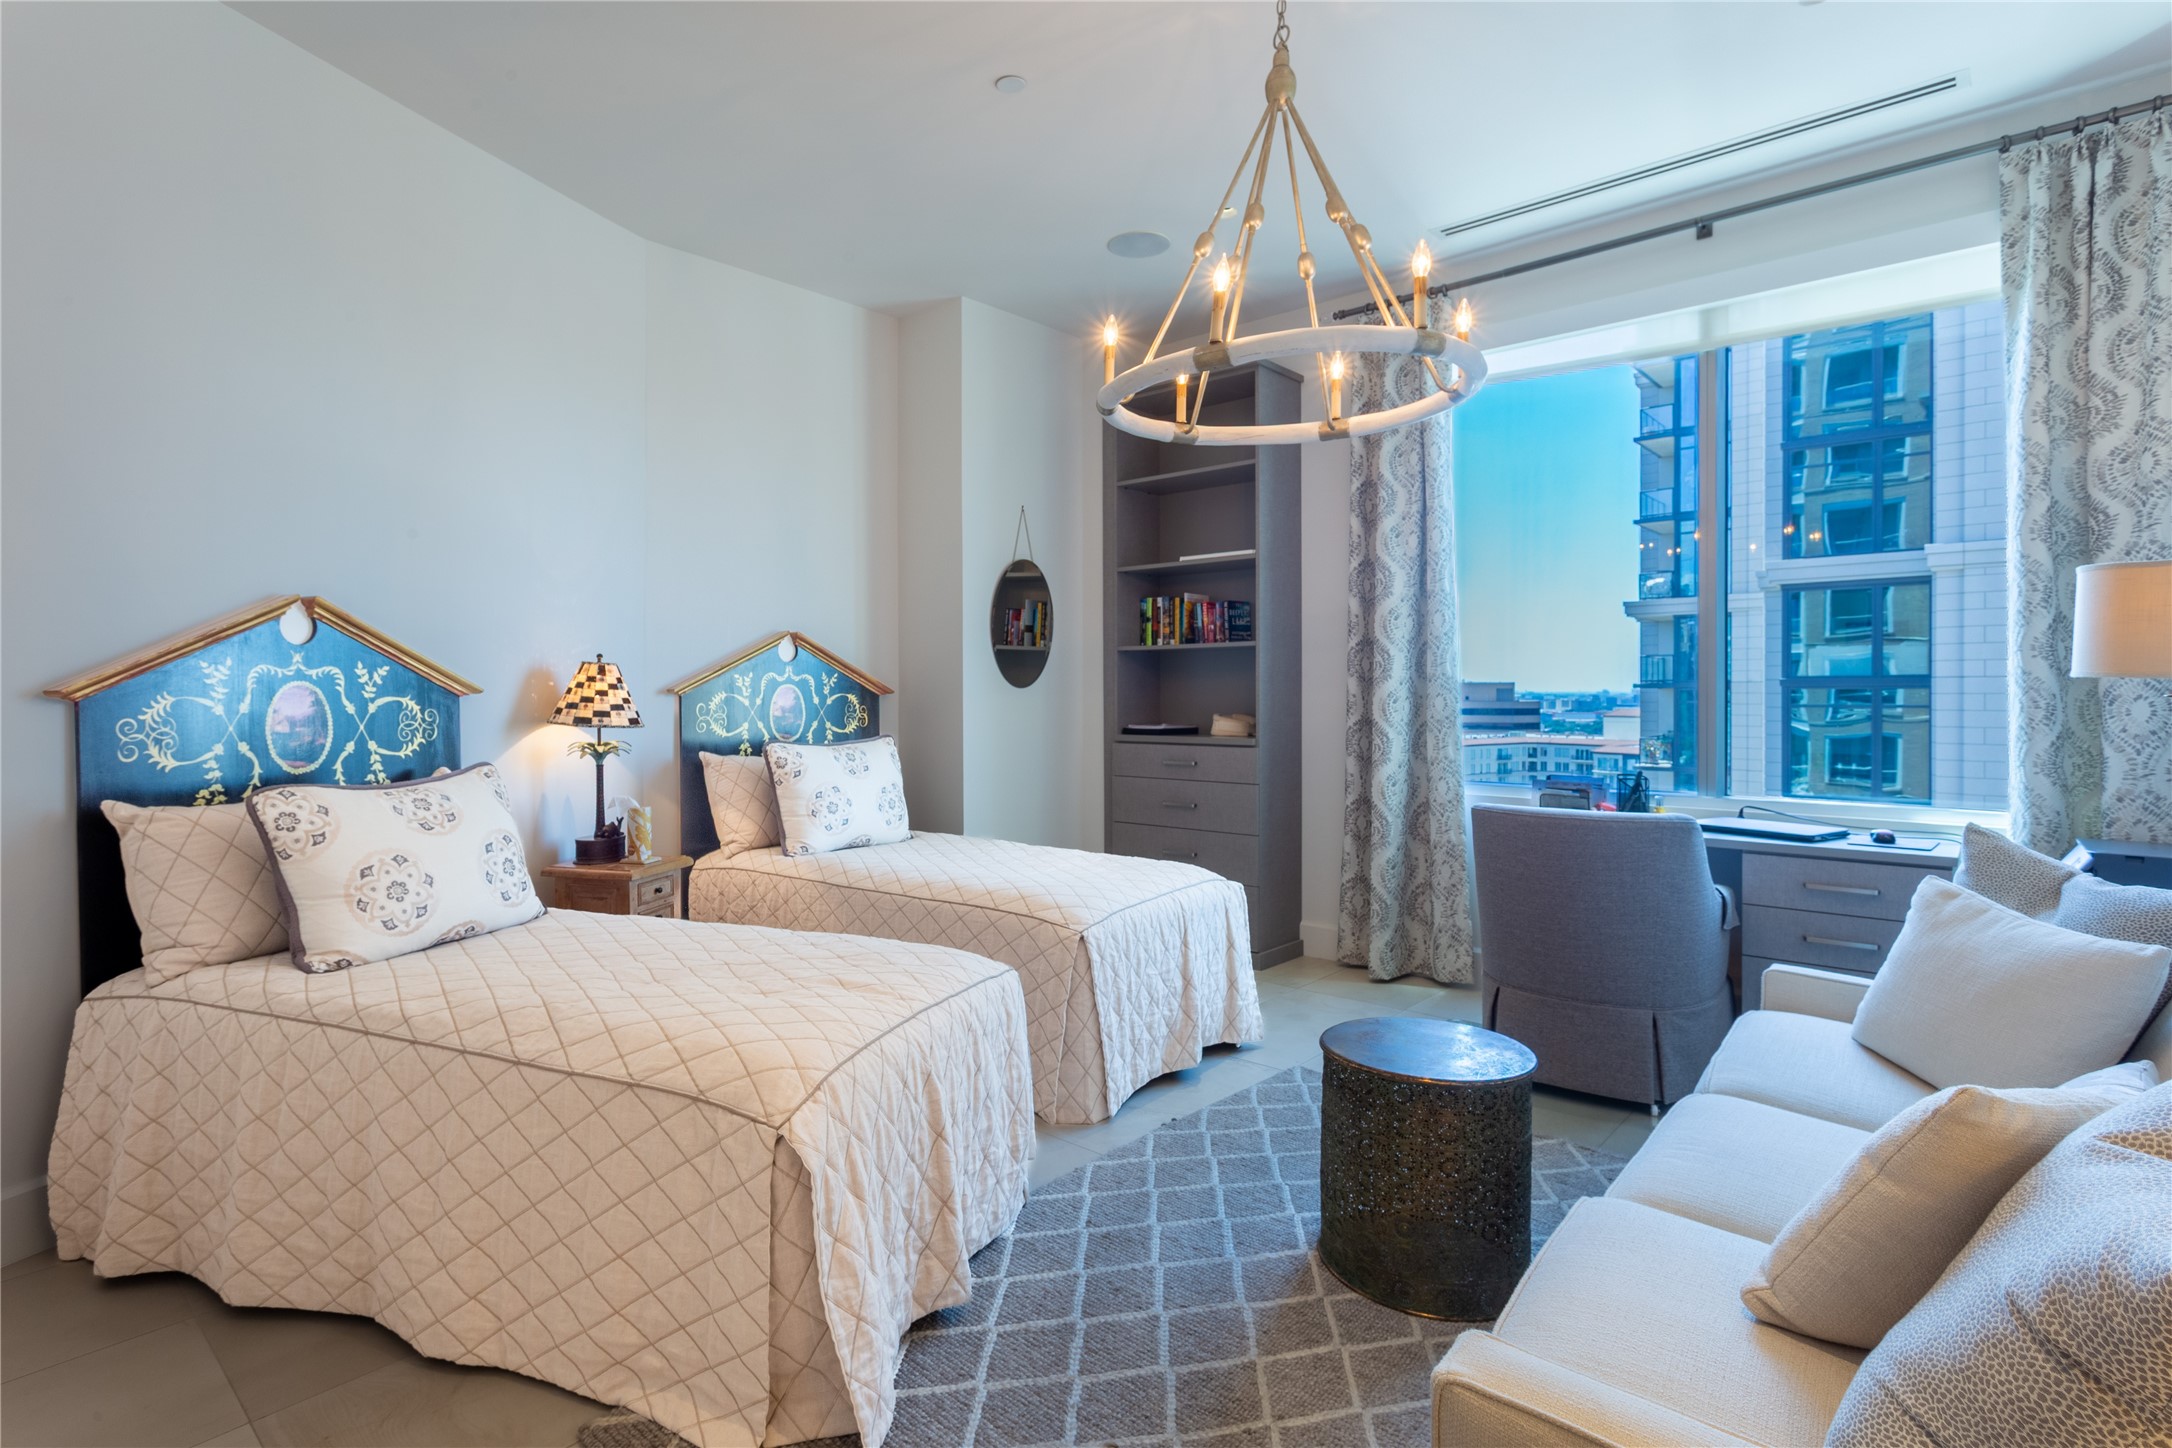
Bedroom with two twin beds and a white sofa beside a large city-view window.
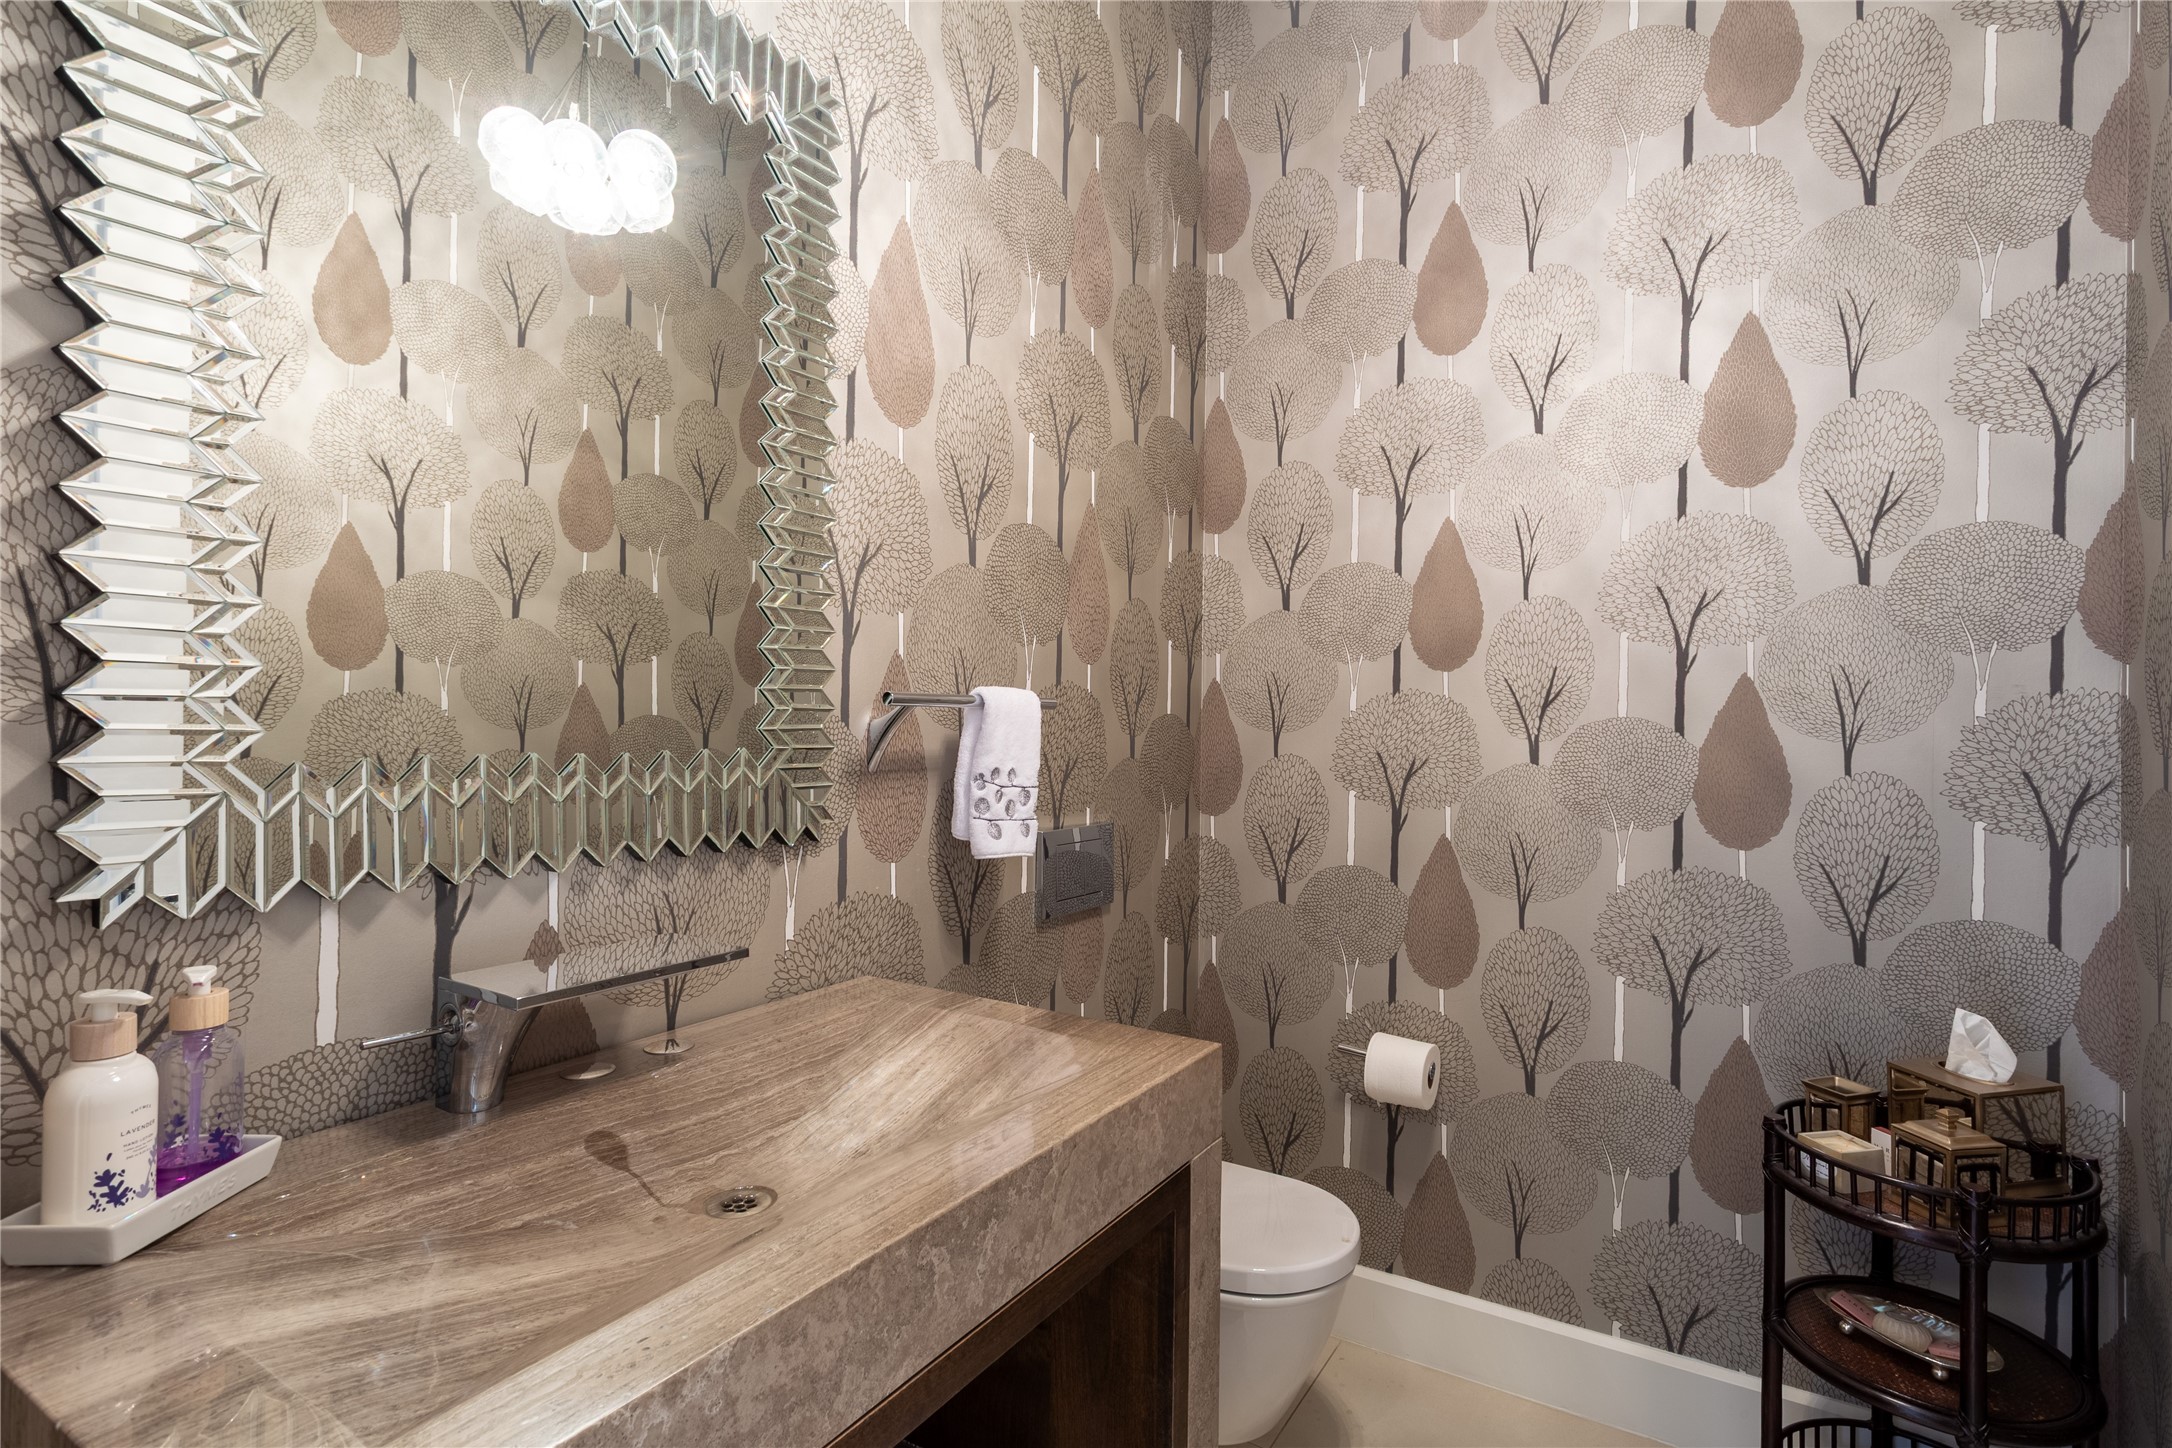
Bathroom with tree-patterned wallpaper, a stone vanity, and a large geometric-framed mirror.
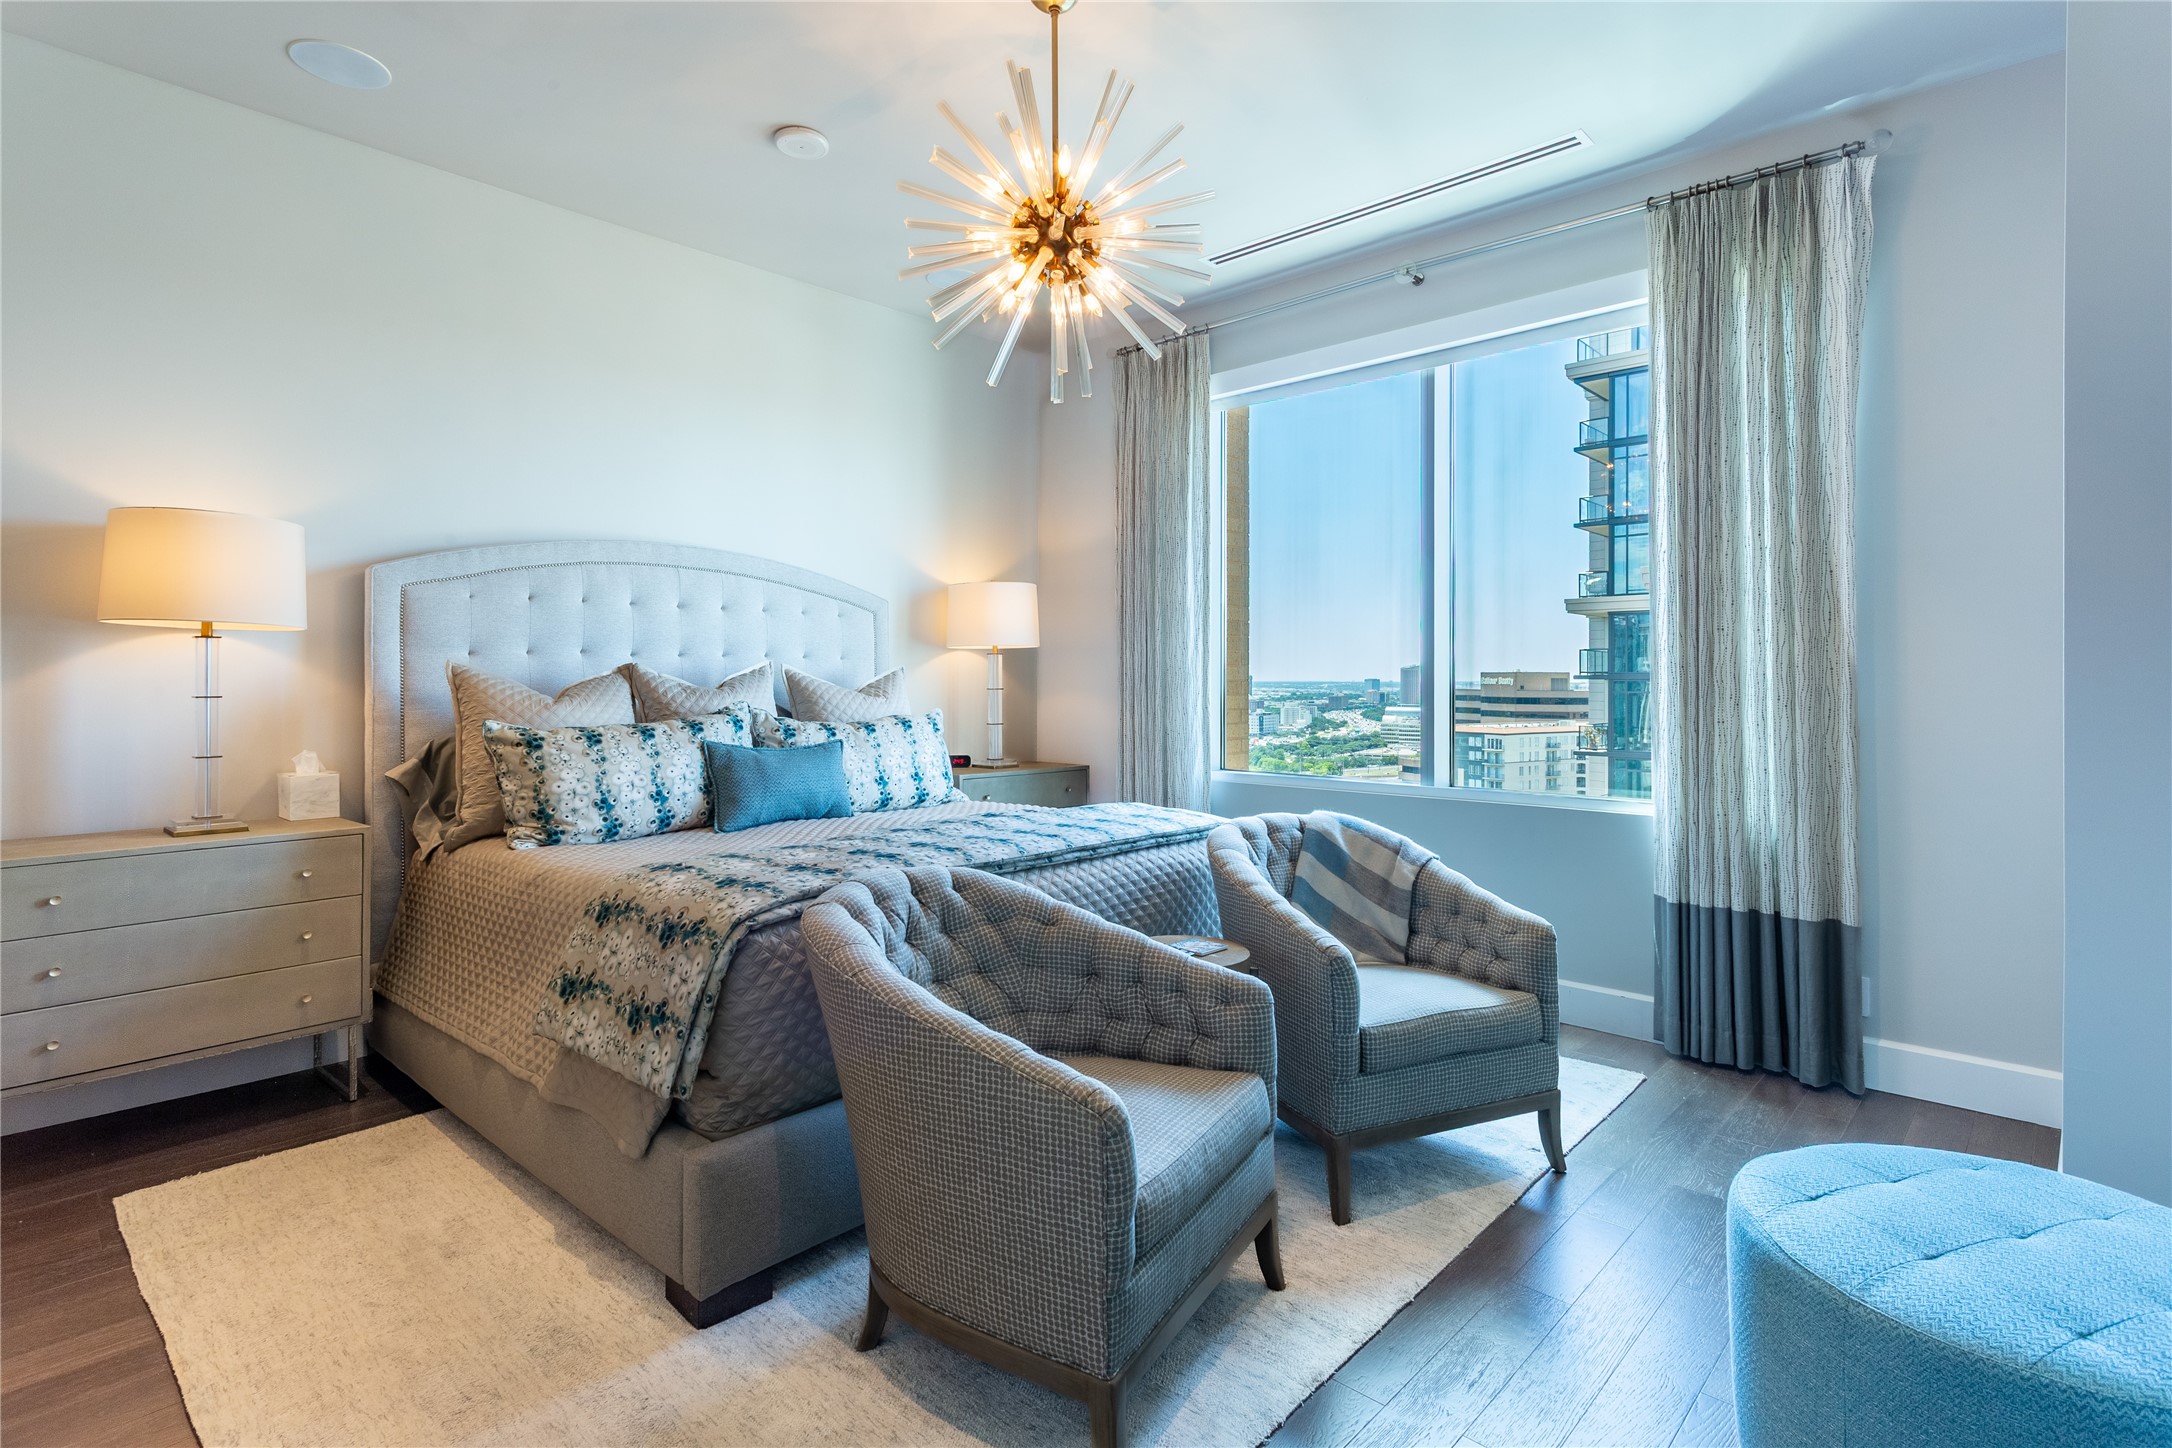
Furnished high-rise bedroom with a tufted bed, two armchairs, and a city view.
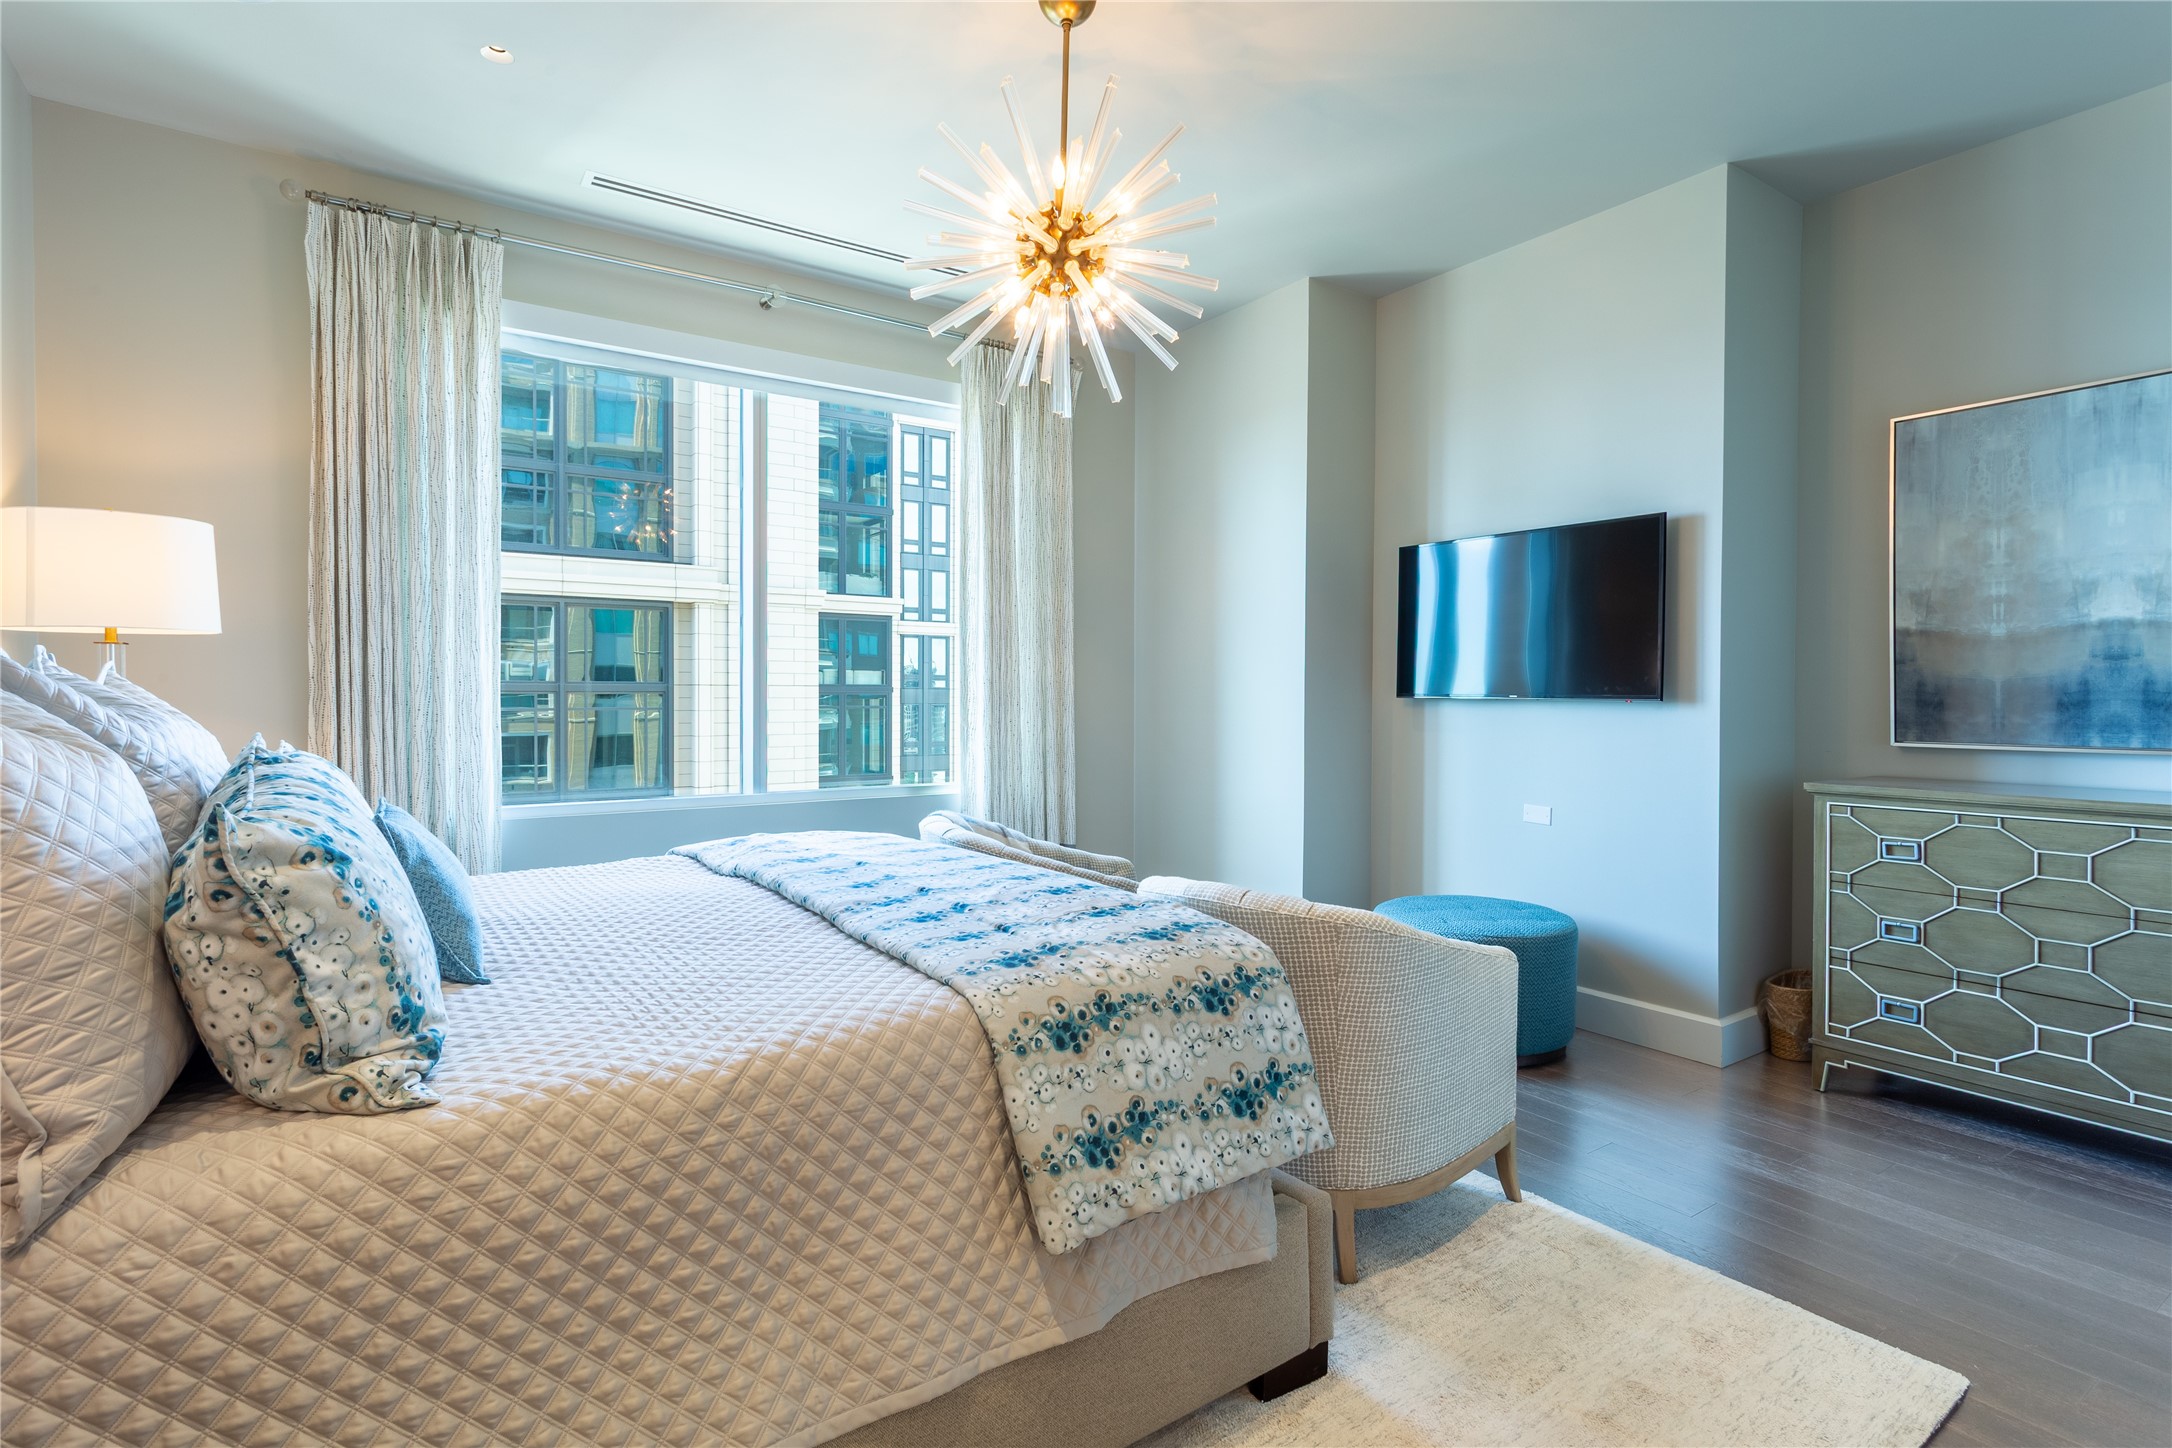
Furnished bedroom with patterned bedding, large city-facing windows, and a starburst chandelier.
Modern bathroom with a freestanding soaking tub, glass shower, and marble-look tile.
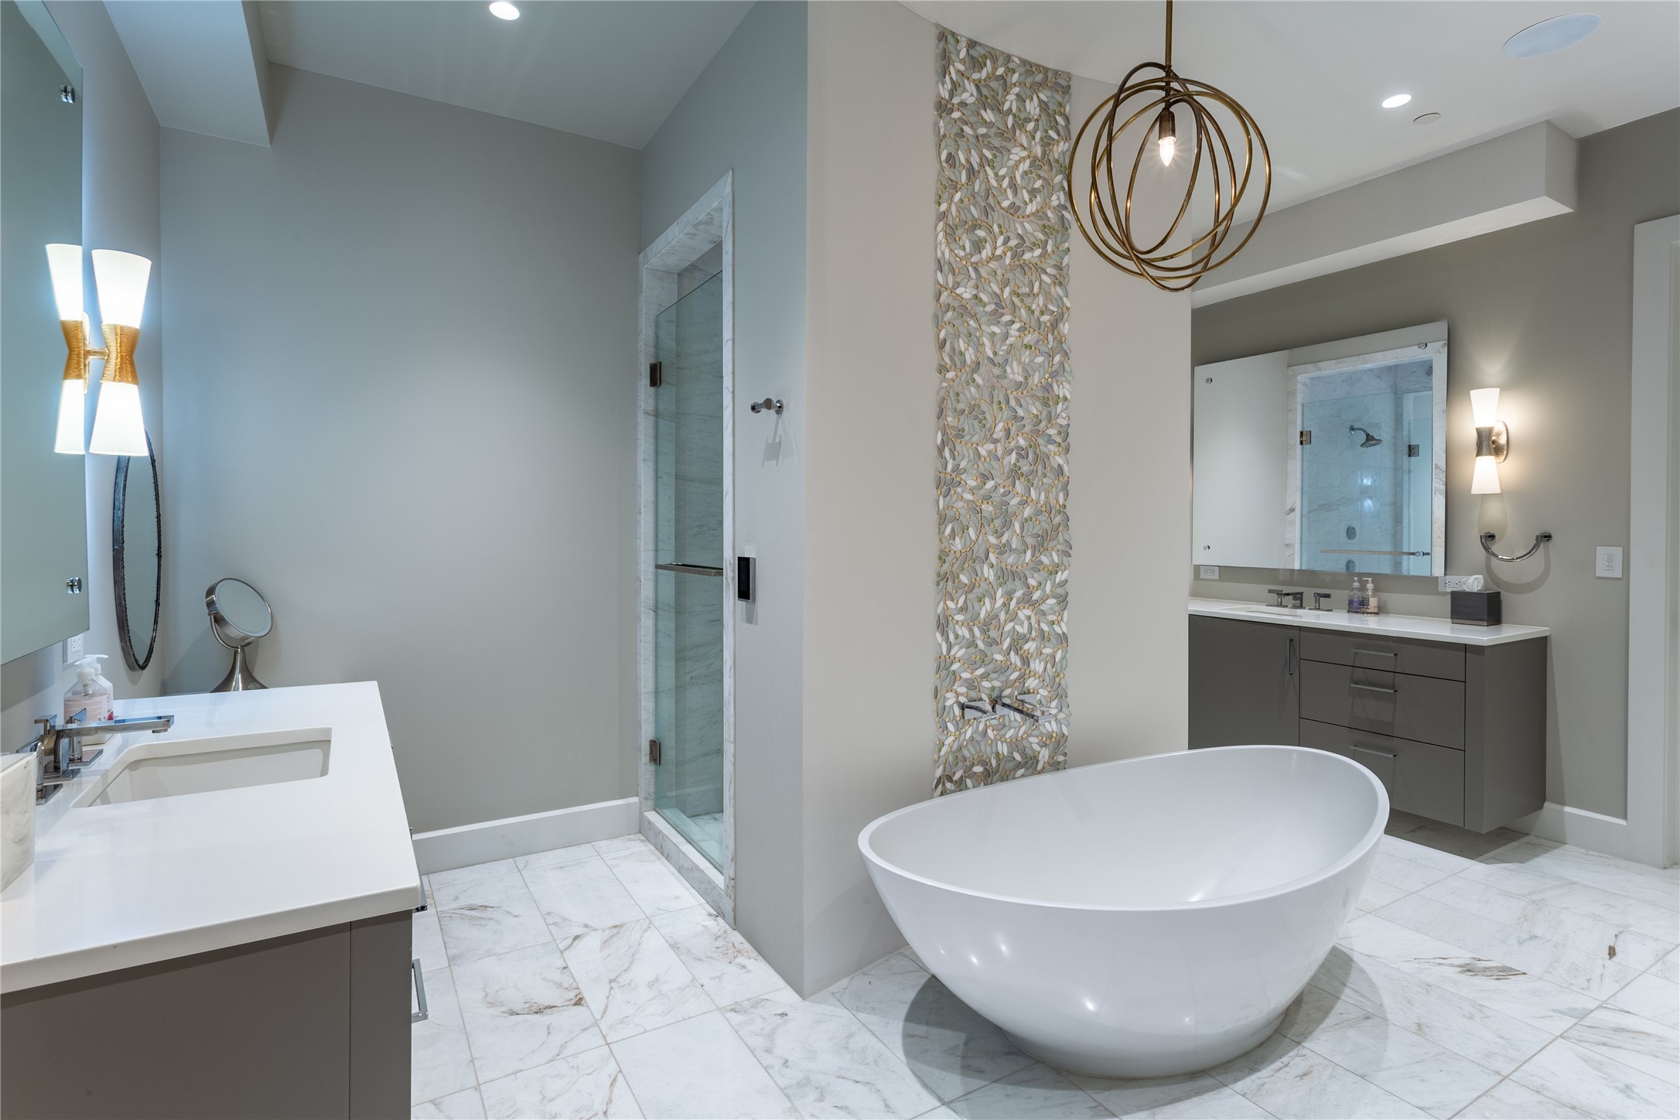
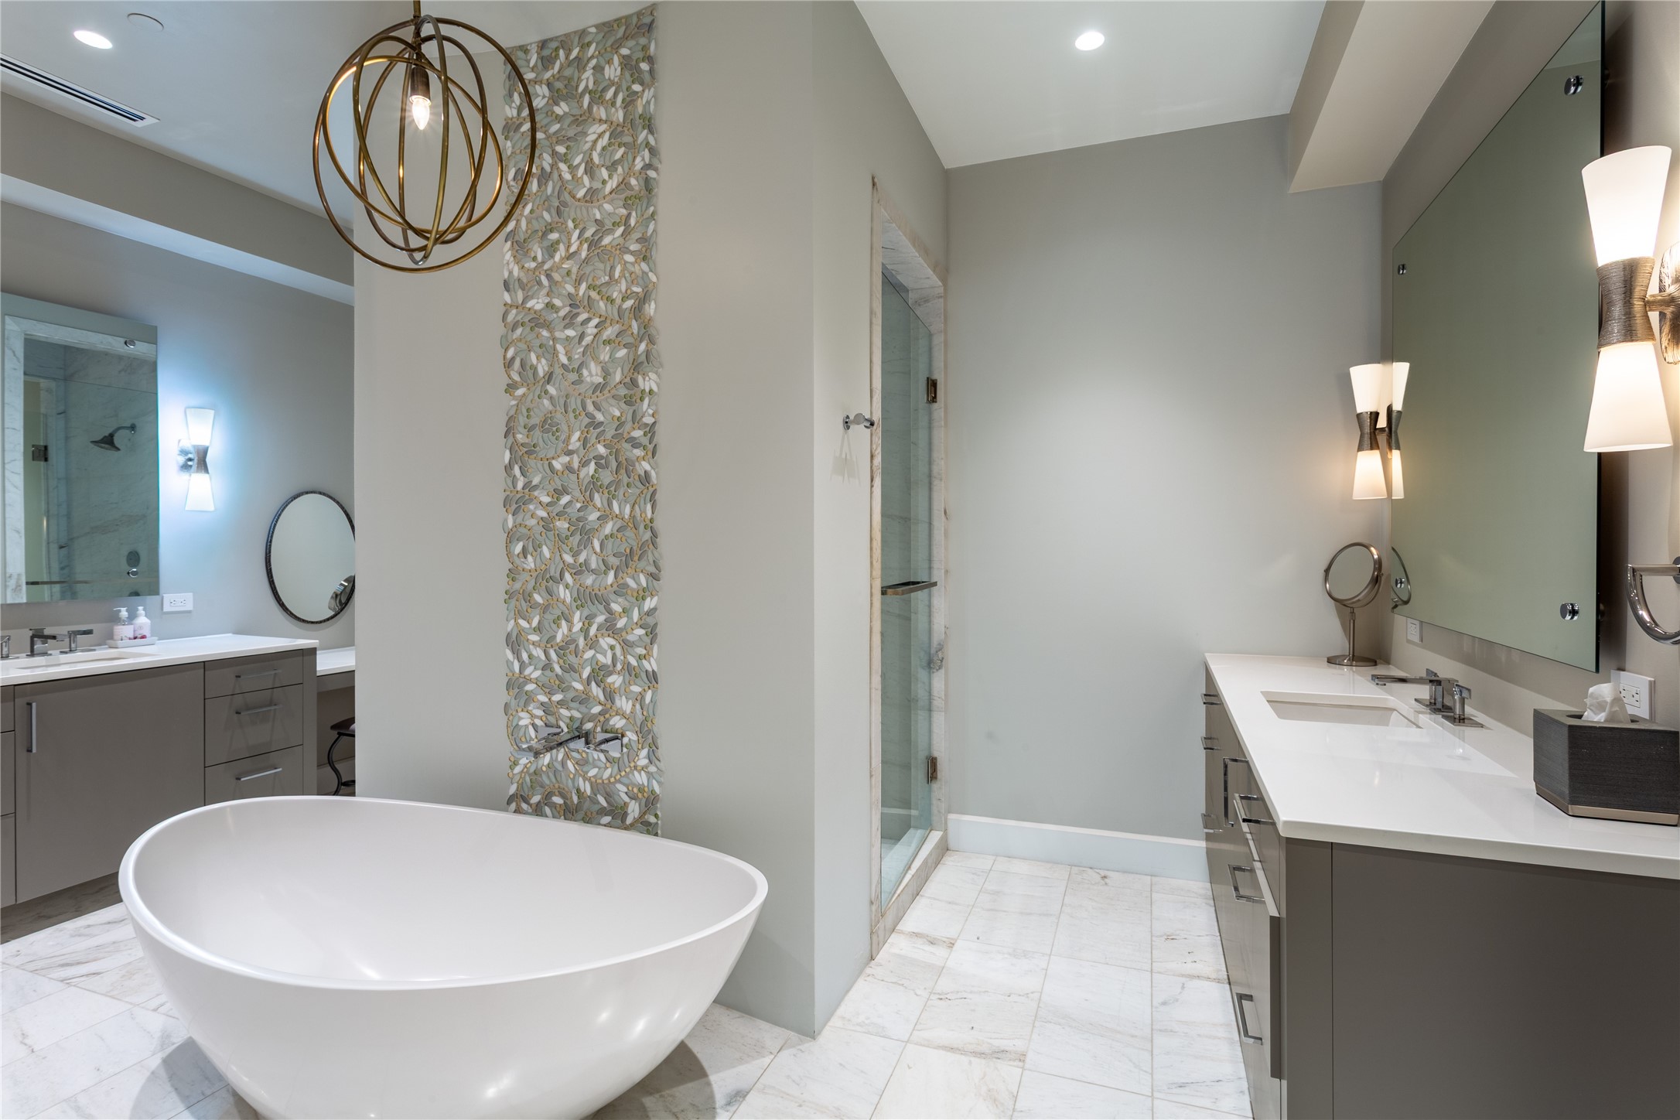
Modern bathroom with a freestanding soaking tub, glass shower, double vanity, and mosaic accent wall.
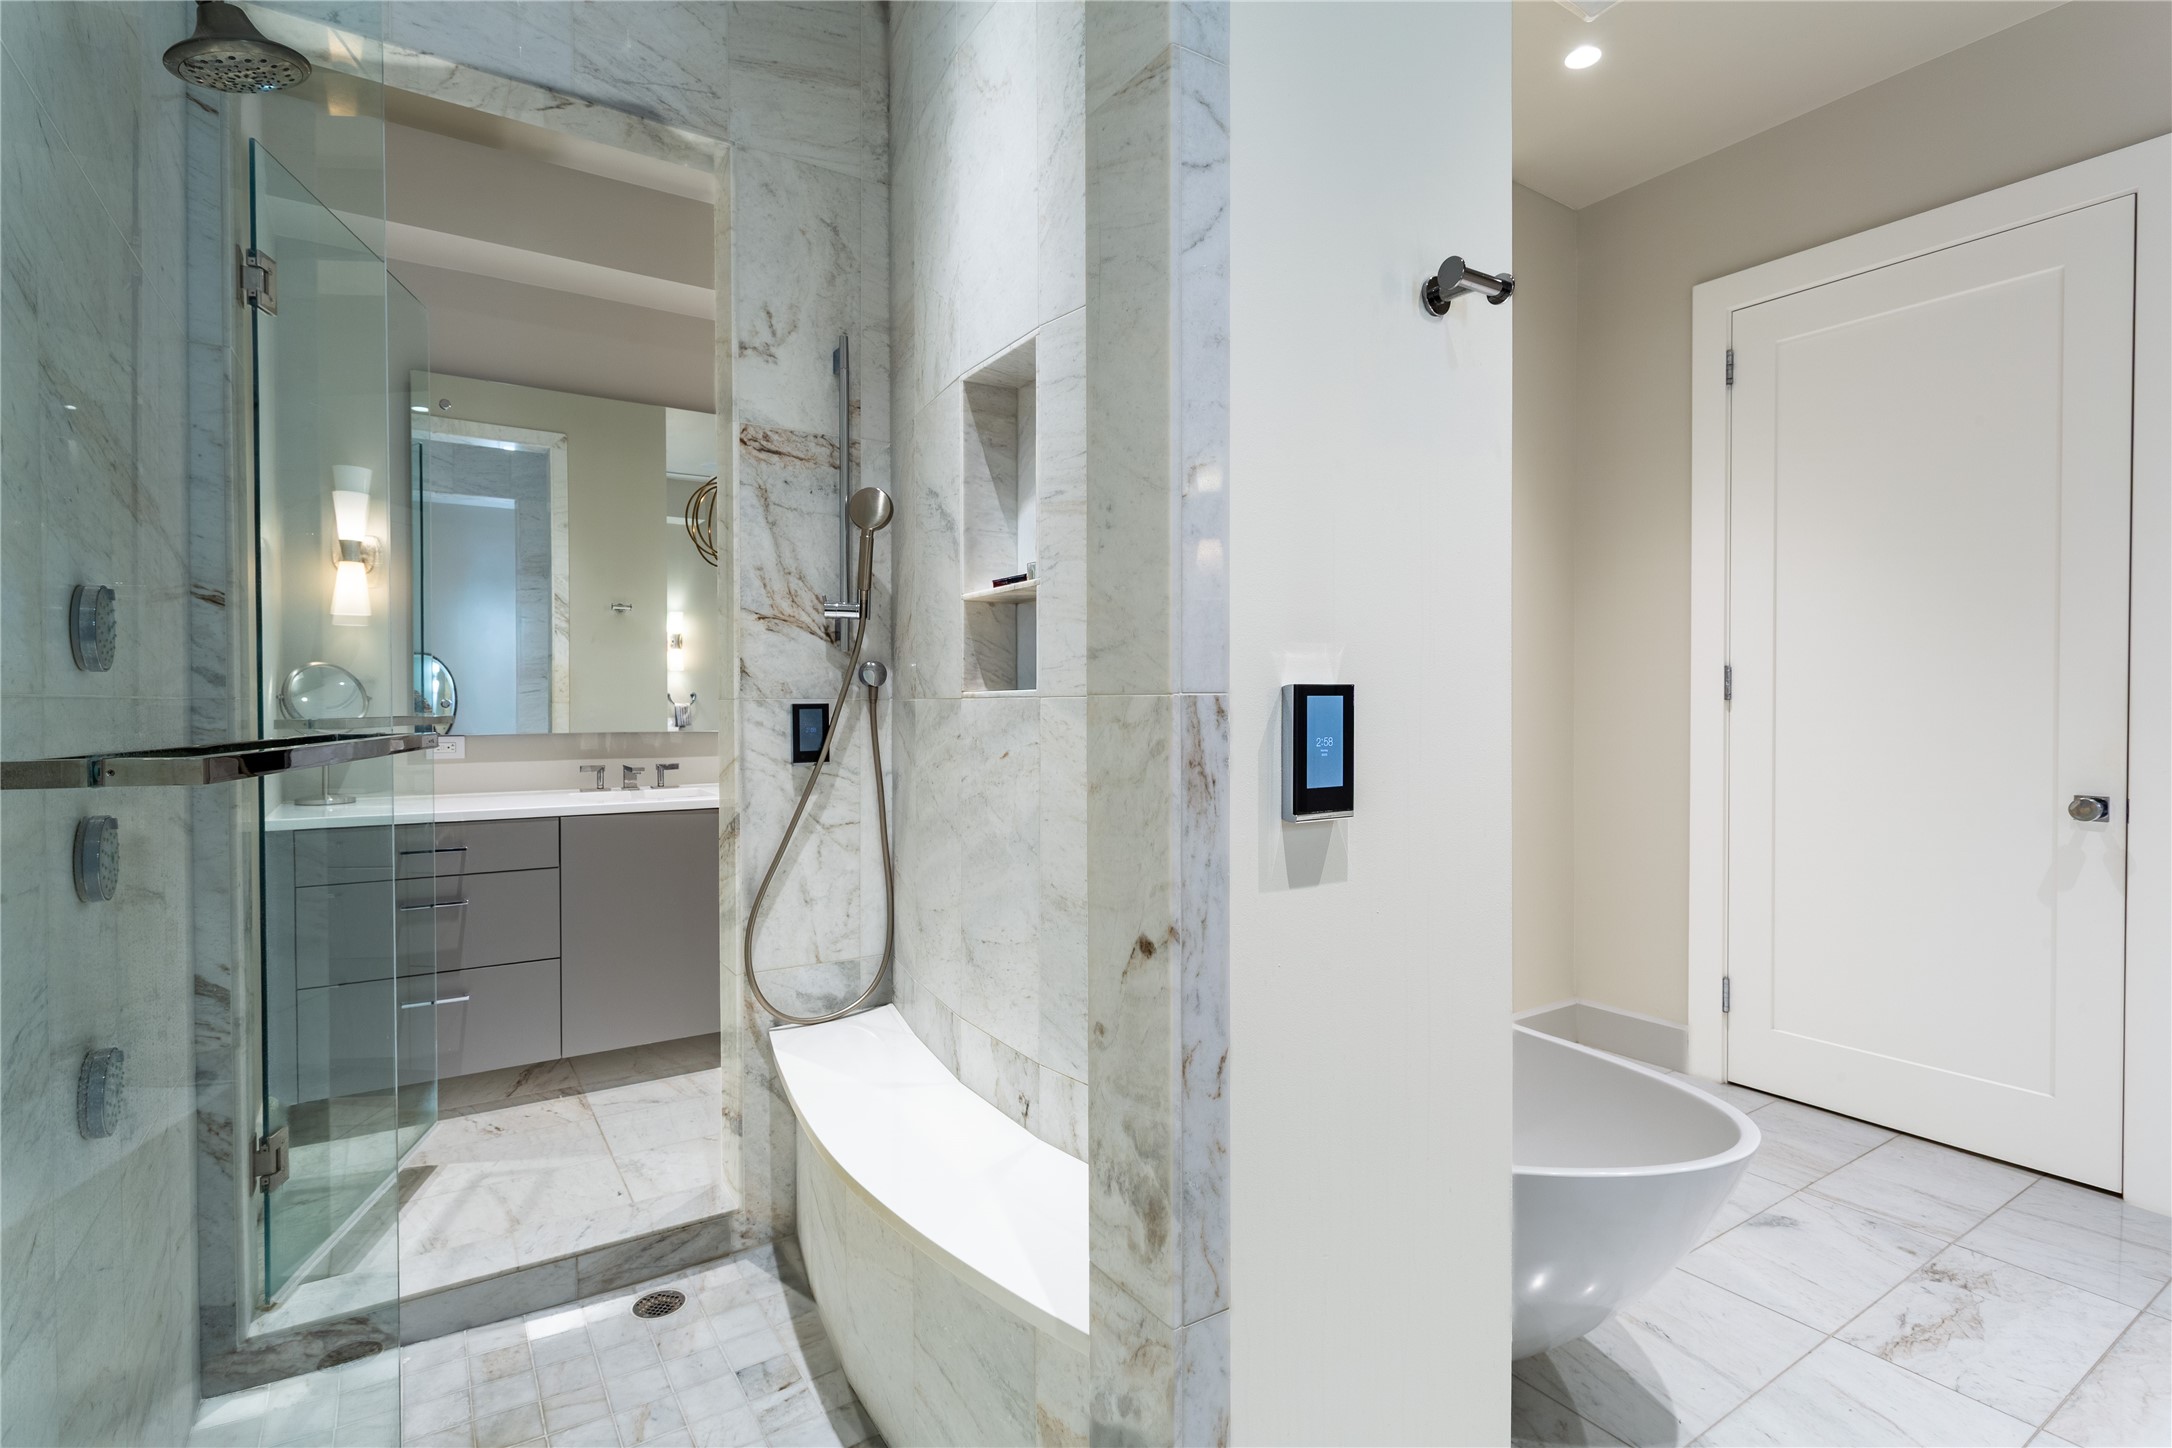
Marble bathroom with a glass shower, built-in tub, and separate freestanding soaking tub.
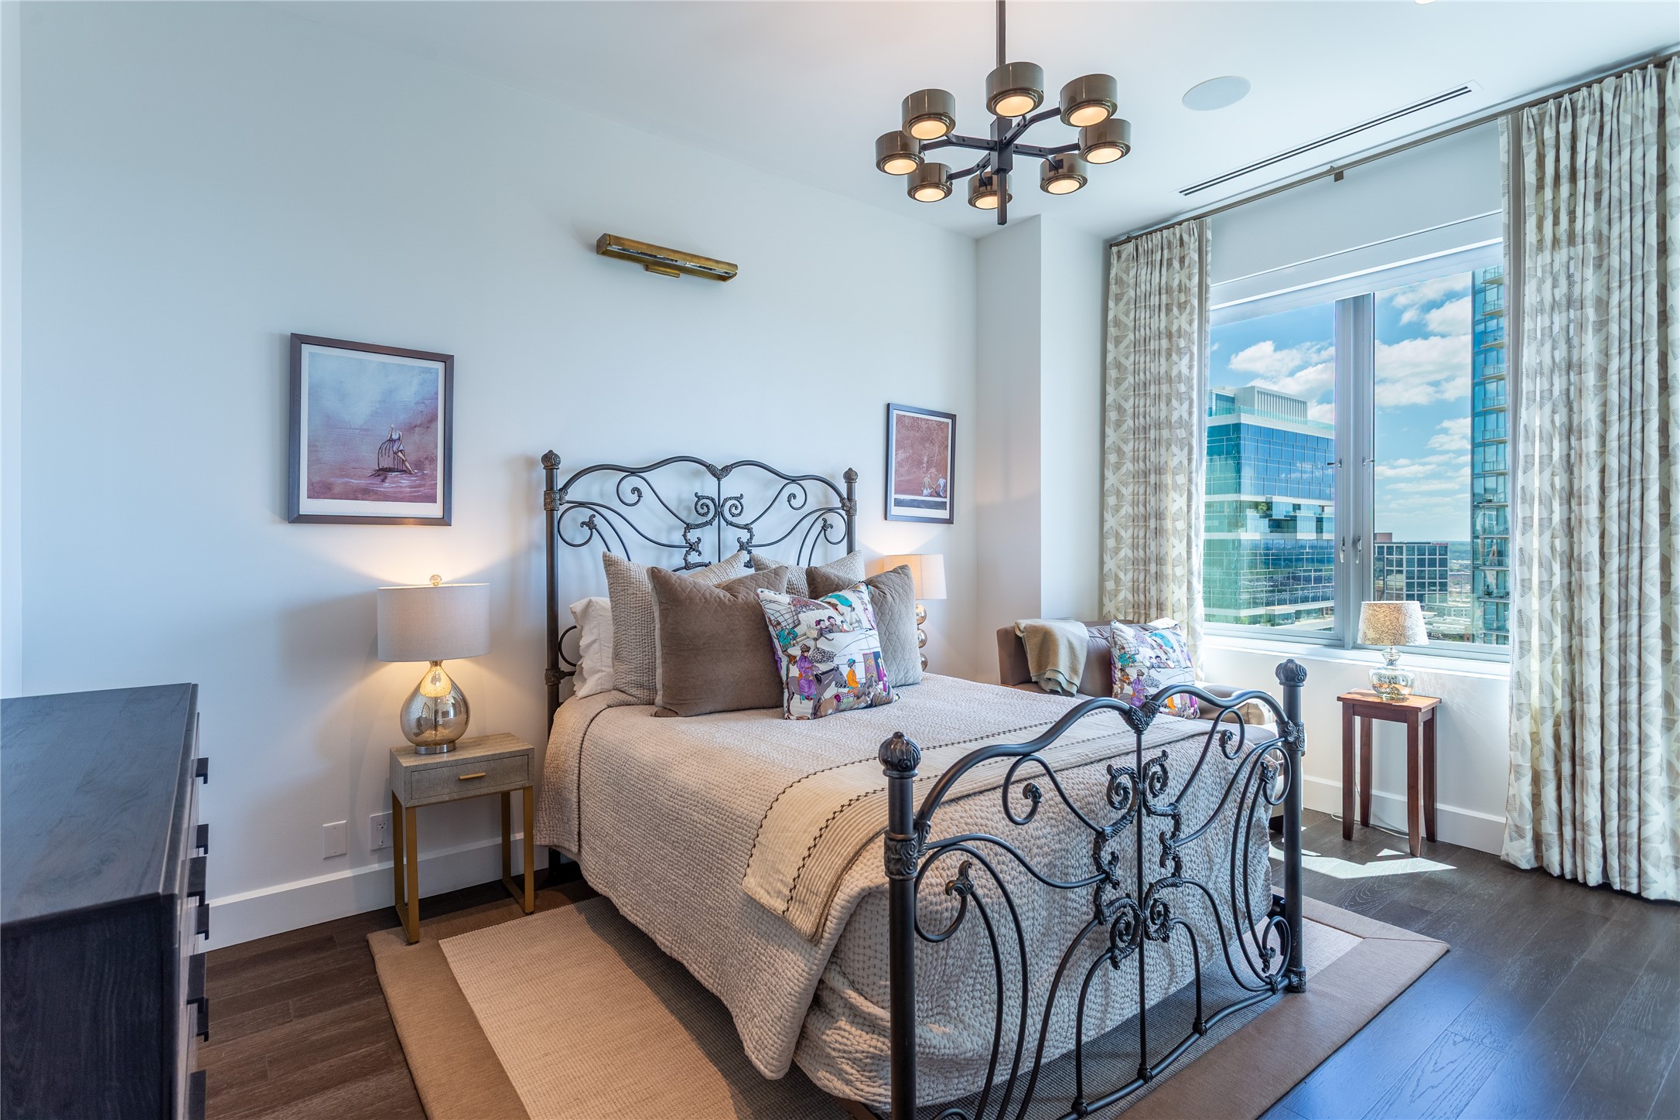
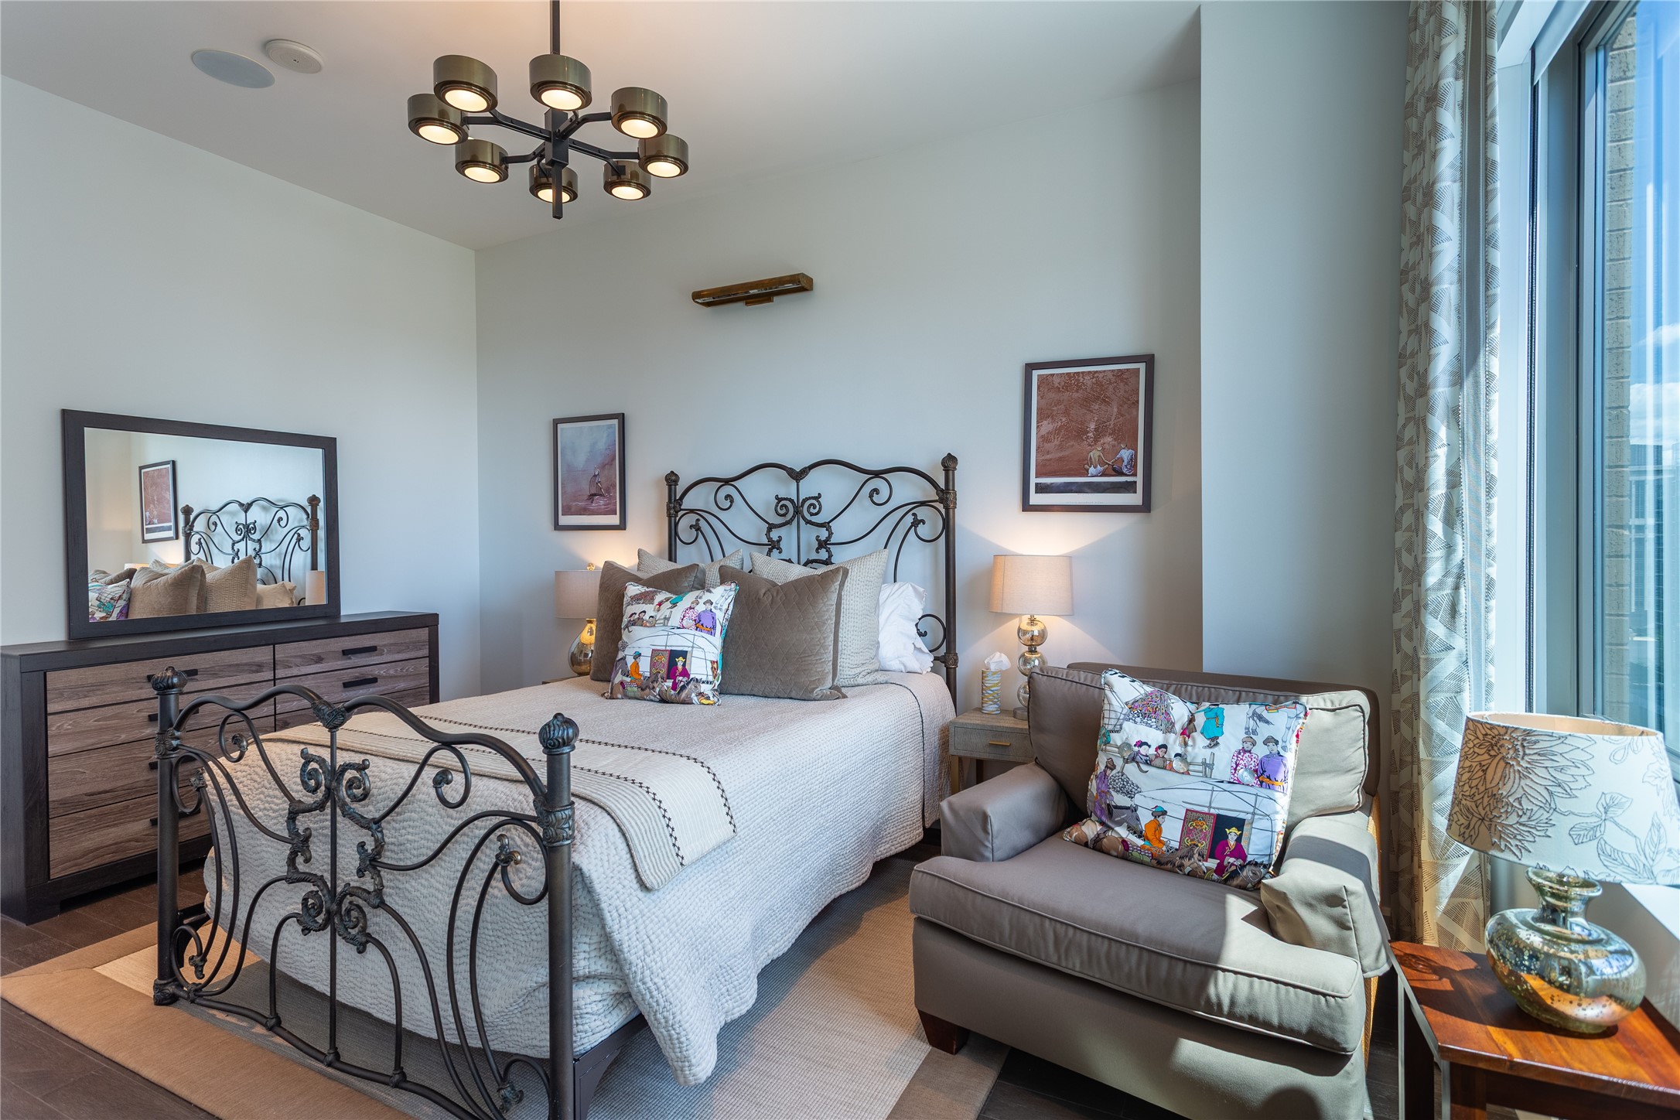
Furnished bedroom with an ornate black metal bed frame and large windows overlooking downtown buildings.
Bedroom with an ornate iron bed, gray chair, and floor-to-ceiling windows.
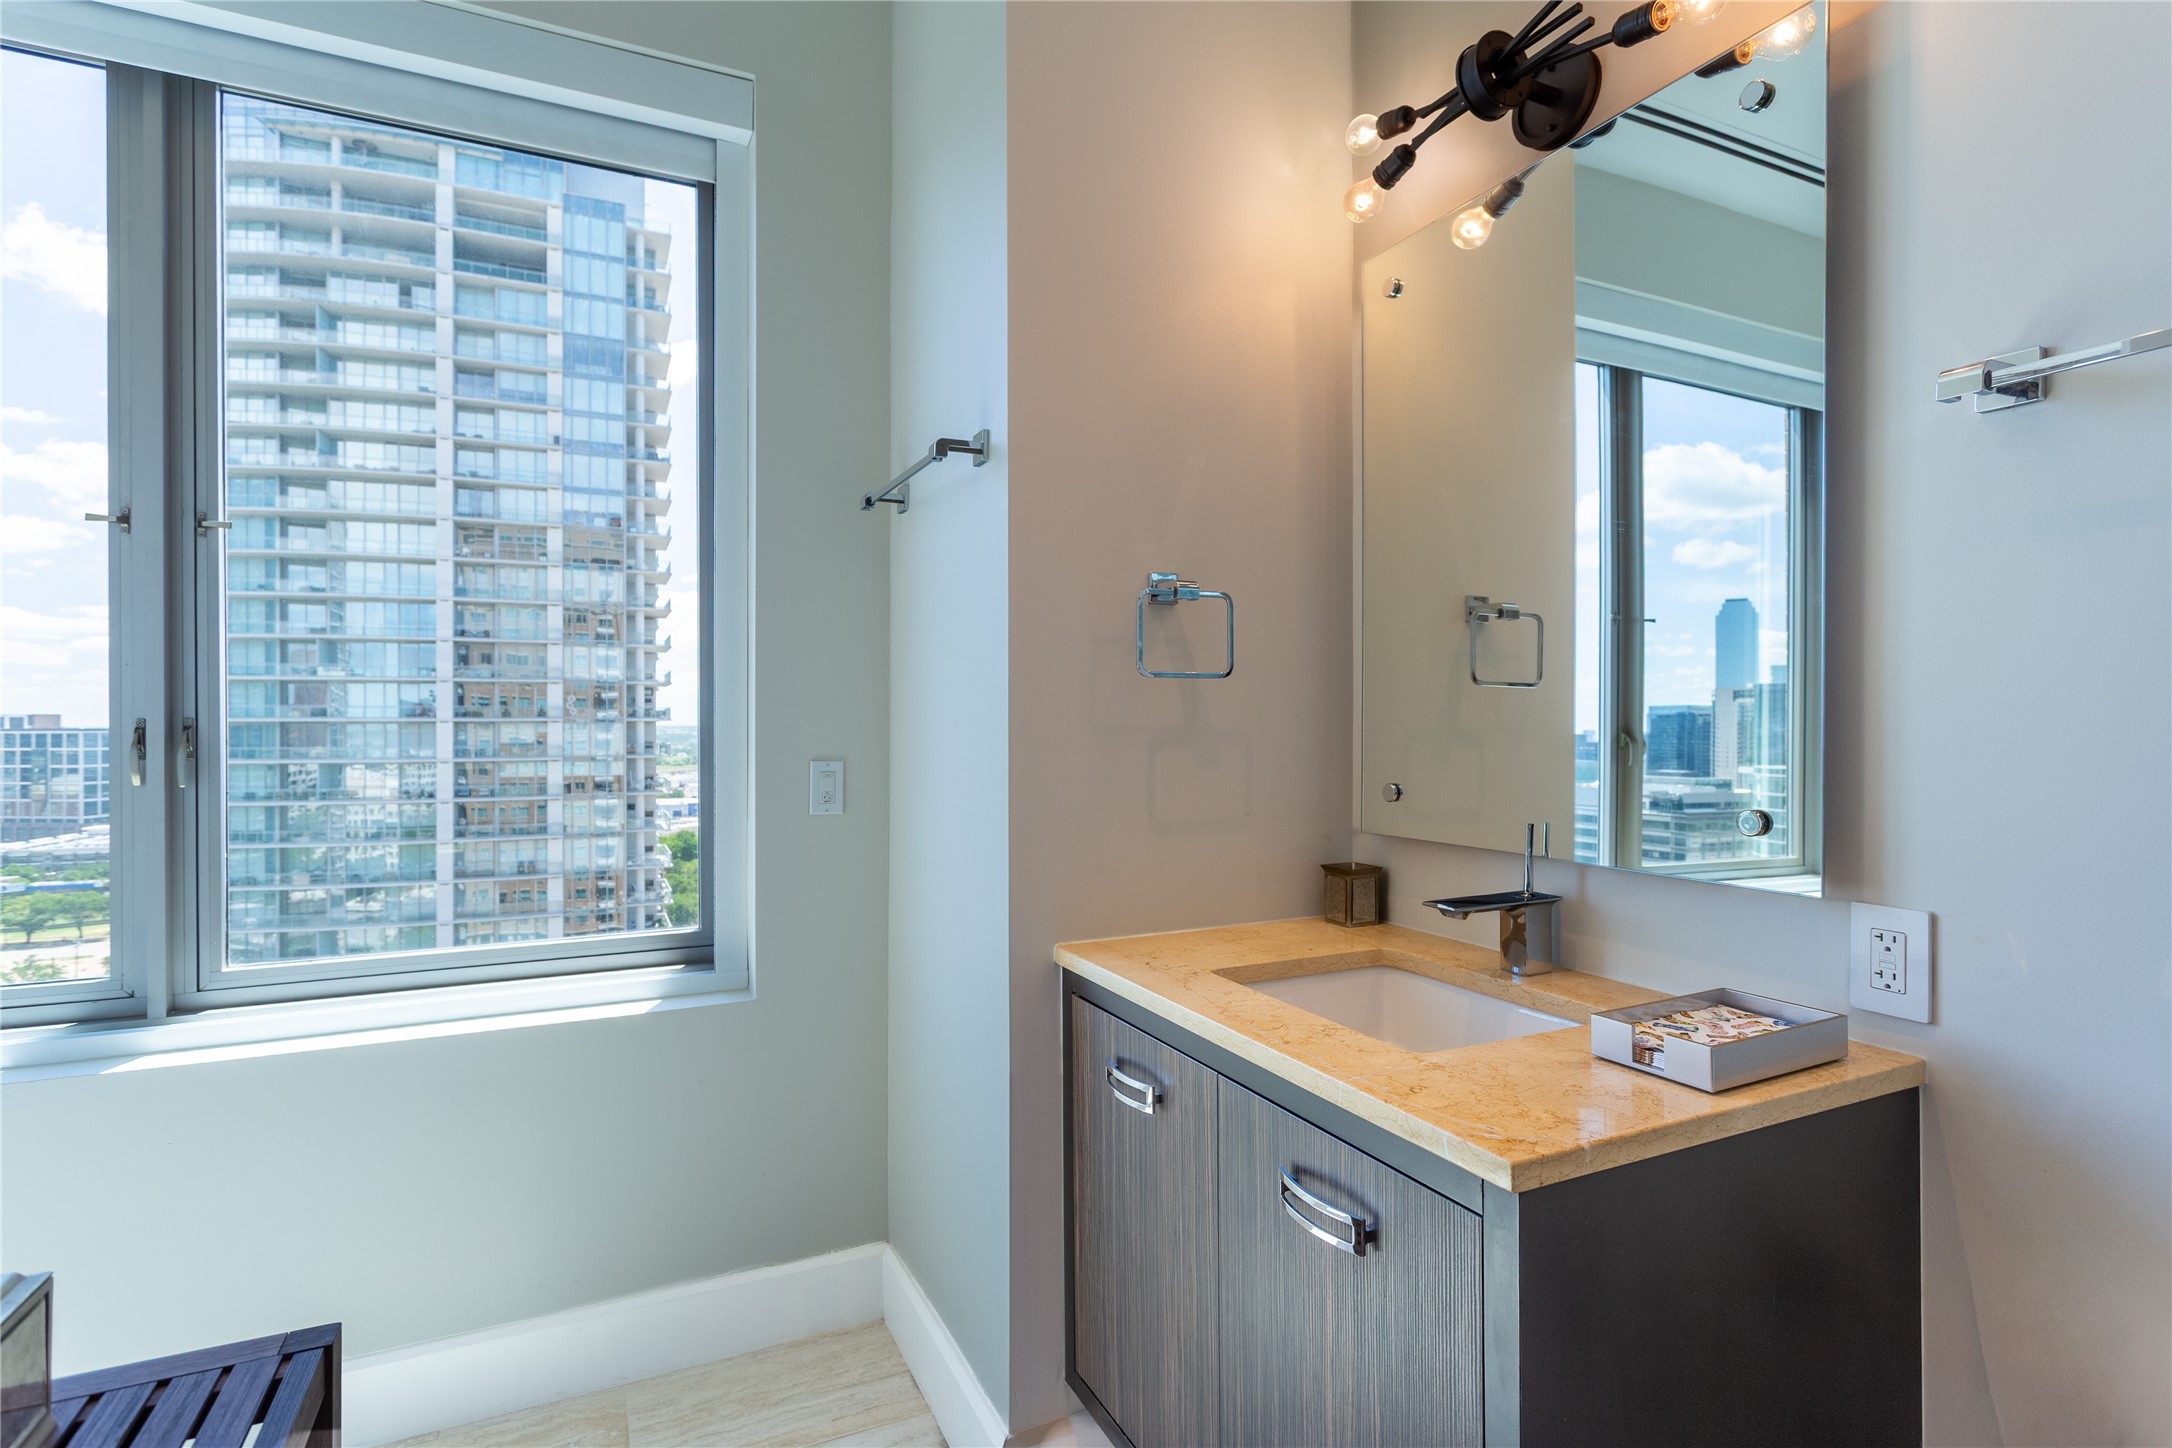
Bathroom vanity with a stone countertop and large mirror beside floor-to-ceiling windows overlooking high-rises.
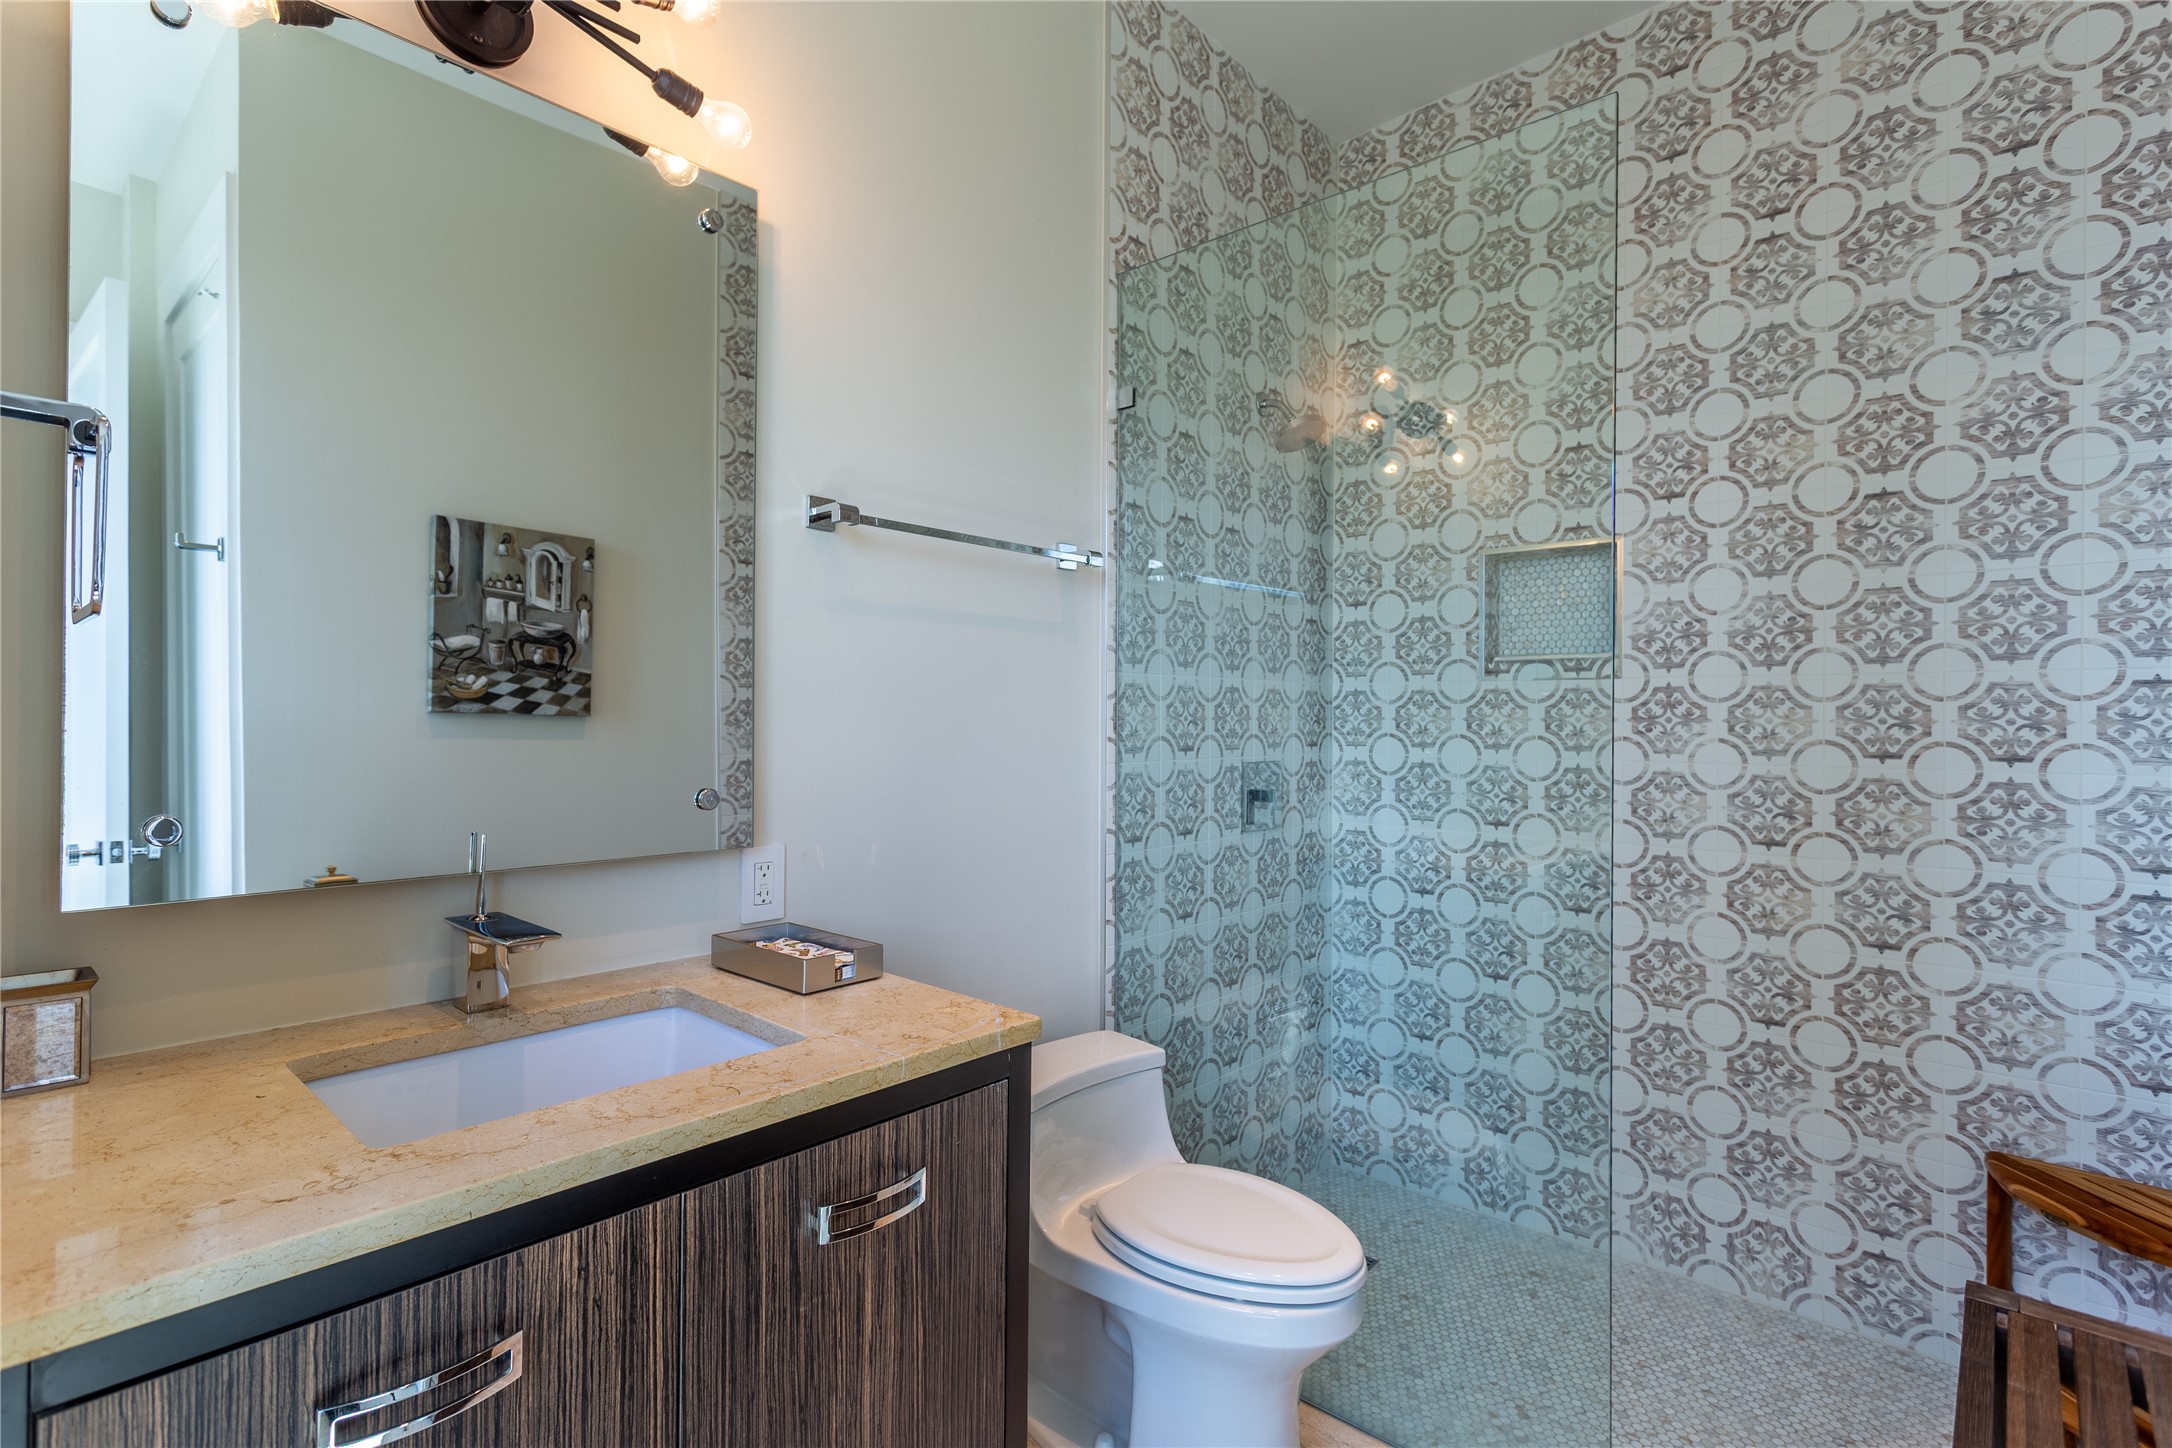
Bathroom with a dark wood vanity and glass shower featuring patterned gray-and-white tile.
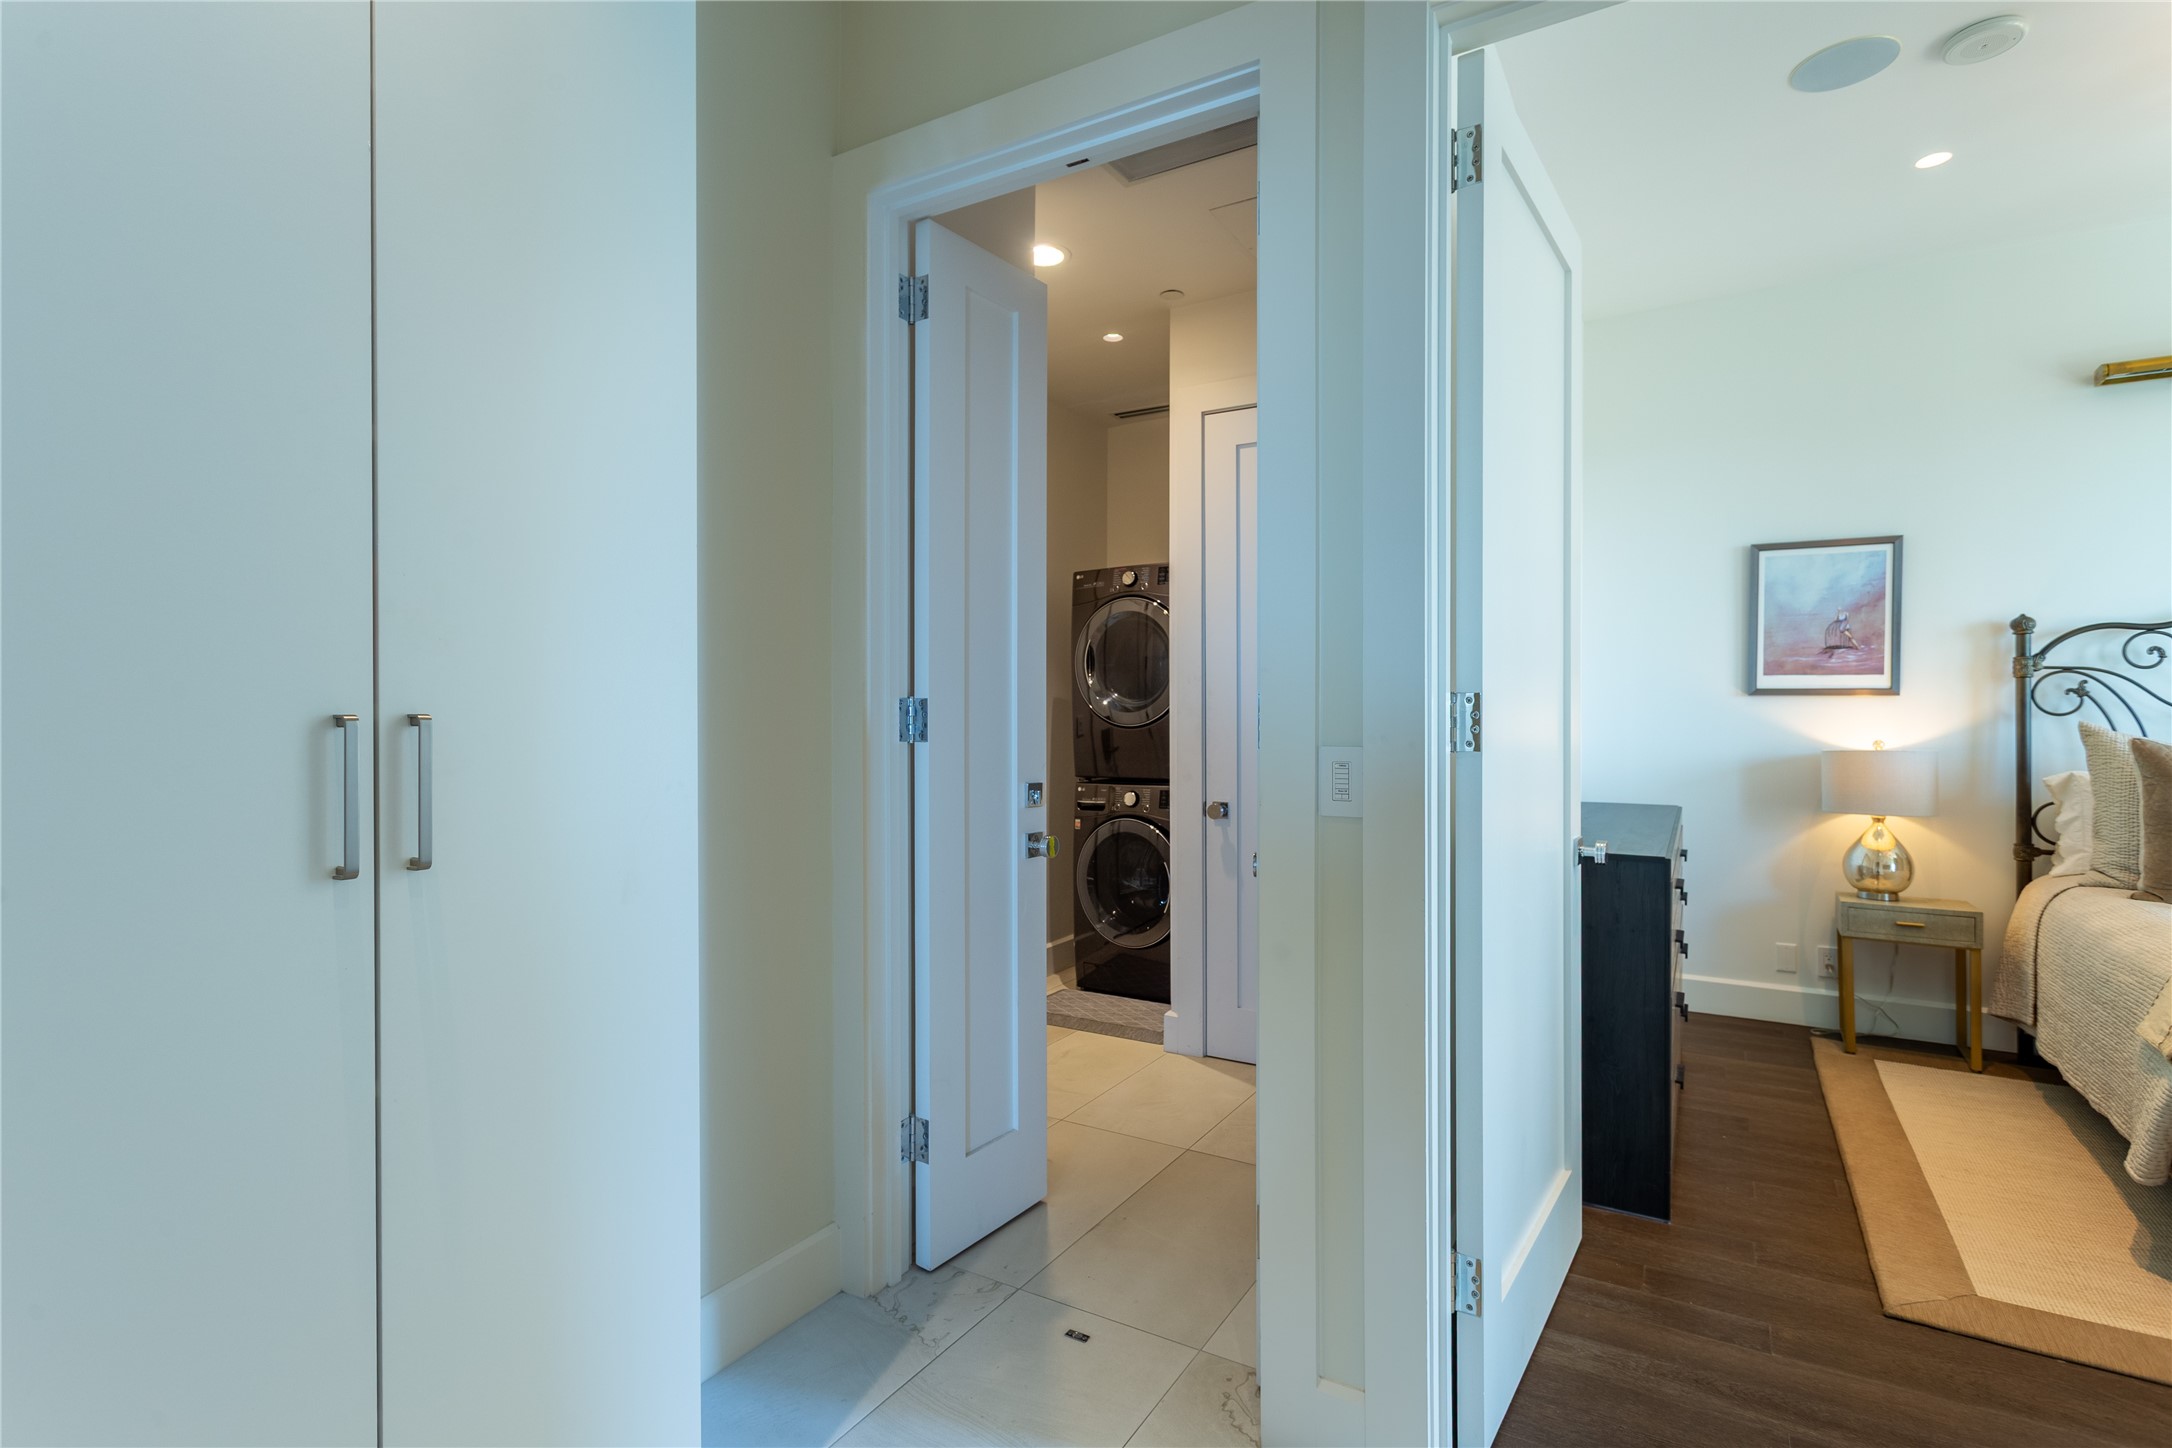
Furnished bedroom with an open doorway revealing a stacked washer and dryer.
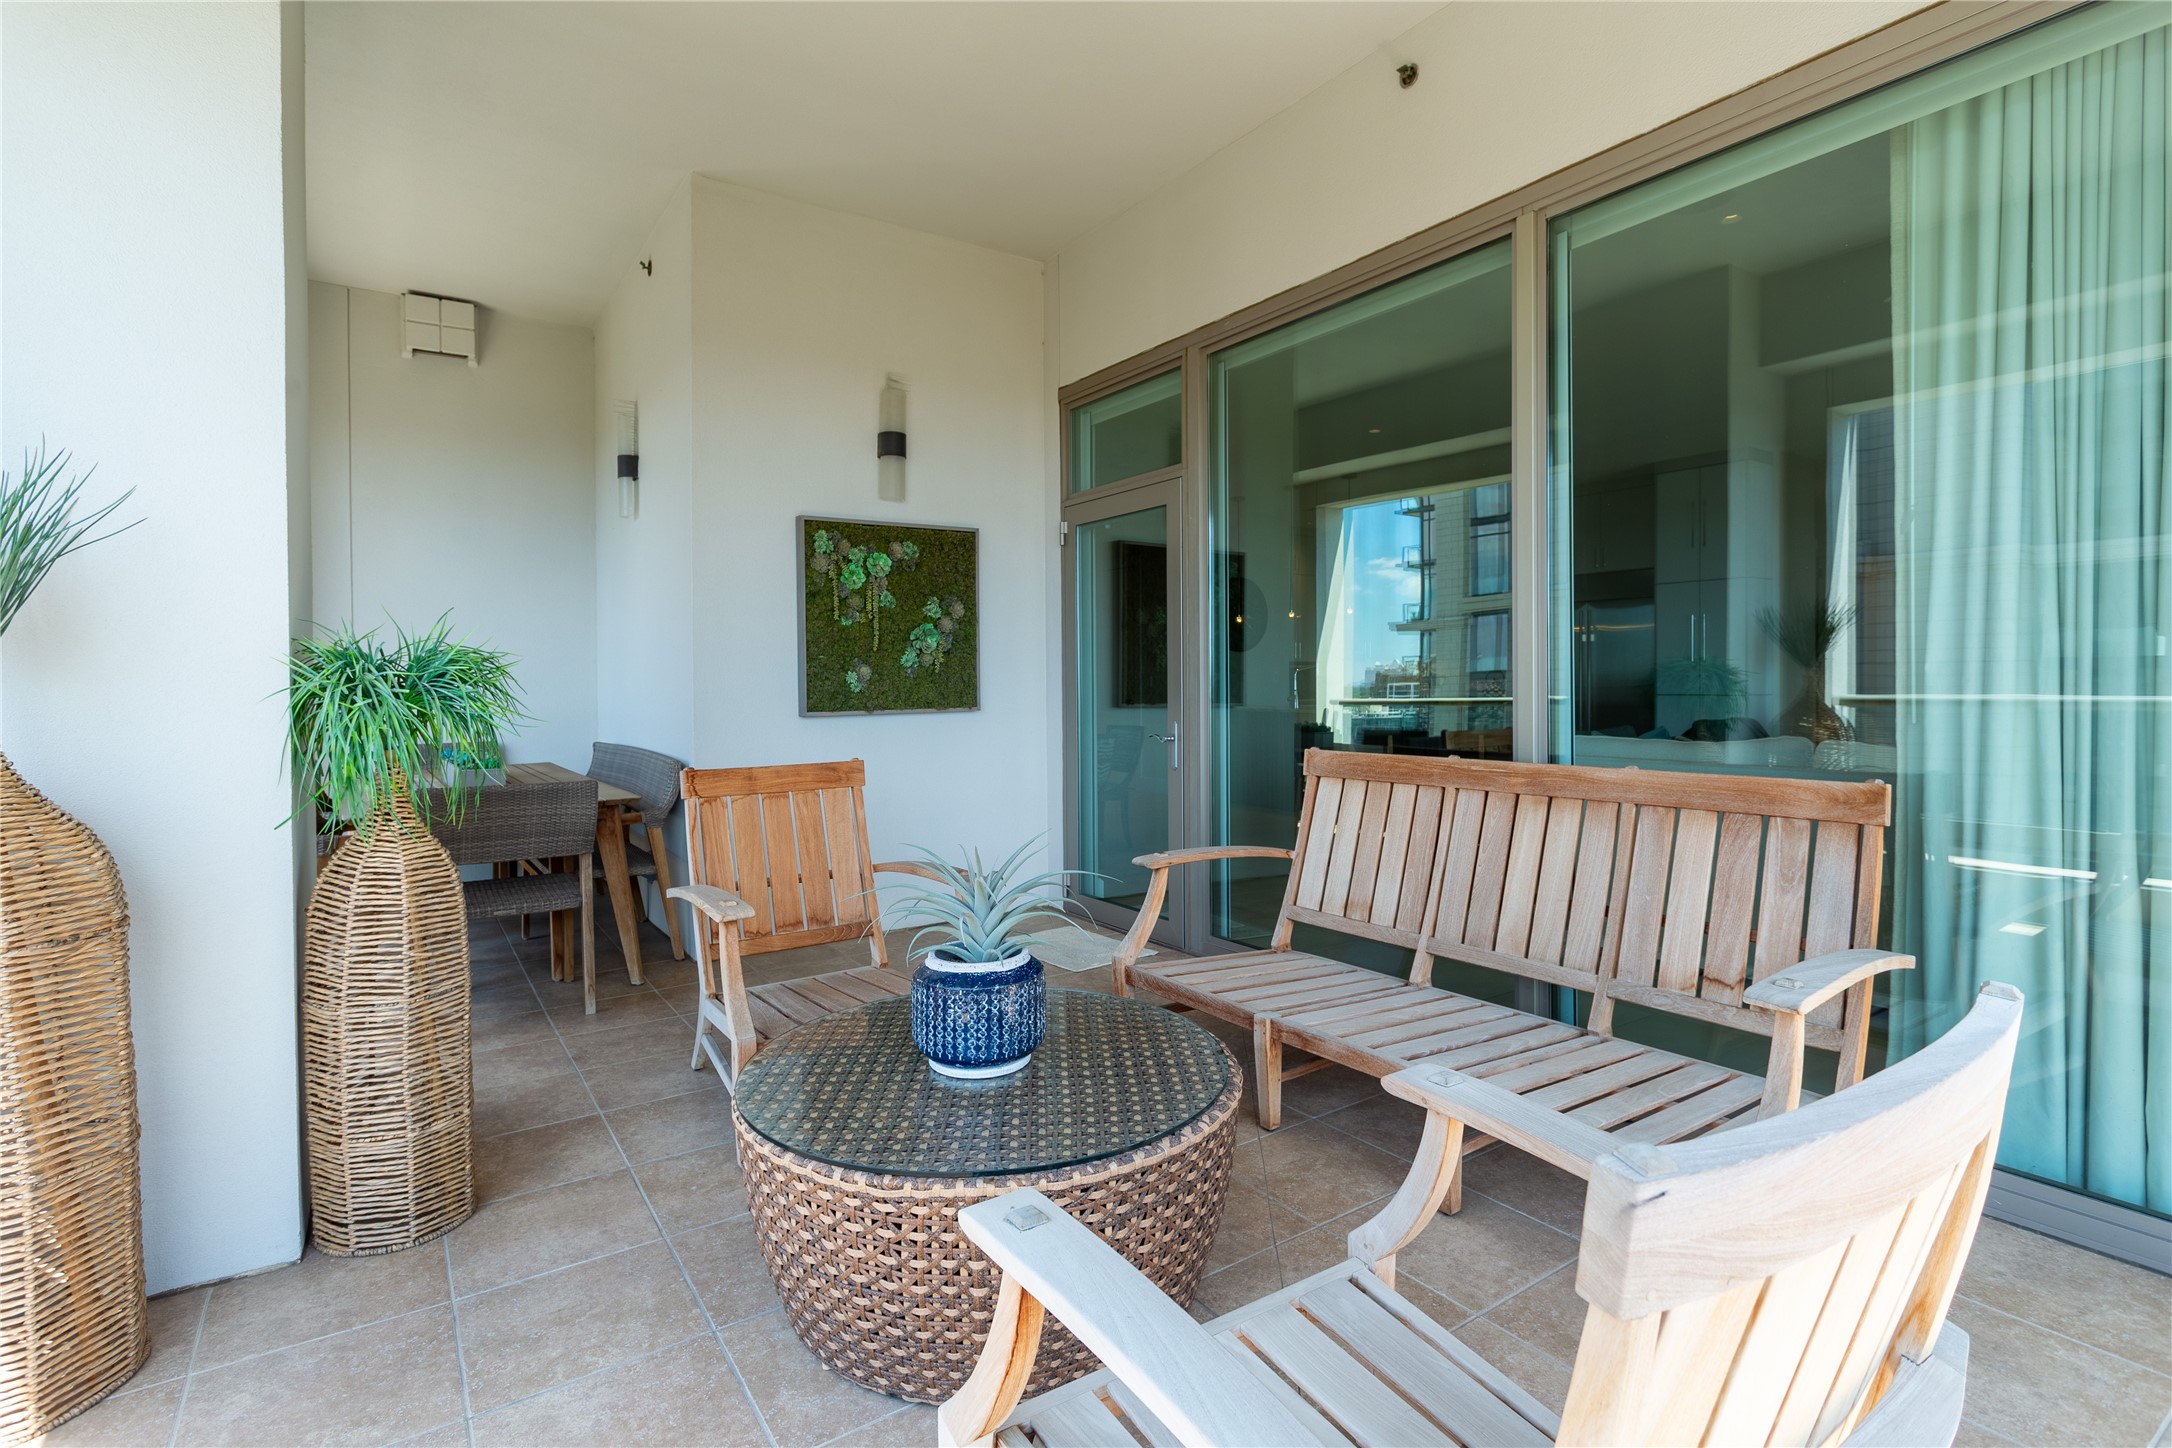
Furnished apartment balcony with wooden lounge chairs and a woven coffee table beside sliding glass doors.
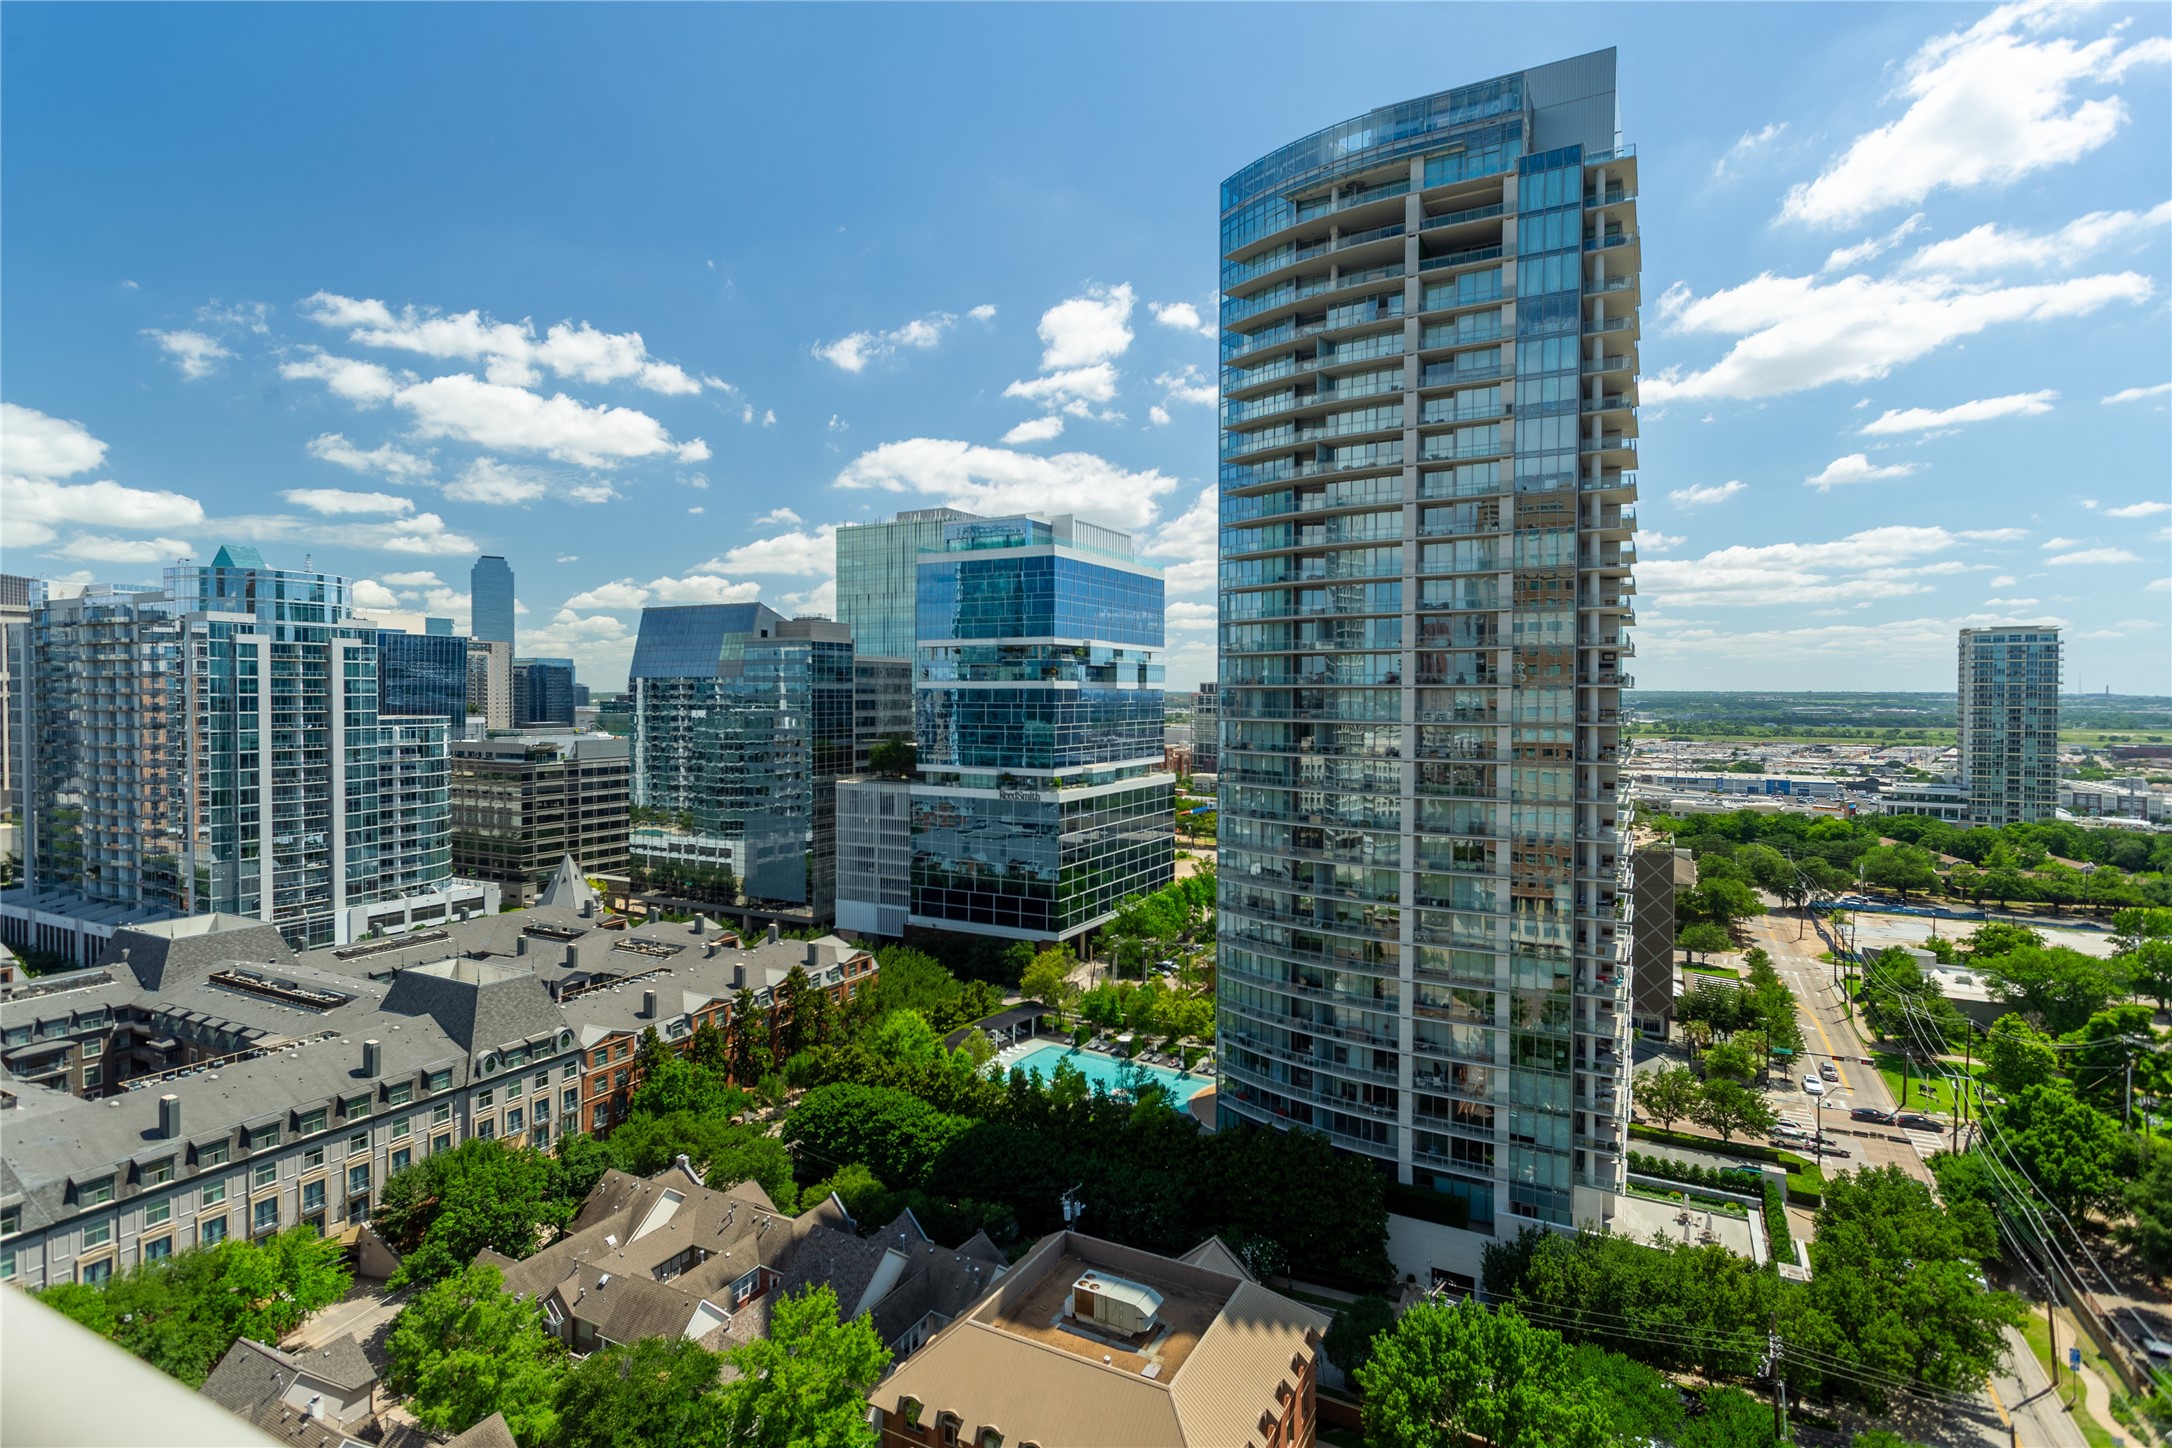
Modern glass high-rise with balconies rising above surrounding Dallas buildings and tree-lined streets.
High-rise balcony with wooden lounge chairs and a city view beyond the glass railing.
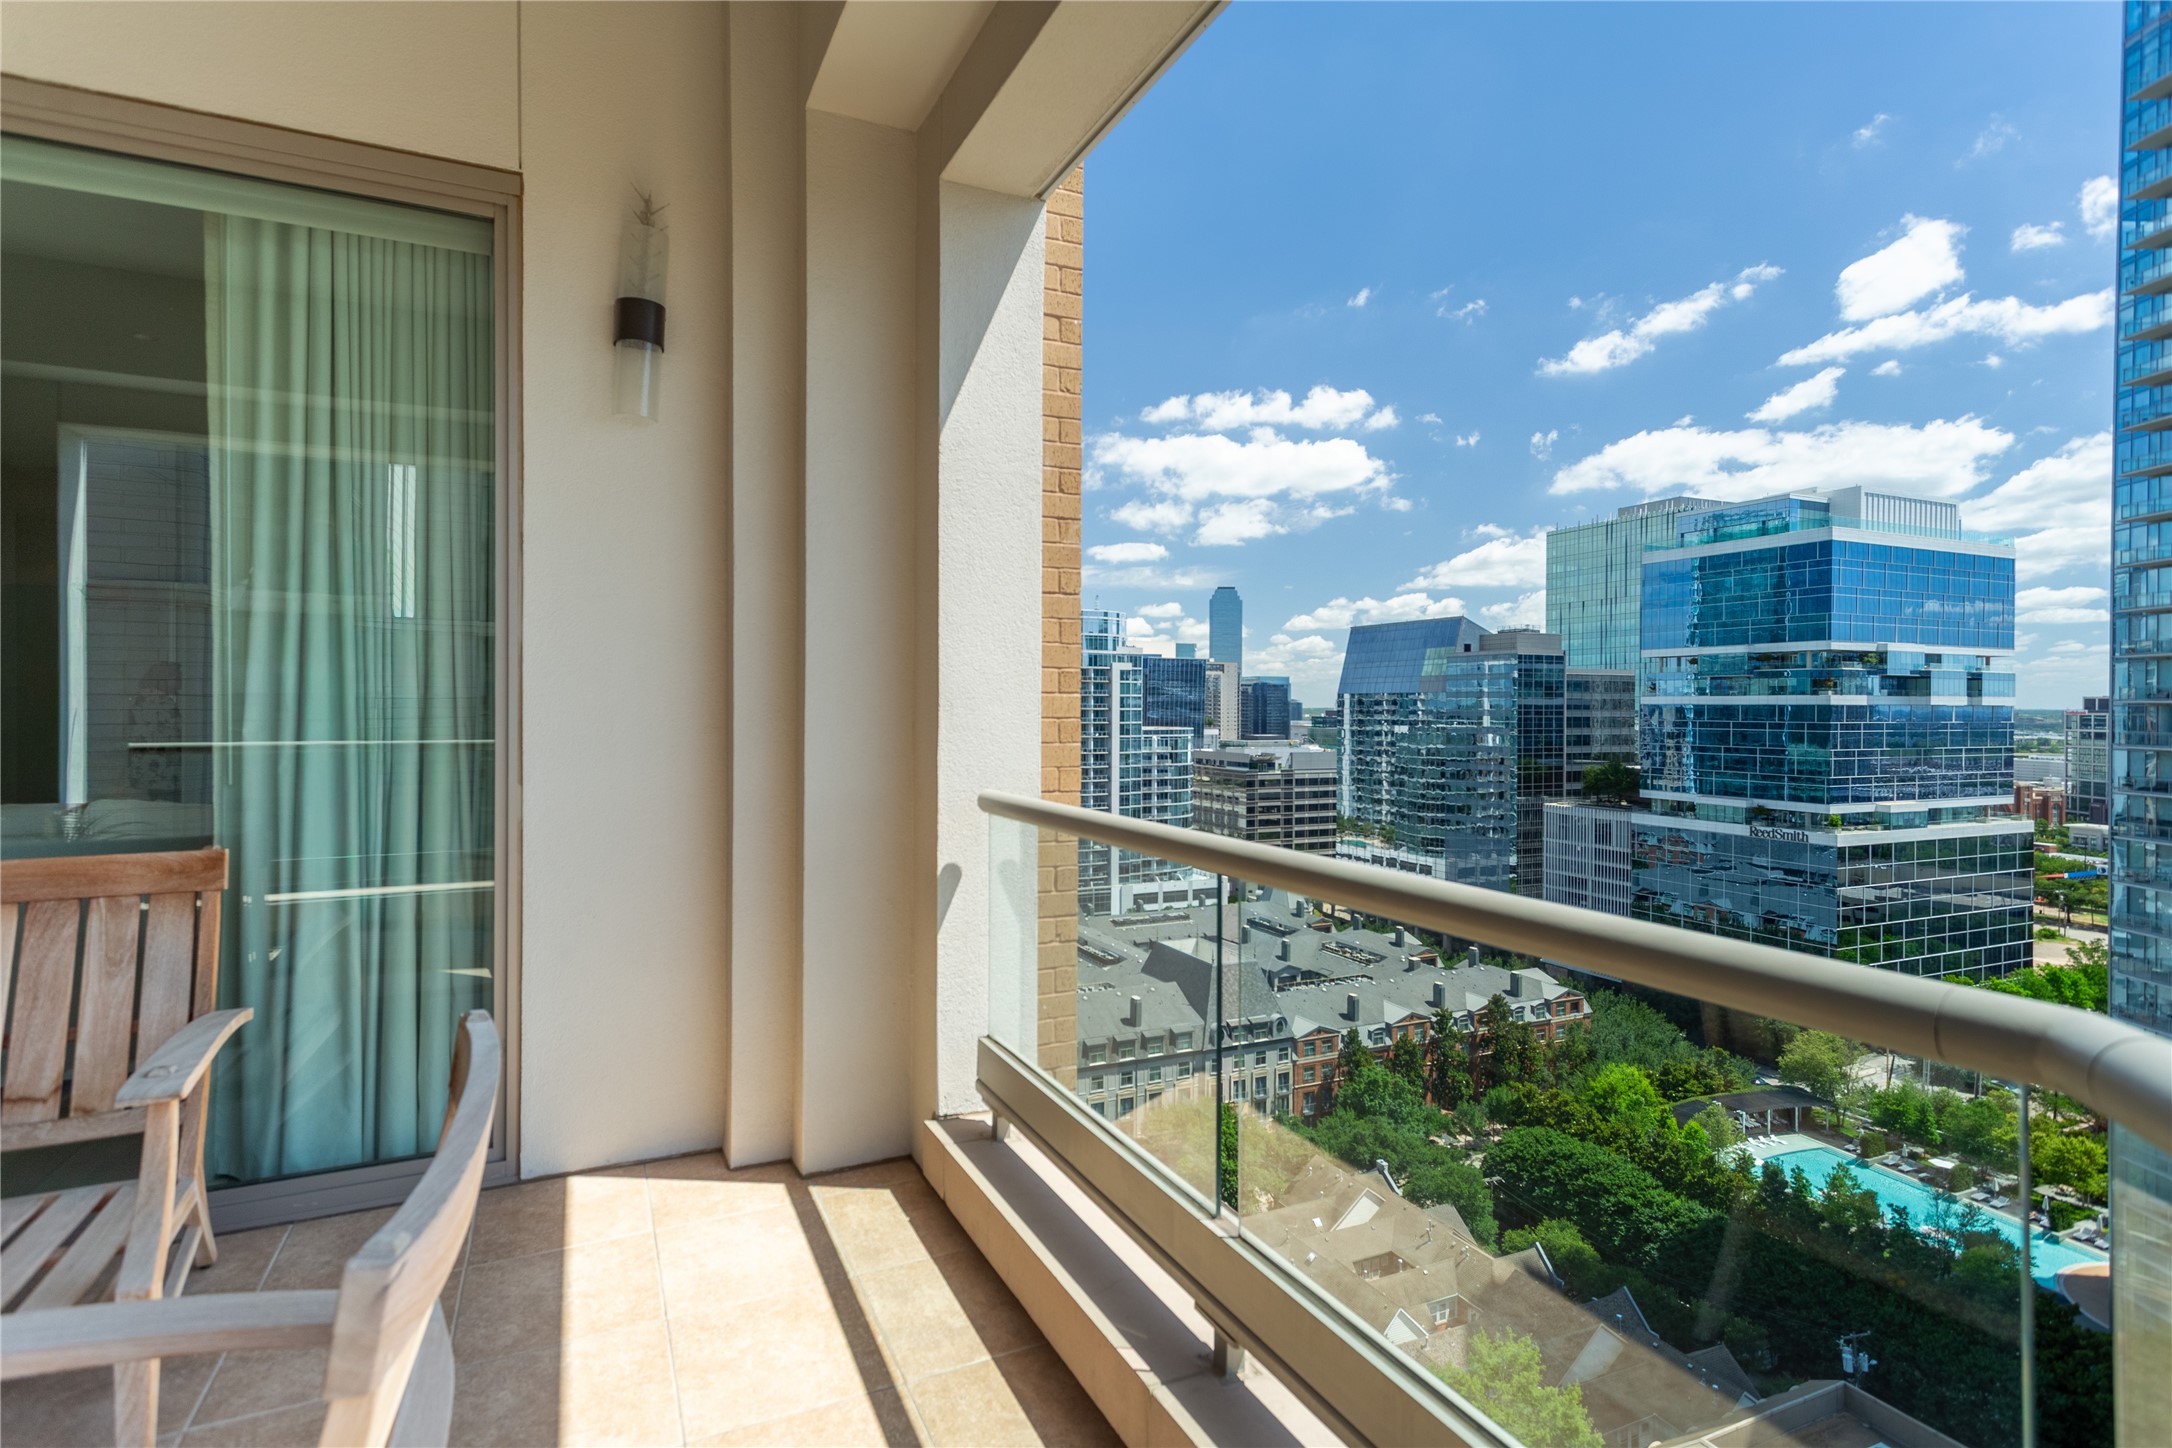
High-rise balcony with glass railing and wooden chairs overlooking downtown towers and a pool.
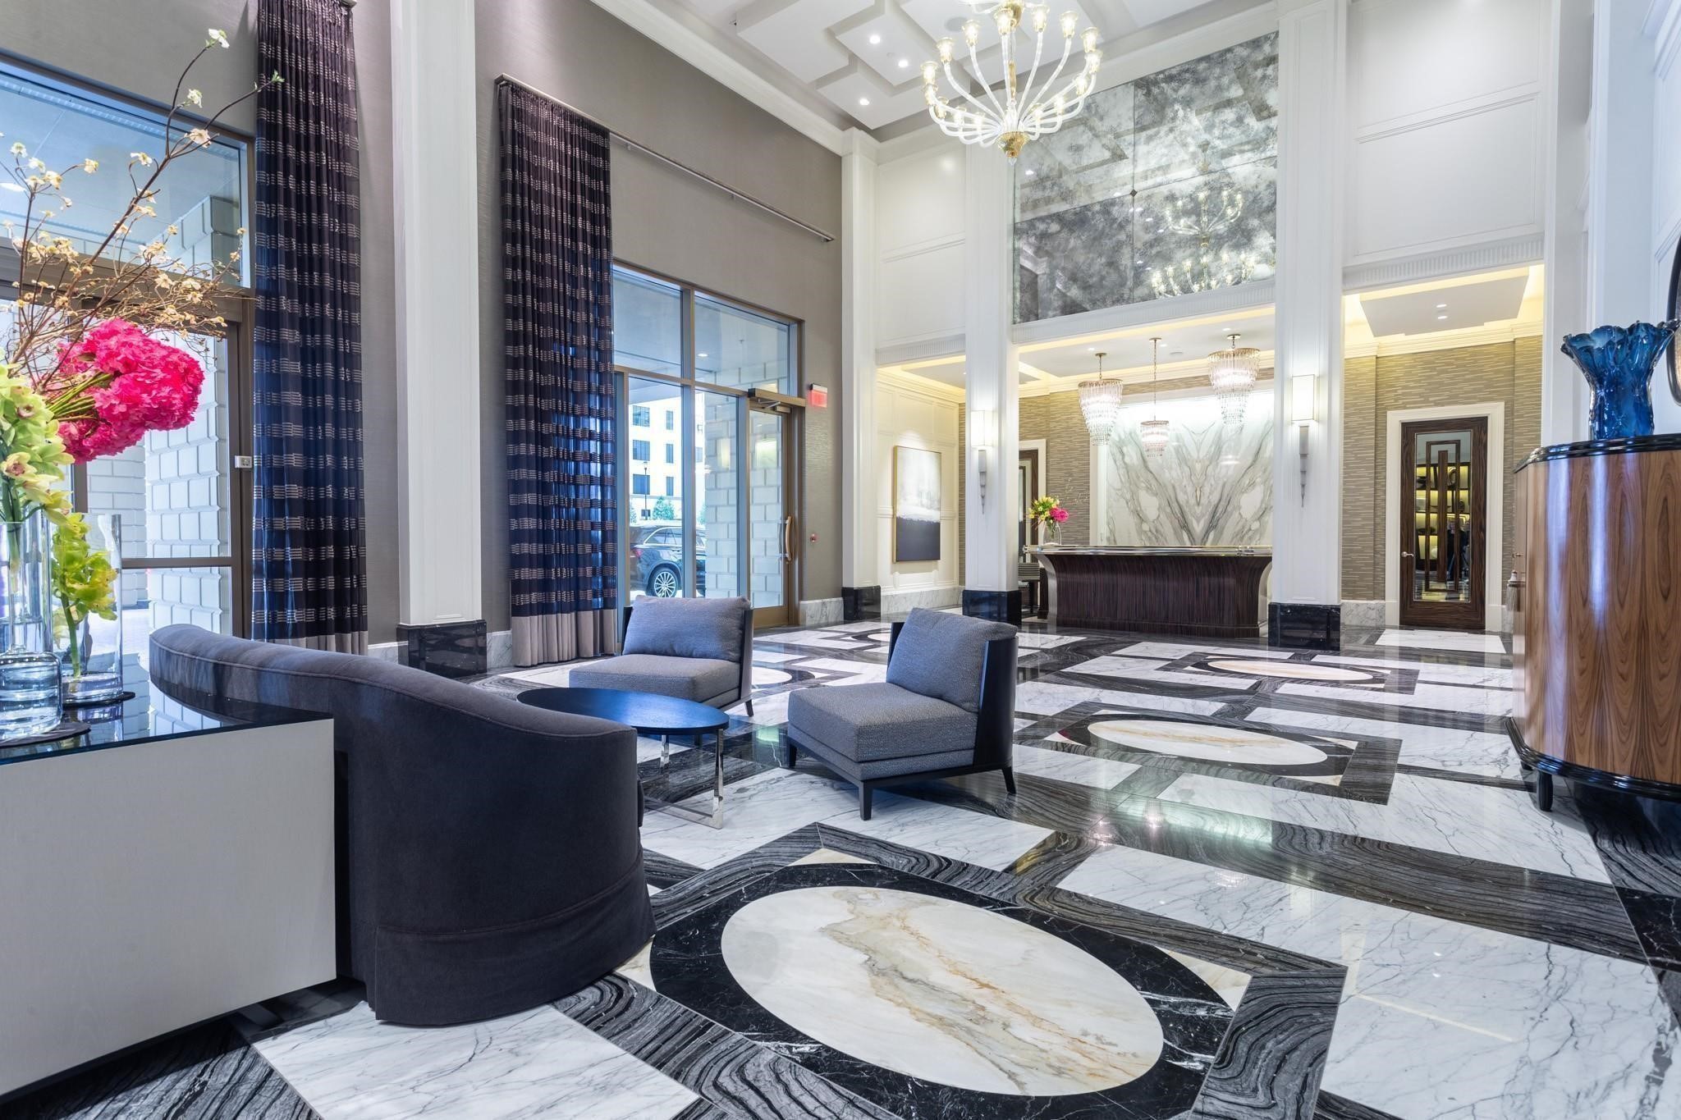
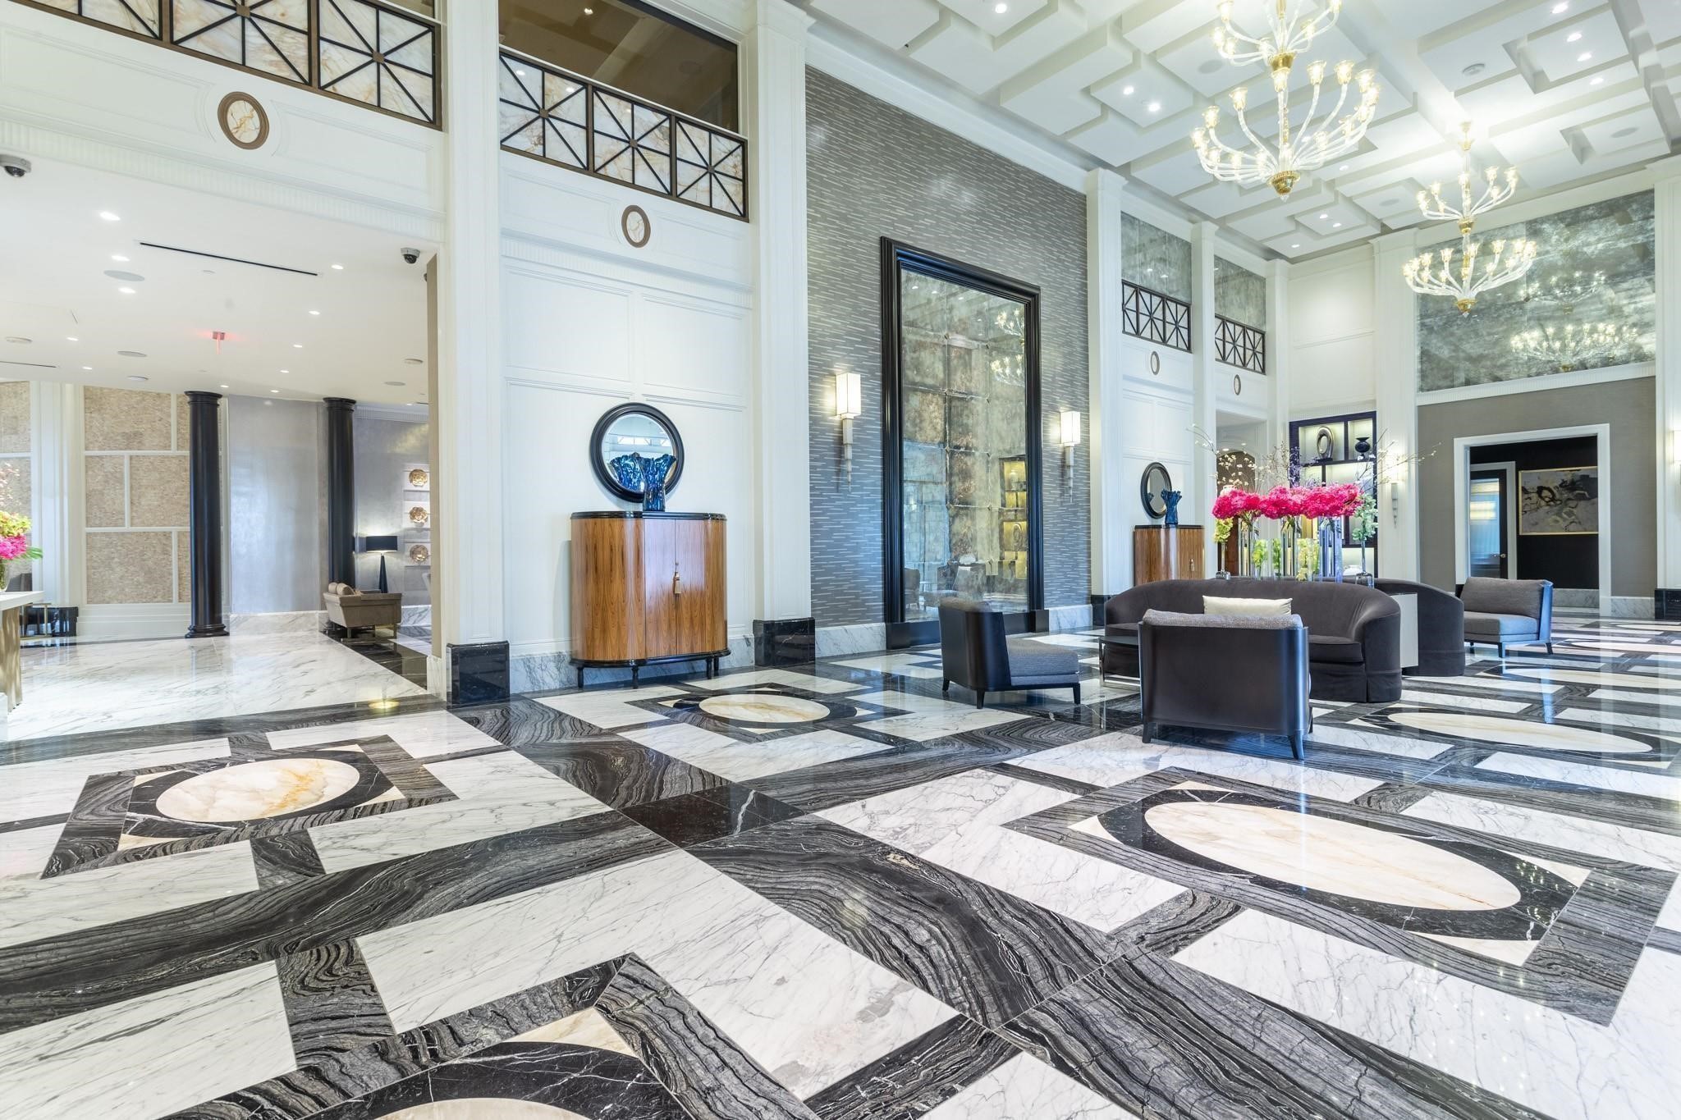
High-rise lobby with lounge seating, a reception desk, chandeliers, and a patterned marble floor.
High-rise lobby with a geometric marble floor, chandeliers, and a furnished seating area.
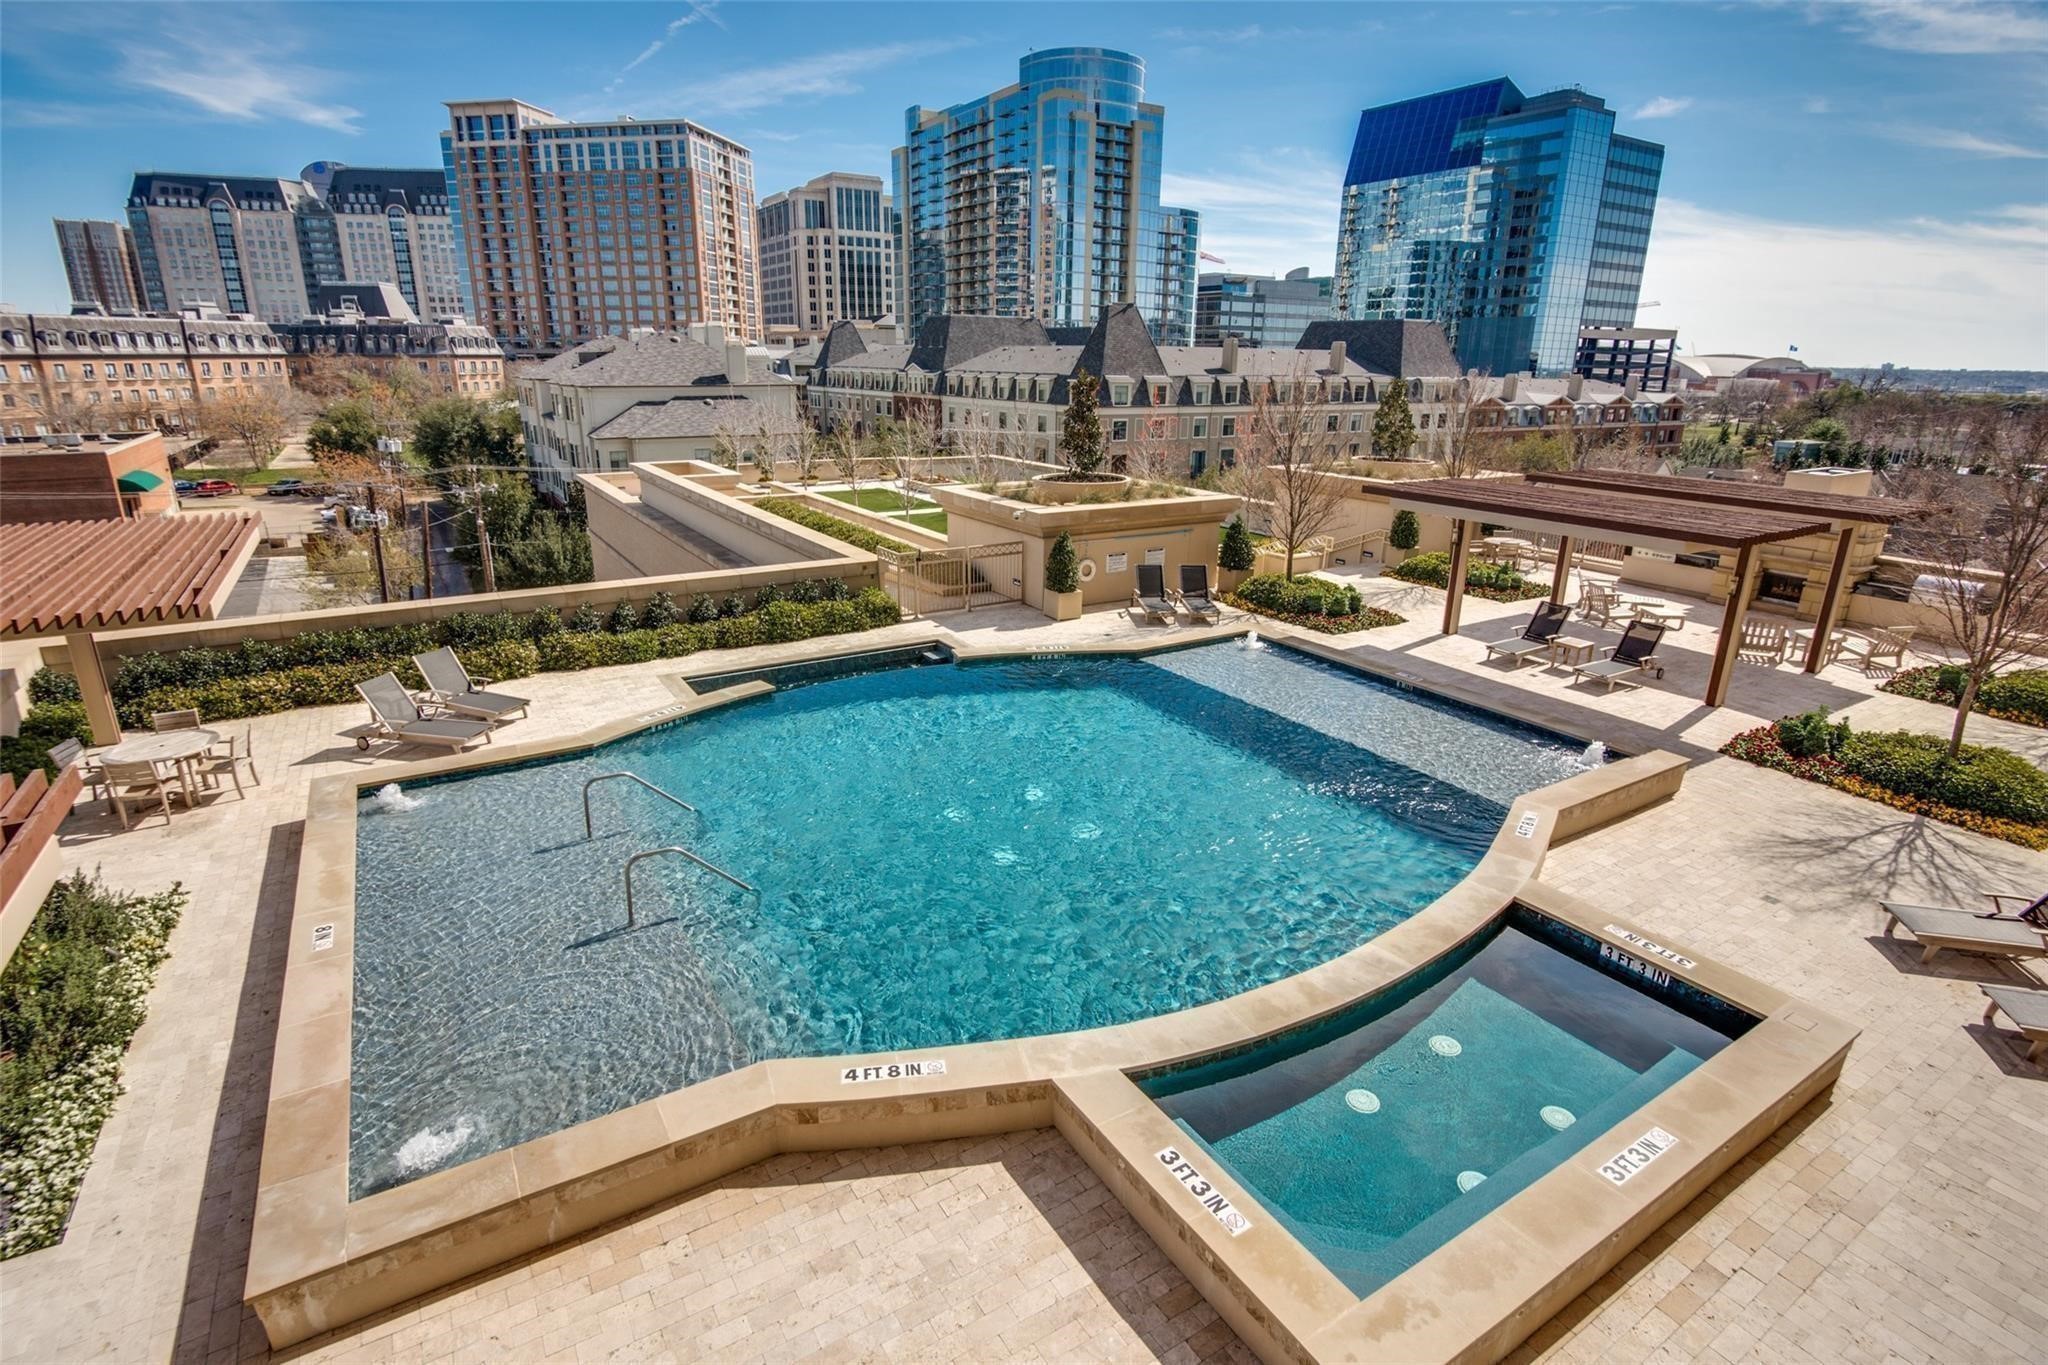
Rooftop pool and shallow spa surrounded by lounge chairs, with downtown high-rises behind them.
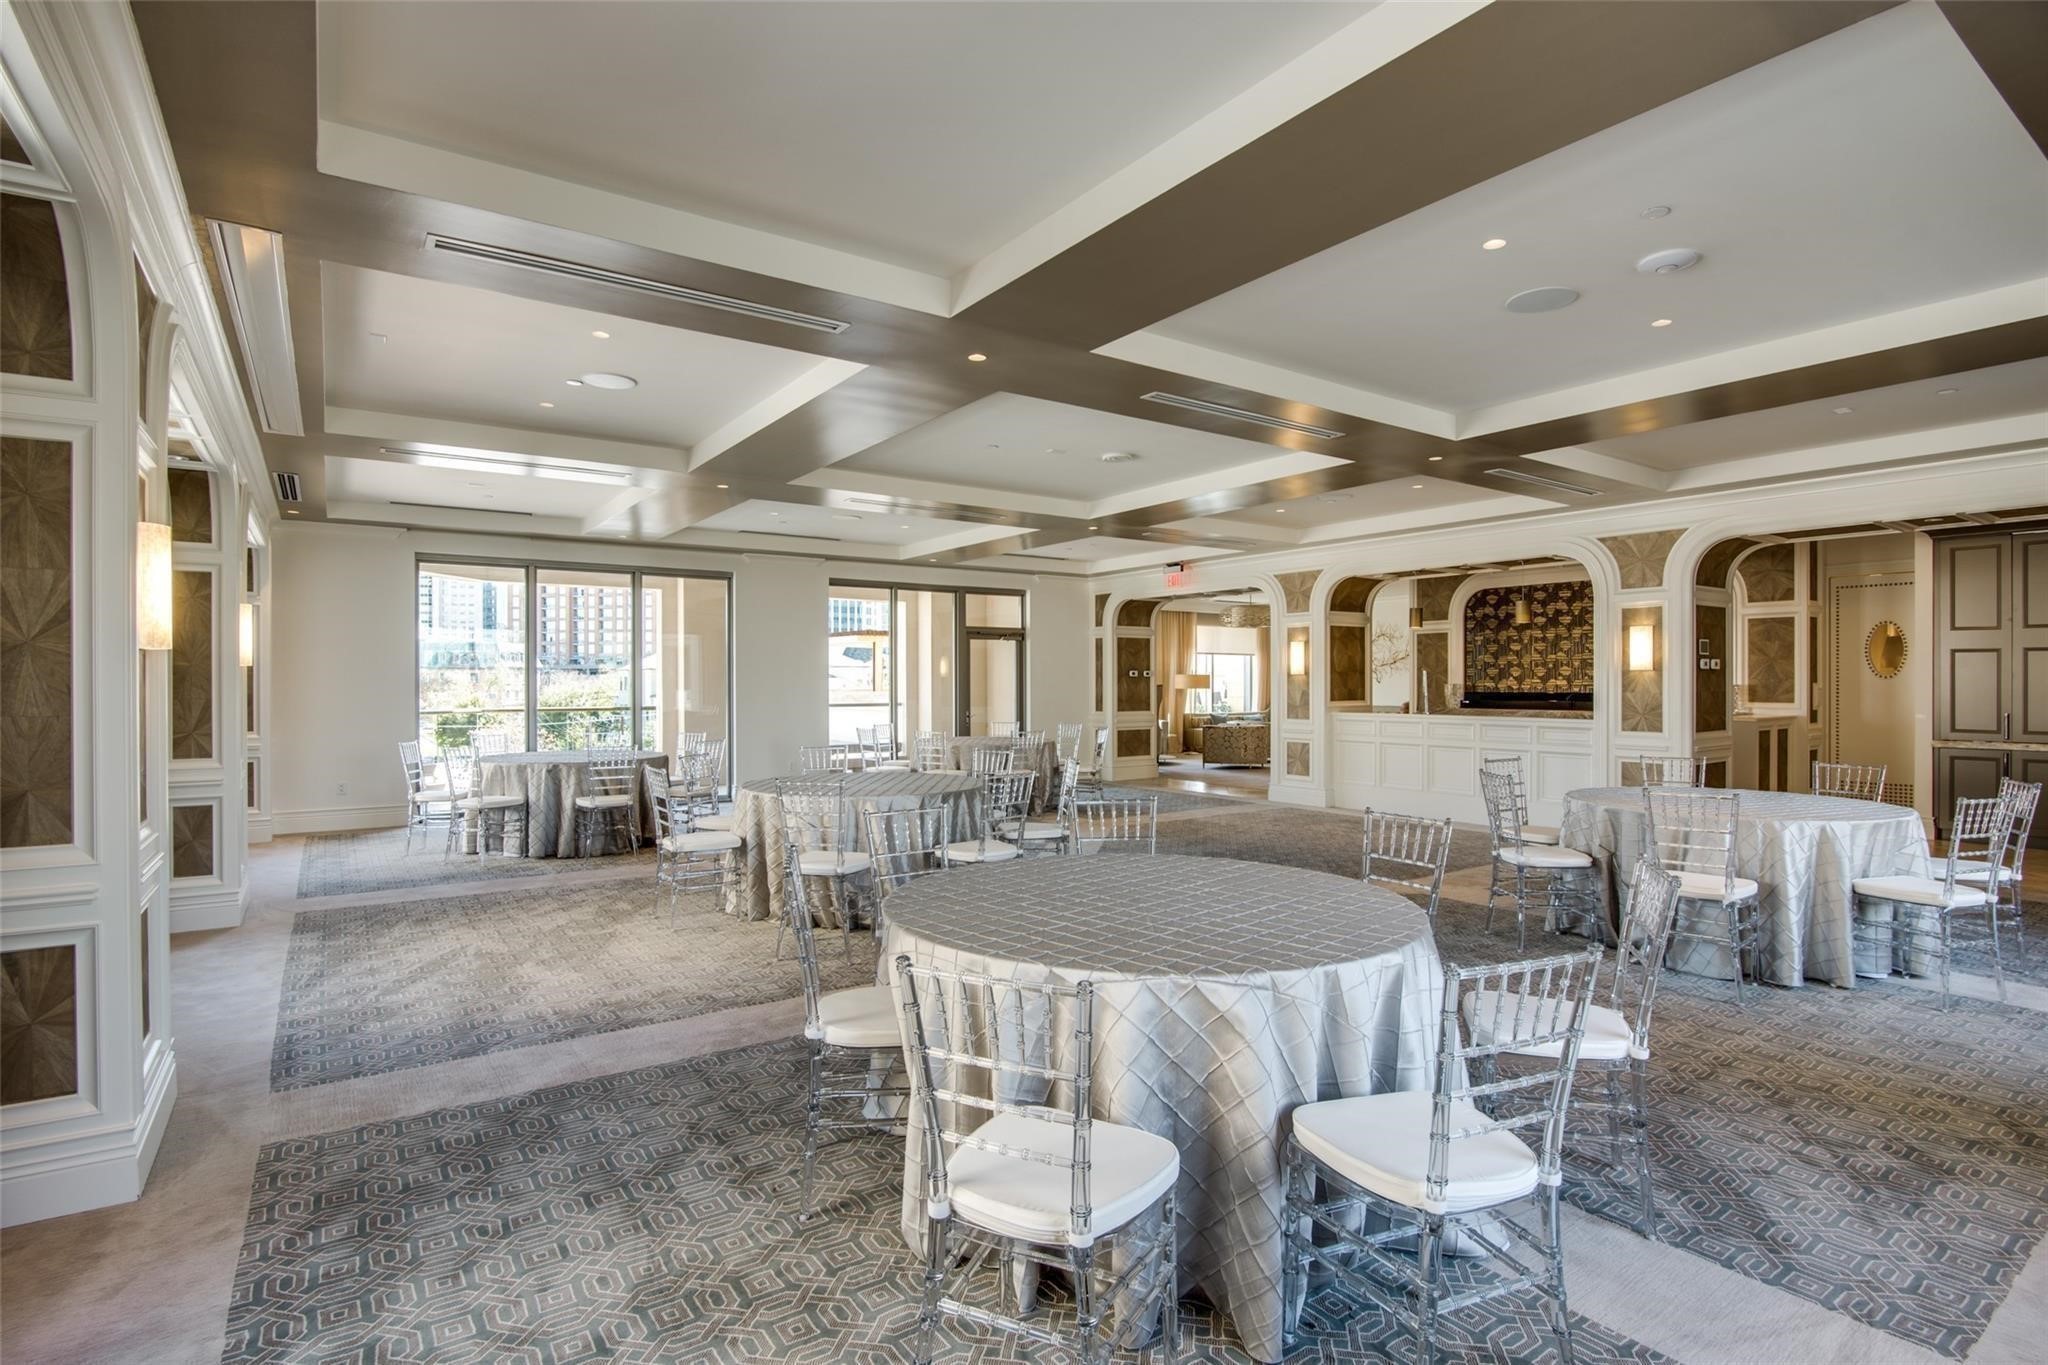
Furnished event room with round banquet tables, silver chairs, ornate arches, and large windows.
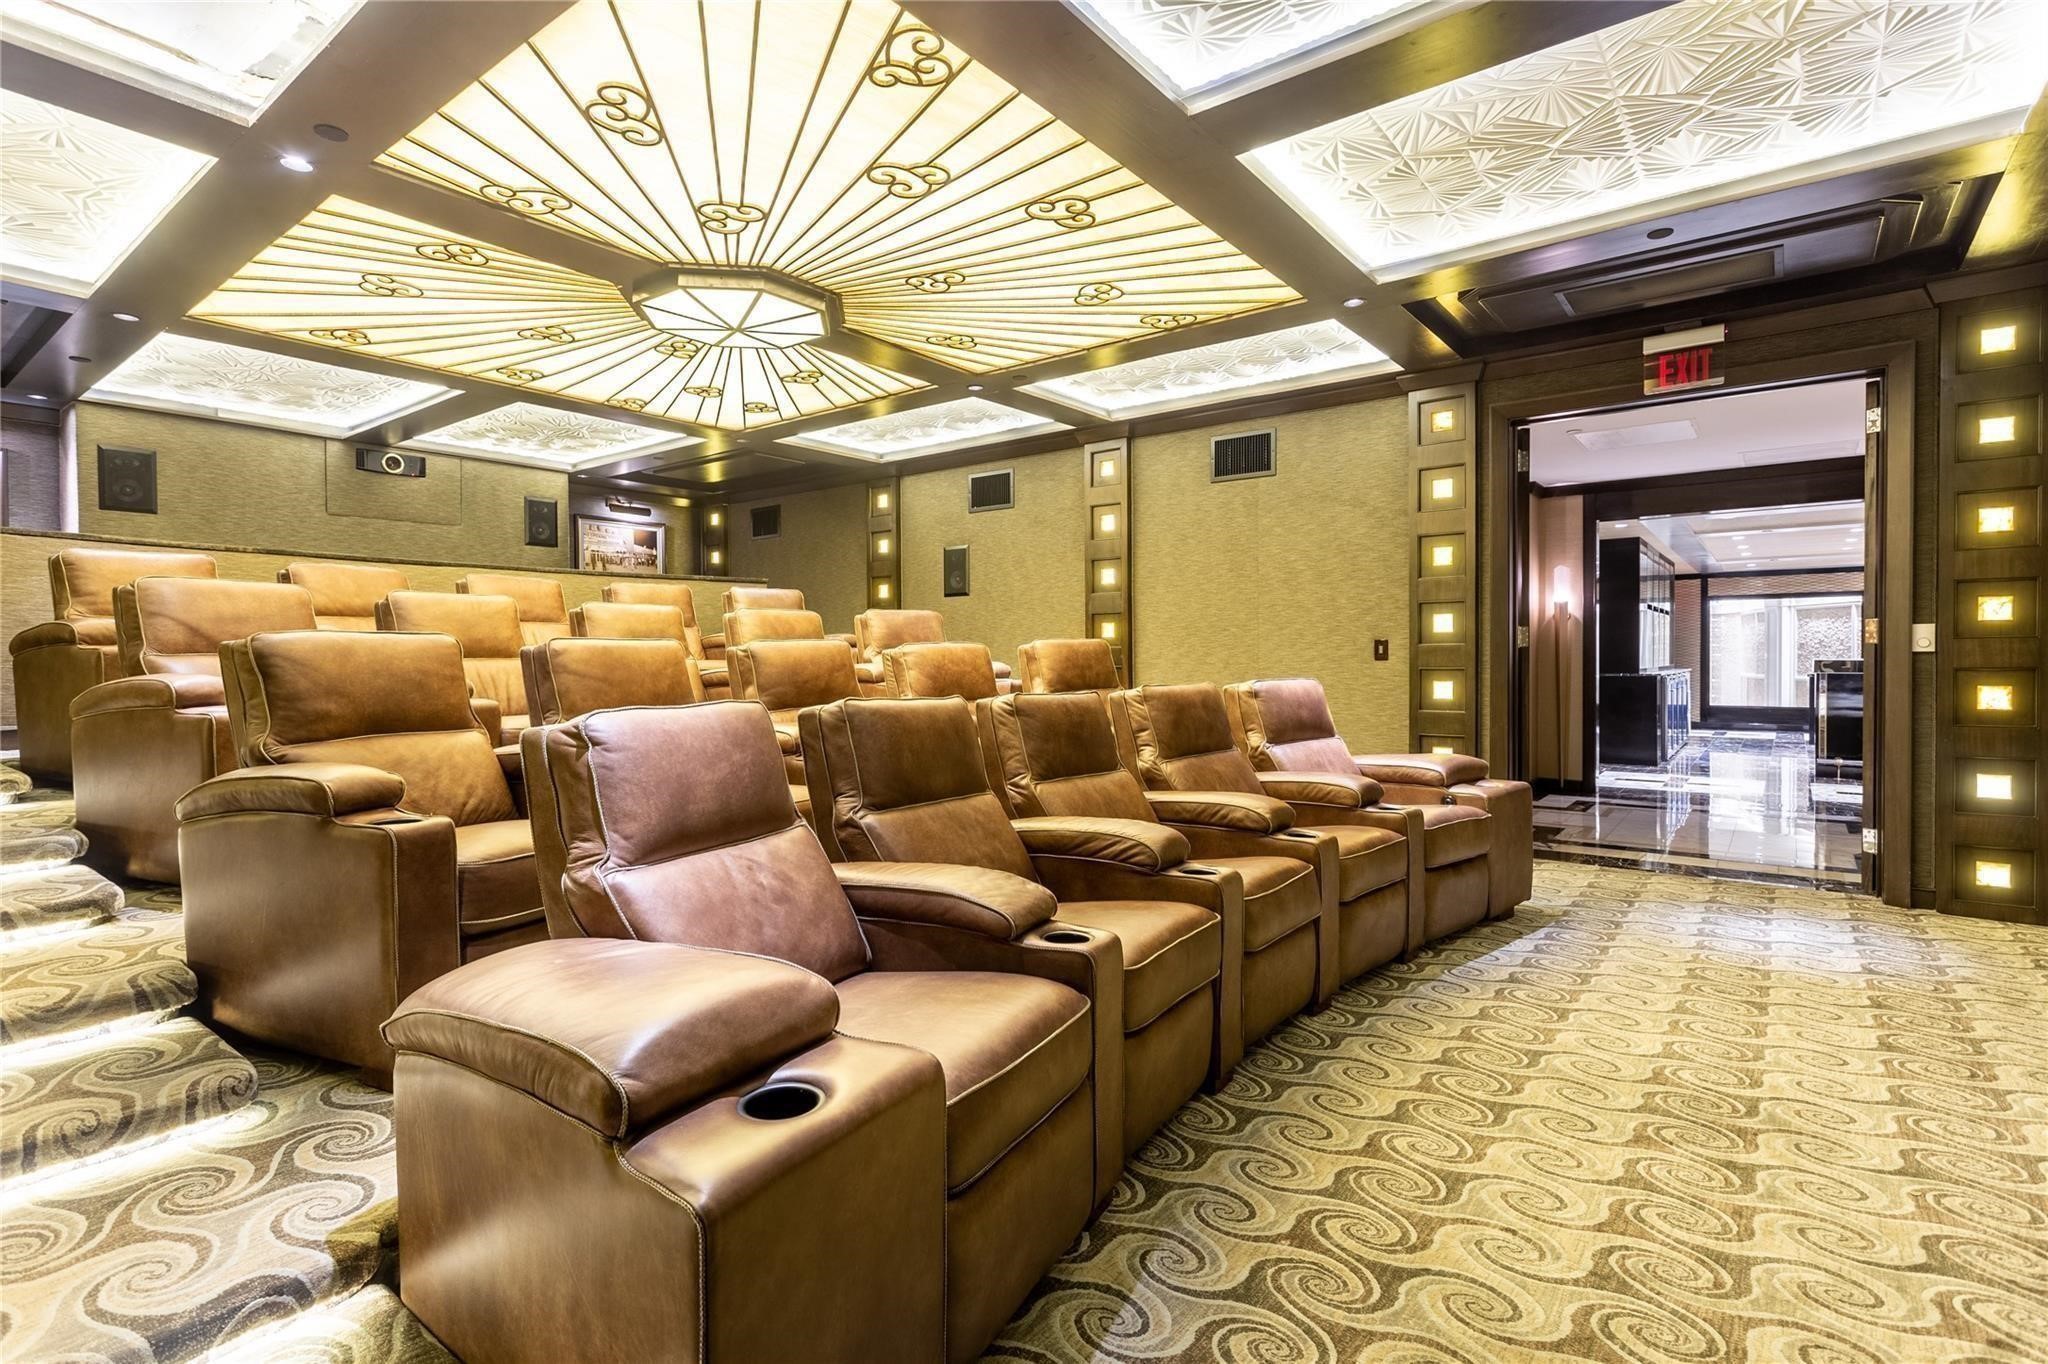
Private theater with rows of brown leather recliners beneath an ornate illuminated ceiling.
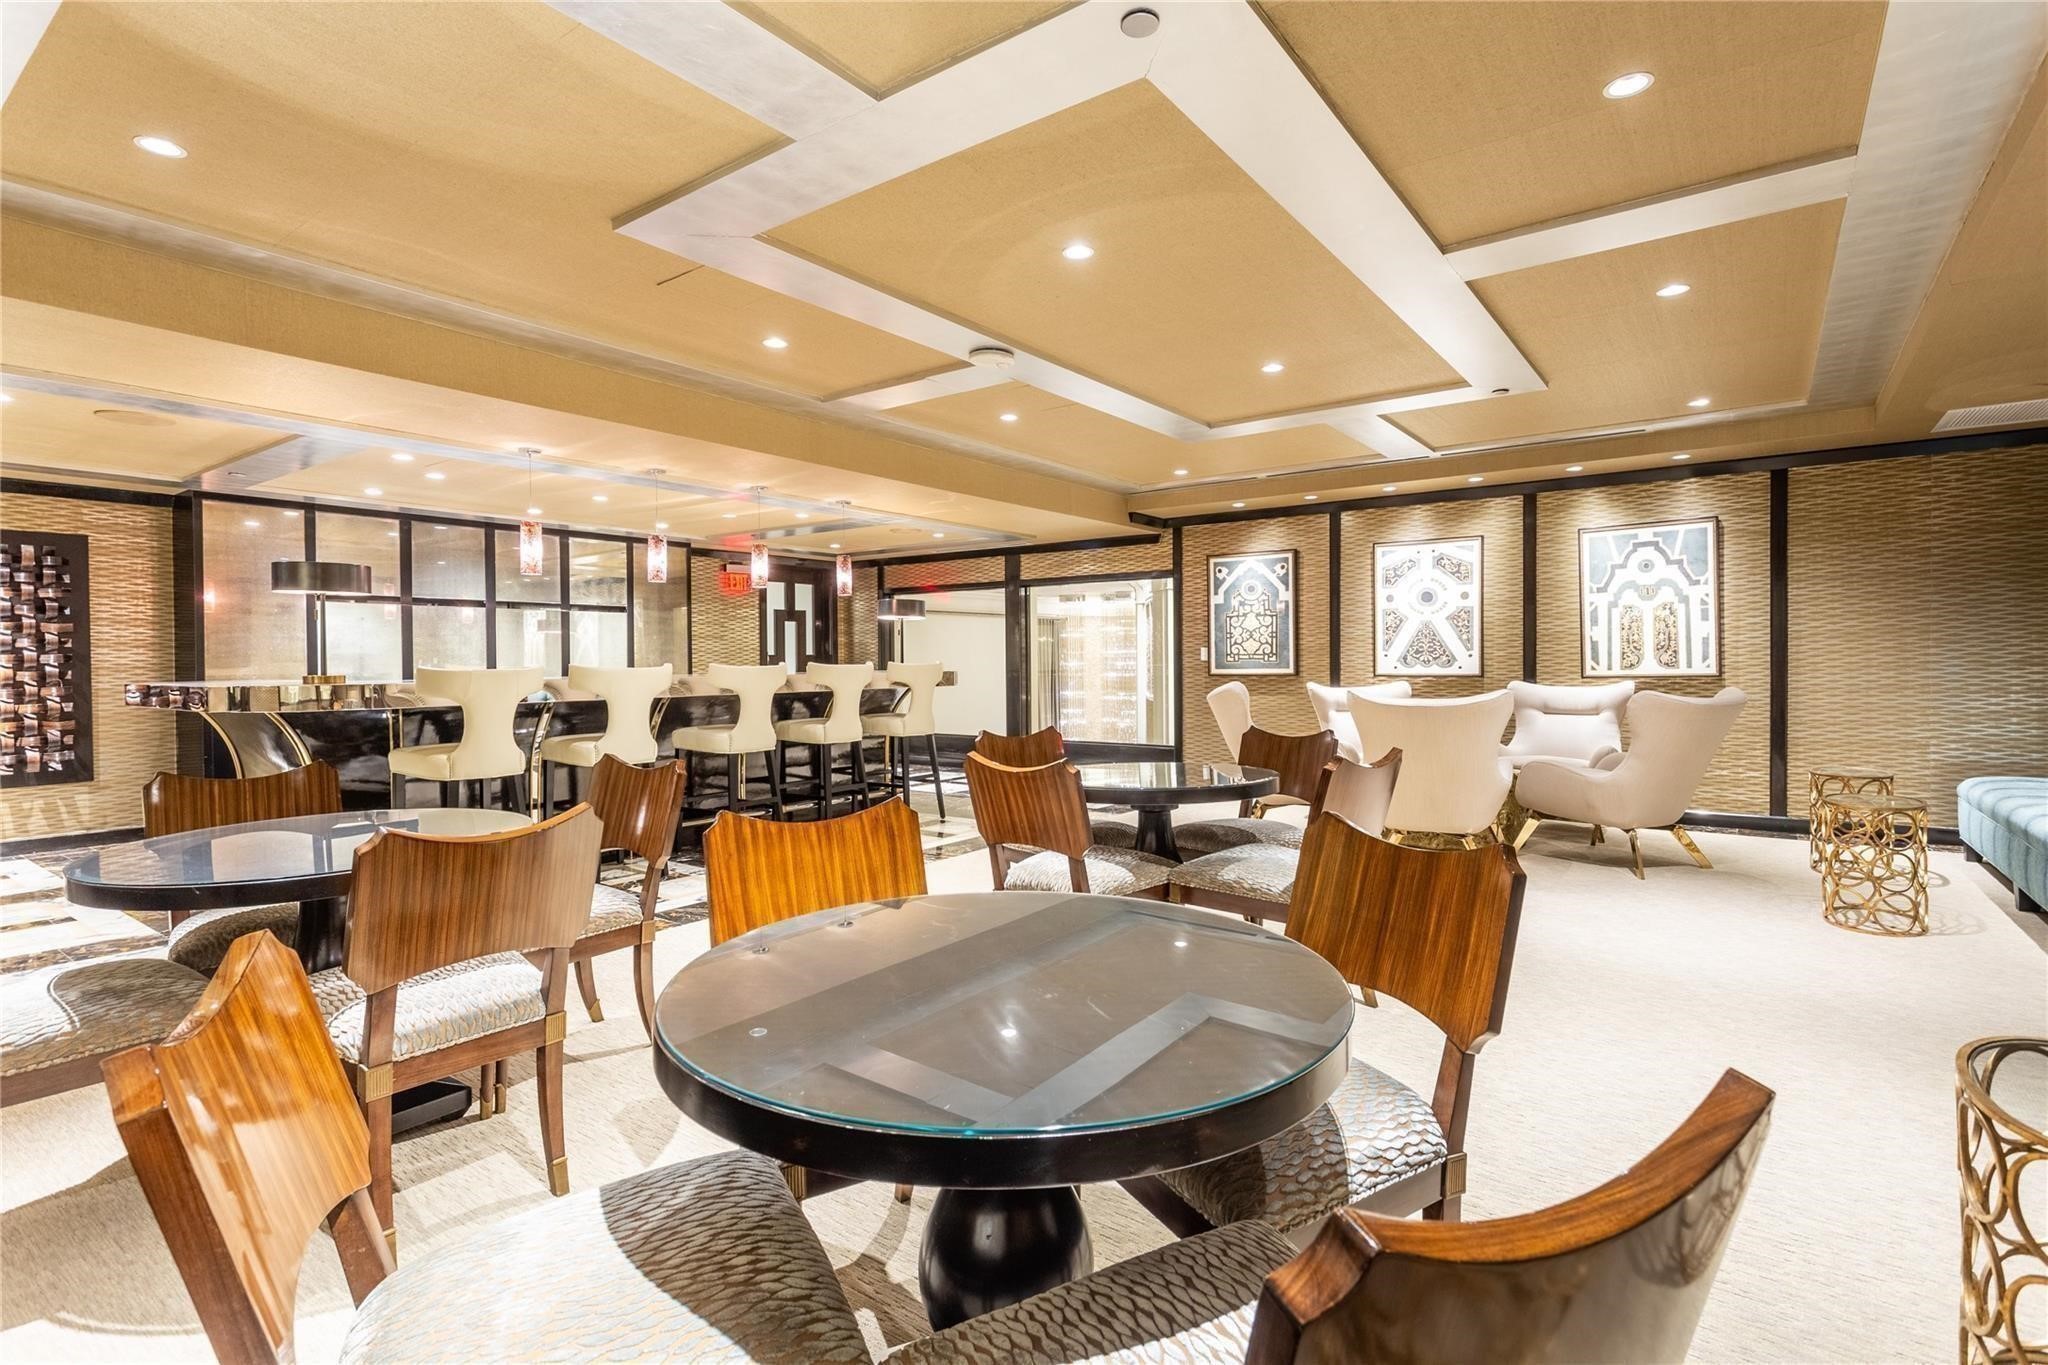
Furnished high-rise lounge with wood chairs, glass-topped tables, and a bar counter.
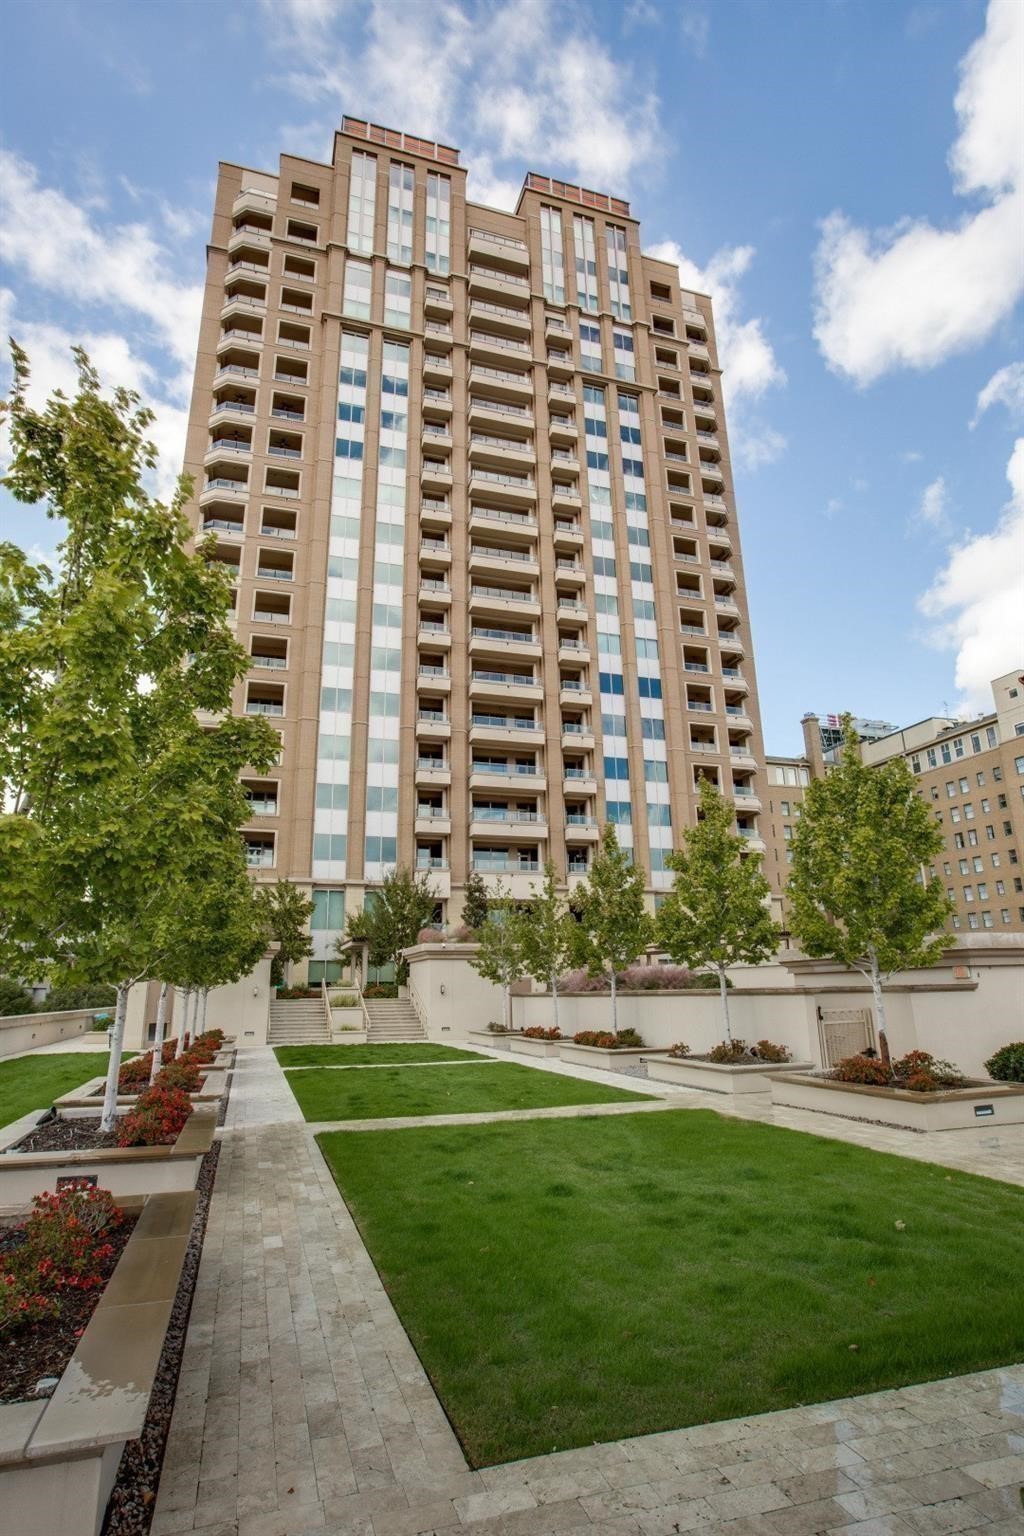
High-rise condominium with rows of balconies overlooking a landscaped courtyard and paved walkways.
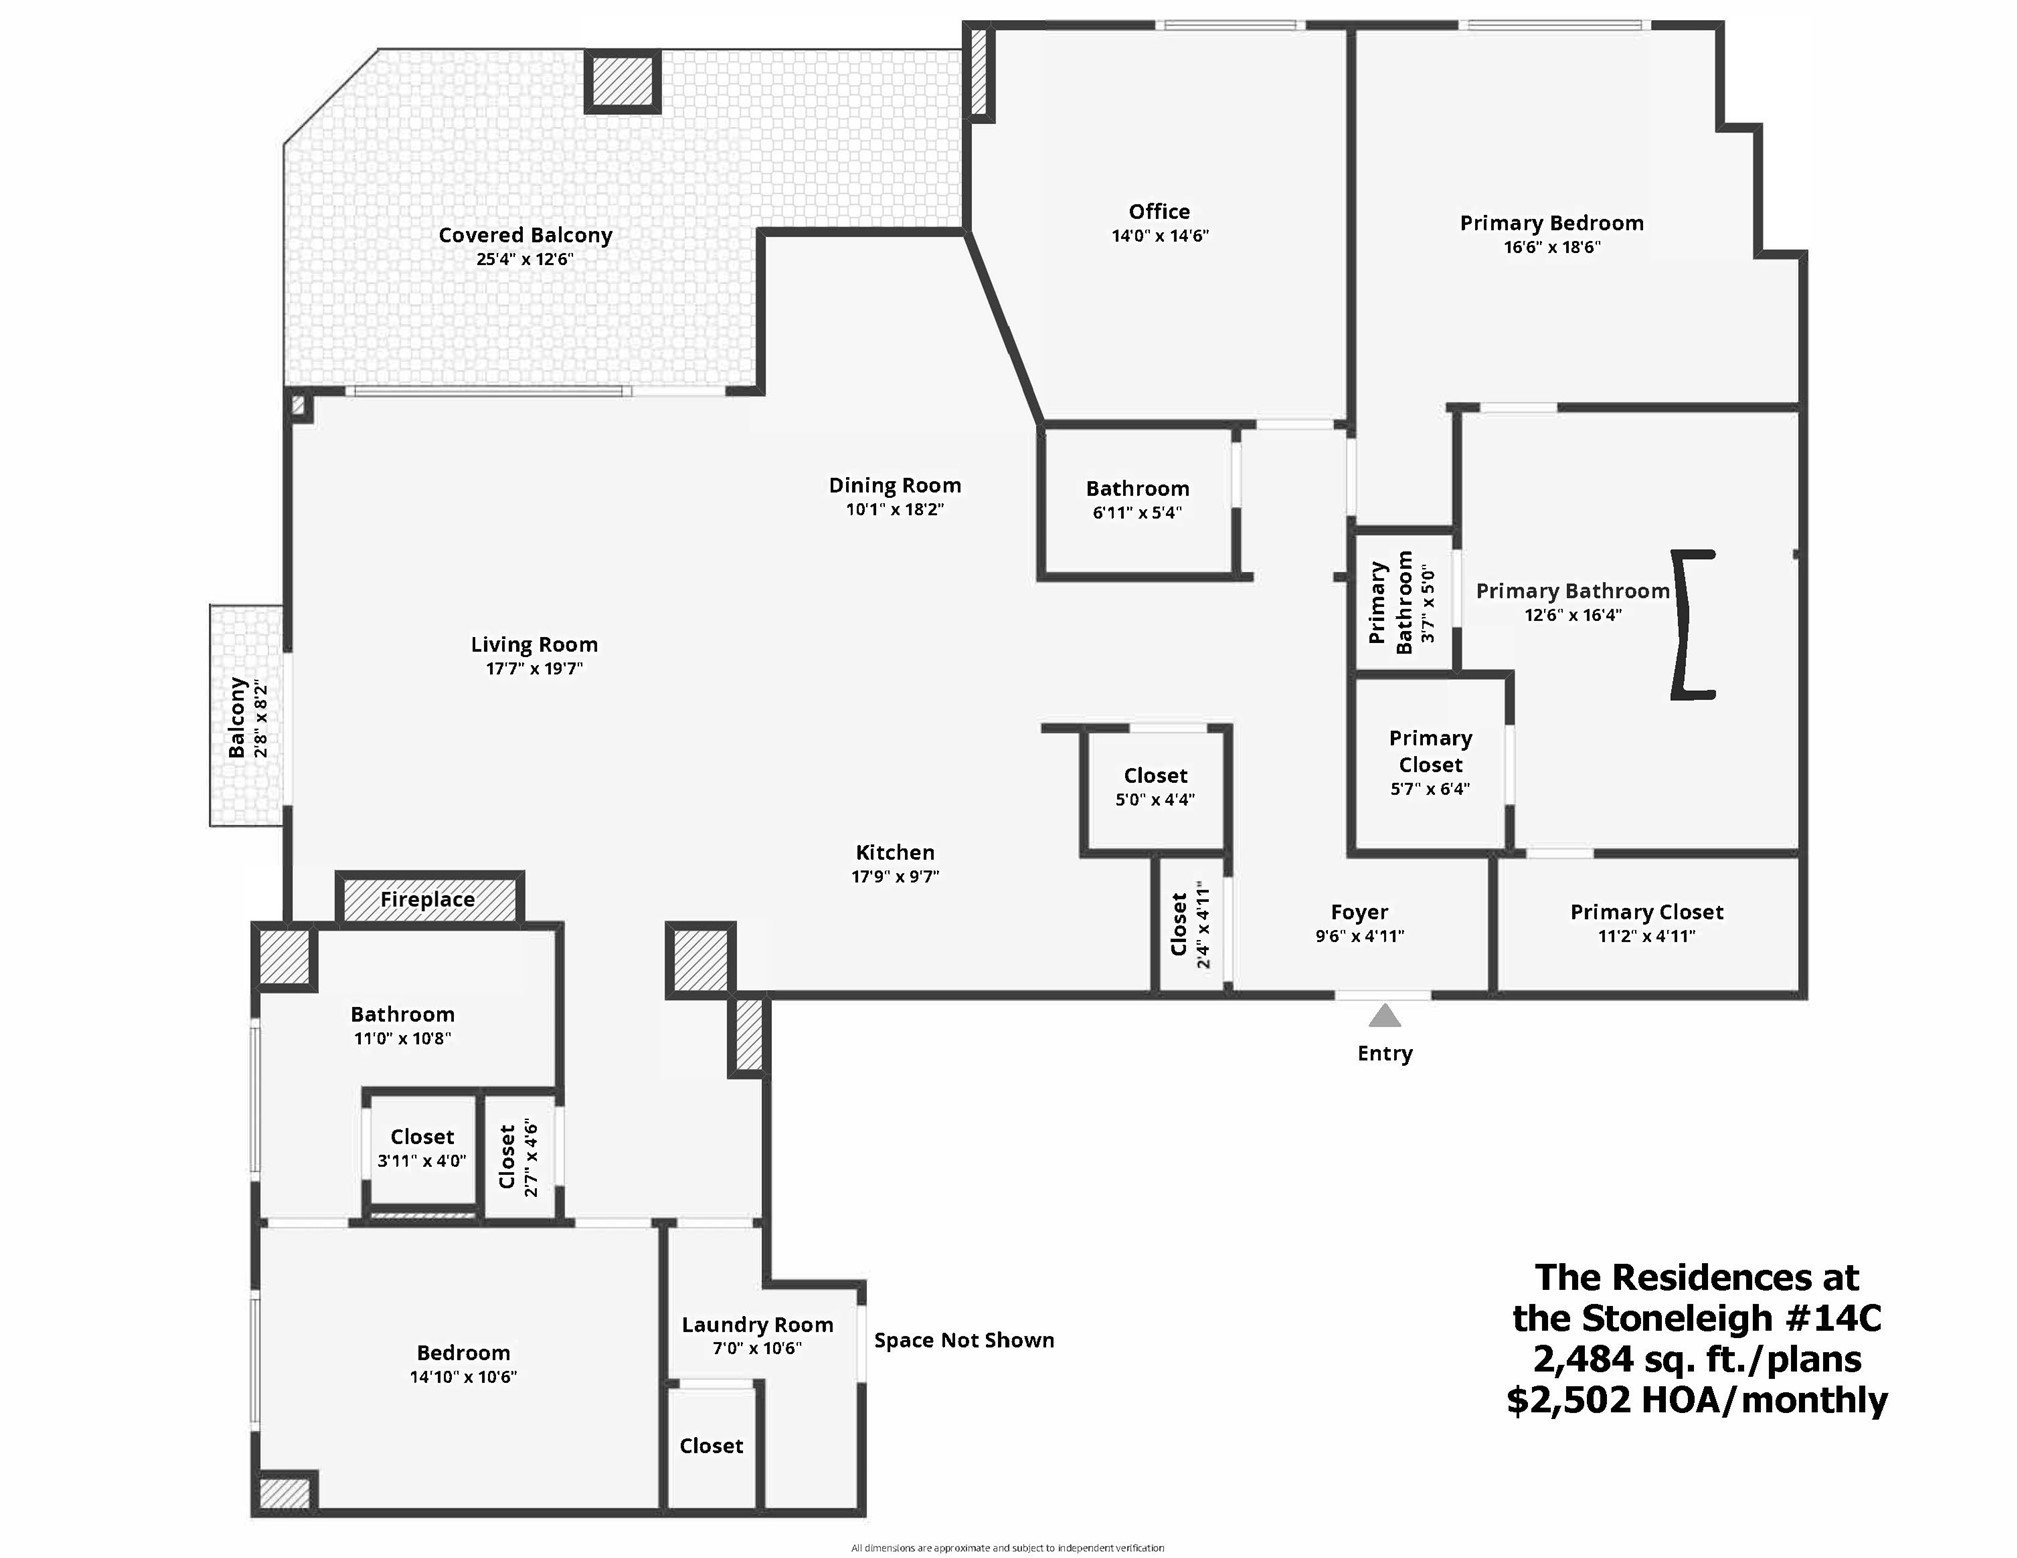
Floor plan for Stoneleigh residence 14C, showing two bedrooms, an office, spacious living areas, and two balconies.
SEE ALL PHOTOS
High-rise living room with floor-to-ceiling windows overlooking the city and a furnished balcony.
High-rise balcony with lounge seating and a glass railing overlooking the Dallas skyline at dusk.
Condo entry hall with a sculptural console, mirrored wall, decorative plates, and chandelier.
Condo entryway with a stone console shelf and a large mirror surrounded by smaller mirrors.
Open-plan condo kitchen and living area with a marble island and floor-to-ceiling windows opening to a balcony.
High-rise condo living room with blue armchairs, a tiled fireplace wall, and floor-to-ceiling windows overlooking the city.
High-rise condo living room with blue seating, a stone fireplace, and Dallas skyline views through floor-to-ceiling windows.
Furnished condo living room with blue seating, an open kitchen, and a stone fireplace wall.
Open-plan condo living and dining room with blue furnishings and city views through large windows.
Dining area with a round table and patterned chairs beside floor-to-ceiling windows overlooking the city.
Dining room with a round table, patterned chairs, and a circular blue sculptural mirror.
Open-plan condo kitchen and living area with a marble island and city views through tall windows.
Modern condo kitchen with a large stone island, gray cabinetry, and an adjoining dining area.
Modern condo kitchen with a gray island, bar stools, white cabinets, and stainless steel appliances.
Modern kitchen with a marble island, gray cabinetry, stainless steel appliances, and a large round wall clock.
Modern kitchen with marble island, stainless steel appliances, and geometric tile backsplash.
Bedroom with two twin beds and a white sofa beside a large city-view window.
Bathroom with tree-patterned wallpaper, a stone vanity, and a large geometric-framed mirror.
Furnished high-rise bedroom with a tufted bed, two armchairs, and a city view.
Furnished bedroom with patterned bedding, large city-facing windows, and a starburst chandelier.
Modern bathroom with a freestanding soaking tub, glass shower, and marble-look tile.
Modern bathroom with a freestanding soaking tub, glass shower, double vanity, and mosaic accent wall.
Marble bathroom with a glass shower, built-in tub, and separate freestanding soaking tub.
Furnished bedroom with an ornate black metal bed frame and large windows overlooking downtown buildings.
Bedroom with an ornate iron bed, gray chair, and floor-to-ceiling windows.
Bathroom vanity with a stone countertop and large mirror beside floor-to-ceiling windows overlooking high-rises.
Bathroom with a dark wood vanity and glass shower featuring patterned gray-and-white tile.
Furnished bedroom with an open doorway revealing a stacked washer and dryer.
Furnished apartment balcony with wooden lounge chairs and a woven coffee table beside sliding glass doors.
Modern glass high-rise with balconies rising above surrounding Dallas buildings and tree-lined streets.
High-rise balcony with wooden lounge chairs and a city view beyond the glass railing.
High-rise balcony with glass railing and wooden chairs overlooking downtown towers and a pool.
High-rise lobby with lounge seating, a reception desk, chandeliers, and a patterned marble floor.
High-rise lobby with a geometric marble floor, chandeliers, and a furnished seating area.
Rooftop pool and shallow spa surrounded by lounge chairs, with downtown high-rises behind them.
Furnished event room with round banquet tables, silver chairs, ornate arches, and large windows.
Private theater with rows of brown leather recliners beneath an ornate illuminated ceiling.
Furnished high-rise lounge with wood chairs, glass-topped tables, and a bar counter.
High-rise condominium with rows of balconies overlooking a landscaped courtyard and paved walkways.
Floor plan for Stoneleigh residence 14C, showing two bedrooms, an office, spacious living areas, and two balconies.
Pending

2300 WOLF Street 14C

2300 WOLF Street 14C, Dallas, TX 75201

$2,395,000
Designed from a shell & offered FURNISHED, this exceptional residence at The Stoneleigh showcases a level of customization rarely found in Dallas high-rise living. Every finish, fixture & detail was thoughtfully selected to create a sophisticated home that is both elegant and highly functional. A private elevator opens to a dramatic Carrara marble-clad vestibule featuring silk grasscloth wallcoverings, custom mirror paneling, designer lighting & a striking pivot entry door. Beyond, expansive living, dining & kitchen spaces unfold beneath walls of glass framing sweeping city & sunset views. Limestone flooring, custom lighting, automated shades & a limestone fireplace wall create an atmosphere that is refined, comfortable & effortlessly livable. The gourmet kitchen serves as the heart of the home, appointed with custom Bentwood cabinetry, premium appliances, leathered stone countertops, a custom island breakfast table & exceptional storage. A private study, currently utilized as a third sleeping area, provides a stylish retreat with dramatic skyline views. The primary suite offers a luxurious escape with a spacious sitting area, custom closets, automated blackout shades & a spa-inspired marble bath featuring a programmable shower, body sprays & rain shower, smart toilet & bespoke cabinetry. The guest suite is equally impressive with designer finishes & a beautifully appointed ensuite bath. Custom wallcoverings, curated lighting & meticulous craftsmanship elevate every room. Residents enjoy one of Dallas' most comprehensive luxury amenity collections, including concierge, valet, owner's lounge, theater, banquet room with catering kitchen, fitness center, dry sauna & steam shower, resort-style pool with spa, outdoor fireplaces, grilling areas & a beautifully landscaped grand lawn. For those seeking a residence that feels distinctly personal rather than developer driven, in fashionable Uptown with myraids of restaurants & entertainment. Prefers close 12-1-26

2
beds

3
baths

2,484 Sq.Ft. LIVING AREA

1.54 Acres lot

Sharon Quist

Sharon Quist

Features & Amenities

Interior

  • total bedrooms2
  • Total bathrooms3
  • full bathrooms2
  • half bathroom1
  • Laundry room Laundry in Utility Room, Stacked
  • Flooring Marble, Stone, Tile, Wood
  • Fireplace Living Room, Metal, Ventless
  • APPLIANCES Built-In Refrigerator, Convection Oven, Dishwasher, Electric Oven, Gas Cooktop, Disposal, Ice Maker, Microwave, Range, Some Commercial Grade, Vented Exhaust Fan, Wine Cooler
  • other interior Features Chandelier, Decorative/Designer Lighting Fixtures, Double Vanity, Eat-in Kitchen, Elevator, High Speed Internet, Kitchen Island, Open Floorplan, Pantry, Cable TV, Walk-In Closet(s), Wired for Sound

Area & Lot

  • Status Pending
  • Living Area2,484 Sq.Ft.
  • Lot Area1.54 Acres
  • MLS® ID21286032
  • TypeCondo
  • YEAR BUILT2016
  • NeighborhoodDallas
  • Architecture StylesContemporary/Modern, High Rise
  • Elementary SchoolMilam
  • Middle SchoolSpence
  • High SchoolNorth Dallas
  • School DistrictDallas ISD

Exterior

  • STORIES1
  • Garage Space2.0
  • water SourcePublic
  • utilitiesSewer Available, Water Available, Cable Available
  • PoolGunite, In Ground, Outdoor Pool, Pool, Pool/Spa Combo, Waterfall, Community
  • roofOther
  • lot featuresBack Yard, Lawn, Few Trees
  • parkingAssigned, Circular Driveway, Common, Underground, Gated, Porte-Cochere, Side By Side, Storage, Valet
  • HEAT TYPECentral, Electric, Heat Pump
  • AIR CONDITIONINGCentral Air, Electric, Heat Pump, Zoned
  • sewerPublic Sewer
  • SubstructureOther
  • HOA AmenitiesConcierge
  • security FeaturesFire Alarm, Fire Sprinkler System, Key Card Entry, Smoke Detector(s)
  • other exterior FeaturesBalcony, Dog Run, Garden, Lighting, Outdoor Grill

Financial

  • Sales Price$2,395,000
  • HOA $2,502/mo
View Virtual Tour
High-rise balcony with lounge seating and a glass railing overlooking the Dallas skyline at dusk.

Schedule a Showing

I would love to show you this beautiful property. Please select your preferred date and time below. I will be in touch shortly to confirm your appointment.

Schedule a Showing

I would love to show you this beautiful property. Please select your preferred date and time below. I will be in touch shortly to confirm your appointment.

Thank you for your interest in 2300 WOLF Street 14C, Dallas, TX 75201. We are reviewing your request and will be in touch shortly!

Mortgage Calculator

Estimate your monthly mortgage payment, including the principal and interest, property taxes, and HOA. Adjust the values to generate a more accurate rate.
All estimates are provided for informational purposes only. Actual amounts may vary.
$0,000 Your Payment 20 15 65
$0,000 Your Payment

Dallas

Explore

Follow Sharon on Instagram