Search

Leave a Message

Thank you for your message. I will be in touch with you shortly.

2300 Wolf Street 10-D
SEE ALL PHOTOS
2300 Wolf Street 10-D
Sold

2300 Wolf Street 10-D

2300 Wolf Street 10-D, Dallas, TX 75201

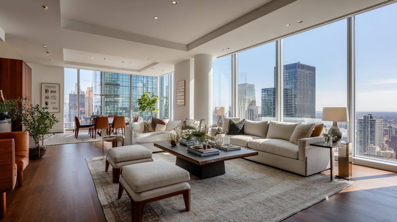
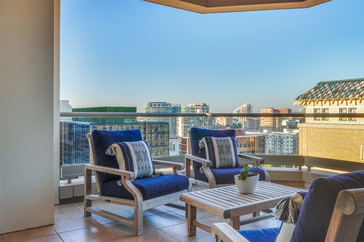
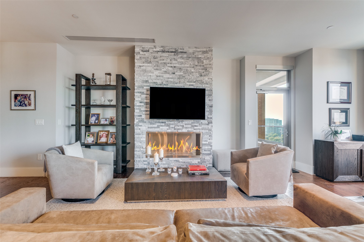
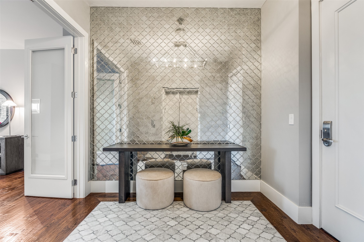
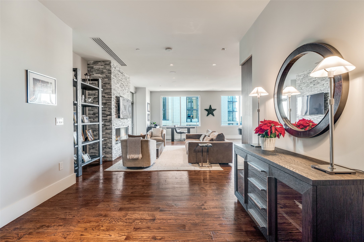
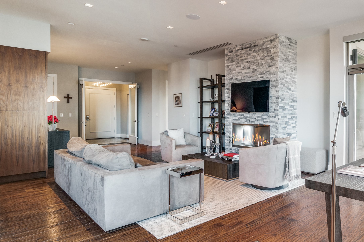
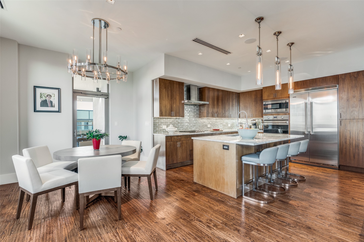
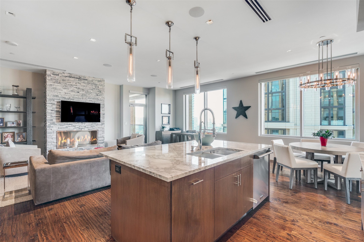
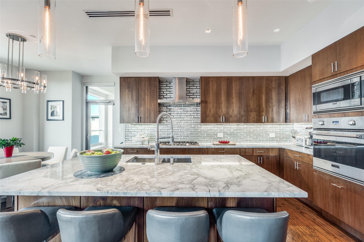
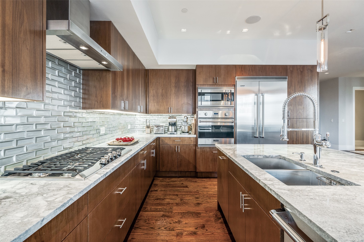
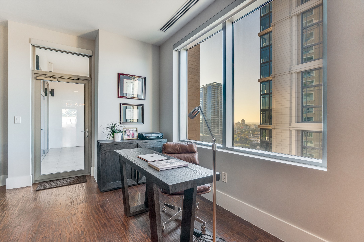
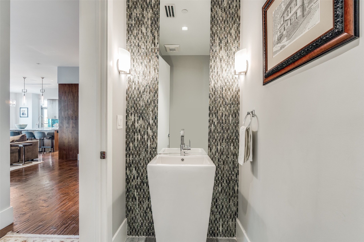
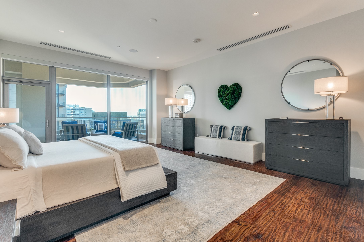
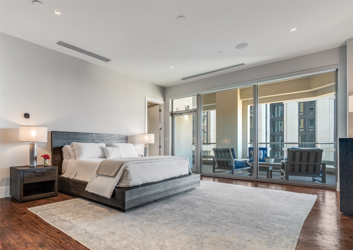
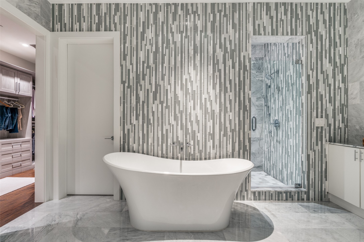
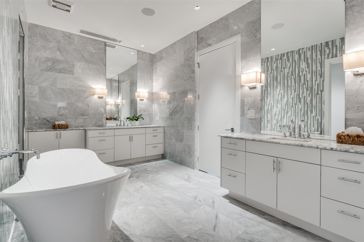
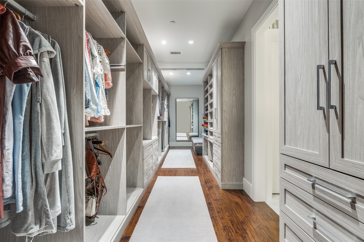
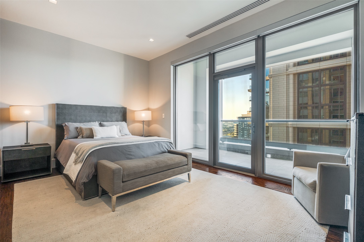
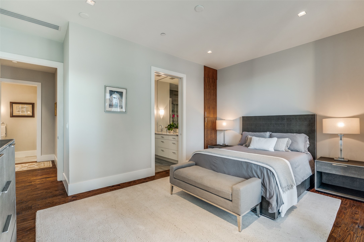
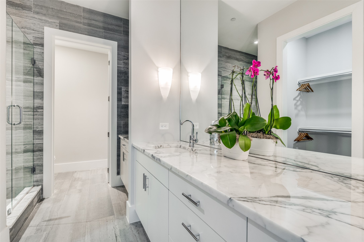
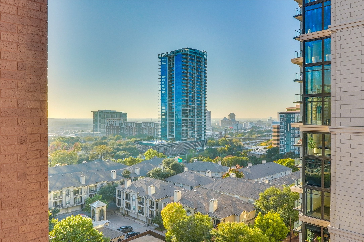
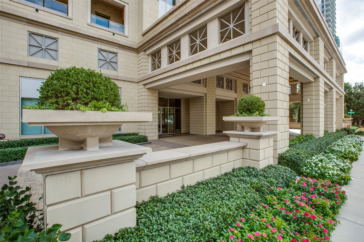
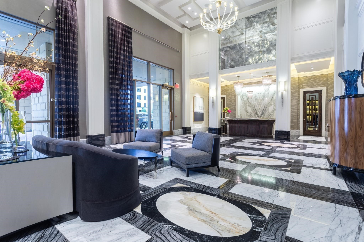
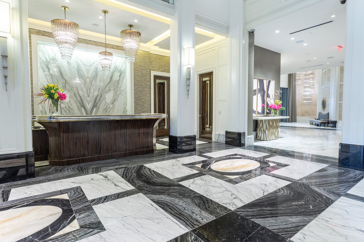
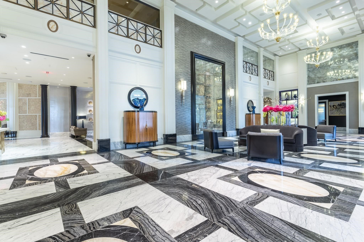
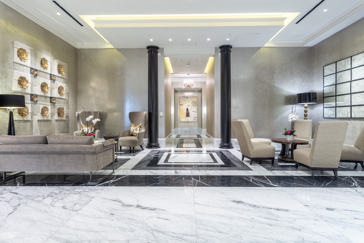
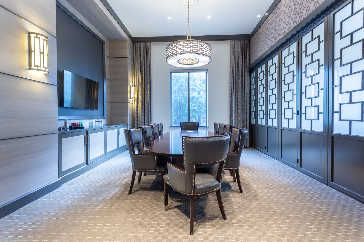
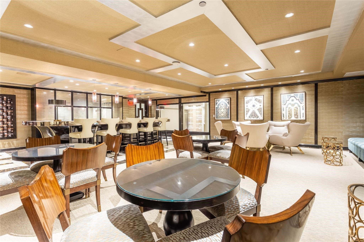
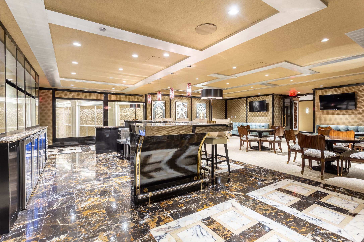
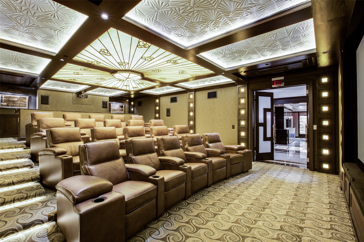
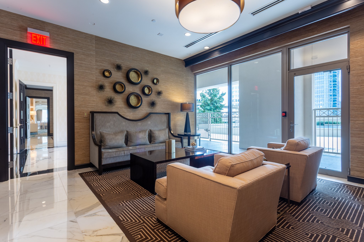
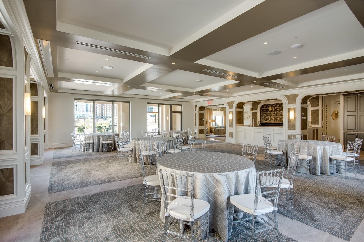
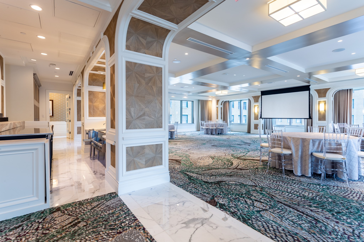
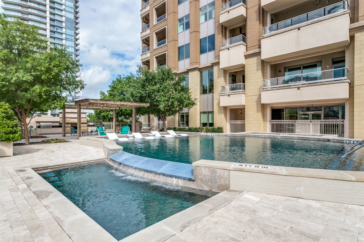
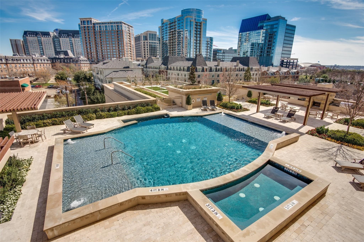
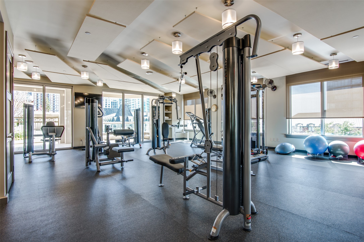
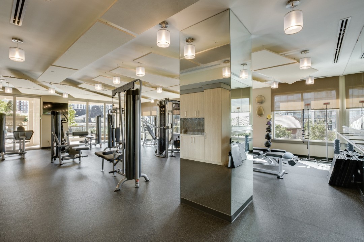
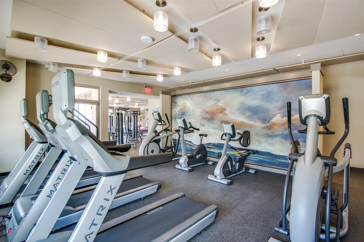
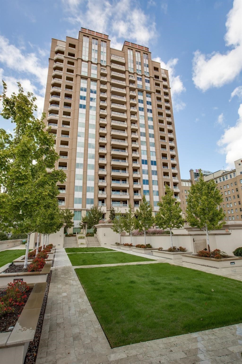
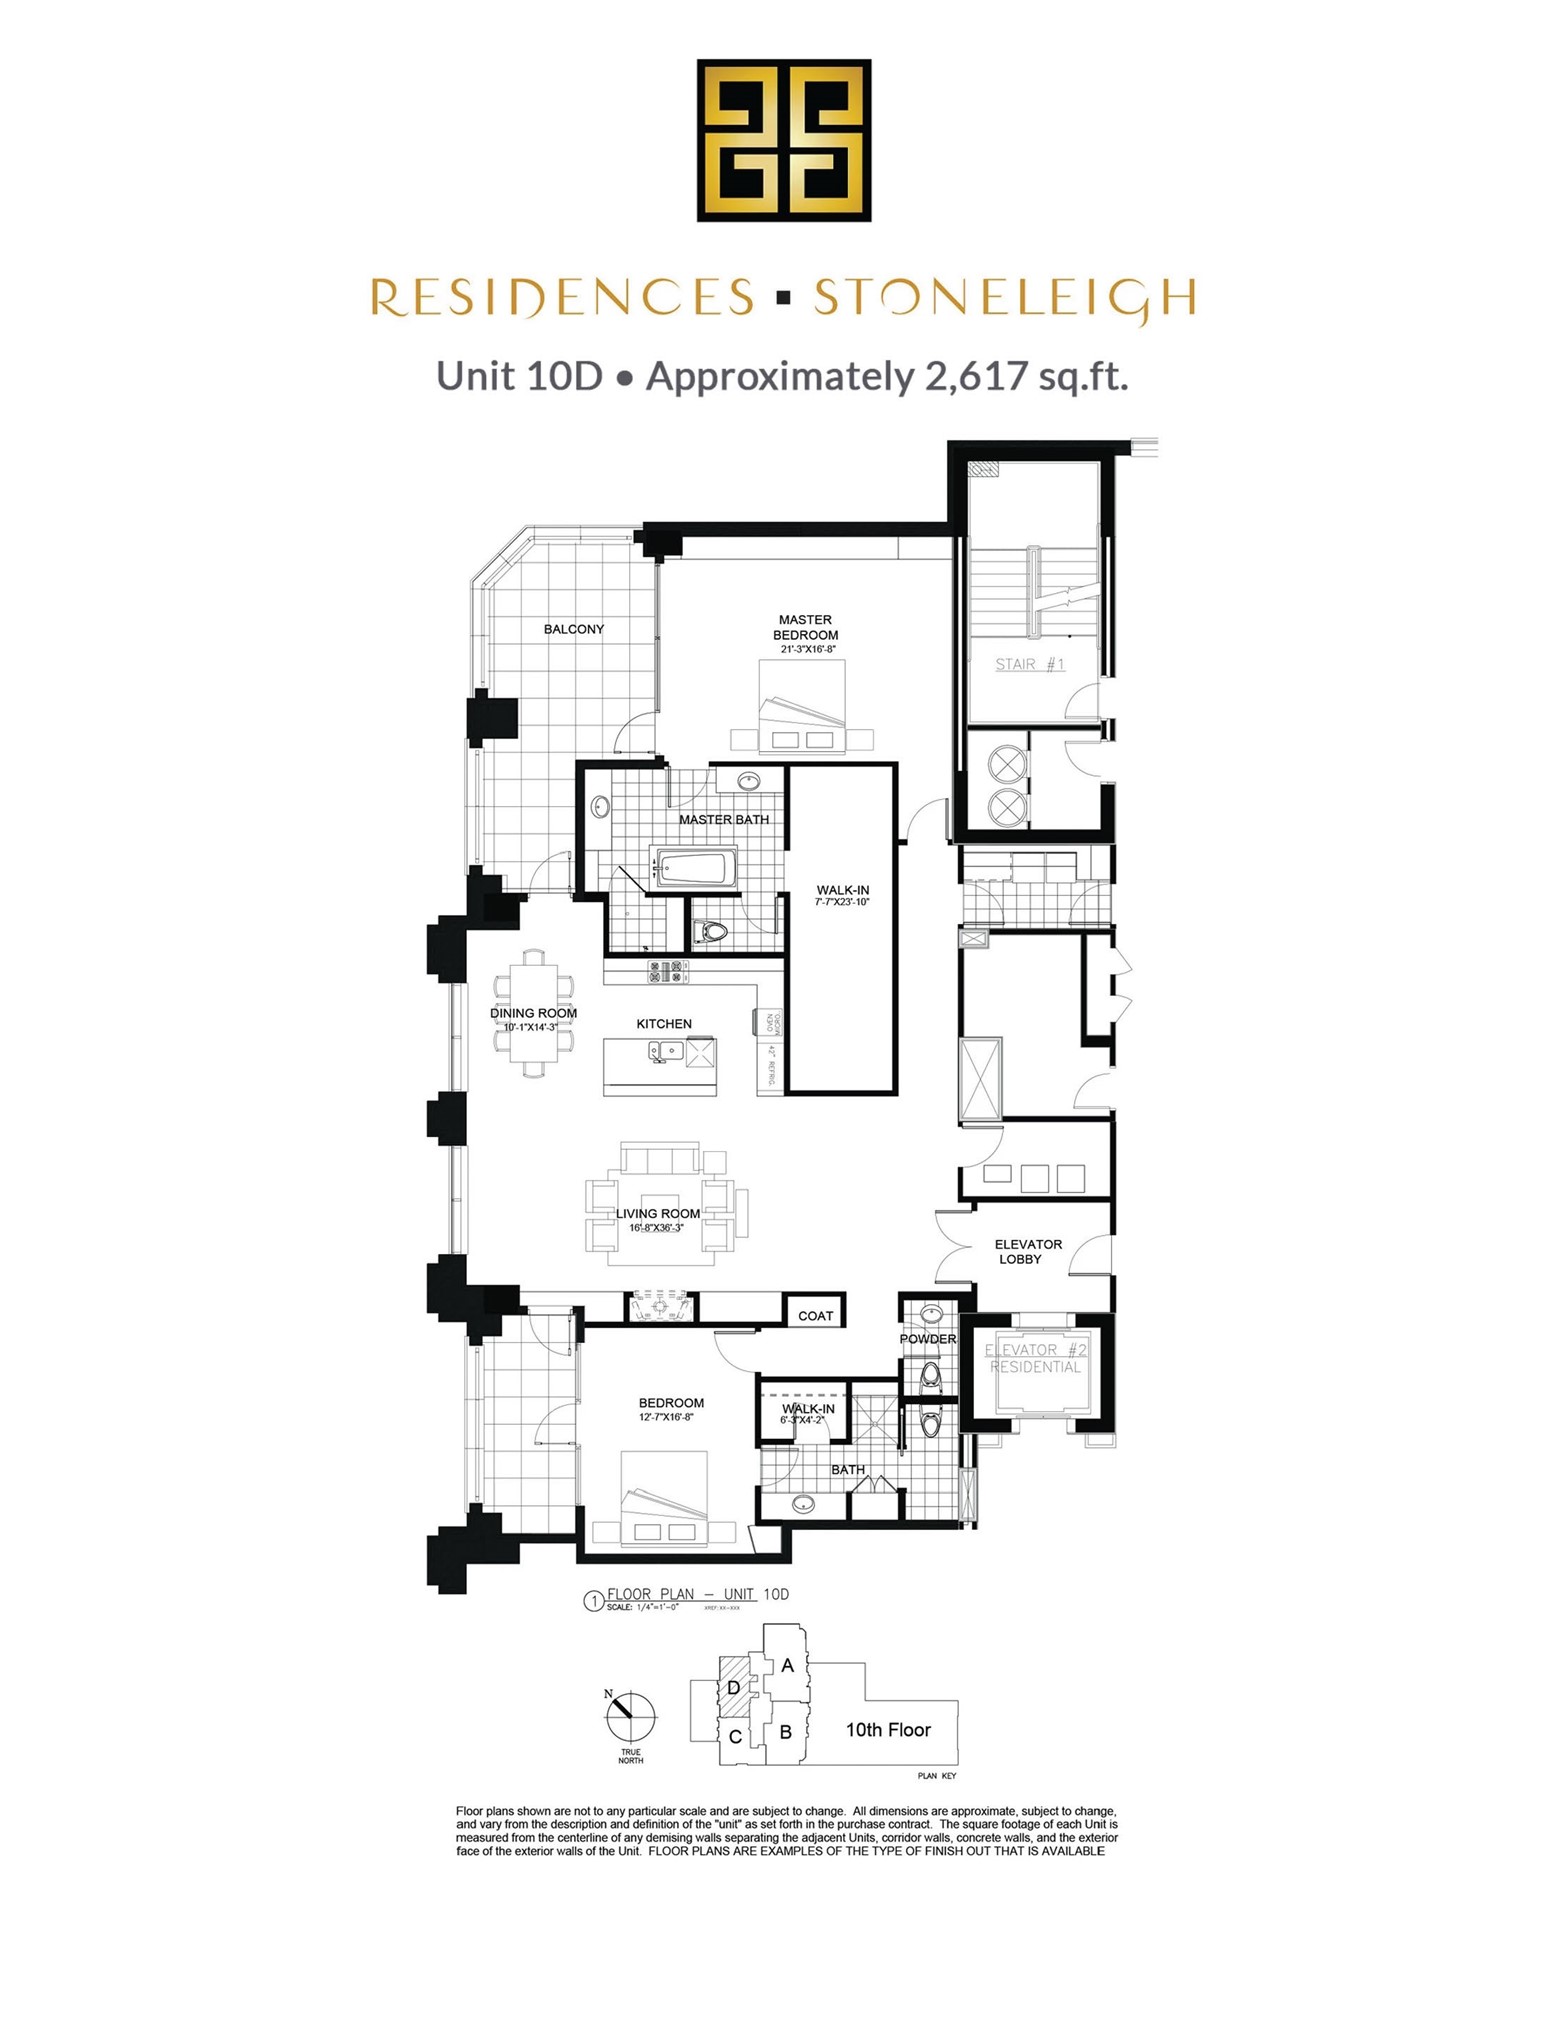
Some homes check all the boxes. Residence 10-D at The Residences at the Stoneleigh quietly raises the bar. This sophisticated two bedroom home pairs elegant interiors with expansive outdoor living & the kind of five-star service that makes everyday life feel effortless. A private elevator opens directly into your dedicated marble foyer, setting the tone for a residence designed with both luxury & privacy in mind. Filled with natural light, the open Living & Dining areas feature wood floors, sleek stacked stone fireplace & seamless access to 2 terraces showcasing sunset views of the Uptown skyline. The terraces create exceptional indoor-outdoor living. The chef's Kitchen is equally impressive with premium stainless steel appliances, marble countertops, an island, custom cabinetry & abundant workspace for cooking & entertaining. A utility room with separate hall access adds convenience & functionality. The spacious Primary Suite offers terrace access, an expanded custom walk-in closet & a spa-inspired marble bath with dual vanities, soaking tub & oversized shower. The secondary split bedroom serves as a private retreat with its own terrace, ensuite marble bath & walk-in closet. 10-D includes 2 parking spaces & private storage room. Residents enjoy exceptional amenities including 24-hour concierge, valet, resort-style pool & spa, state-of-the-art fitness center, 20-person theater, Owners' Lounge with bar, banquet room with catering kitchen, 3 conference rooms, card room, pet-friendly landscaped park & an outstanding professional staff known for impeccable personalized service. Adjacent to the newly renovated Stoneleigh Hotel & Michelin-stared chef Michael White Restaurant. Perfectly positioned in Uptown, it offers immediate access to the Katy Trail, premier dining, boutique shopping, Downtown & Dallas' vibrant cultural scene while maintaining the tranquility, exclusivity & lock-and-leave lifestyle that have made The Stoneleigh one of the city's most coveted addresses.

2
beds

3
baths

2,617 Sq.Ft. LIVING AREA

1.54 Acres lot

Sharon Quist

Sharon Quist

Features & Amenities

Interior

  • total bedrooms2
  • Total bathrooms3
  • full bathrooms2
  • half bathroom1
  • Laundry room Laundry in Utility Room
  • Flooring Marble, Wood
  • Fireplace Living Room, Stone, Ventless
  • APPLIANCES Built-In Refrigerator, Convection Oven, Dishwasher, Electric Oven, Gas Cooktop, Disposal, Microwave, Vented Exhaust Fan
  • other interior Features Eat-in Kitchen, Elevator, Kitchen Island, Walk-In Closet(s)

Area & Lot

  • Status Sold
  • Date Sold June 30, 2026
  • Living Area2,617 Sq.Ft.
  • Lot Area1.54 Acres
  • MLS® ID21259215
  • TypeCondo
  • YEAR BUILT2020
  • NeighborhoodDallas
  • Architecture StylesContemporary/Modern, Traditional, High Rise
  • Elementary SchoolMilam
  • Middle SchoolSpence
  • High SchoolNorth Dallas
  • School DistrictDallas ISD

Exterior

  • STORIES1
  • Garage Space2.0
  • water SourcePublic
  • utilitiesSewer Available, Water Available
  • PoolIn Ground, Outdoor Pool, Pool, Waterfall, Community
  • roofOther
  • lot featuresAcreage, Back Yard, Lawn, Landscaped, Sprinkler System, Few Trees
  • parkingAssigned, Drive Through, Deeded, Electric Gate, Garage, Guest, Gated, Porte-Cochere, Side By Side, Storage, Valet
  • HEAT TYPECentral, Electric, Heat Pump
  • AIR CONDITIONINGCentral Air, Electric, Heat Pump
  • sewerPublic Sewer
  • SubstructureOther
  • HOA AmenitiesConcierge
  • security FeaturesCarbon Monoxide Detector(s), Fire Alarm, Fire Sprinkler System, Key Card Entry, Smoke Detector(s)
  • other exterior FeaturesBalcony, Courtyard, Dog Run, Lighting, Outdoor Grill, Outdoor Living Area, Private Entrance

Financial

  • Price Upon Request
View Virtual Tour

Dallas

Explore

Follow Sharon on Instagram